
 New Listing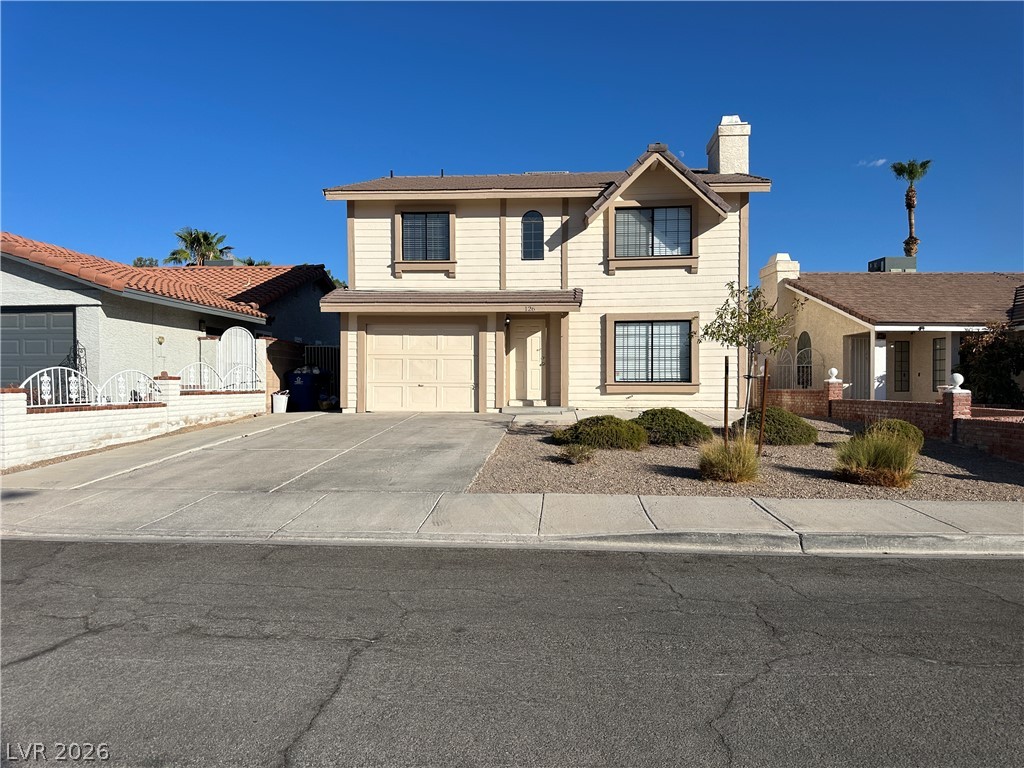
Symmetrical design highlights this two-story exterior with a concrete driveway and tile roof.

Carpeted stairs ascend alongside a modern banister, offering a glimpse of the lower level.

French doors open to the outdoors from a room featuring smooth wood-look flooring.

Rich wood plank flooring anchors this versatile space featuring clean lines and neutral walls.
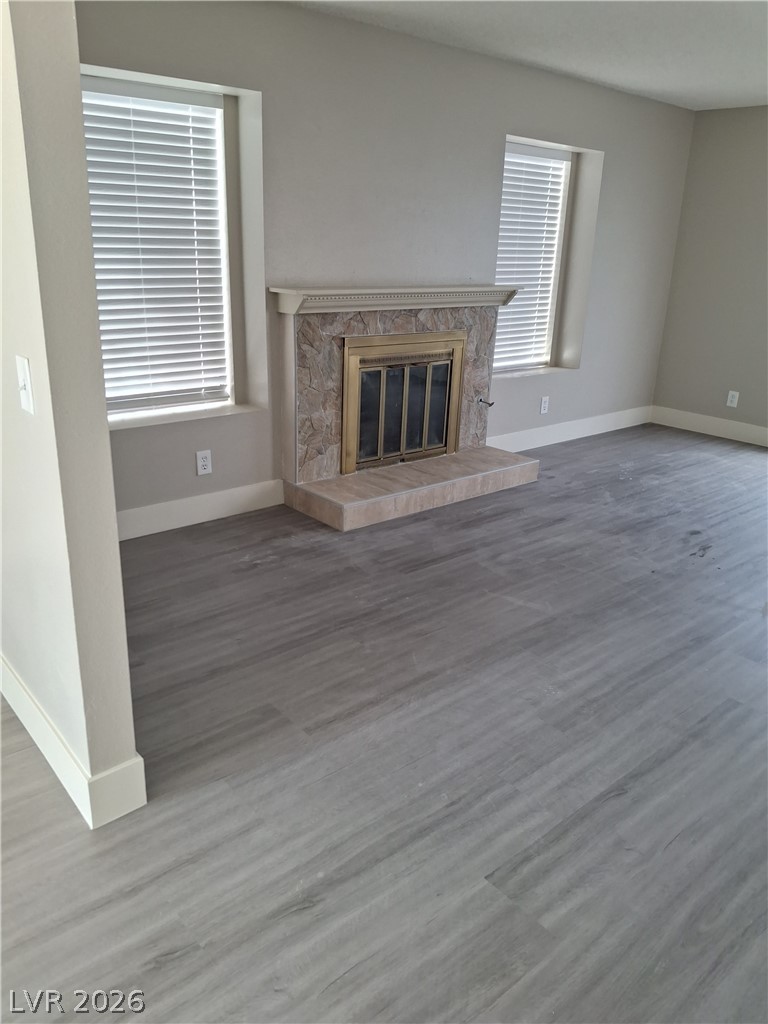
Smooth vinyl floors and a classic stone fireplace define this comfortable living space.

Smooth wood-look flooring and glass-paneled french doors enhance this versatile living space.

Smooth plank flooring runs throughout this open space leading toward the adjoining kitchen.

Streamlined cabinetry and clean stone countertops define this functional modern kitchen workspace.

Streamlined cabinetry and sleek countertops define a highly functional workspace.
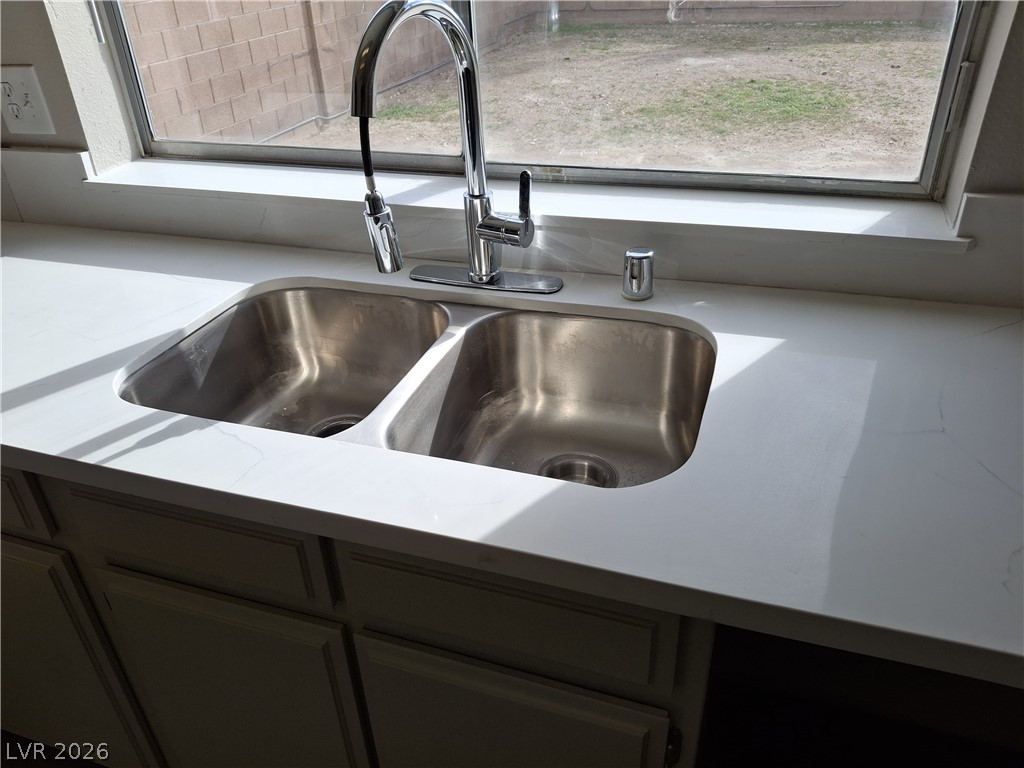
Natural light streams across the durable stone countertops and double-basin undermount sink.
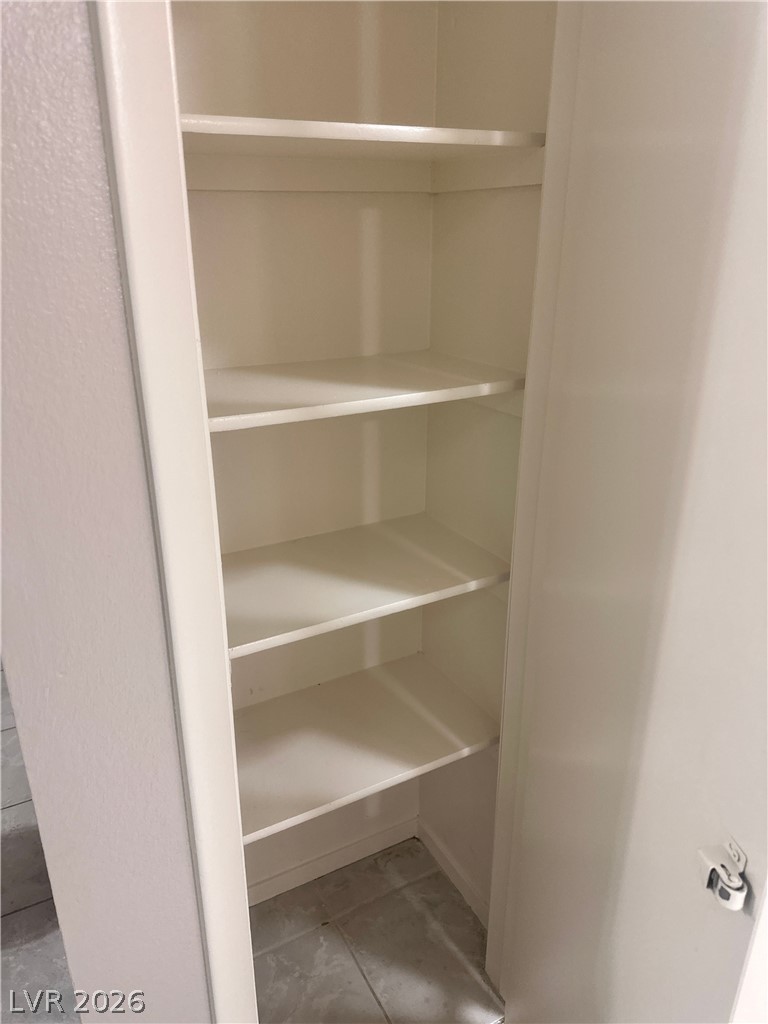
Deep built-in shelving provides generous storage space above tiled flooring.

Functional utility space features durable flooring and wire shelving setups.

Clean lines and classic vanity cabinets define this functional powder room space.

Wood-look flooring complements the neutral vanity and tub combination in this practical bathroom.

Natural light from a large window illuminates this half bath with wood-look plank flooring.

Plush wall-to-wall carpeting and smooth neutral walls frame a window with integrated privacy blinds.
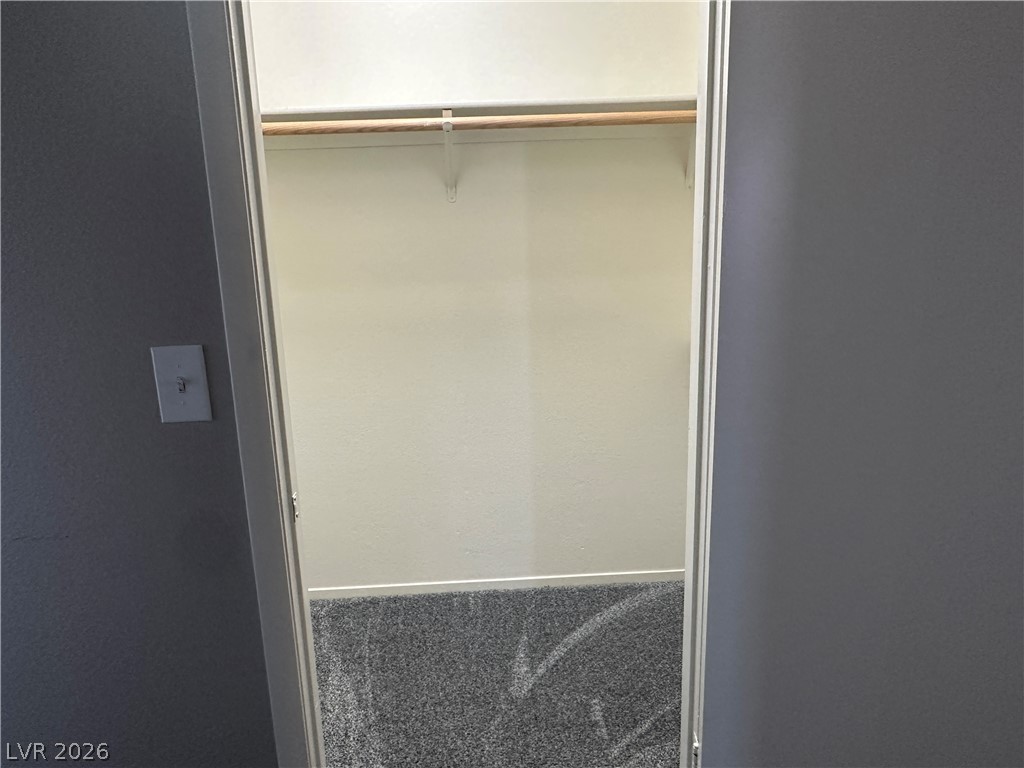
An organized storage space features carpeted flooring and built-in shelving with a hanging rod.

Sliding doors open to reveal structured storage space set against neutral walls and carpeted flooring.
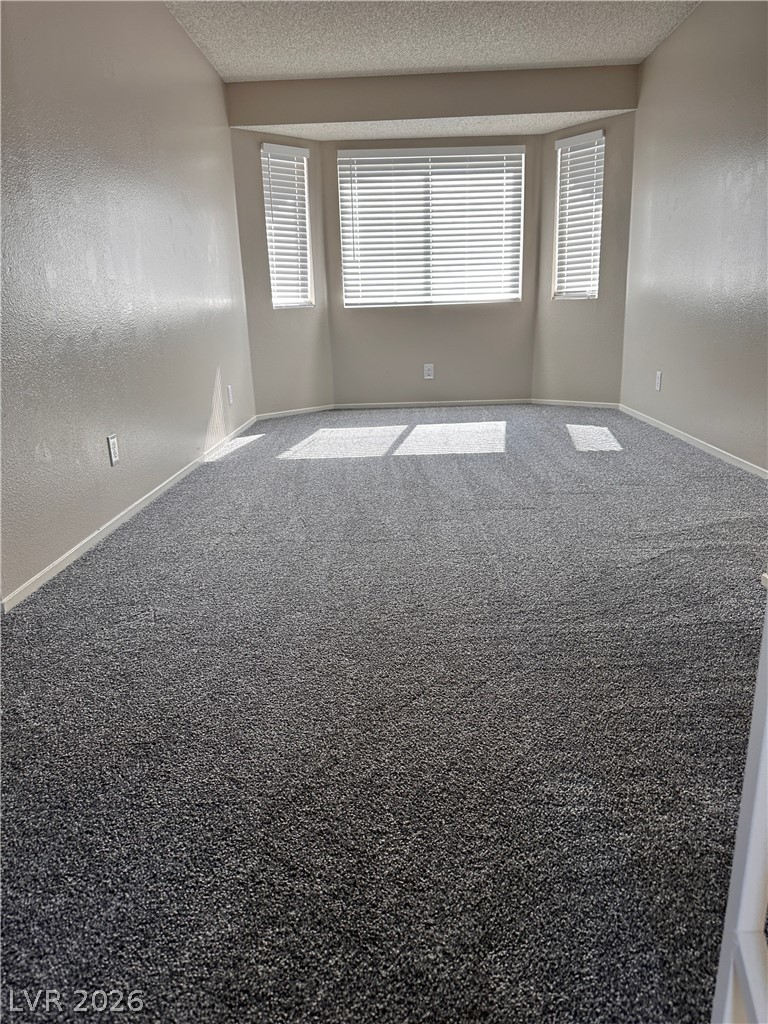
Plush wall-to-wall carpeting and a classic bay window define this versatile interior space.
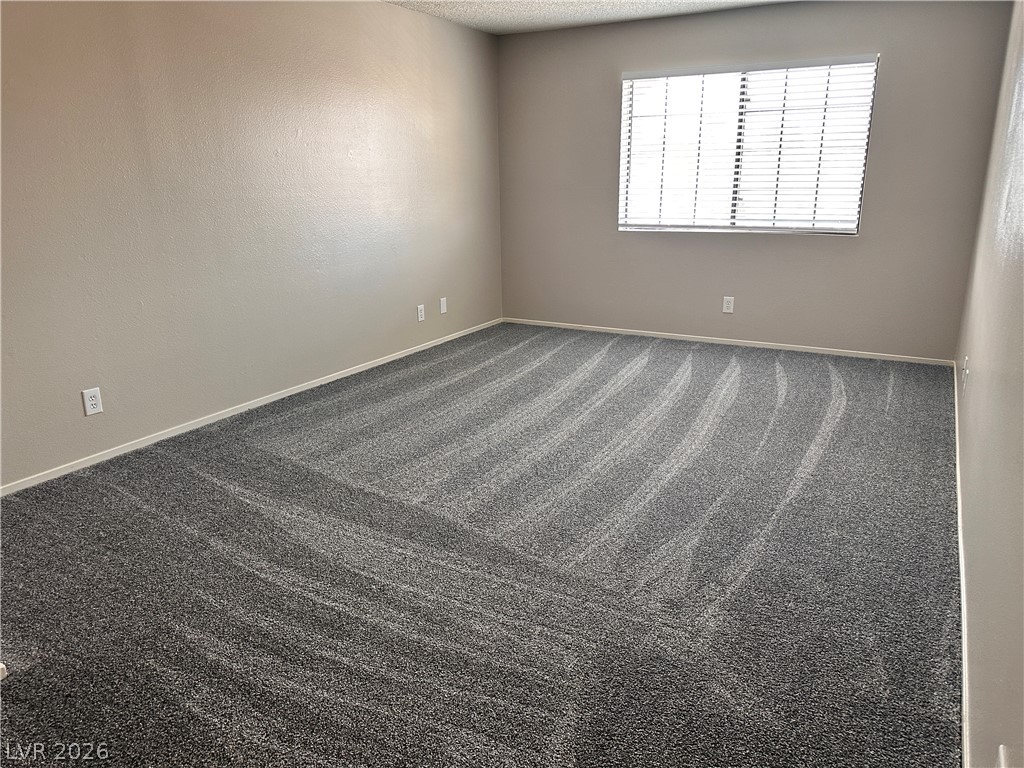
Plush wall-to-wall carpeting and a wide window with blinds anchor this versatile bedroom space.
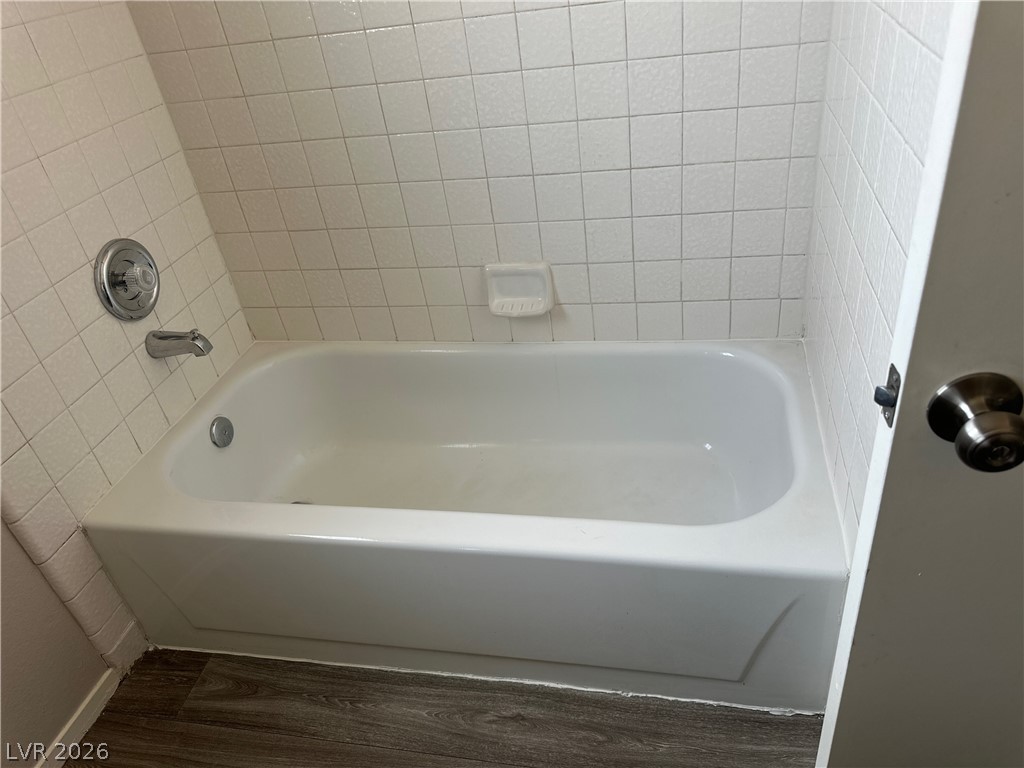
Crisp tiled walls surround a classic built-in bathtub paired with deep-toned wood-plank flooring.

Tiled walls and sliding glass doors define this functional shower enclosure.

Description
This two-story single-family home located in the Green Valley South neighborhood of Henderson. The 1,873-square-foot residence offers three bedrooms and 2.5 bathrooms. Interior highlights include a convenient upstairs loft, a one-car garage, and recent updates featuring fresh paint and new carpet. Outside, the property boasts a large backyard that provides plenty of room for outdoor entertaining or barbecues.
Details
| MLS # | 2812365 |
|---|---|
| Listing Type | For Lease |
| Style | House |
| Status | Active |
| Year | 1985 |
| Days On Site | 2 |
| Listing Provided By | Silver Canyon Realty Inc | Larry W. Hand |
Features
| Bed(s) | 3 |
|---|---|
| Bath(s) | 3 Total |
| SQ Feet | 1,873 |
| Garage | 1 |
| Story(s) | 2 |
| Zoning | Single Family |
| Acreage | 0.12 |
Interior
| Cooling | Central Air, Electric |
|---|---|
| Heating | Central, Gas |
| Heating Yes / No | Yes |
| Cooling Yes / No | Yes |
| Interior Features | Bathroomon Main Level, Window Treatments |
| Window Features | Blinds |
| Furnished | Unfurnished |
| Appliances | Dishwasher, Disposal, Gas Oven, Gas Range, Microwave, Refrigerator |
| Fireplaces Total | 1 |
| Fireplace Yes / No | Yes |
Exterior
| Roof | Tile |
|---|---|
| Construction Materials | Frame, Stucco |
| Fencing | Block, Back Yard |
Parking
| Parking Features | Garage, Private |
|---|---|
| Garage Yes / No | Yes |
Utilities
| Utilities | Cable Available |
|---|
Location
| Senior Community Yes / No | No |
|---|
Other
| List Aor | Greater Las Vegas Association Of Realtors Inc |
|---|
Area Information
| State | NV |
|---|---|
| County | Clark |
| City | Henderson |
| Zip Code | 89074 |
| Community Name | Oakwood Amd |
Request a showing
Request a showing
Contact
Learn More About This Property

| State | NV |
|---|---|
| County | Clark |
| City | Henderson |
| Zip Code | 89074 |
| Community Name | Oakwood Amd |
Nearby Listings (Within 1/10 mile)
Price: $1K - $2K
sqft: 1,000 - 2,000
Listing Updated: August 27, 2026 at 1:36:44 PM PDT