
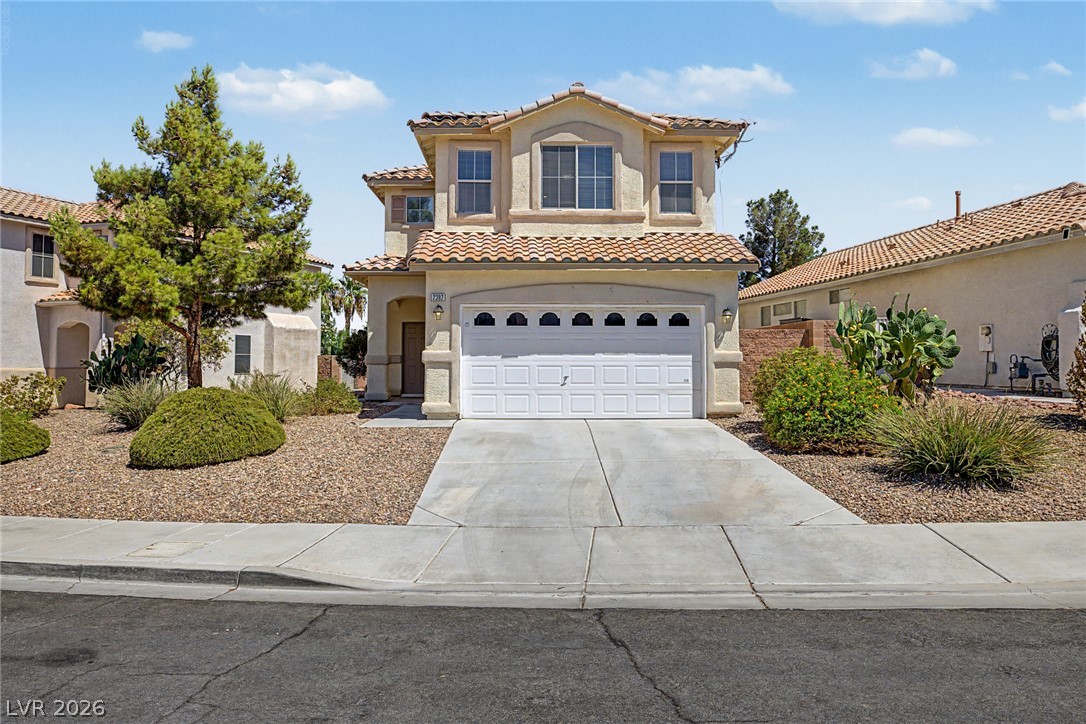
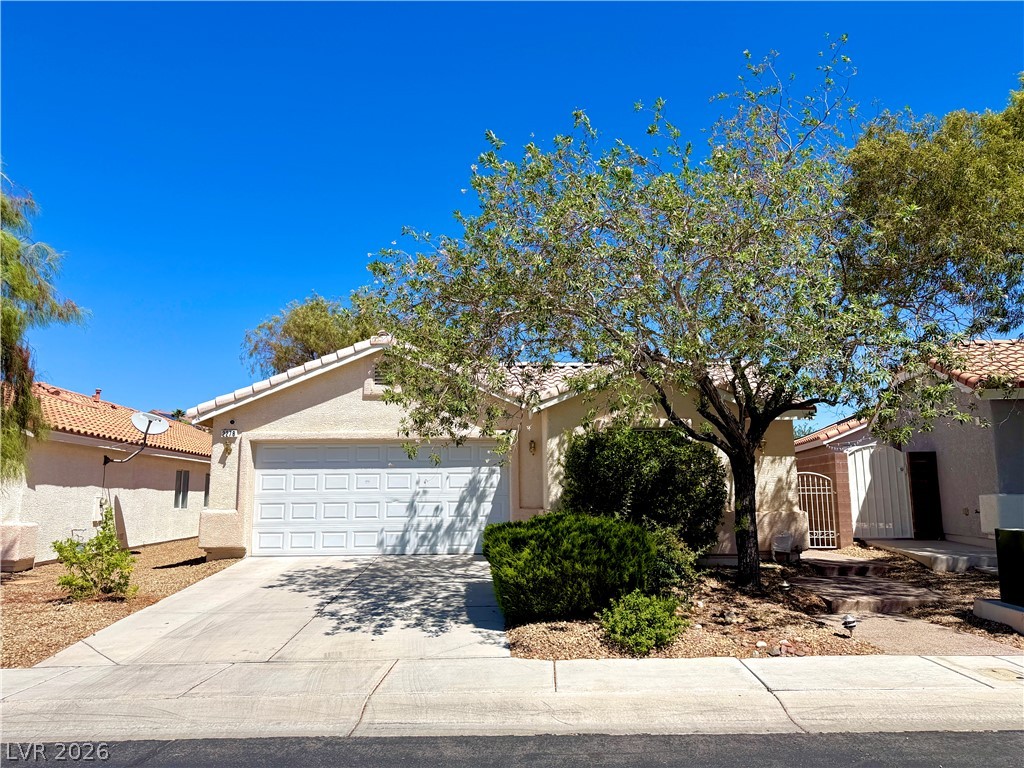
Spanish tile roofing and desert landscaping frame this two-story exterior with a two-car garage.
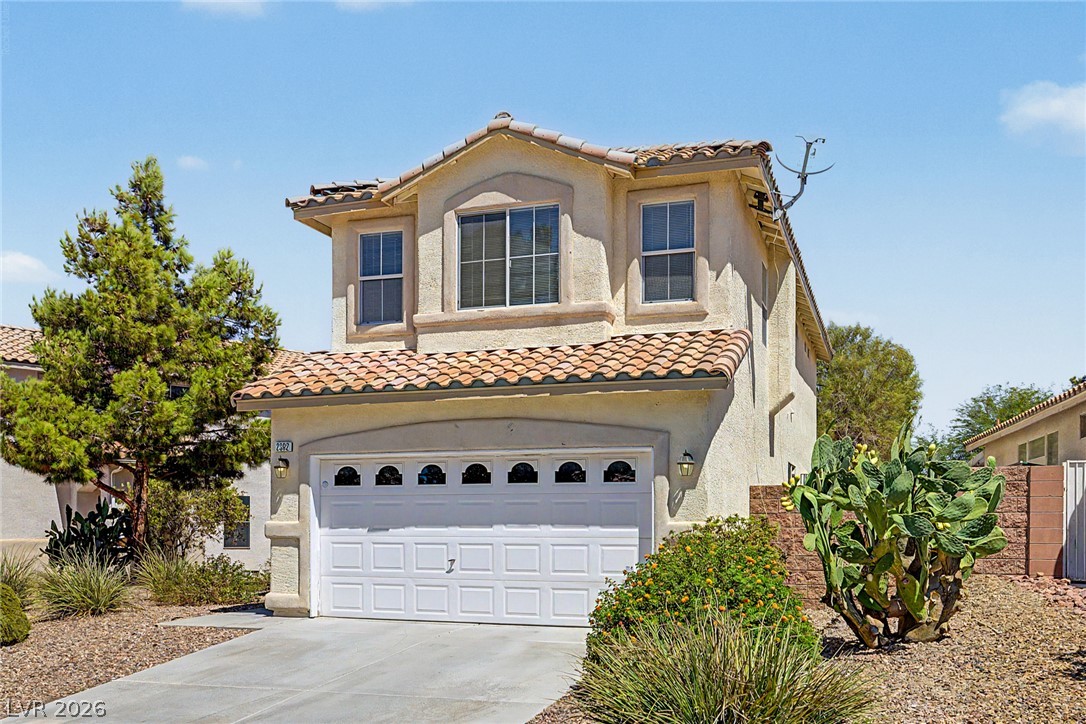
Mediterranean-inspired styling highlights this two-story exterior featuring a Spanish tile roof and concrete driveway.
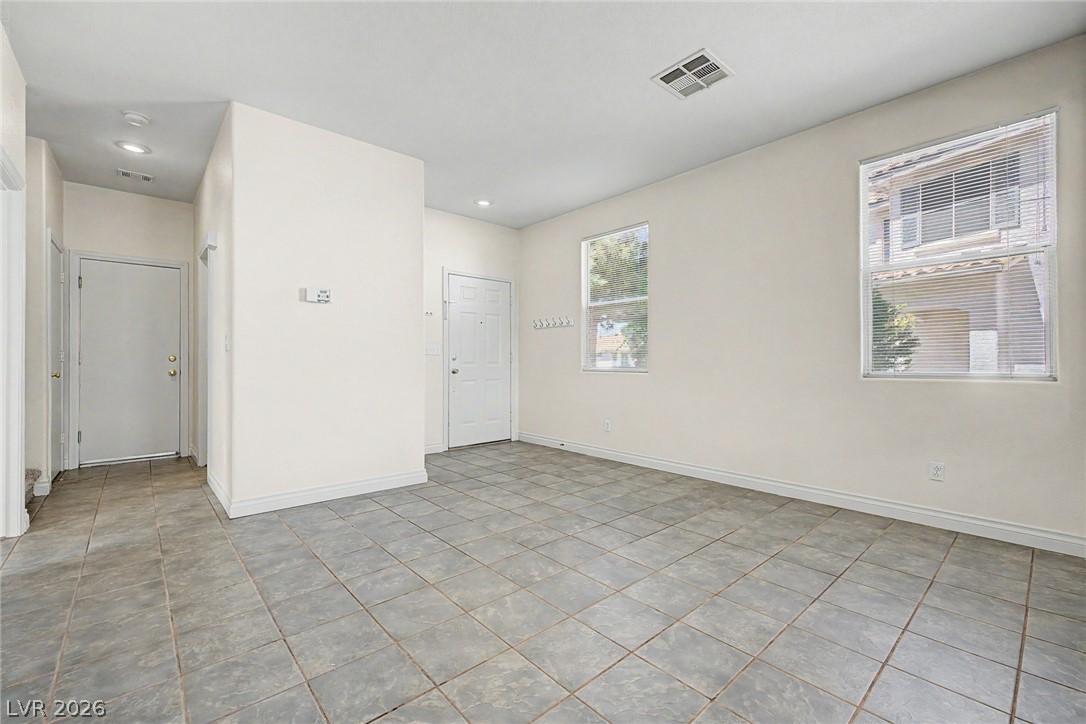
An open entryway and living space feature easy-care tile flooring and multiple windows.
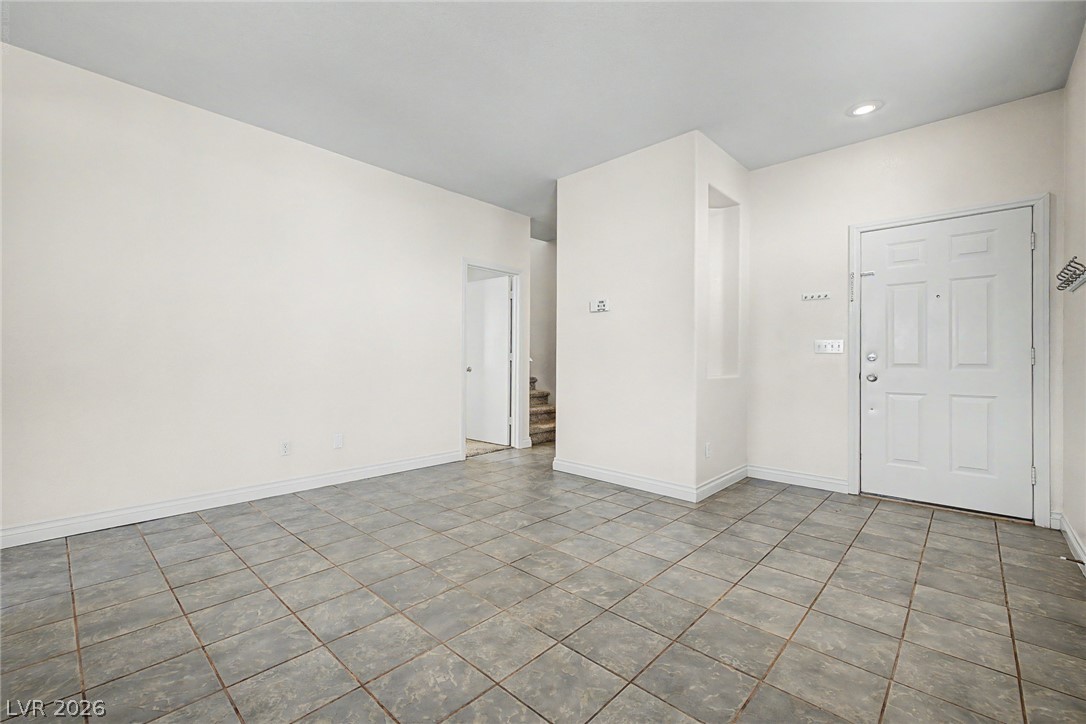
Tiled flooring and a neutral color palette welcome visitors in this entryway.
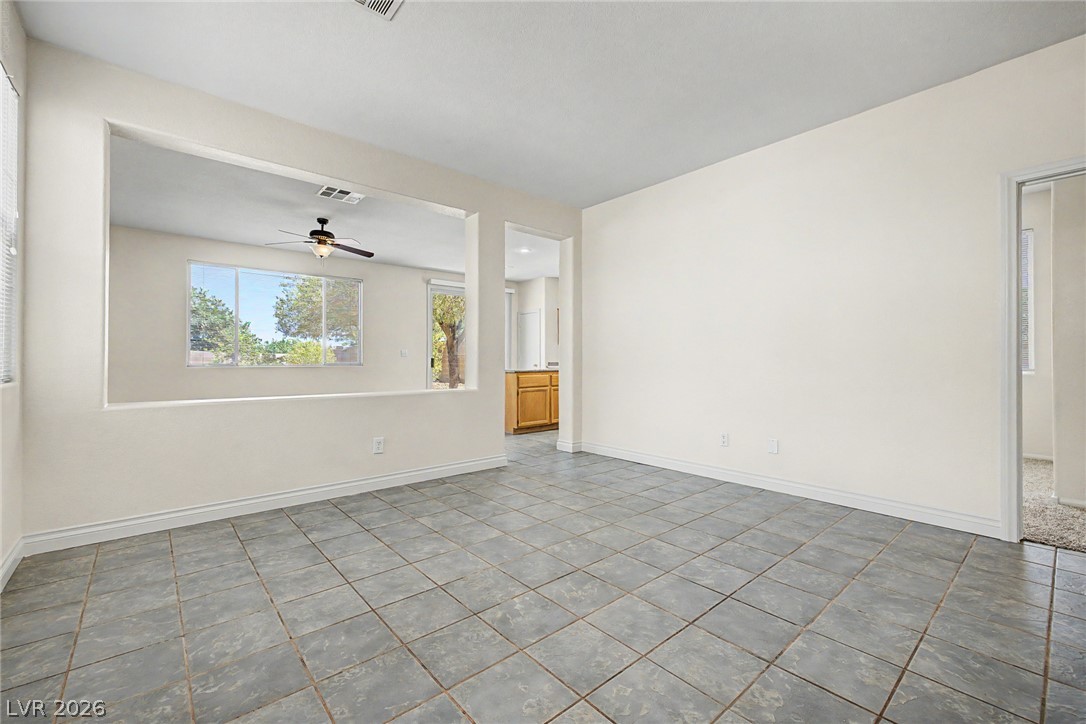
Tiled flooring and a large cutout window wall define this versatile open living space.
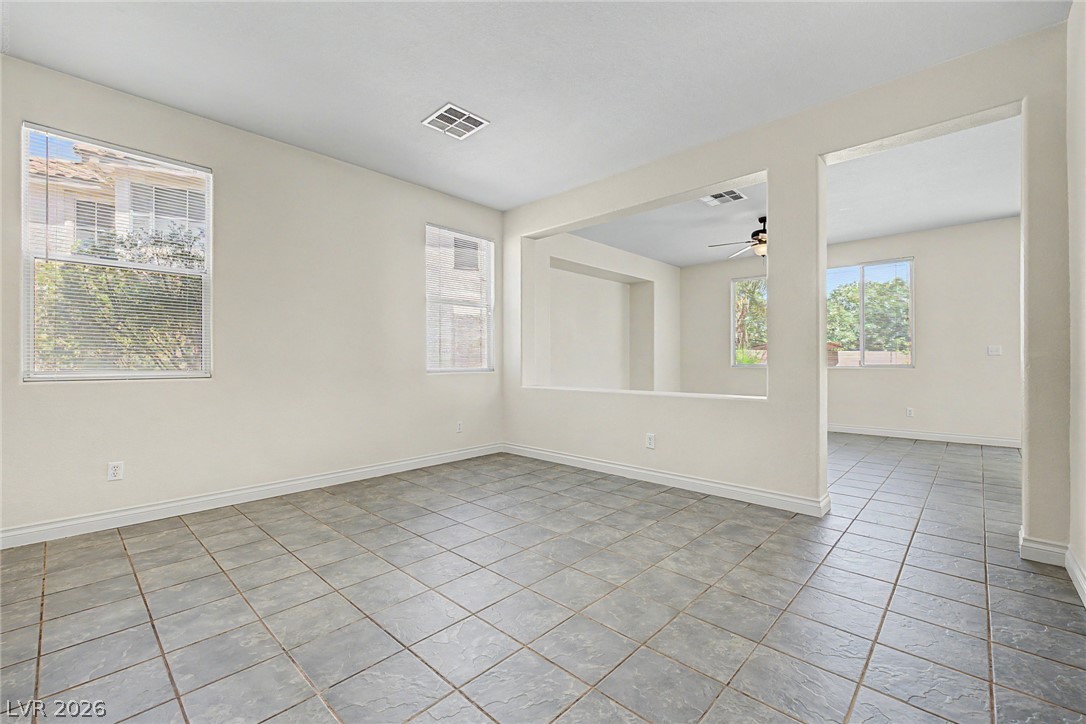
Clean tile flooring and a large wall cutout define this airy, open living area.
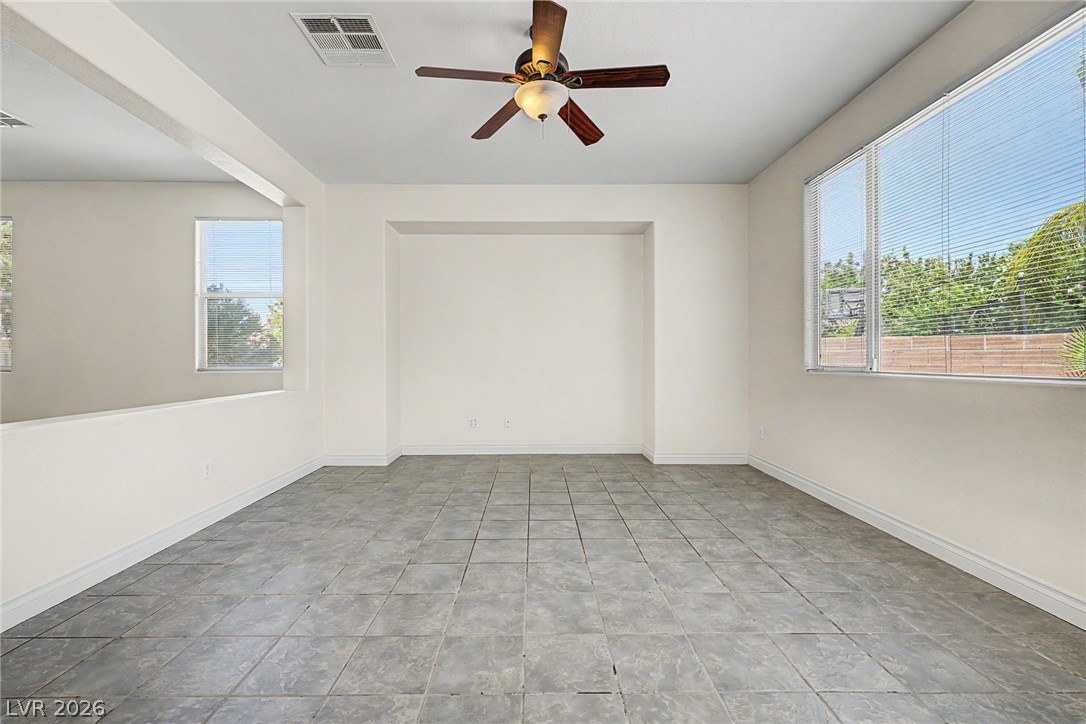
An open floorplan design seamlessly connects this versatile room to the adjoining spaces.
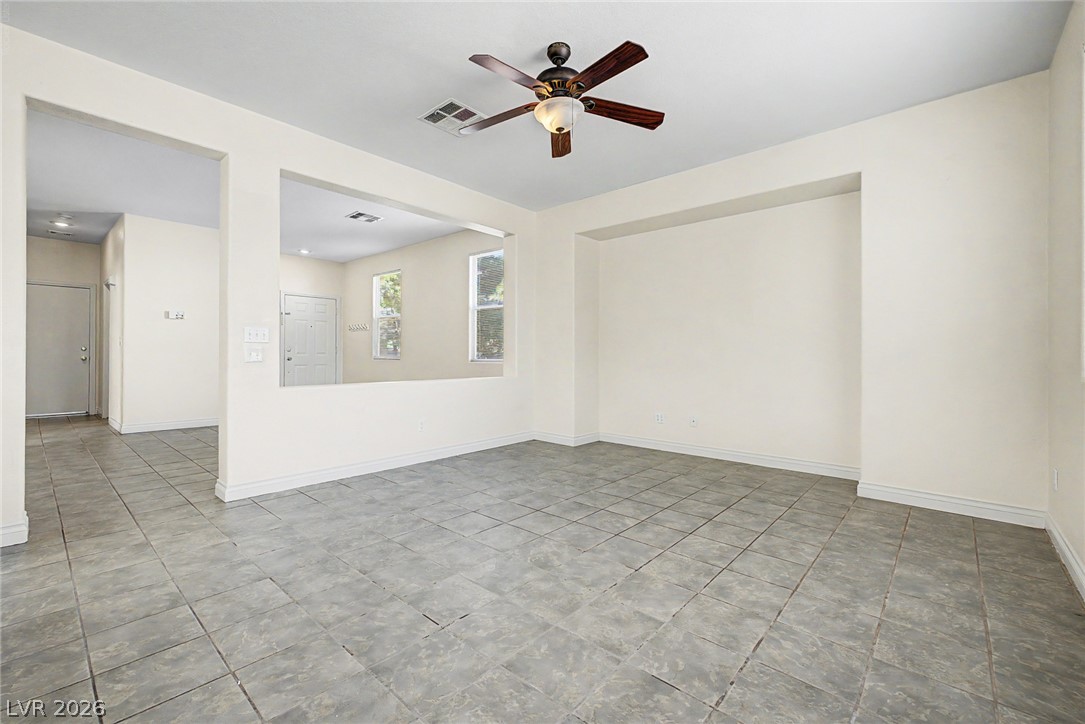
Tiled flooring and a wide cutout wall connect the airy living spaces.
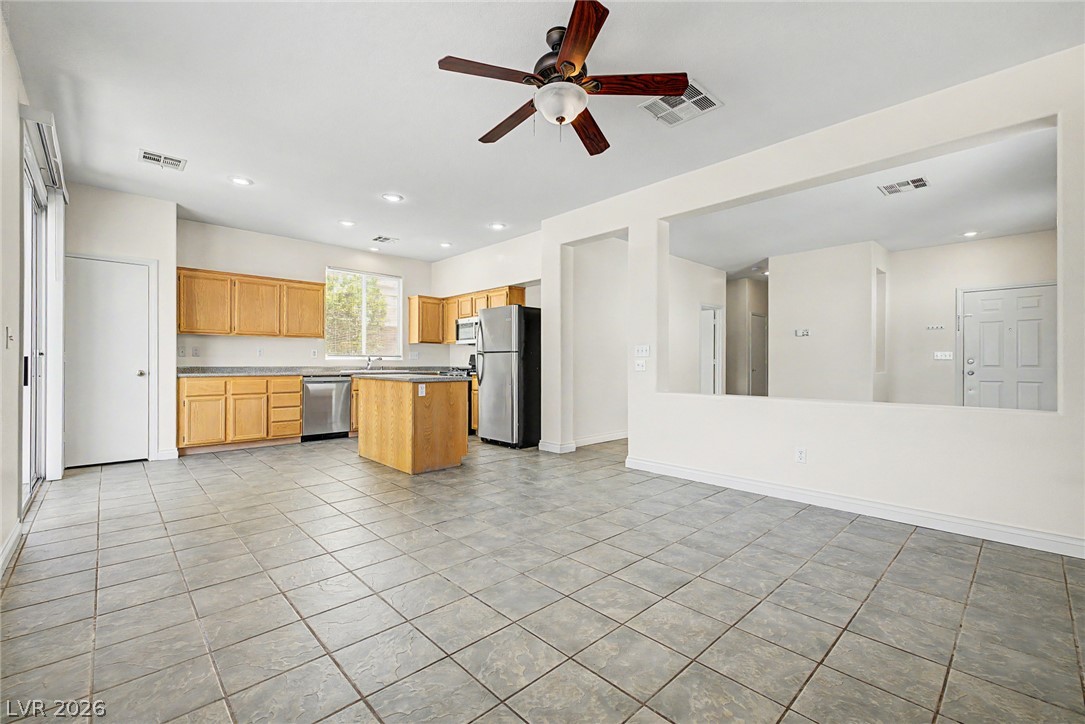
Tiled flooring extends from the living area directly into the open kitchen.
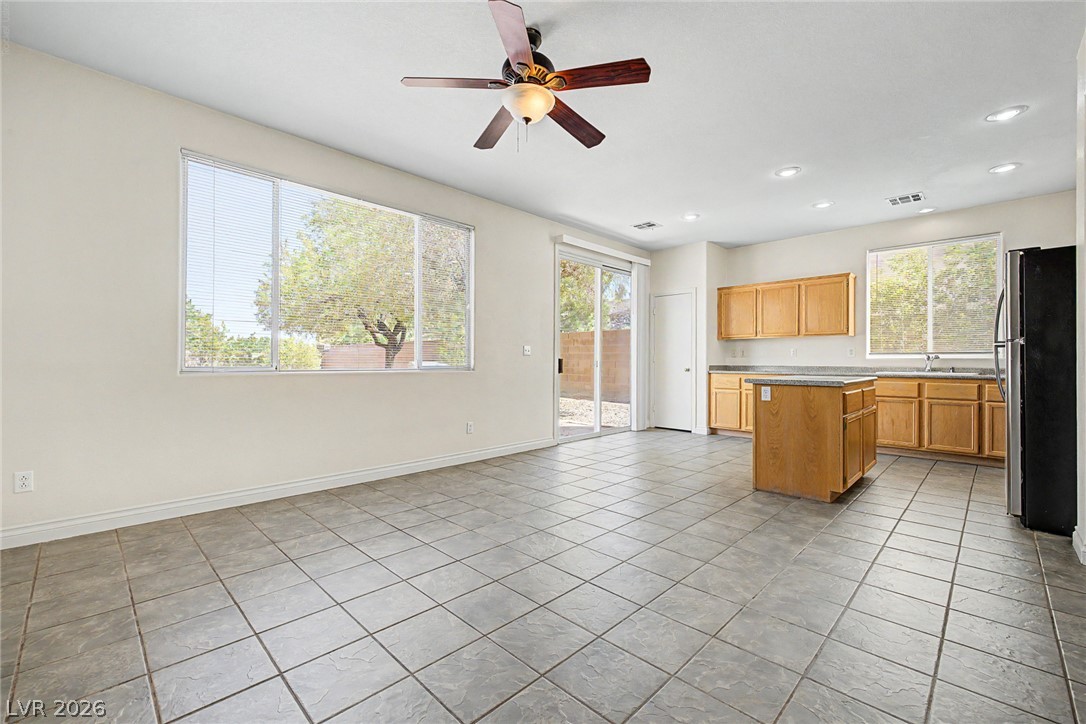
Tile flooring and an open layout connect the dining space directly to the kitchen.
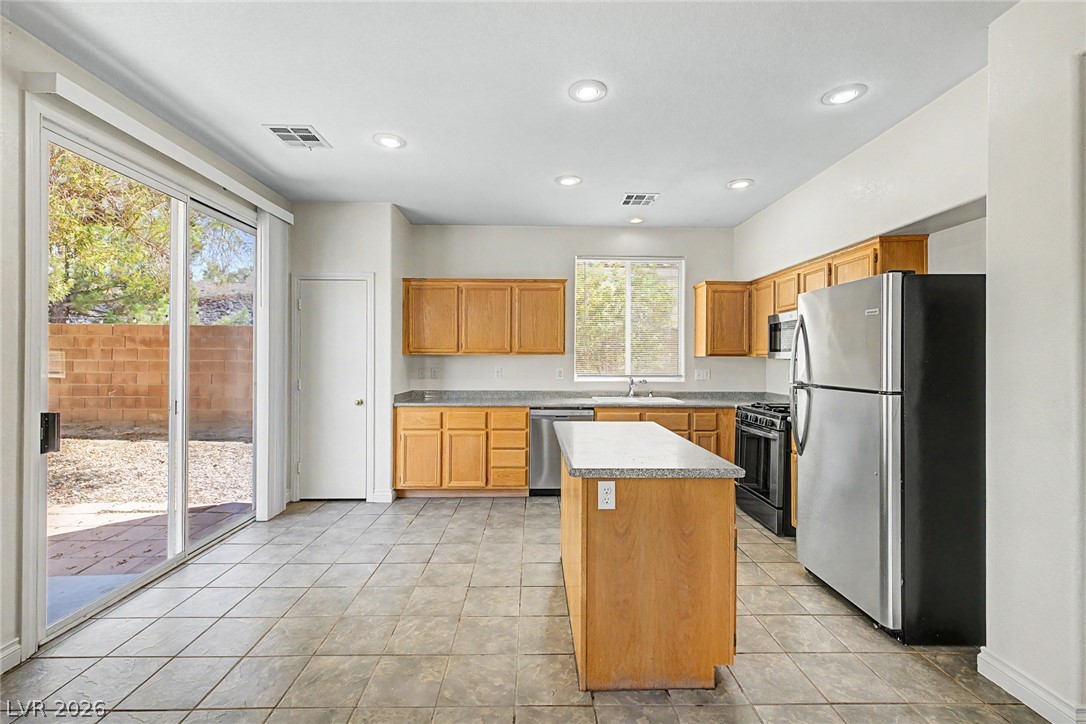
Sliding glass doors open from the tiled kitchen directly to the rear patio.
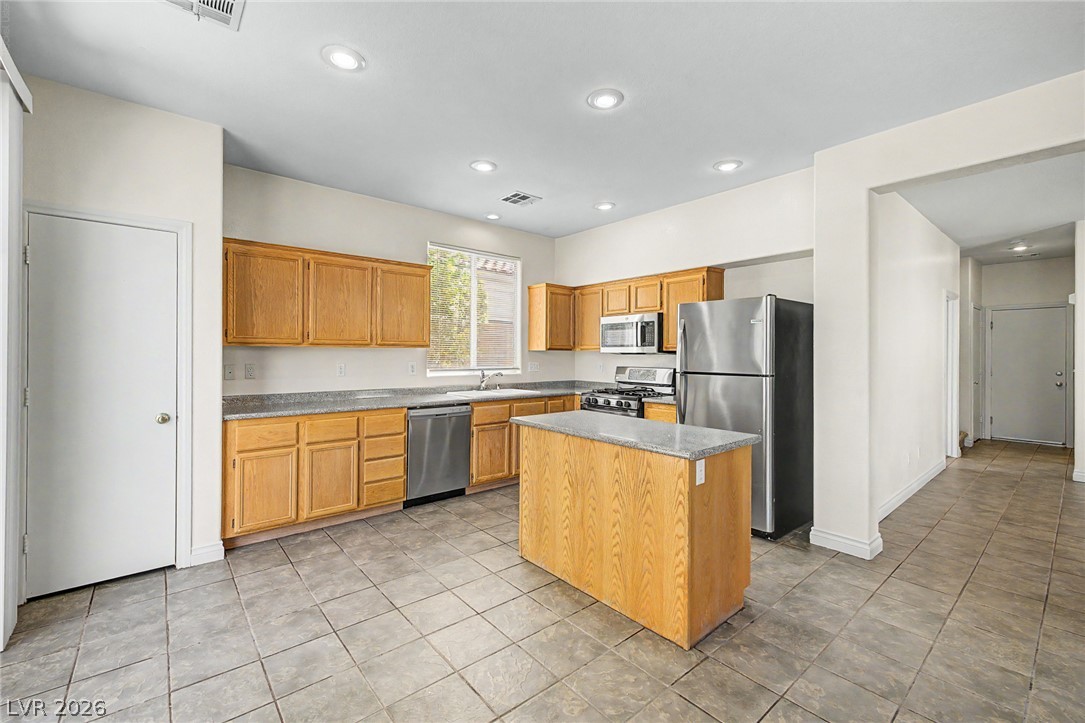
Ample wooden cabinetry and durable tile flooring define this functional kitchen space.
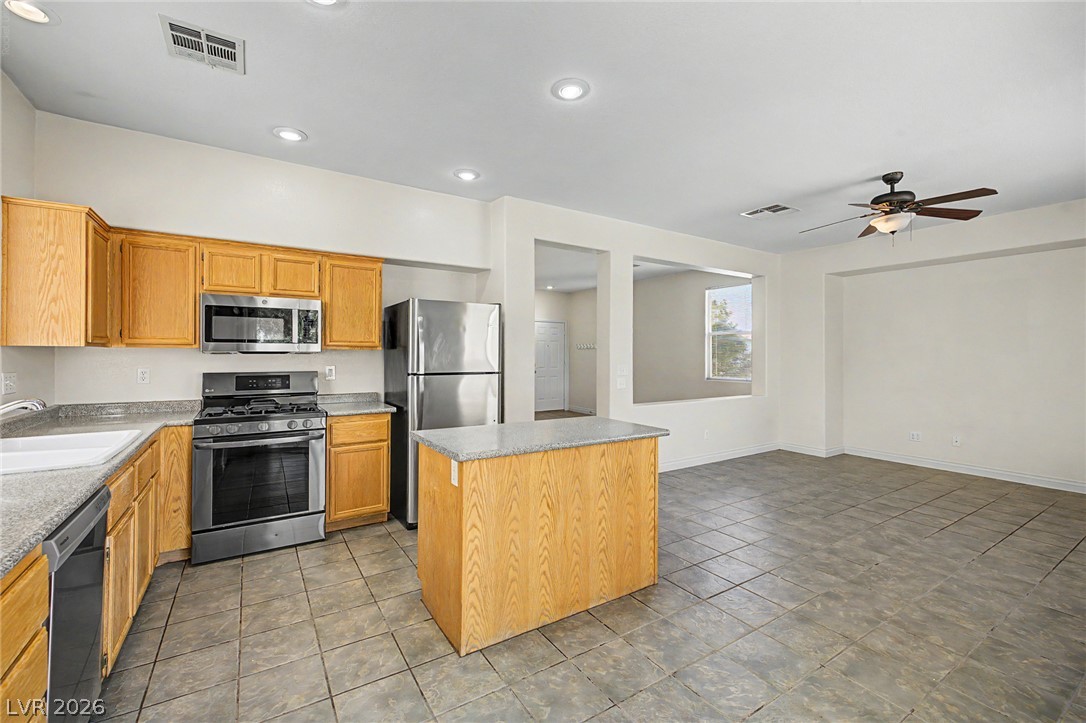
An open kitchen with abundant cabinetry and tile flooring flows into the adjacent living space.
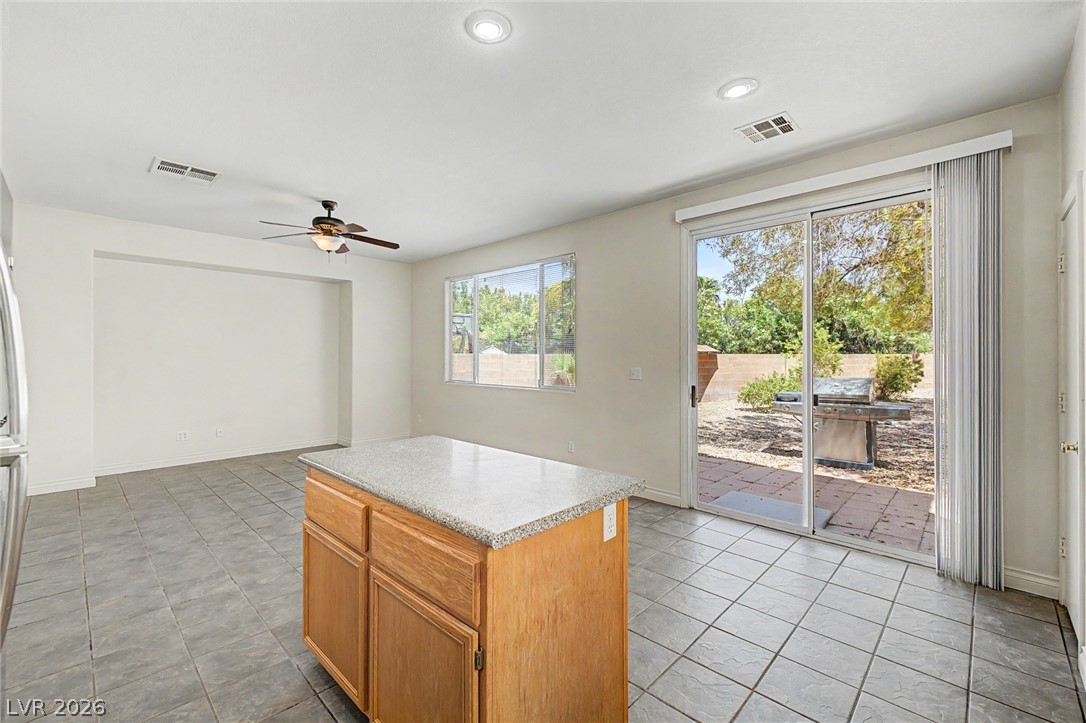
Sliding glass doors open directly to the patio from this tile-floored kitchen area.
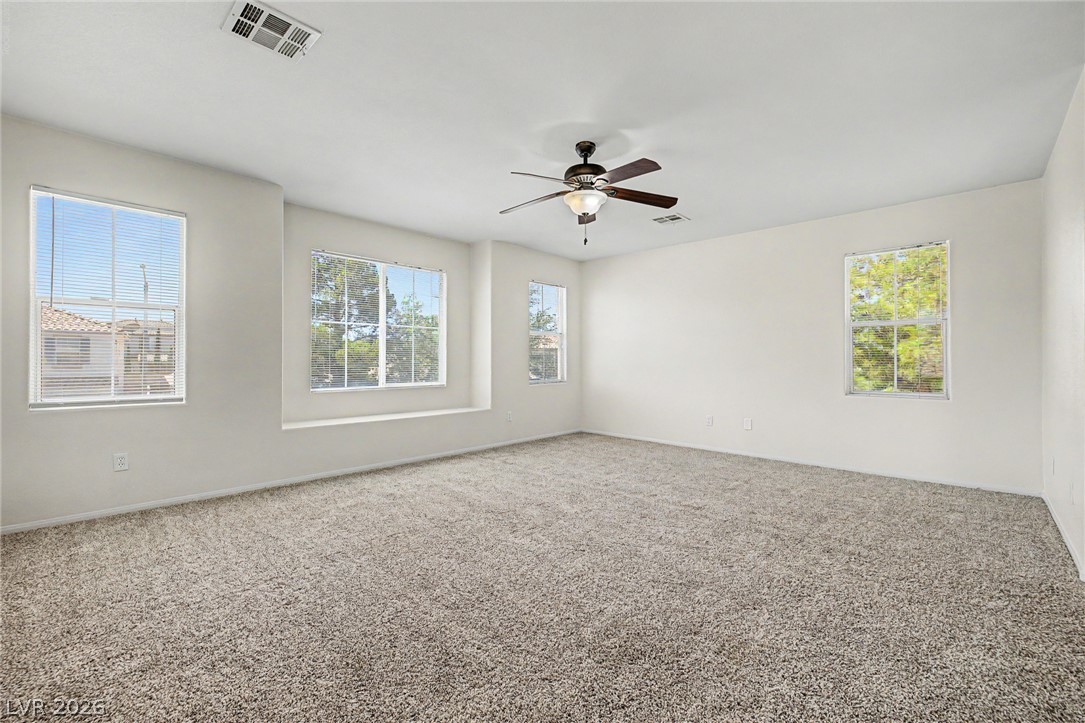
Plentiful windows fill this generously sized space featuring plush carpeting.
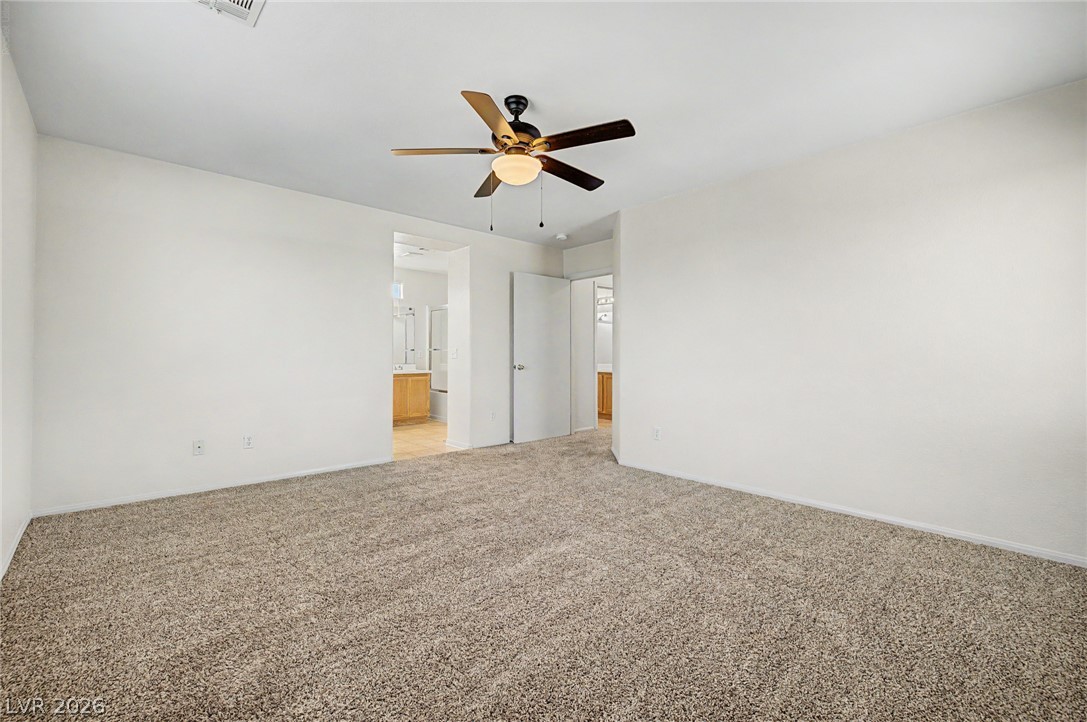
Plush neutral carpeting and clean white walls define this comfortable bedroom space.
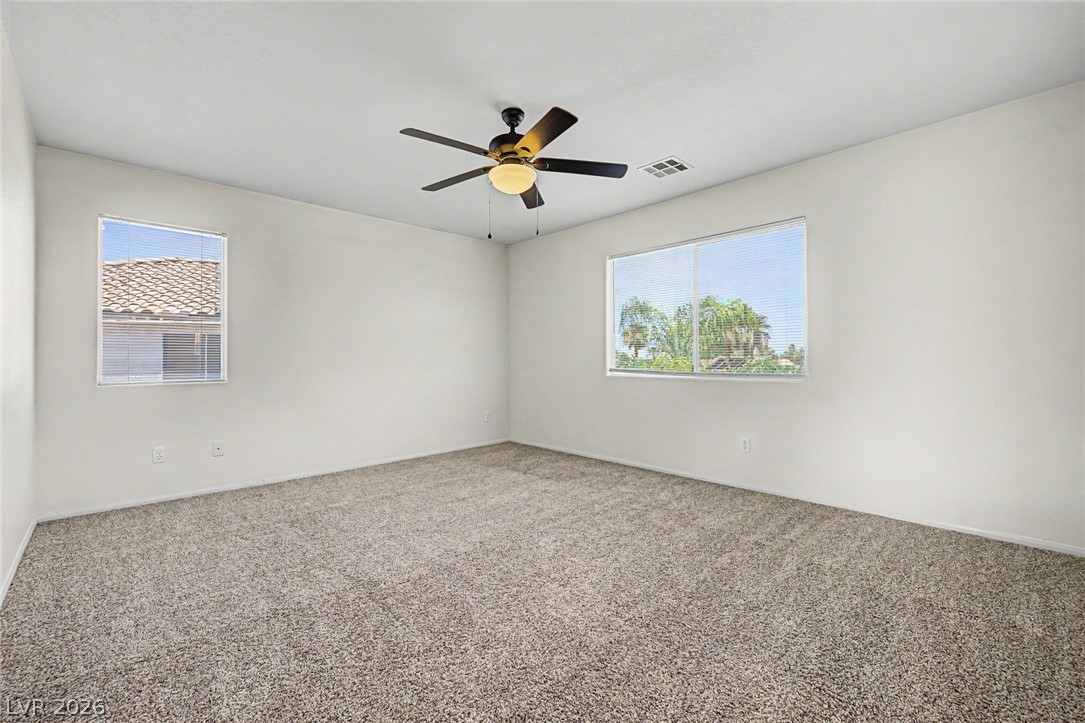
Plush wall-to-wall carpeting and multiple windows define this versatile bedroom space.
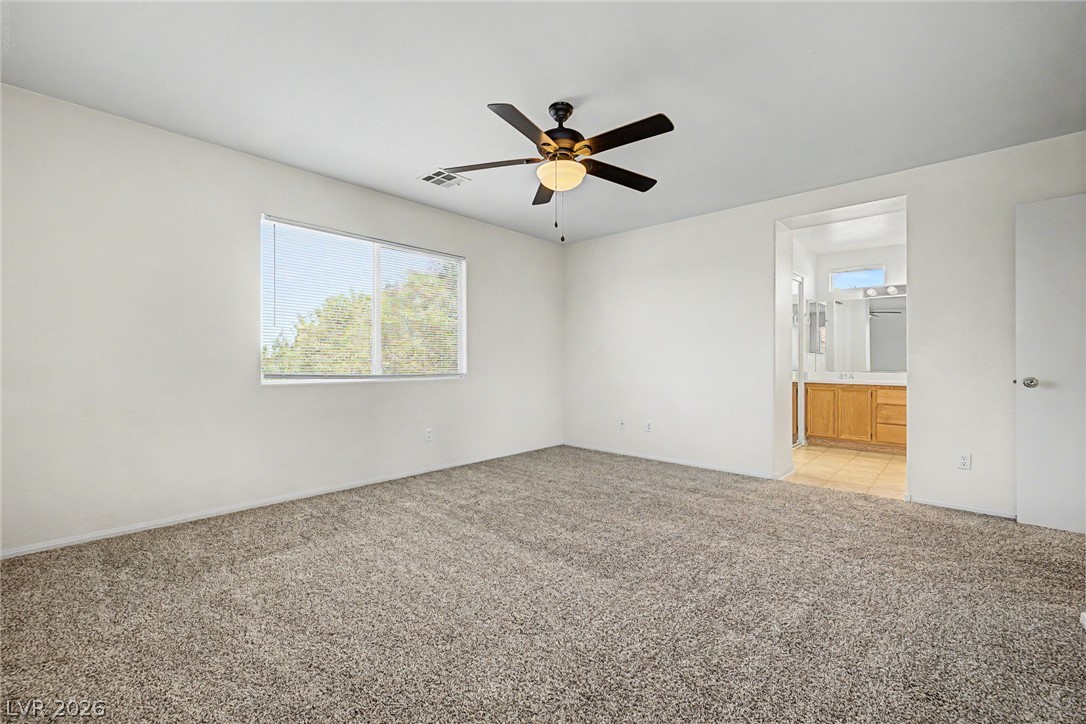
Plush carpeting and an open doorway leading to the bathroom define this comfortable bedroom.
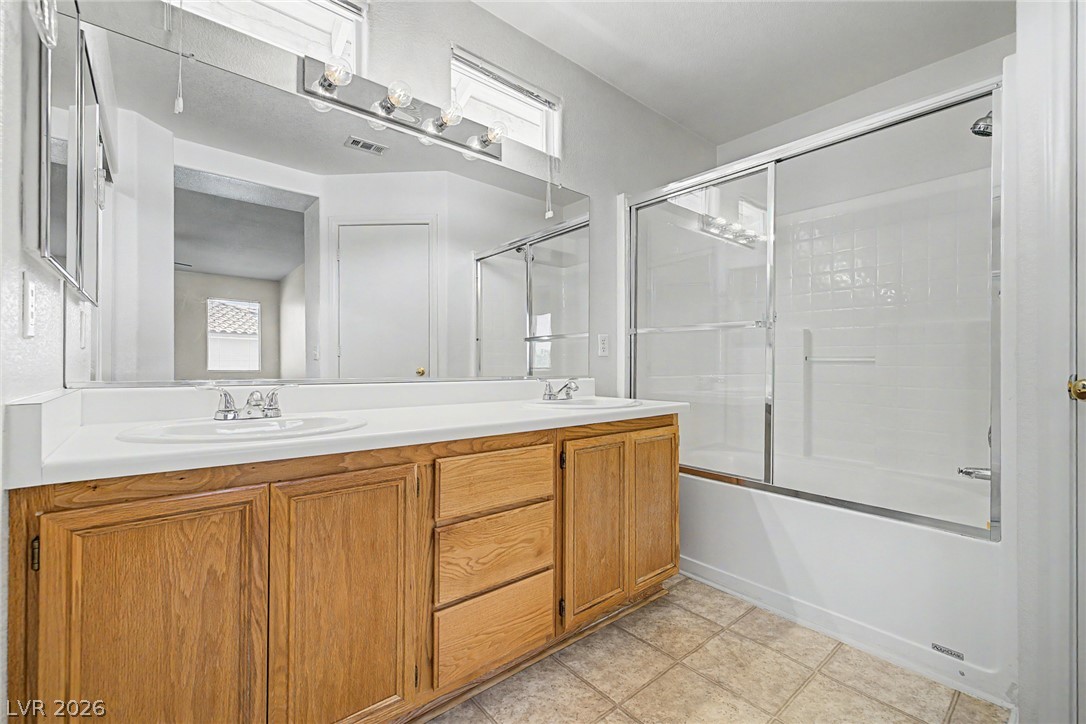
A spacious double vanity and a glass-enclosed tub shower highlight this classic bathroom design.
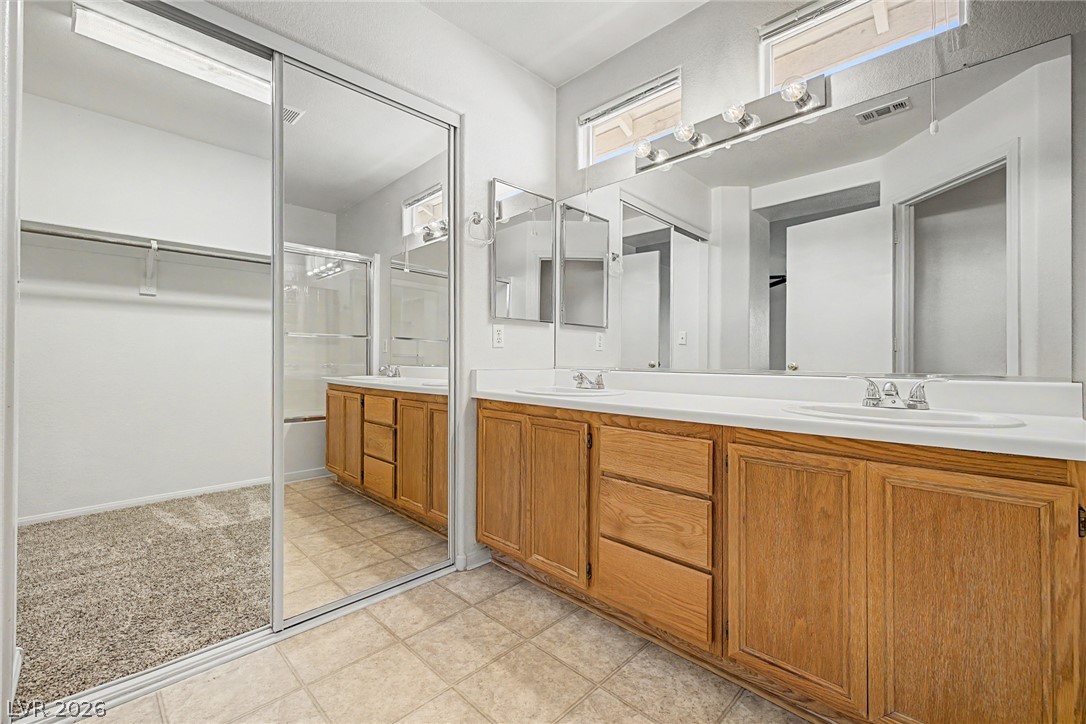
Double vanities and sliding mirror doors anchor this spacious primary bath layout.
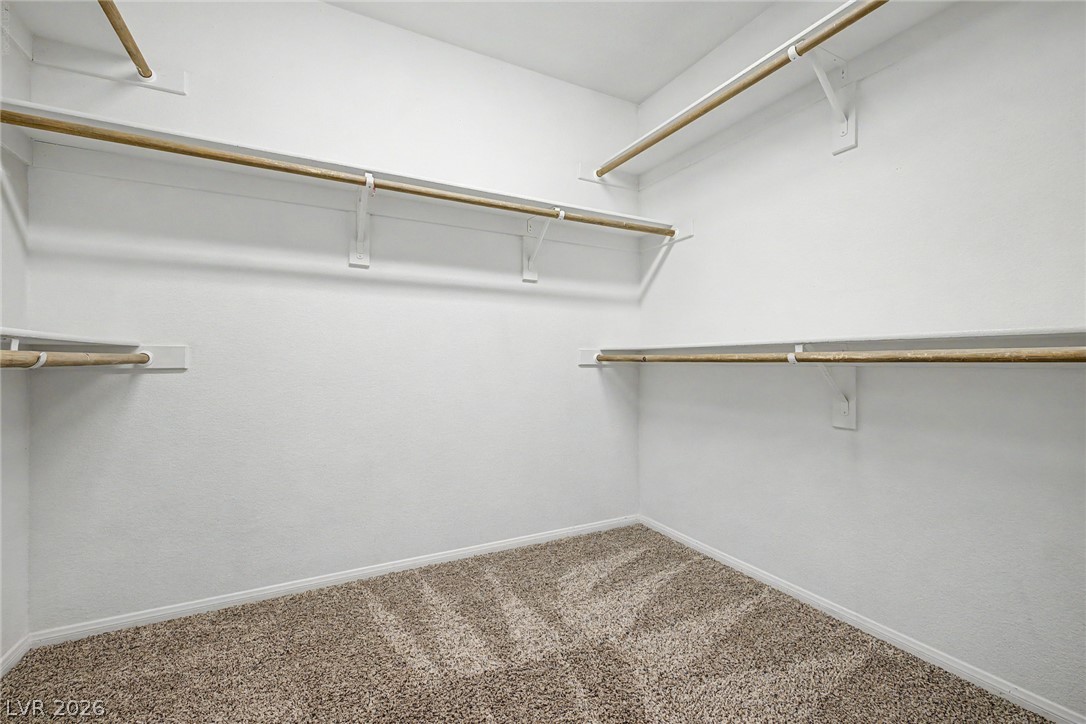
Ample built-in shelving and hanging rods maximize storage space within this carpeted closet.
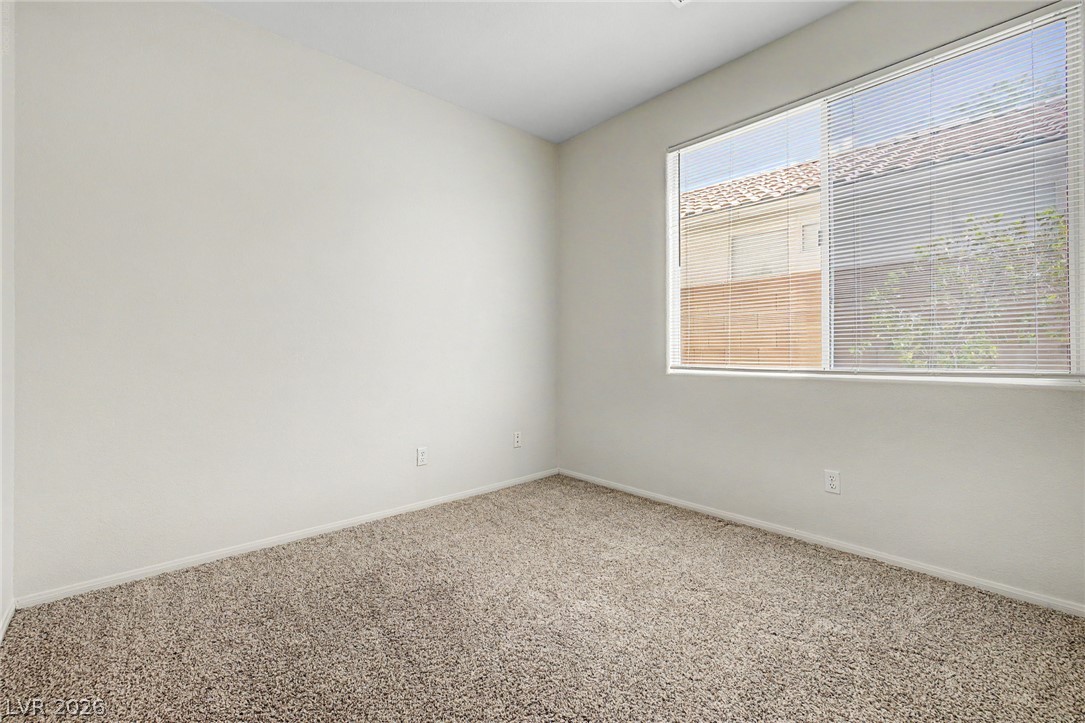
Soft carpeting underfoot and a wide window create a comfortable, minimalist bedroom atmosphere.
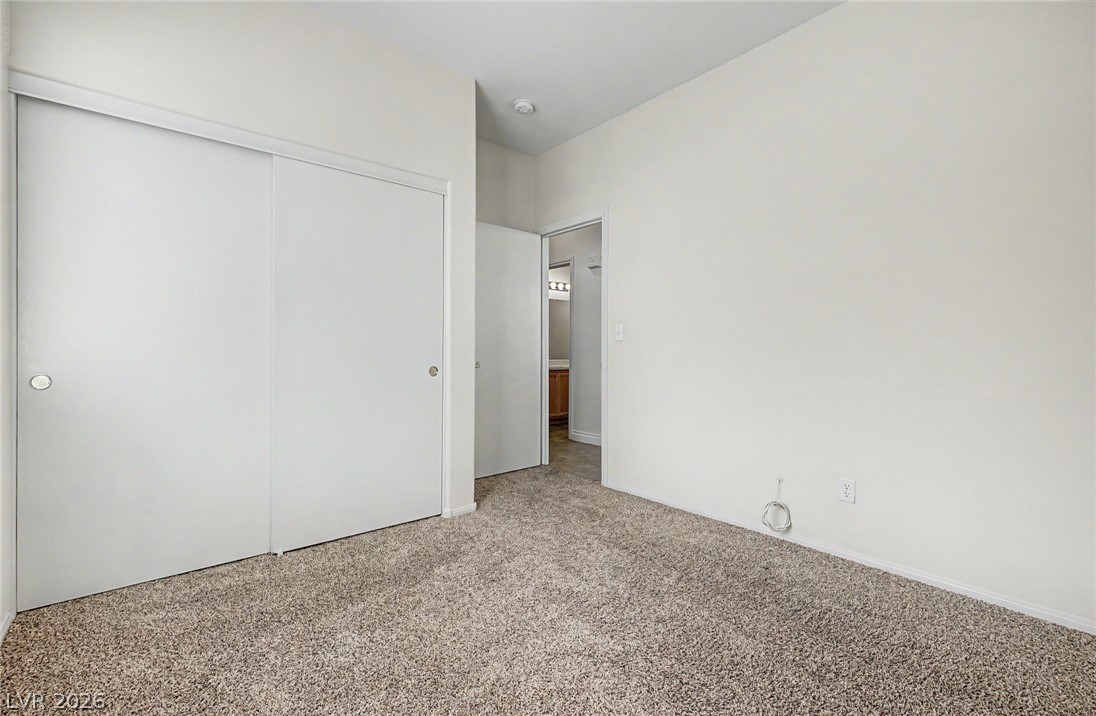
Plush carpeting and integrated closet space anchor this comfortable secondary bedroom.
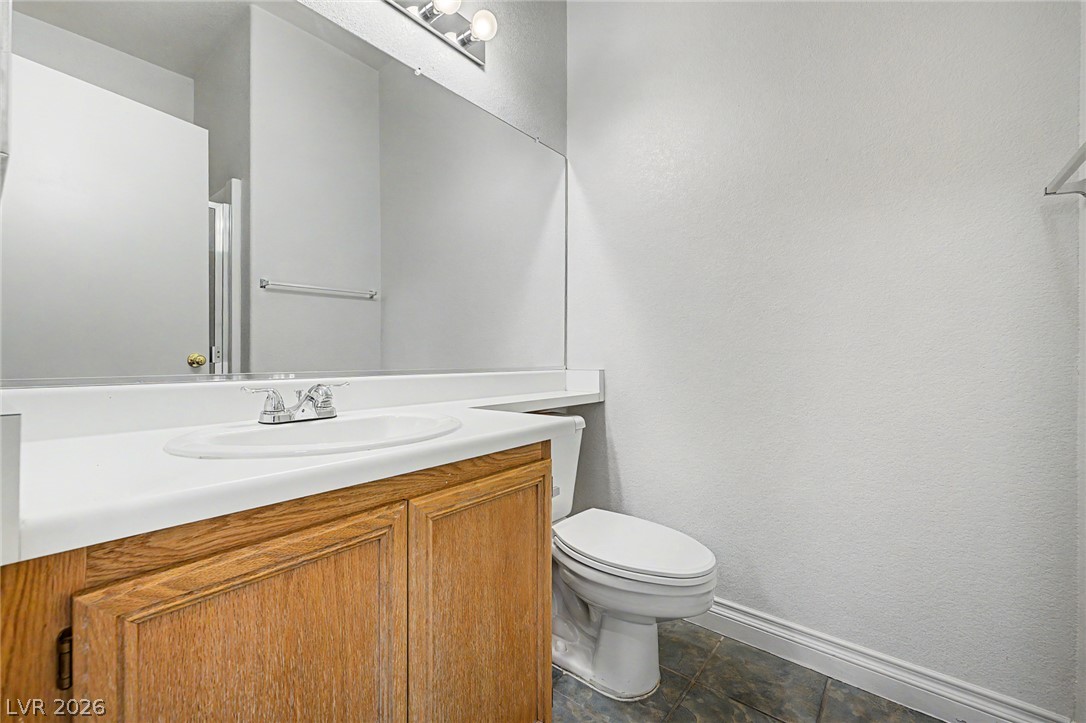
An integrated sink and vanity cabinet anchor this clean, tiled powder room.
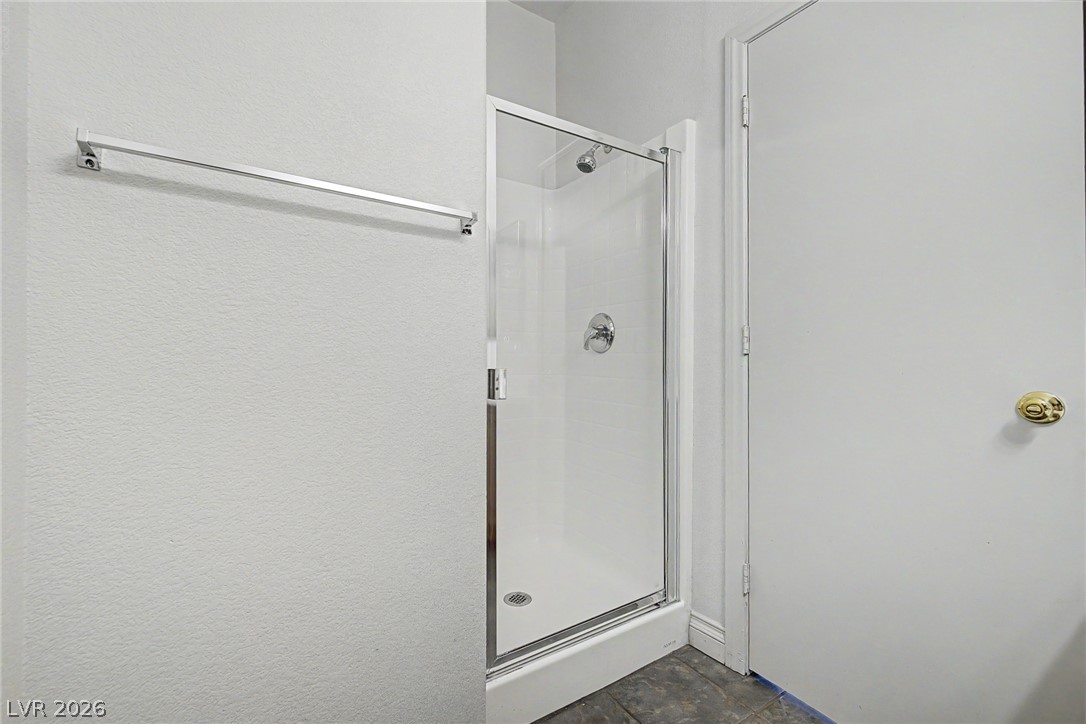
A glass-enclosed walk-in shower highlights this functional bathroom space.
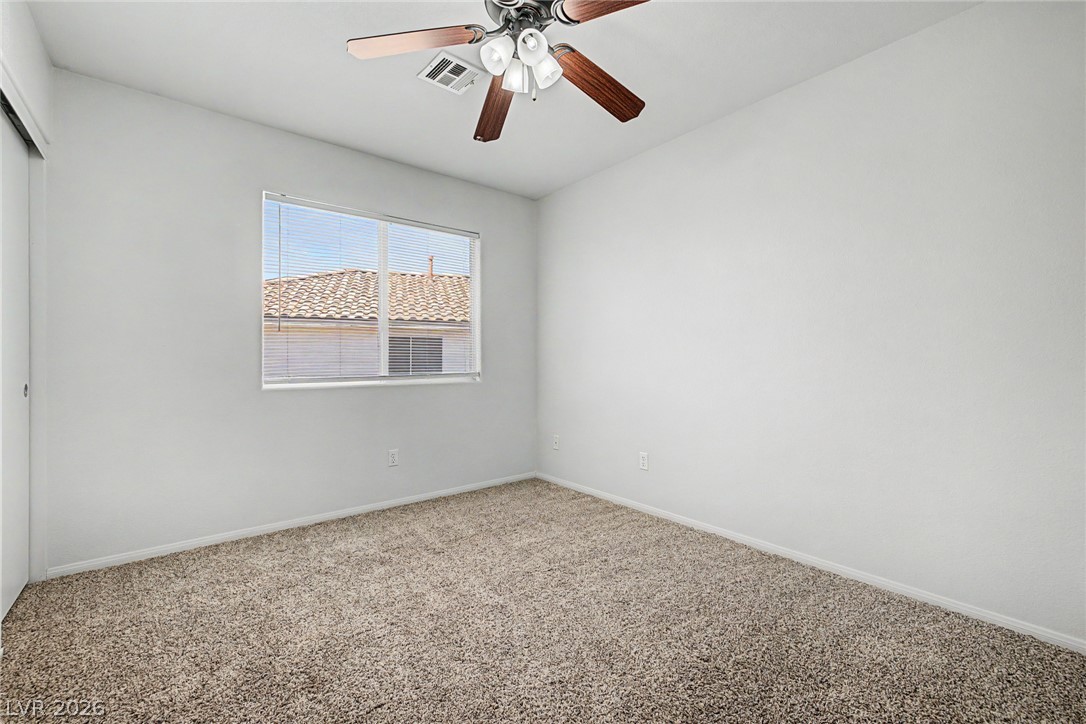
Plush carpeting and neutral walls define this versatile room with a view to the outdoors.
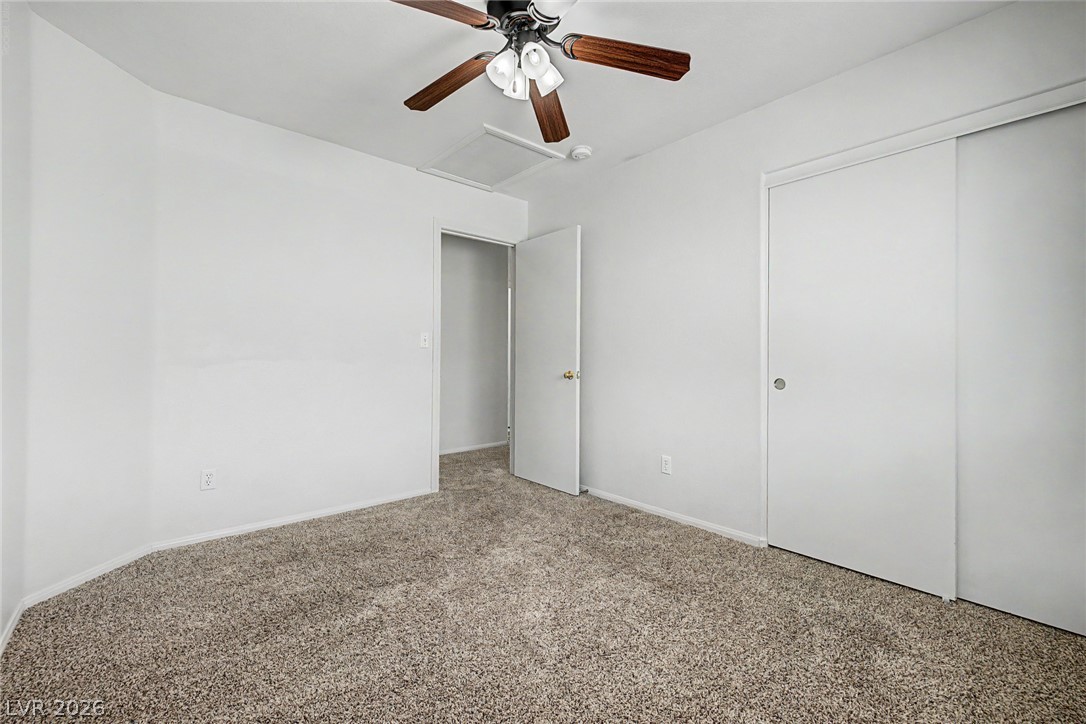
Plush carpeting anchors this versatile room with a large sliding door closet.
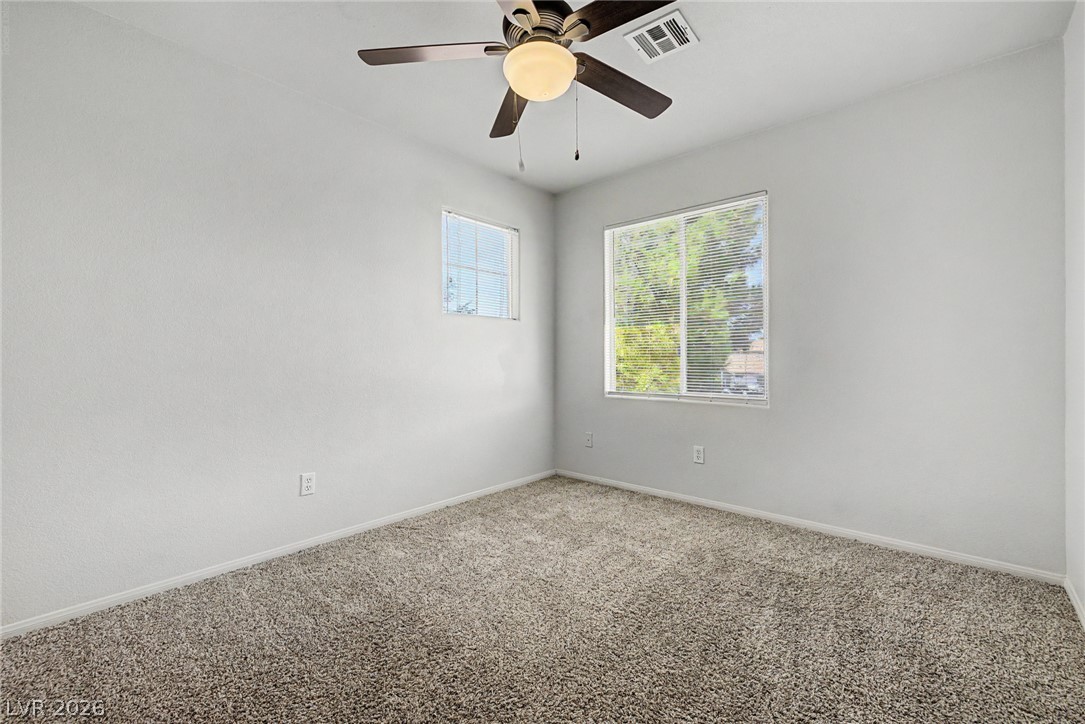
Plush carpeting anchors this comfortable bedroom space illuminated by dual windows.
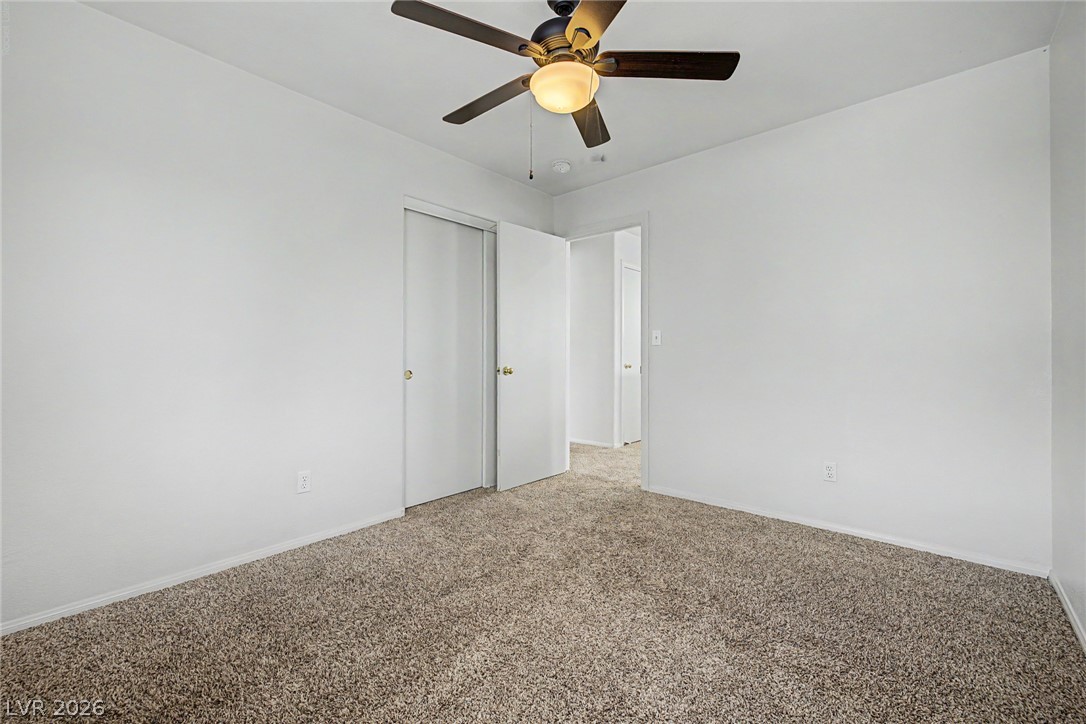
Neutral carpet and crisp white walls create a clean canvas in this versatile bedroom.
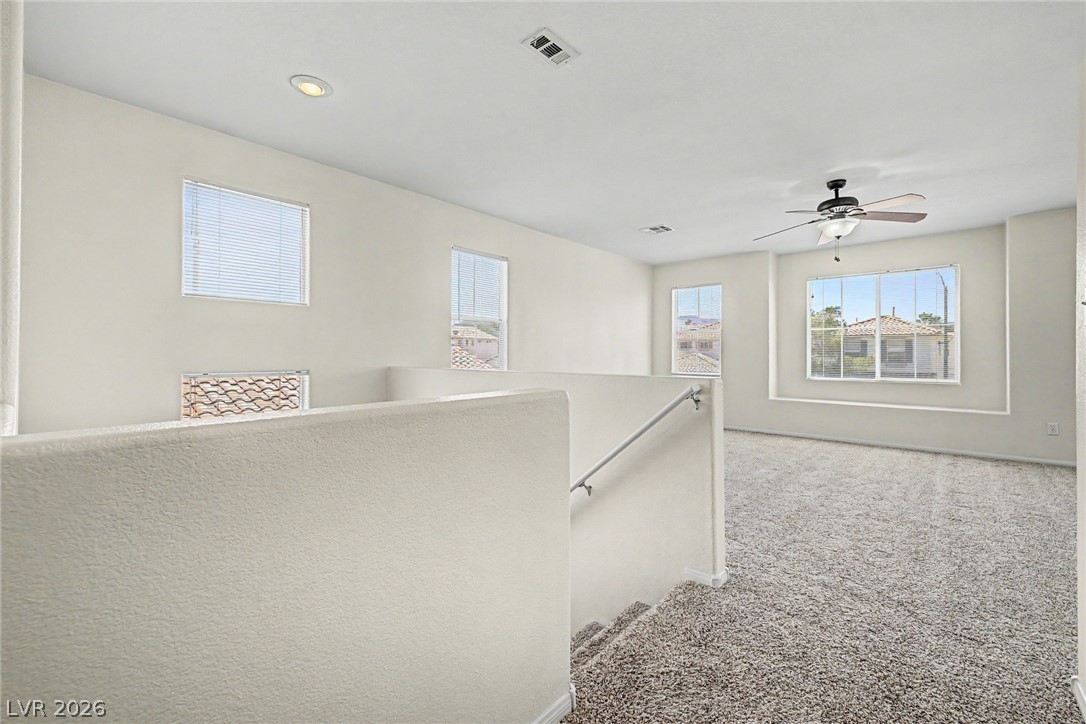
An airy upper-level loft features wall-to-wall carpeting and multiple windows overlooking the neighborhood.
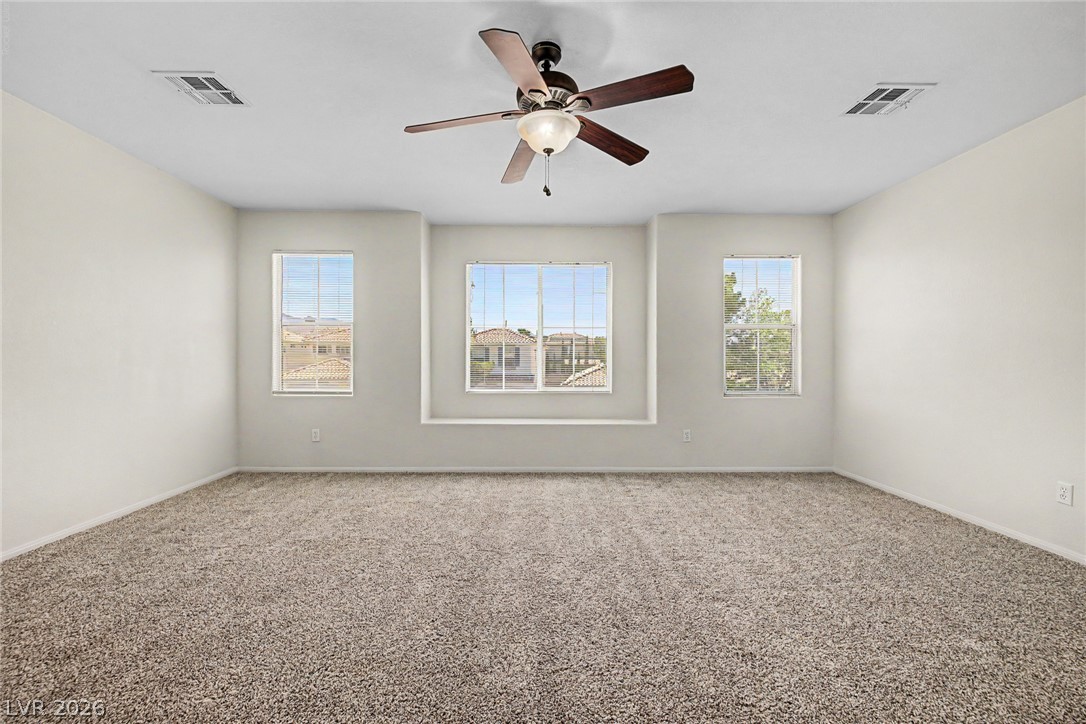
Natural light streams through multiple windows into this carpeted upstairs bonus room.
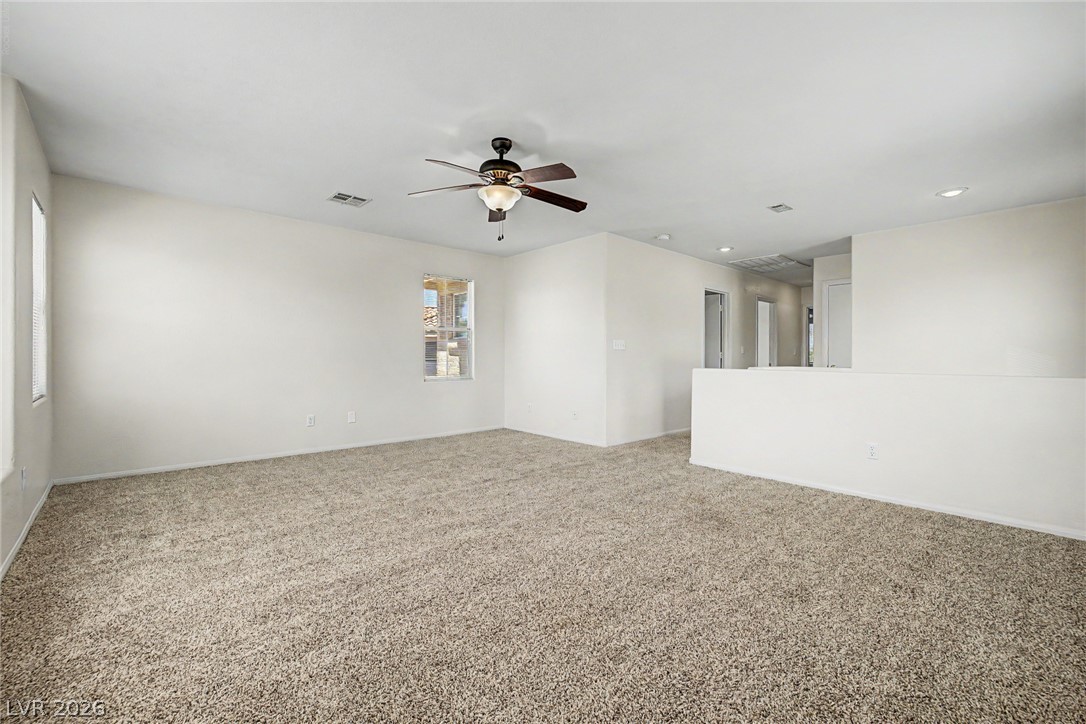
An open upstairs loft area features wall-to-wall carpeting and neutral plaster walls.
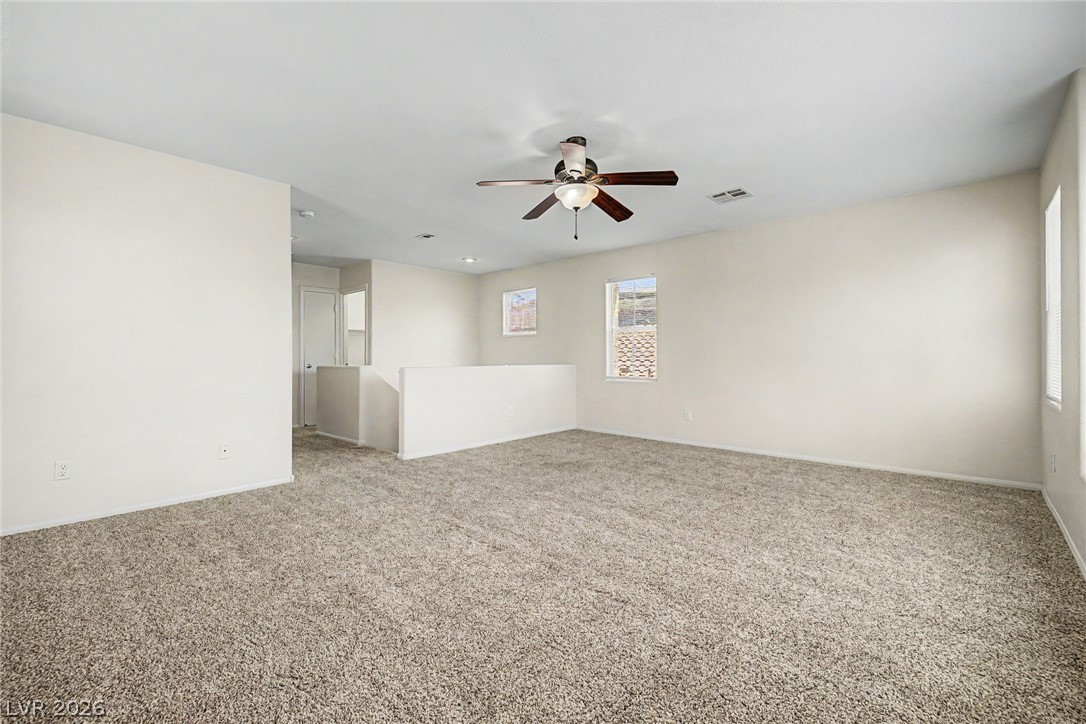
Generous upper-level loft space features neutral carpeting and abundant natural light.
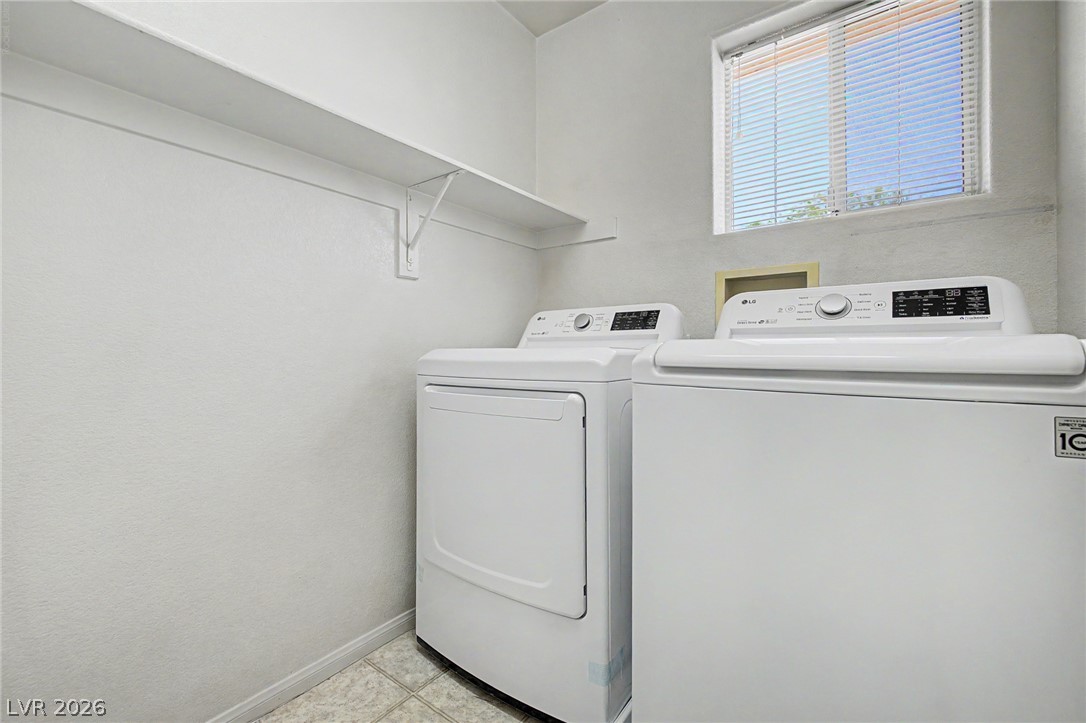
A dedicated utility space features tile flooring, built-in shelving, and a bright window.
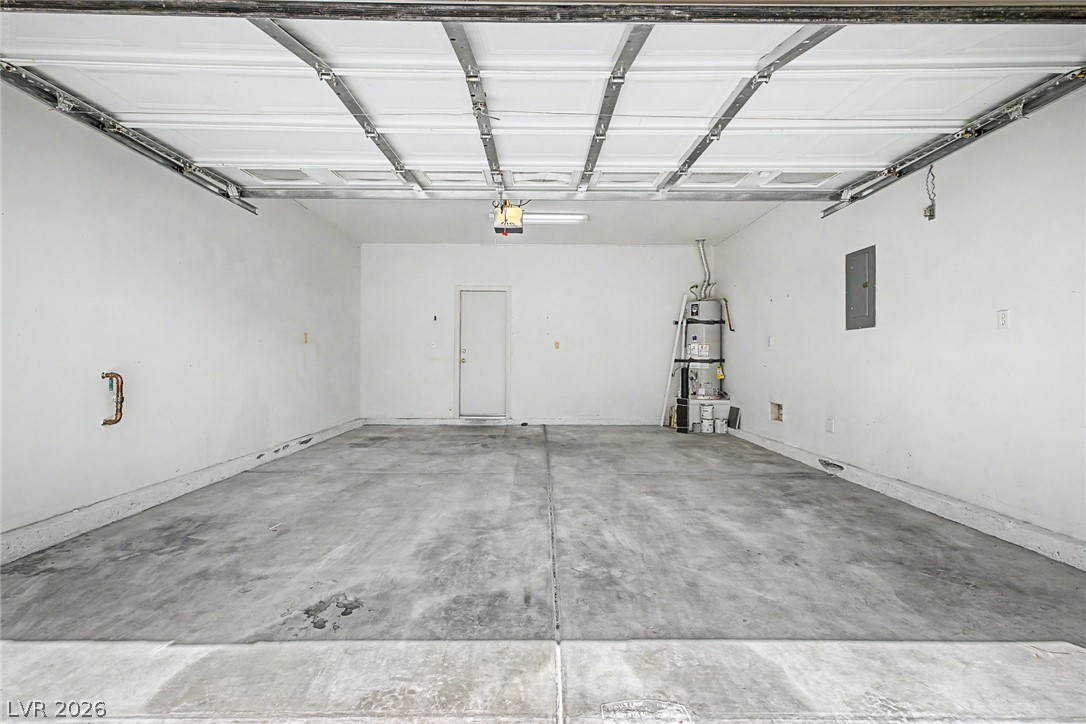
Concrete flooring and an overhead door anchor this functional two-car garage space.
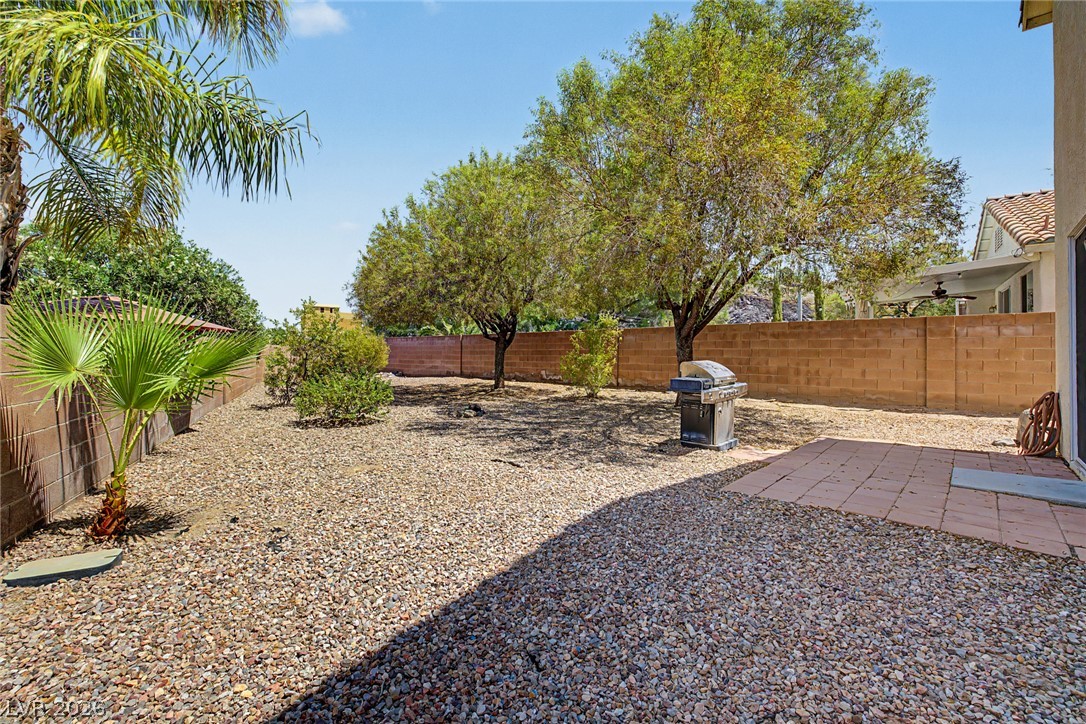
A spacious, low-maintenance gravel yard is fully enclosed by secure block fencing.
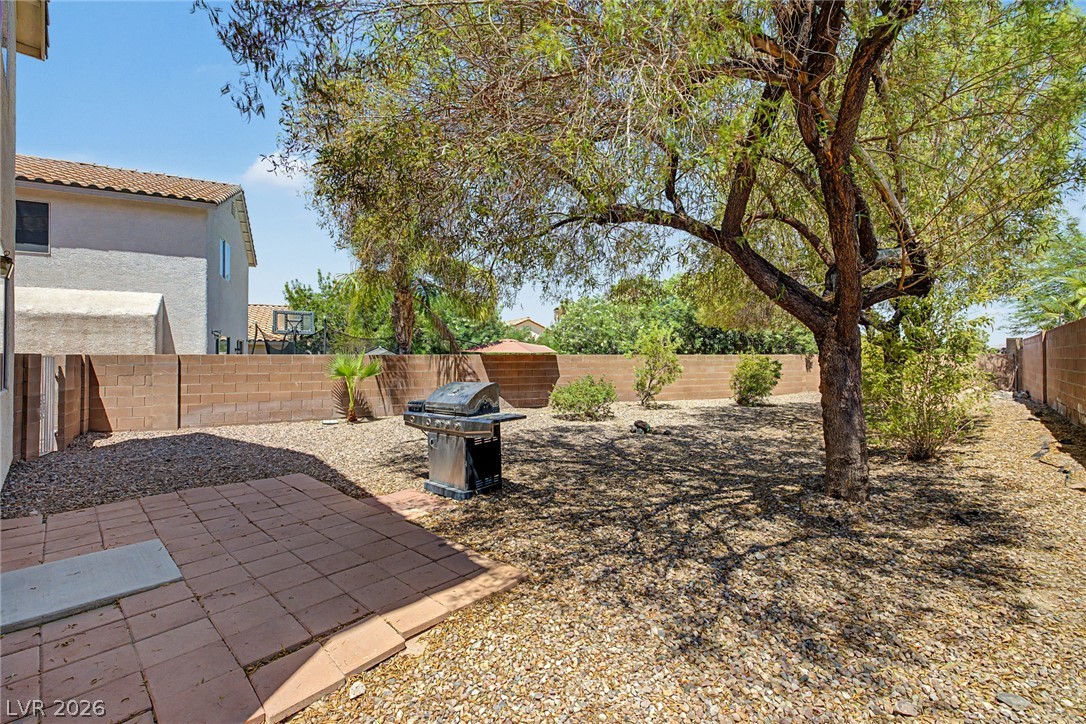
Mature trees shade a low-maintenance gravel yard enclosed by block privacy fencing.
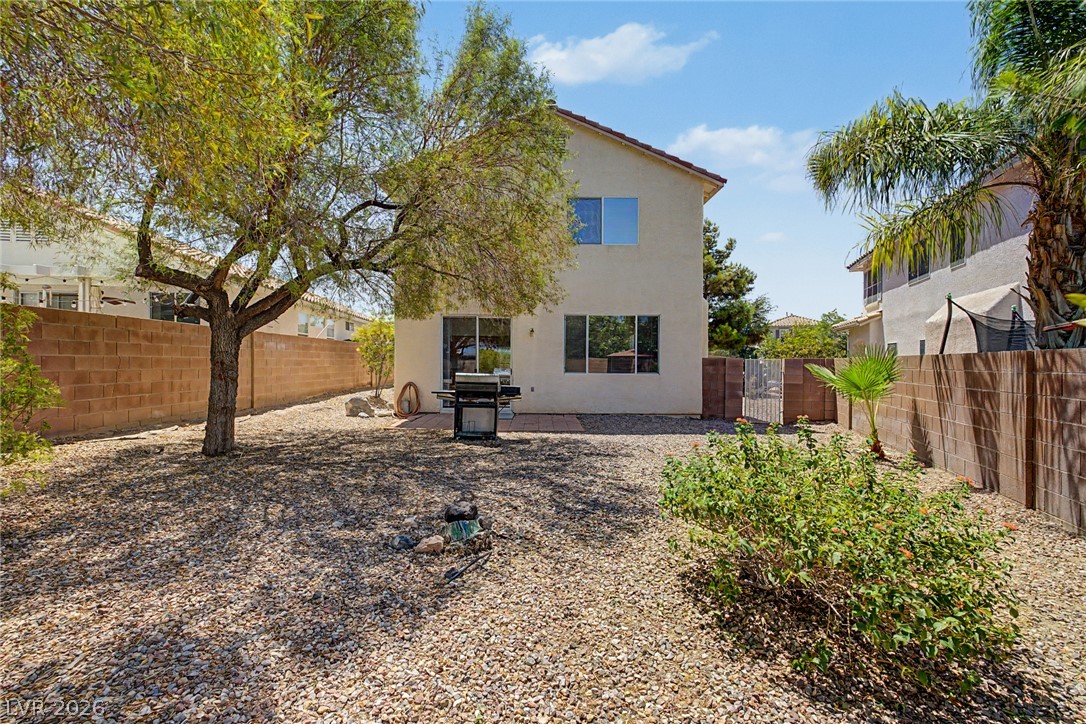
A low-maintenance gravel yard offers privacy with high block walls and mature shade trees.

Description
Beautiful 4-bedroom, 2.5-bath home with a loft located in the desirable Sunridge at MacDonald Ranch area! The open downstairs features tile flooring throughout and a spacious kitchen with a center island, ample cabinetry, stainless steel appliances, and plenty of room for entertaining. Upstairs offers plush carpet, a versatile loft, and generously sized bedrooms. The primary suite features dual sinks, a walk-in closet, and a tub/shower combination. Enjoy a private, low-maintenance backyard perfect for relaxing or entertaining. Conveniently located near parks, trails, shopping, dining, and everything Henderson has to offer!
Details
| MLS # | 2810008 |
|---|---|
| Listing Type | For Lease |
| Style | House |
| Status | Active |
| Year | 2000 |
| Days On Site | 48 |
| Listing Provided By | KNJ Real Estate | Rick Keller |
Features
| Bed(s) | 4 |
|---|---|
| Bath(s) | 3 Total |
| SQ Feet | 2,033 |
| Garage | 2 |
| Story(s) | 2 |
| Zoning | Single Family |
| Acreage | 0.15 |
Interior
| Cooling | Central Air, Electric |
|---|---|
| Heating | Central, Gas |
| Heating Yes / No | Yes |
| Cooling Yes / No | Yes |
| Interior Features | Bathroomon Main Level, Window Treatments |
| Window Features | Blinds |
| Furnished | Unfurnished |
| Appliances | Dryer, Dishwasher, Disposal, Gas Range, Refrigerator, Washer Dryer, Washer Dryer All In One, Washer |
| Fireplaces Total | 0 |
| Fireplace Yes / No | No |
Exterior
| Roof | Tile |
|---|---|
| Construction Materials | Frame, Stucco |
| Fencing | Block, Partial |
Parking
| Attached Garage Yes / No | Yes |
|---|---|
| Parking Features | Attached, Garage, Private |
| Garage Yes / No | Yes |
Utilities
| Utilities | Cable Available |
|---|
Location
| Senior Community Yes / No | No |
|---|
Other
| List Aor | Greater Las Vegas Association Of Realtors Inc |
|---|
Area Information
| State | NV |
|---|---|
| County | Clark |
| City | Henderson |
| Zip Code | 89052 |
| Community Name | Sunridge 15 2 By Lewis Homes Nevada |
Request a showing
Request a showing
Contact
Learn More About This Property

| State | NV |
|---|---|
| County | Clark |
| City | Henderson |
| Zip Code | 89052 |
| Community Name | Sunridge 15 2 By Lewis Homes Nevada |
Nearby Listings (Within 1/4 mile)
Price: $1K - $2K
sqft: 1,500 - 2,500
Listing Updated: September 29, 2026 at 12:24:47 AM PDT