
$2,700 $16 est/mo Sourced by Back At You
2788 Desert Zinnia Lane,Las Vegas, NV 89135
Las Vegas, NV 89135

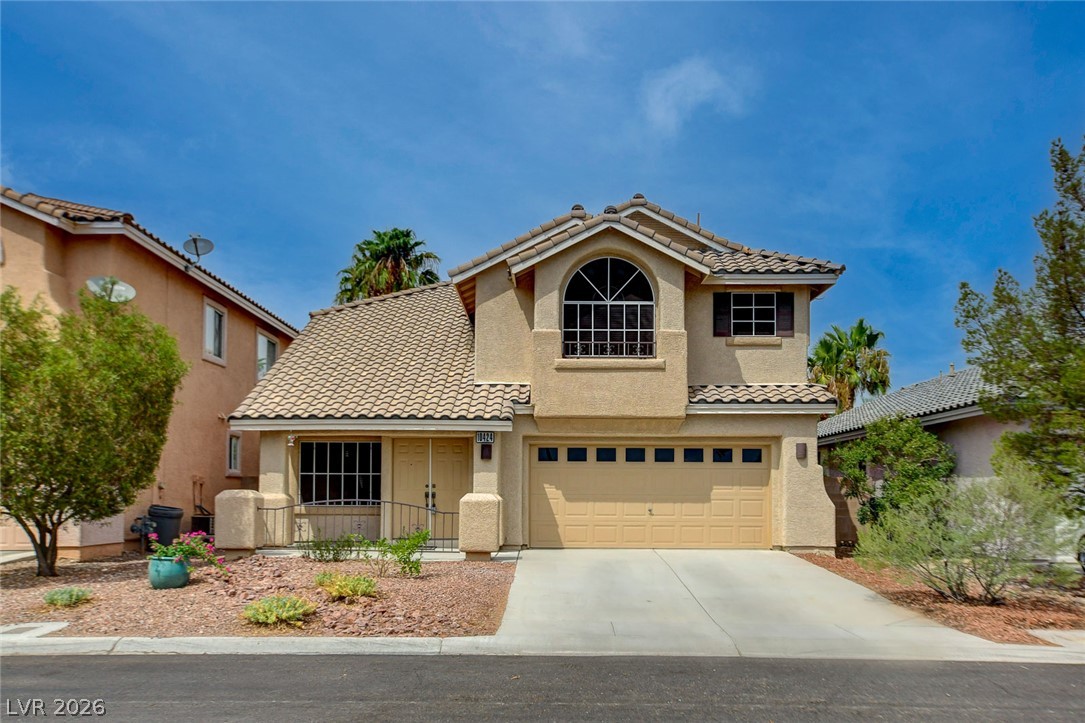
Two-story stucco home features a tiled roof, arched window, and concrete driveway.

Mediterranean-inspired stucco architecture presents classical lines framed by neat desert landscaping.

Mediterranean-inspired stucco architecture highlights this elegant two-story residence featuring a tile roof.

Stucco exterior and tiled roof architecture framed by mature trees against a blue sky.

Dramatic soaring ceilings and rich wood floors anchor this architectural multi-level living area.
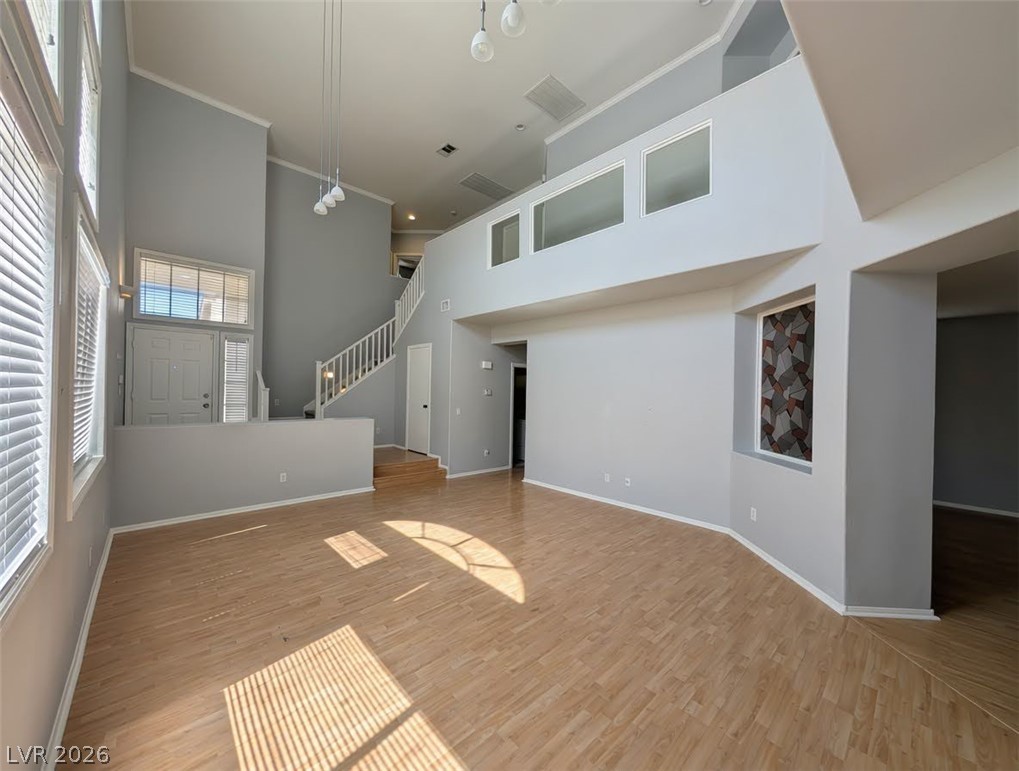
Hardwood floors and soaring high ceilings define this light-filled, open-concept living space.

Polished wood floors lead into an open kitchen with clean cabinetry and integrated appliances.

Gleaming stone countertops and classic cabinetry frame a functional cooking workspace.

Tiled flooring and a walk-in pantry accent this functional kitchen design.

An inviting entryway transitions smoothly to upper levels and a convenient storage closet.

High vaulted ceilings and gleaming wood flooring define this soaring multi-level living area.

Polished wood floors and a towering window wall define this grand living room.

An open entryway showcases a classic staircase leading to a loft overlooking the living area.

Ample built-in shelving and hanging rods maximize storage space across smooth wood floors.

Polished wood floors and a towering wall of windows define this double-height living room.

Plush carpet flooring and clean crown molding accent this upper level landing and hallway.

A spacious upper landing connects light-filled bedrooms and bathrooms around a central carpeted staircase.

An upper-level hallway features carpeted flooring and a half-wall overlooking the space below.
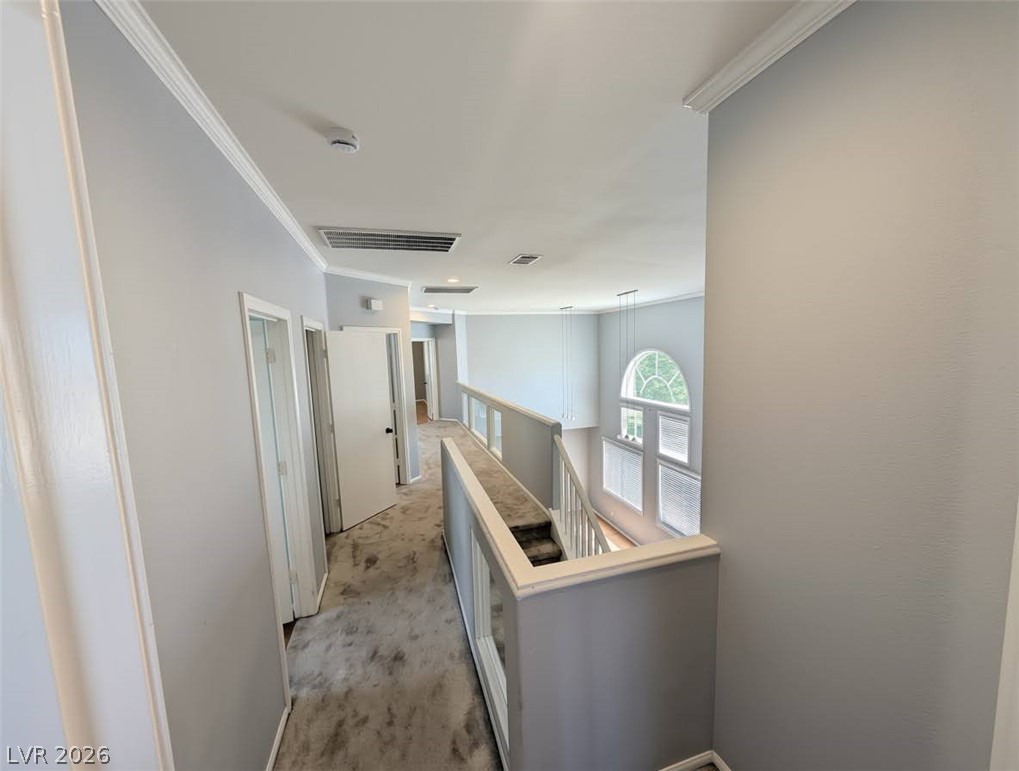
An upper-level hallway overlooks the living space below through classic arched windows.

Warm wood flooring and clean lines define this comfortable bedroom space.

Smooth stone countertops and neat tile flooring define this beautifully maintained bathroom space.

Tiled flooring and built-in shelving maximize organization within this functional laundry space.

Warm wood flooring pairs beautifully with high ceilings and a wide window.

Functional layout features a private toilet closet next to a single vanity setup.
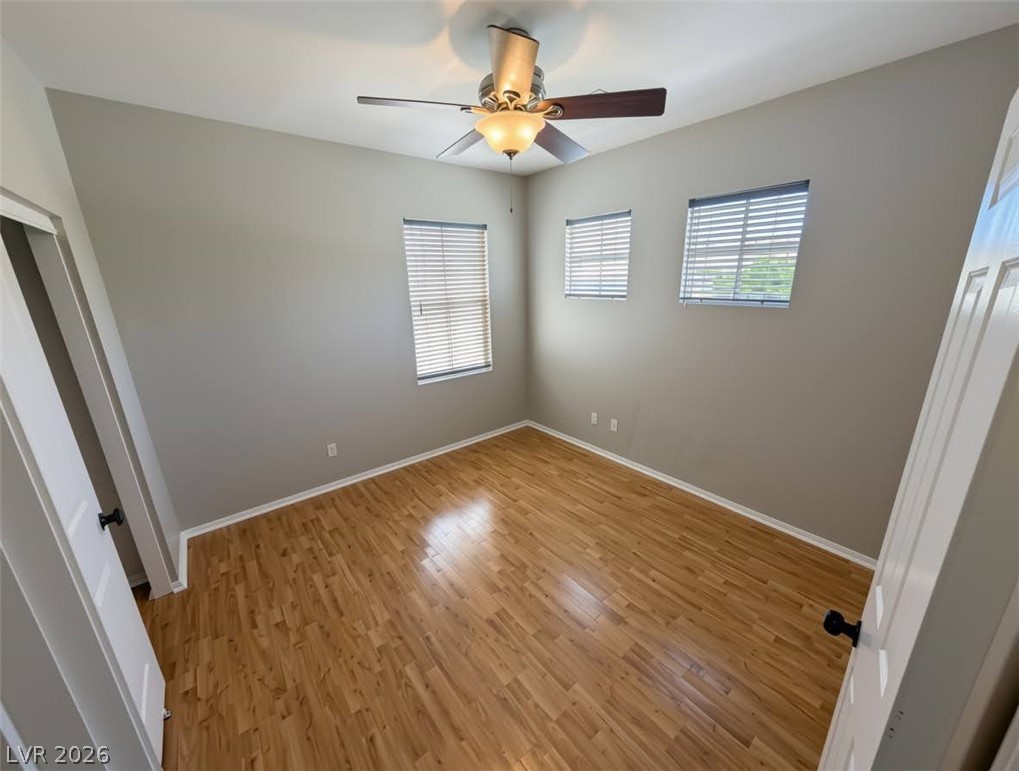
Polished wood floors and abundant natural light define this versatile secondary bedroom space.

Polished hardwood flooring and clean crown molding define this open bedroom suite.

High ceilings and tall windows bring natural light onto the polished wood floors.

Polished hardwood flooring and clean crown molding define this open bedroom space.

A spacious double vanity set against smooth walls on rich wood flooring.

Warm wood flooring and neutral walls ground this inviting space featuring a large sliding-door closet.

Warm wood flooring pairs with a long double vanity and separate soaking tub.

Ample built-in shelving and hanging rods maximize storage space within this walk-in closet.
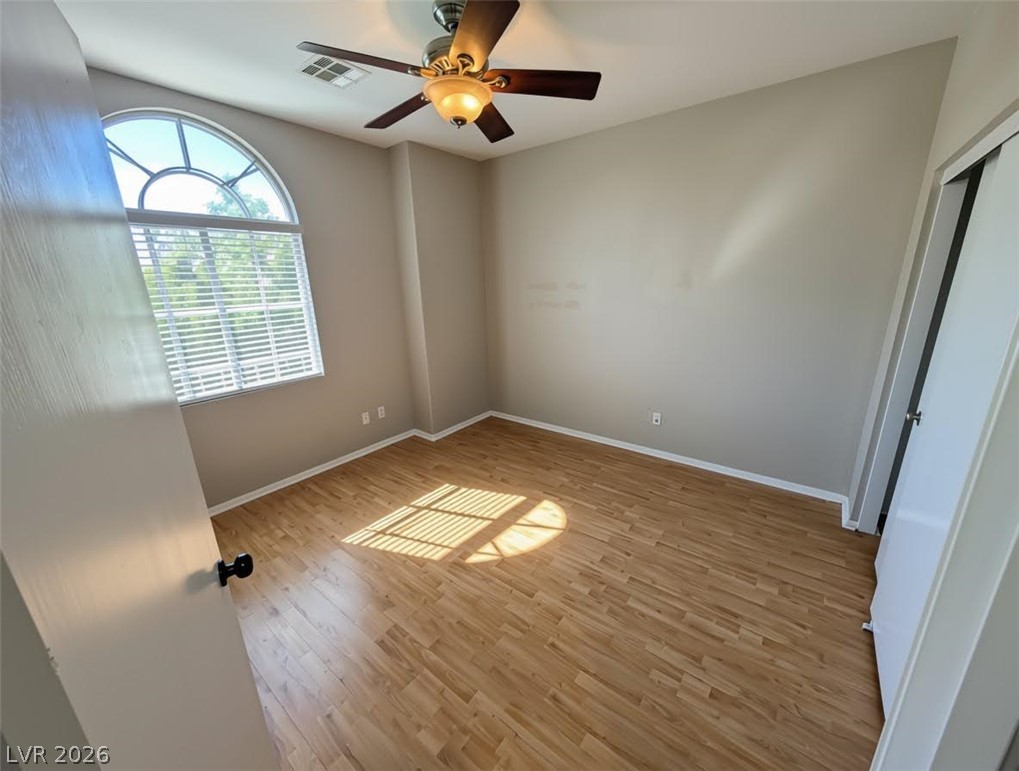
Sunlight streams across smooth wood floors through a classic arched window.

Tile flooring and stone counters define this classic bathroom featuring dual sinks.

Carpeted stairs ascend to a functional upper landing complete with built-in hallway shelving.

Laminate wood flooring runs throughout this clean bedroom featuring a sliding door closet.
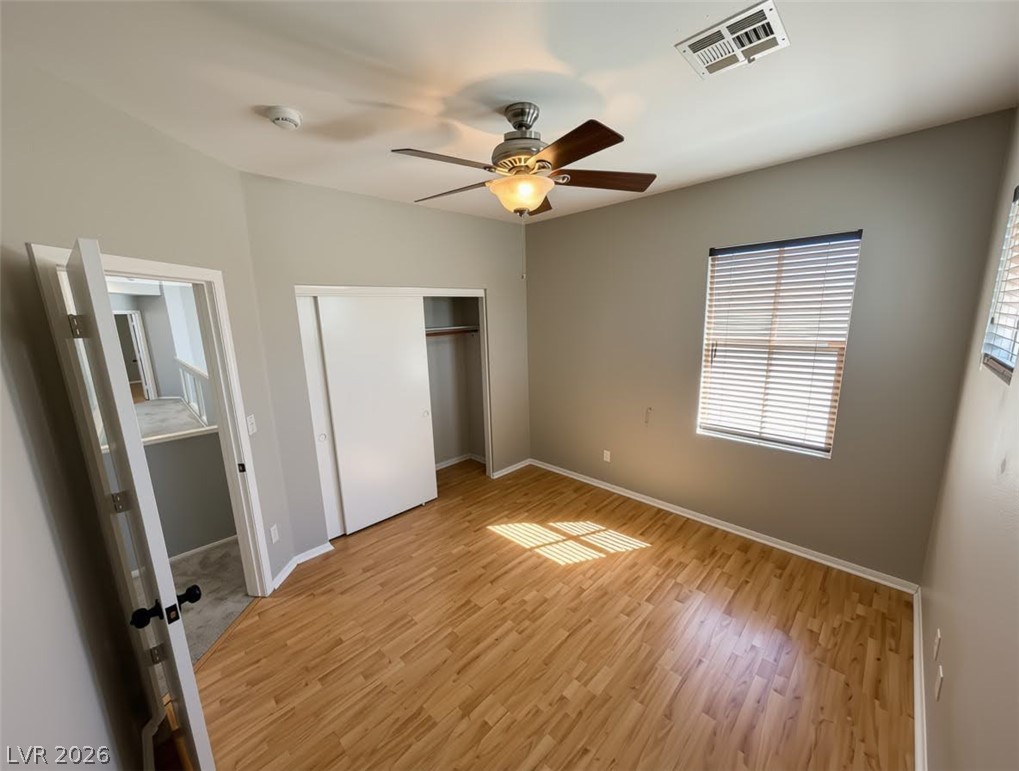
Hardwood floors and natural light from a large window define this comfortable bedroom space.

Smooth wood floors flow into a bright bathroom featuring a soaking tub and separate shower.

Ample built-in shelving and hanging rods maximize storage space across clean wood floors.

Tiled flooring pairs with a long double vanity in this functional secondary bathroom.

Warm wood flooring pairs with a separate shower and built-in soaking tub under natural light.

Polished hardwood flooring and crown molding highlight this spacious bedroom.
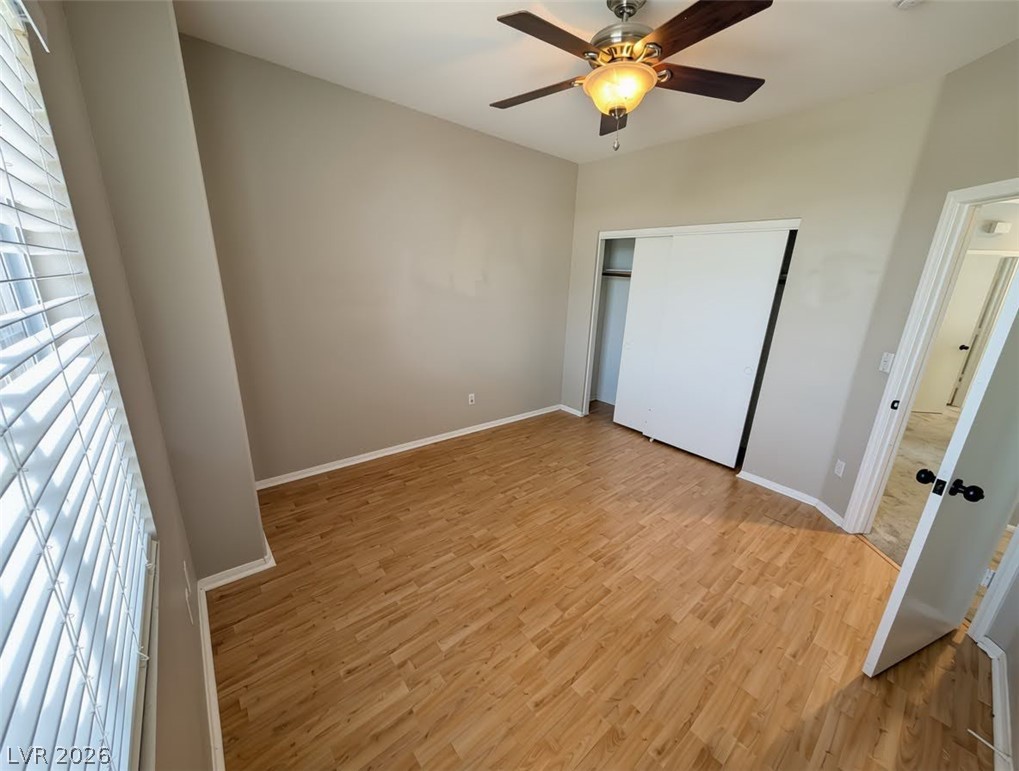
Warm wood flooring and clean walls create a welcoming backdrop in this classic bedroom.

An oval soaking tub nestles beneath large windows, surrounded by solid surface surrounds.
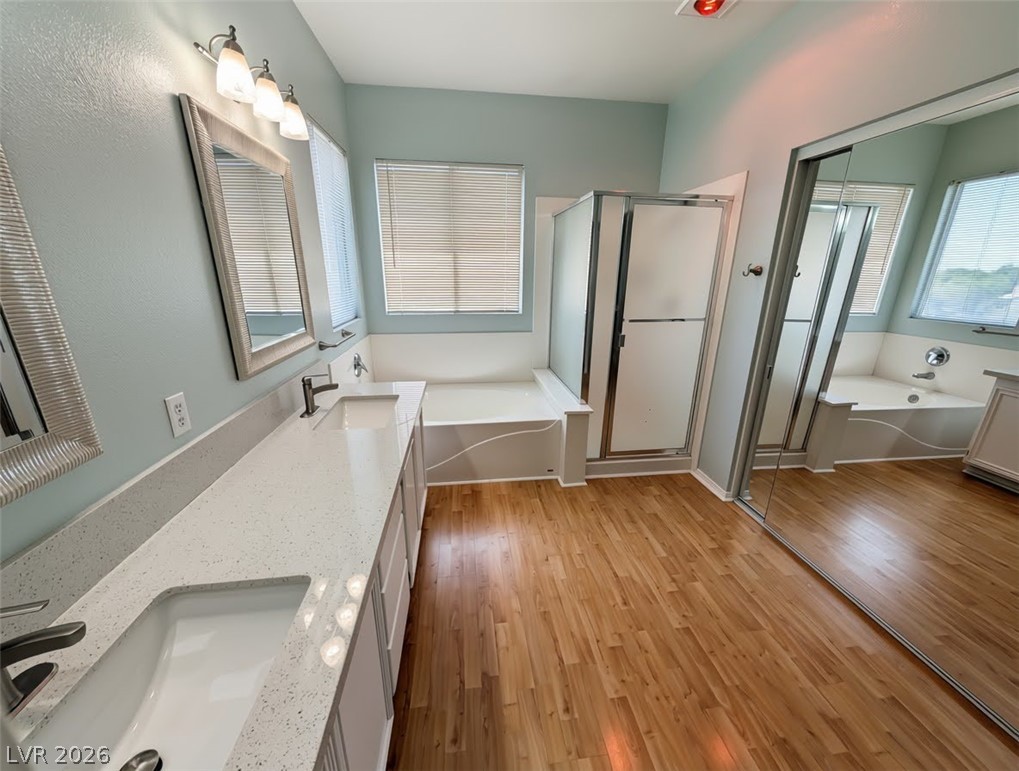
Polished stone counters, wood flooring, and a separate tub complete this bathroom design.

Concrete flooring and high ceilings define this highly functional multi-vehicle garage space.

An enclosed backyard features a concrete patio under a partial pergola cover alongside low-maintenance landscaping.

Textured stucco exterior walls and tile roofing define the architecture under a clear blue sky.

Description
Very attractive 2 story home located in Summerlin. Highly upgraded, with soaring ceilings, plank flooring, updated counters and two tone paint. This huge bedroom home has 5 very large bedrooms, and a nice covered patio along with like new carpet on the 2nd floor. ***SMALL ANIMALS ALLOWED*** This property is in turnkey condition and located just minutes from Downtown Summerlin and Red Rock Casino.
Details
| MLS # | 2794475 |
|---|---|
| Listing Type | For Lease |
| Style | House |
| Status | Active |
| Year | 1998 |
| Days On Site | 64 |
| Listing Provided By | Souza10 Real Estate | James L. Souza |
Features
| Bed(s) | 5 |
|---|---|
| Bath(s) | 3 Total |
| SQ Feet | 2,439 |
| Garage | 2 |
| Story(s) | 2 |
| Zoning | Single Family |
| Acreage | 0.11 |
Interior
| Cooling | Central Air, Electric |
|---|---|
| Heating | Central, Gas |
| Heating Yes / No | Yes |
| Cooling Yes / No | Yes |
| Interior Features | Bedroom On Main Level, Ceiling Fans, Window Treatments |
| Window Features | Blinds, Window Treatments |
| Furnished | Unfurnished |
| Appliances | Dryer, Dishwasher, Disposal, Gas Oven, Gas Range, Microwave, Refrigerator, Washer Dryer, Washer Dryer All In One, Washer |
| Fireplaces Total | 0 |
| Fireplace Yes / No | No |
Exterior
| Roof | Tile |
|---|---|
| Construction Materials | Frame, Stucco |
| Fencing | Block, Back Yard |
Parking
| Parking Features | Garage, Private |
|---|---|
| Garage Yes / No | Yes |
Utilities
| Utilities | Cable Available |
|---|
Location
| Senior Community Yes / No | No |
|---|
Other
| List Aor | Greater Las Vegas Association Of Realtors Inc |
|---|
Area Information
| State | NV |
|---|---|
| County | Clark |
| City | Las Vegas |
| Zip Code | 89135 |
| Community Name | Heatherwood #1 In Summerlin Lewis Homes |
Request a showing
Request a showing
Contact
Learn More About This Property

| State | NV |
|---|---|
| County | Clark |
| City | Las Vegas |
| Zip Code | 89135 |
| Community Name | Heatherwood #1 In Summerlin Lewis Homes |
Nearby Listings (Within 1/10 mile)
Price: $2K - $3K
sqft: 1,500 - 3,000
Listing Updated: August 20, 2026 at 5:05:30 PM PDT