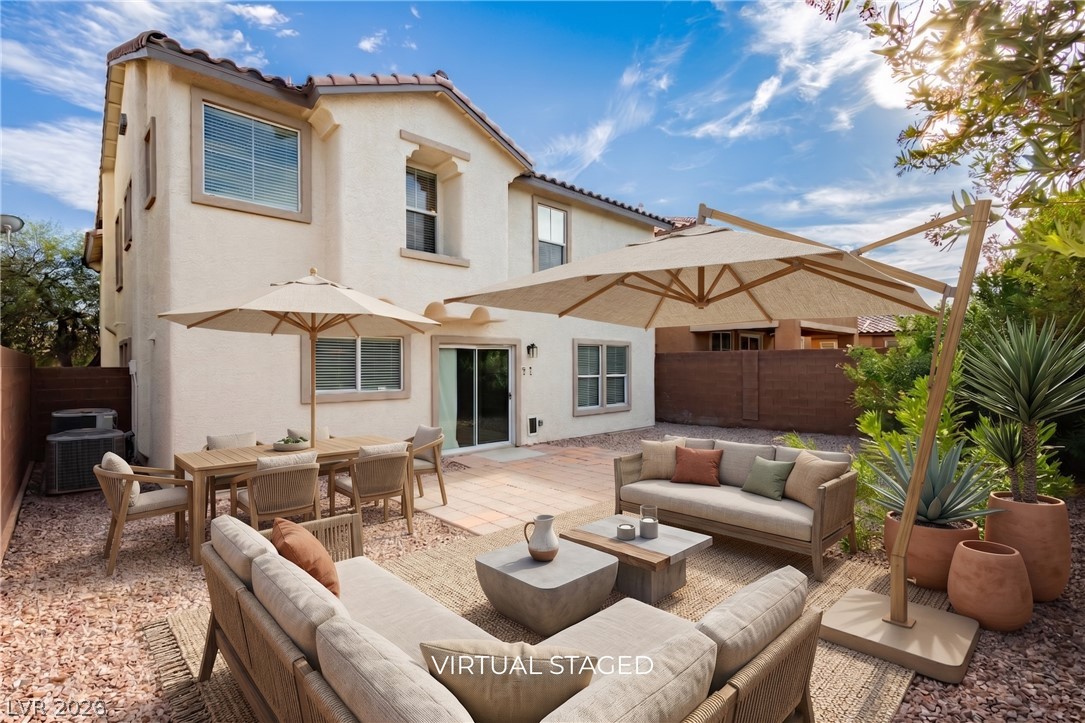
Virtually Staged - A spacious tiled patio provides the perfect setting for outdoor relaxation and entertaining.
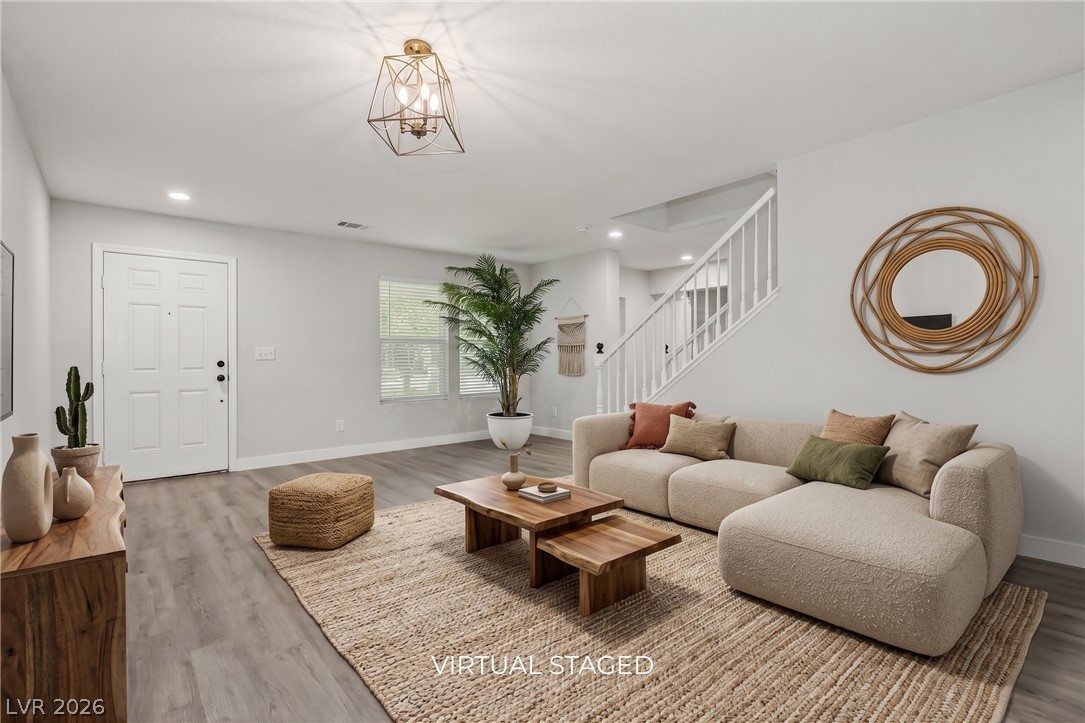
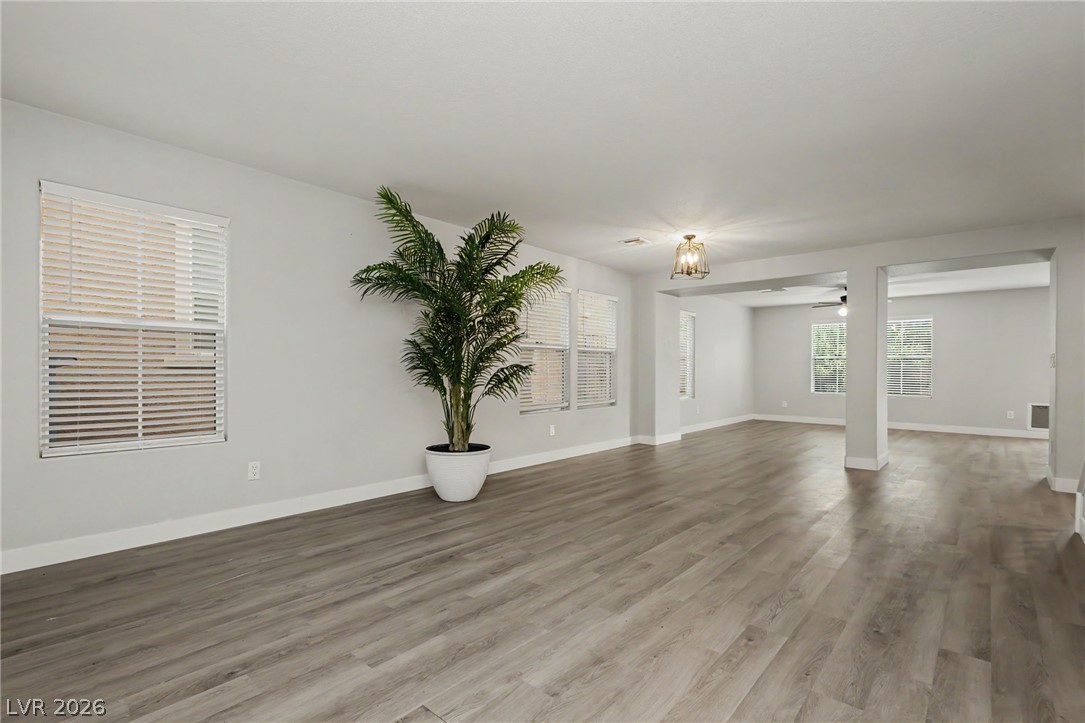
Virtually Staged - Smooth wood-look flooring and clean white walls anchor this welcoming, open-concept living space.
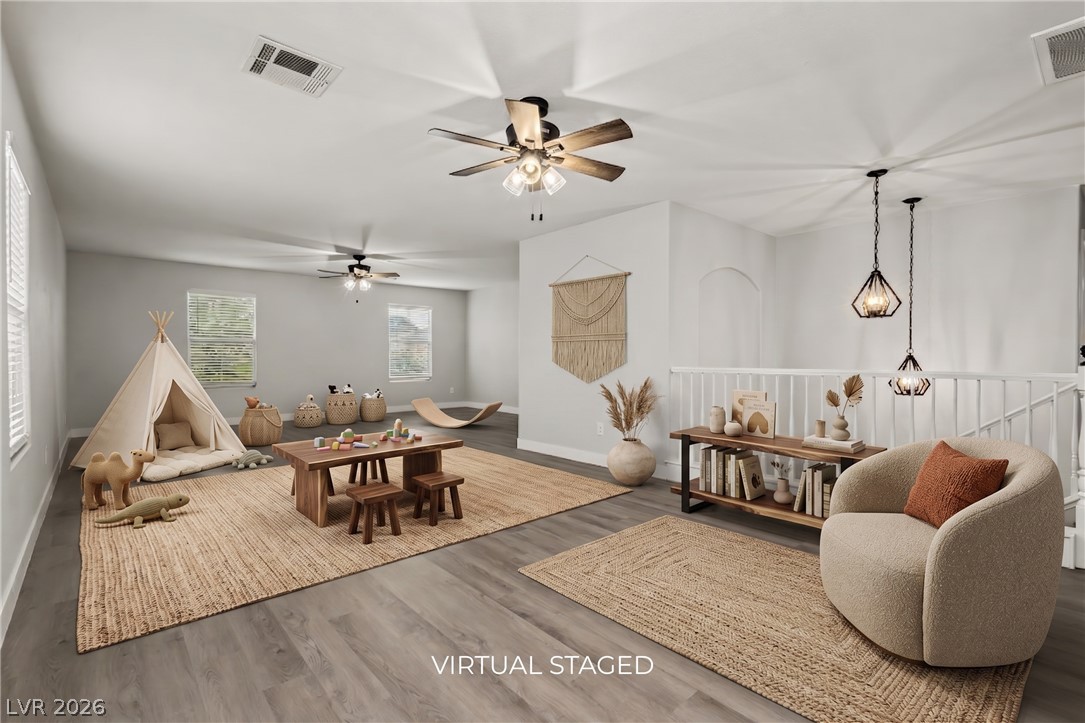
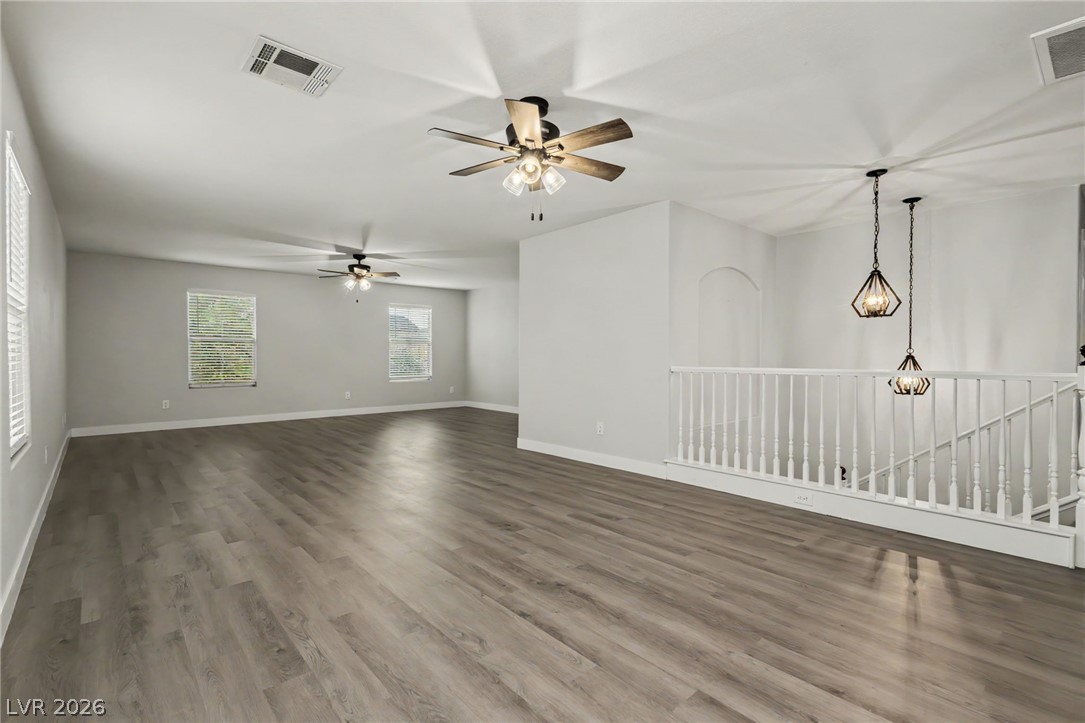
Virtually Staged - An open and flexible upper level space showcases smooth wood-style flooring and multiple windows.
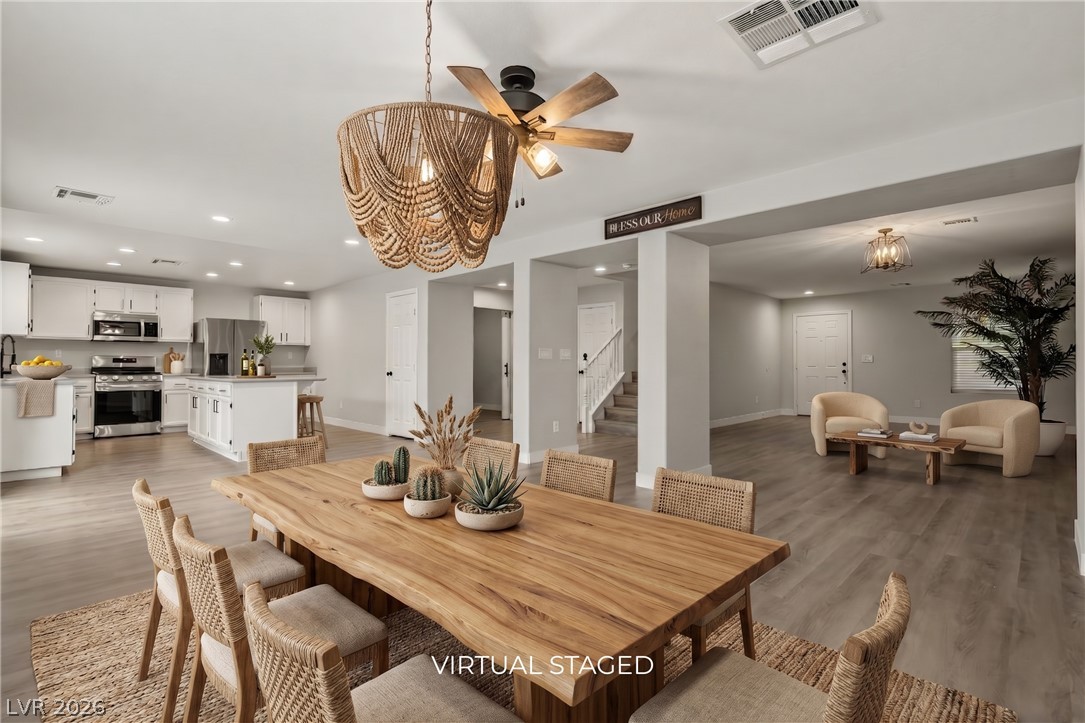
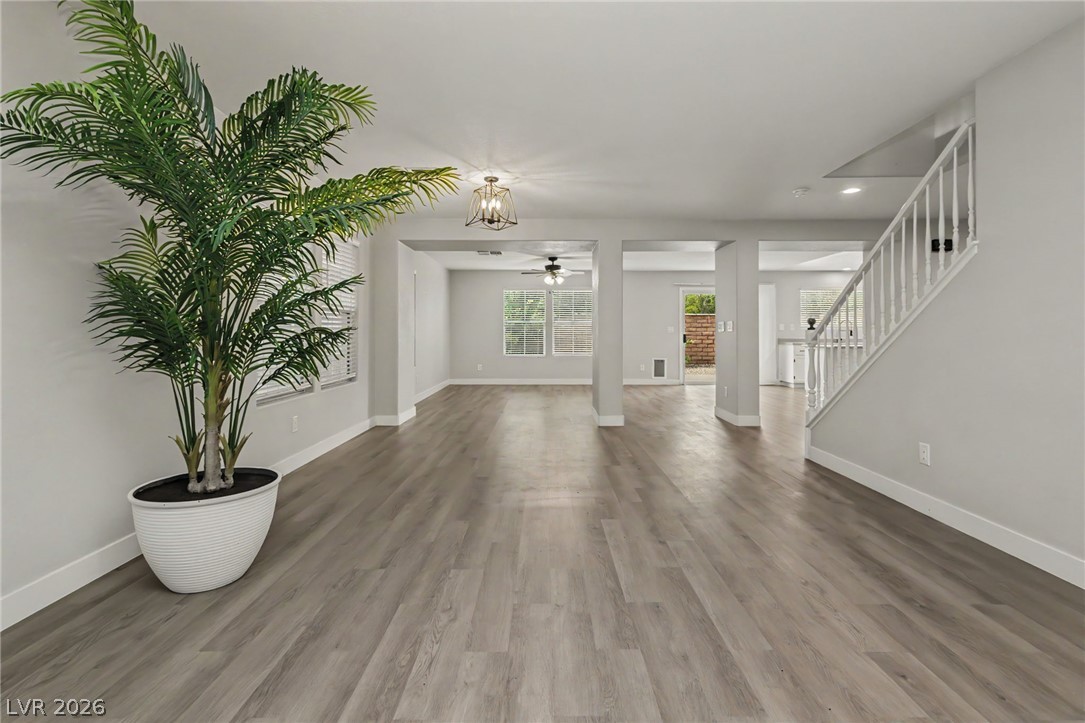
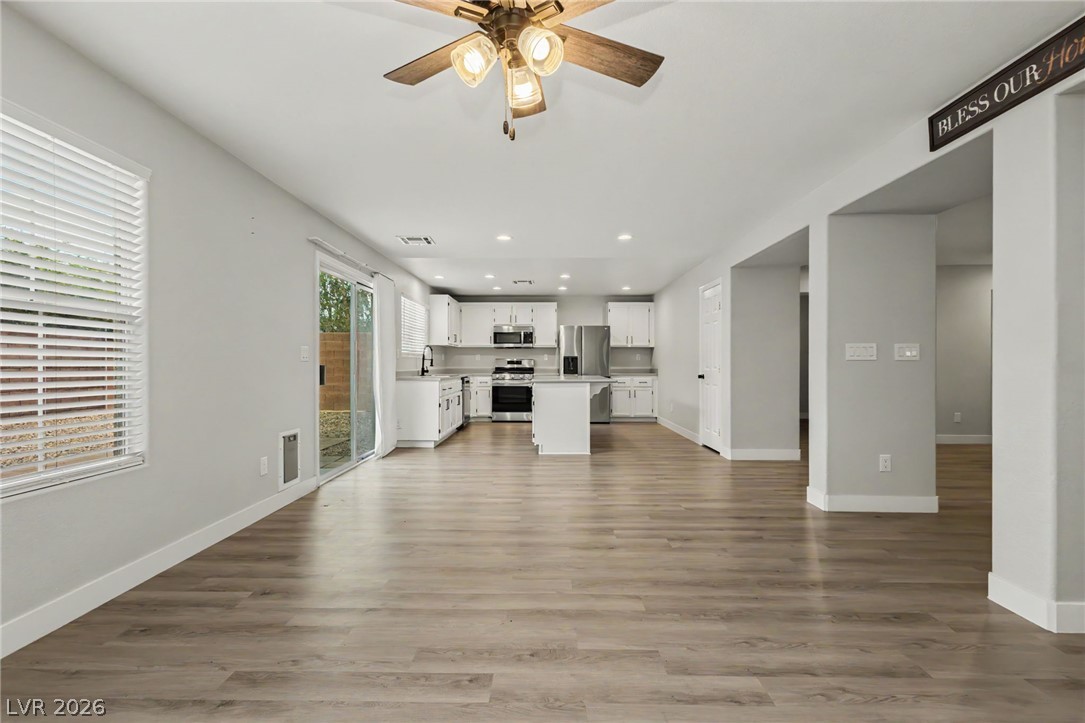
Virtual Staged - An open floorplan seamlessly connects the central dining space to the kitchen and living areas.
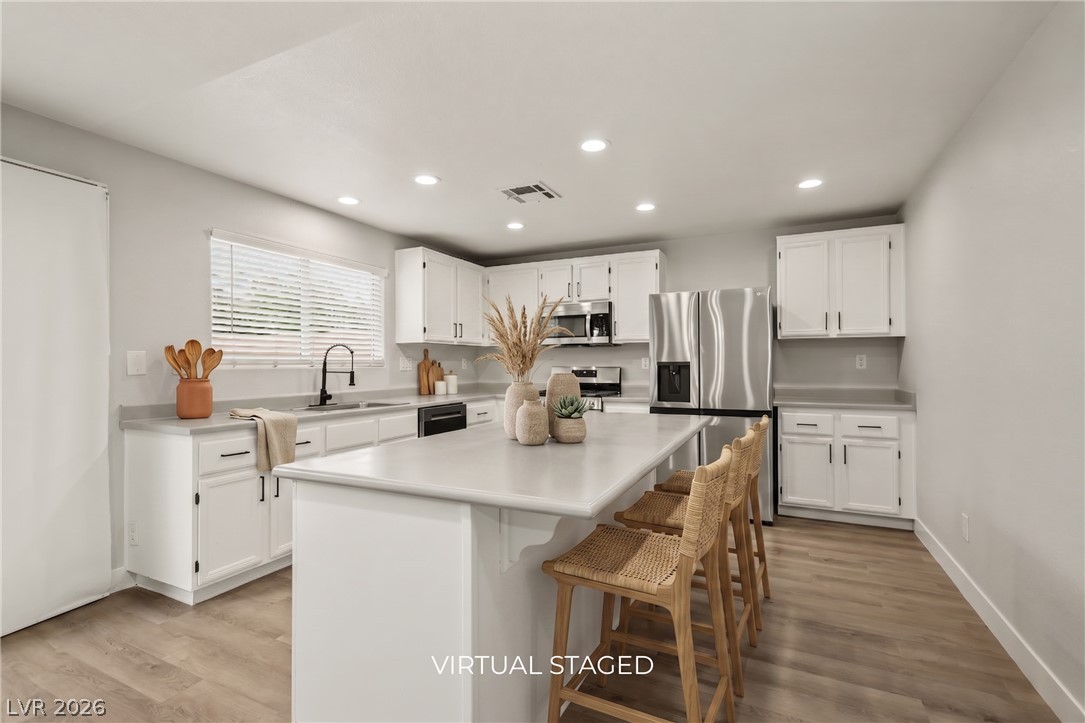
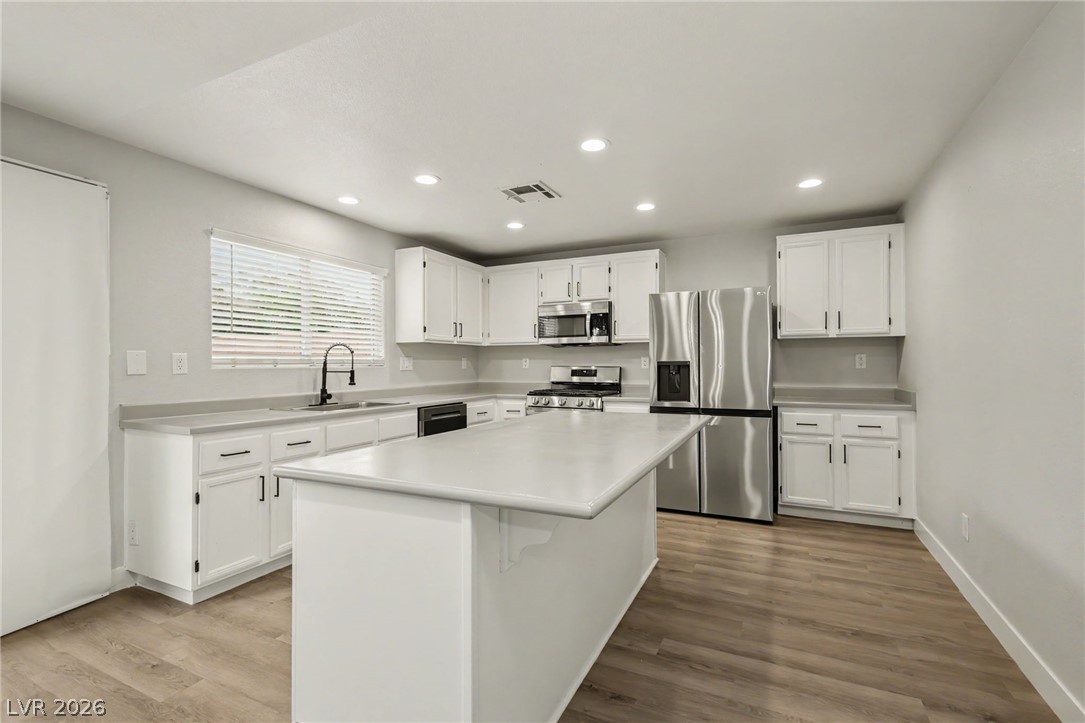
Virtual Staged - An expansive kitchen island highlights this modern culinary space anchored by sleek wood flooring.
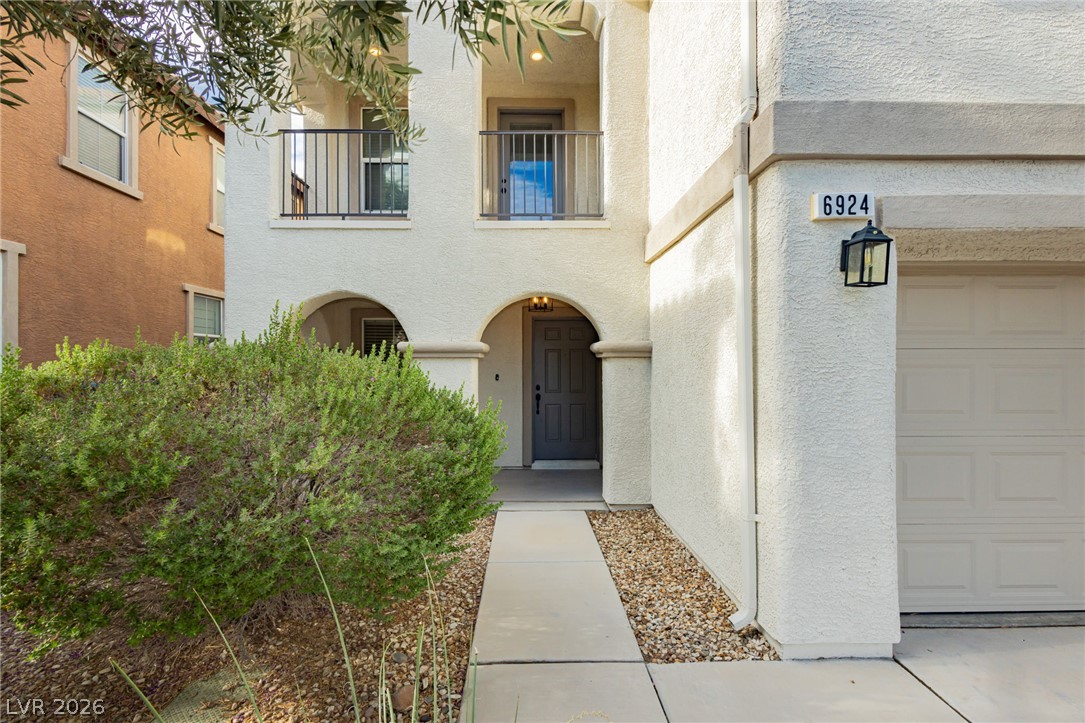
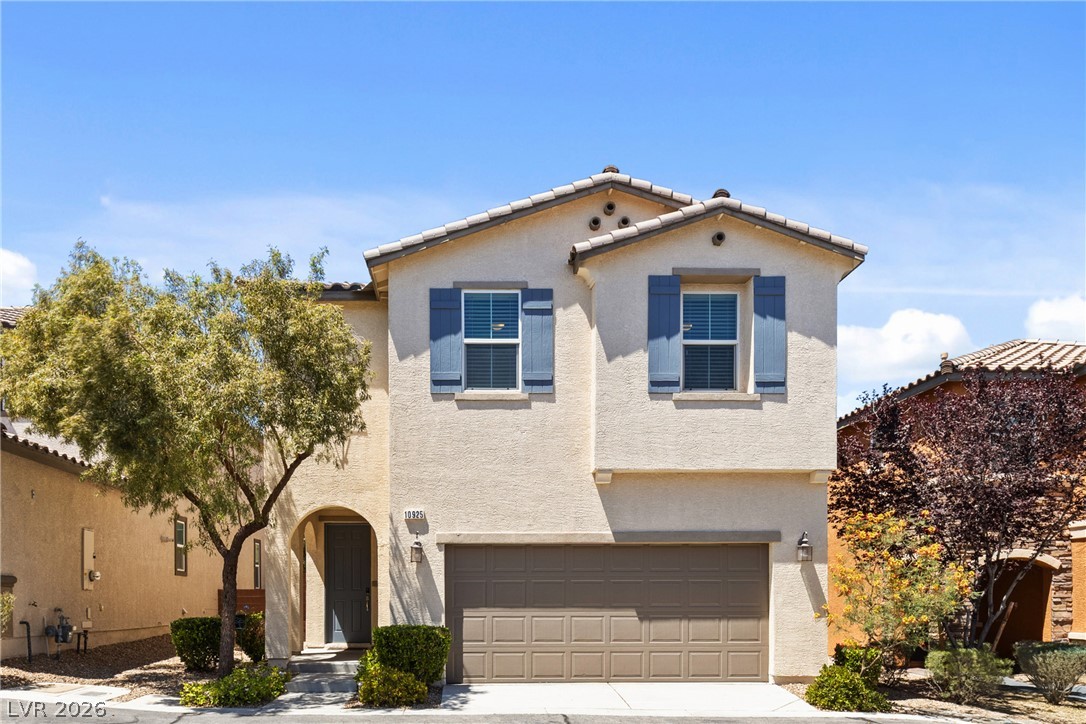
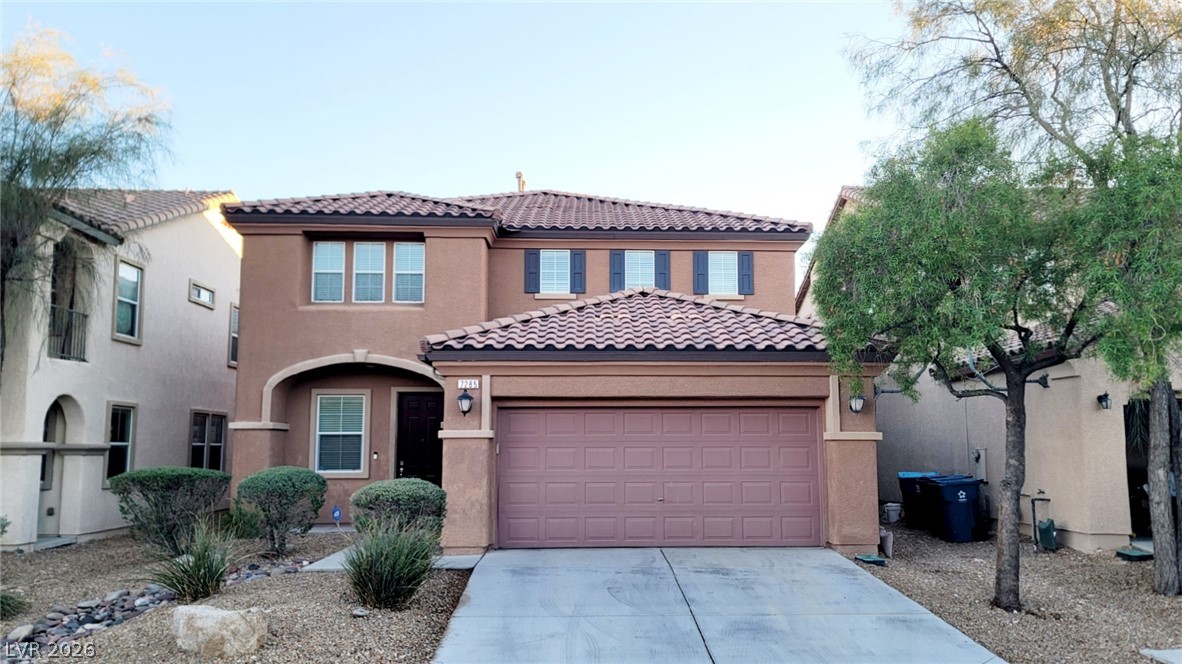
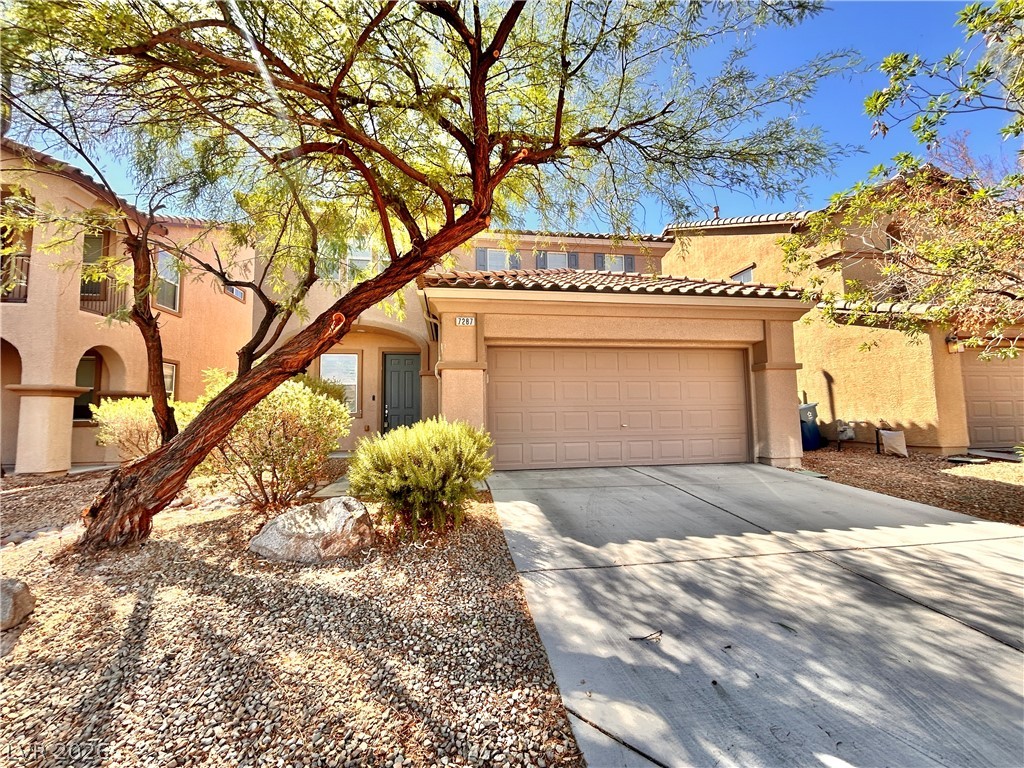
An arched entry and concrete walkway welcome you to this multi-level home.
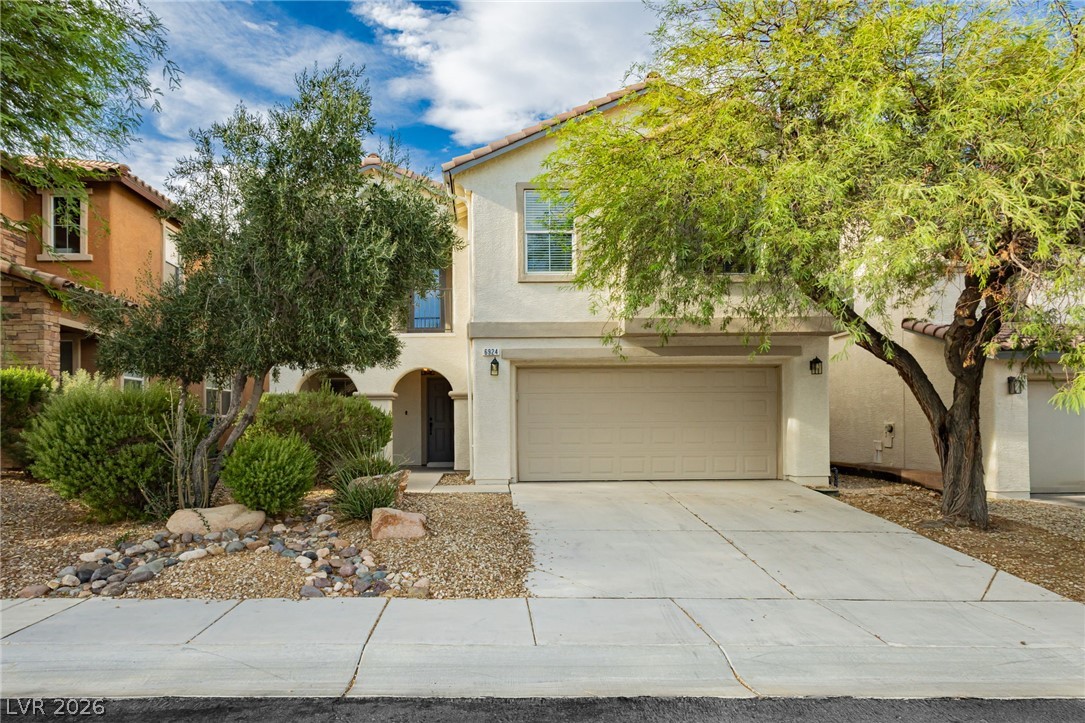
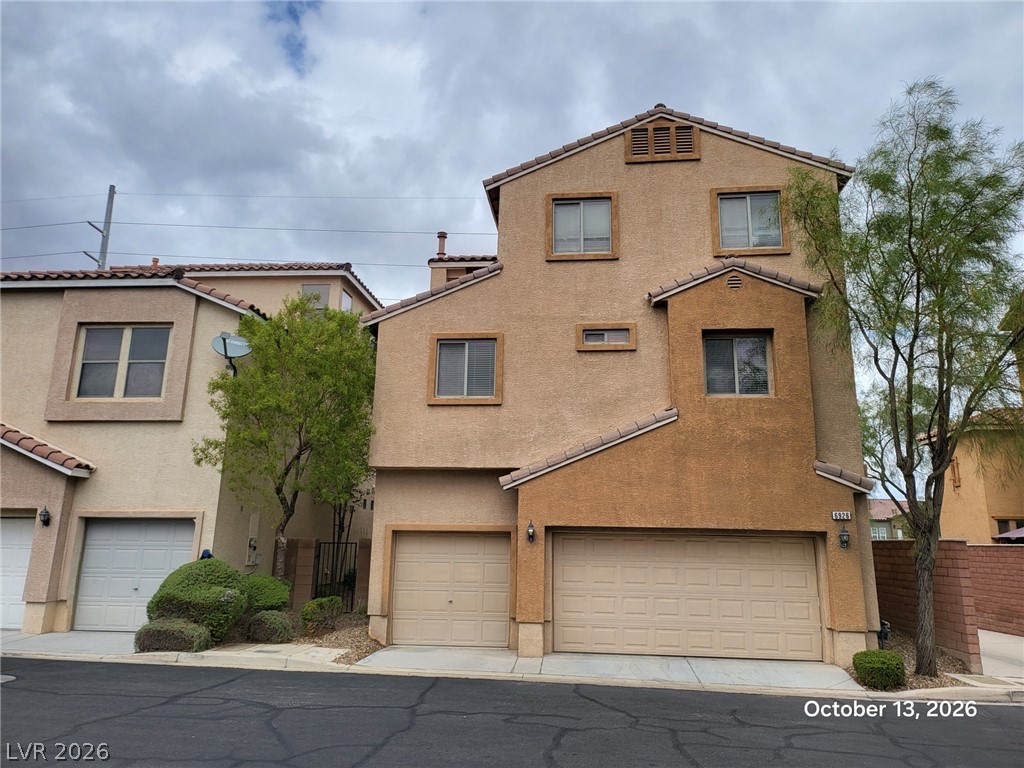
Mature trees frame a welcoming facade complete with a concrete driveway and tile roof.
An airy open layout flows seamlessly across polished wood floors into multiple living spaces.
Smooth plank flooring stretches through a versatile layout framed by clean lines and stair access.
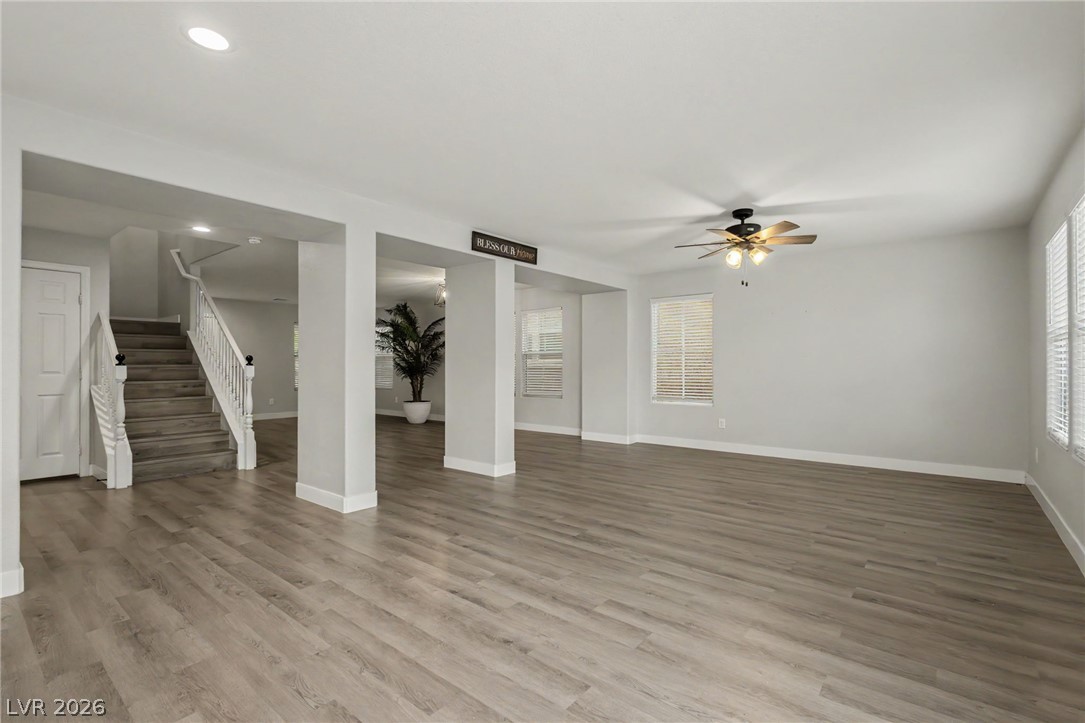
Plank flooring runs throughout an airy open layout connecting the main living spaces.
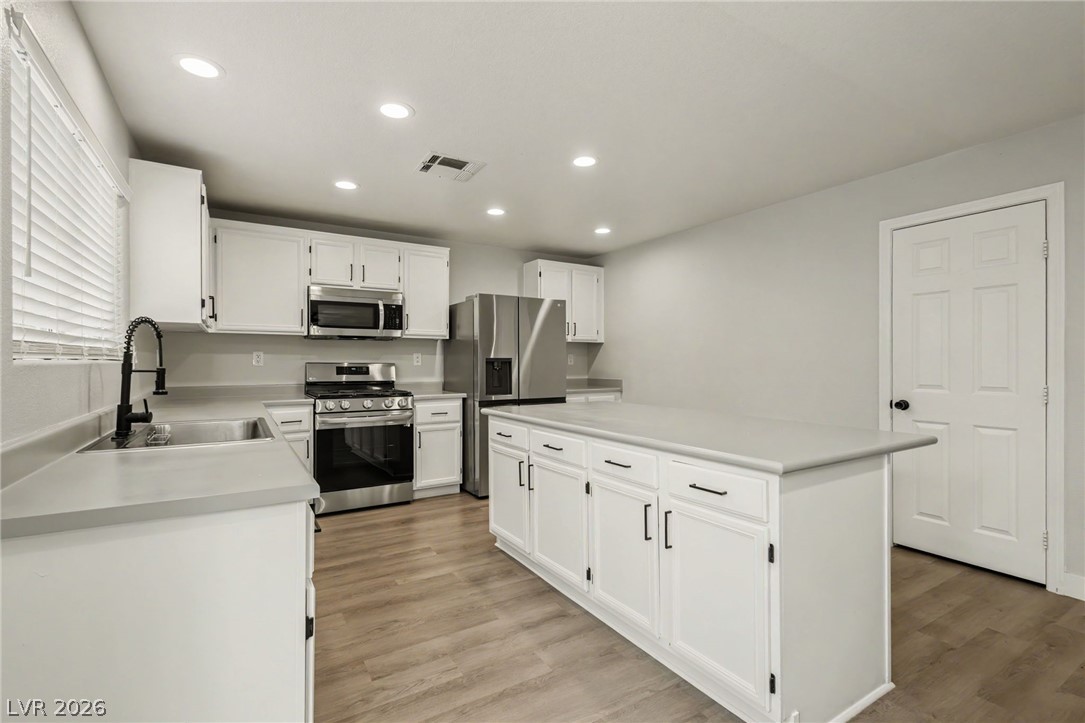
Recessed lighting and wood-style flooring enhance this updated cooking area with a center island.
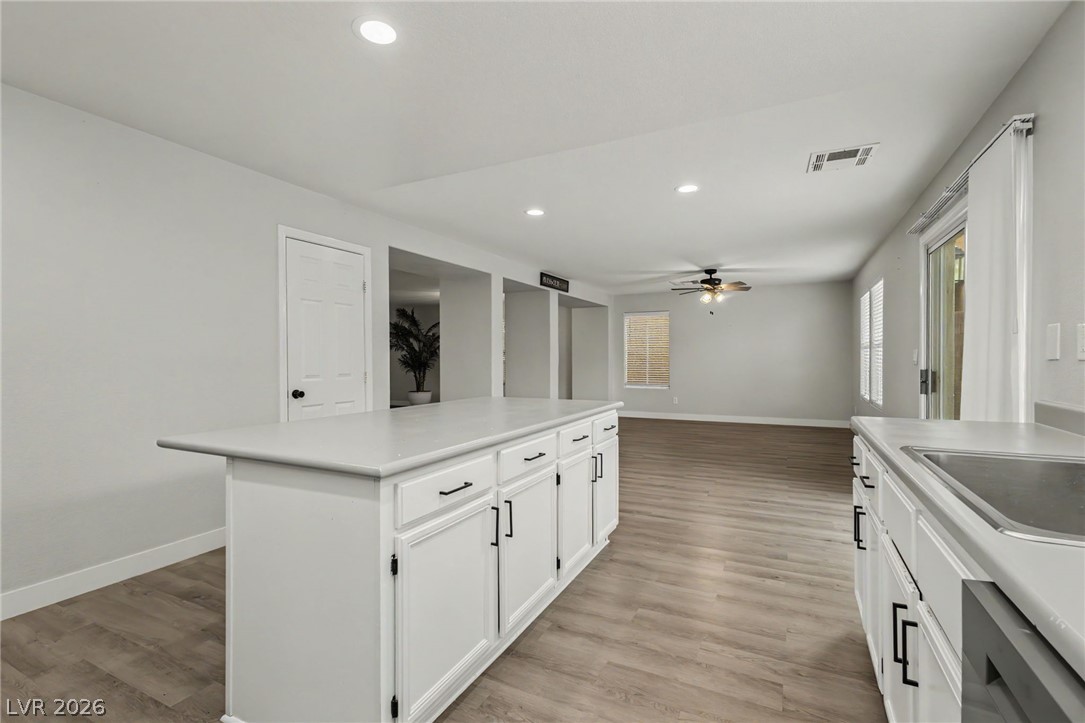
Gleaming laminate floors stretch seamlessly from the central prep island into an airy dining domain.
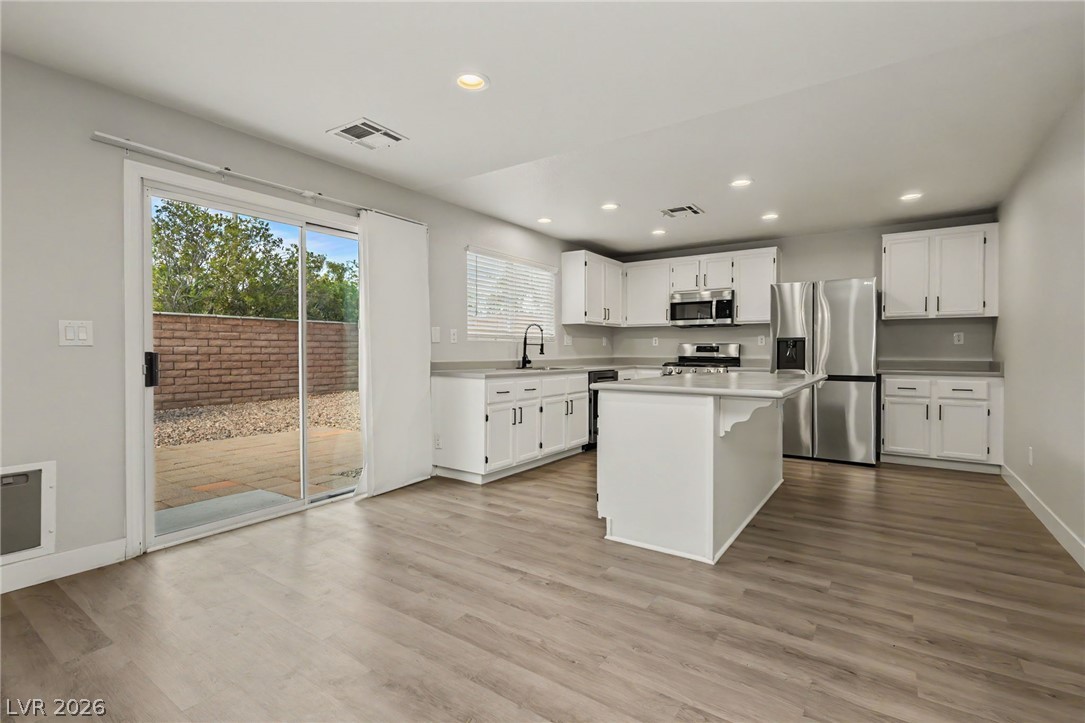
A spacious layout connects the kitchen to the outdoors through sliding glass doors.
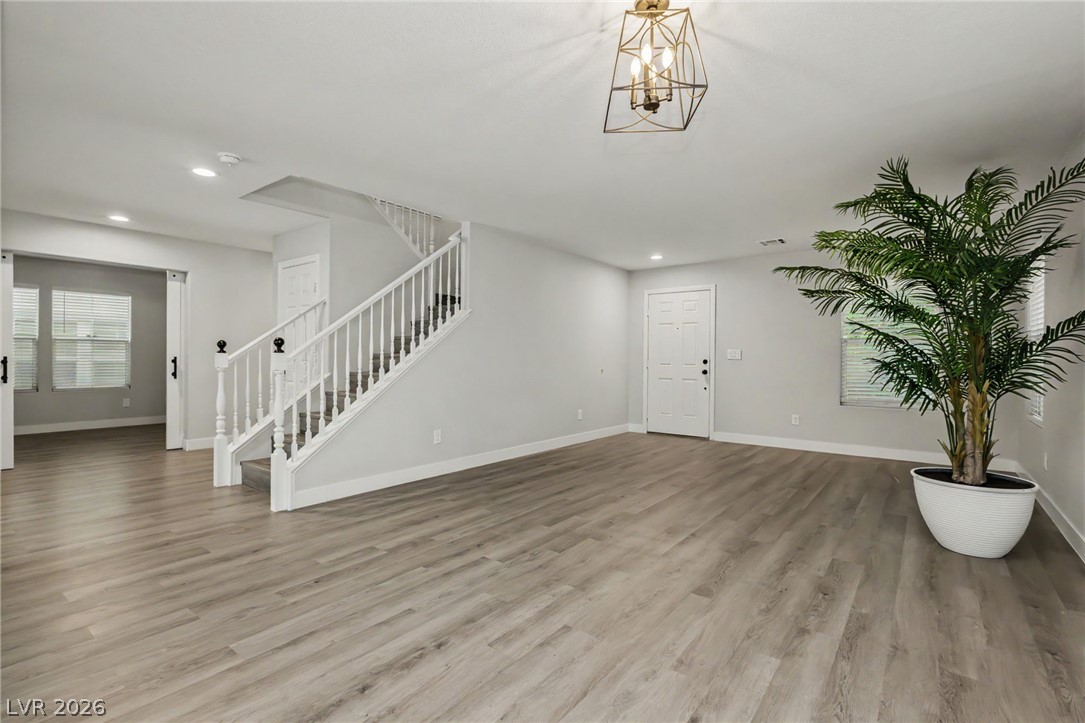
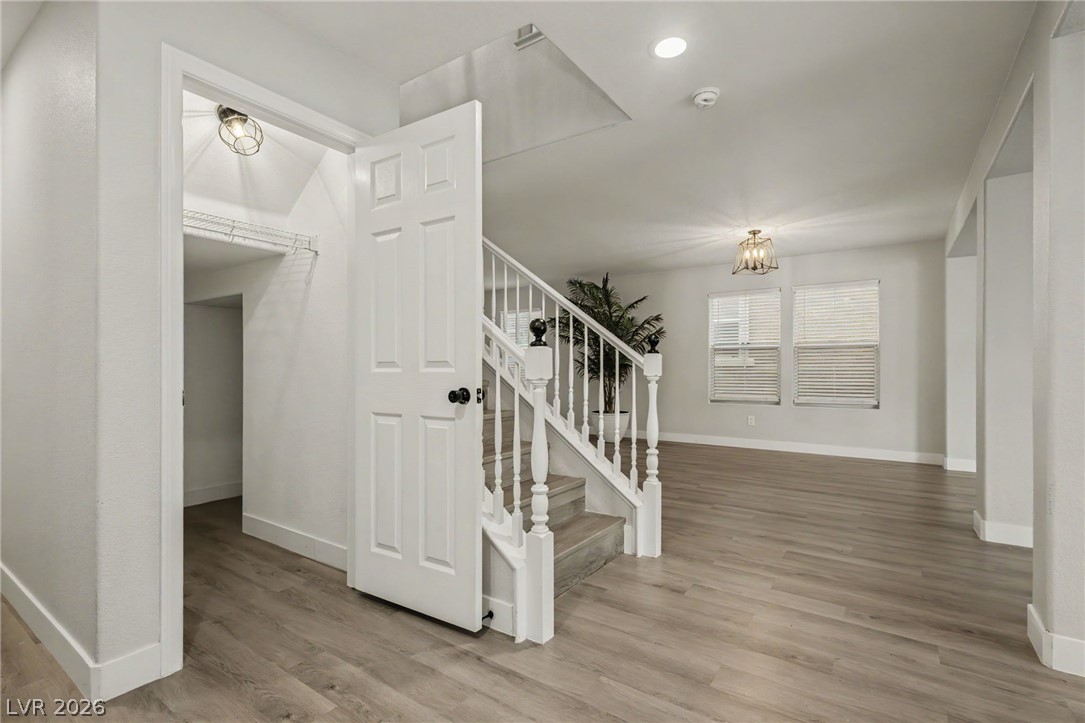
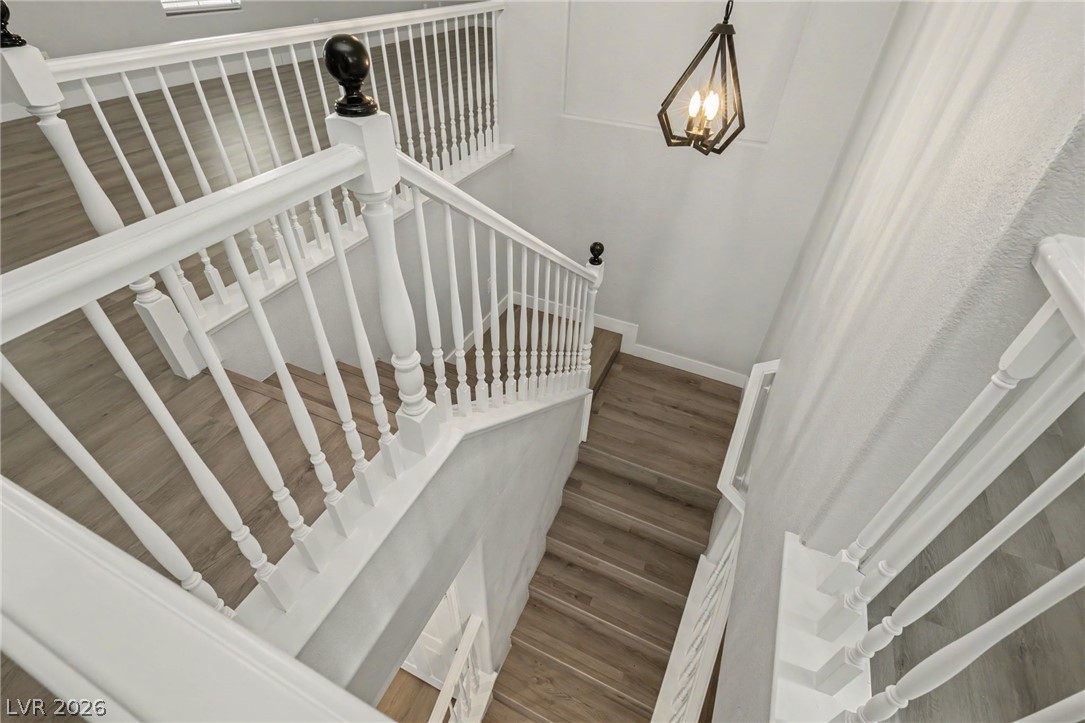
Smooth wood-look flooring and a classic staircase define this welcoming entry space.
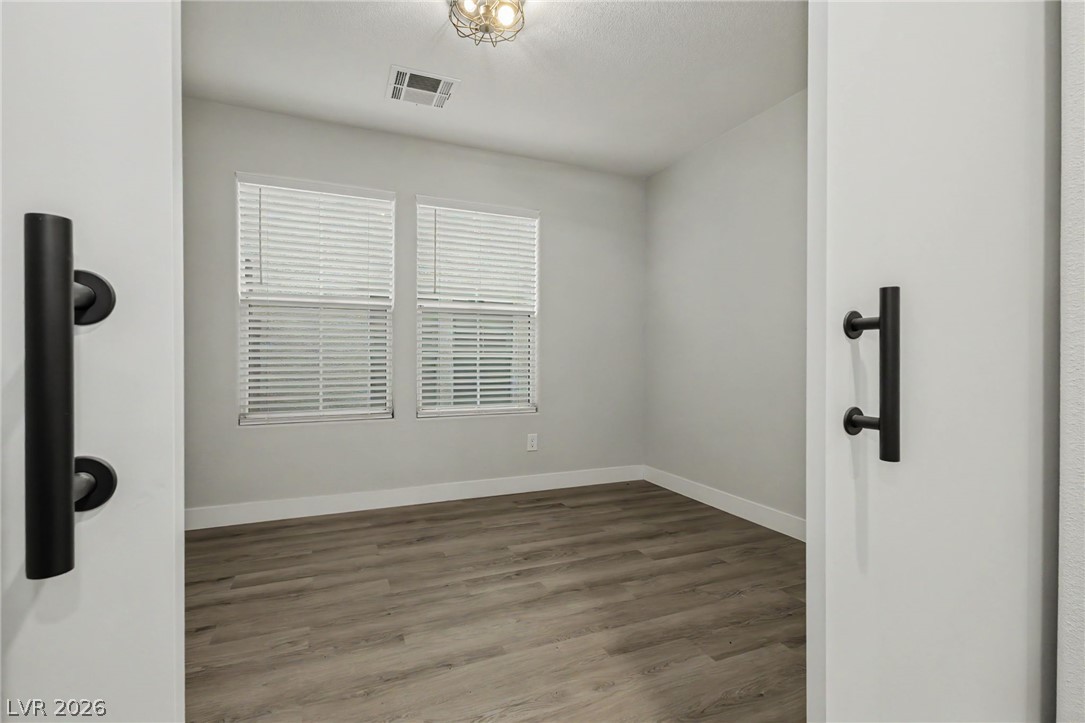
Double sliding doors open to reveal wood-look flooring and clean neutral walls.
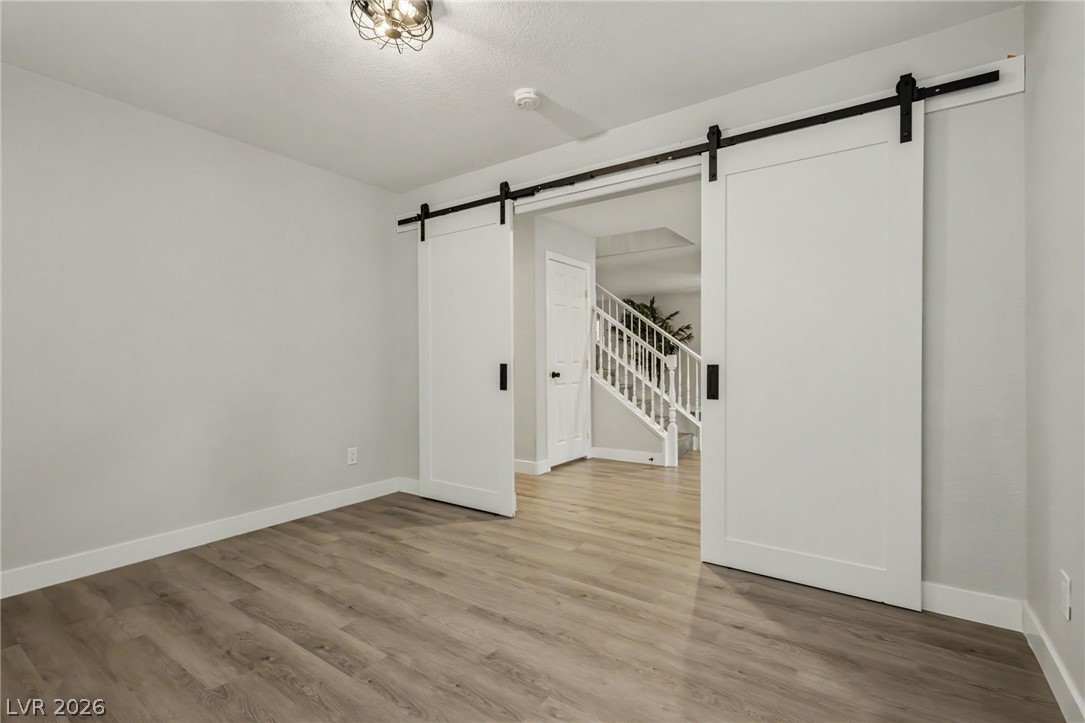
Double sliding barn doors open to reveal structured wood flooring and a nearby staircase.
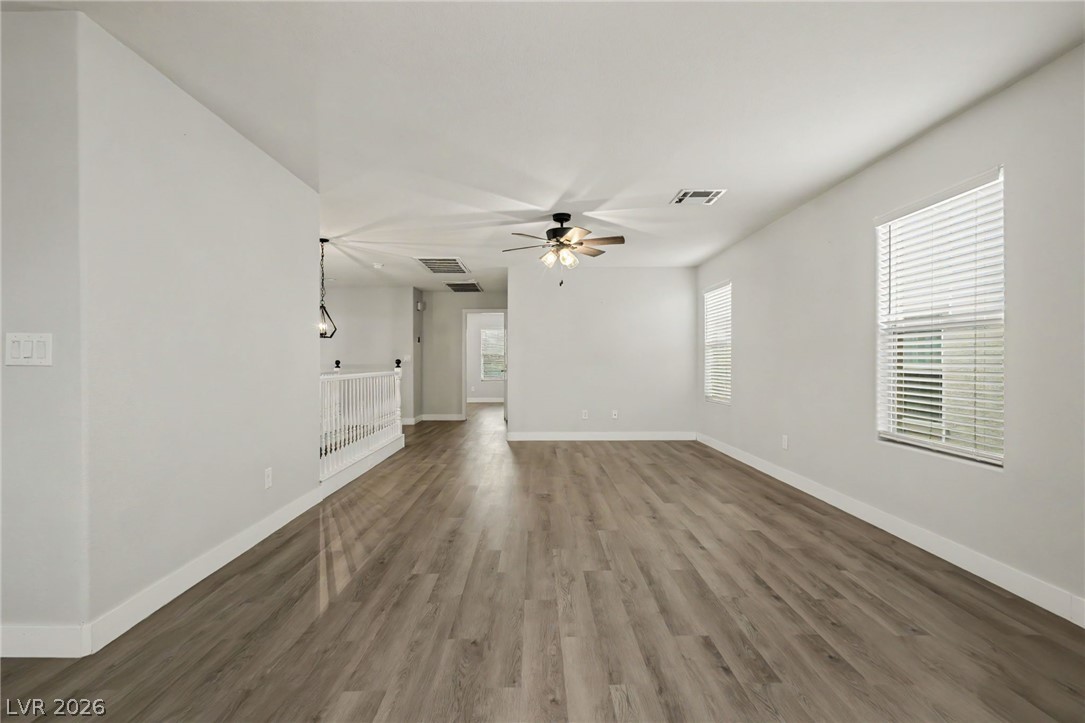
Generous upper-level living space showcases modern plank flooring alongside a classic white-balustered staircase.
Crisp white walls complement the warm tone of modern wood flooring throughout this open space.
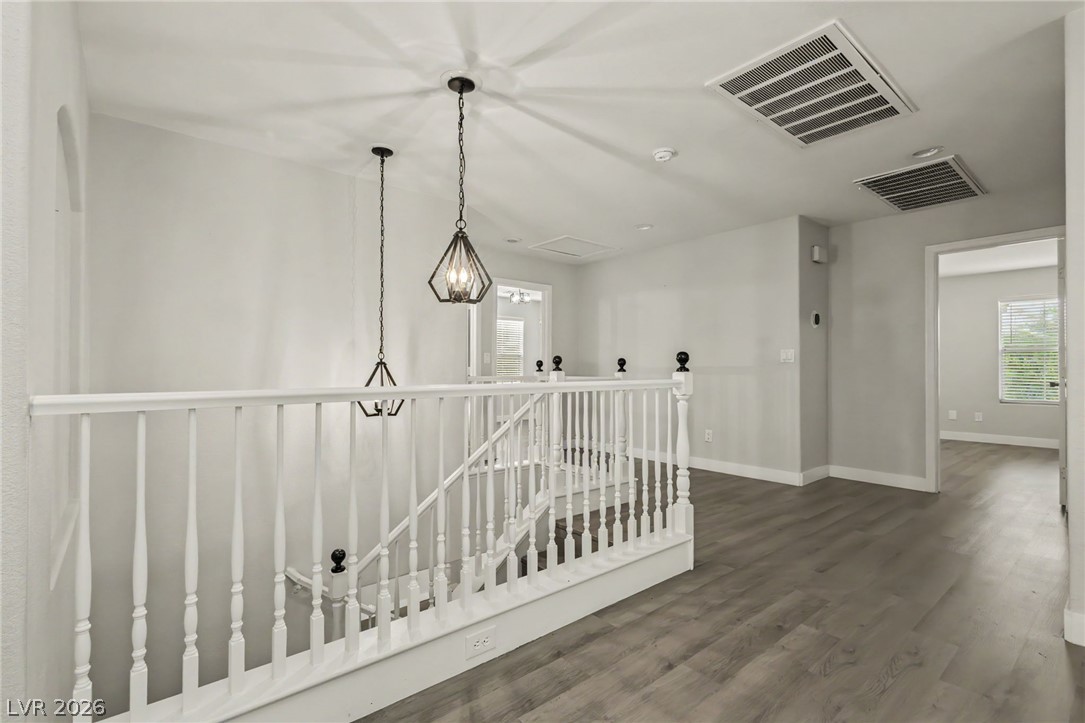
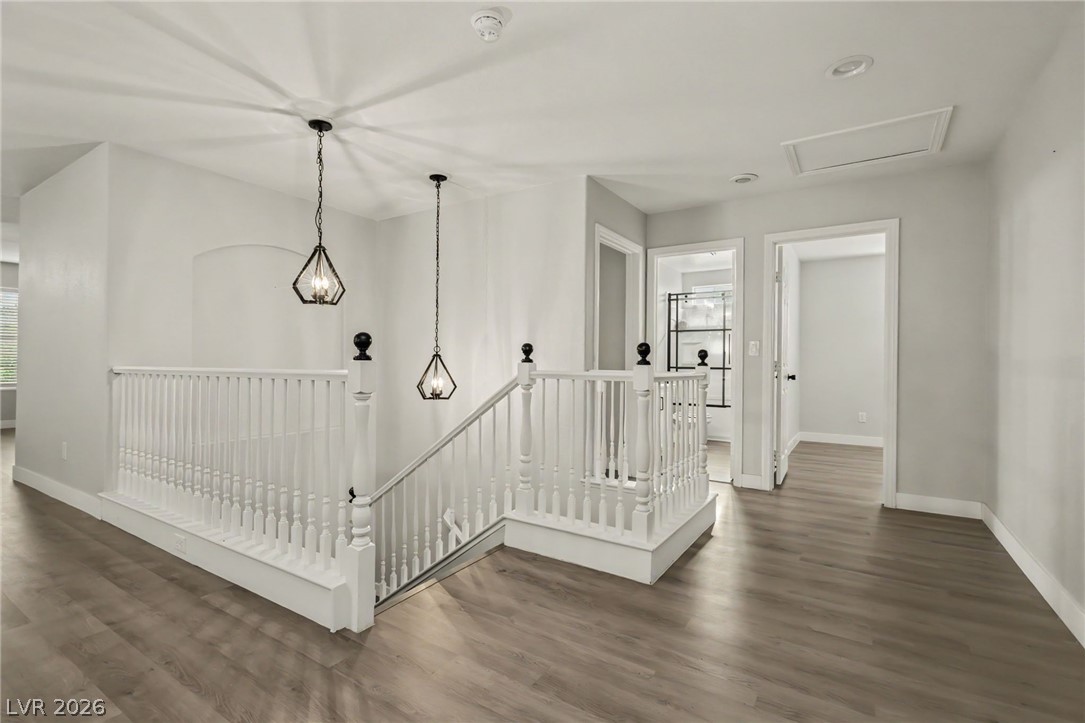
An airy upstairs landing with wood flooring connects the bedrooms and staircase.
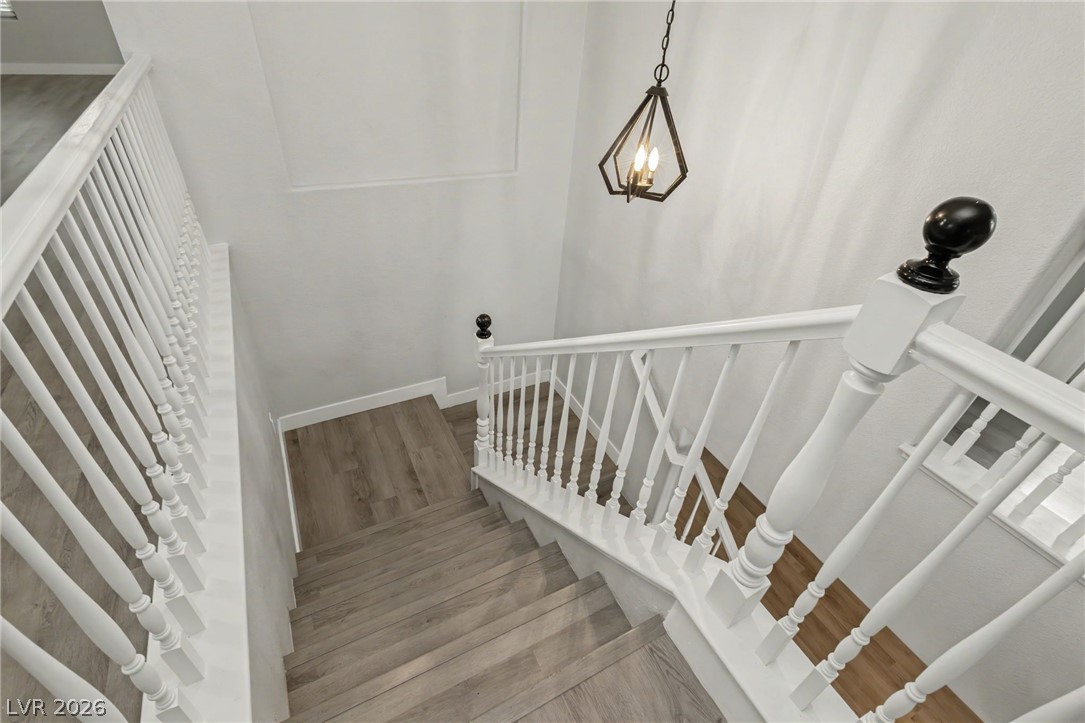
Crisp white railings frame the staircase in a landing featuring wide-plank wood flooring.
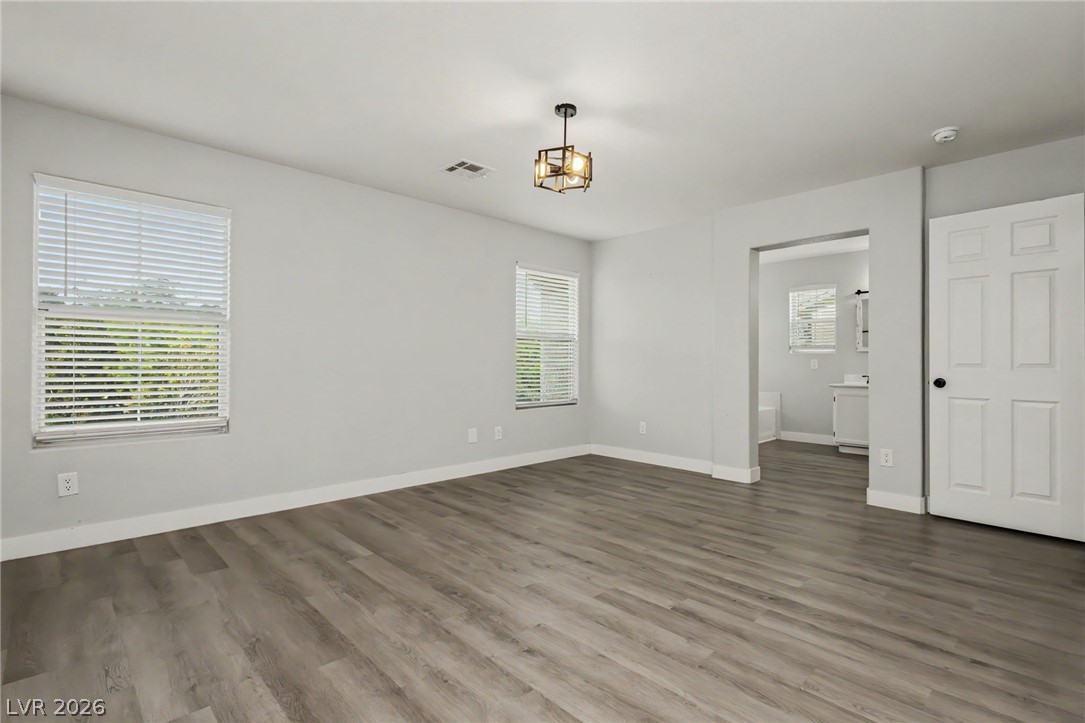
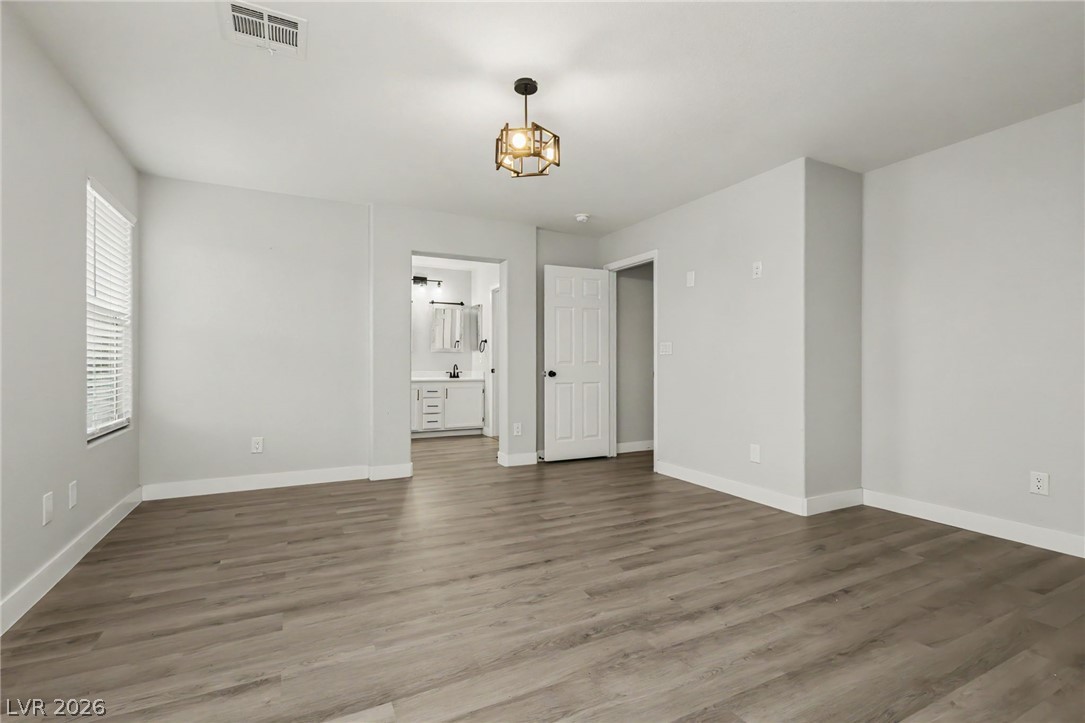
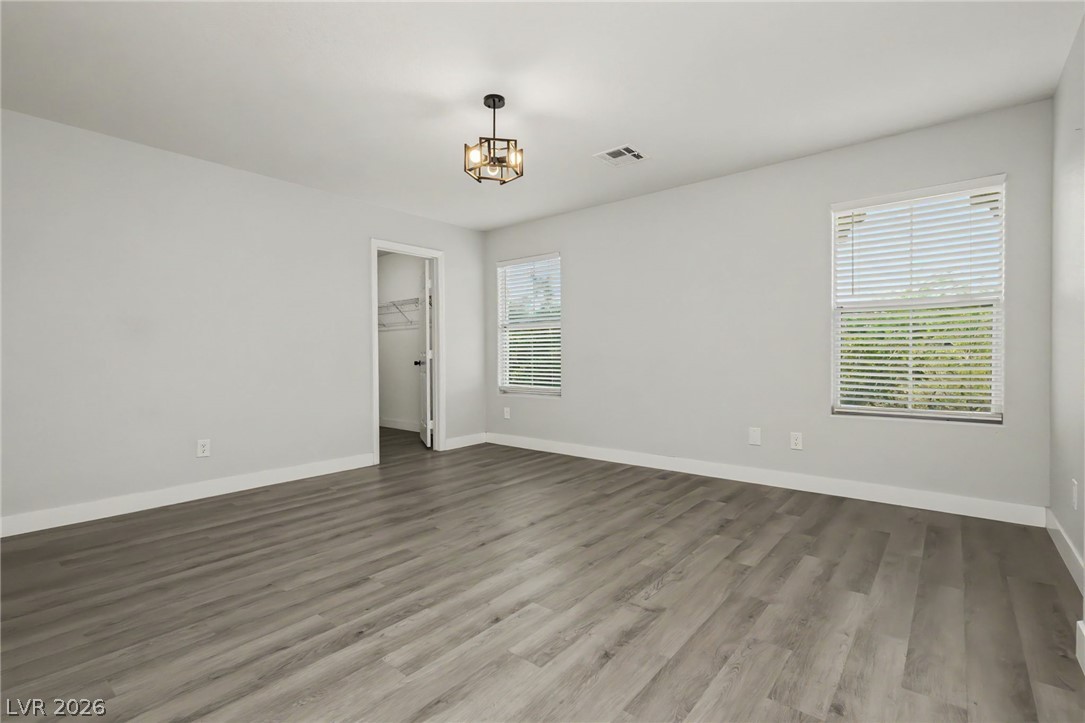
A spacious bedroom features modern wood-look flooring and an adjacent private bathroom entryway.
Smooth wood-style flooring and clean lines define this versatile bedroom suite with attached bath.
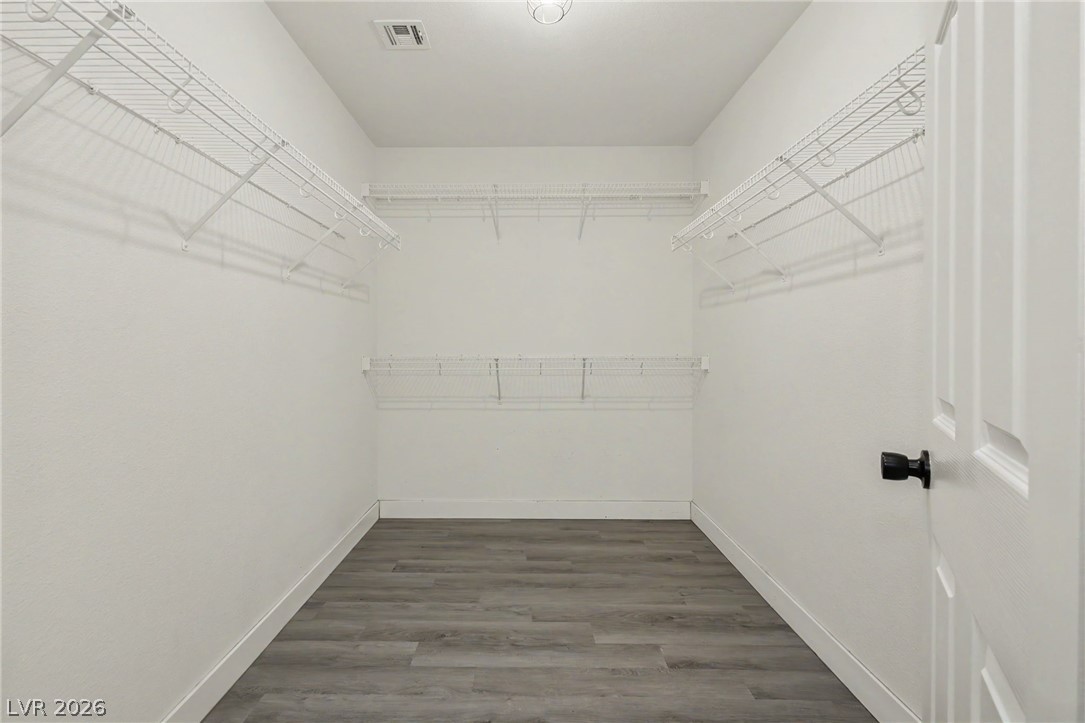
Ample wire shelving lines this well-proportioned walk-in closet featuring modern wood-plank flooring.
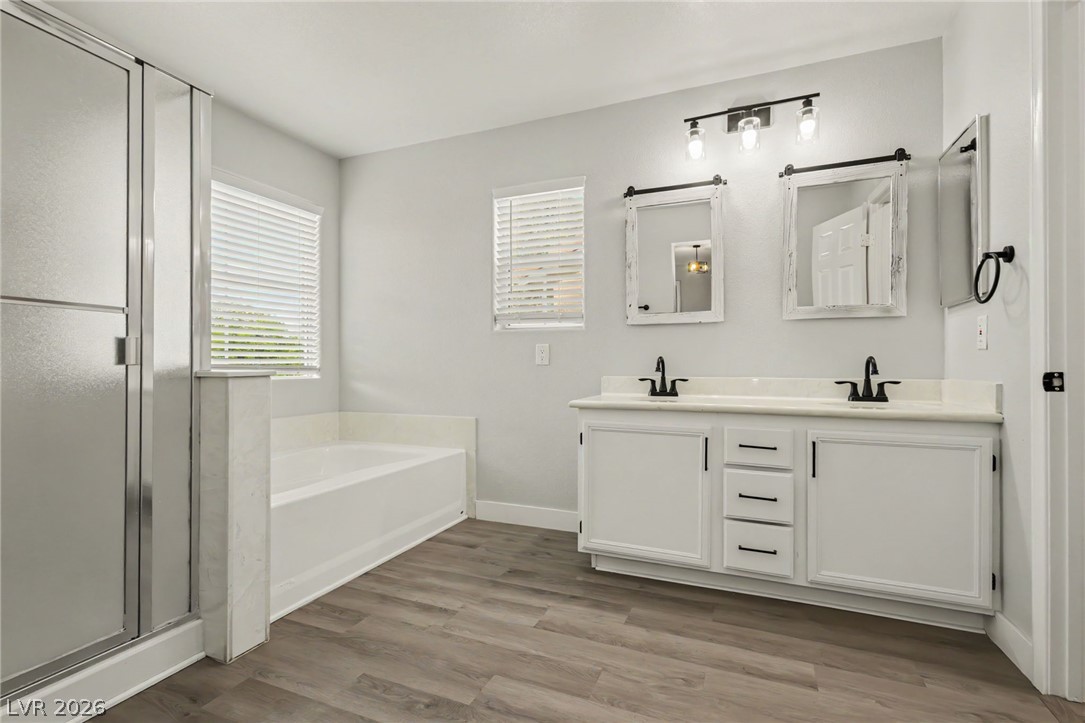
A spacious layout and built-in soaking tub define this modern primary bathroom.
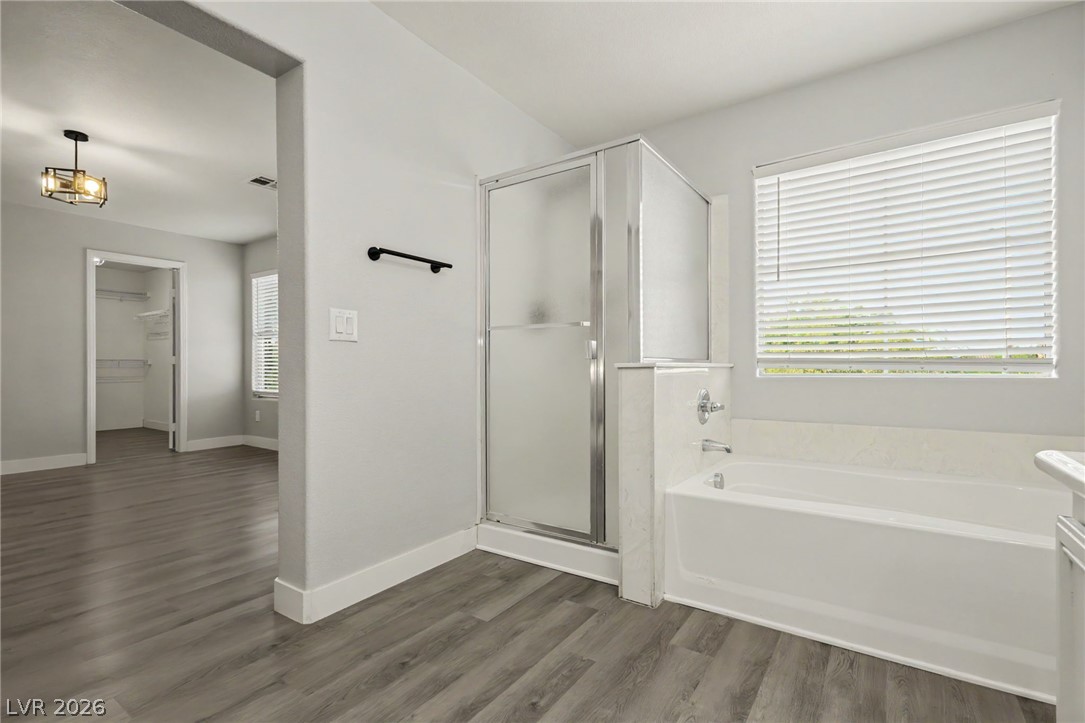
A soaking tub sits adjacent to a separate shower enclosure beneath a large window.
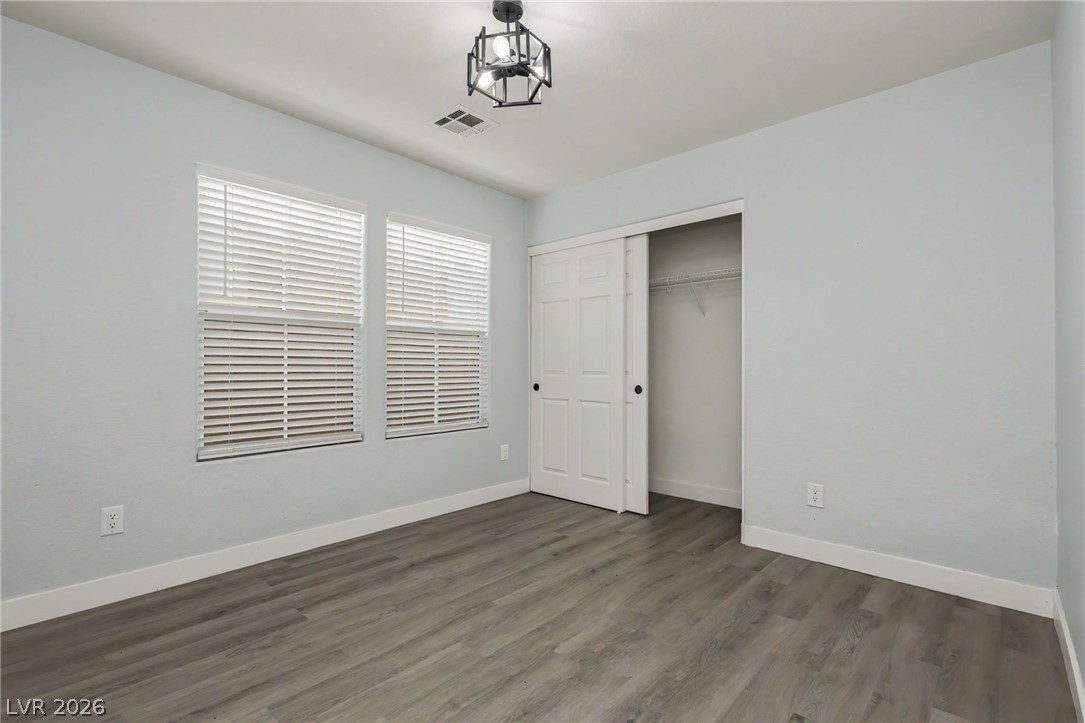
Clean lines and durable wood-look flooring define this versatile secondary bedroom space.
Clean lines and wood-style flooring define this versatile secondary bedroom space.
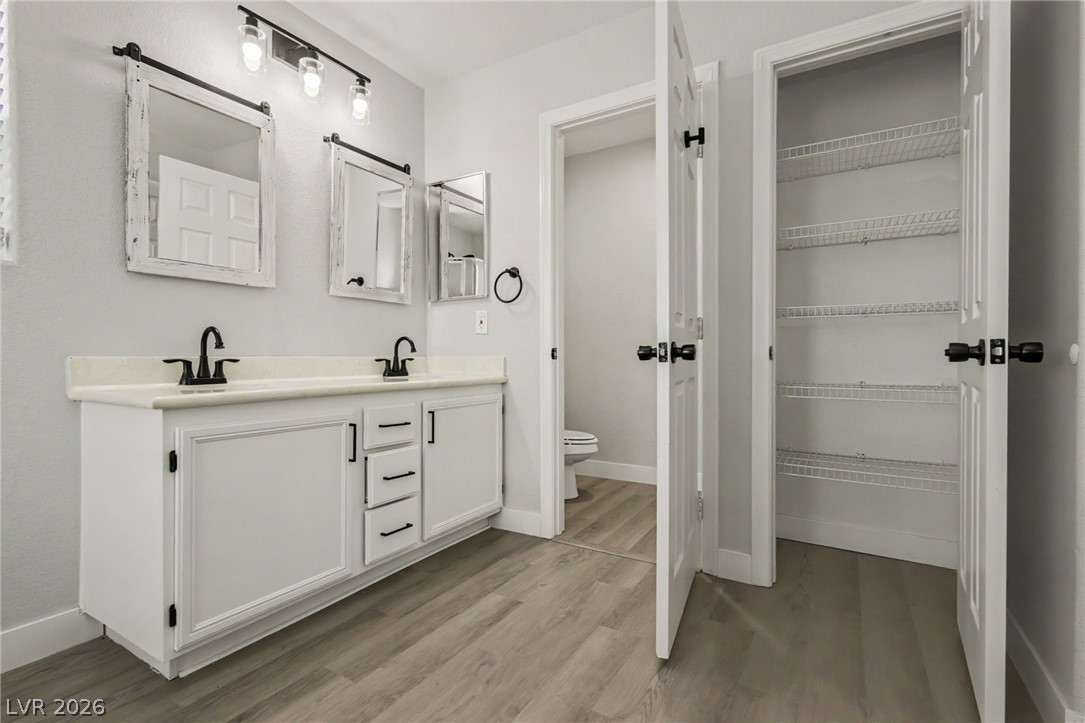
An organized bathroom features a double vanity and a built-in linen closet.
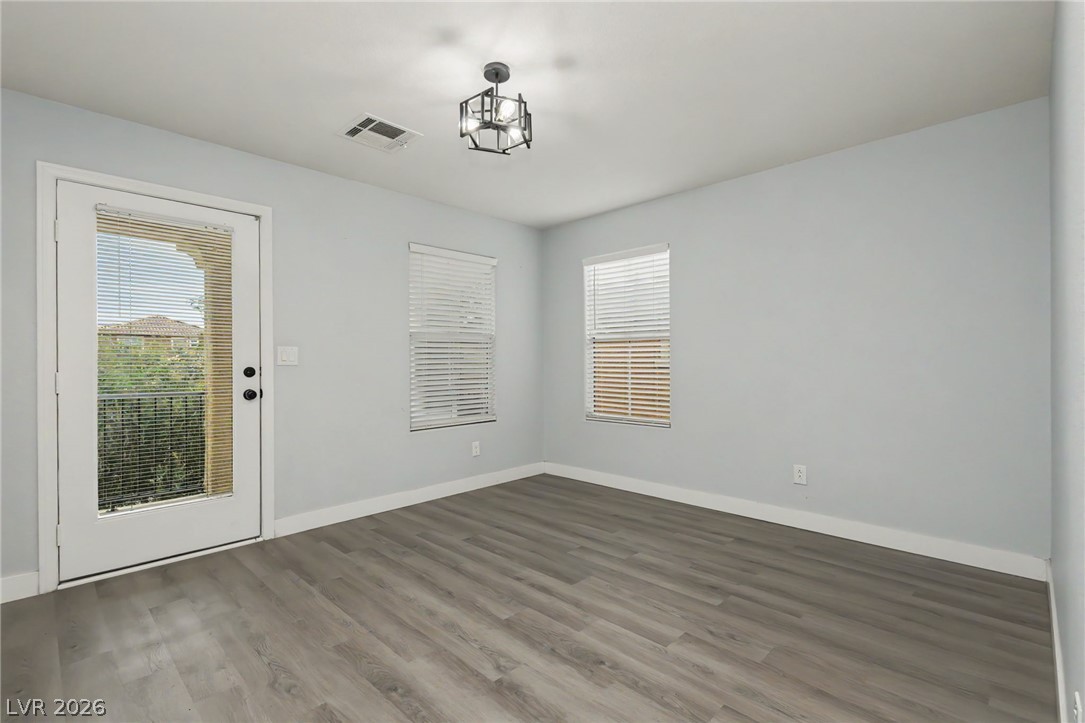
Smooth wood-look flooring and a glass-paneled exterior door define this versatile room.
Clean lines and durable wood-look flooring define this versatile interior space with patio access.
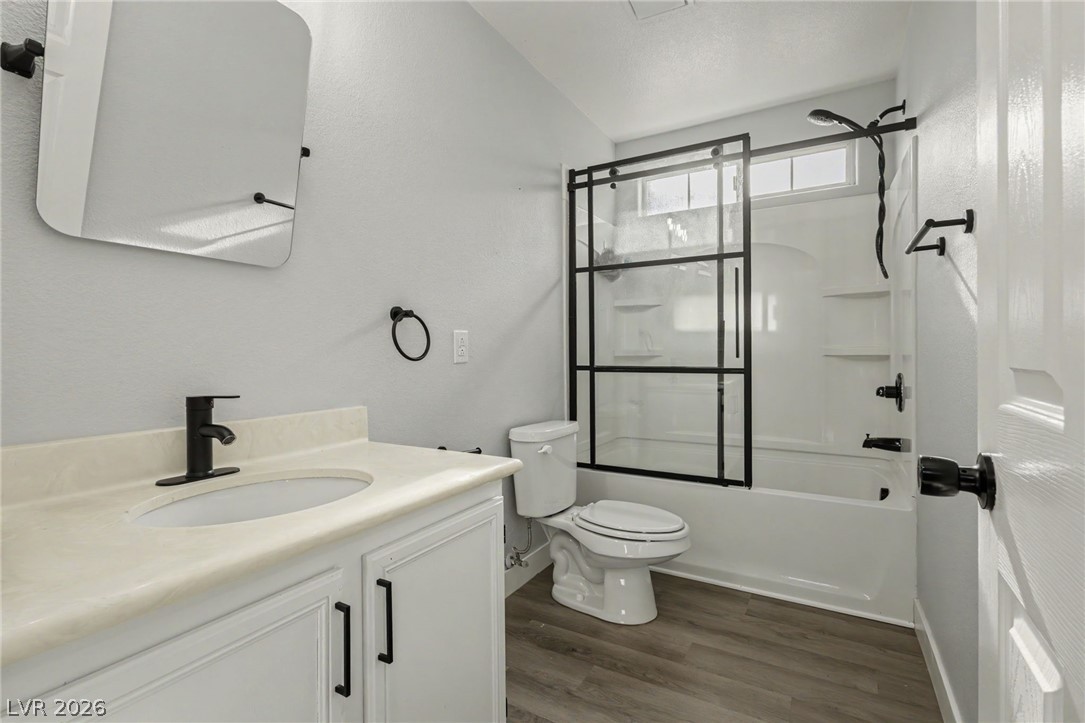
Modern hardware and clean finishes define this updated bathroom space with wood-look flooring.
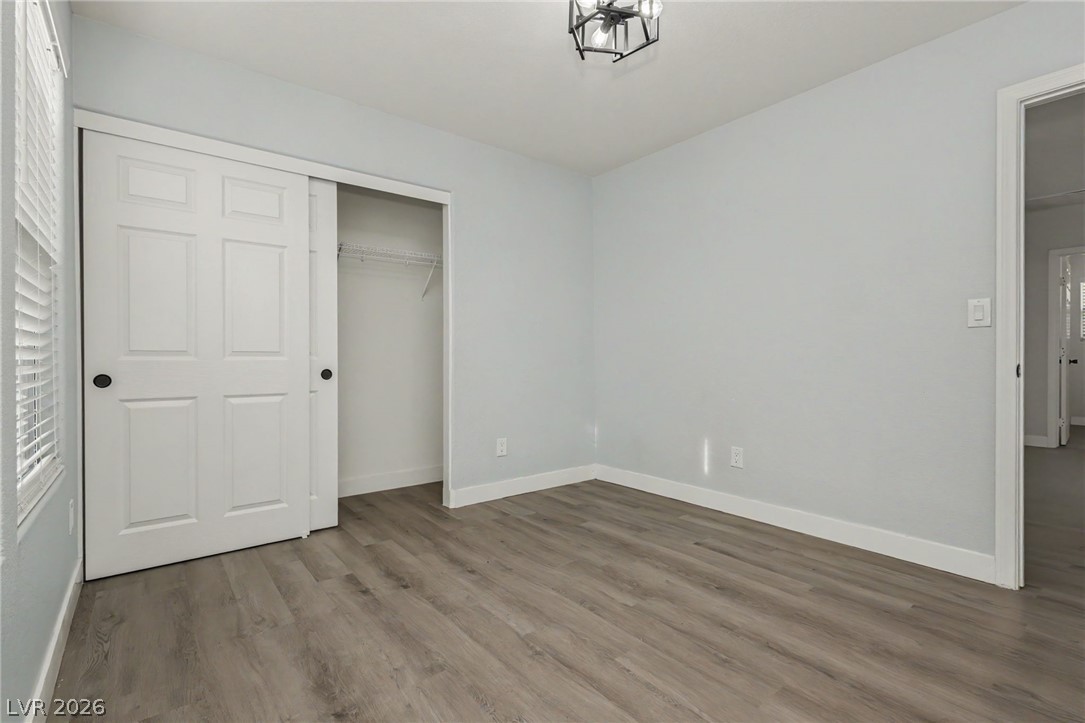
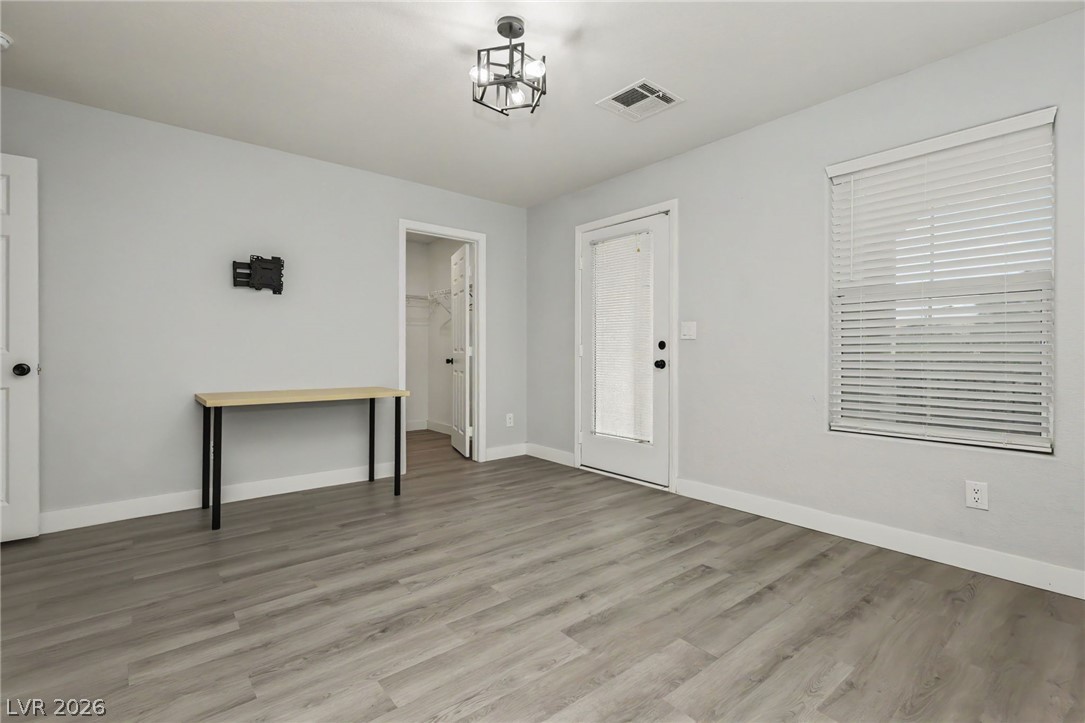
Gleaming wood-look floors anchor this airy bedroom equipped with dual windows and a closet entrance.
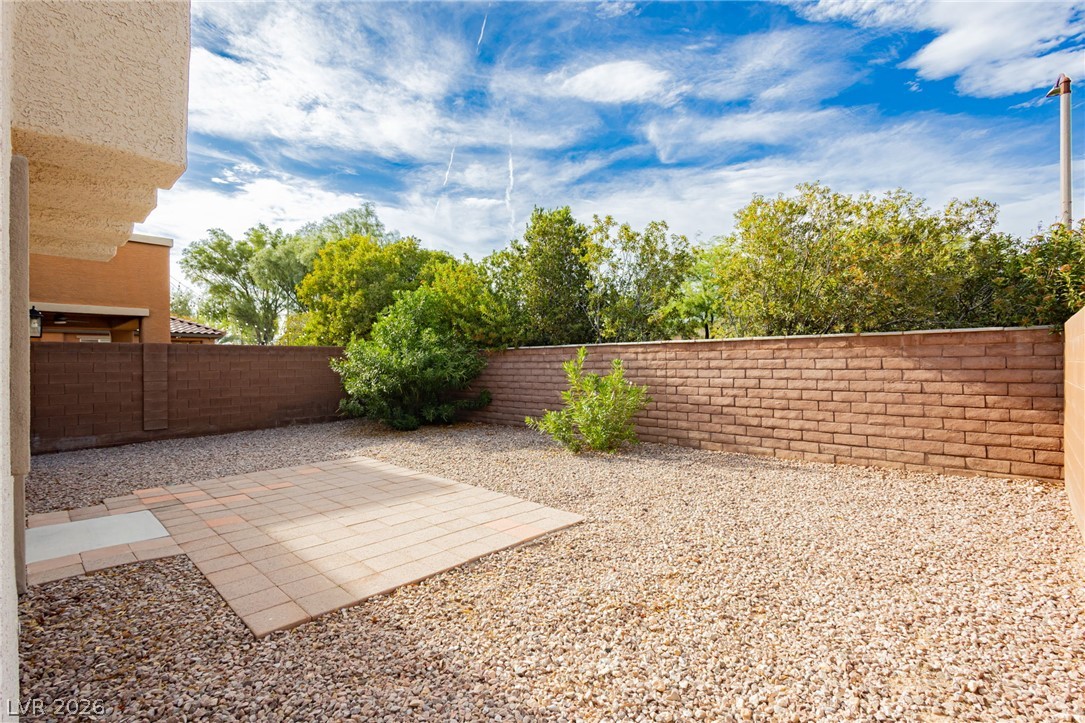
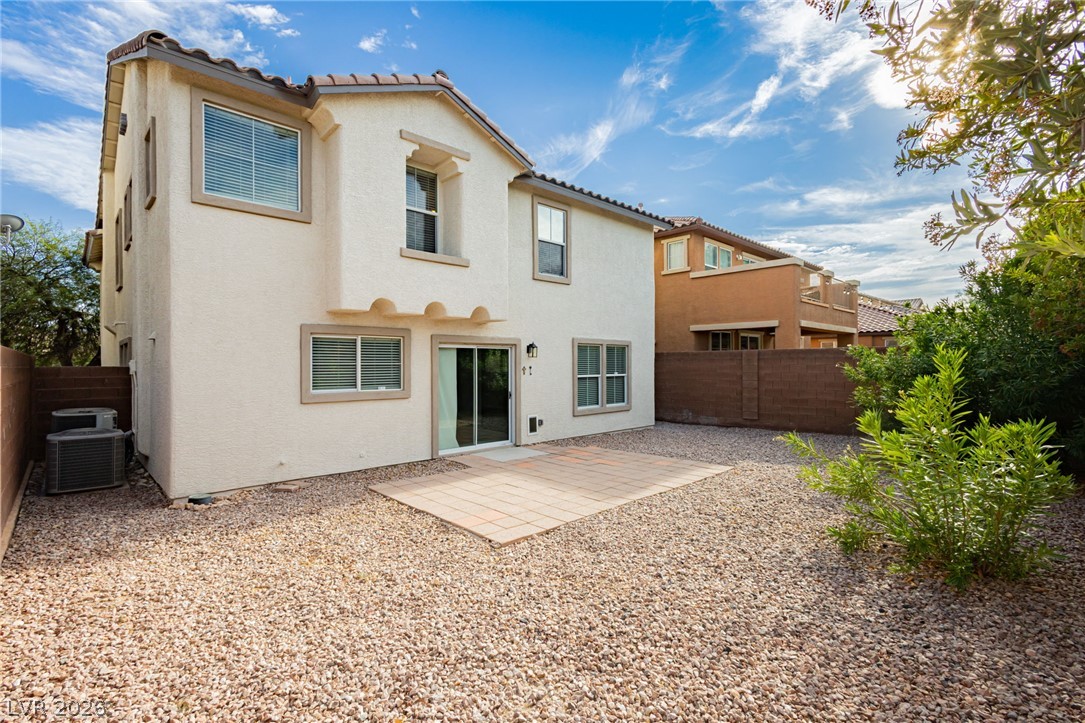
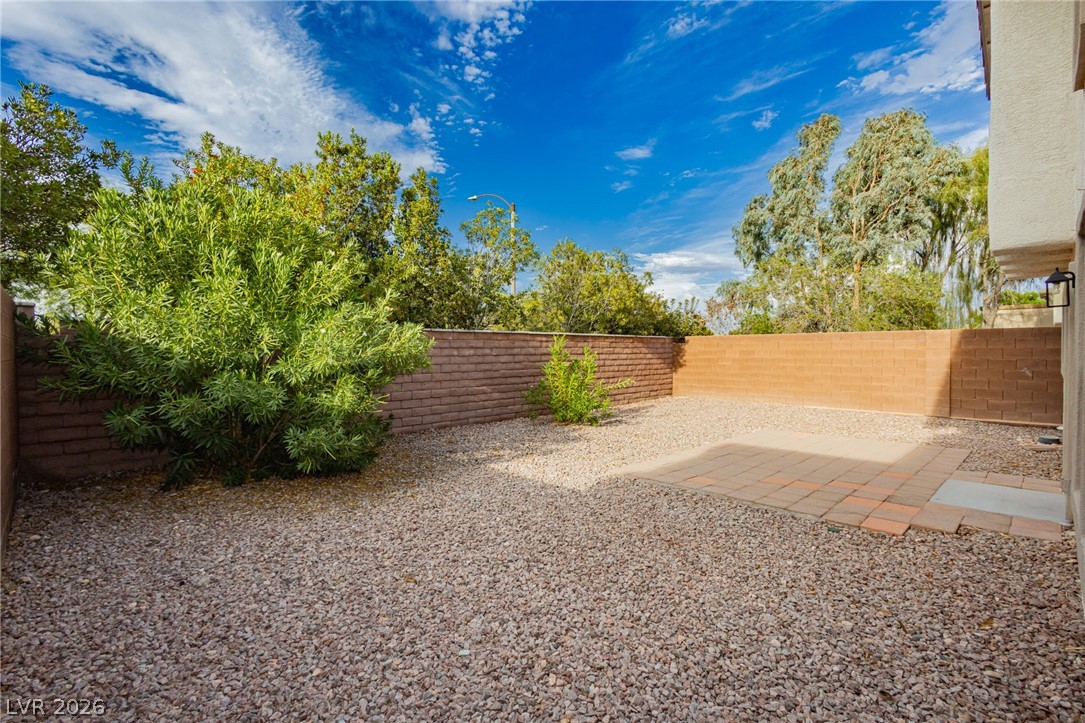
A paved patio and gravel ground cover define the enclosed private outdoor area.
An inviting gravel yard features a paved patio adjacent to stucco exterior walls.
An enclosed backyard features a low-maintenance gravel surface and a small paved patio area.
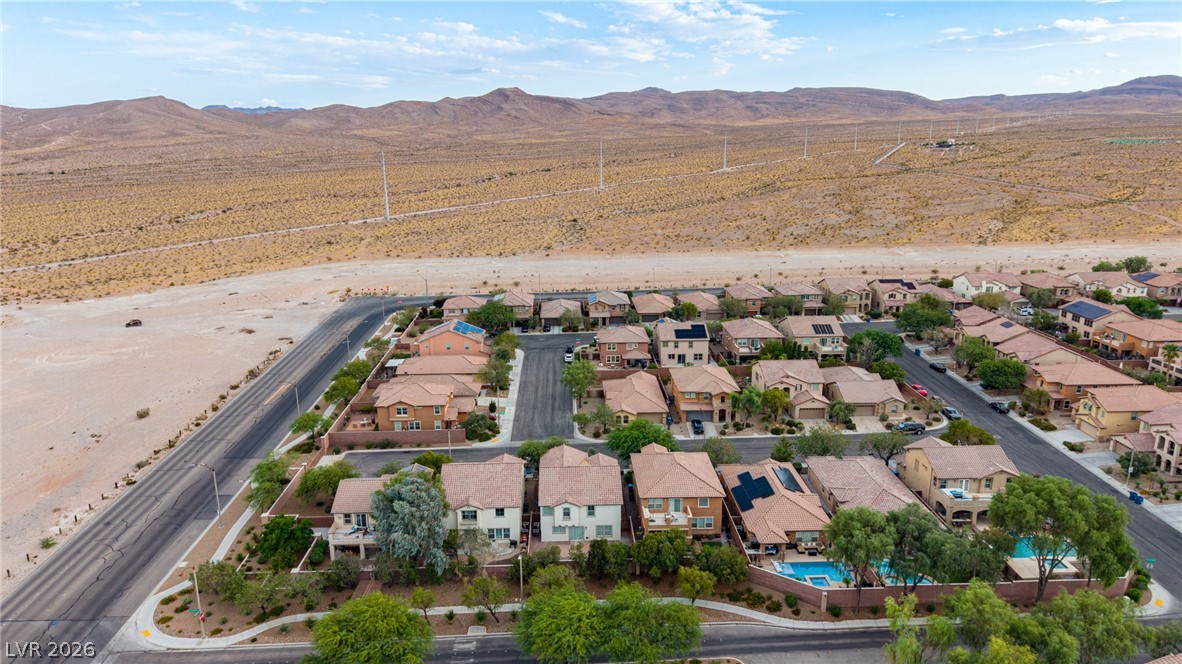
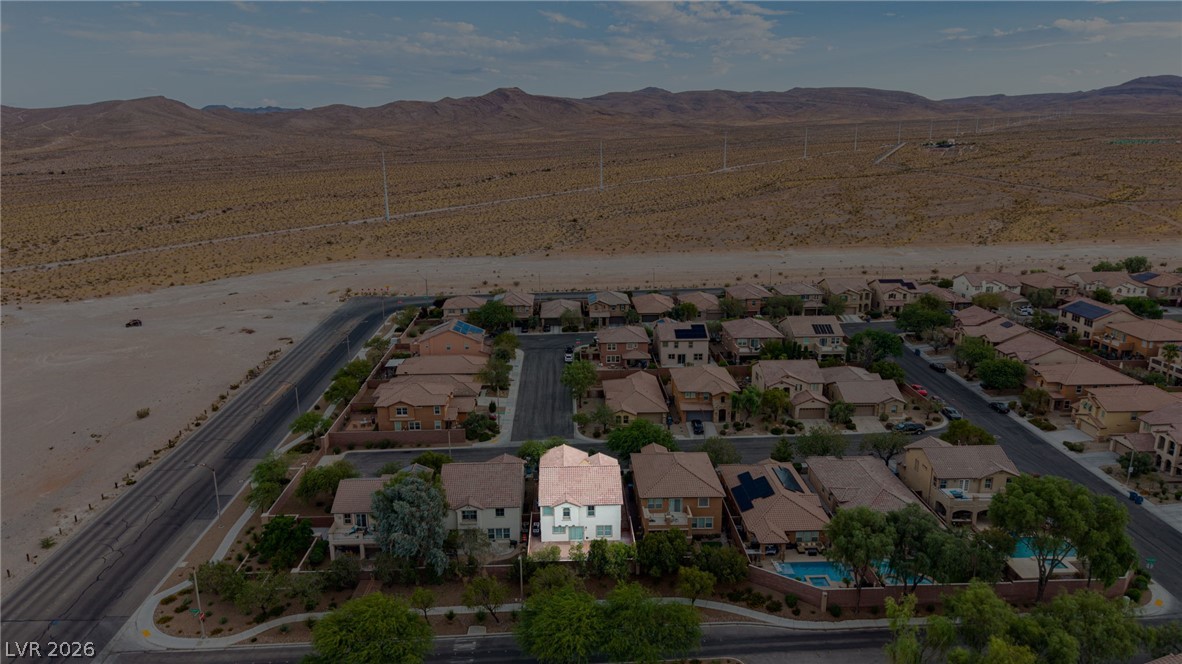
Scenic mountain vistas frame this peaceful desert neighborhood with tidy homes and backyard pools.
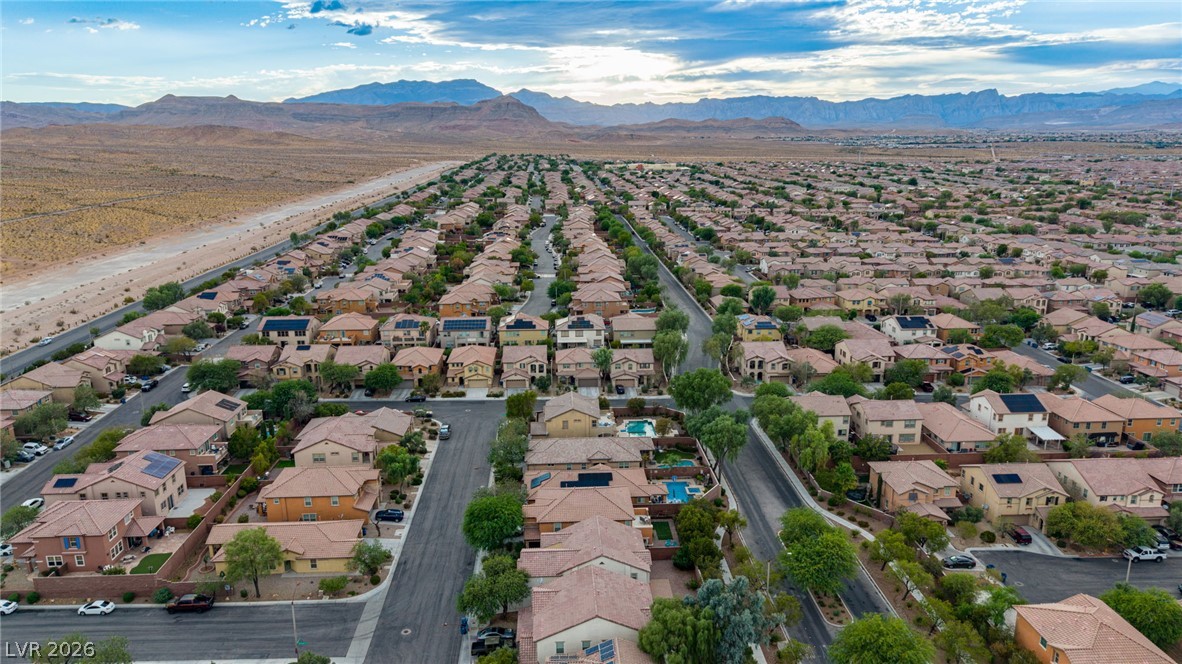
An aerial perspective showcases the neighborhood layout set against a scenic mountain backdrop.
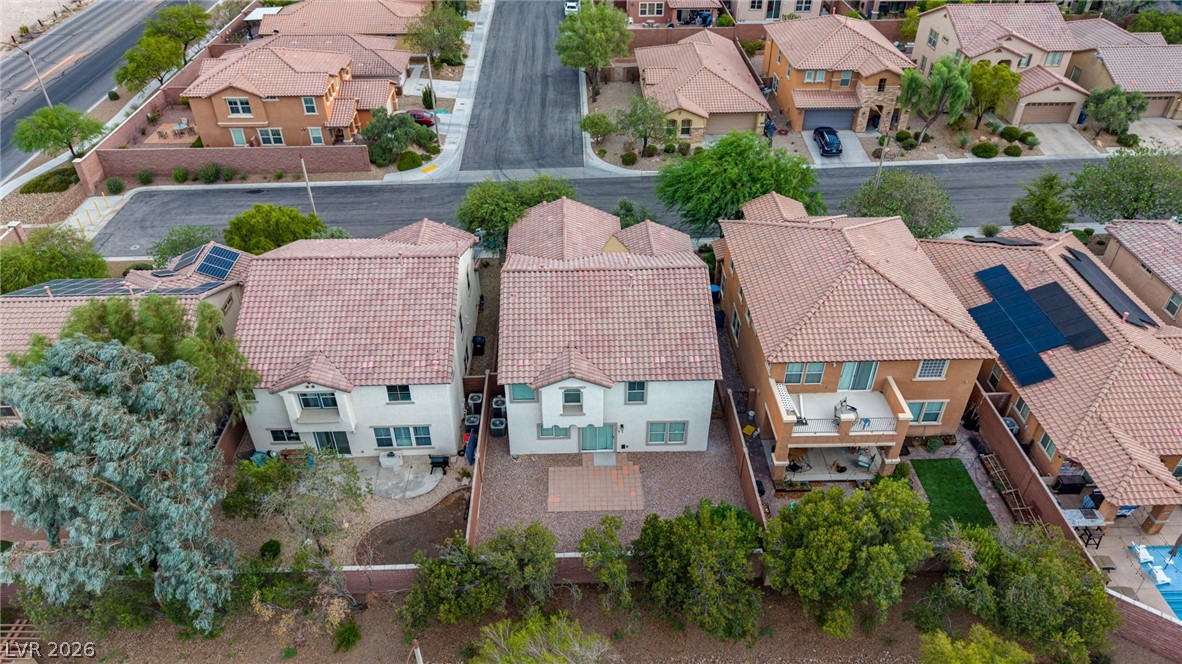
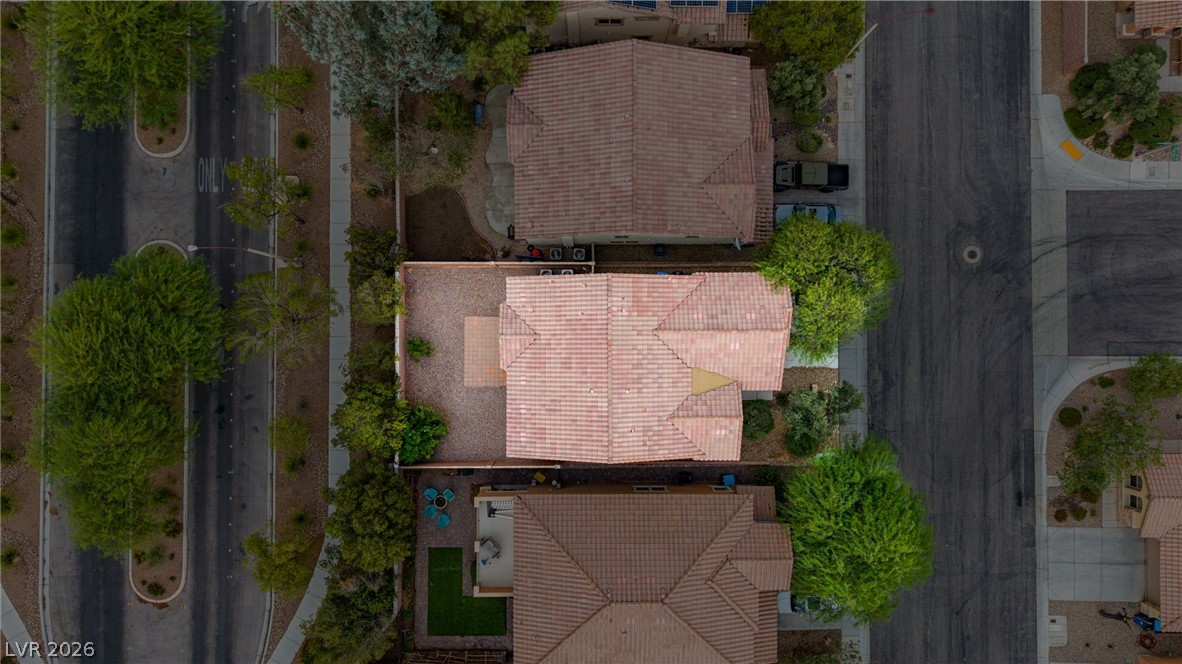
An aerial perspective showcases the classic tiled roofs and structured backyards of this quiet neighborhood.
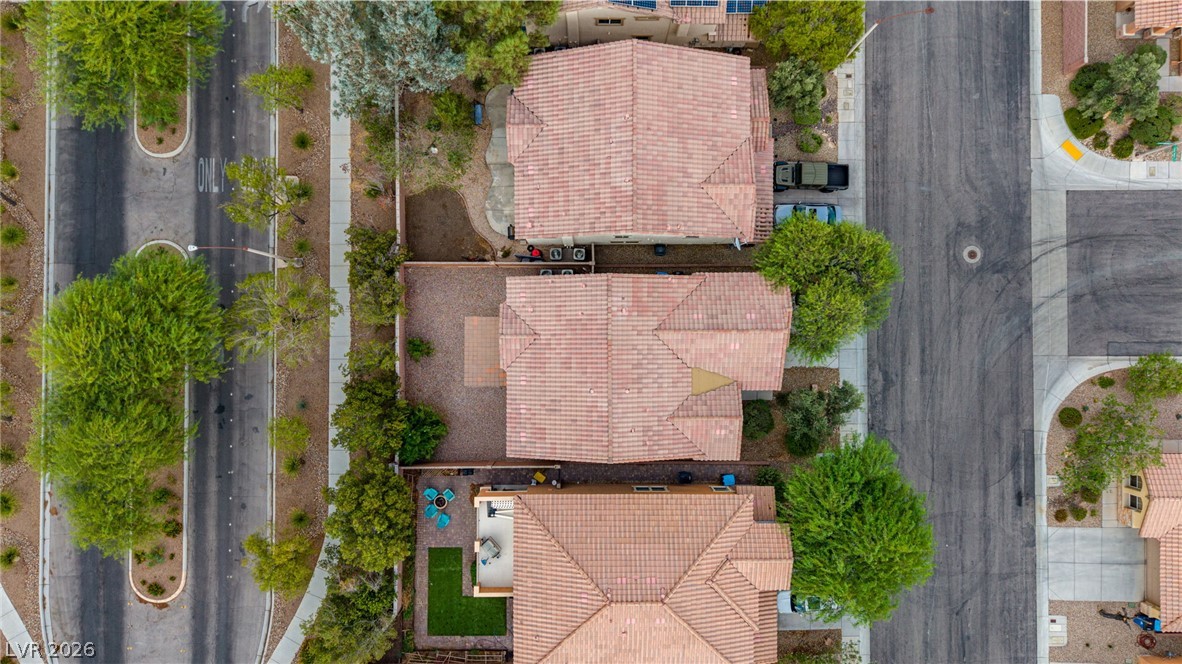
An aerial perspective showcases the classic tile roofing and structured suburban neighborhood layout.
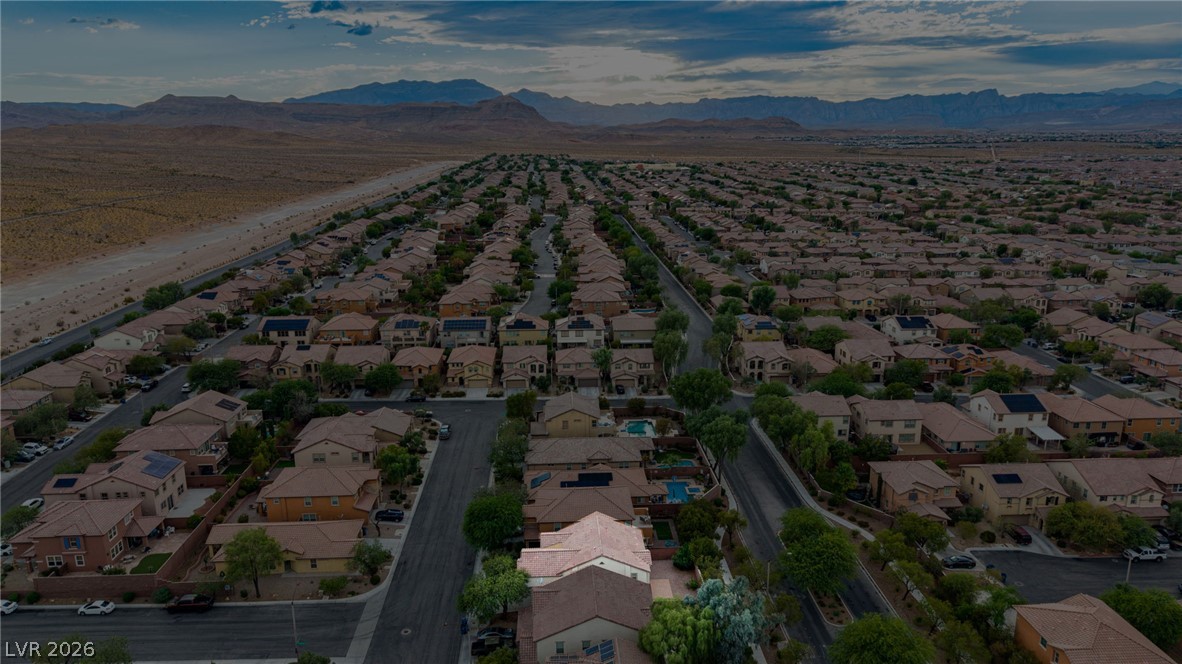
Nestled near rolling desert hills, this multi-level neighborhood offers scenic mountain backdrops.
An aerial perspective showcases the classic tile roofing and structured suburban neighborhood layout.
An aerial perspective showcases a neat residential neighborhood framed by a majestic mountain backdrop.
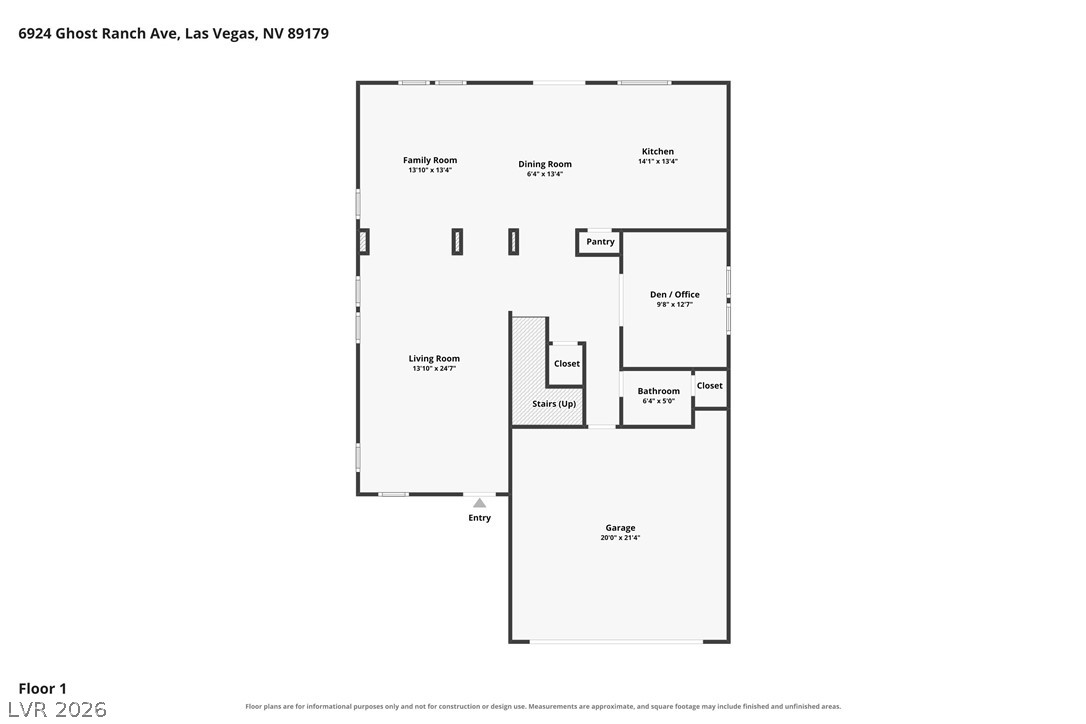
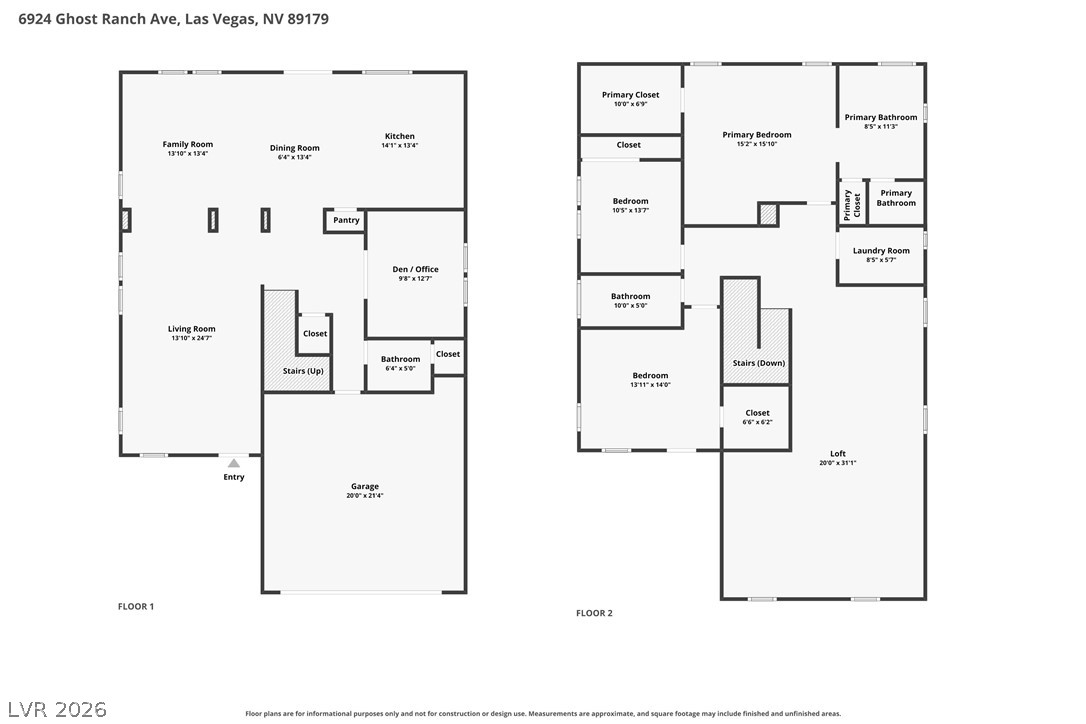
An organized first-floor layout shows open living, dining, and kitchen areas alongside a home office.
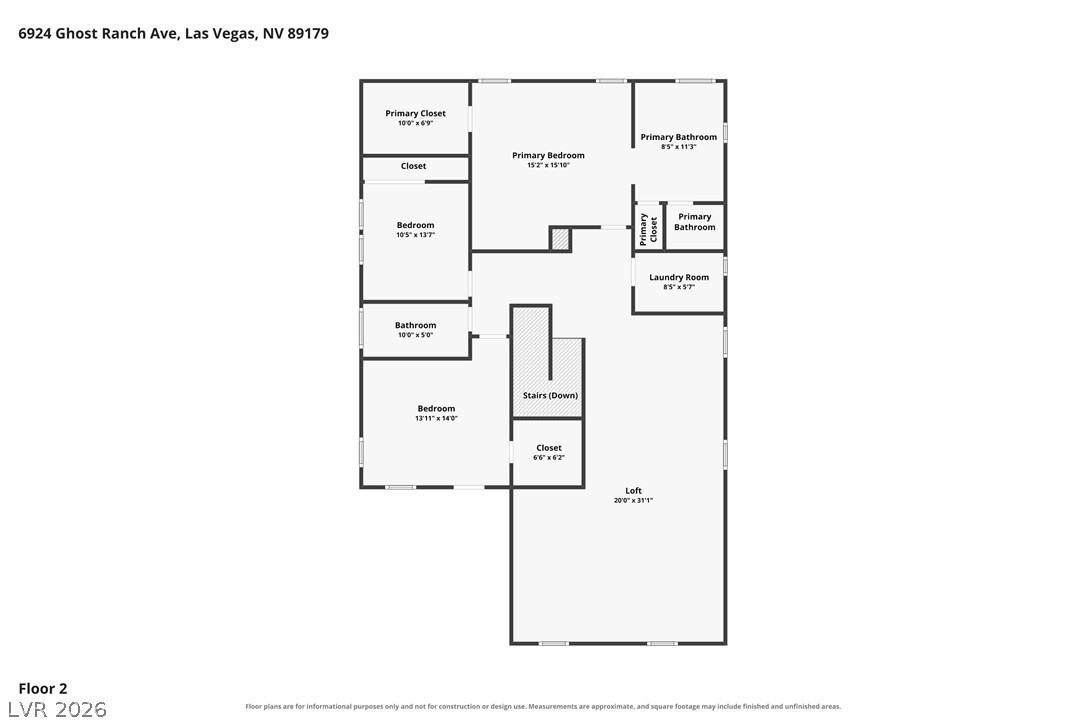
An organized second floor plan highlights the functional layout of bedrooms and living spaces.
A detailed layout illustrates the functional flow across two well-planned residential levels.

 New Listing