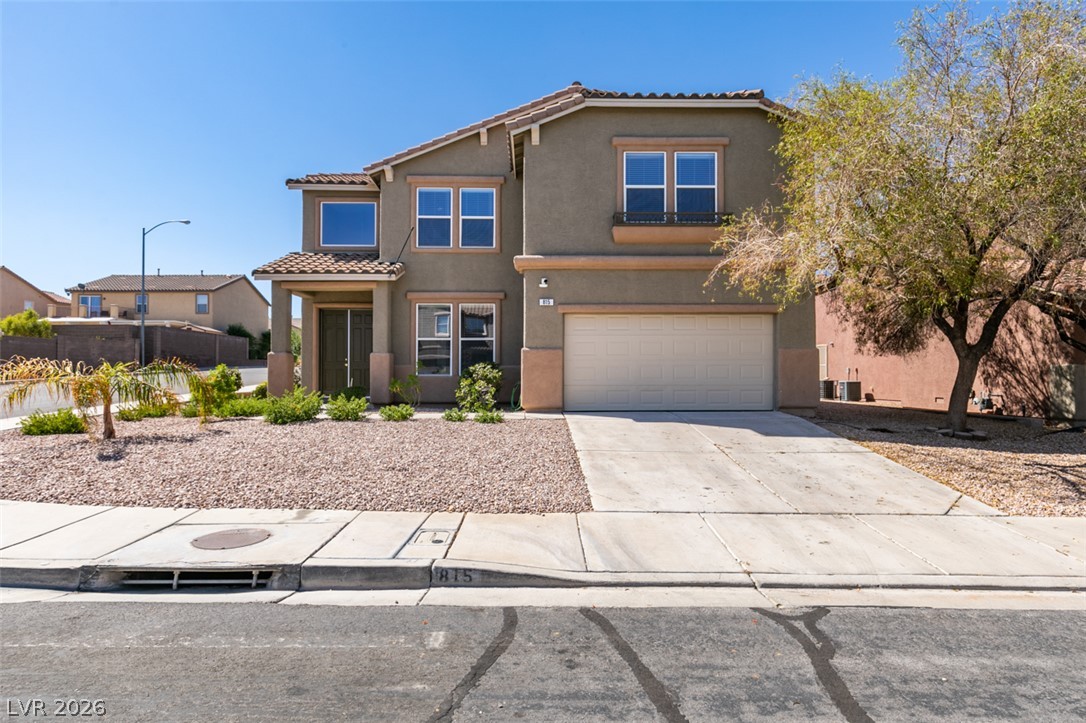
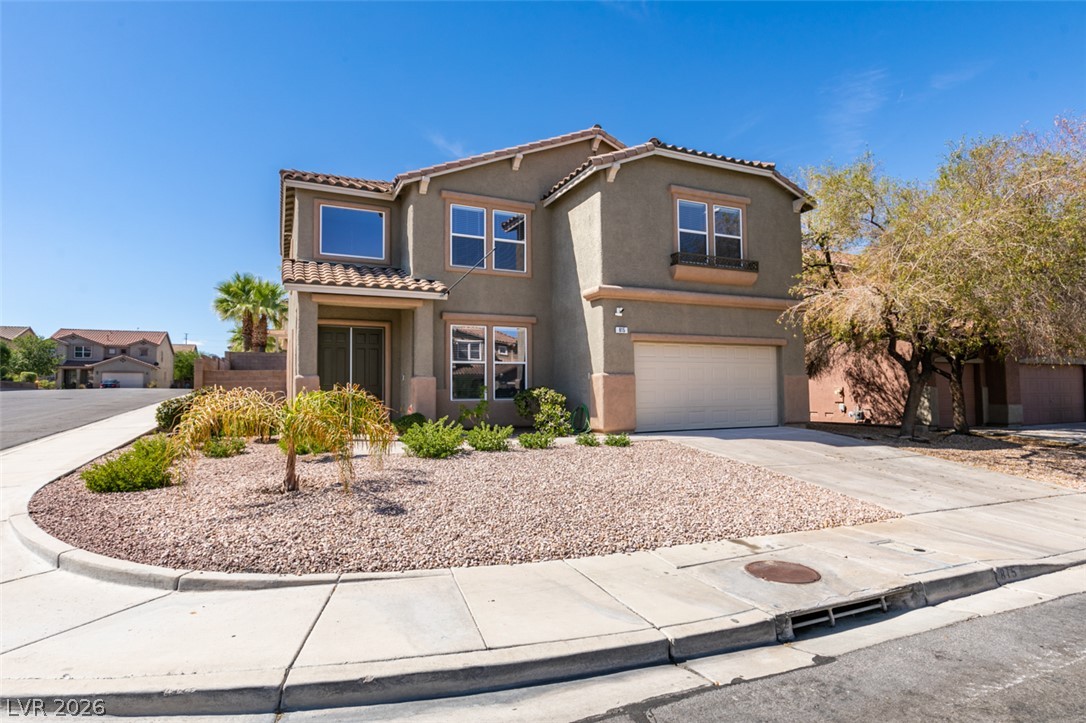
Spanish tile accents and a concrete driveway define this modern stucco exterior design.
A classic stucco exterior sits on a low-maintenance corner lot with desert landscaping.
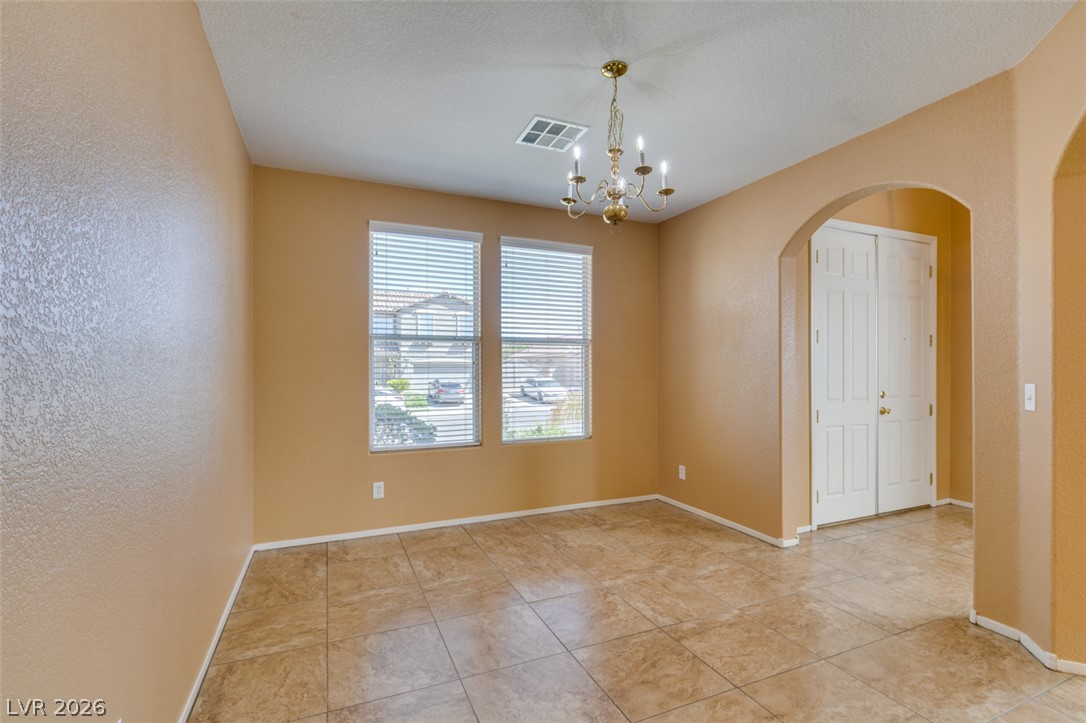
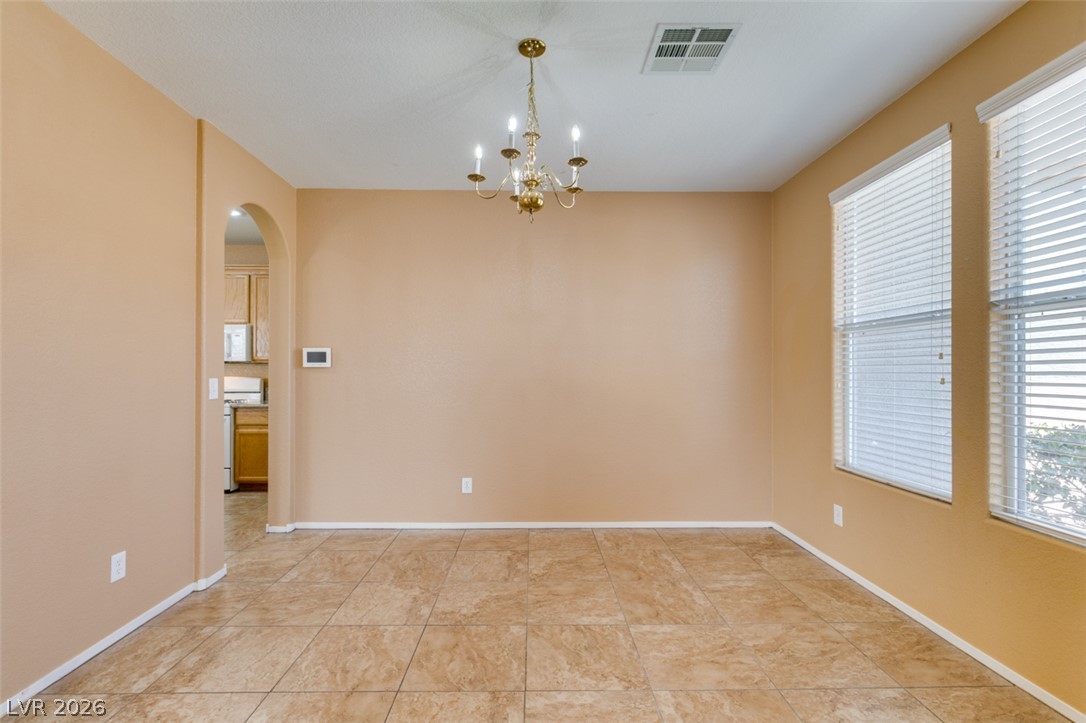
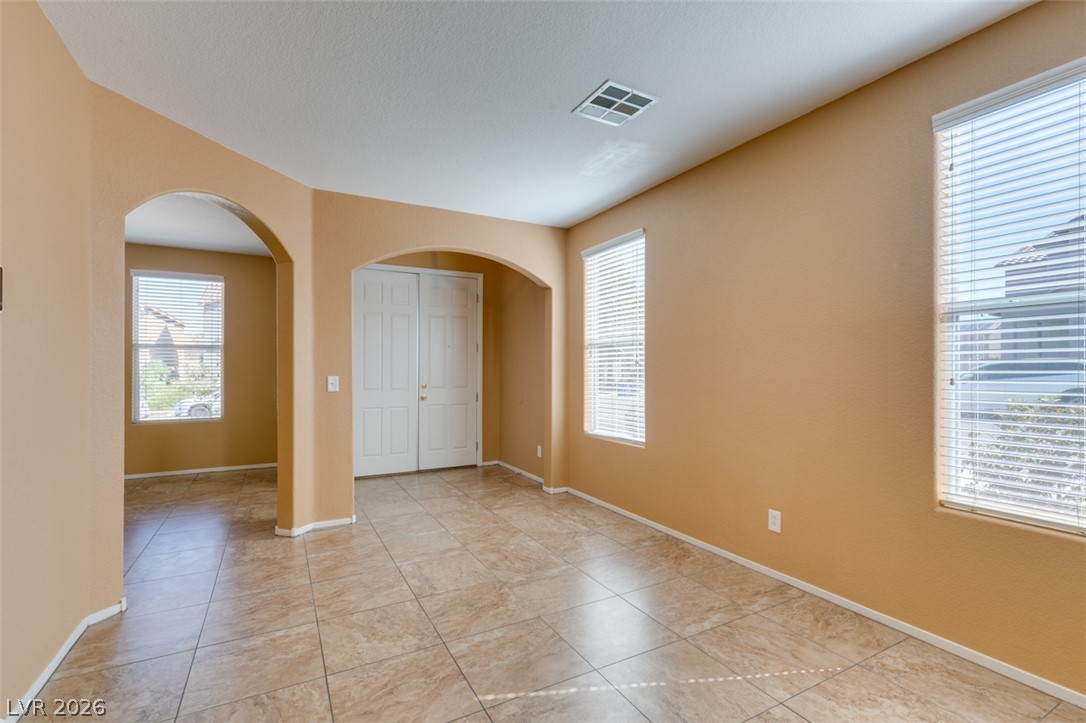
Tile flooring and an arched doorway define this inviting dining space.
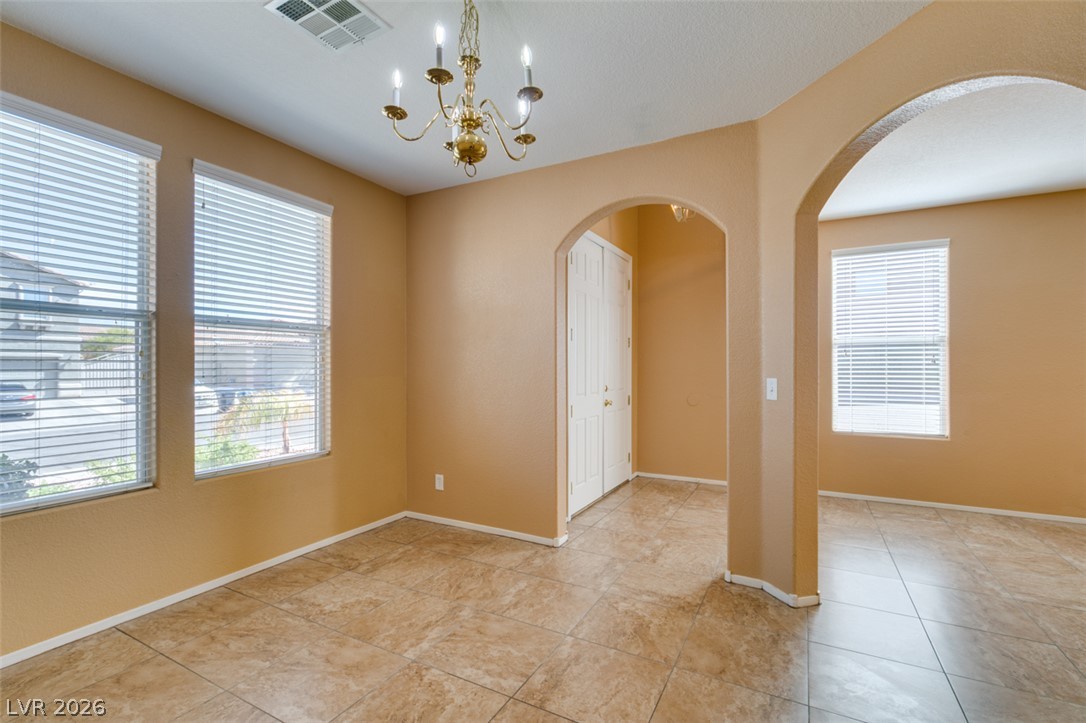
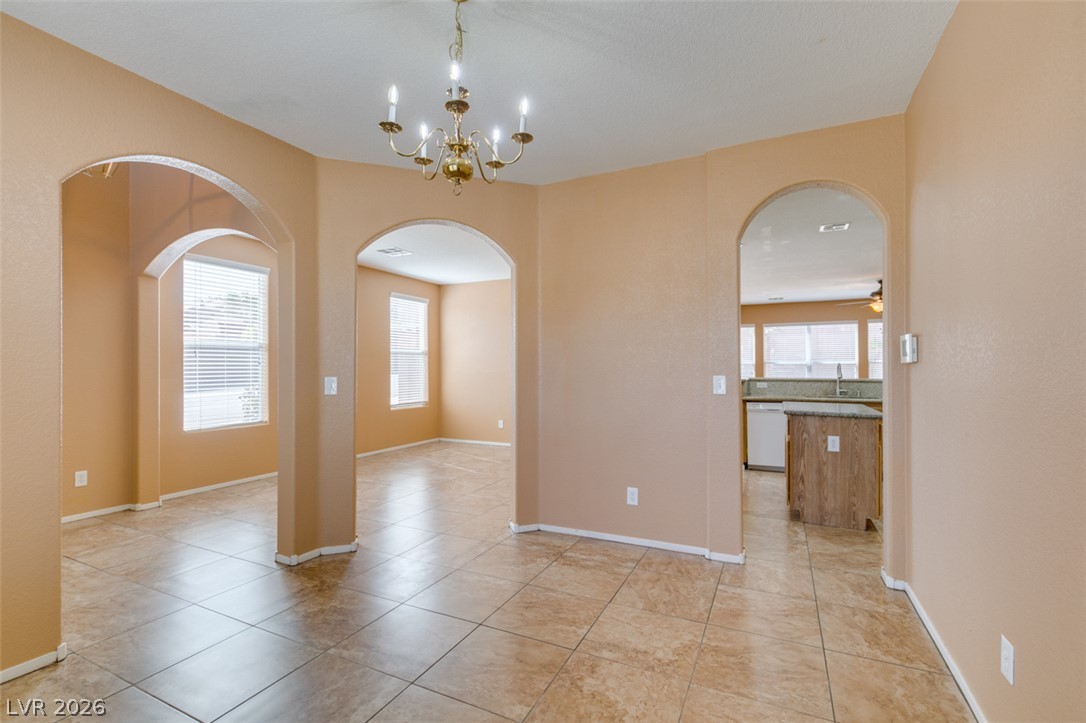
Elegant arched doorways frame the transition between tile-floored living areas.
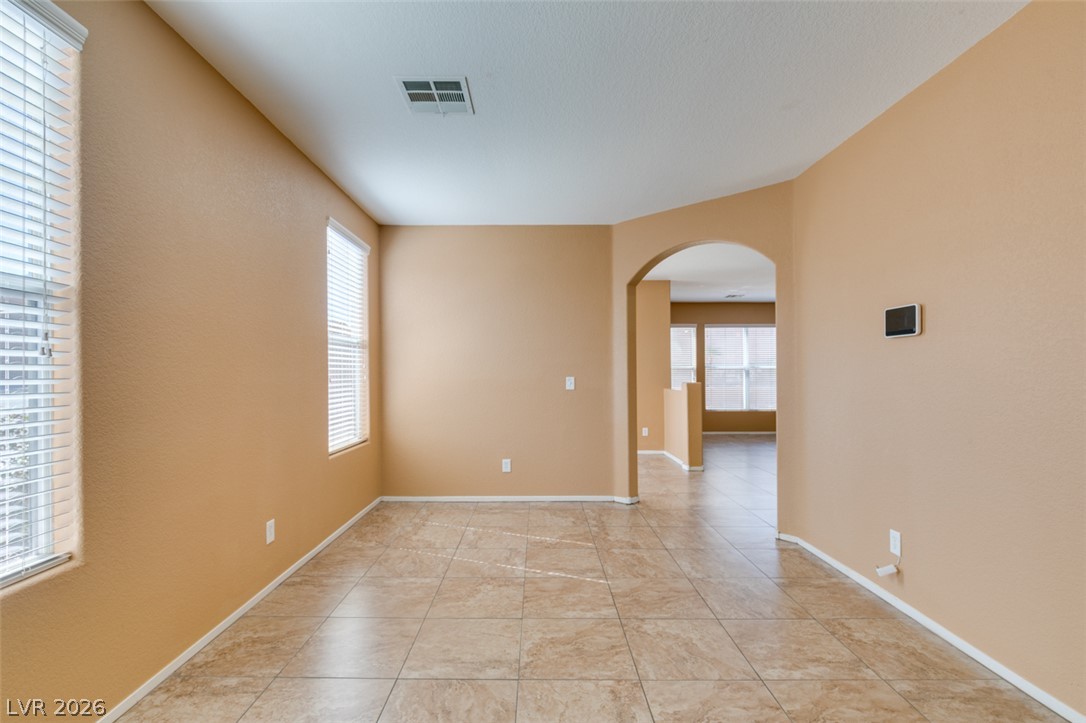
Classic arched doorways frame views into neighboring rooms from this open tiled space.
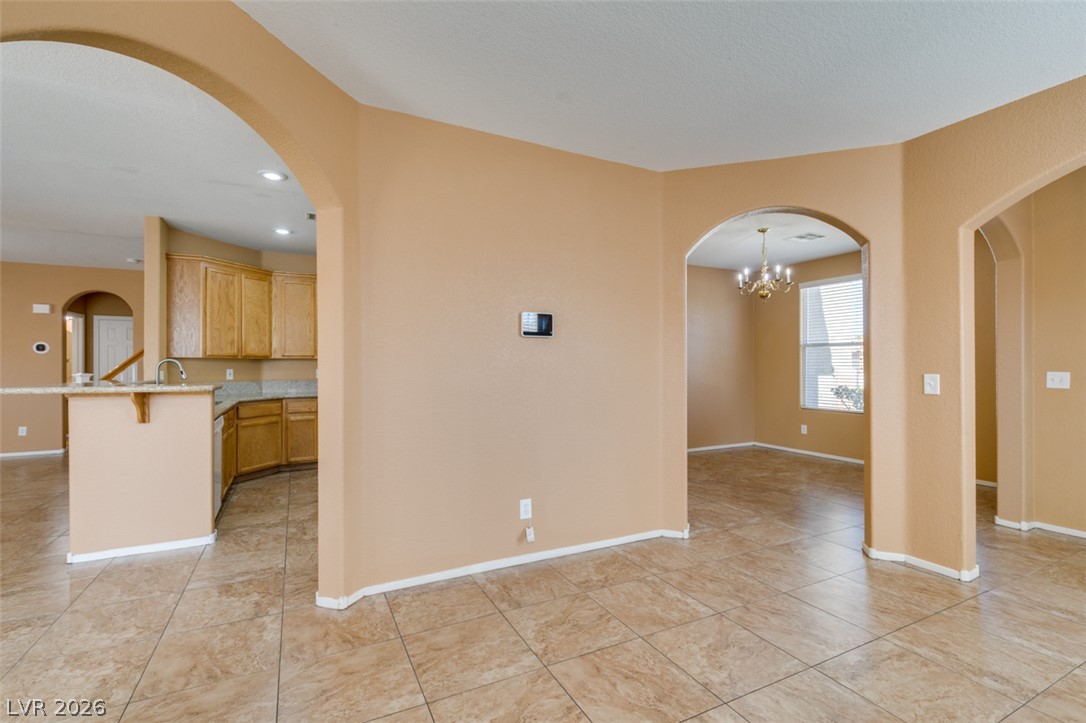
An arched doorway leads to the kitchen from this dining area with tiled flooring.
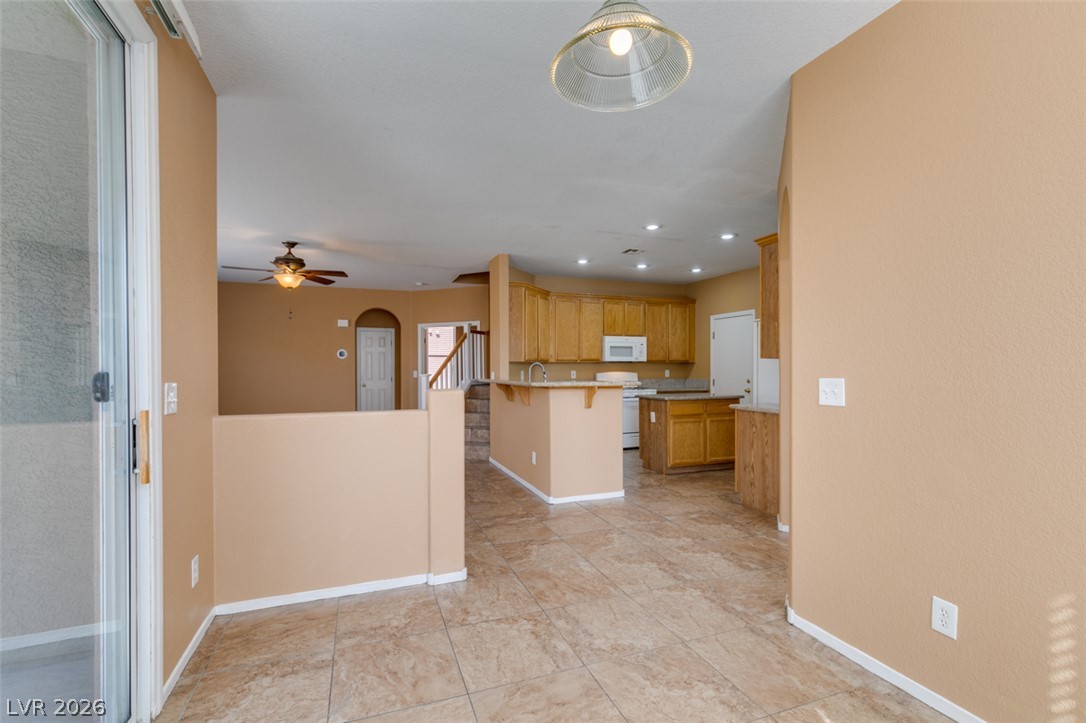
Arched doorways and tile flooring define this spacious open living area.
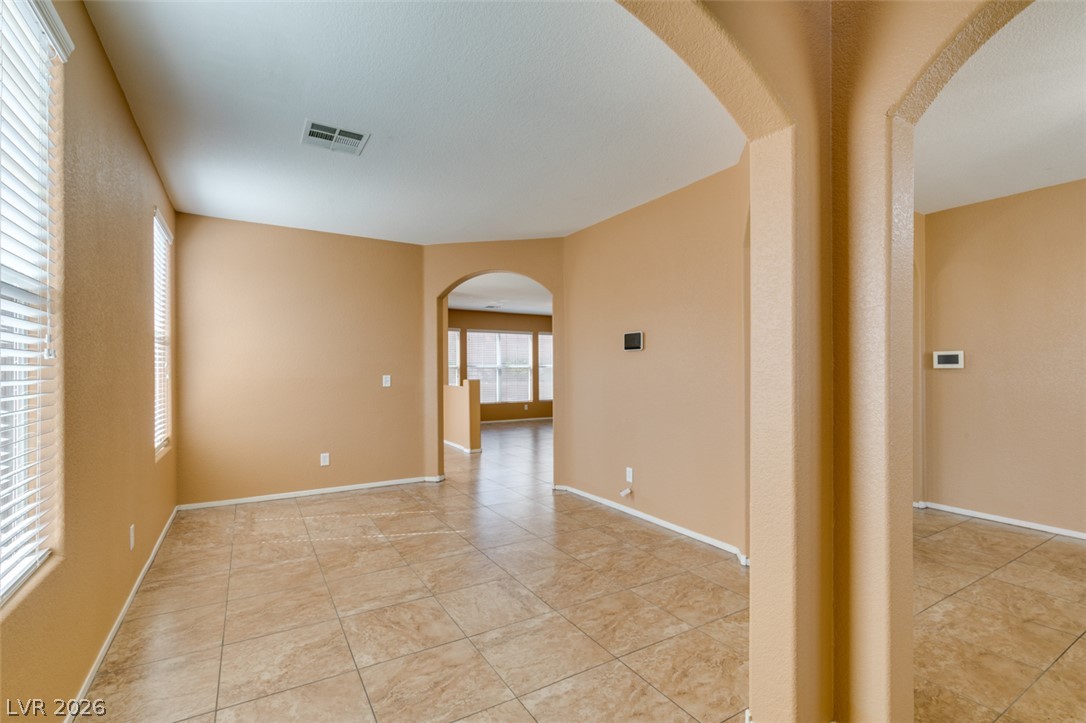
Graceful arched doorways connect the tiled living spaces, creating an open and welcoming flow.
Elegant arched doorways lead to a light-filled space with expansive tile flooring.
An arched doorway connects the tile-floored living spaces under high ceilings.
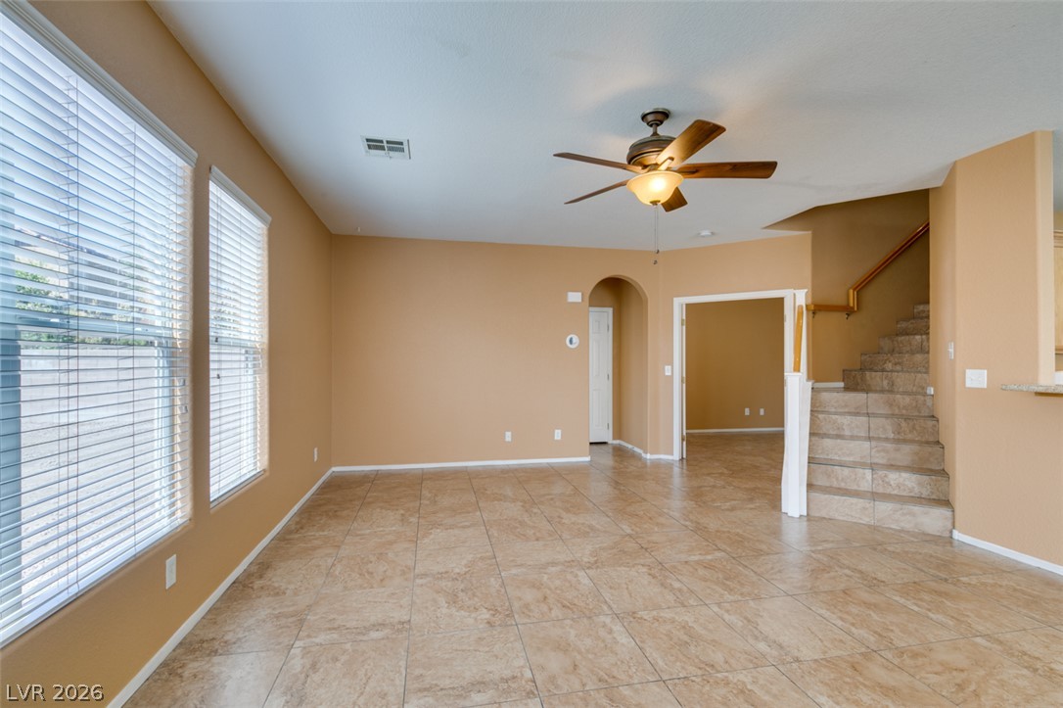
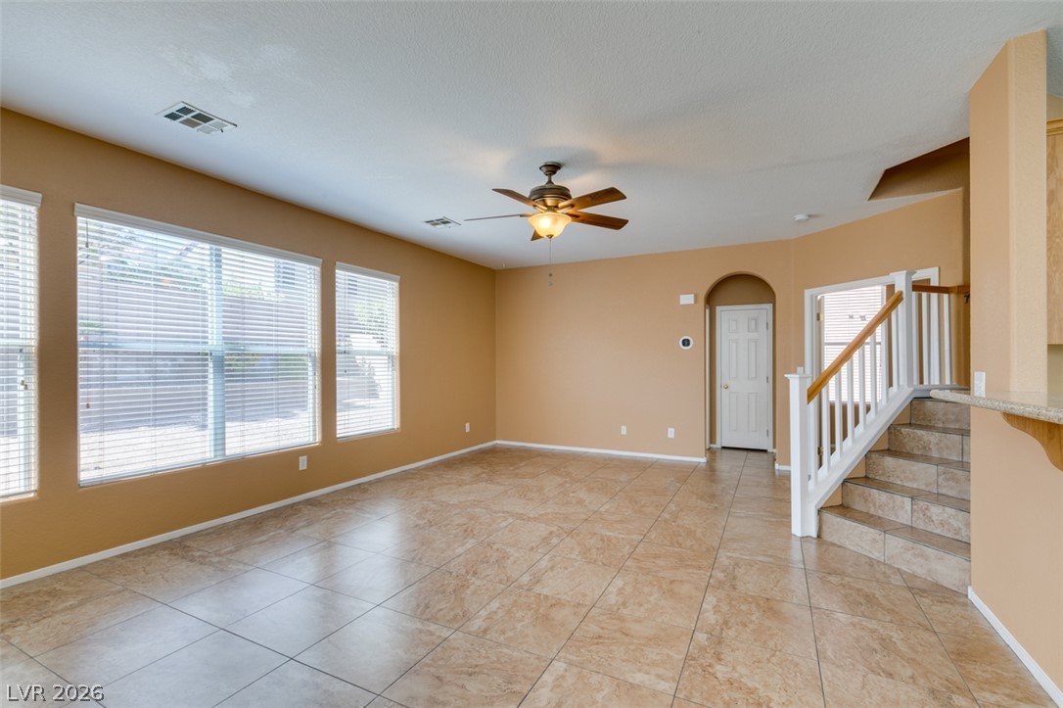
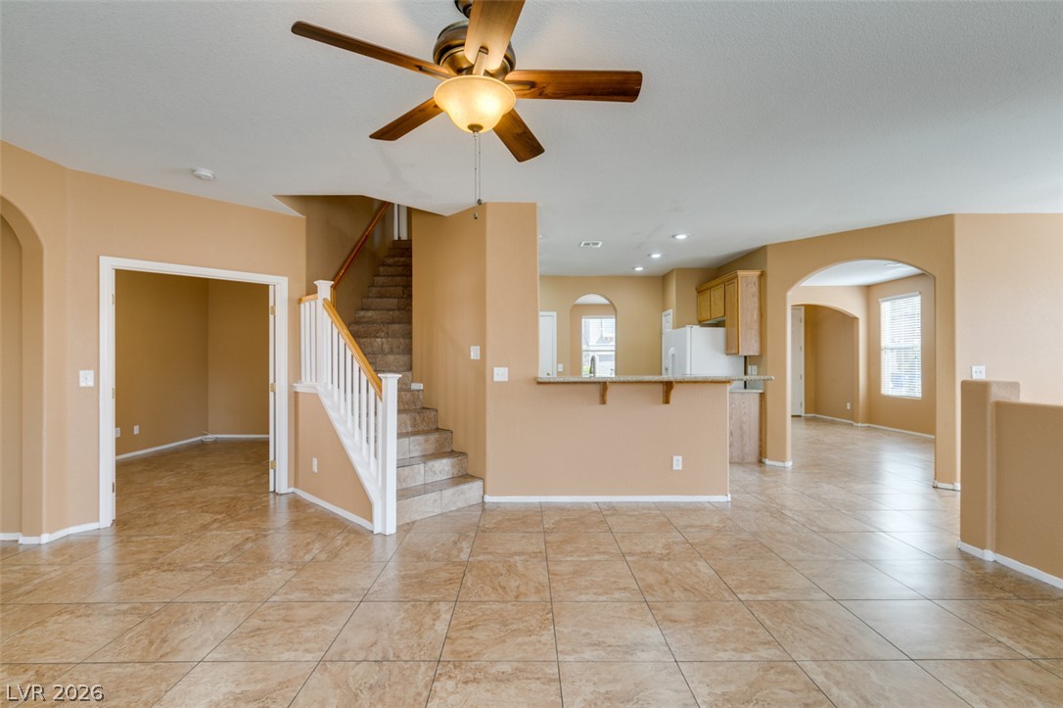
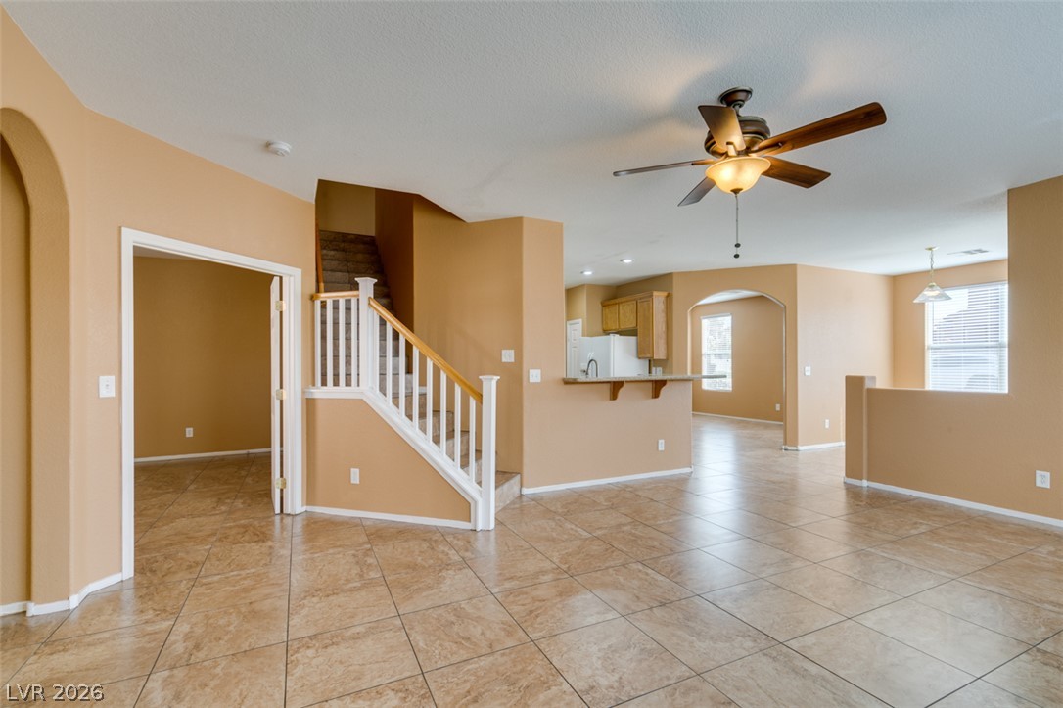
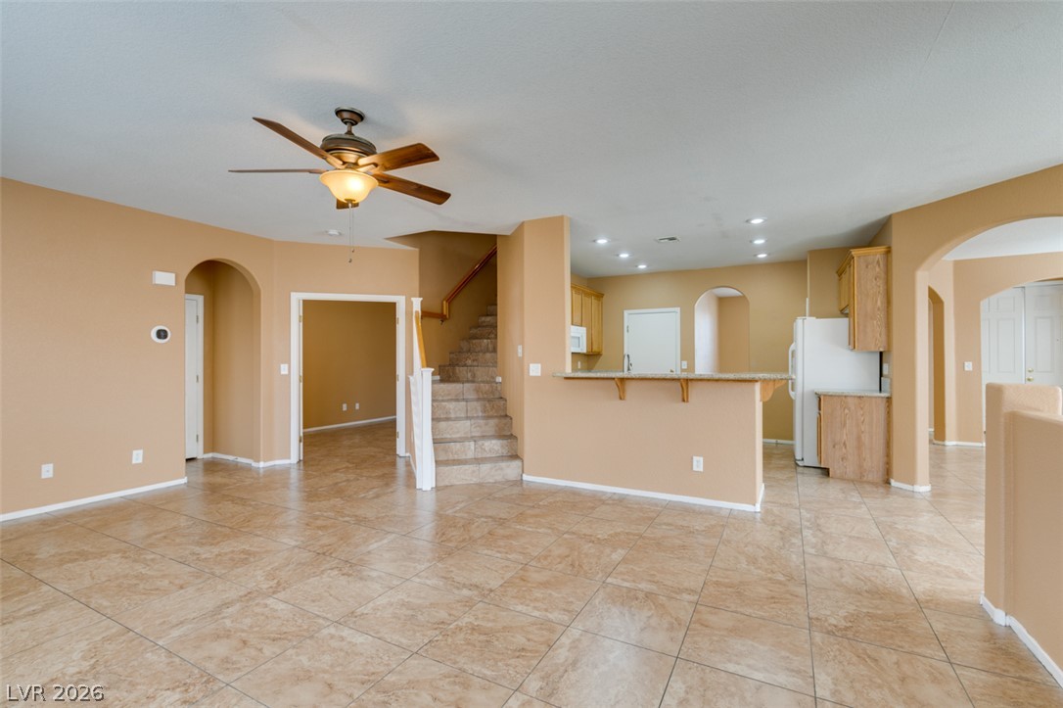
Durable tile flooring and a sweeping staircase anchor this open main-floor living area.
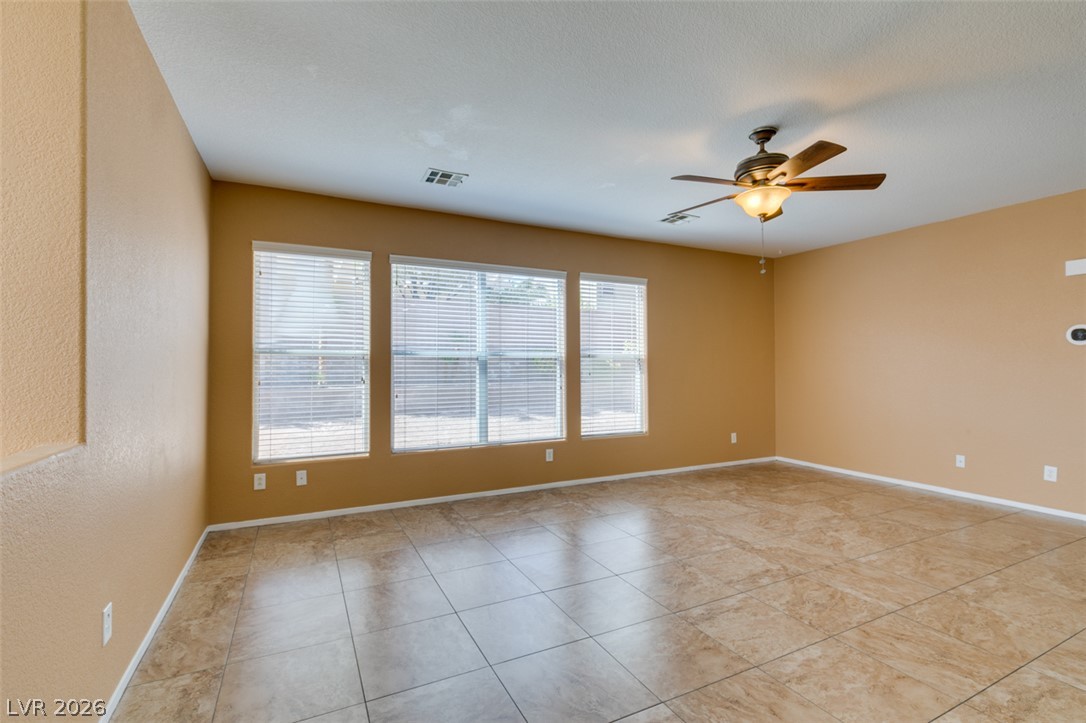
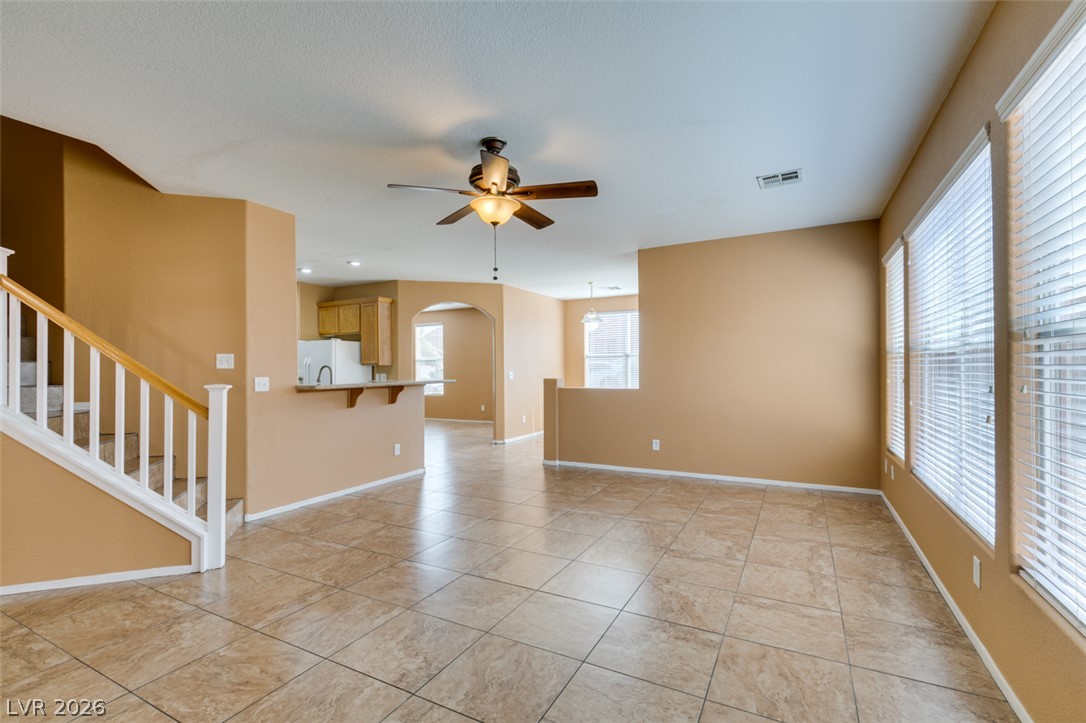
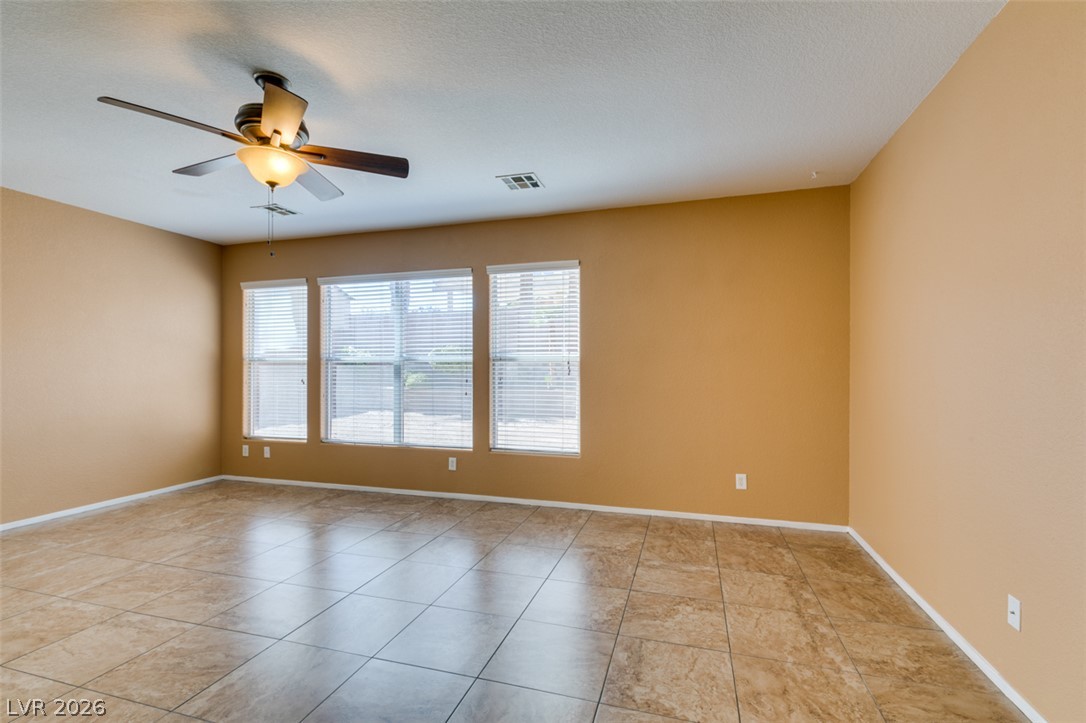
Generous windows illuminate an open living space accented by classic tile flooring.
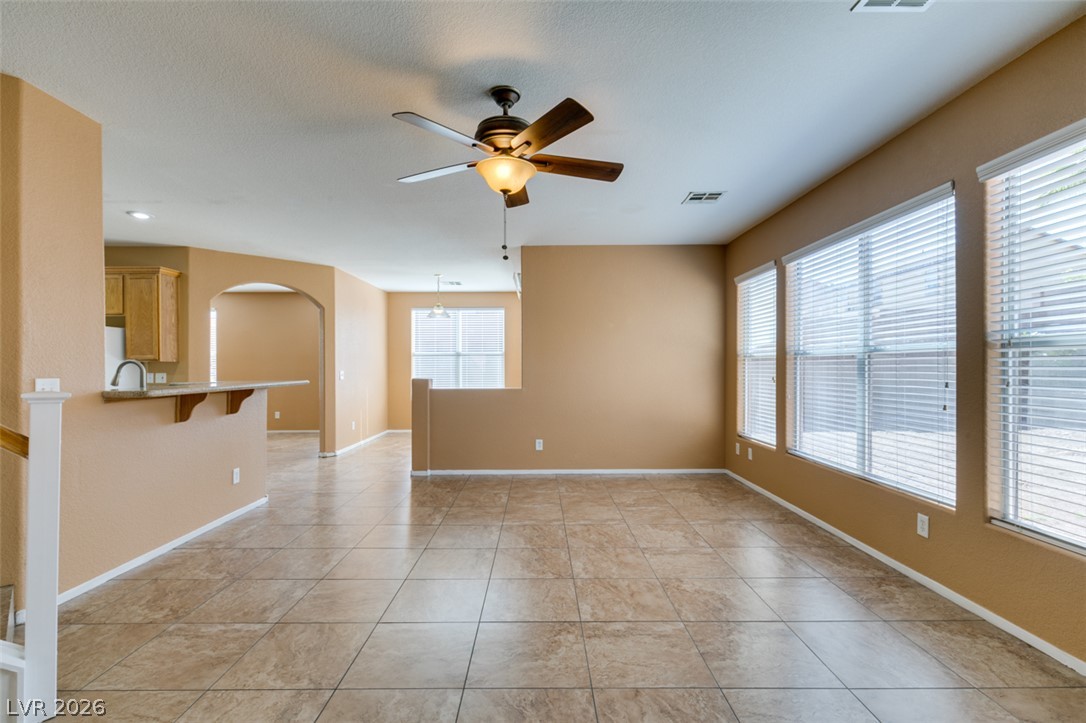
Ample natural light highlights the durable tile flooring and open layout of this living space.
An open floor plan connects the main living spaces over continuous tile flooring.
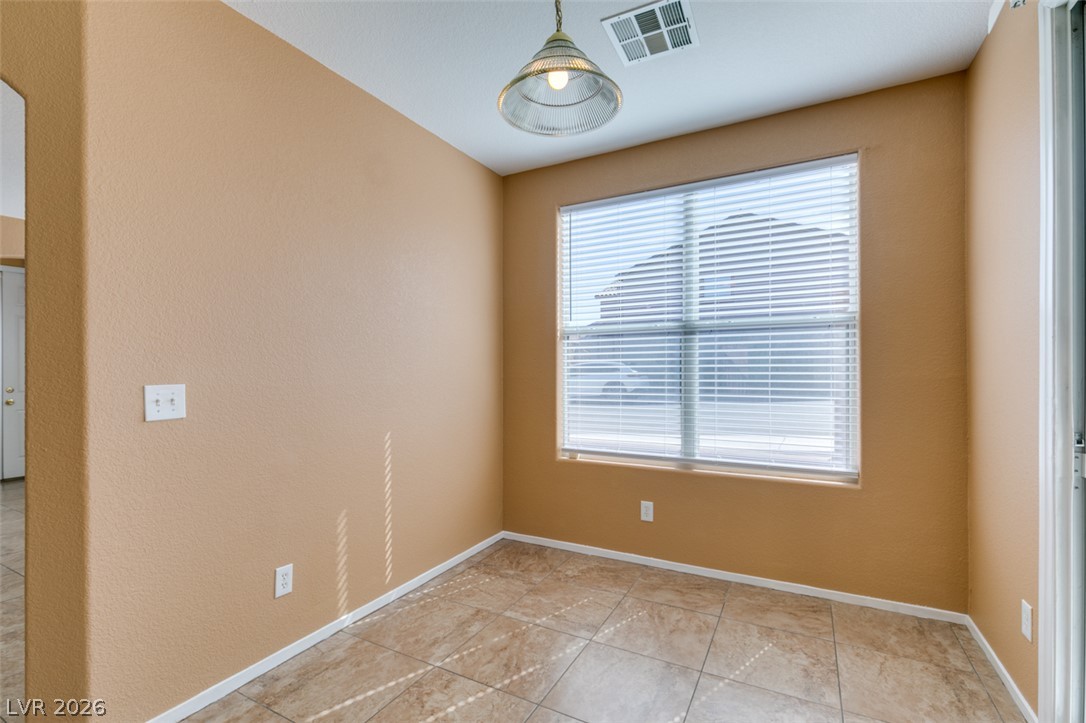
A sunny dining nook features durable tile flooring and a large window.
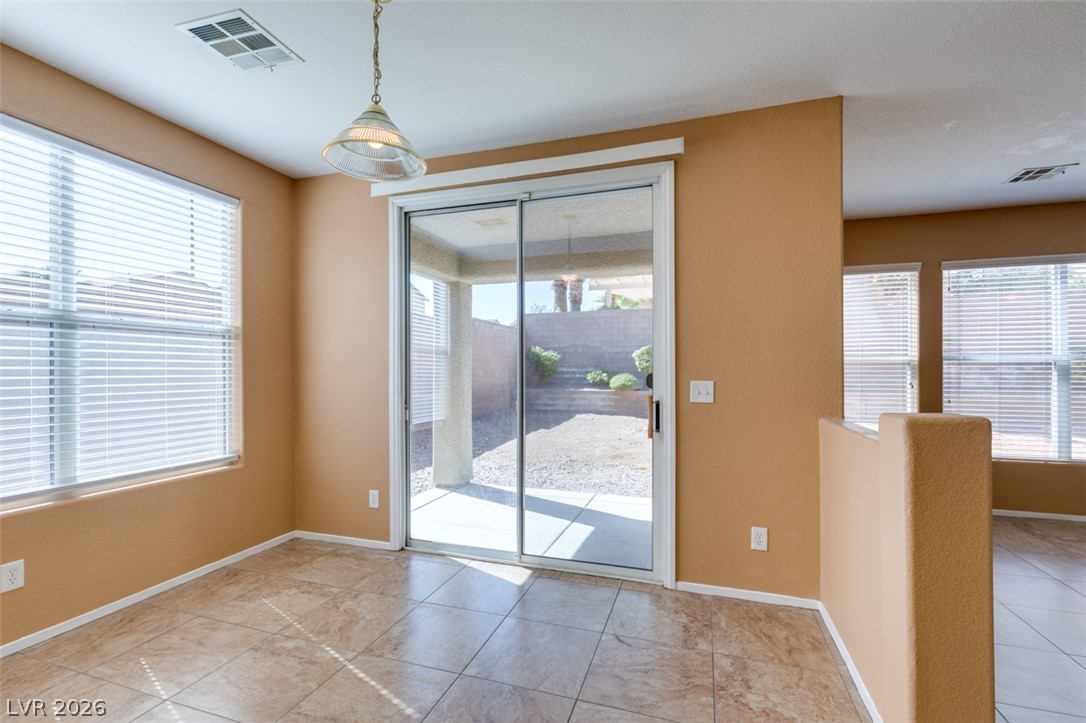
Tile flooring and sliding glass doors create a seamless connection to the outdoor patio.
Tiled flooring and arched doorways define this open multi-level interior layout.
Polished tile flooring and arched doorways define this versatile, open-concept living area.
Tiled floors and a wide window wall define this versatile main-level living space.
An open floorplan matches large tile flooring with abundant natural light from multiple large windows.
Gleaming tile floors and natural light from large windows define this versatile living space.
An open layout connects the tiled living space directly to the kitchen area.
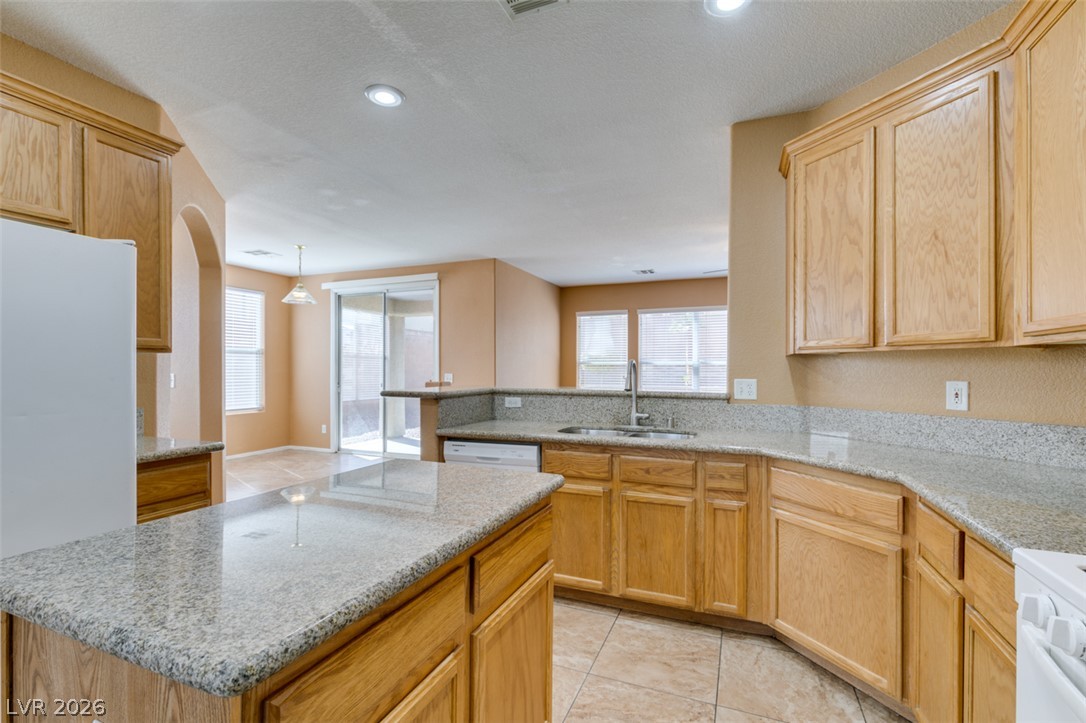
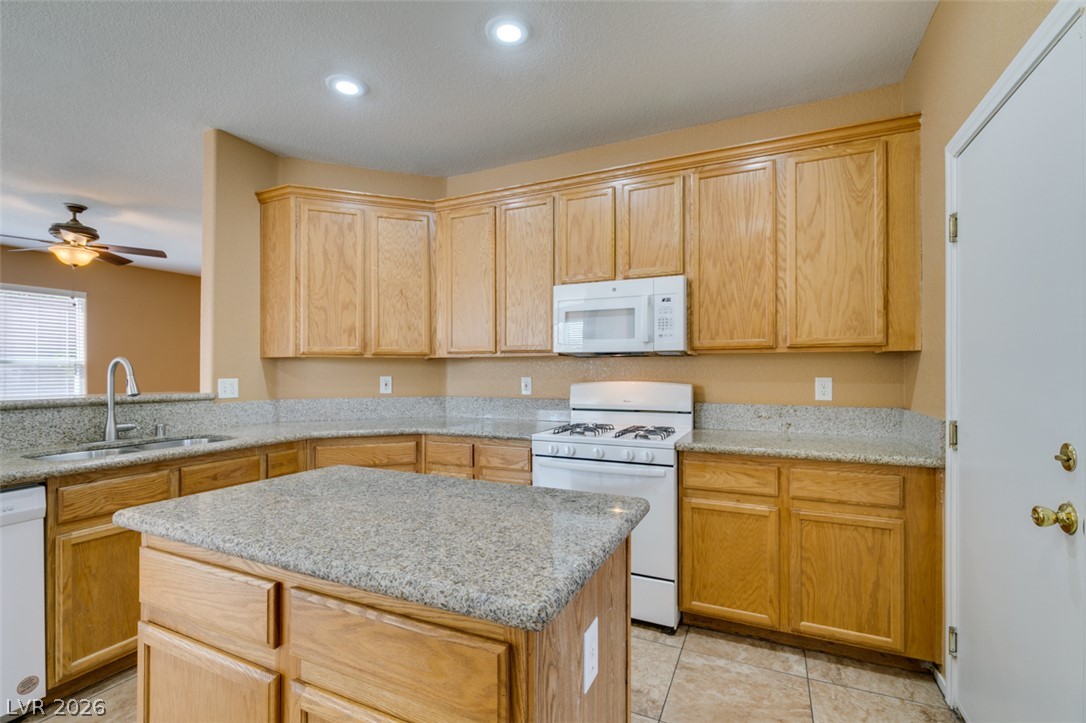
Gleaming granite countertops pair beautifully with oak cabinetry in this open kitchen layout.
Ample wooden cabinetry and durable stone countertops anchor this open, functional kitchen workspace.
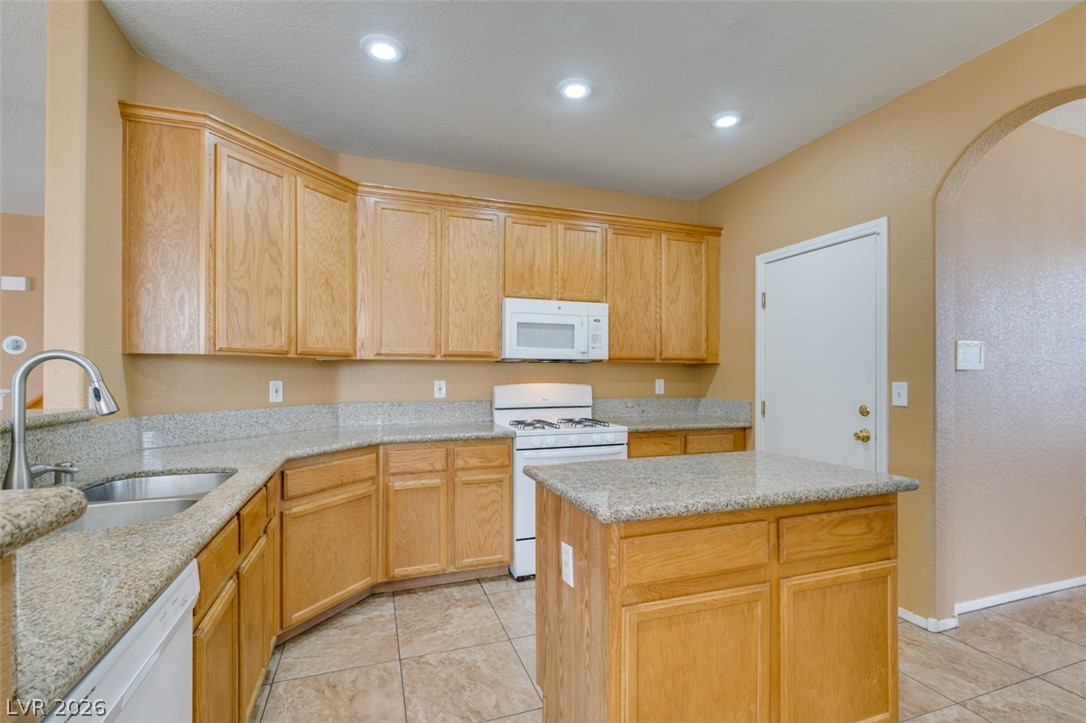
Gleaming stone countertops and classic wood cabinetry define this functional, open culinary space.
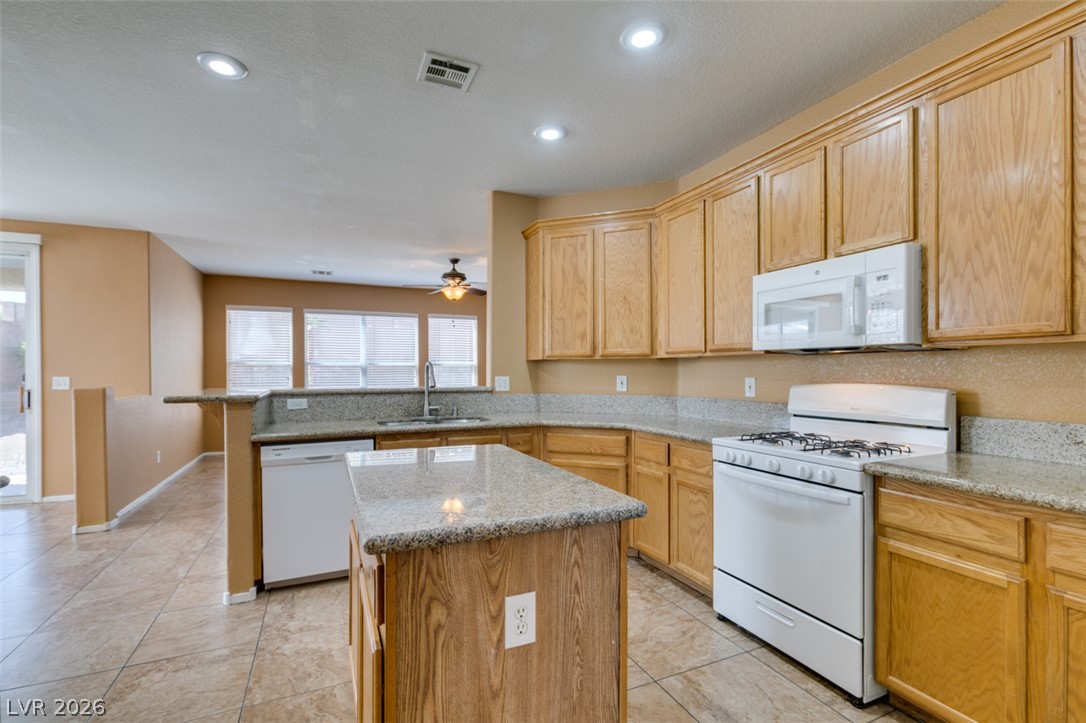
Ample wooden cabinetry and stone countertops anchor this functional kitchen layout.
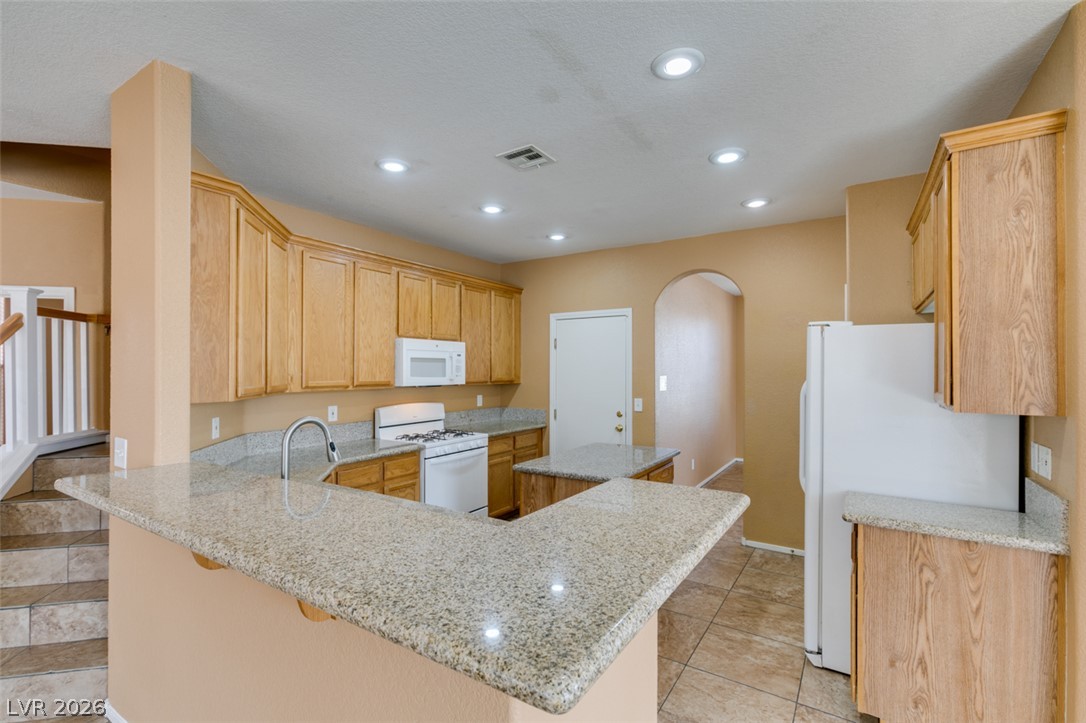
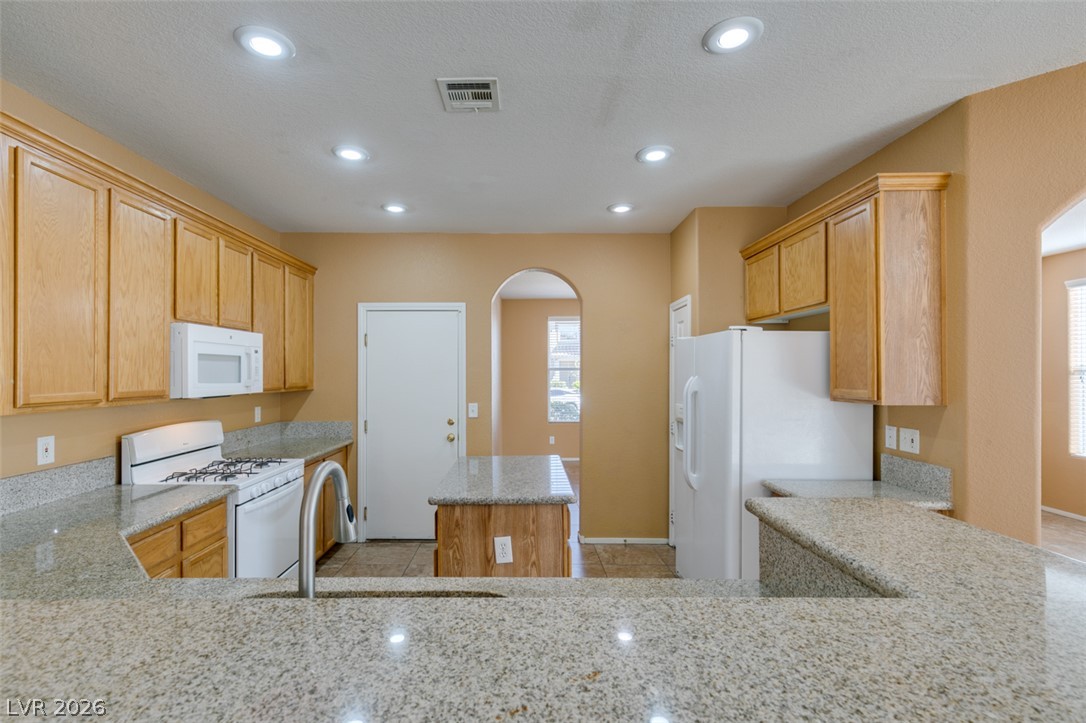
Gleaming granite countertops pair beautifully with classic oak cabinetry in this functional layout.
Ample wooden cabinetry and stone counters define this functional kitchen layout.
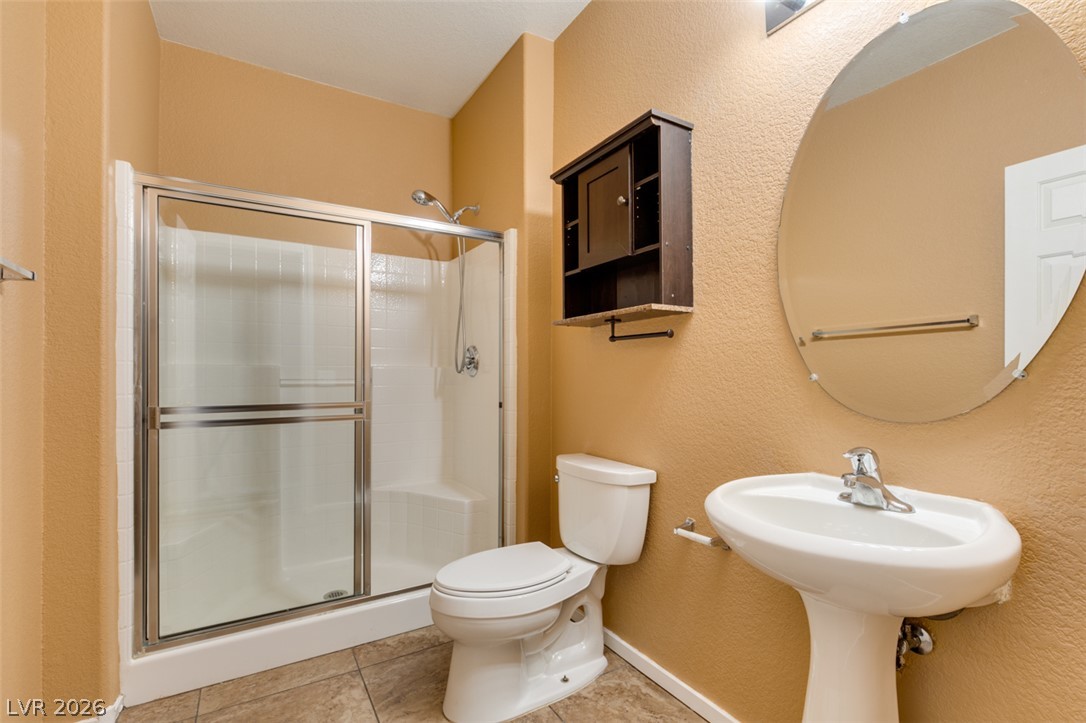
An inviting bathroom displays a pedestal sink, walk-in shower, and textured tile floors.
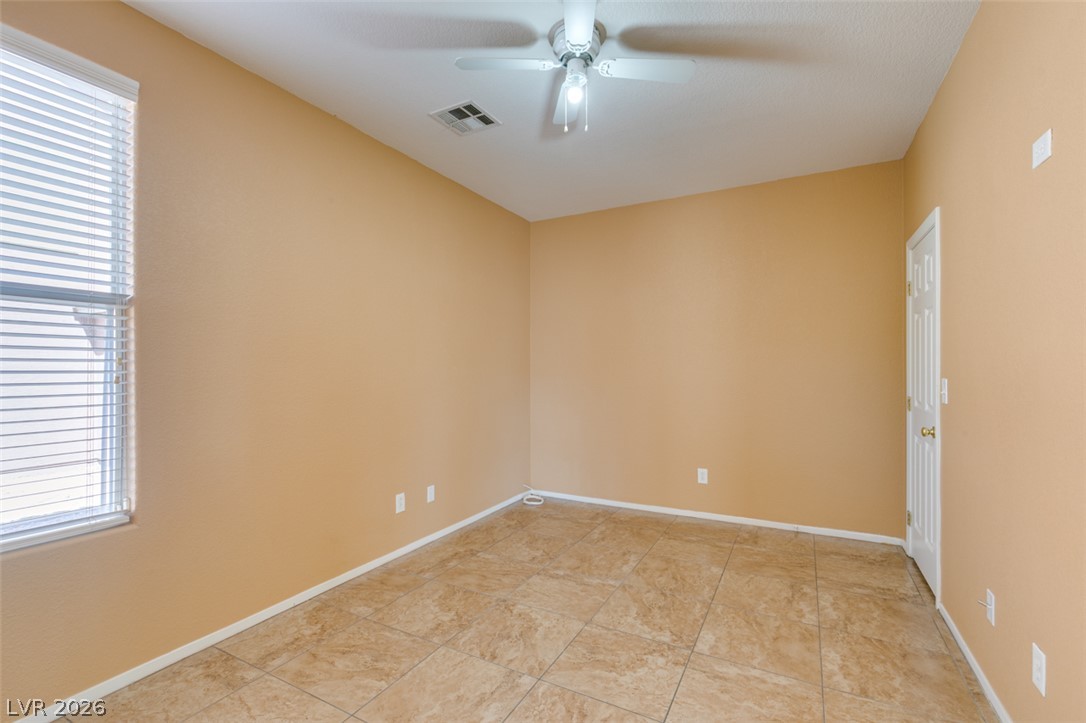
Tiled floors and a tall window bring warmth and character to this versatile room.
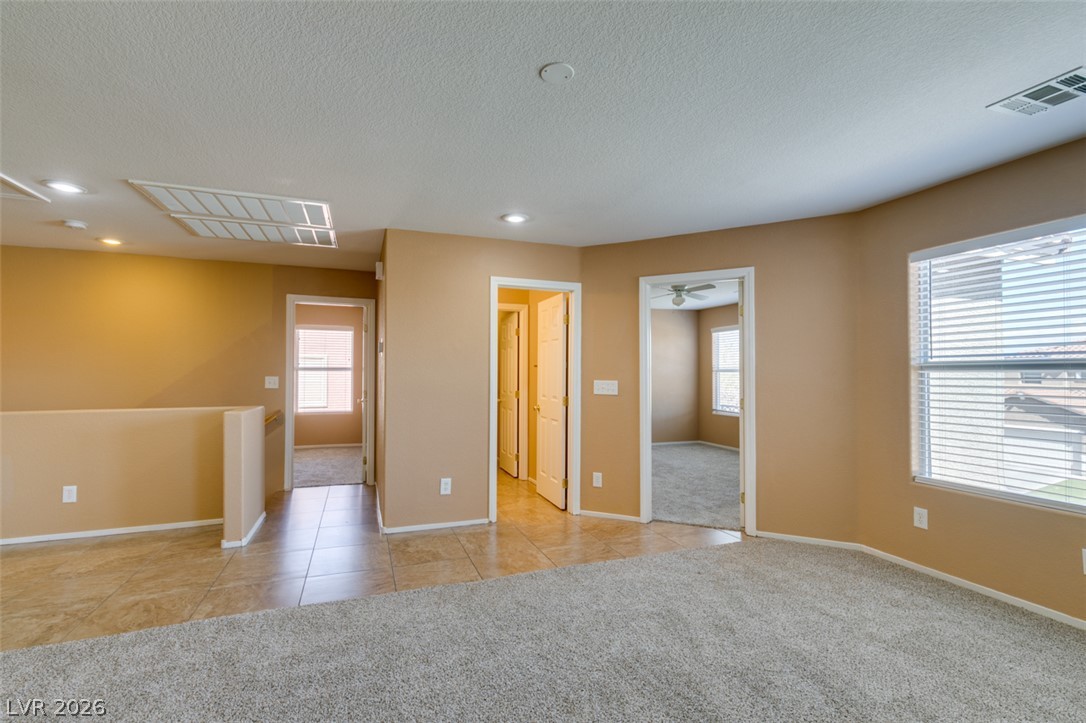
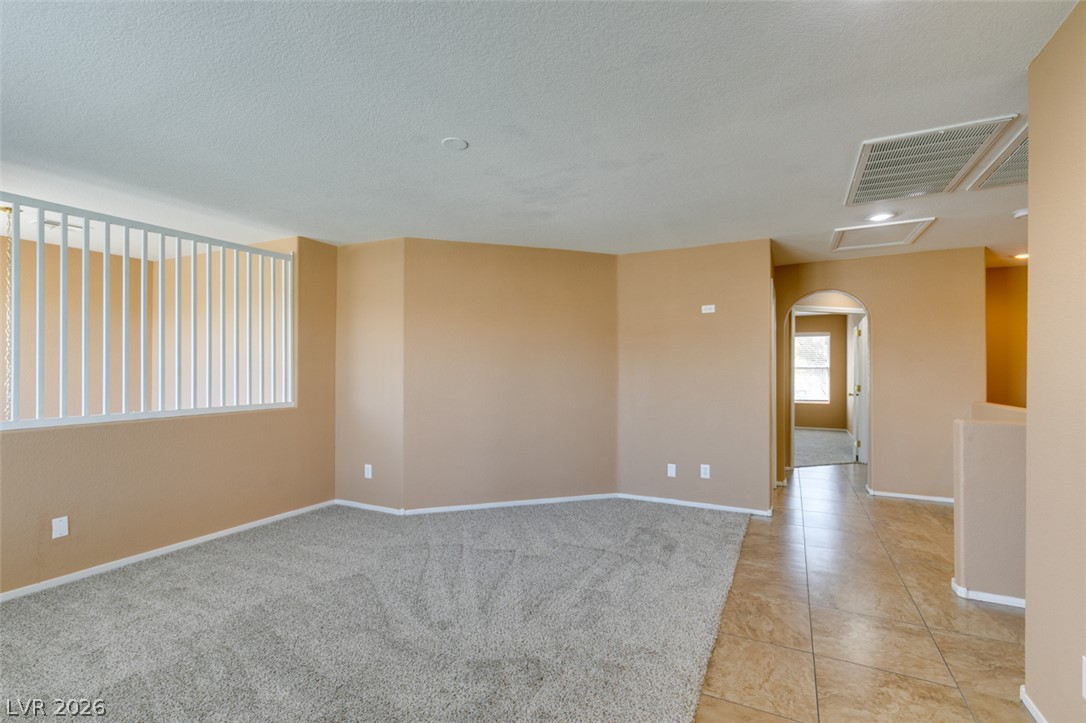
Plentiful natural light fills a versatile upper level landing featuring soft carpet and tile flooring.
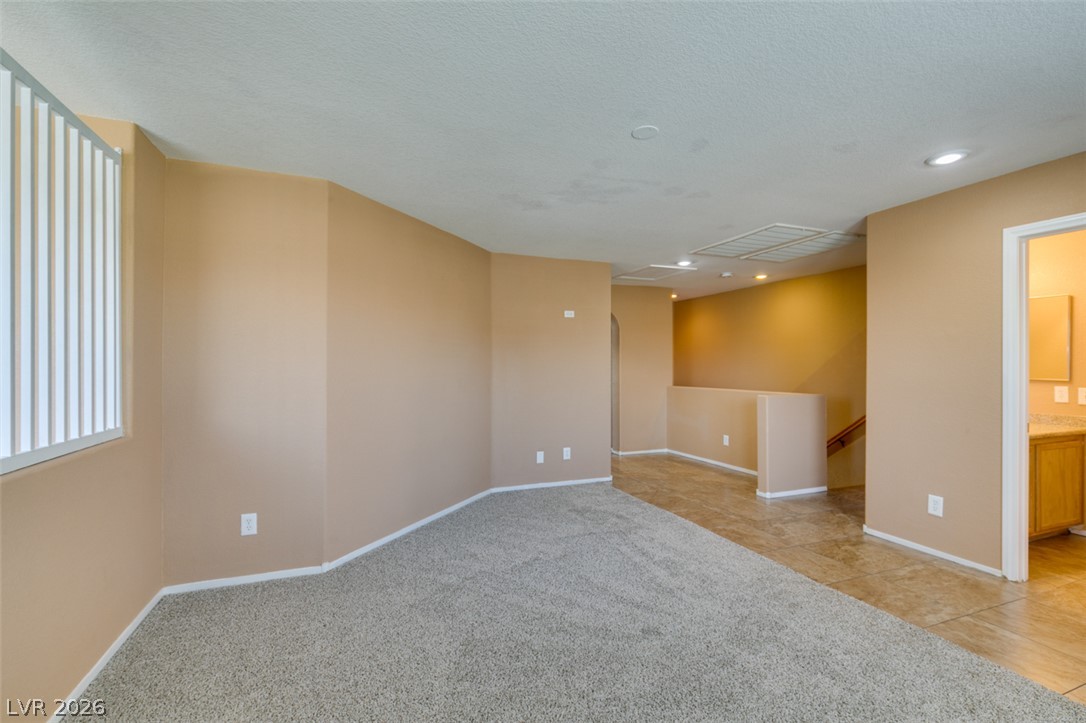
Plush carpeting meets polished tile flooring in this versatile upper-level loft area.
A spacious upper-level loft features soft carpeting alongside tile flooring and an arched entryway.
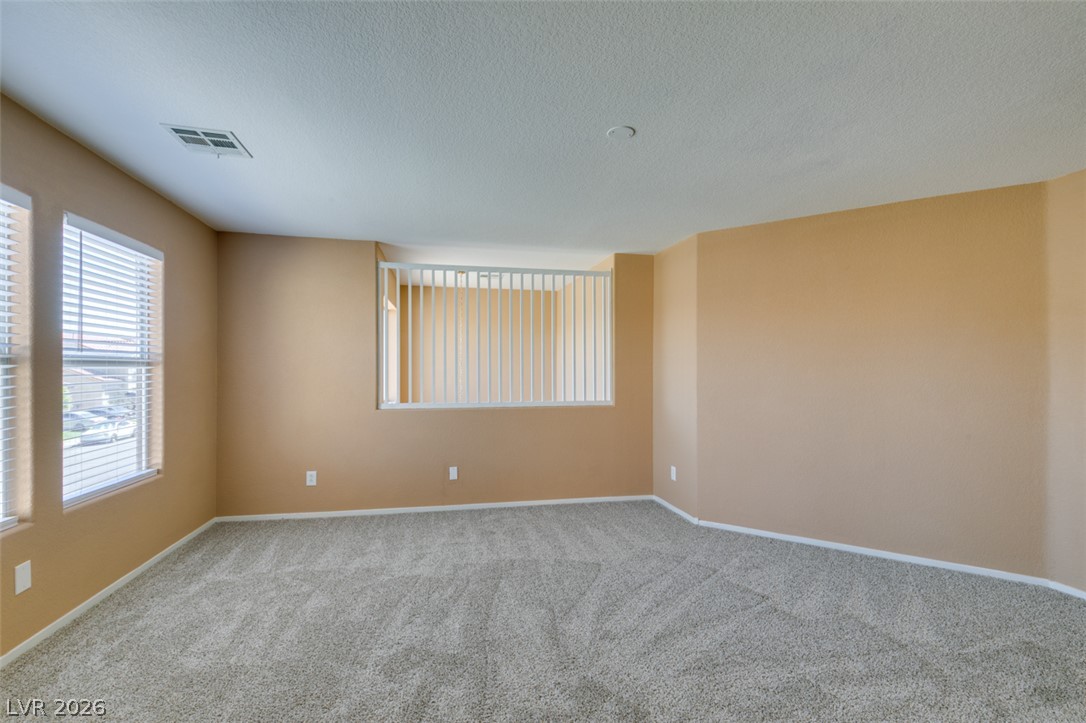
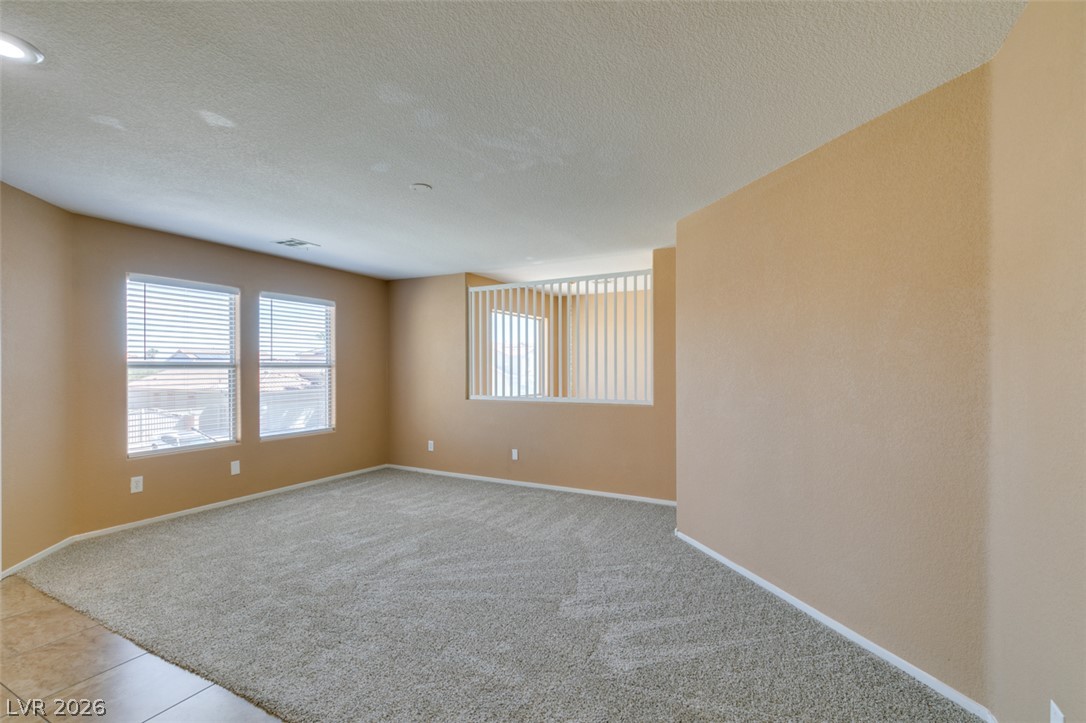
Plush carpeting and large windows define this versatile upper-level loft space.
Plush carpeting and abundant natural light create a welcoming and comfortable upstairs living space.
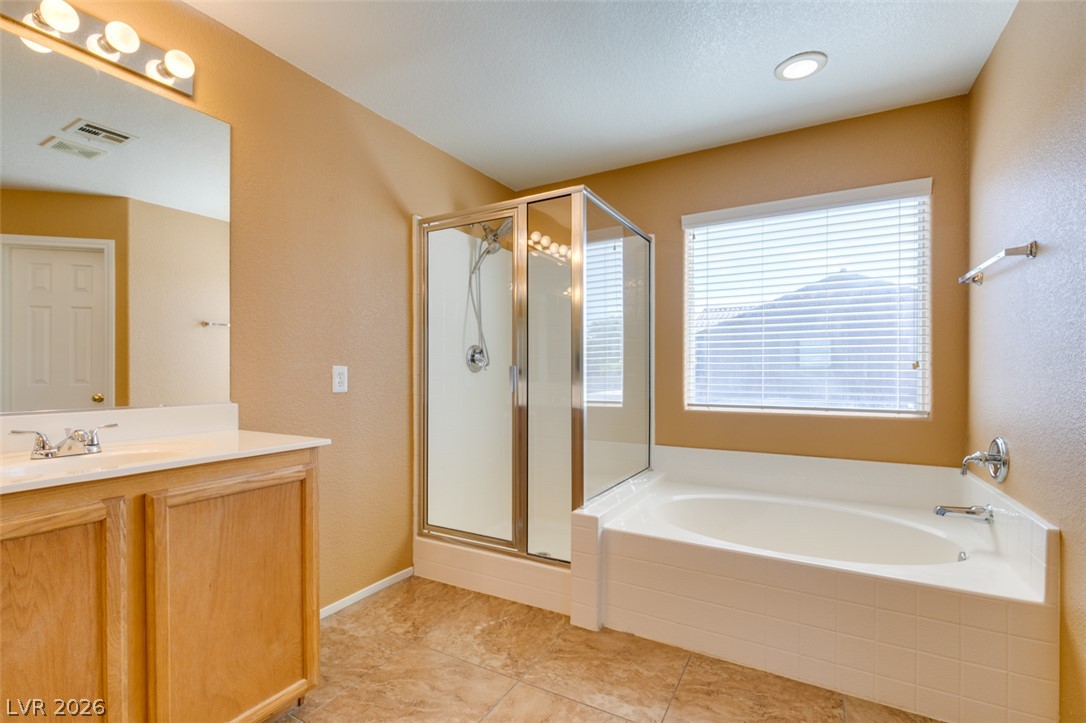
A spacious bathroom features a separate glass shower and a large soaking tub.
Double vanities with wood cabinetry and tile flooring anchor this master bathroom.
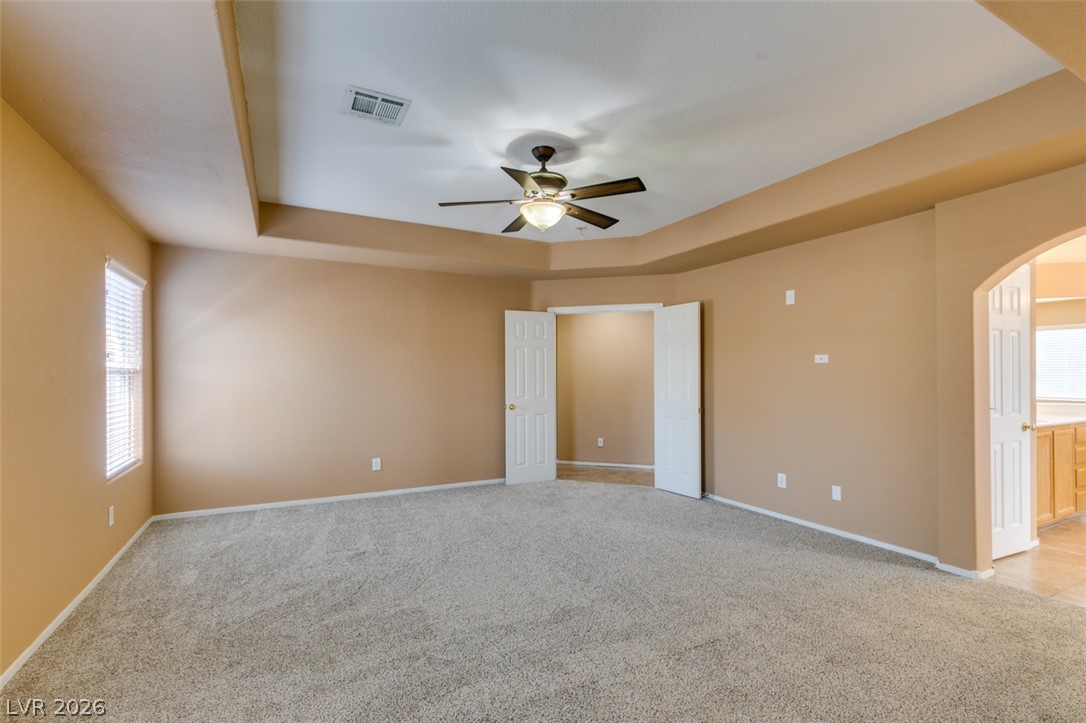
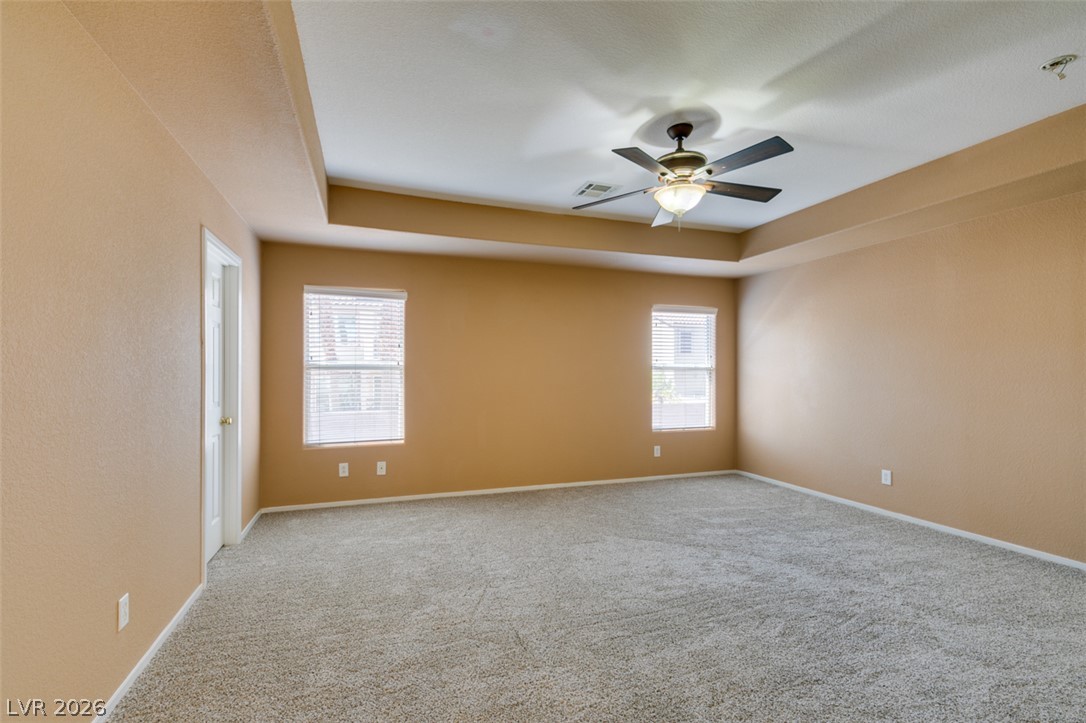
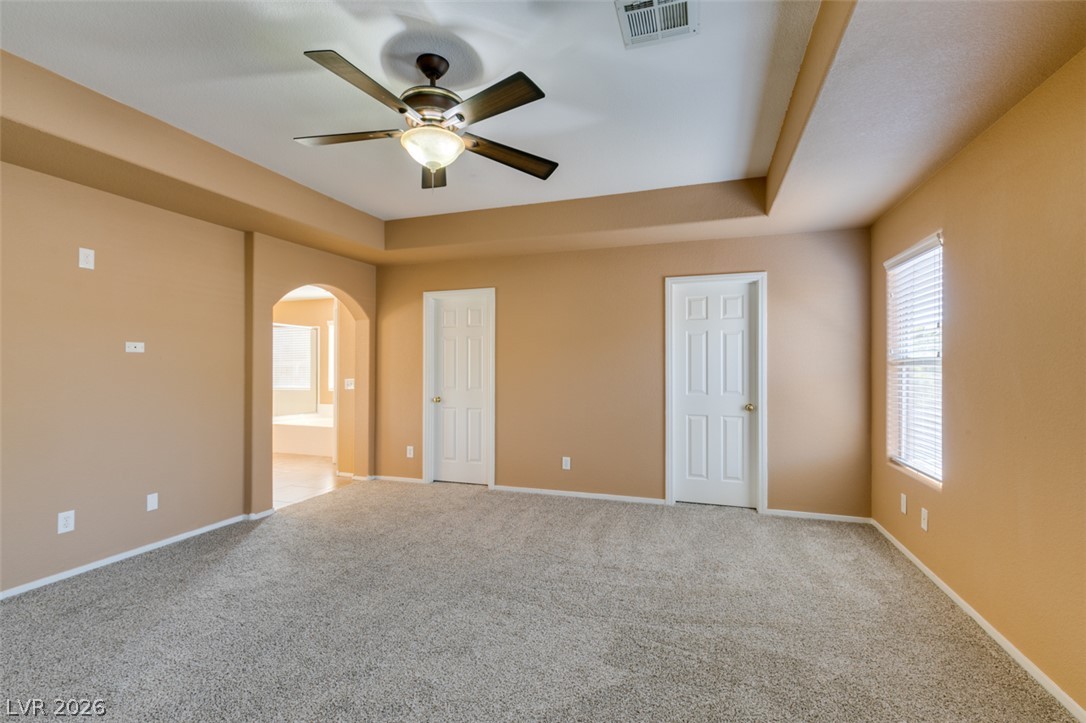
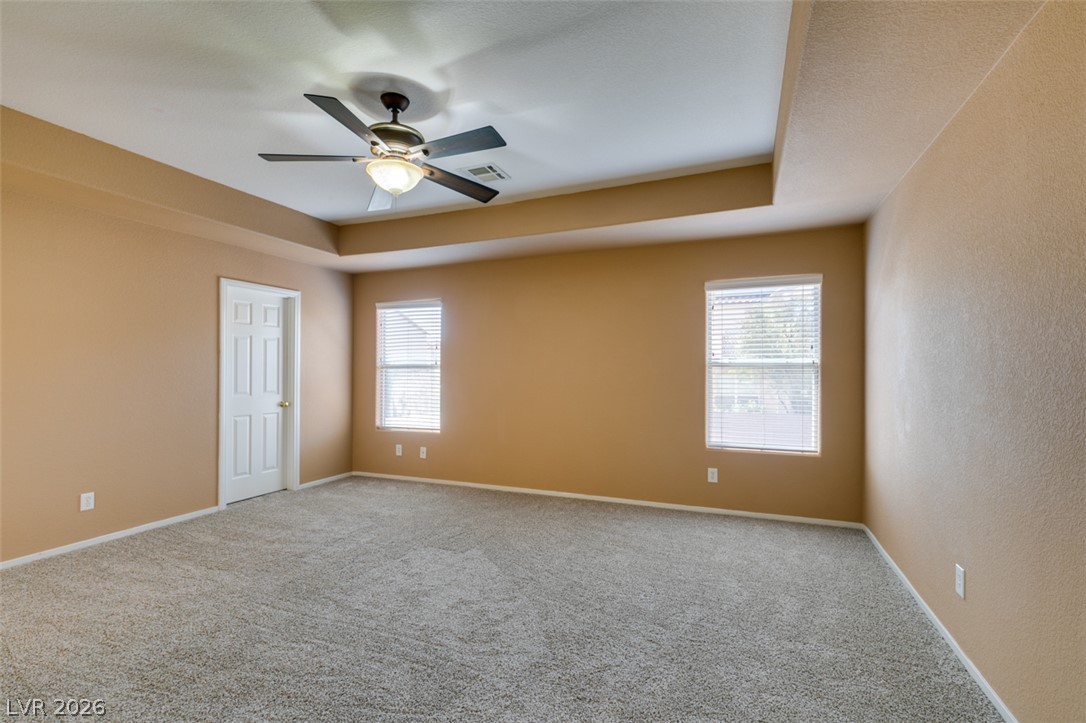
Plush carpeting and a recessed tray ceiling define this open bedroom suite.
A tray ceiling and plush carpeting define this spacious bedroom area.
A tray ceiling and neutral carpeted floors define this inviting bedroom space.
Plush carpeting underfoot and a recessed tray ceiling define this spacious bedroom layout.
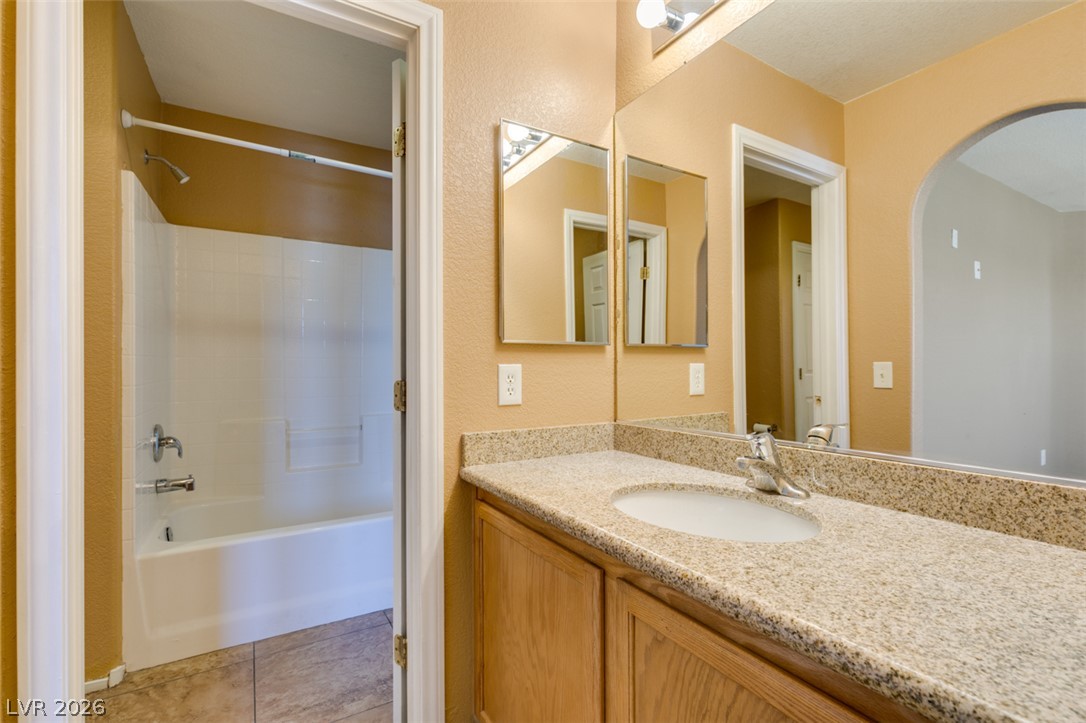
A spacious vanity with stone countertops highlights this functional bathroom configuration.
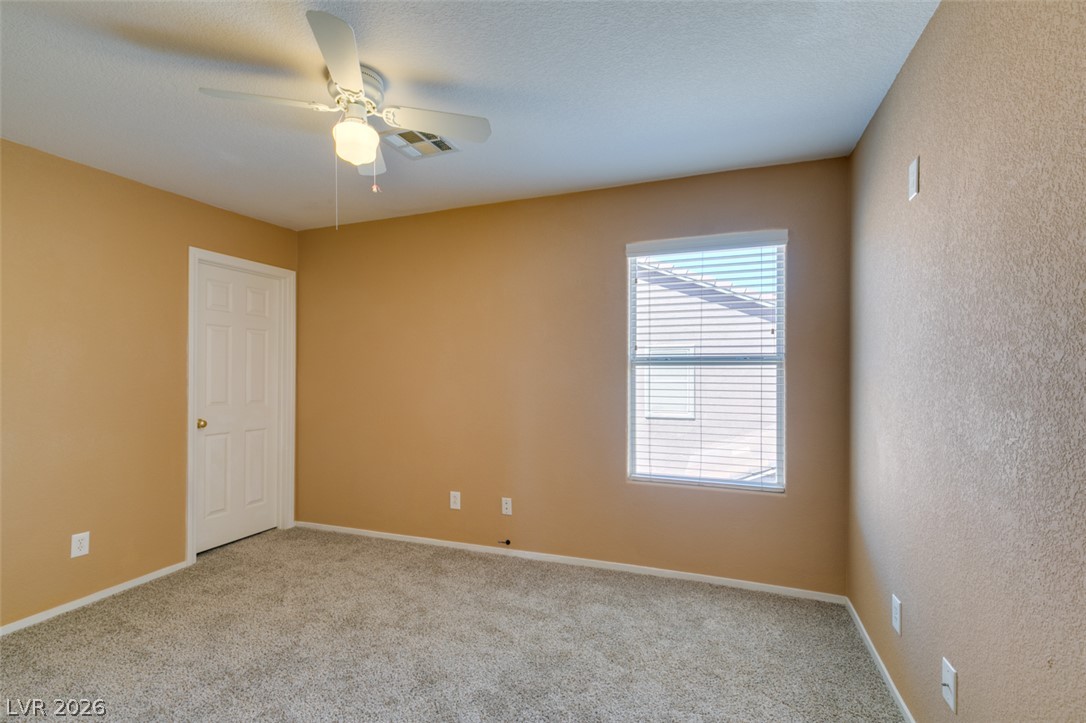
Plush carpeting and natural light define this versatile secondary room.
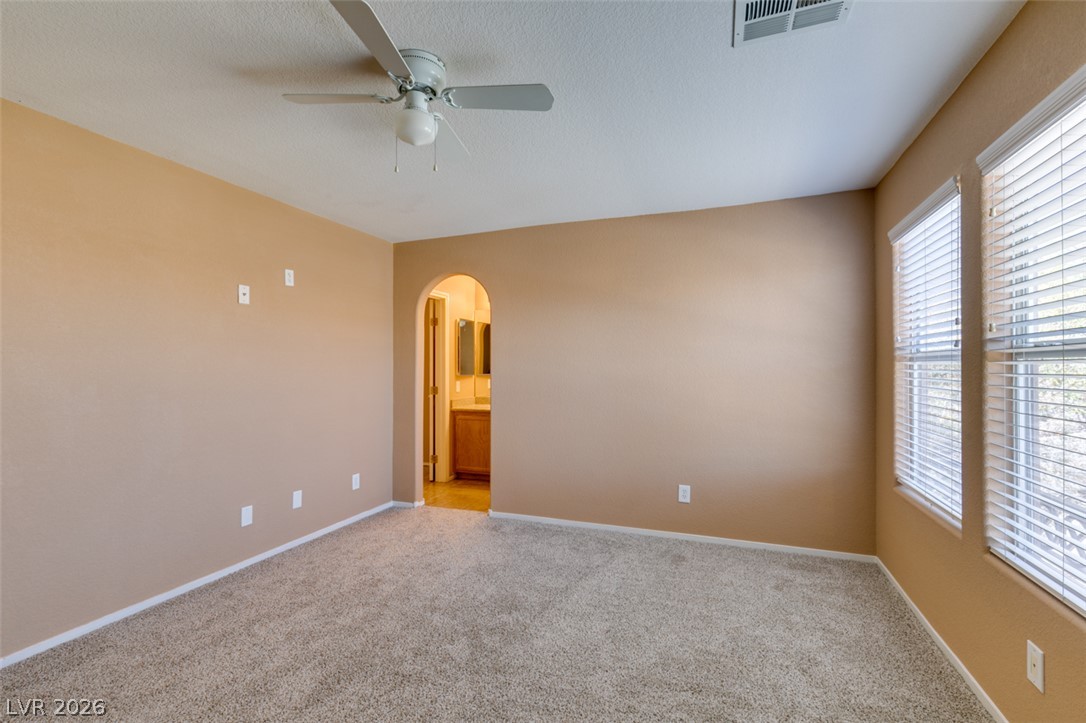
Plush carpeting and an elegant arched doorway define this comfortable bedroom suite.
A spacious vanity with stone countertops connects seamlessly to a tiled hallway.
Plentiful natural light filters through dual windows onto soft wall-to-wall carpeting.
Plush carpeting and textured walls define this comfortable bedroom space.
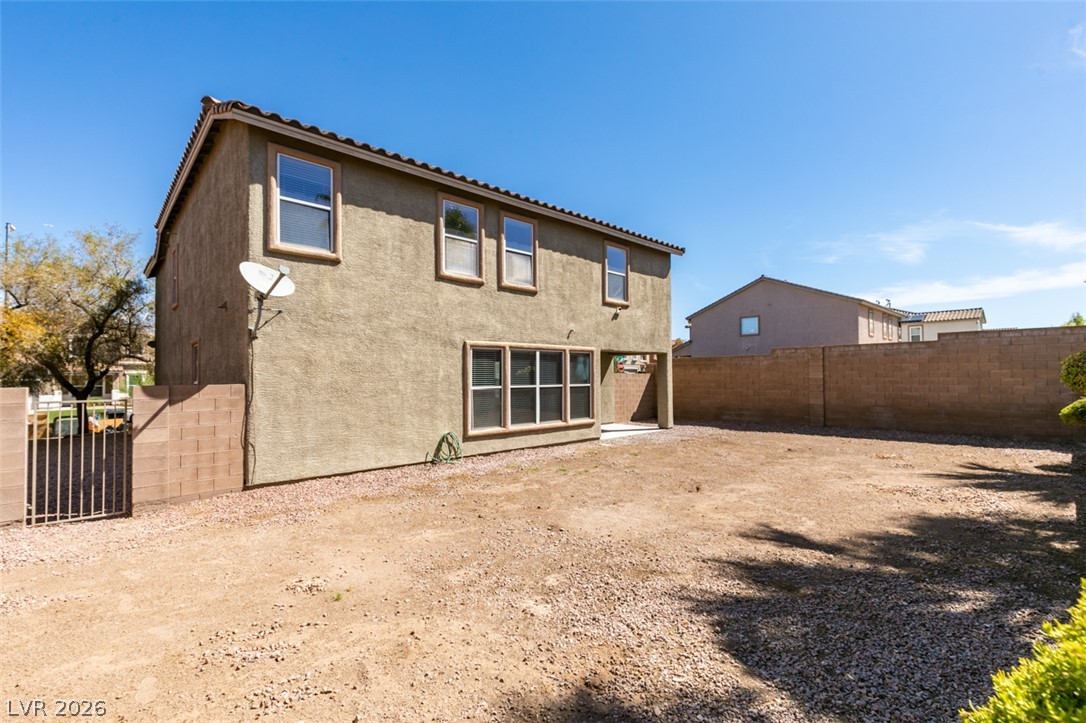
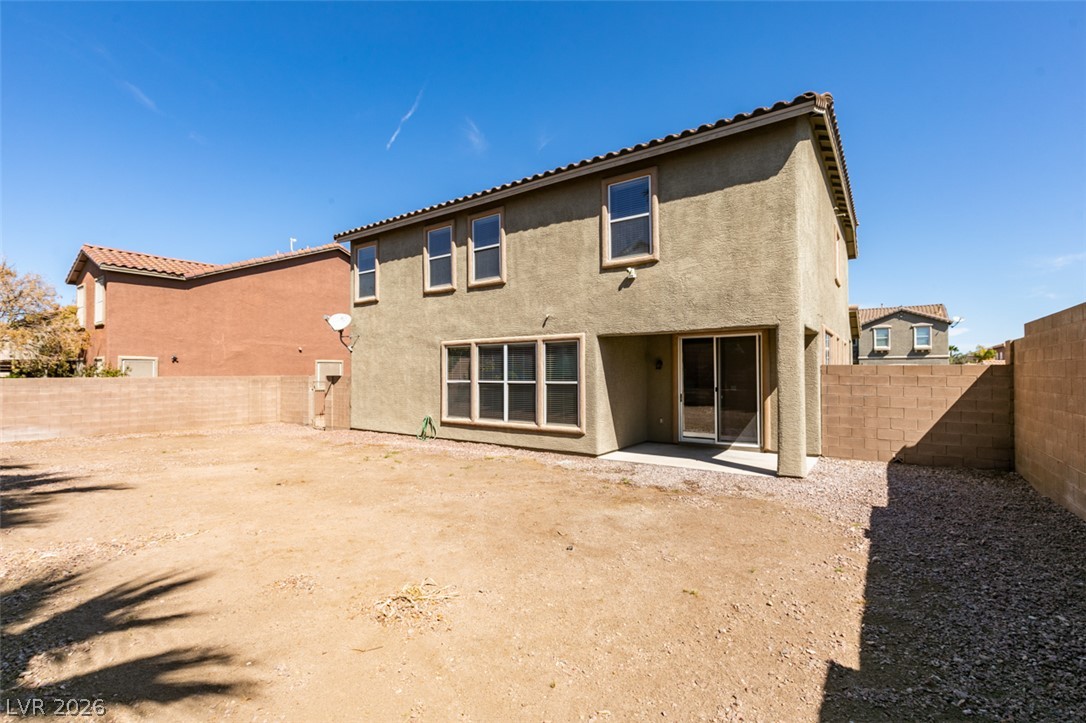
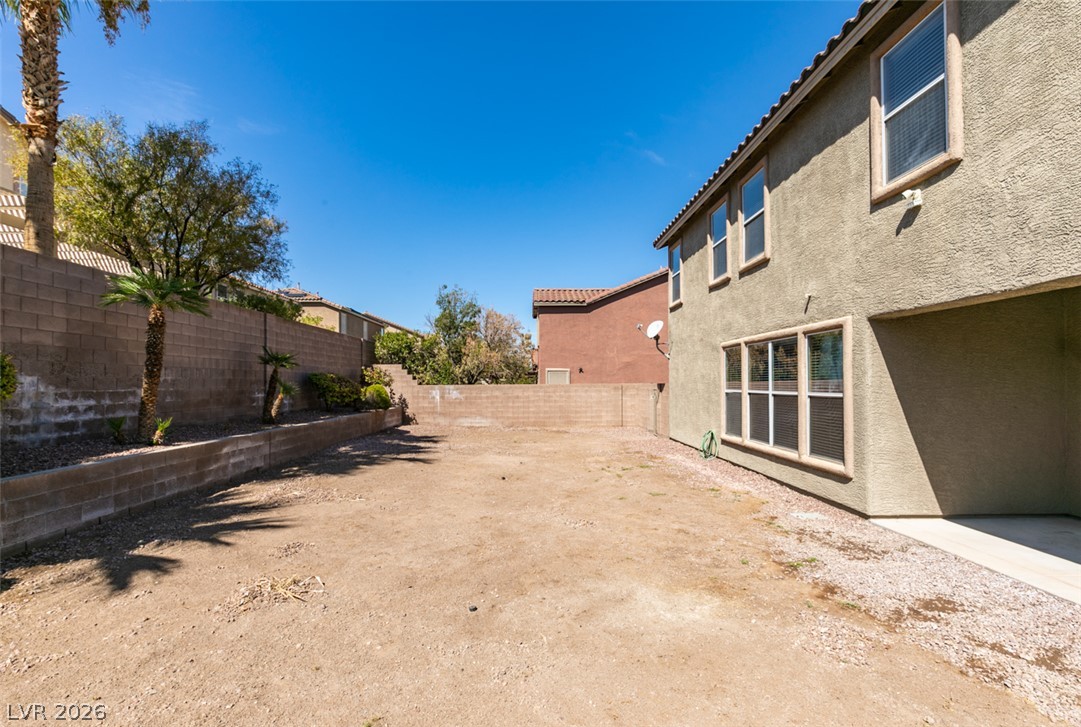
An expansive backyard space bordered by a block wall offers limitless possibilities for customization.
An expansive backyard canvas awaits personal landscaping designs and custom outdoor living creations.
An expansive dirt backyard enclosed by stone privacy walls awaits customized landscaping plans.
High block walls enclose a spacious backyard canvas awaiting your personalized landscape design.
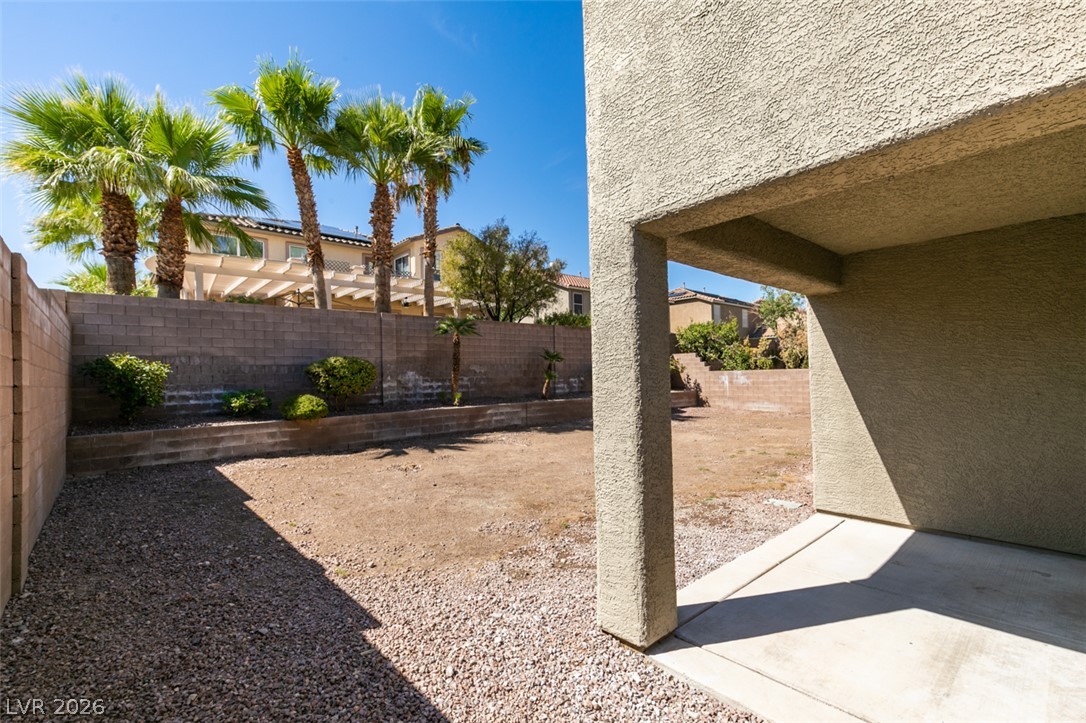
A covered concrete patio overlooks a fenced, low-maintenance gravel yard with mature palm trees.