
$1,841 $11 est/mo Sourced by Back At You
9852 Twilight Walk Avenue,Las Vegas, NV 89149
Las Vegas, NV 89149
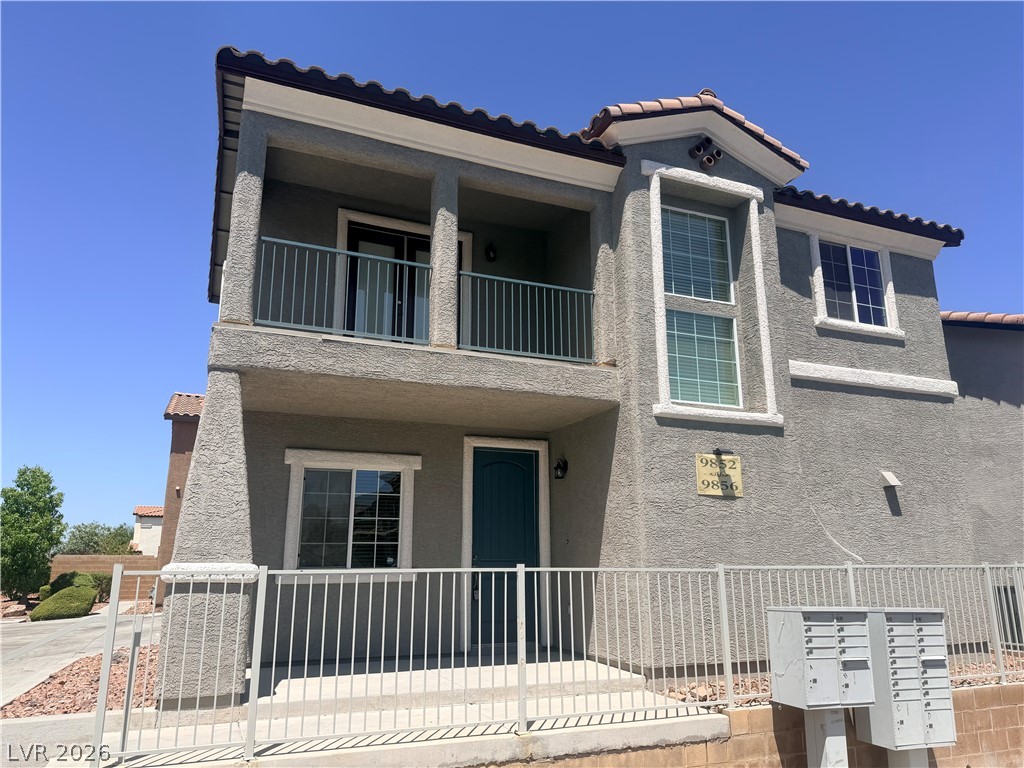
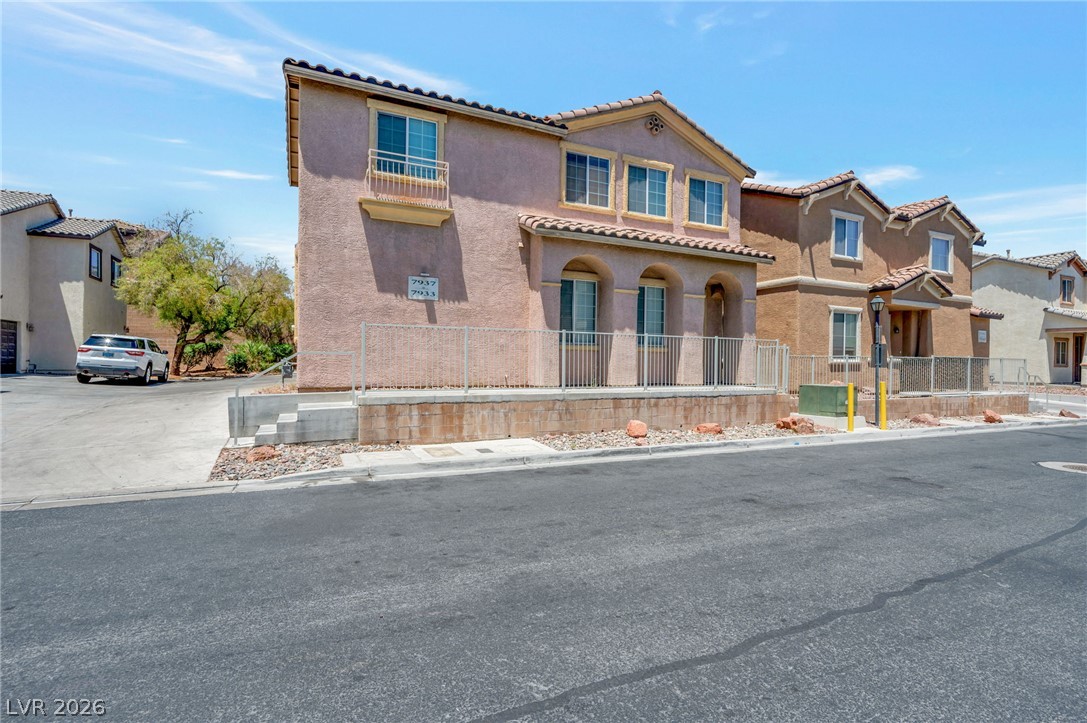
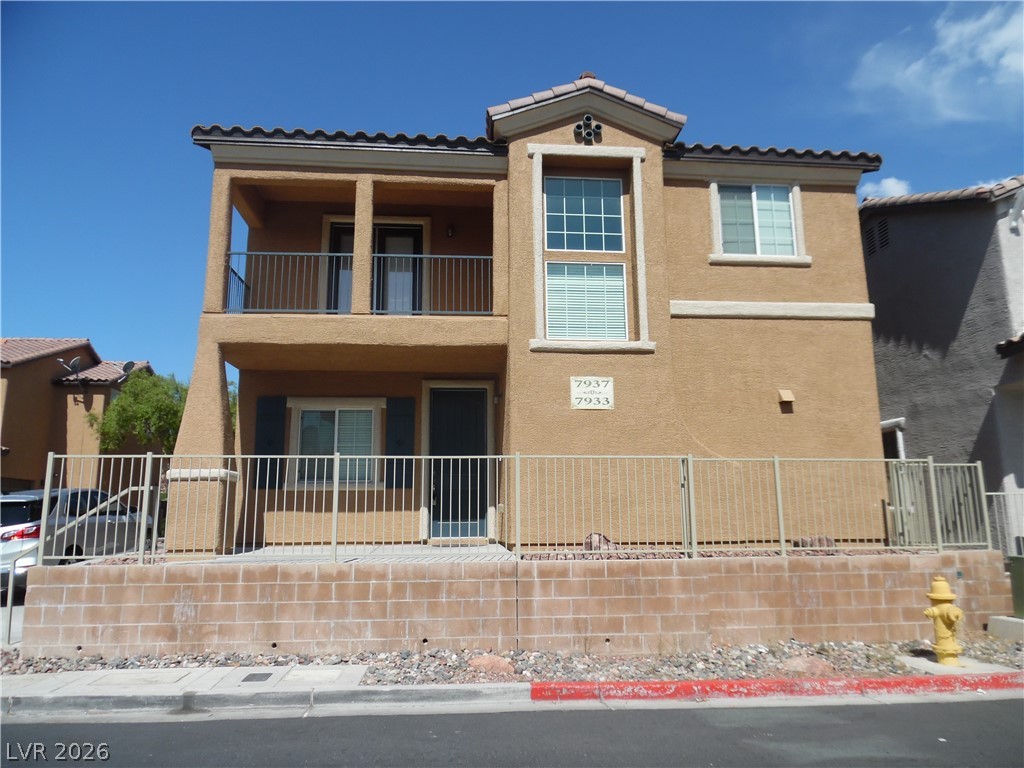
A modern multi-level stucco exterior showcases a private balcony and enclosed front patio space.
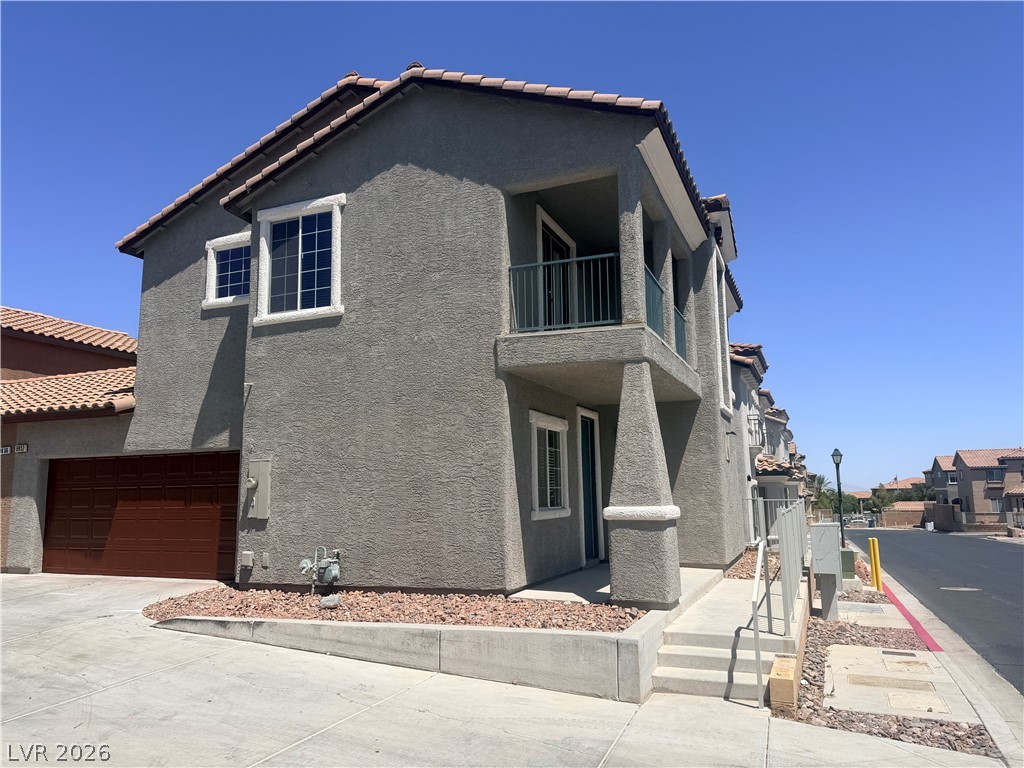
Stucco exterior walls paired with a tile roof define this multi-level residential design.
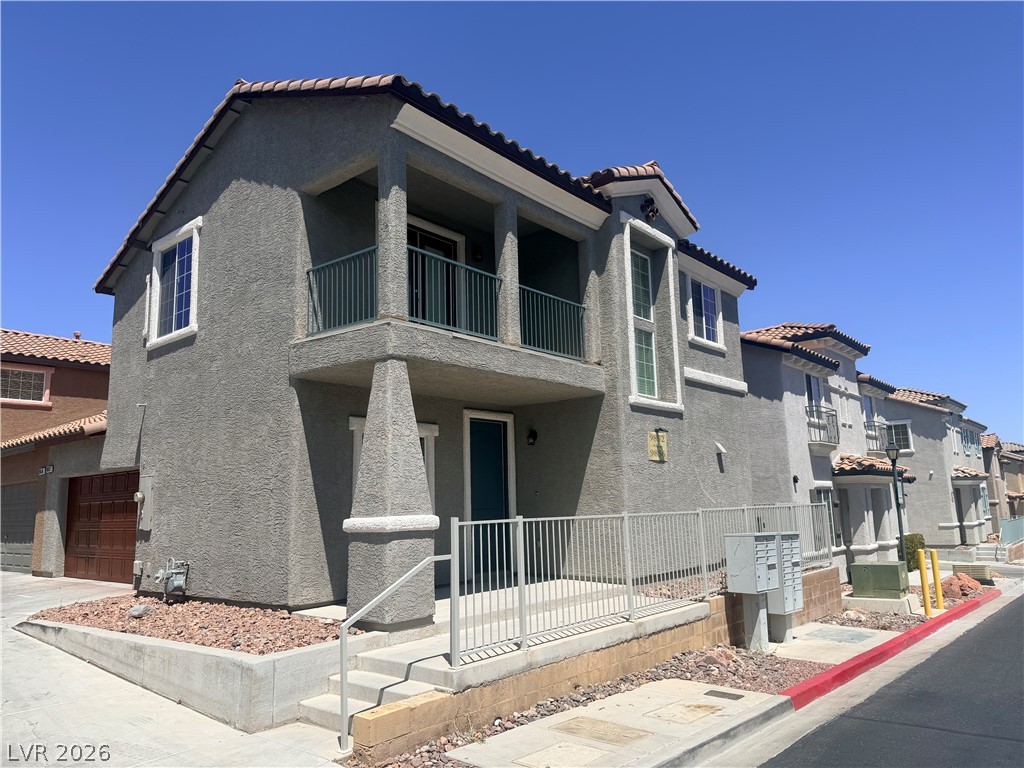
A classic stucco exterior pairs beautifully with a Spanish tile roof and dual balconies.
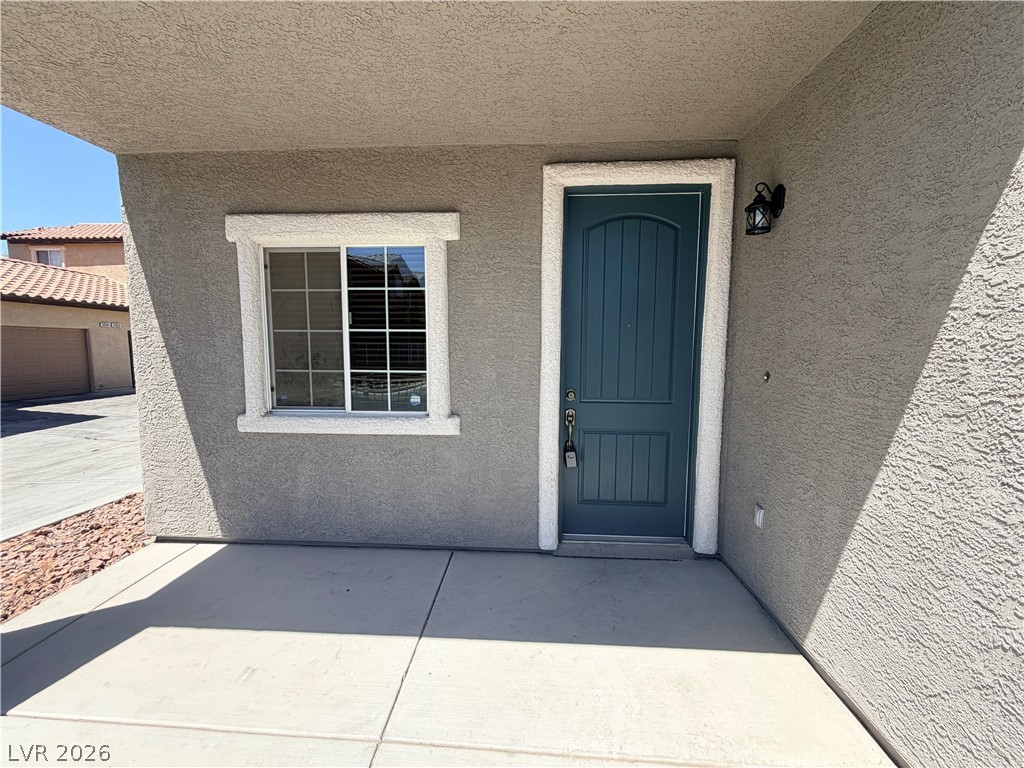
An inviting covered entryway welcomes guests on a solid concrete foundation.
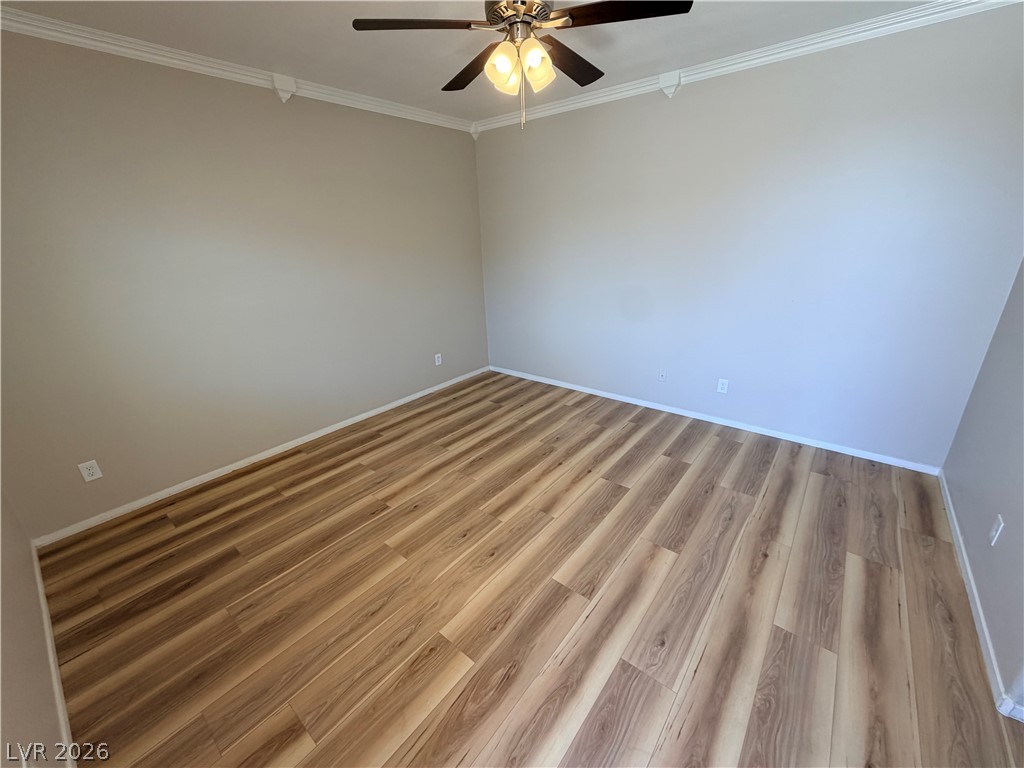
Elegant crown molding complements the rich wood-inspired flooring in this versatile bedroom.
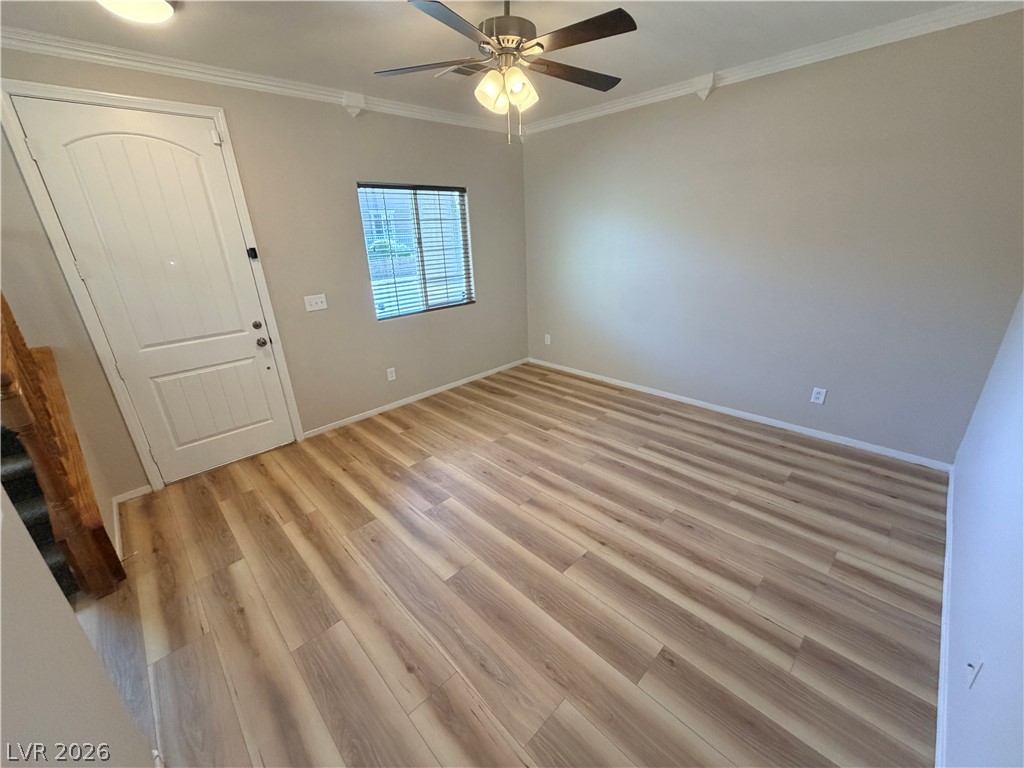
Gleaming wood-look floors complement clean crown molding in this versatile living space.
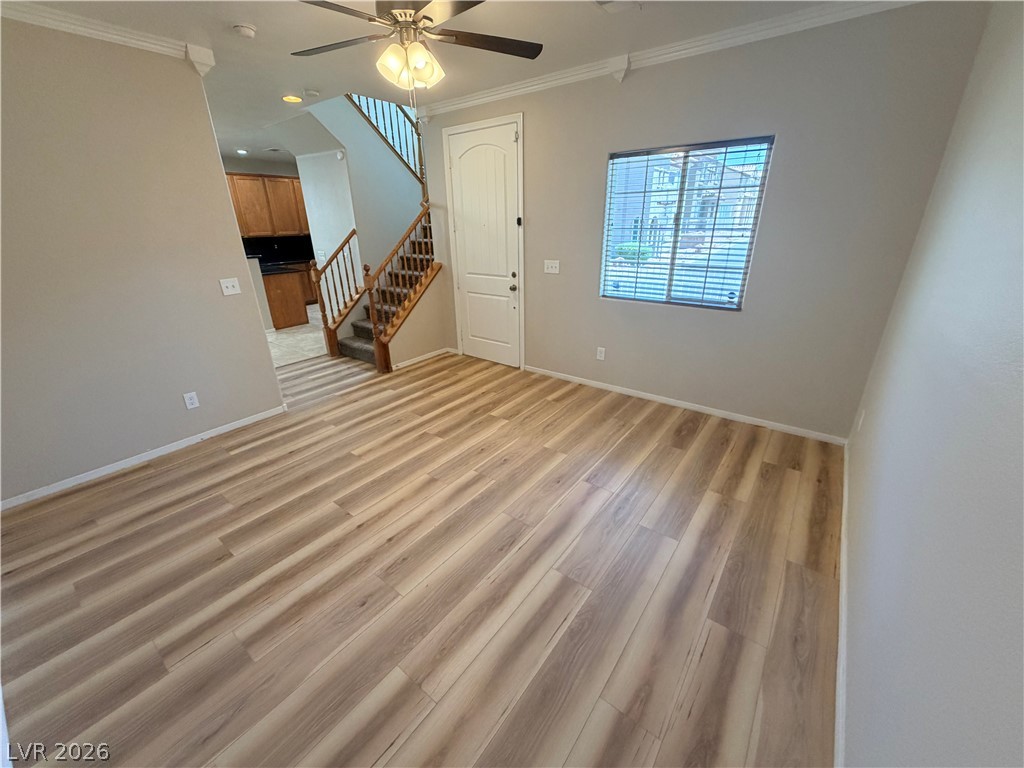
Warm wood flooring and detailed crown molding enrich this versatile living area near the entryway.
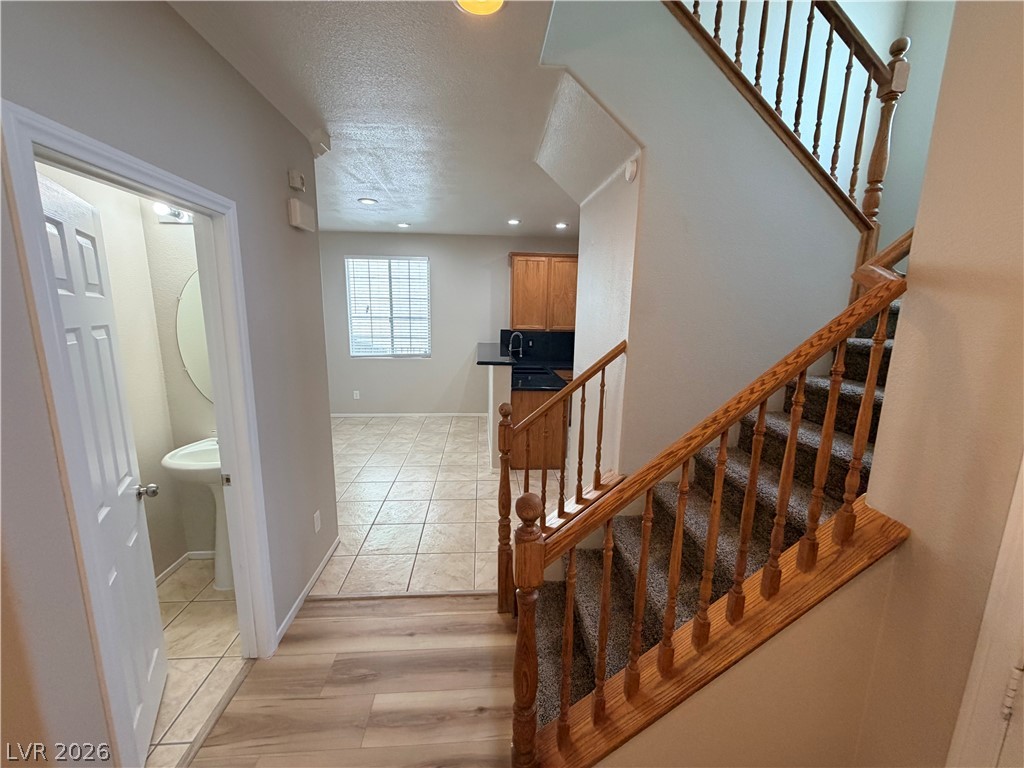
Gleaming wood-look floors welcome you into a bright, open main-level living space.
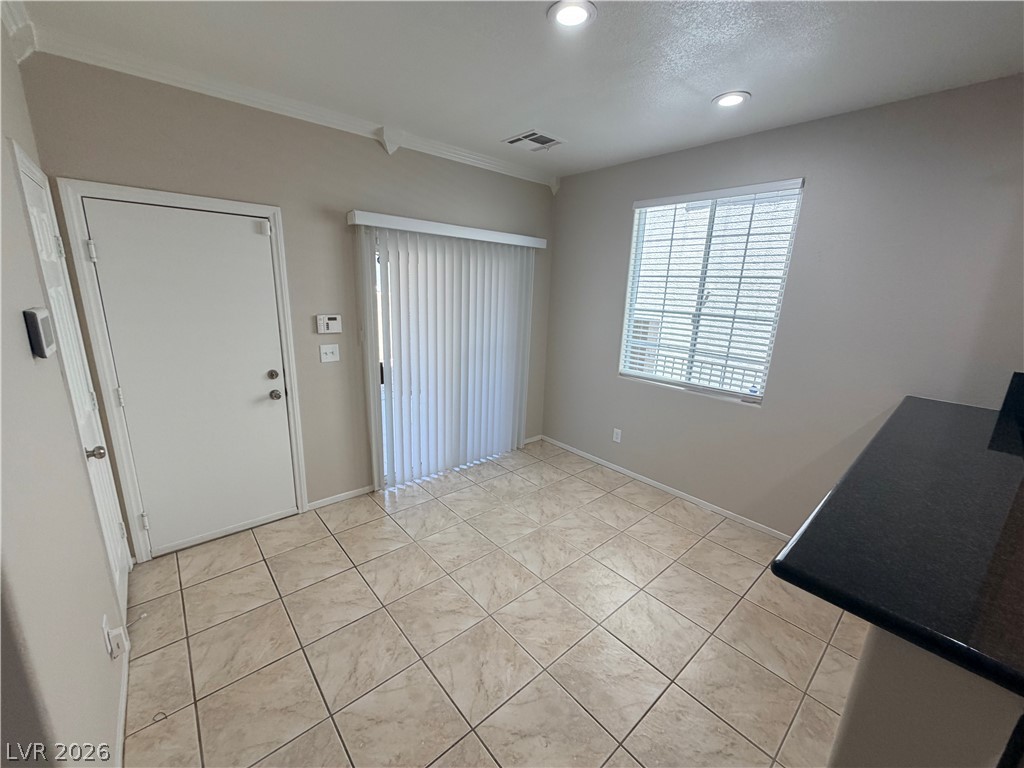
Tiled flooring and recessed lighting define this versatile space with direct outdoor access.
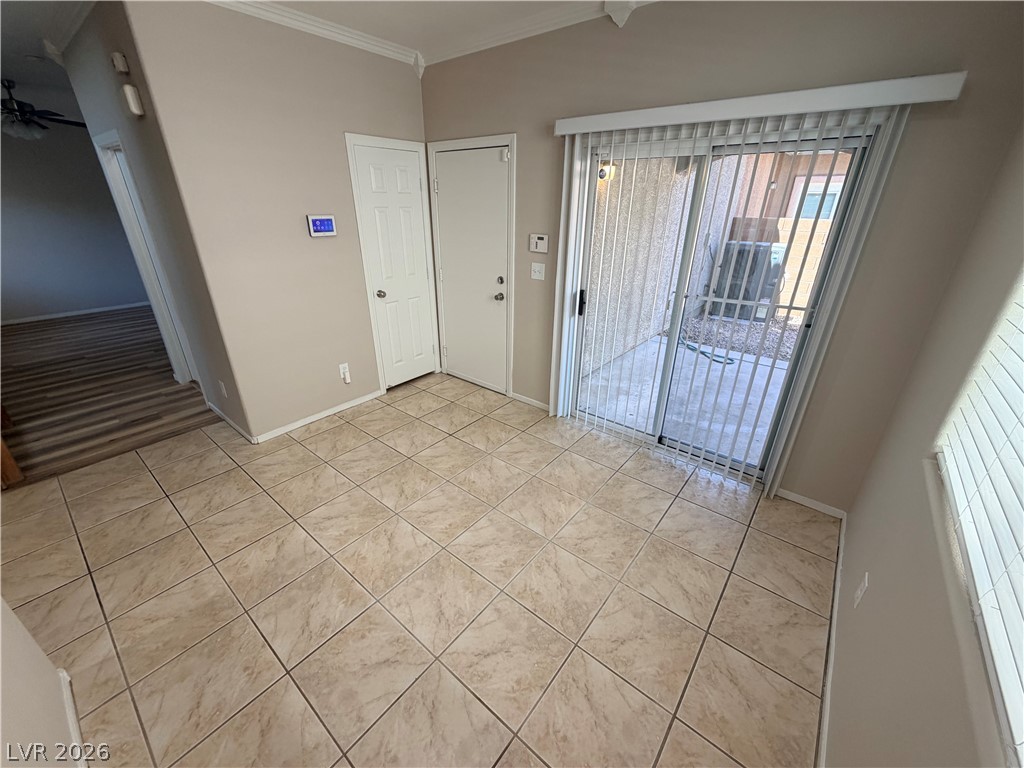
Ceramic tile floors and sliding glass doors characterize this versatile dining or living space.
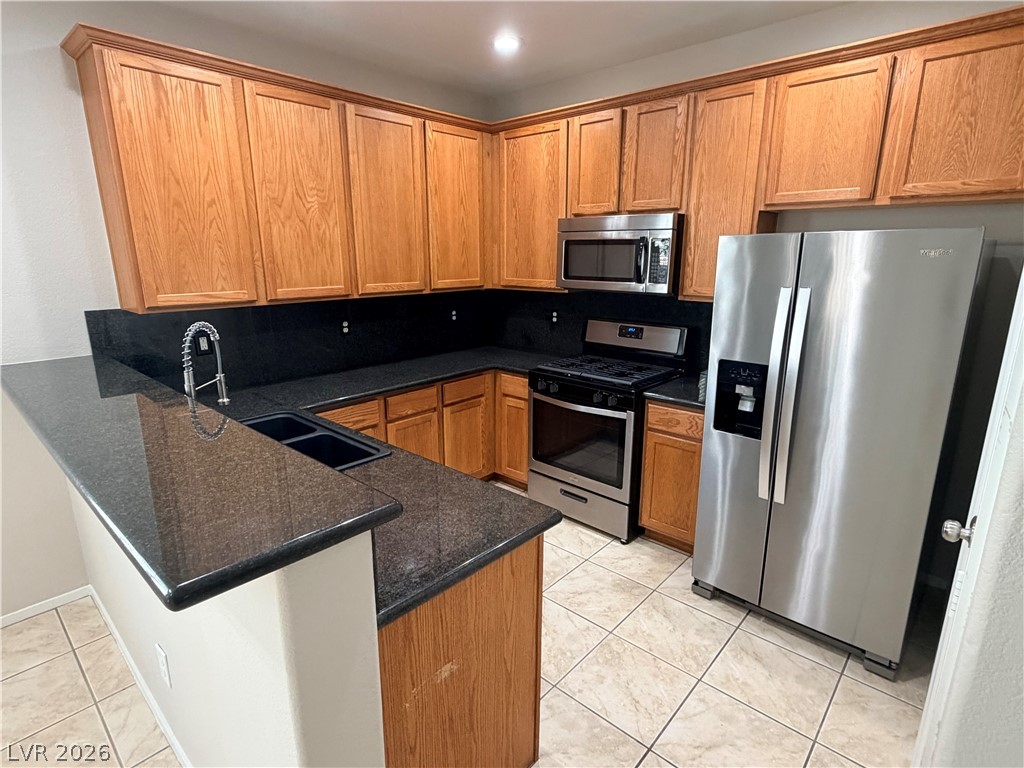
Rich wood cabinetry contrasts beautifully with dark stone countertops in this functional kitchen layout.
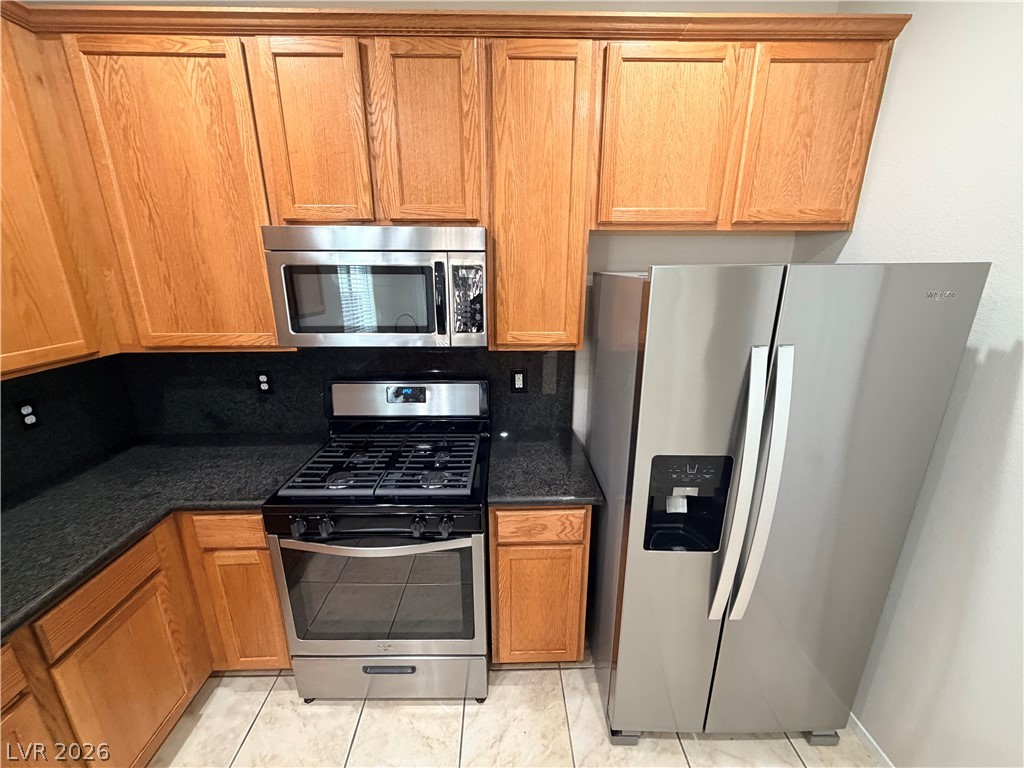
Rich wood cabinetry complements polished dark stone countertops and modern stainless steel appliances.
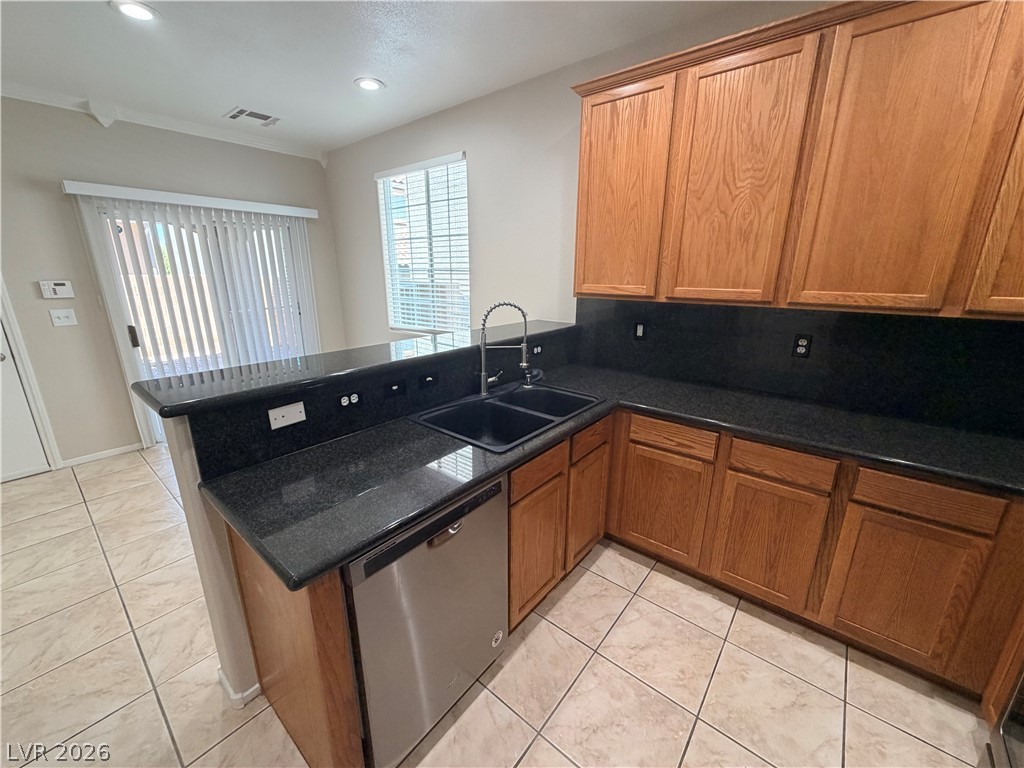
Rich wood cabinetry complements polished dark stone countertops and classic tile flooring in this functional kitchen.

Custom built-in shelving maximizes vertical storage capacity beneath the staircase.
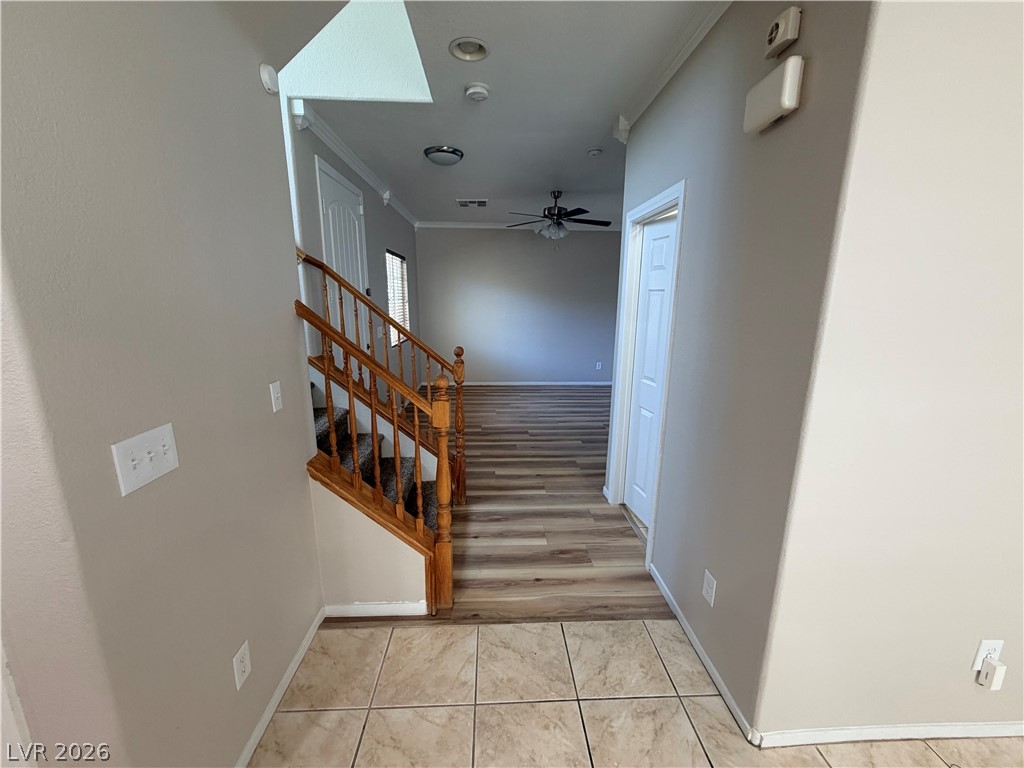
A welcoming entryway transitions seamlessly from tile flooring to wood-look laminate planks.

A compact powder room highlights neutral wall tones and classic tile flooring.

A classic wooden staircase carpeted in neutral tones connects different living levels.
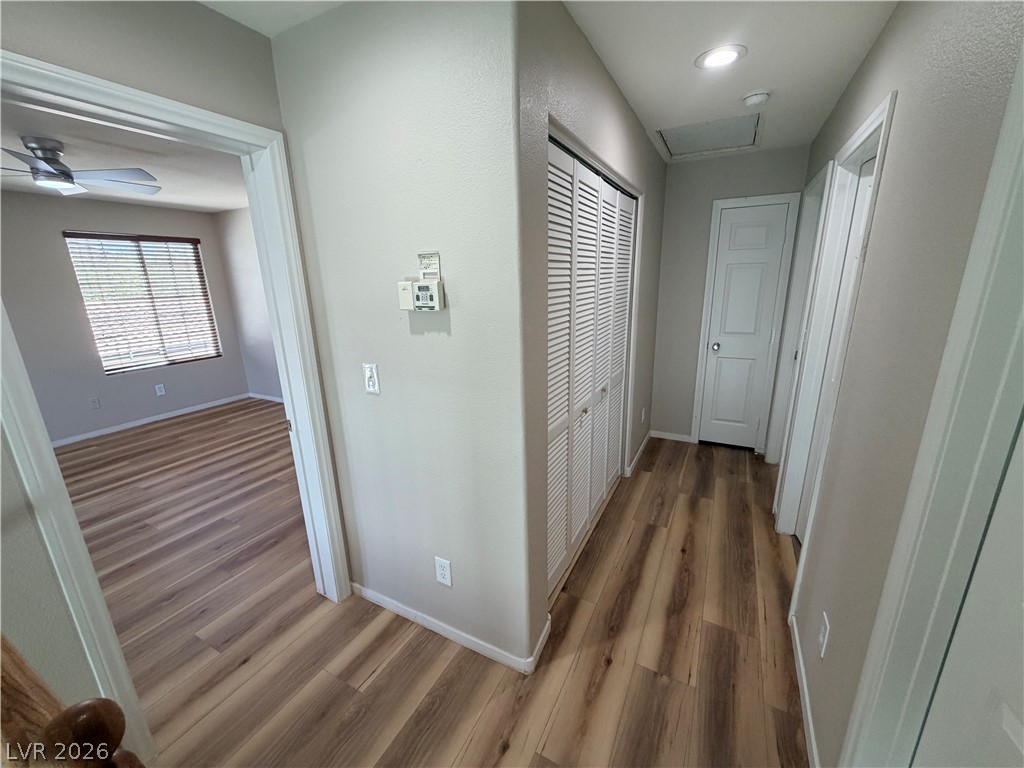
Smooth wood-look flooring guides the way through a central hallway connecting bedrooms and closets.
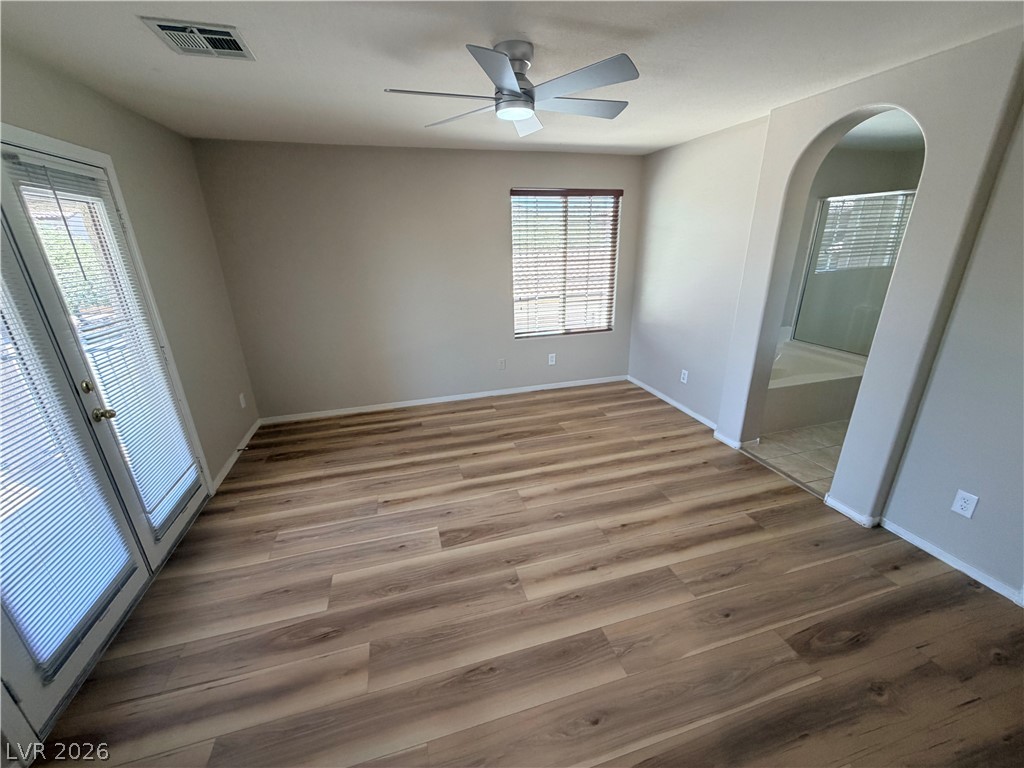
Rich wood-inspired floors and a graceful arched entryway define this light-filled primary suite.
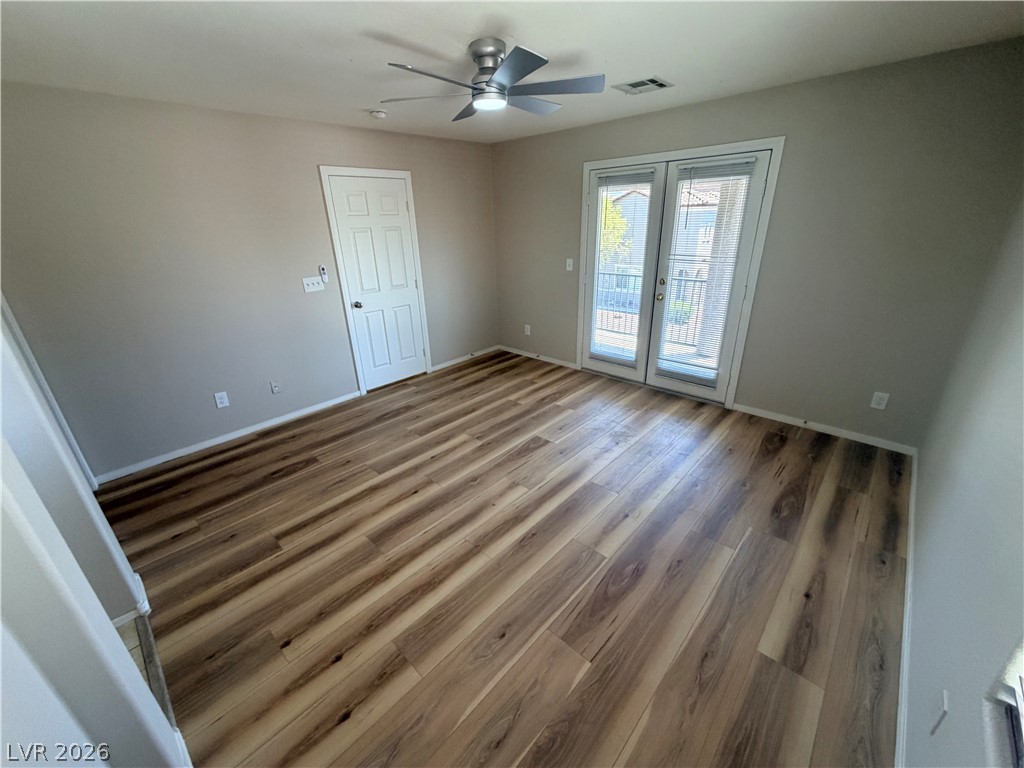
Gleaming wood floors anchor this bedroom, which opens directly to a private balcony.
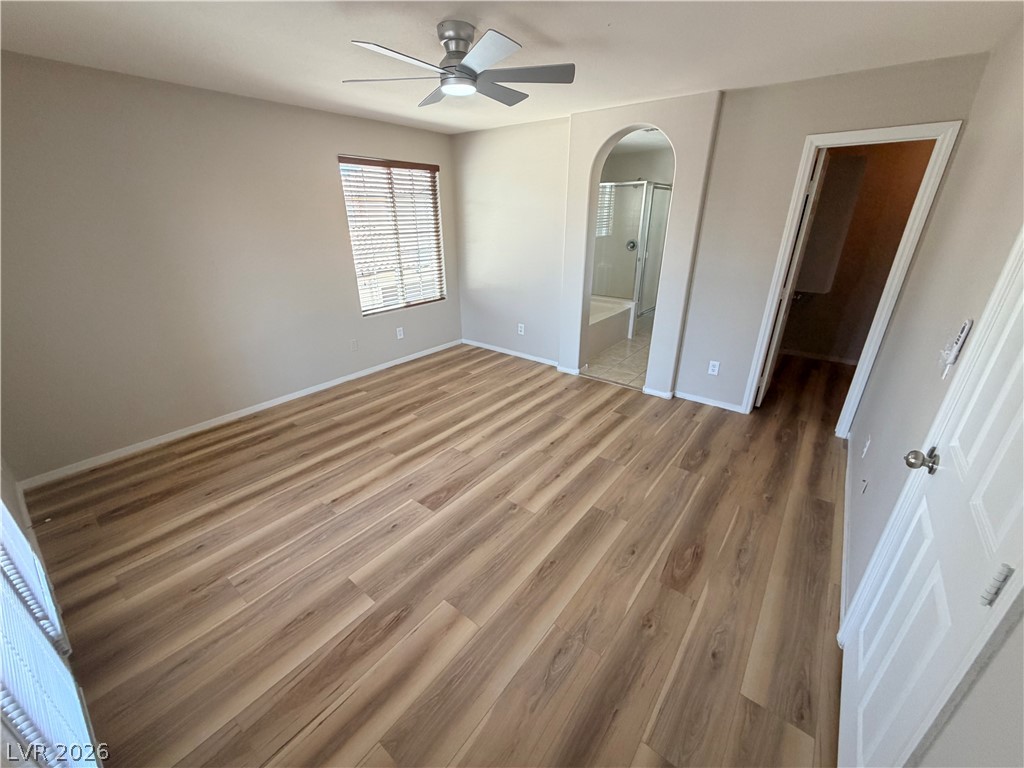
Warm wood-style flooring and an arched doorway leading to an en suite bath ground this bedroom.
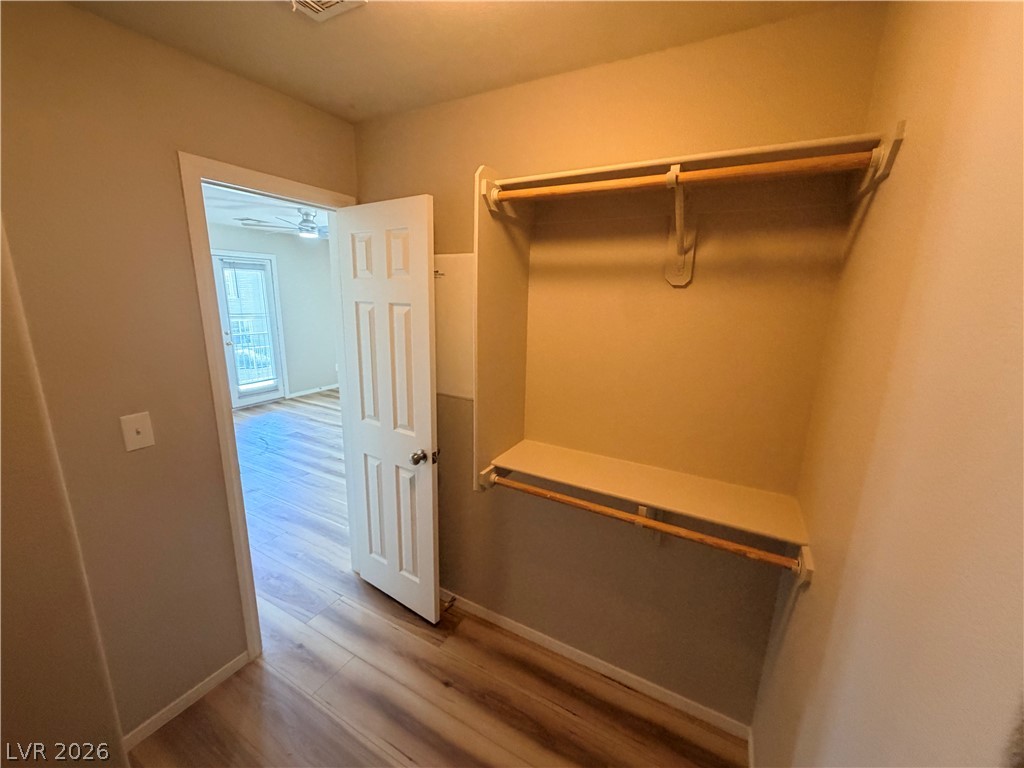
Gleaming wood floors anchor a well-organized closet space featuring built-in hanging rods.
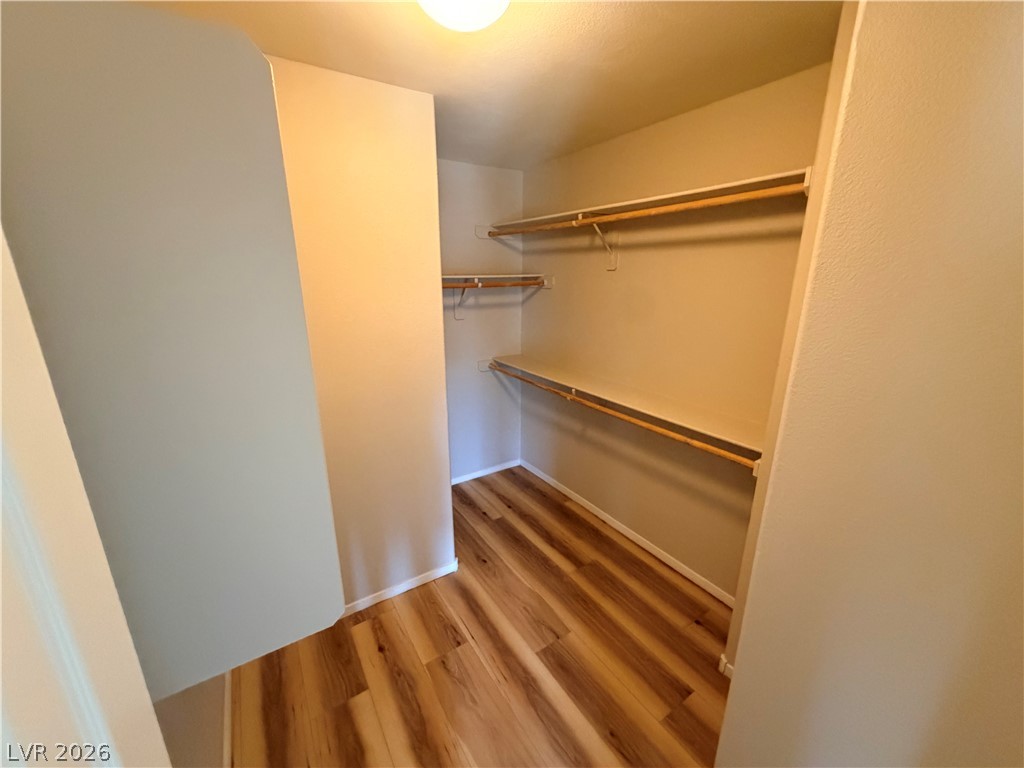
A functional walk-in closet features built-in wooden shelving and durable plank flooring.
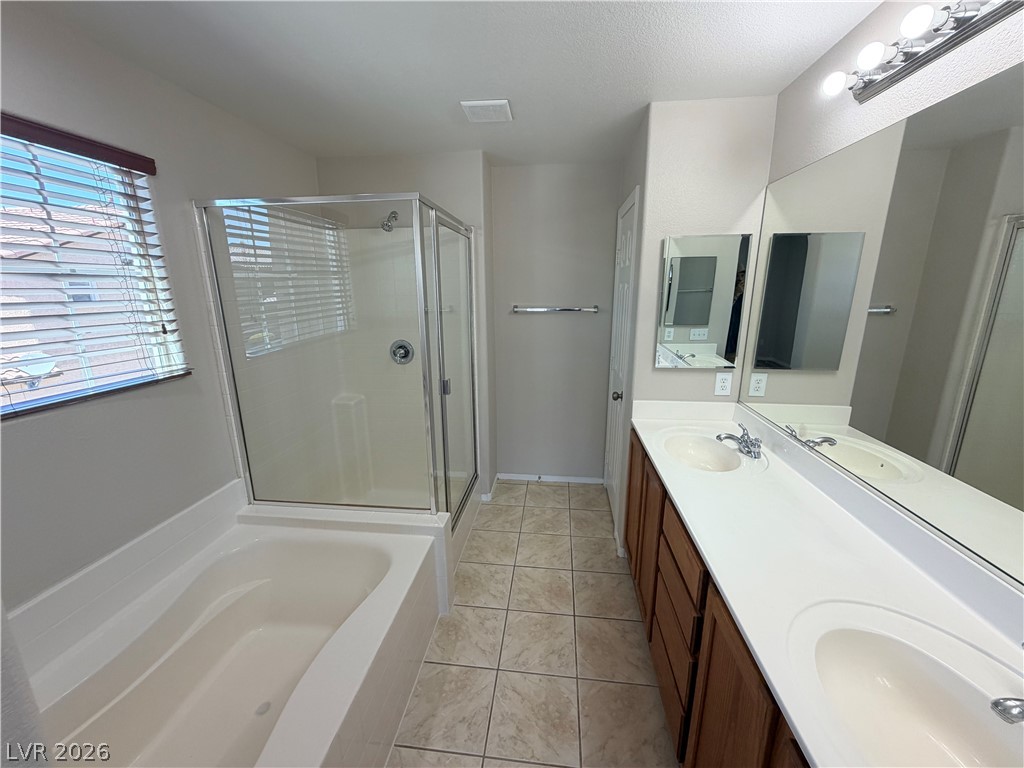
Tiled flooring and a separate glass-enclosed shower complement this functional bathroom layout.
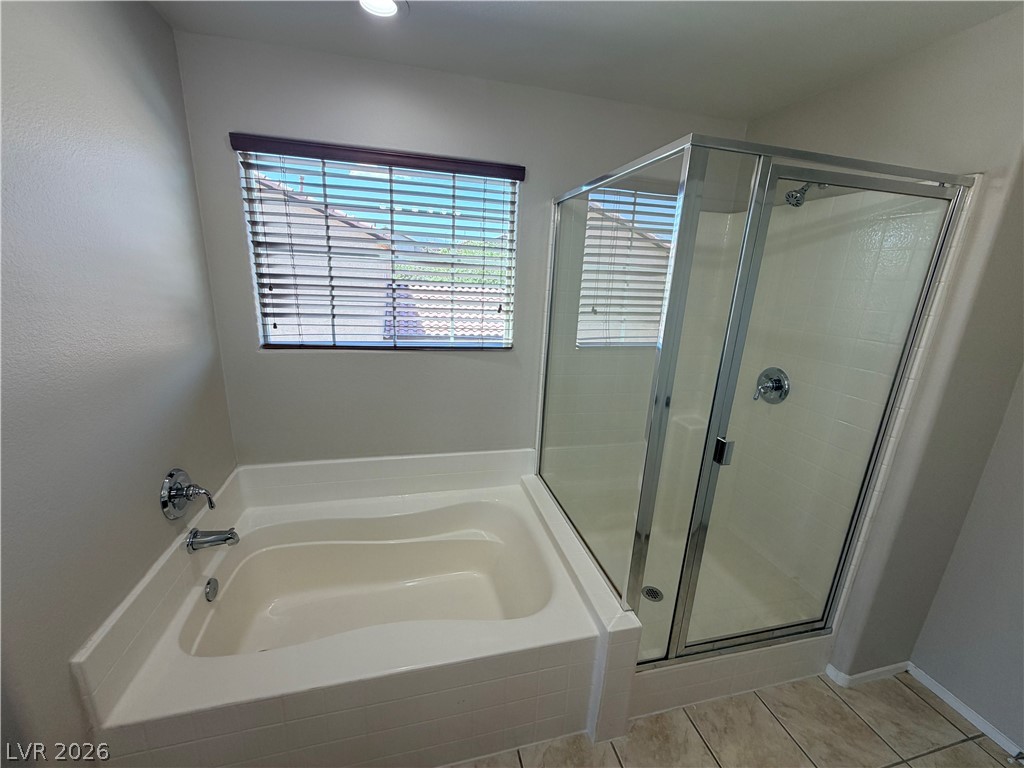
An inviting soaking tub pairs with a glass-enclosed shower in this tidy bathroom layout.
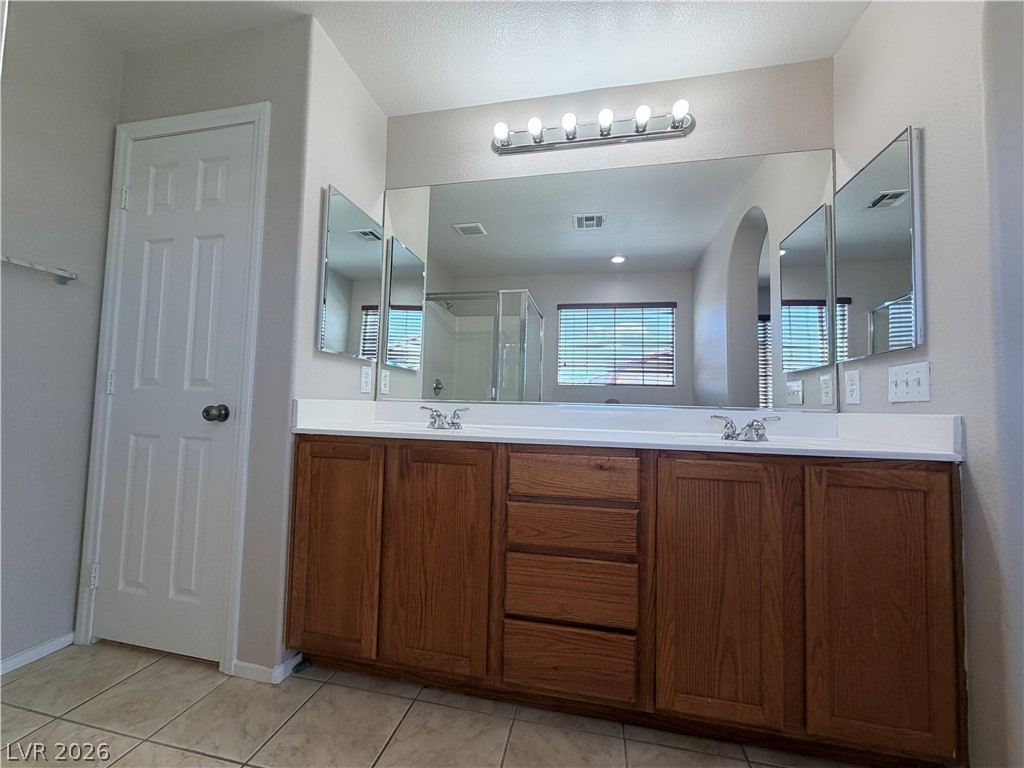
A spacious double vanity offers abundant storage and broad mirrors under bright vanity lighting.

Tiled flooring and built-in wooden cabinetry maximize the functionality of this compact half bath.

Rich wood-look flooring runs through a transitional hallway featuring louvered closets and classic white trim.
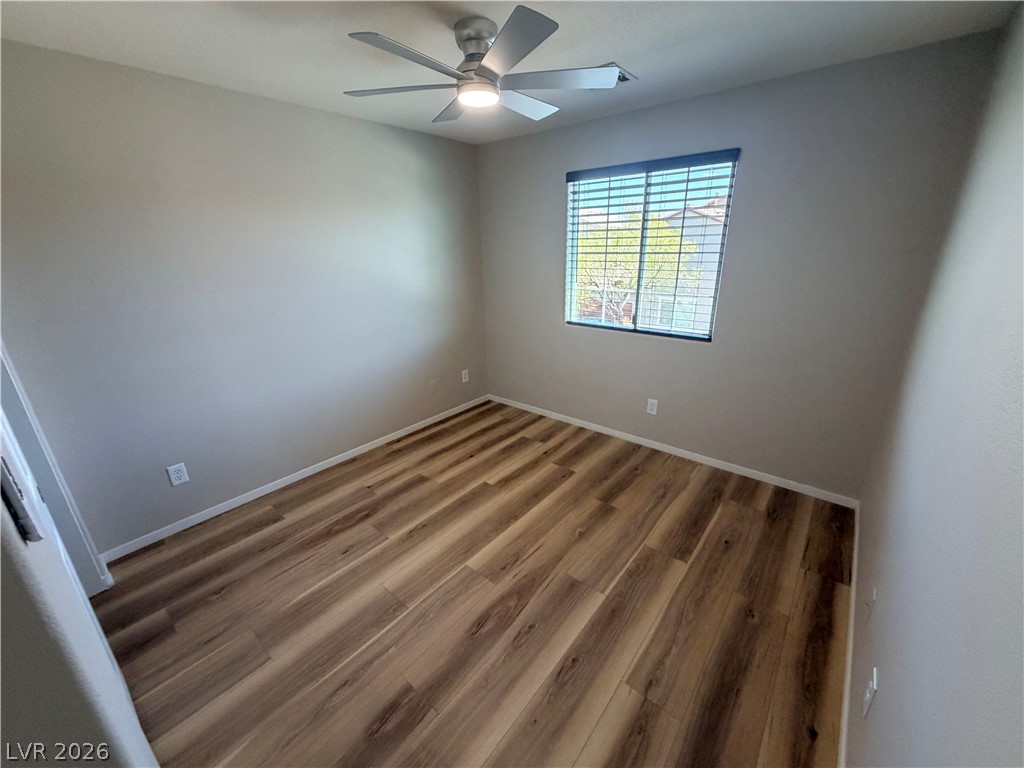
Rich wood-plank flooring warms a comfortable bedroom equipped with a wide window.
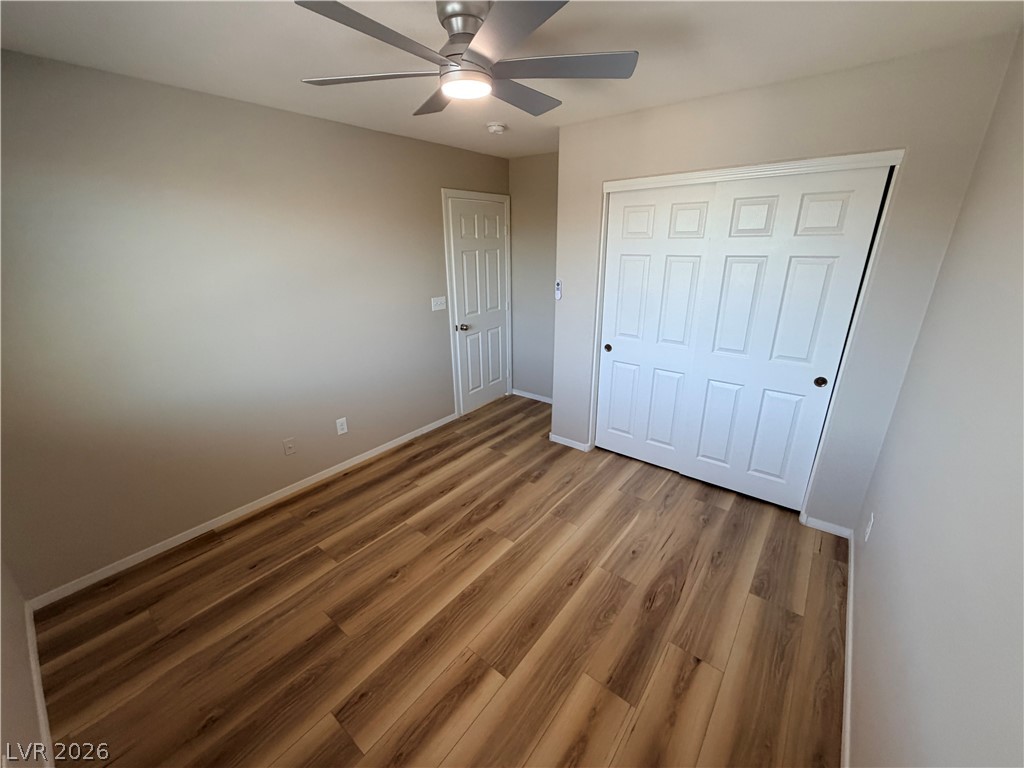
Rich wood-toned flooring anchors this versatile bedroom complete with a built-in closet.
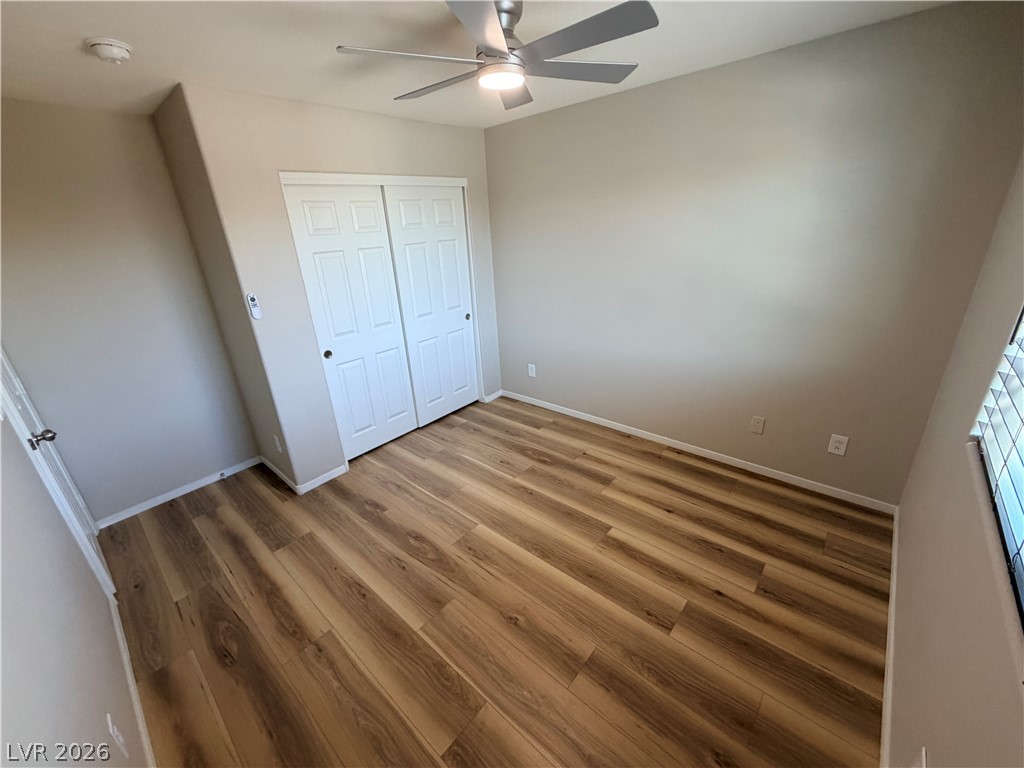
Gleaming wood flooring complements the neutral walls in this versatile bedroom.

A classic tiled floor anchors this guest bathroom complete with a tub and shower combination.
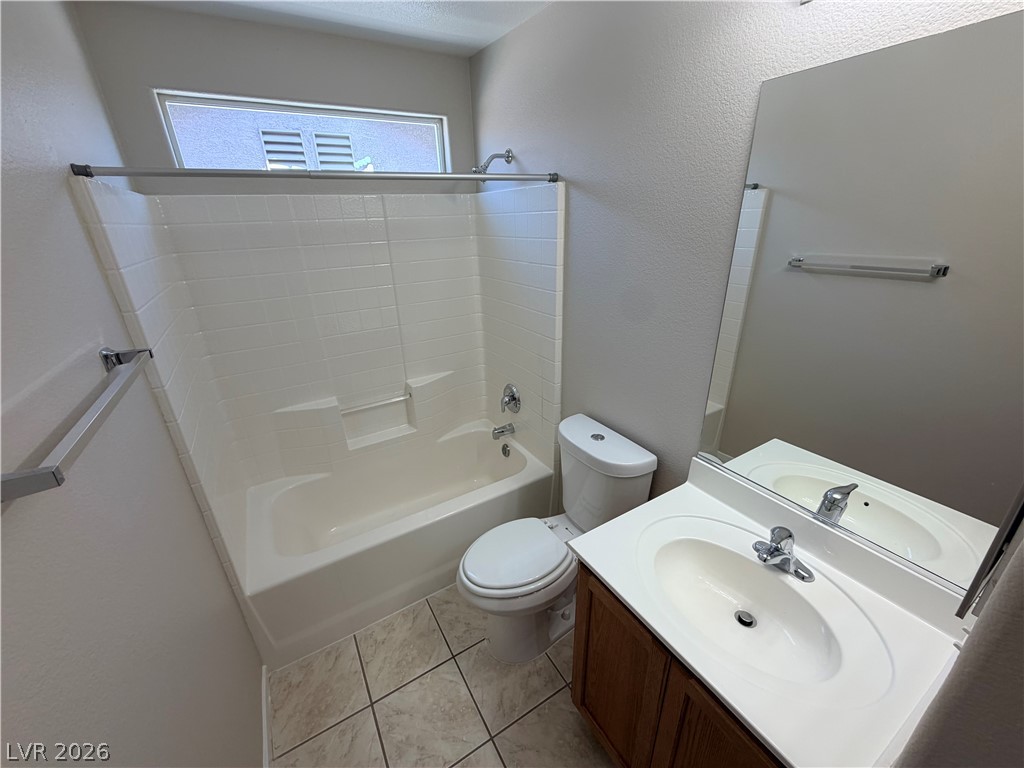
Tiled flooring and a classic tub shower assembly define this functional bathroom space.
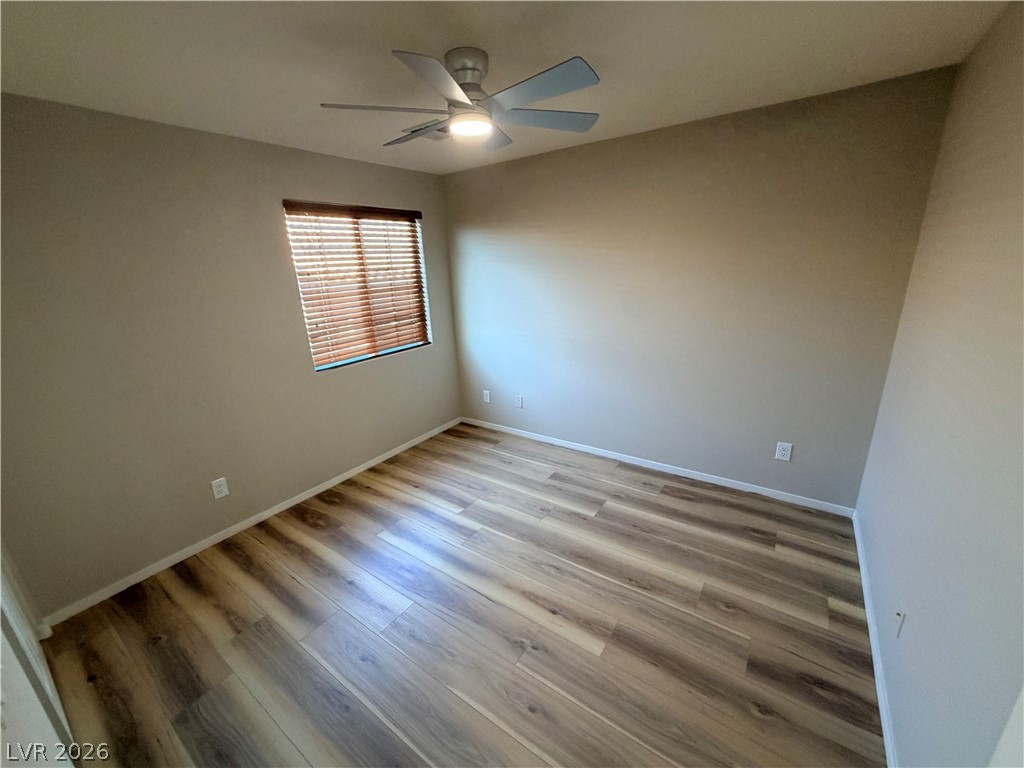
Rich wood-inspired floors and clean walls define this versatile room anchored by a large window.
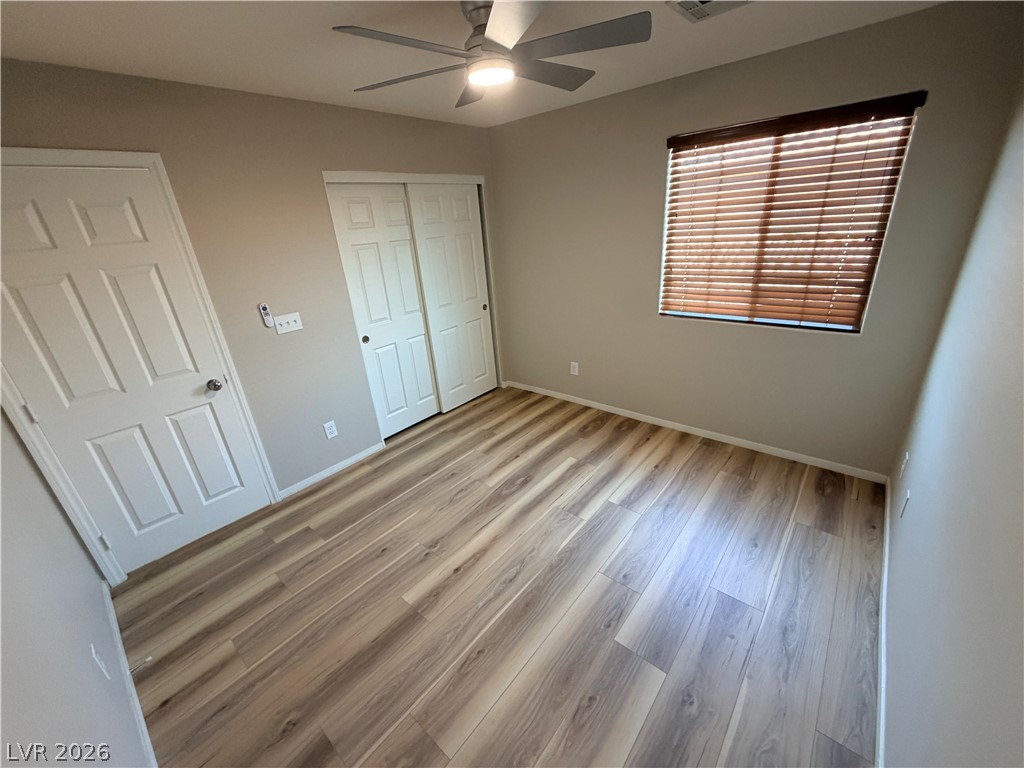
Rich wood-look flooring and a wide window create a comfortable, inviting atmosphere.
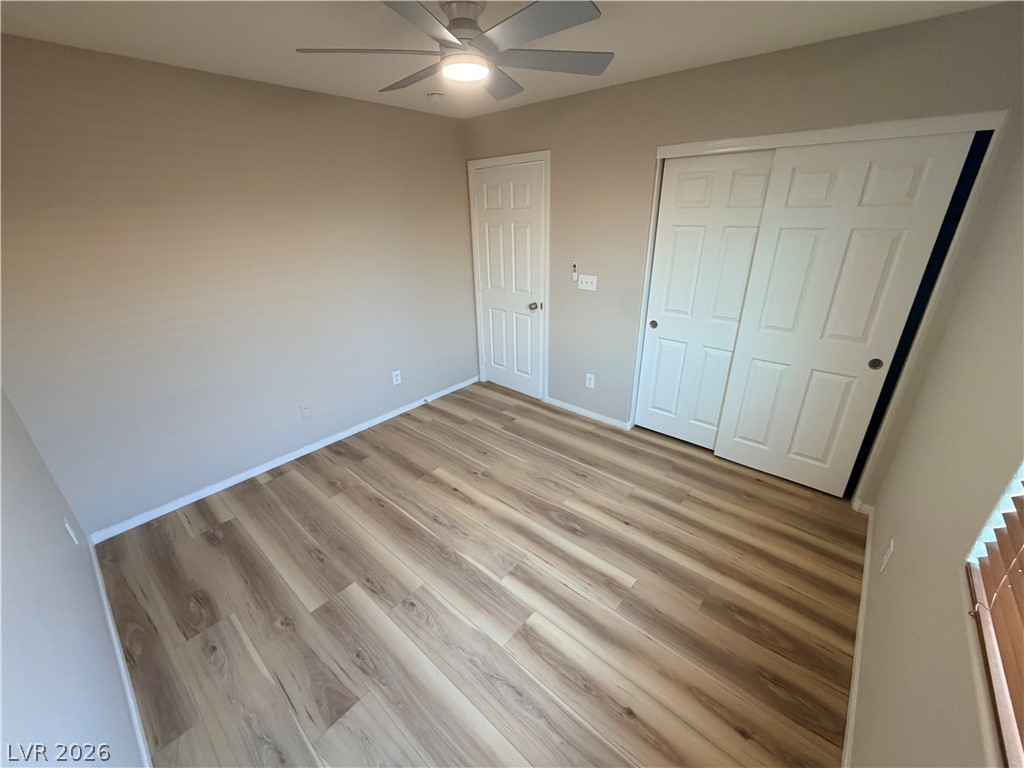
Rich wood plank flooring coordinates beautifully with neutral walls in this versatile bedroom.
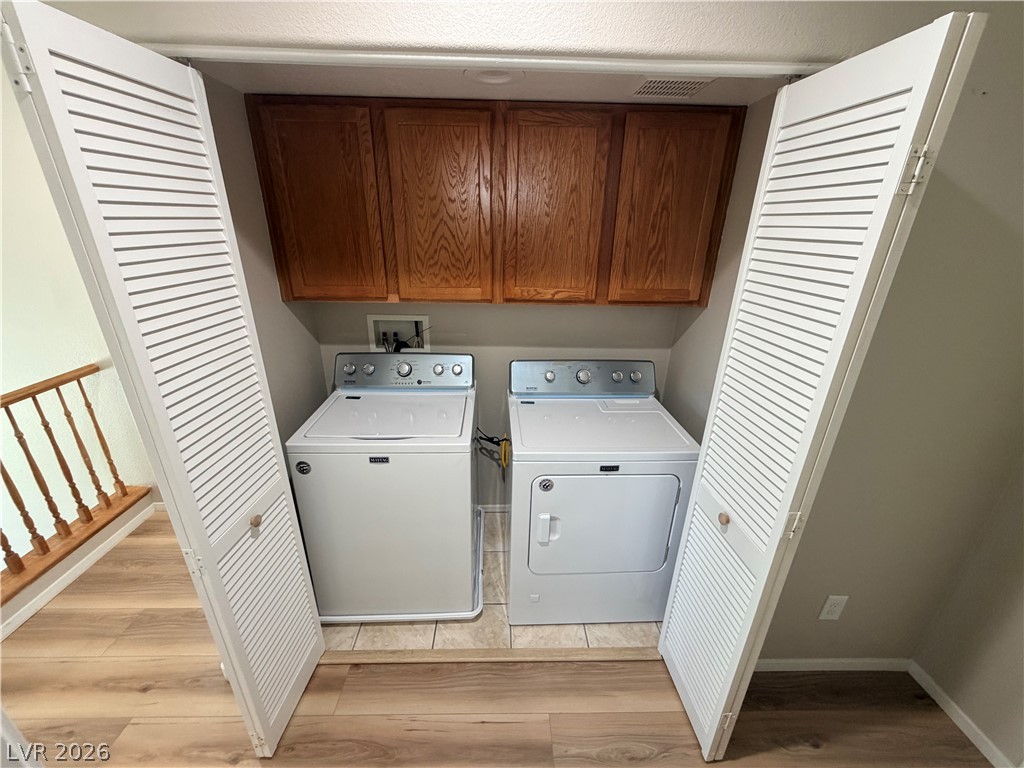
A dedicated laundry closet features wood upper cabinets and tile flooring.
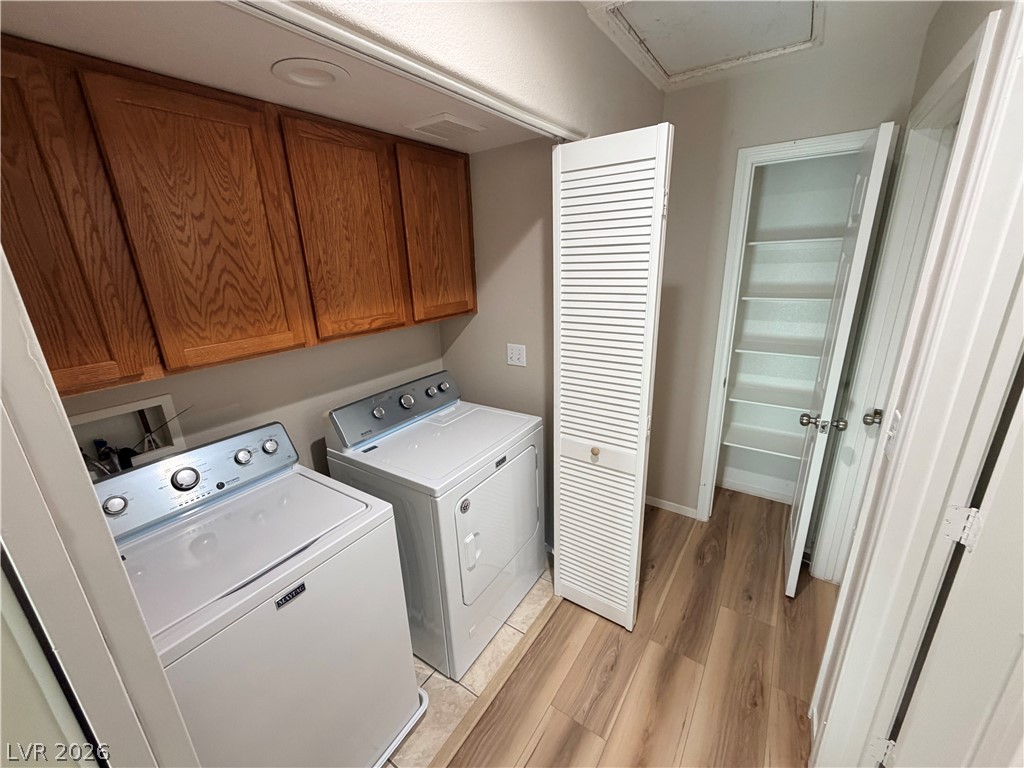
Functional workspace features built-in upper cabinetry and an adjacent shelved closet.
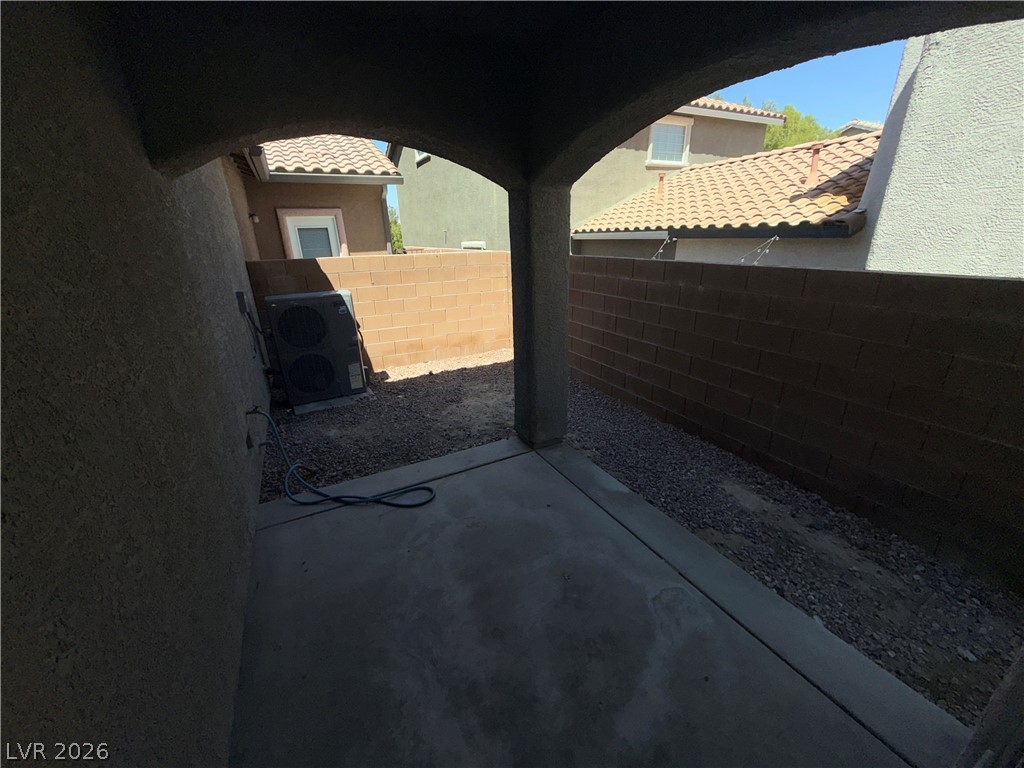
An arched covered concrete patio opens to a private walled backyard space.
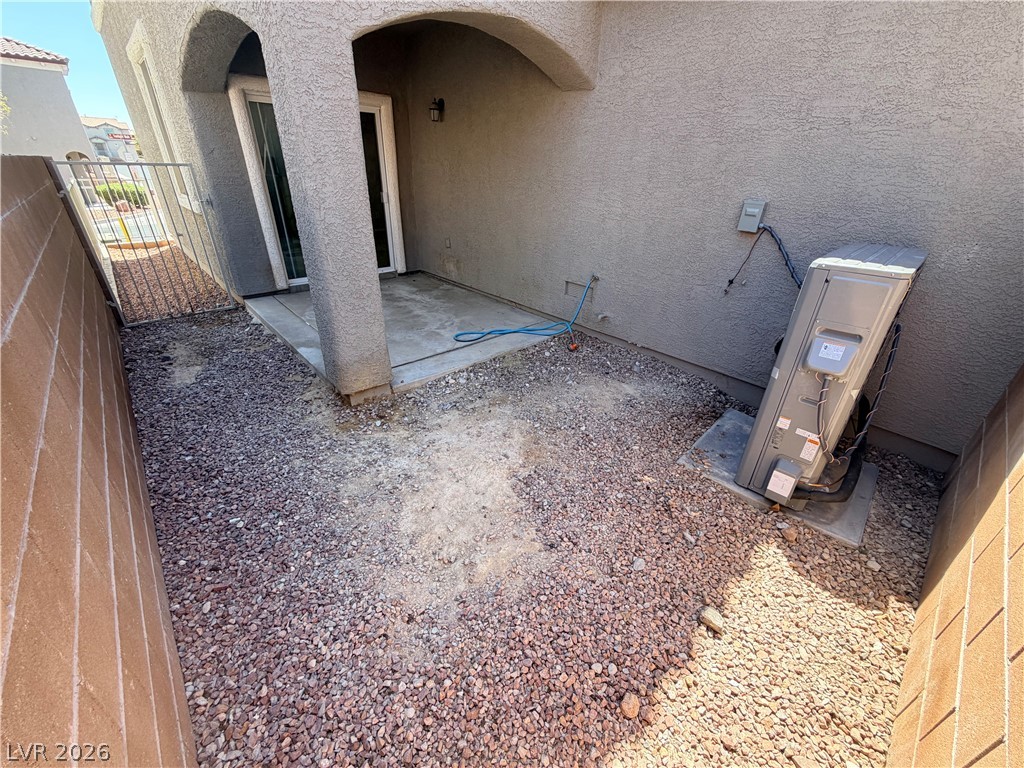
A secluded stucco side yard features a covered concrete patio bordered by block walls.
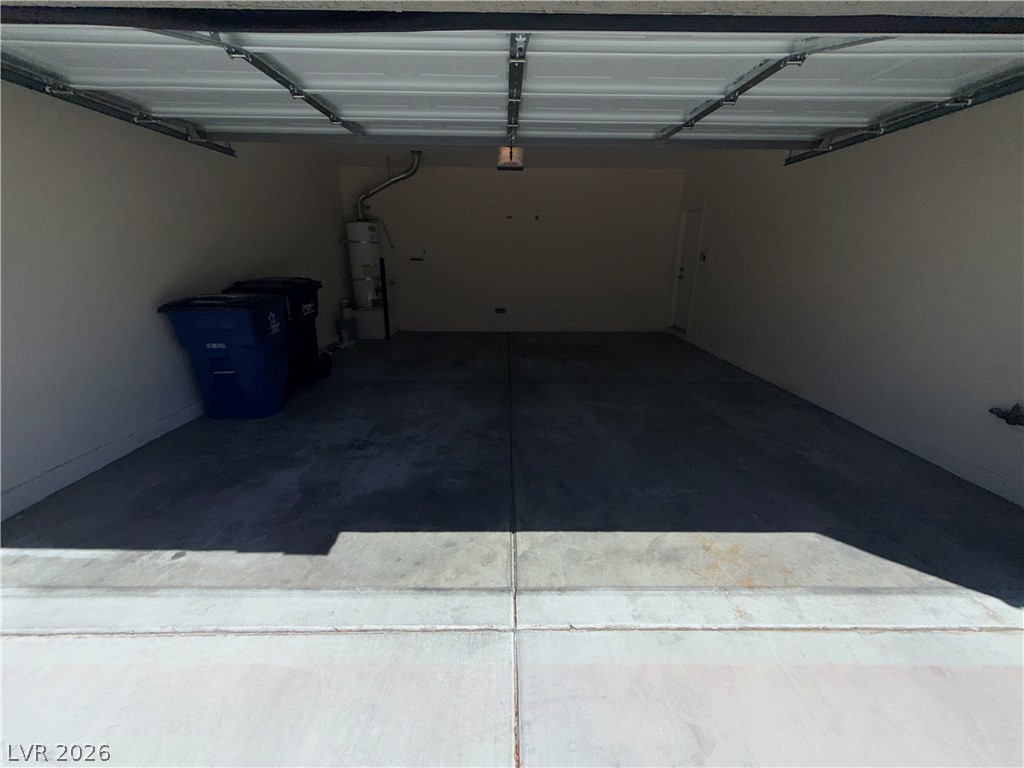
An attached multi-car garage features durable concrete flooring and direct interior access.

Description
Welcome to this beautifully updated two-story home in the Northwest! Featuring 3 bedrooms, 2.5 baths, and a 2-car garage, this home offers a spacious and functional floor plan. Freshly painted with brand-new flooring throughout, including luxury vinyl plank, tile, and carpet. The kitchen features stainless steel appliances, while the upstairs laundry area adds everyday convenience. The spacious primary suite includes a private bath with a separate walk-in shower, soaking tub, and dual vanity sinks. Two additional bedrooms are located upstairs, along with a convenient full bath. Move-in ready and thoughtfully updated, this home is a must-see!
Details
| MLS # | 2808653 |
|---|---|
| Listing Type | For Lease |
| Style | Town House |
| Status | Pending |
| Year | 2005 |
| Days On Site | 14 |
| Listing Provided By | Pure Homeriver PRTY MGT Of NV | Joseph Roberto Enrique Martinez |
Features
| Bed(s) | 3 |
|---|---|
| Bath(s) | 3 Total |
| SQ Feet | 1,342 |
| Garage | 2 |
| Car Port | Yes |
| Story(s) | 2 |
| Zoning | Multi-Family |
| Acreage | 0.06 |
Interior
| Cooling | Central Air, Electric |
|---|---|
| Heating | Central, Gas |
| Heating Yes / No | Yes |
| Cooling Yes / No | Yes |
| Interior Features | Ceiling Fans, Window Treatments |
| Window Features | Blinds |
| Furnished | Unfurnished |
| Appliances | Dryer, Dishwasher, Gas Cooktop, Disposal, Gas Range, Microwave, Refrigerator, Washer Dryer, Washer Dryer All In One, Washer |
| Fireplaces Total | 0 |
| Fireplace Yes / No | No |
Exterior
| Roof | Tile |
|---|---|
| Construction Materials | Frame, Stucco |
| Fencing | Block, Back Yard |
Parking
| Parking Features | Garage, Private |
|---|---|
| Garage Yes / No | Yes |
Utilities
| Utilities | Cable Available |
|---|
Location
| Senior Community Yes / No | No |
|---|
Other
| List Aor | Greater Las Vegas Association Of Realtors Inc |
|---|
Area Information
| State | NV |
|---|---|
| County | Clark |
| City | Las Vegas |
| Zip Code | 89149 |
| Community Name | Beazer At Grand Teton Village |
Request a showing
Request a showing
Contact
Learn More About This Property

| State | NV |
|---|---|
| County | Clark |
| City | Las Vegas |
| Zip Code | 89149 |
| Community Name | Beazer At Grand Teton Village |
Nearby Listings (Within 1/10 mile)
Price: $1K - $2K
sqft: 1,000 - 1,500

Listing Updated: August 21, 2026 at 1:44:53 PM PDT