Charming Toll Brothers Townhome located in coveted Summerlin South
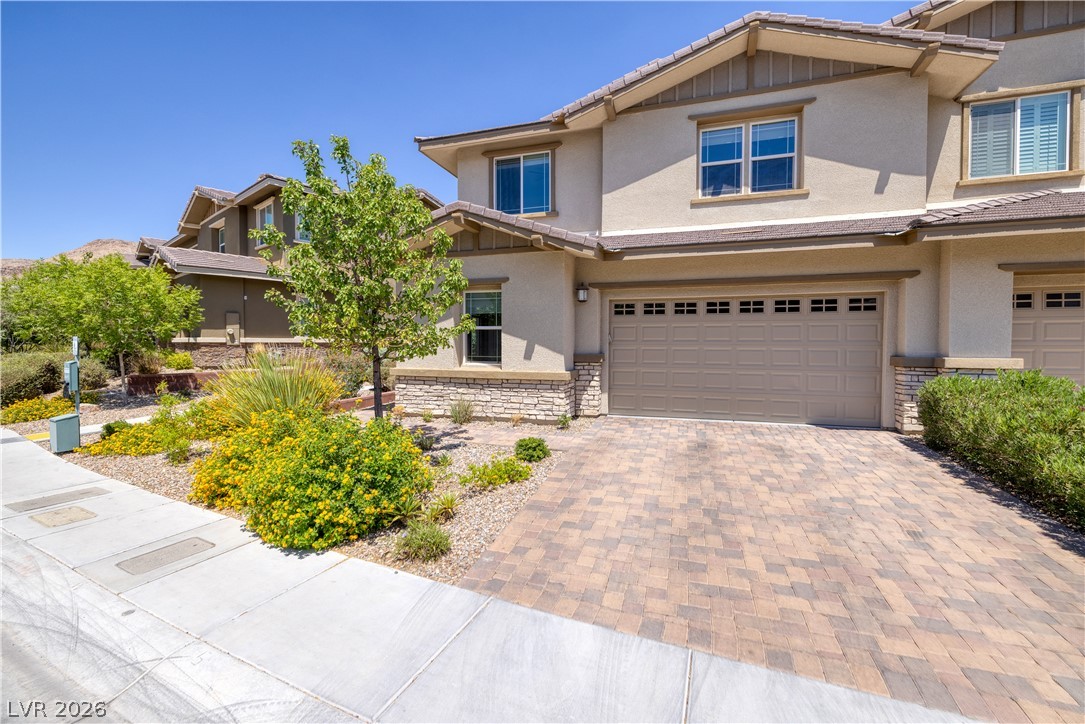
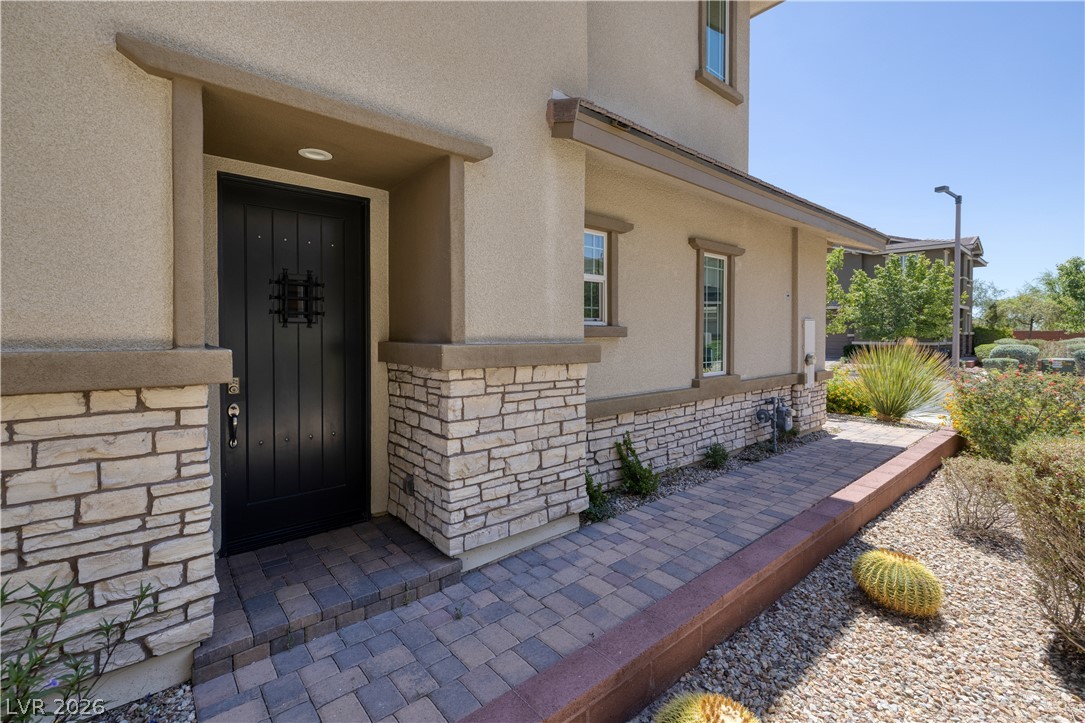
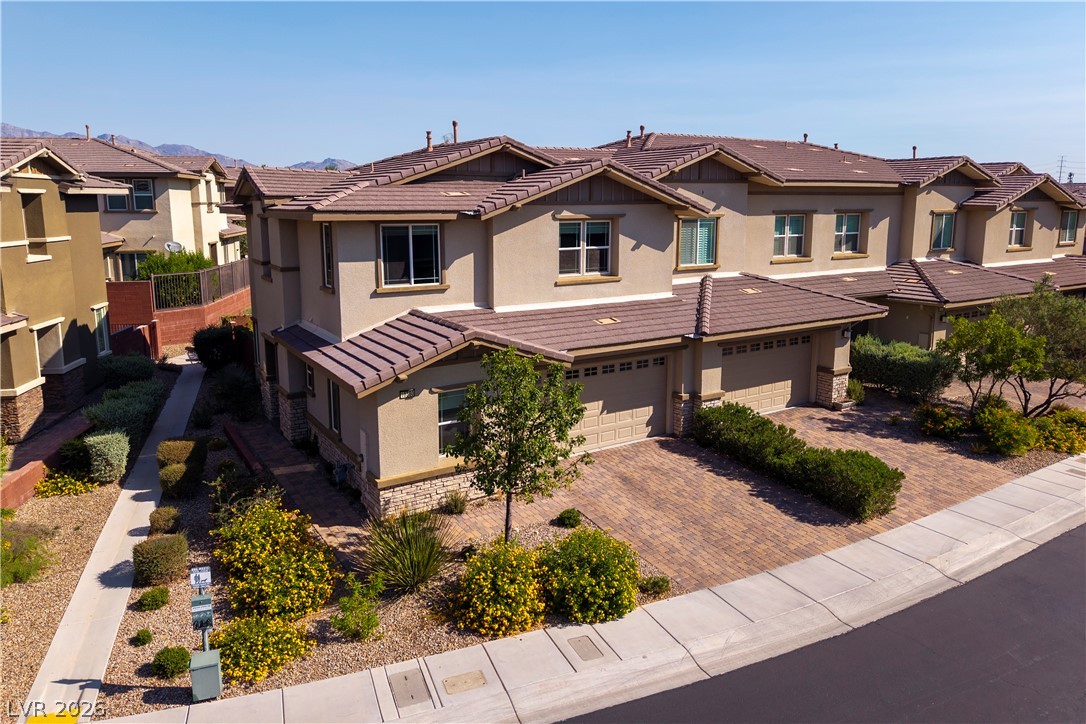
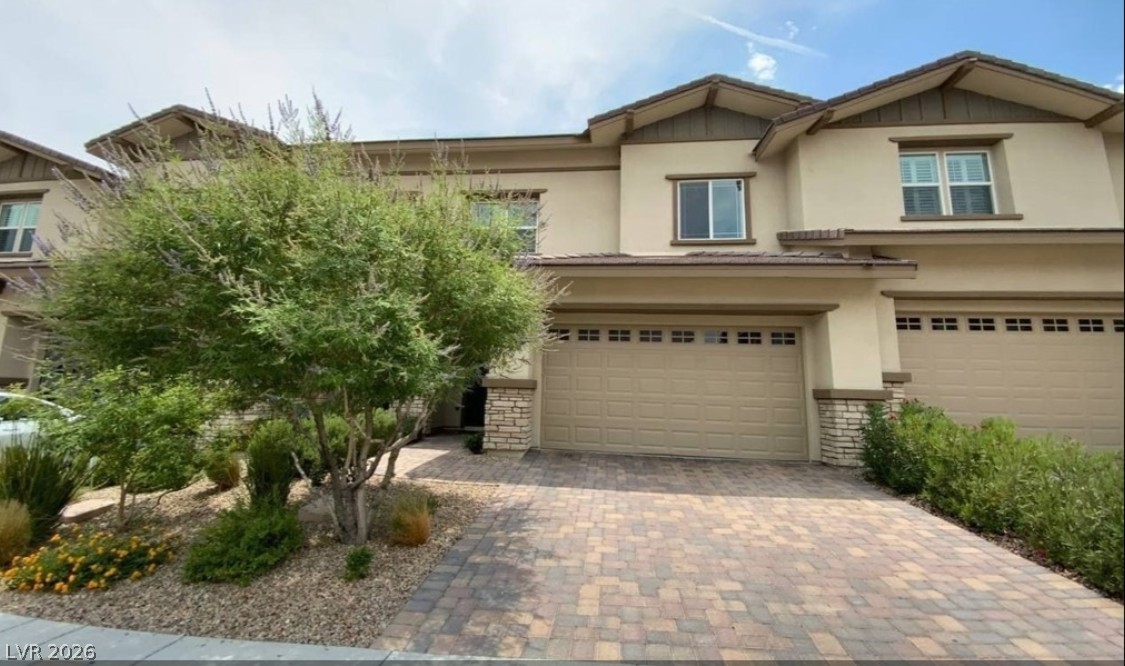
A welcoming stone and stucco exterior, featuring a dark entry door and xeriscaped front yard, beckons residents and guests alike.
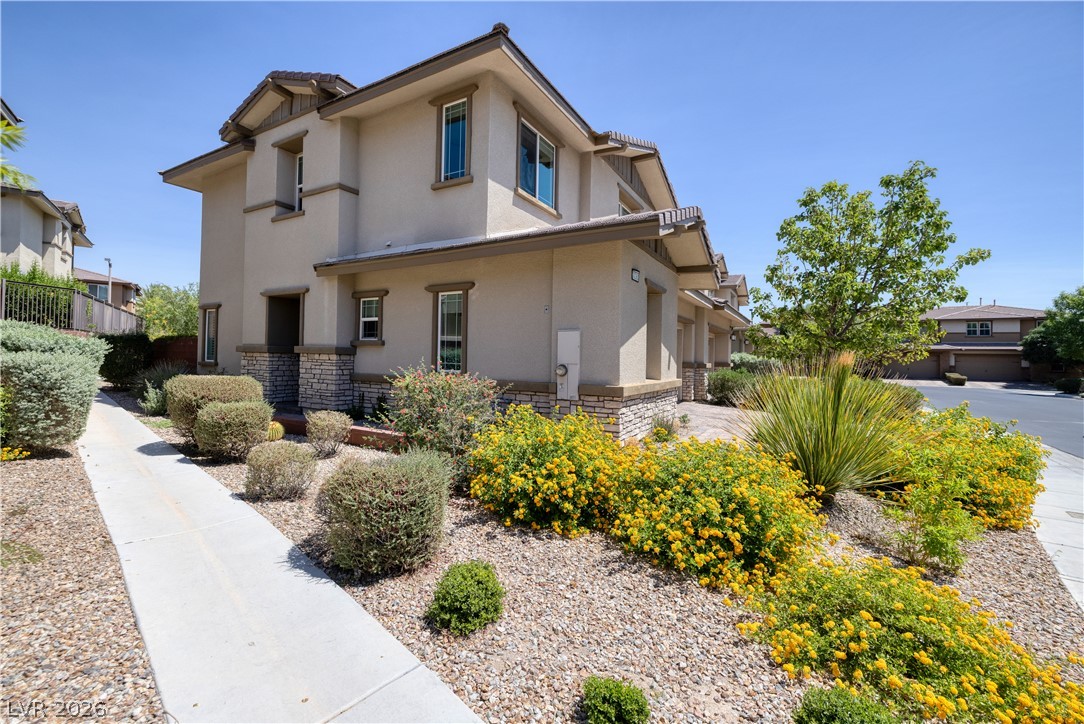
Corner unit with private front door entrance
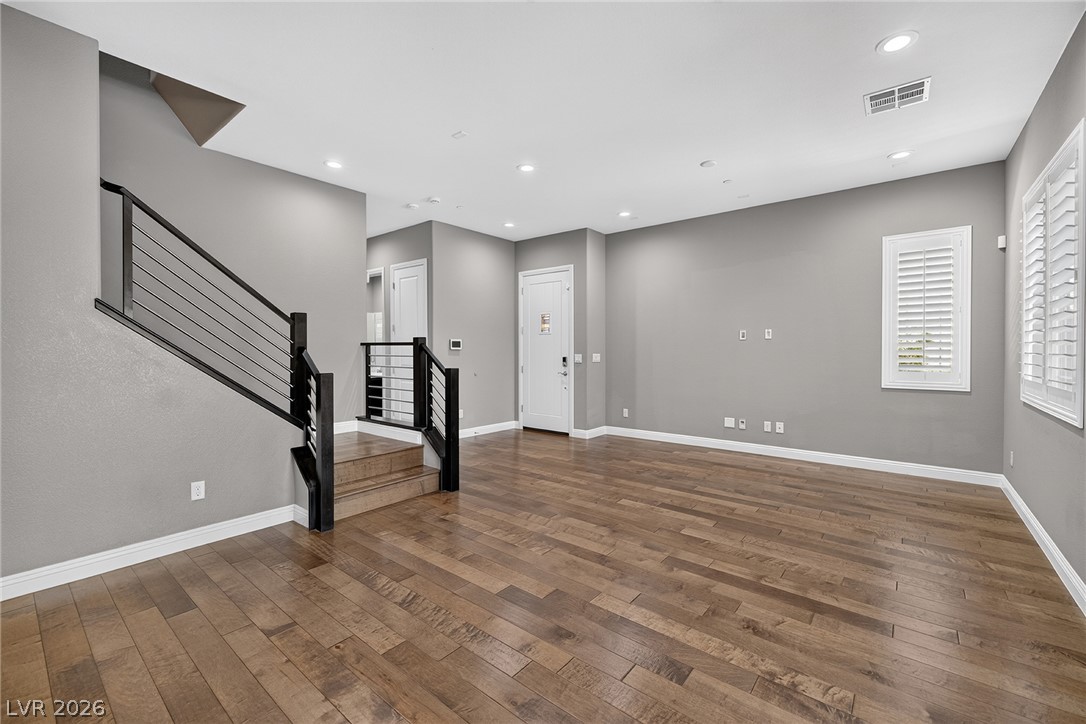
Hardwood floors and upgraded modern stair railings define this naturally illuminated entryway and living area.
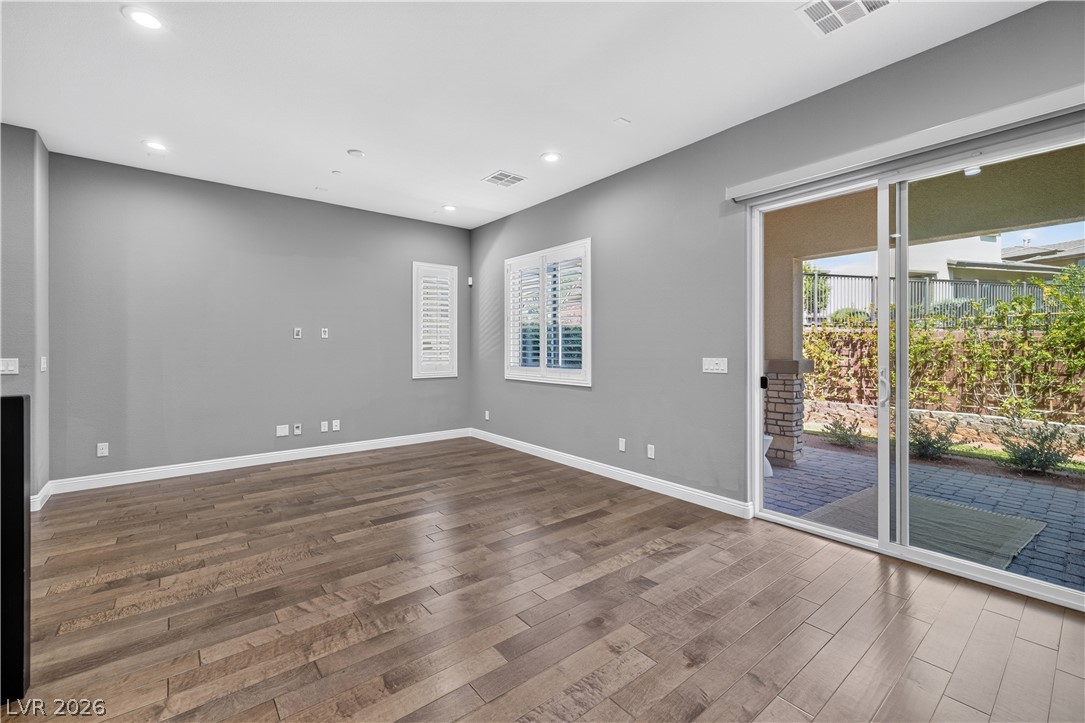
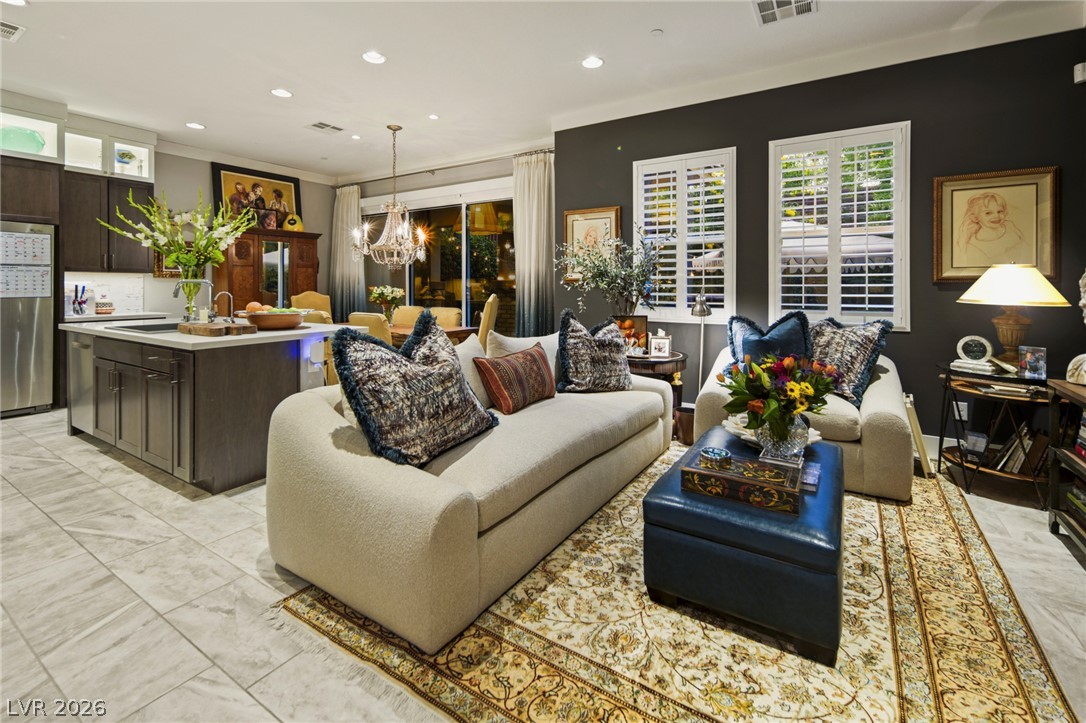
Luminous living space featuring polished hardwood flooring and abundant natural light from wide windows and sliding glass doors.
Bright hardwood floors and pristine walls create an inviting, versatile space.
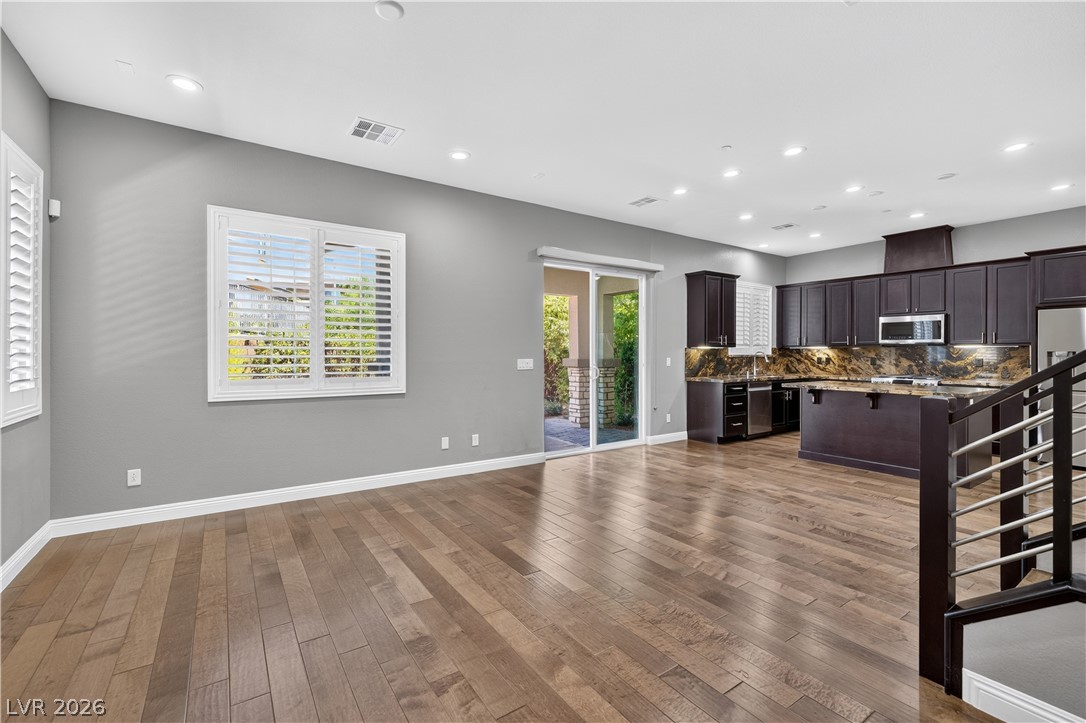
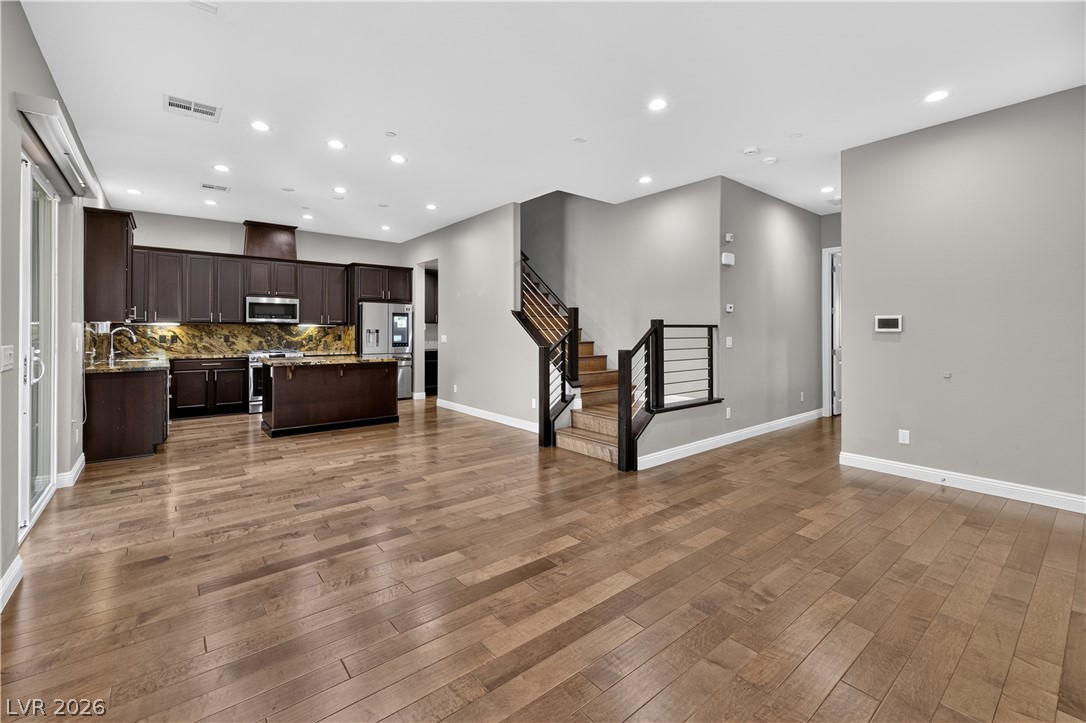
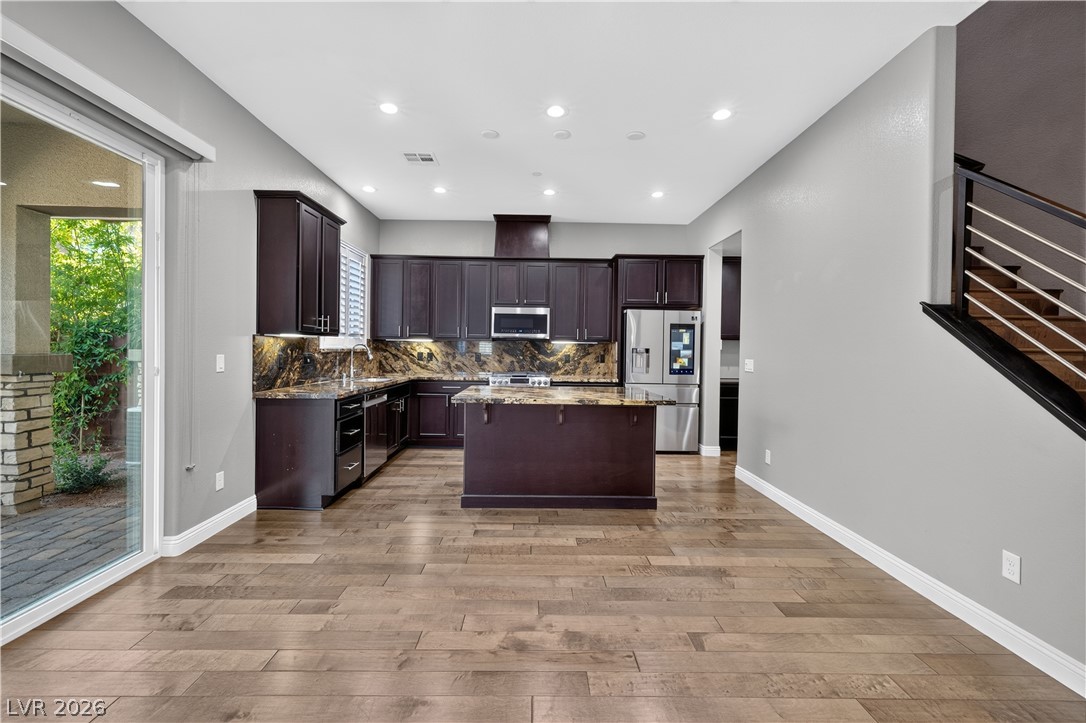
Hardwood floors stretch across this open-concept space, leading to a modern kitchen with elegant granite counters.
A contemporary open-concept layout unites the kitchen and living areas, highlighted by rich hardwood flooring and a sleek staircase.
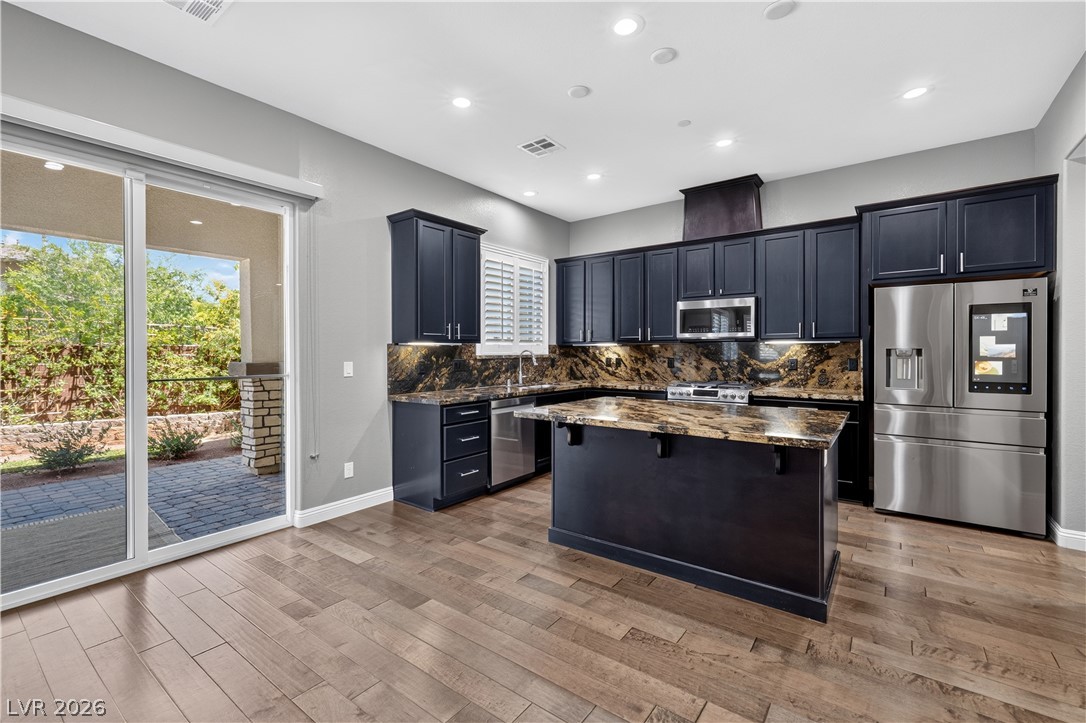
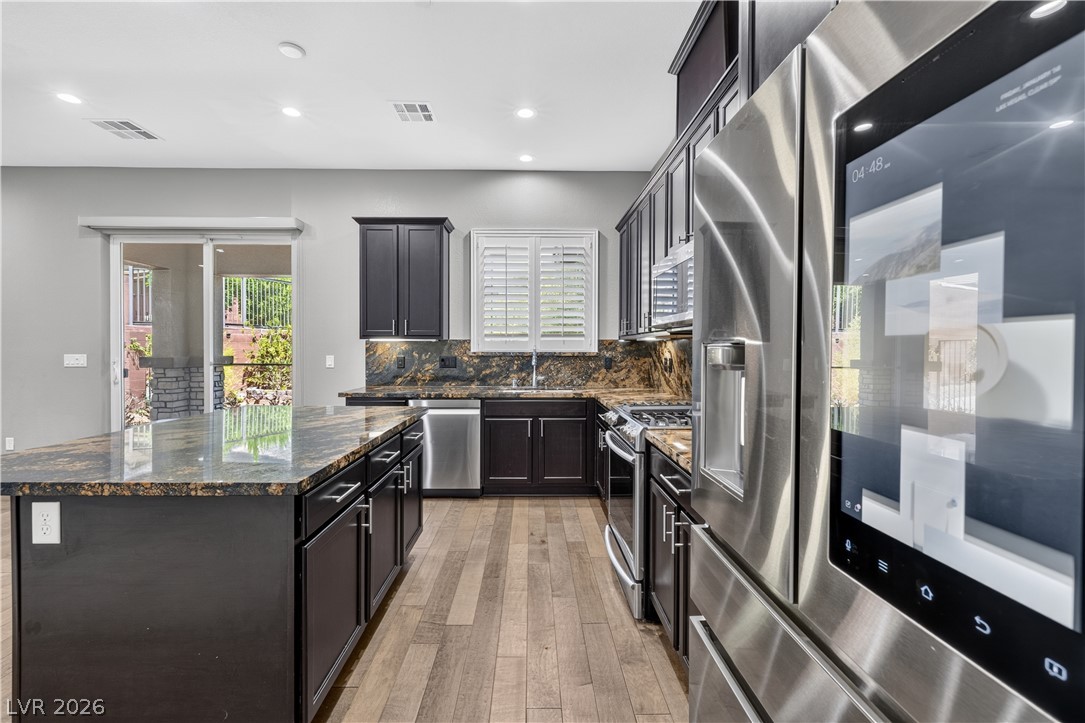
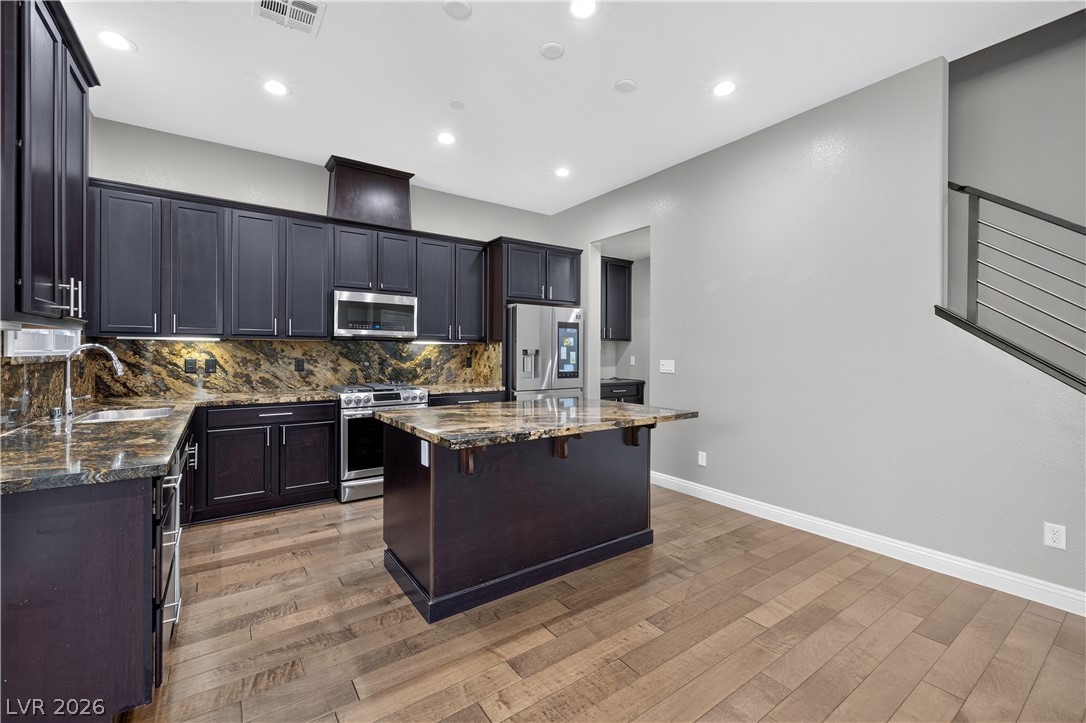
A well-appointed kitchen features rich cabinetry, gleaming countertops, and modern stainless steel appliances.
Culinary aspirations come alive in this kitchen with rich cabinetry, premium appliances, and convenient outdoor access.
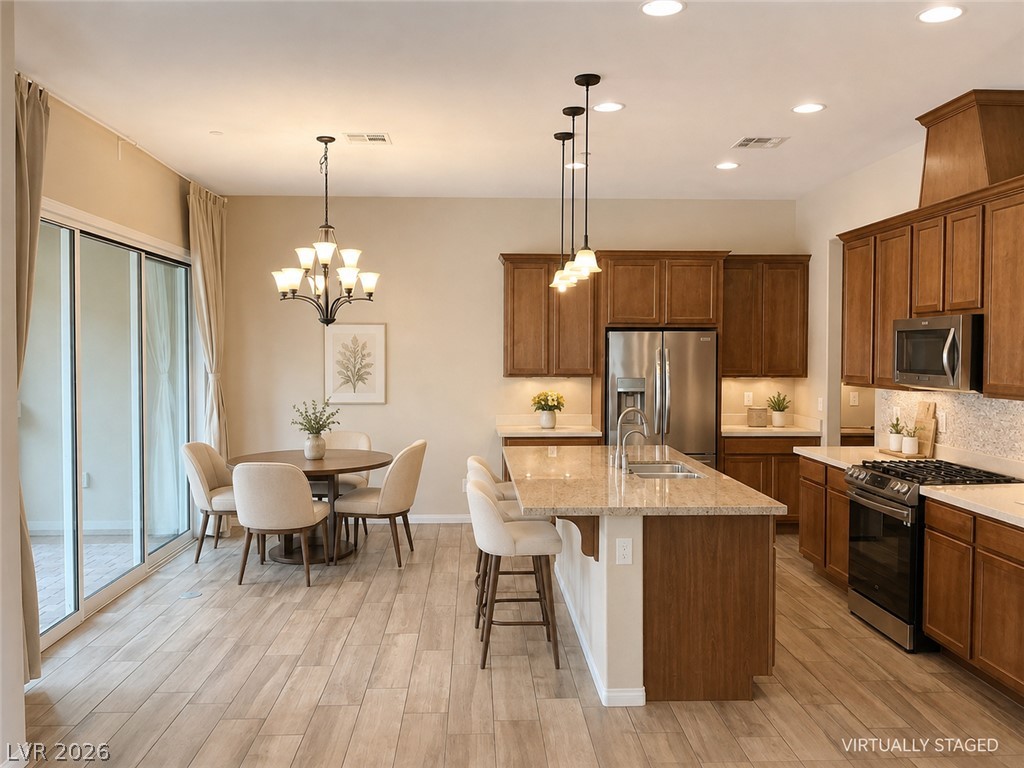
Gleaming stainless steel appliances and dark cabinetry frame a spacious kitchen island, ideal for entertaining.
Culinary creations come to life in this kitchen, boasting dark wood cabinetry and shimmering granite countertops.
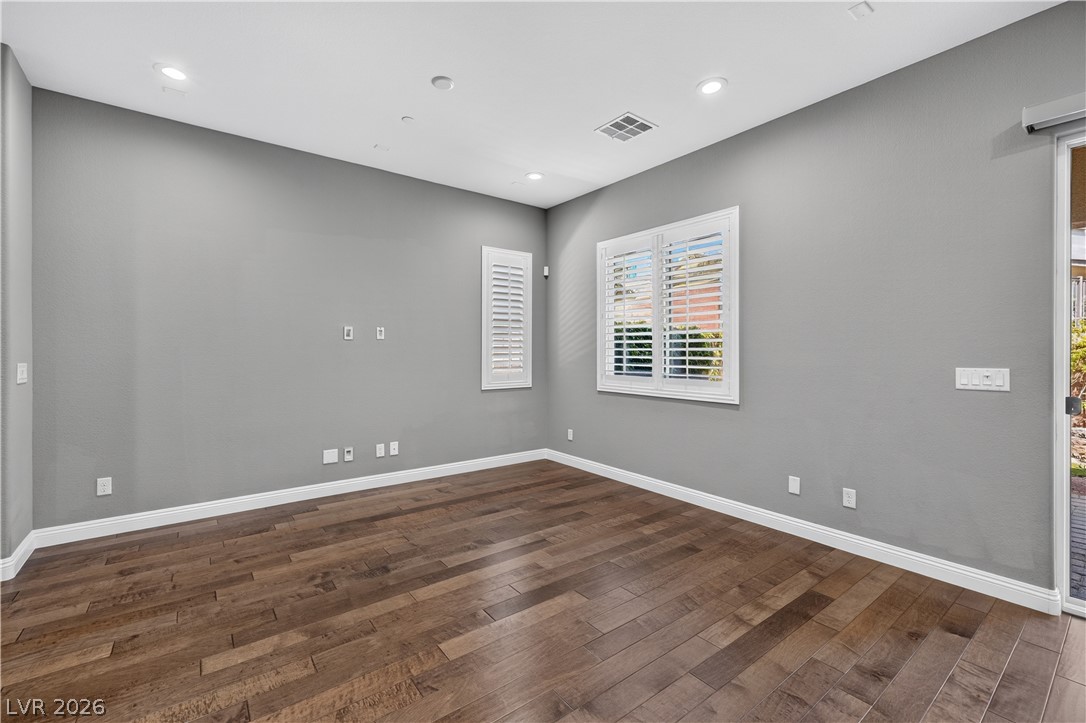
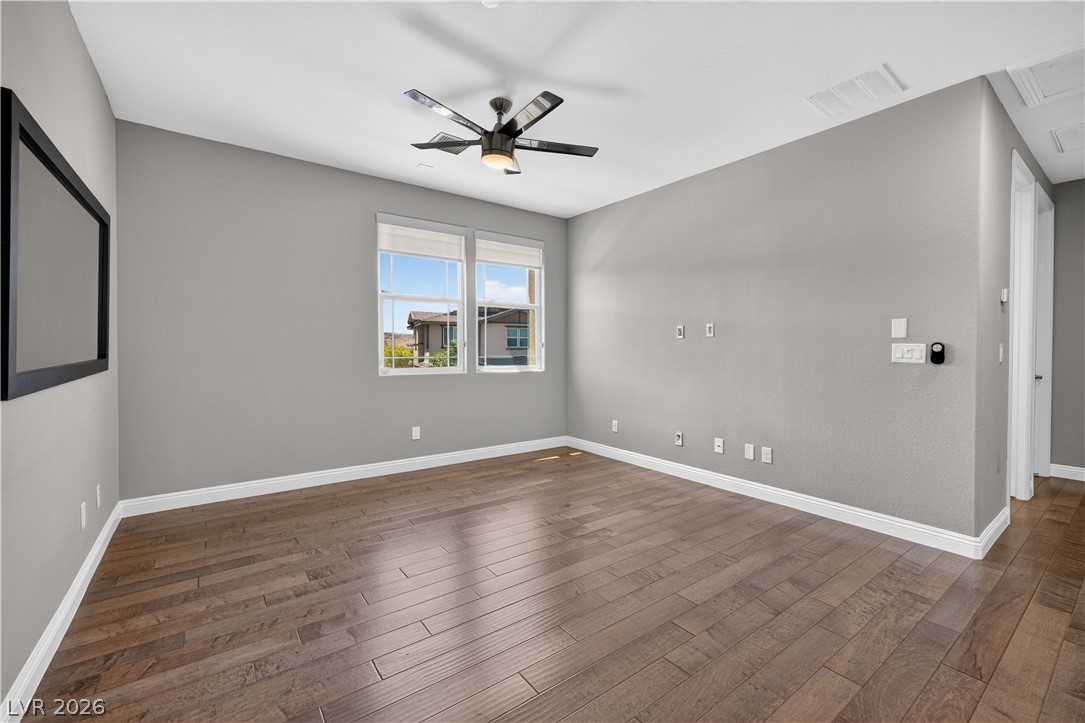
Rich hardwood floors complement ample wall space in this adaptable room.
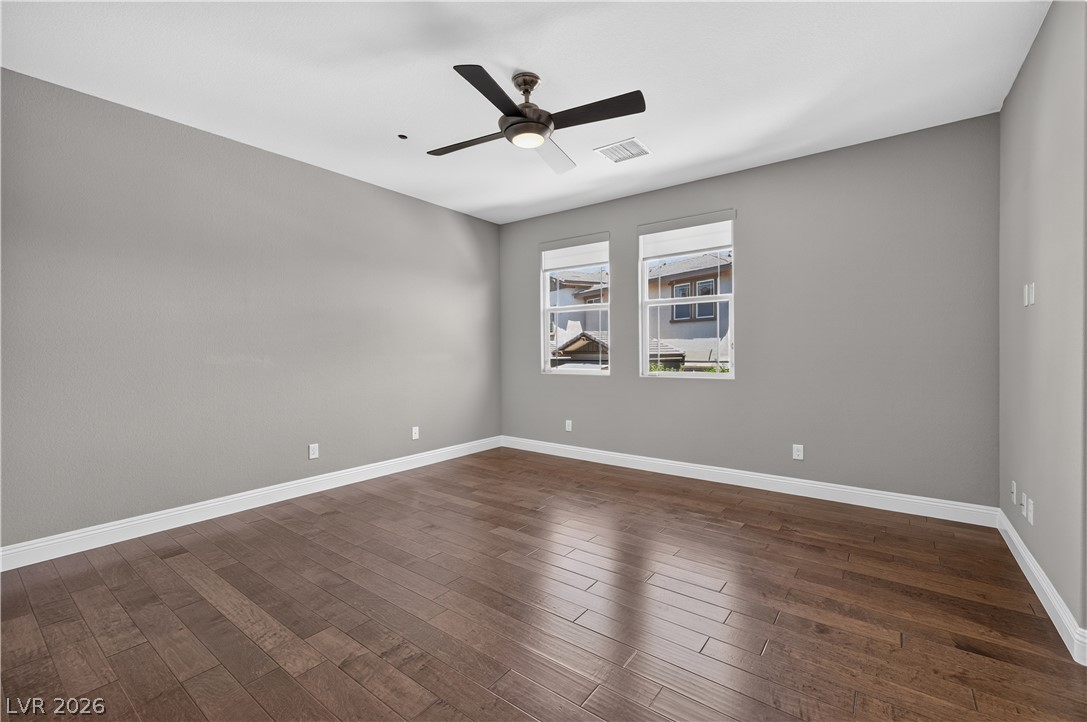
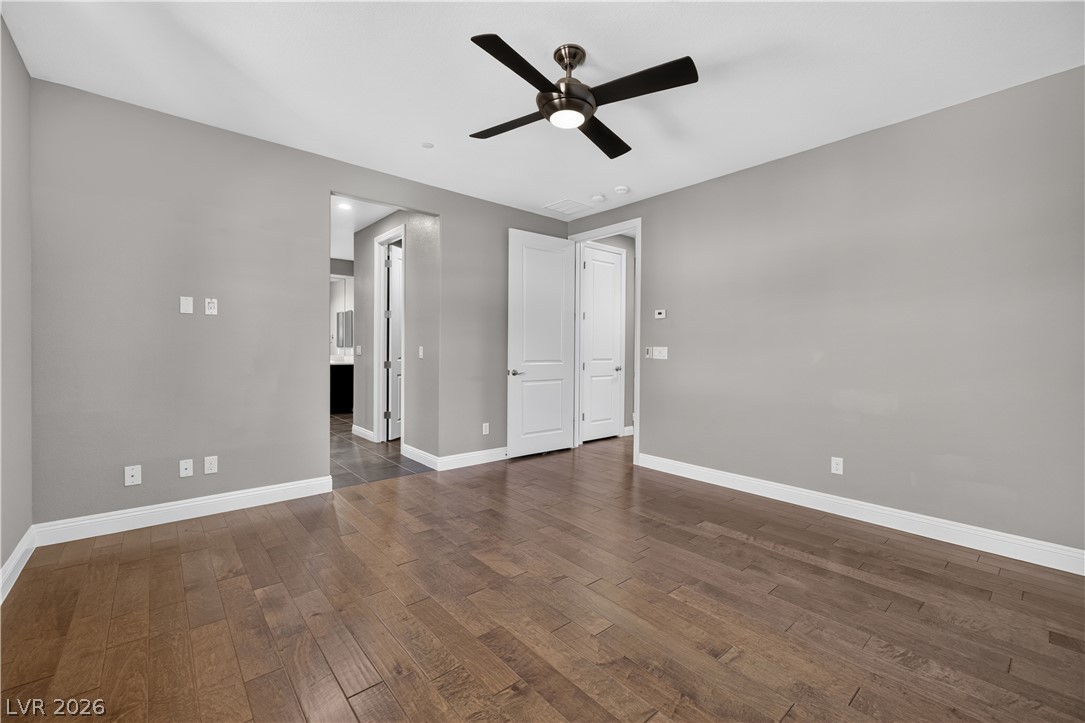
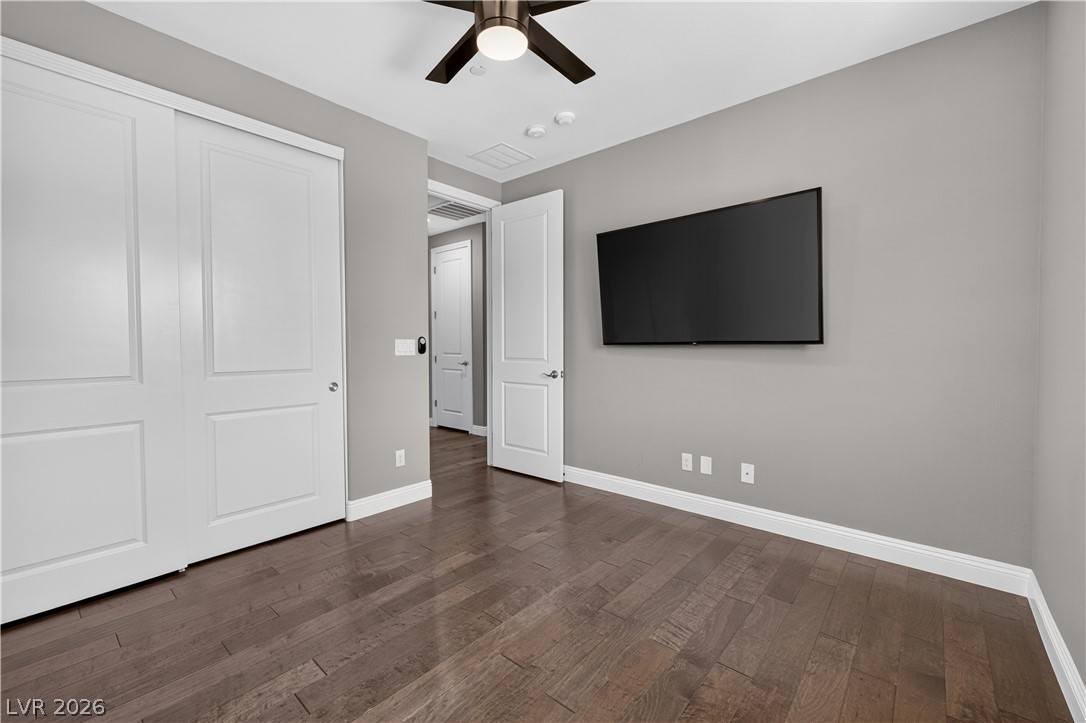
Wood flooring and neutral walls create a versatile and inviting bedroom retreat.
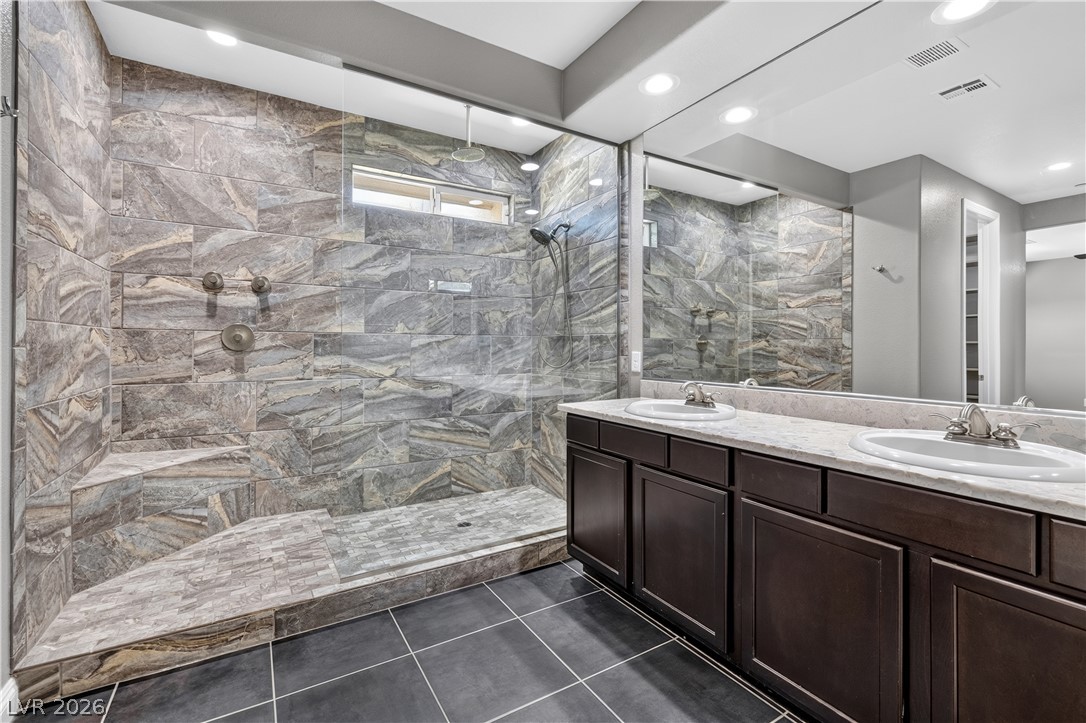
Marble dual vanity with upgraded walk around shower featuring elegant gray tile work.
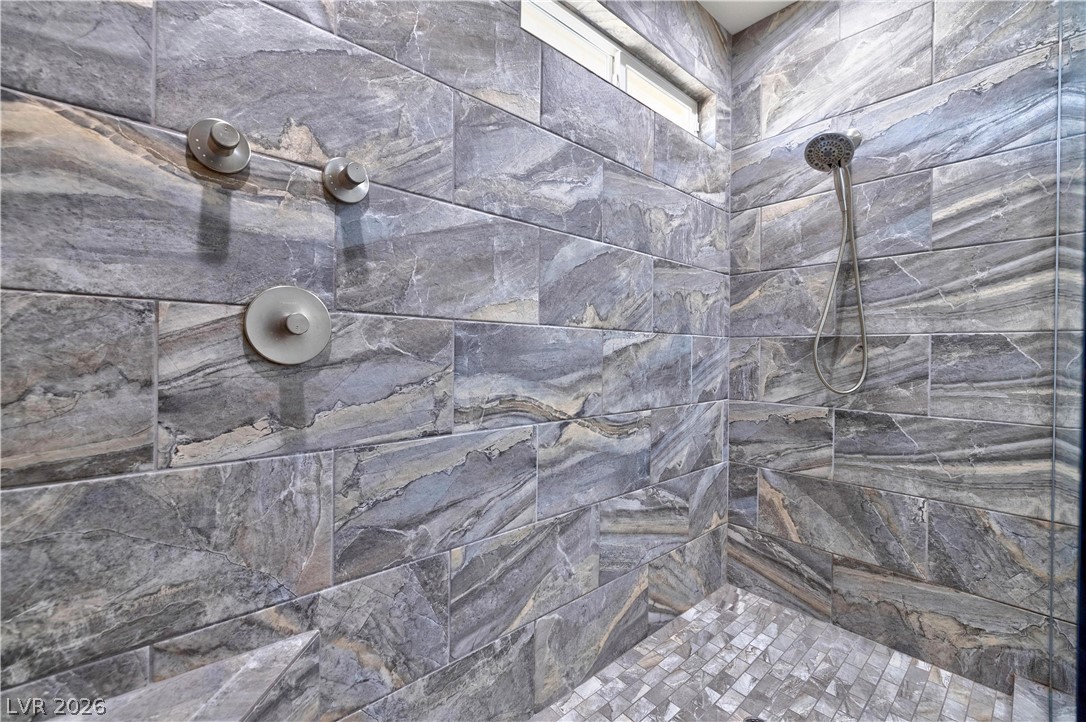
A luxuriously tiled shower provides a serene bathing experience with modern fixtures.
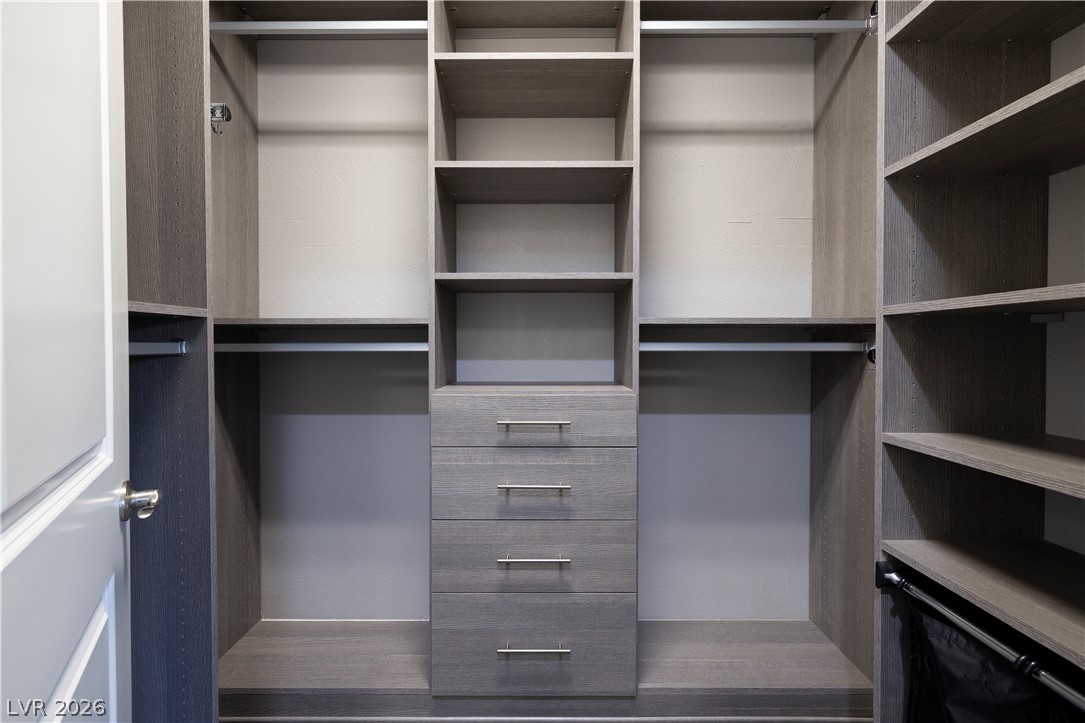
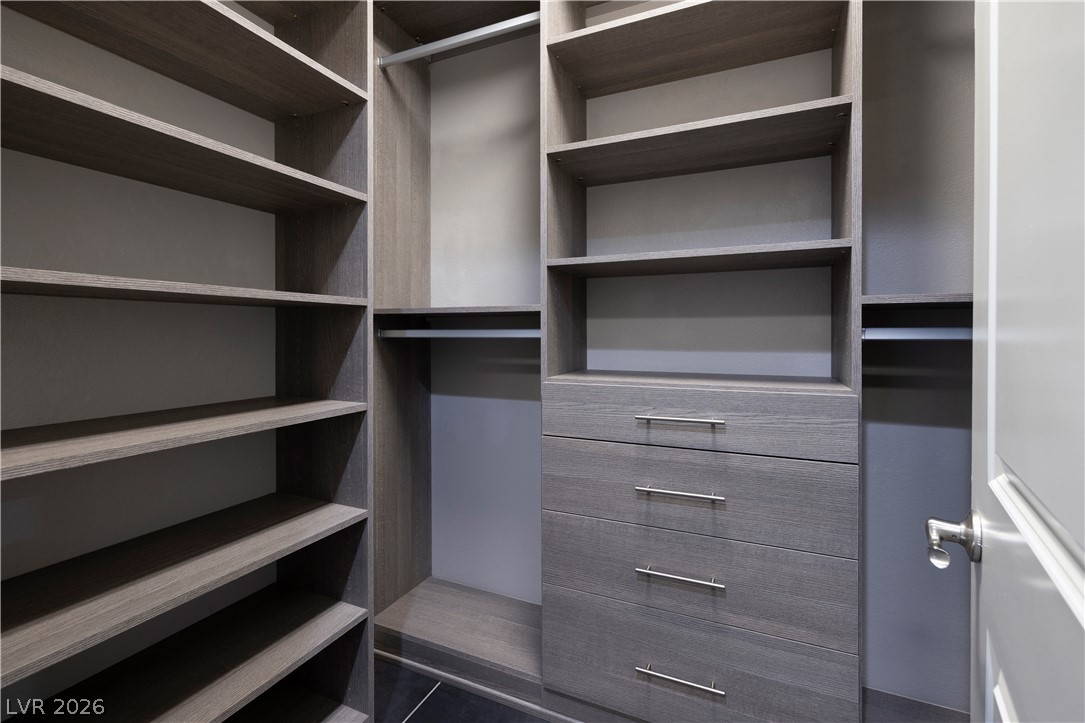
Ample storage solutions await in this thoughtfully designed, one of two primary walk-in closet, featuring built-in shelving and drawers for organized living.
Ample storage solutions await in this thoughtfully designed, one of two primary walk-in closet, featuring built-in shelving and drawers for organized living.
Downstairs bedroom with hardwood floors and generous window lighting define this versatile, well-proportioned room.
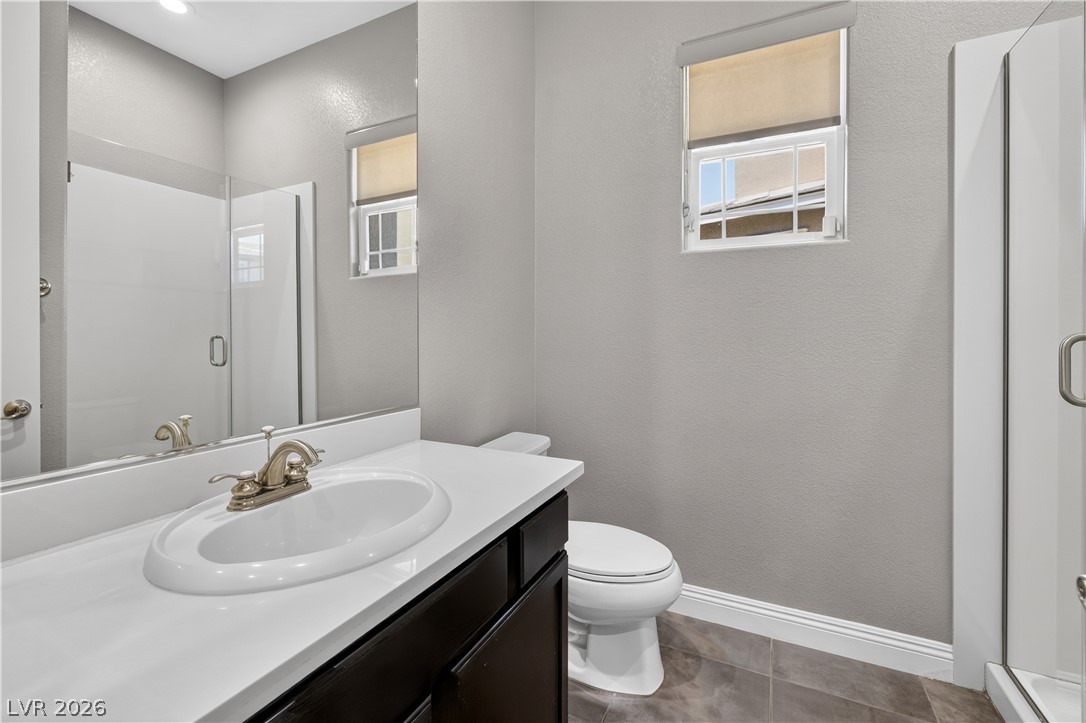
A well-appointed bath features a sleek vanity, modern fixtures, and ample natural illumination.
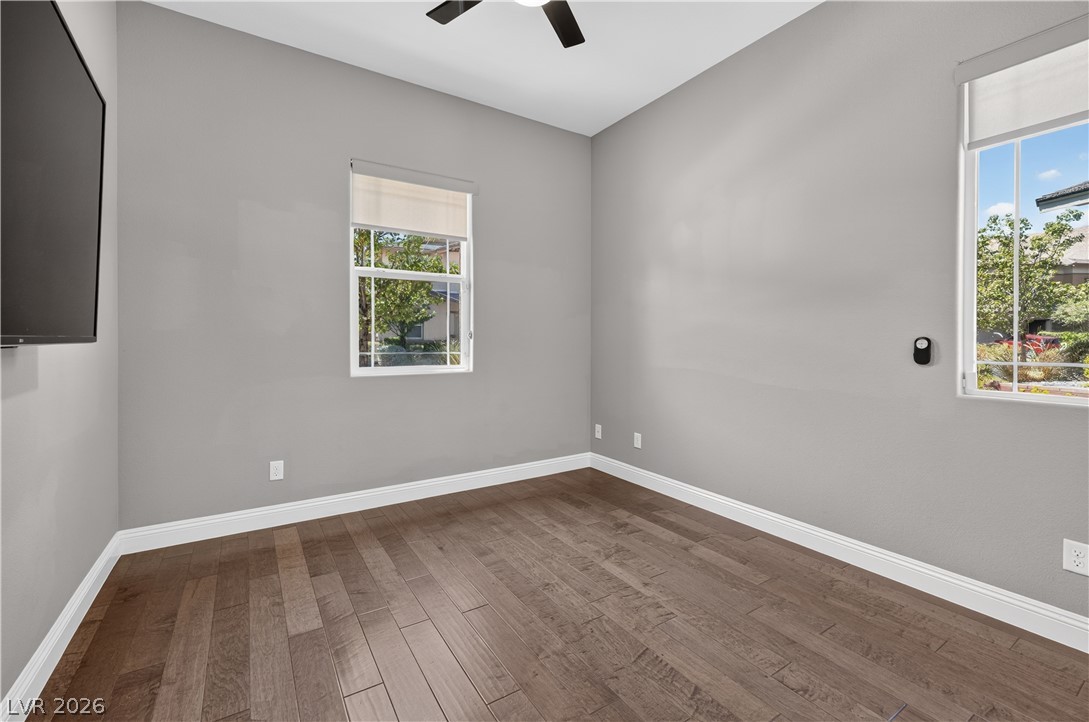
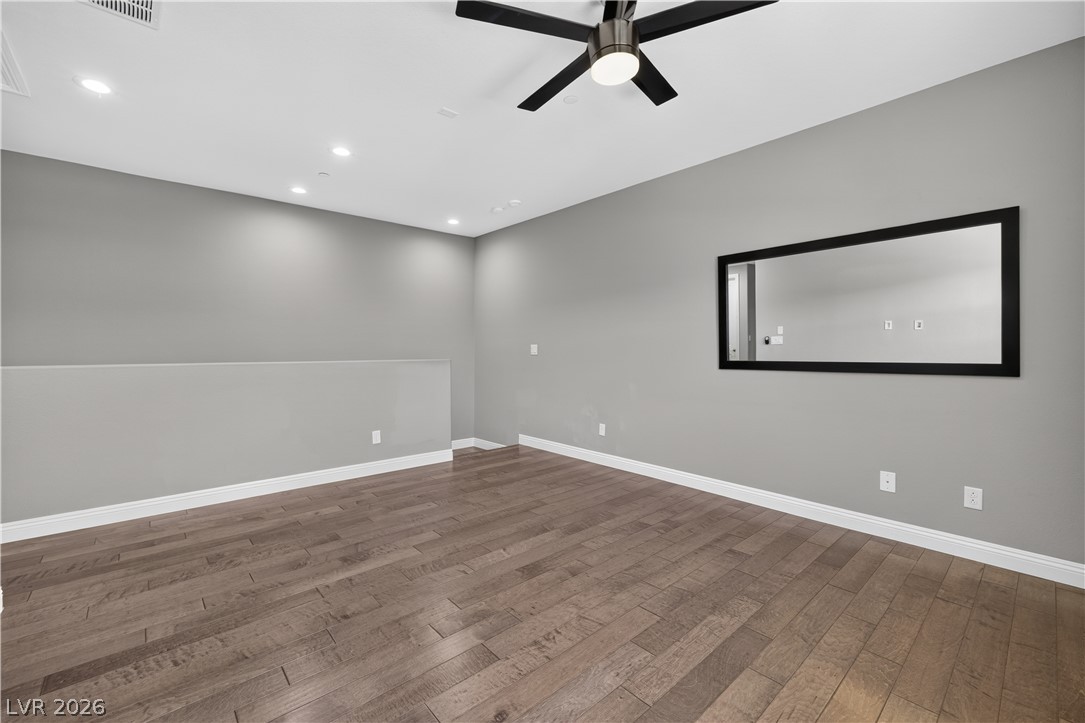
Well-lit loft with warm hardwood flooring and a stylish ceiling fan, perfect for a home office or a cozy retreat.
Hardwood floors and recessed lighting enhance the open layout of this inviting interior space.
Hardwood floors and ample natural light define this inviting space.
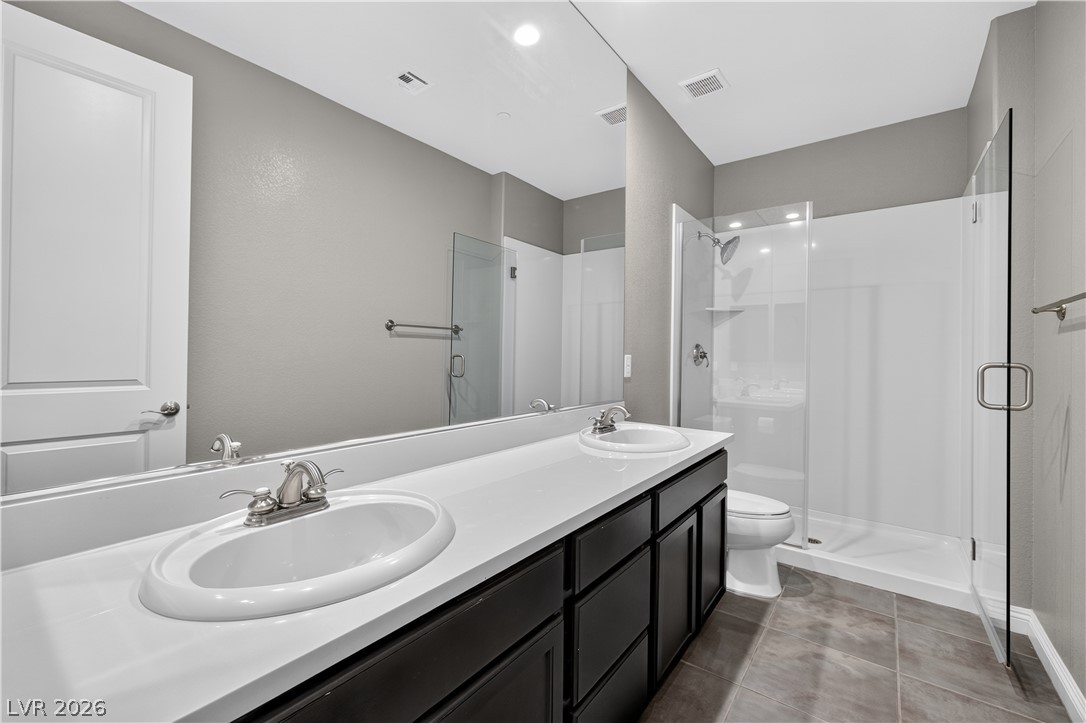
Double vanity and modern glass-enclosed shower create a practical secondary bathroom retreat.
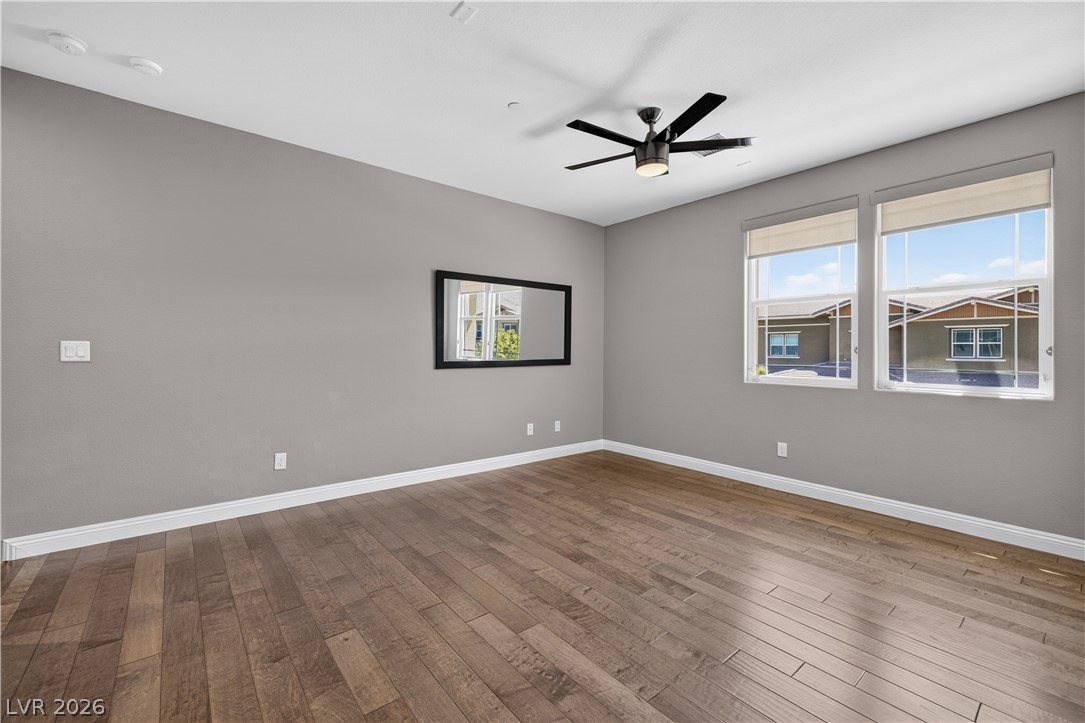
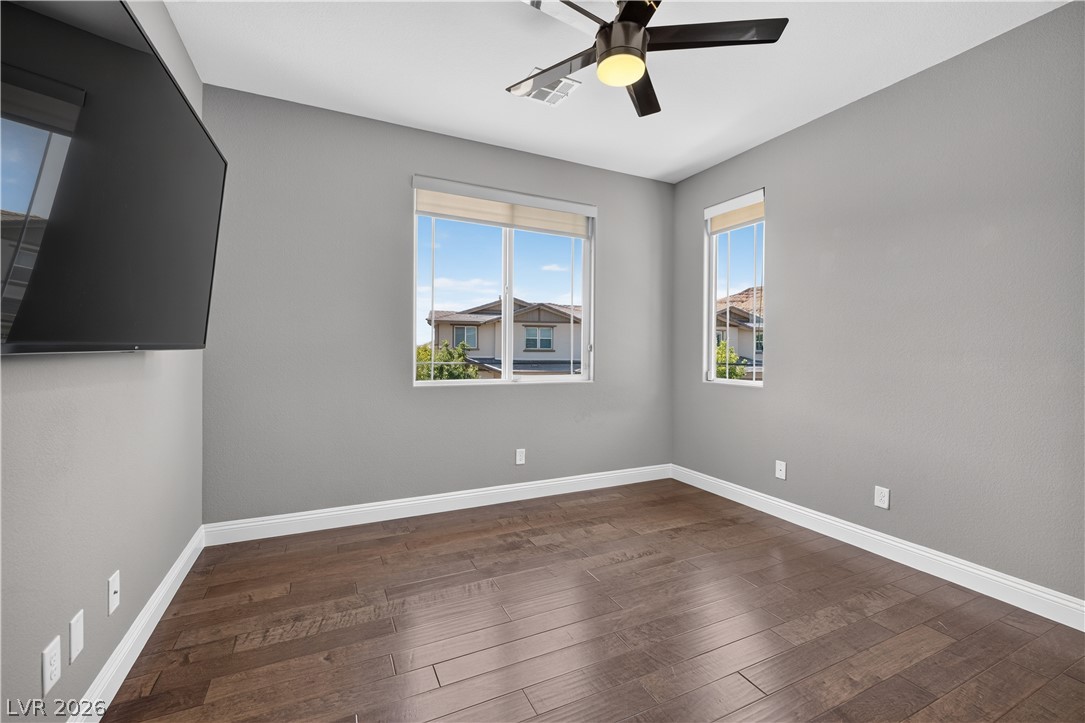
Well-lit room featuring hardwood flooring and a functional ceiling fan for optimal air circulation.
Rich hardwood flooring complements soft gray walls in this airy bedroom.
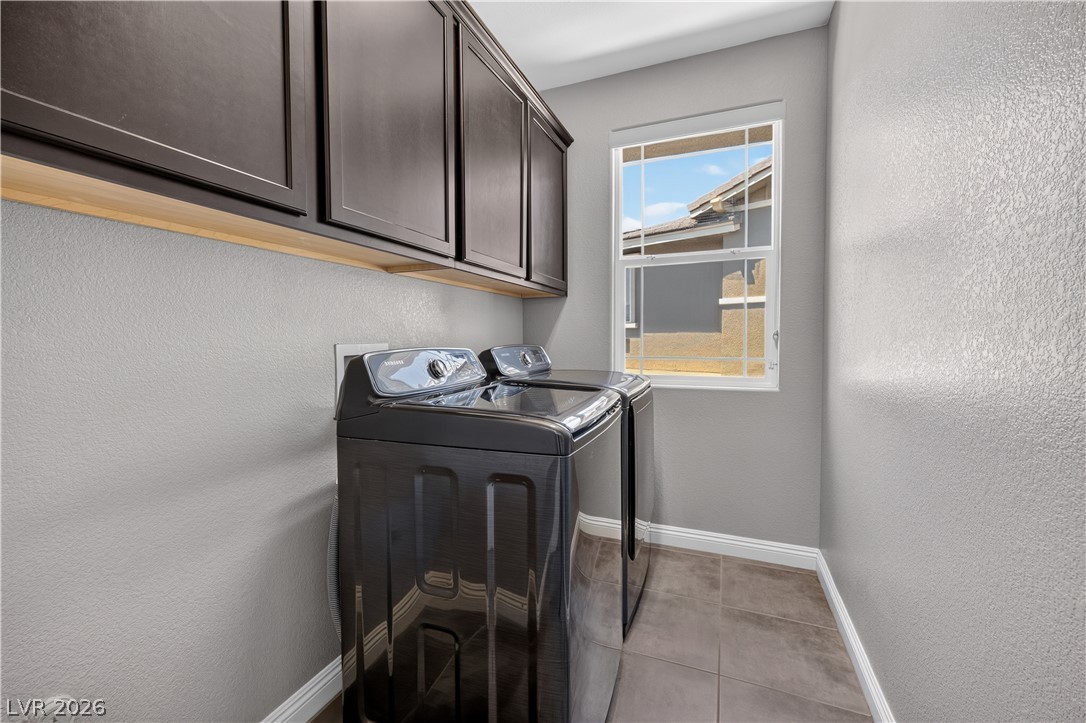
Functional laundry room equipped with upper cabinetry and a sun-filled window.
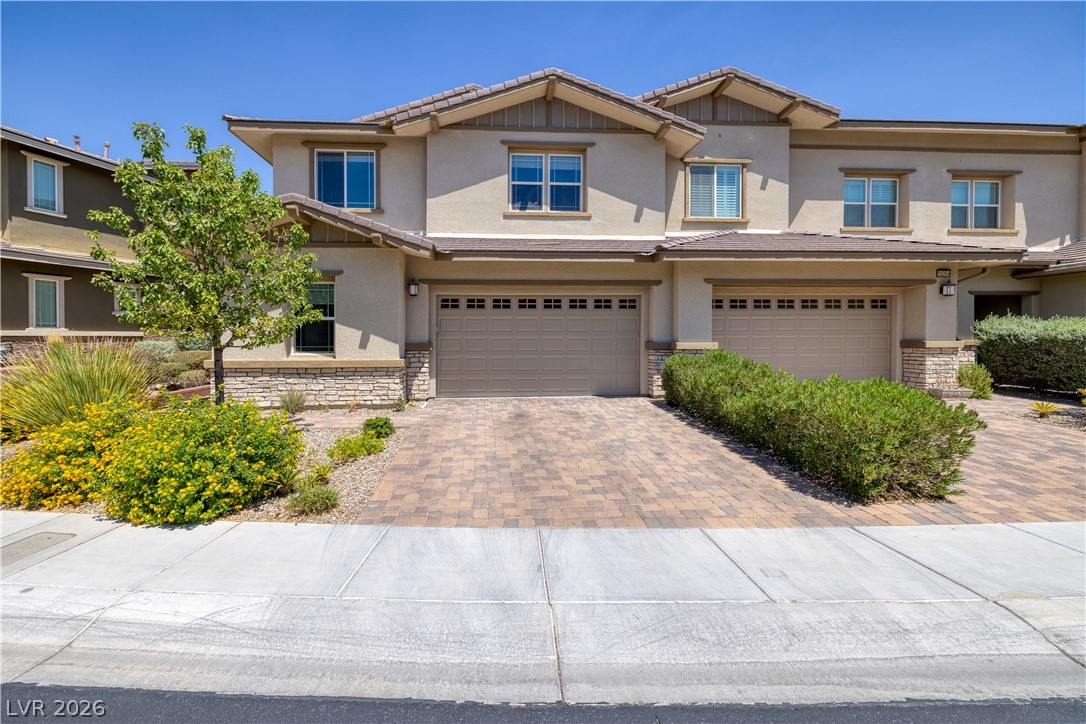
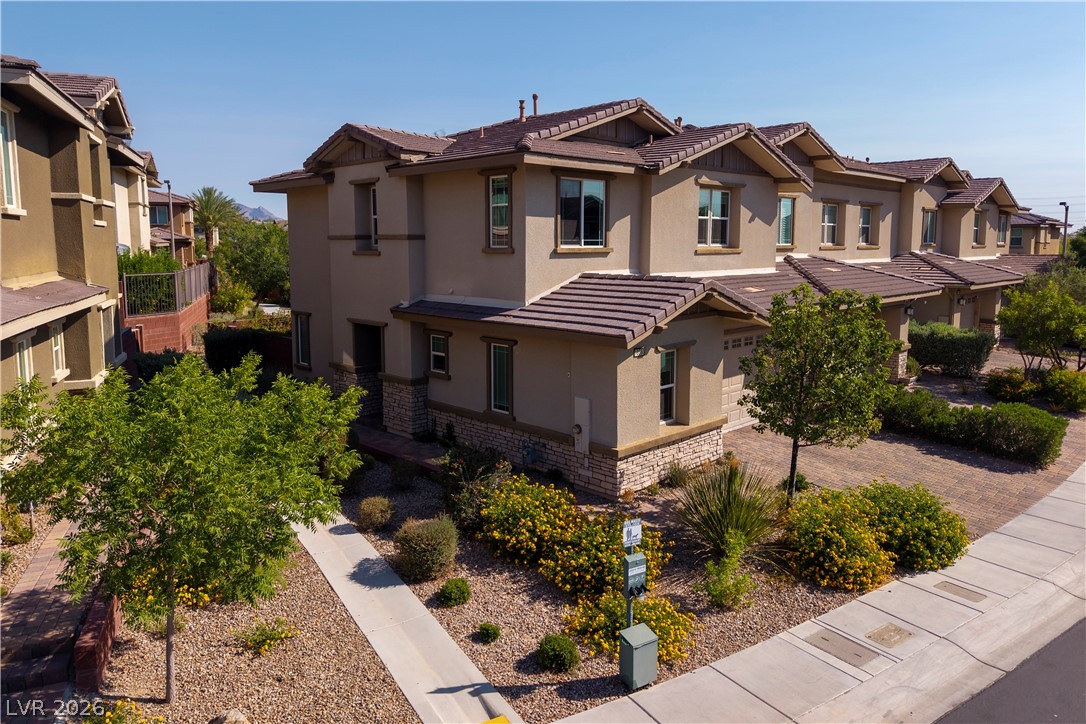
A well-maintained stucco facade with a stone accent base and an inviting paved driveway.
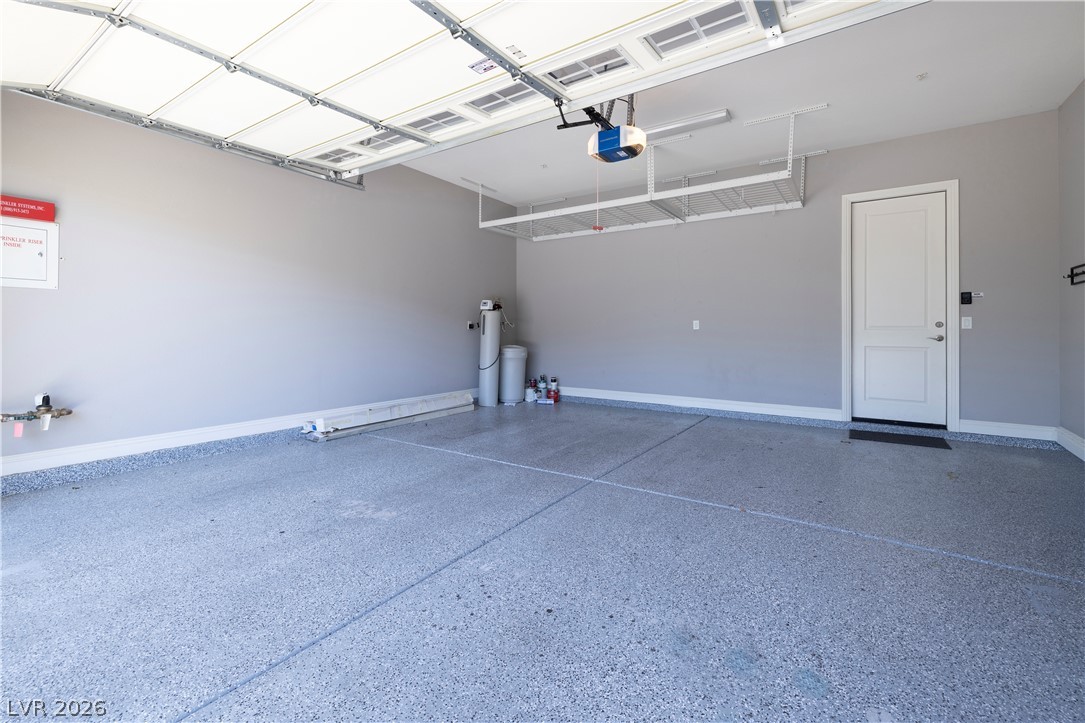
A spacious garage features ample overhead storage and a pristine epoxy-coated floor & owned water softener
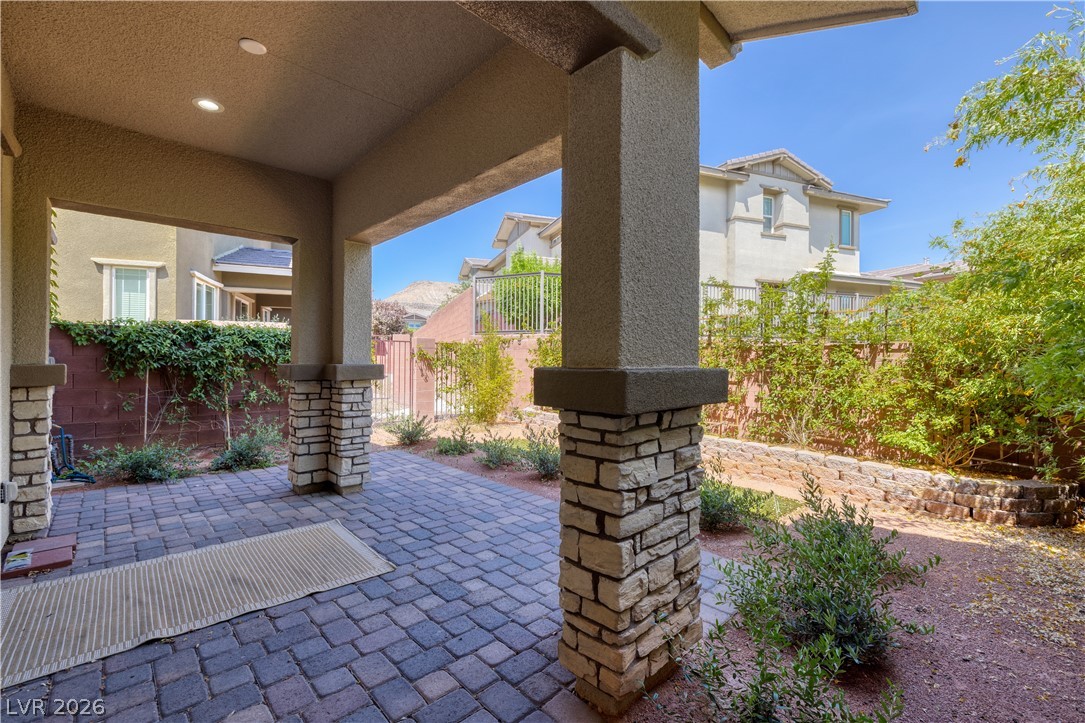
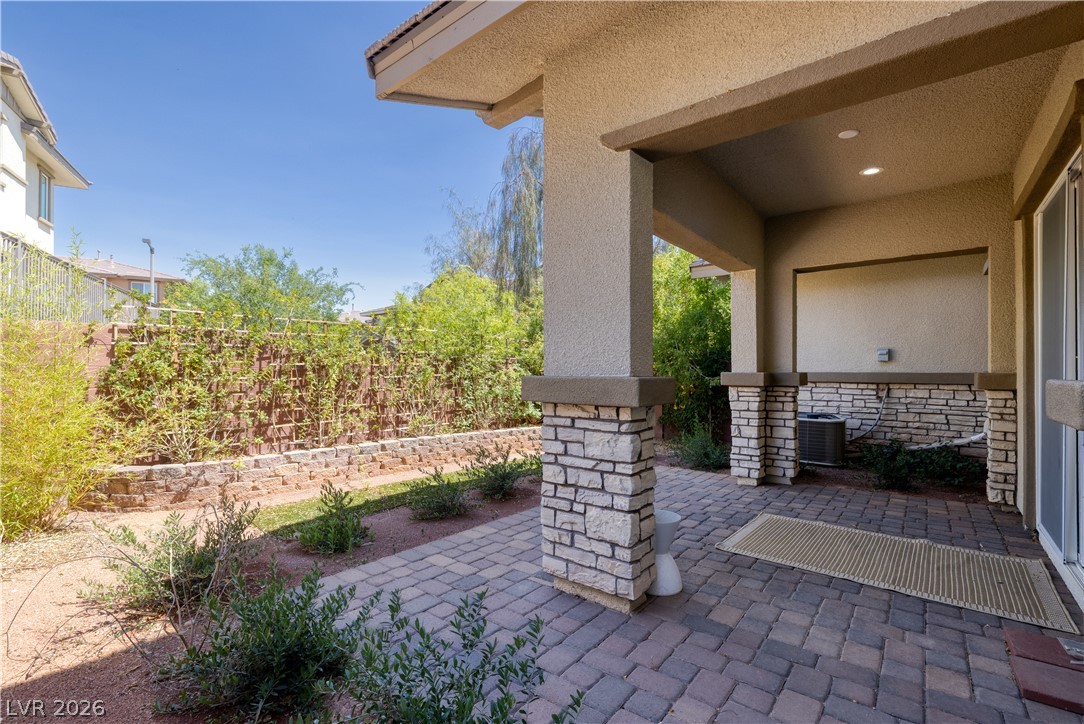
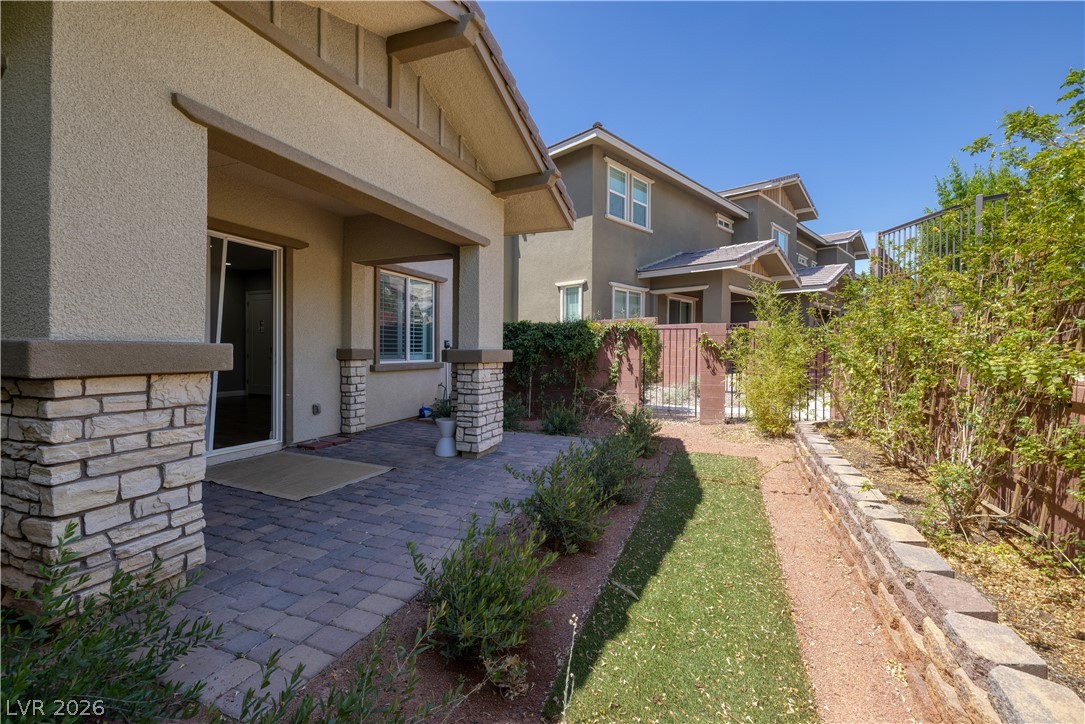
This corner unit with a larger backyard includes shaded patio, paved with intricate stonework, overlooks a tranquil, landscaped yard.
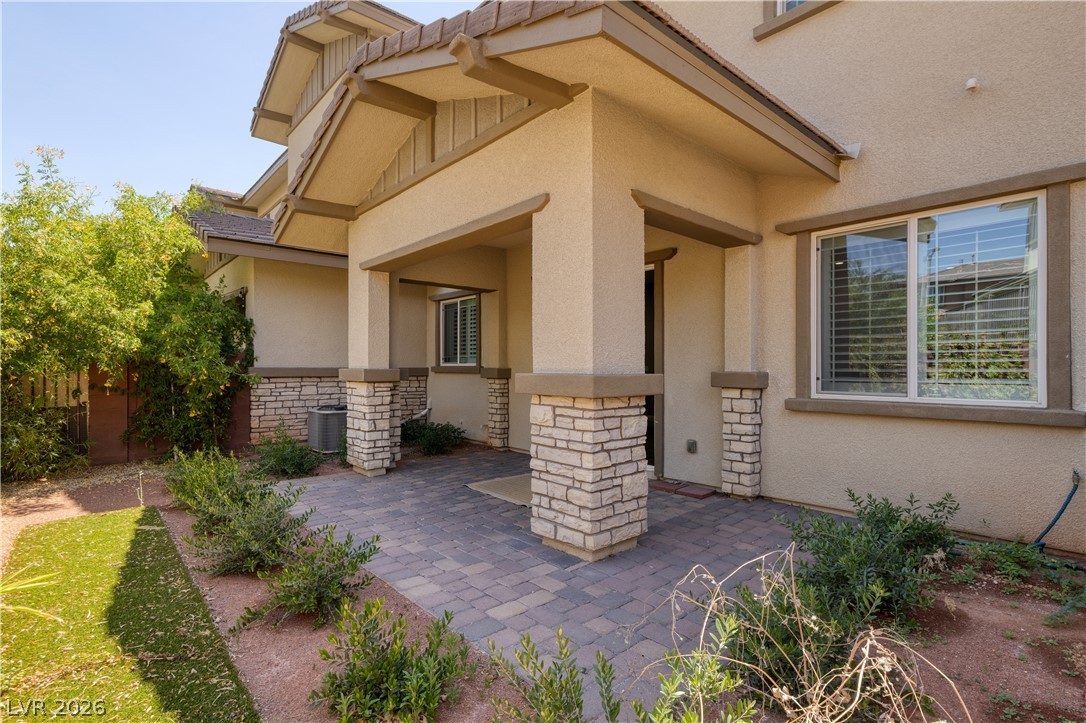
A welcoming stone-accented facade with covered entry and attractive paver patio.
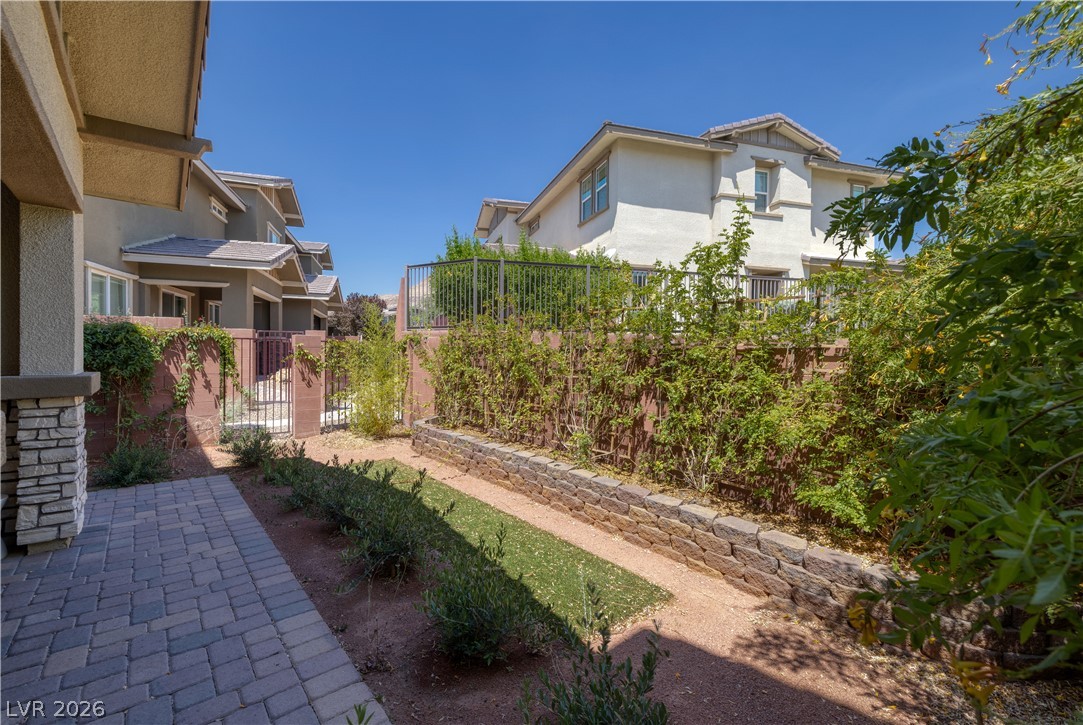
A private backyard retreat, featuring a covered patio and a lush, landscaped garden.
A private outdoor patio with paver flooring and lush landscaping offers a serene retreat.
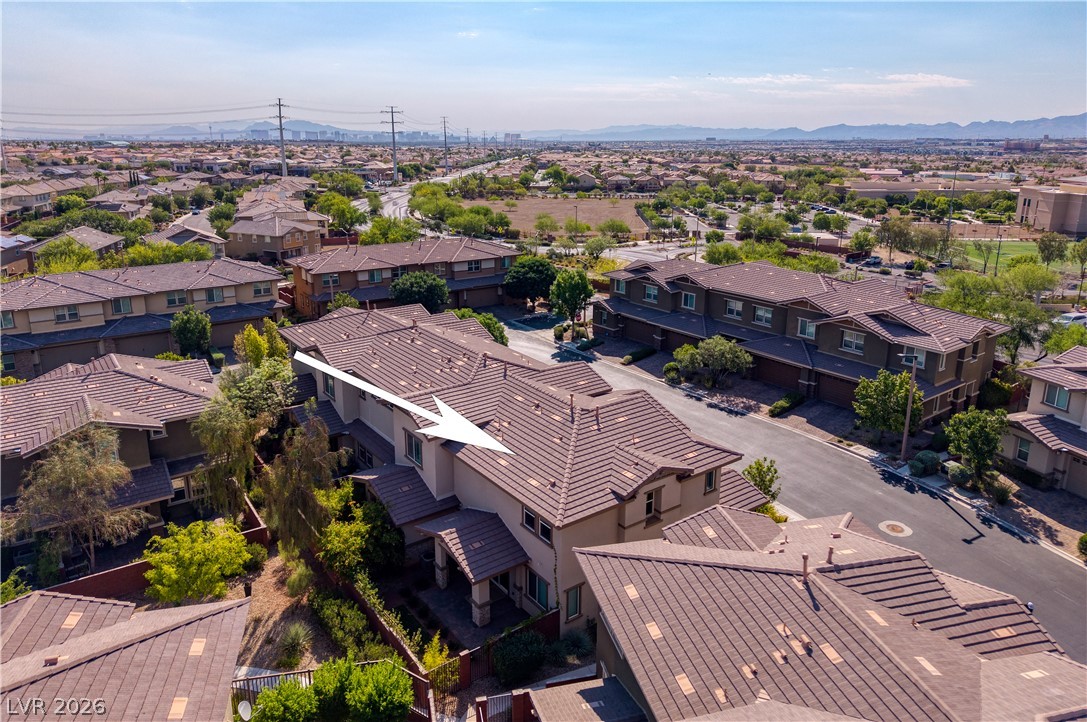
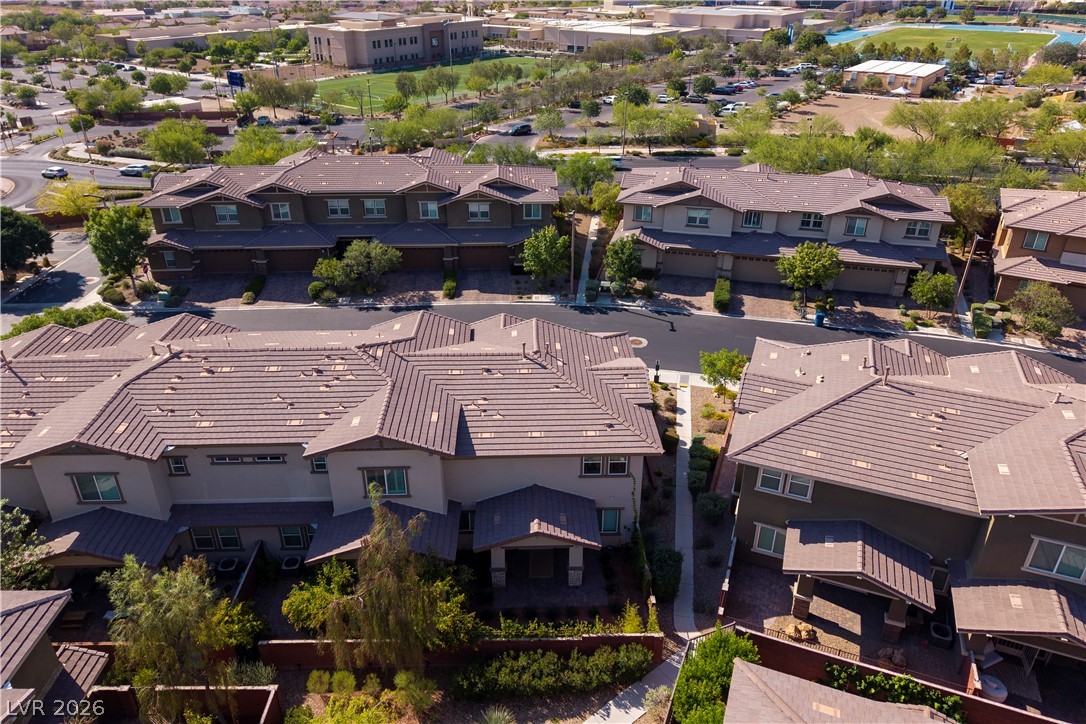
An aerial perspective showcases a well-maintained townhouse complex nestled within a vibrant community.
A charming walkway leads to a private backyard, ideal for quiet enjoyment.
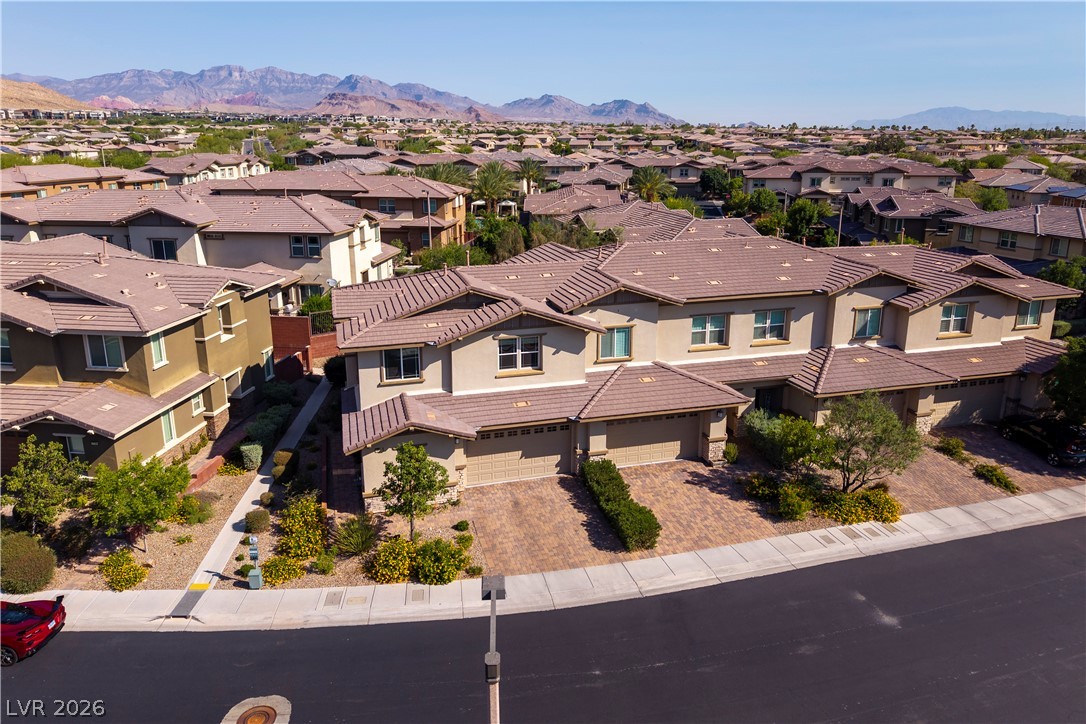
Rows of townhomes featuring stone accents and paver driveways offer structured community living.
A striking modern facade with multiple garages and manicured landscaping creates inviting curb appeal.
An aerial perspective reveals a harmonious neighborhood of modern townhomes set against a majestic mountain range.
An aerial perspective reveals modern residential architecture amidst meticulously planned community spaces.