An inviting open-concept living space integrates a comfortable lounge area with a functional kitchen and dining space.
An inviting open-concept layout connects the kitchen, dining area, and living space.
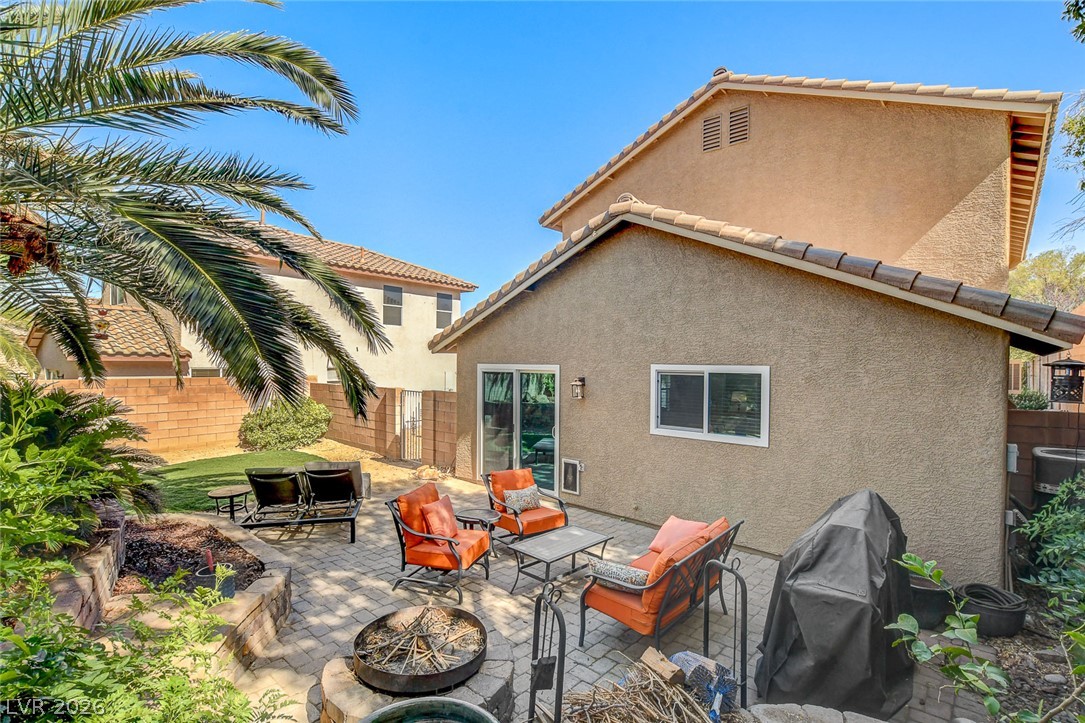
A private outdoor space with a paved patio offers ample room for entertaining and relaxation.
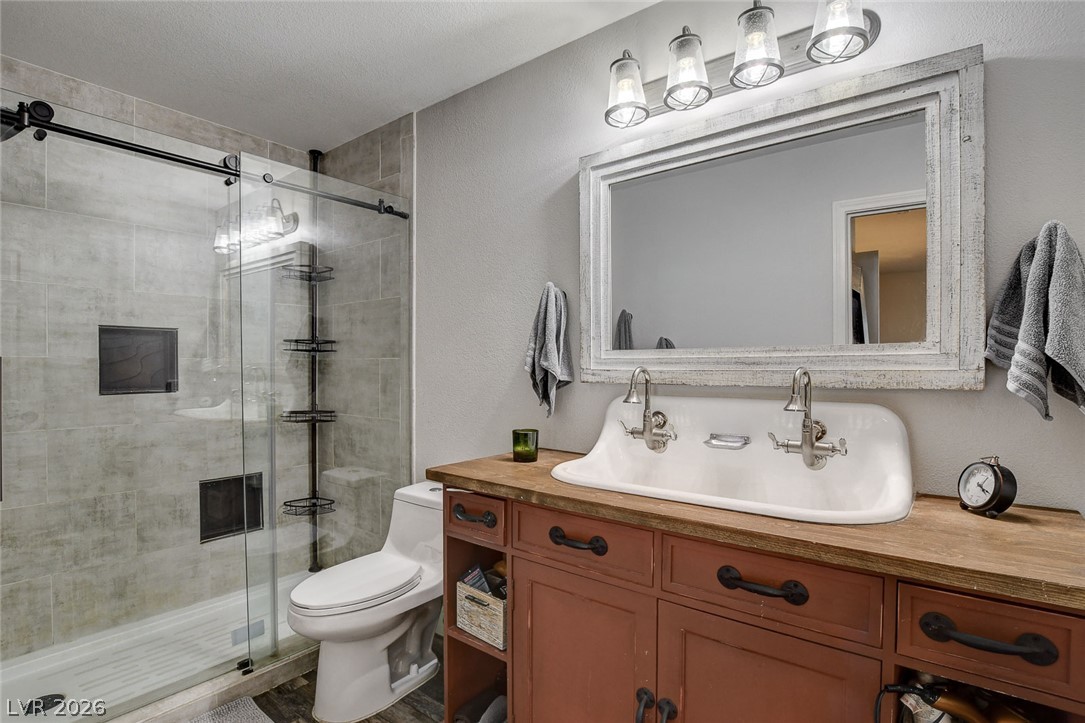
The primary bathroom features a glass-enclosed shower alongside a unique double basin sink with vintage-style fixtures.
A private backyard retreat featuring a paver patio with a built-in fire pit, perfect for outdoor enjoyment.
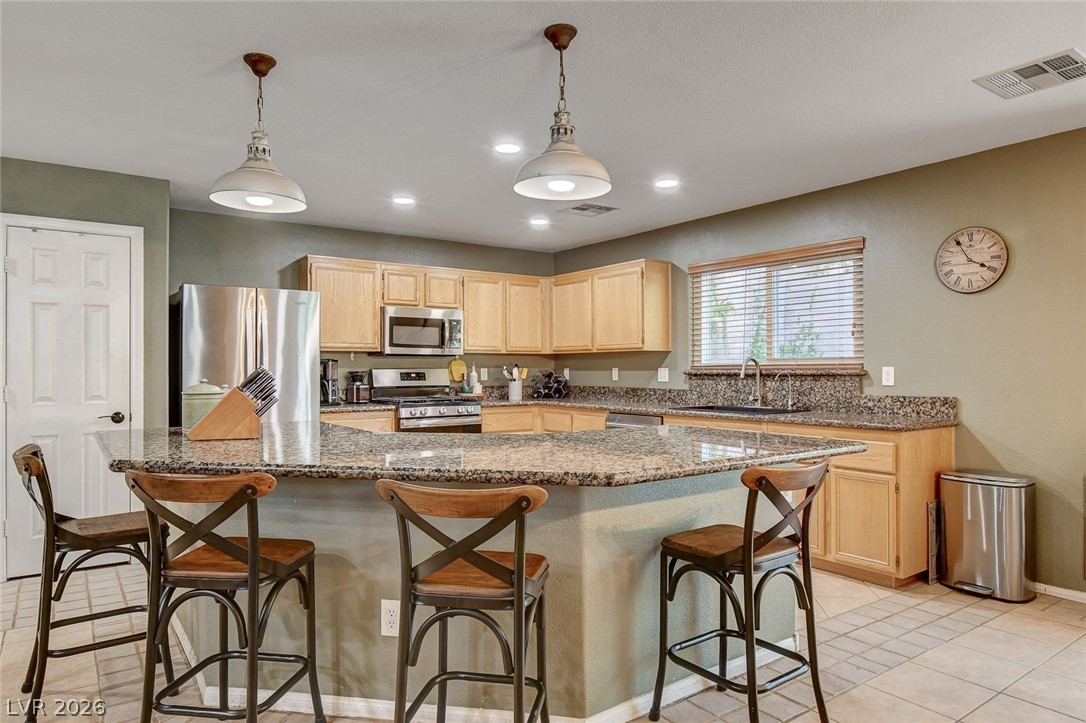
A well-appointed kitchen features a spacious island with bar seating and ample counter space for culinary endeavors.
An inviting open-concept kitchen features a large island and contemporary stainless steel appliances, ideal for entertaining.
A well-maintained facade features an attached garage and a neatly paved driveway.
A traditional stucco exterior with a tiled roof and blue shutters offers inviting curb appeal.
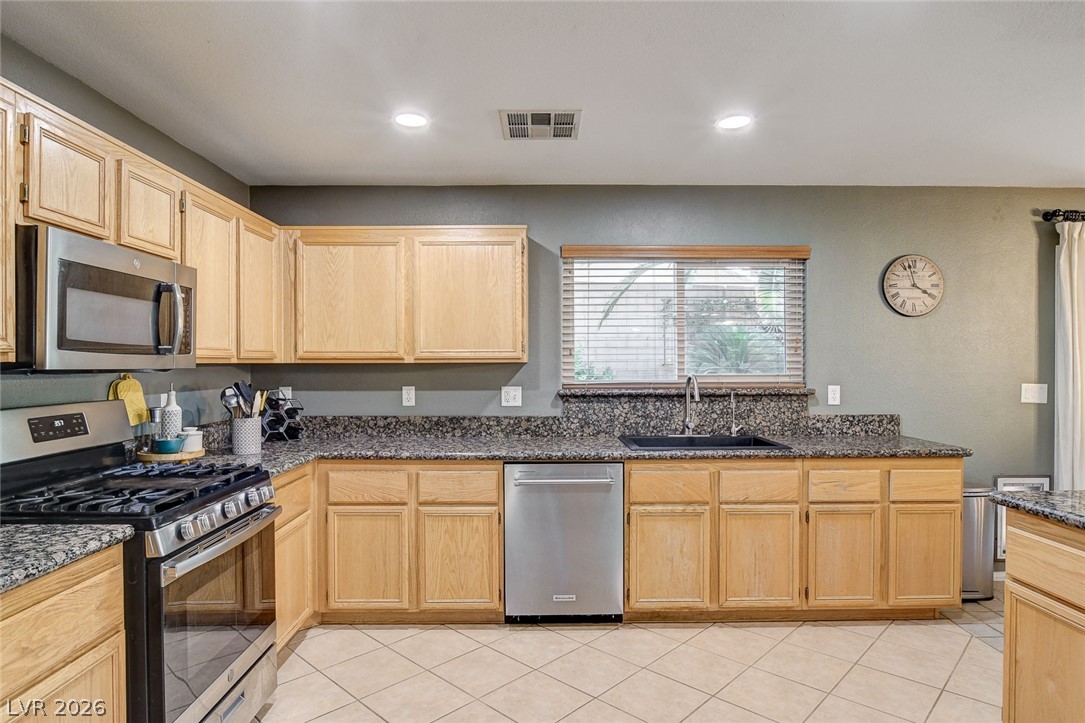
Granite counters and stainless steel appliances complete this gourmet chef kitchen.
Sliding glass doors invite natural light into this functional dining area, offering direct access to the outdoor patio.
The kitchen features a large island and ample cabinet space, flowing into a casual dining area with outdoor access.
An inviting open-concept kitchen and dining area features granite countertops and tile flooring.
Culinary aspirations find a home in this chef's kitchen, featuring rich granite countertops and ample storage.
The kitchen features ample cabinetry, granite counters, and modern appliances.
The kitchen features granite counters, modern appliances, and ample cabinet storage.
An inviting open-concept layout unites the kitchen, dining, and living areas with cohesive tiled flooring.
Recessed lighting illuminates this inviting living room, featuring durable tile flooring and convenient access to a staircase.
Recessed lighting illuminates this inviting living space, featuring practical tiled flooring and ample natural light.
A vessel sink and custom vanity elevate this powder room with distinctive character.
A clever design leads to a kitchen featuring light wood cabinetry, stone countertops, and stainless appliances.
A graceful staircase with carpeted treads anchors this luminous open living area.
An inviting open-concept loft with textured flooring offers versatile living space.
A versatile loft space with rich hardwood-style flooring offers a perfect home office or additional living area.
The loft home office with a modern ceiling fan, ample natural light, and attractive wood flooring.
An inviting flex space offers practical wood flooring and overhead ceiling fan for optimal comfort.
A quiet office space offers ample natural light and durable wood-look flooring for productivity.
Relax in this well-lit primary bedroom featuring a comforting ceiling fan and warm flooring.
Well-lit primary sleeping quarters with a convenient walk-in closet, offering comfort and practical storage.
Relax in a generously proportioned primary bedroom featuring wide luxury plank flooring and a ceiling fan.
Comfortable primary sleeping quarters feature a large window for natural illumination and durable luxury plank flooring.
An inviting primary bedroom offers seamless access to a well-appointed bathroom and a practical walk-in closet.
A well-appointed primary bathroom with a spacious walk-in shower and a unique trough sink.
The open doorways reveal a comfortable bedroom and a well-appointed bathroom.
Well-lit bedroom with wood look flooring, large window, and ceiling fan.
A comforting bedroom space features a ceiling fan, offering a tranquil retreat.
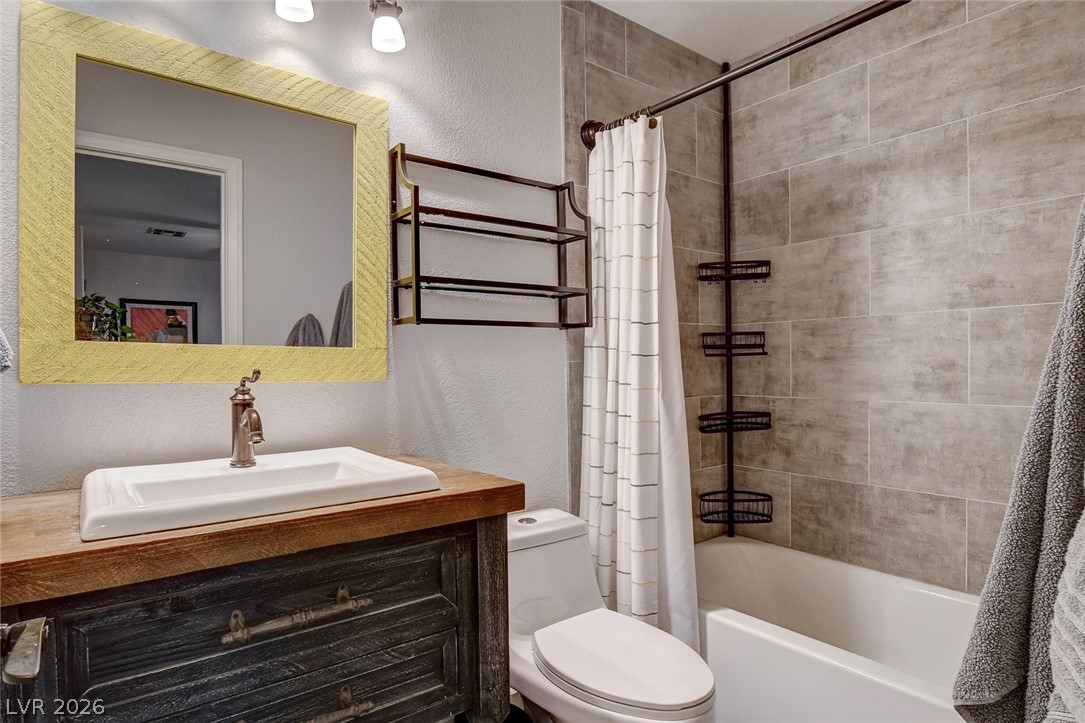
The guest bathroom features a single vanity, a standard tub, and a shower with tile surround.
Well-lit bedroom office space featuring durable wood-look flooring and a window offering natural light.
A versatile bedroom home office with rich luxury plank flooring and practical closet storage.
Functional laundry room equipped with modern appliances and ample overhead storage cabinetry.
An inviting outdoor patio offers ample space for relaxation and entertaining, complete with a built-in fire pit.
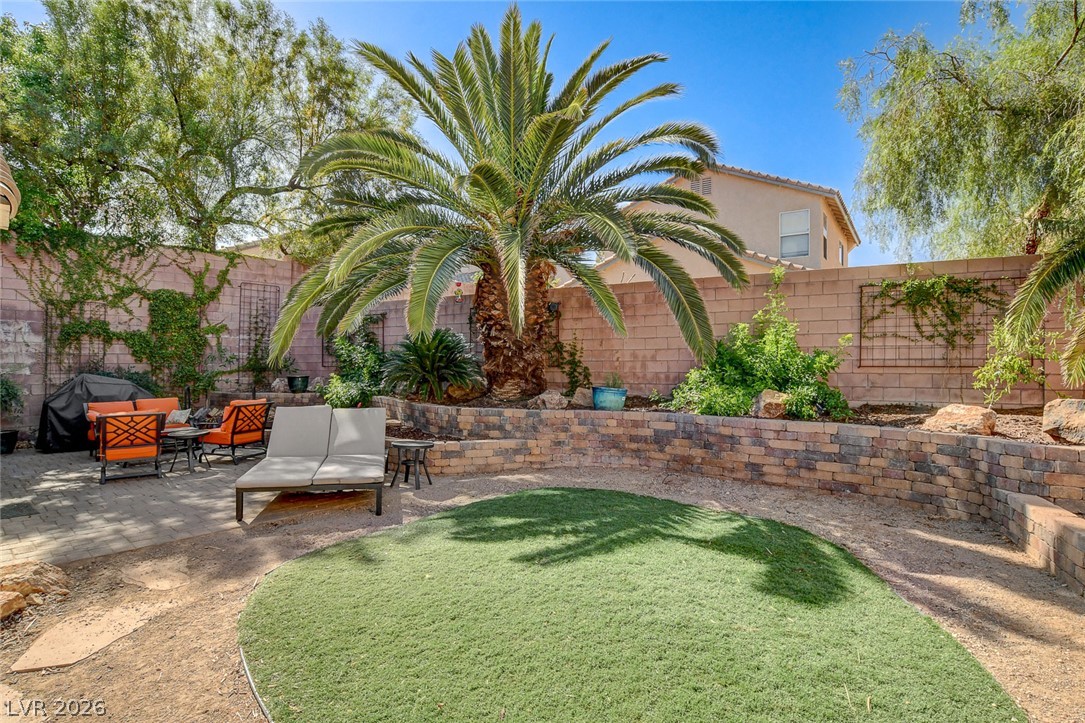
A spacious backyard retreat features a paved patio, lush palm trees, and artificial turf.
Lush landscaping and a paver patio create an inviting outdoor sanctuary for relaxation and entertainment.
Enjoy outdoor living with a private yard, patio, and lush landscaping for relaxation and entertaining.
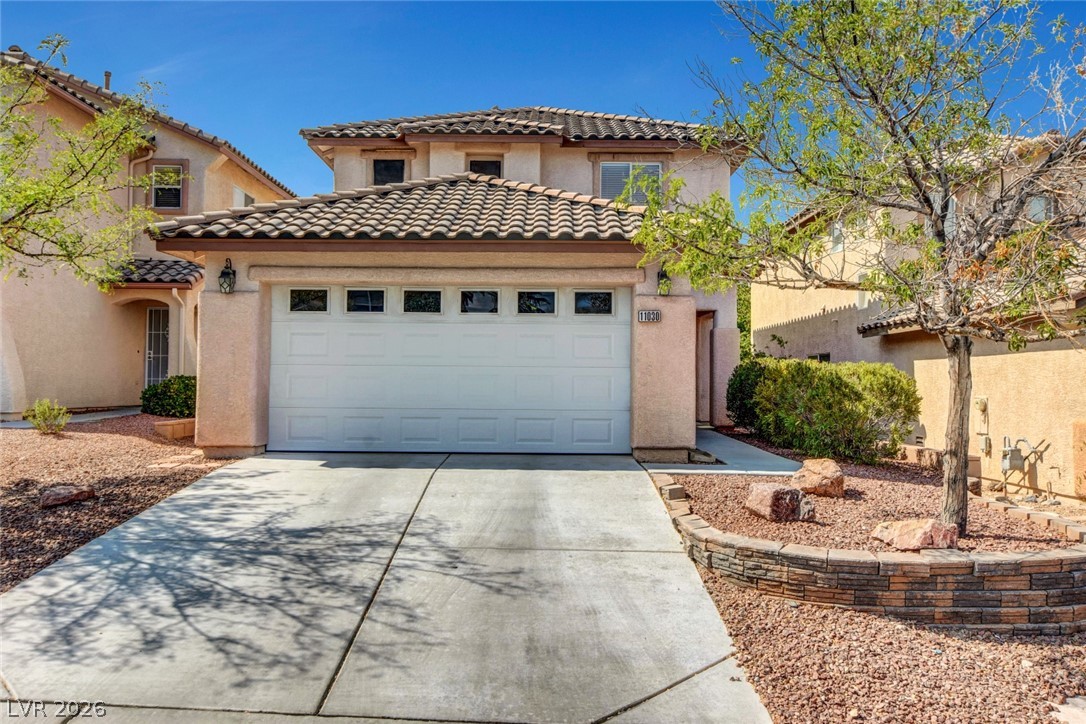
A well-maintained stucco home with a paved driveway and mature landscaping welcomes residents.
A comprehensive floor plan layout for a functional living space, including garage access and room dimensions.
Visualize your future home with this comprehensive floor plan, outlining the spacious primary bedroom and family room.
Visualize your future home with this clear, detailed floor plan across two well-appointed levels.