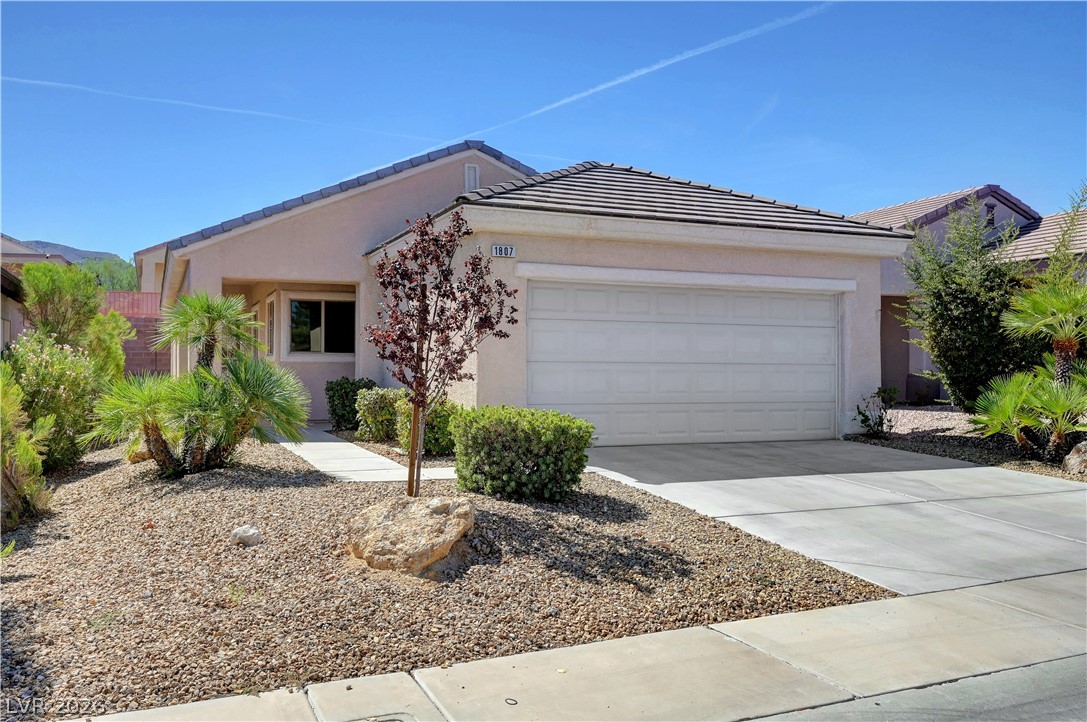
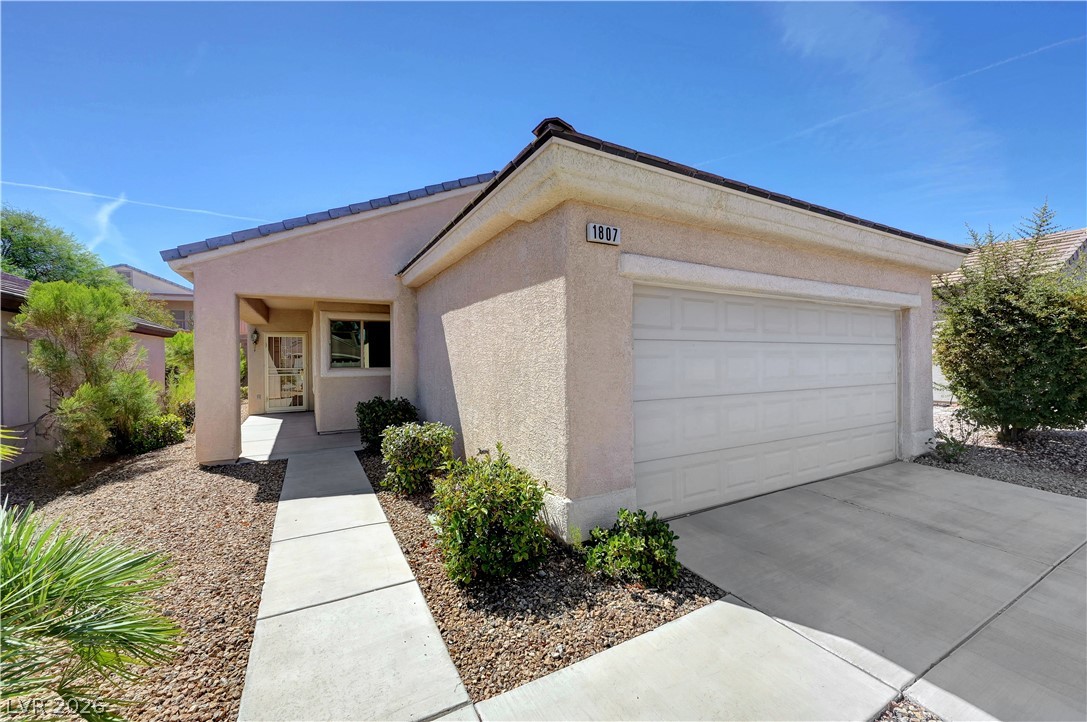
Desert landscaping and a tile roof define the facade of this single-story home.
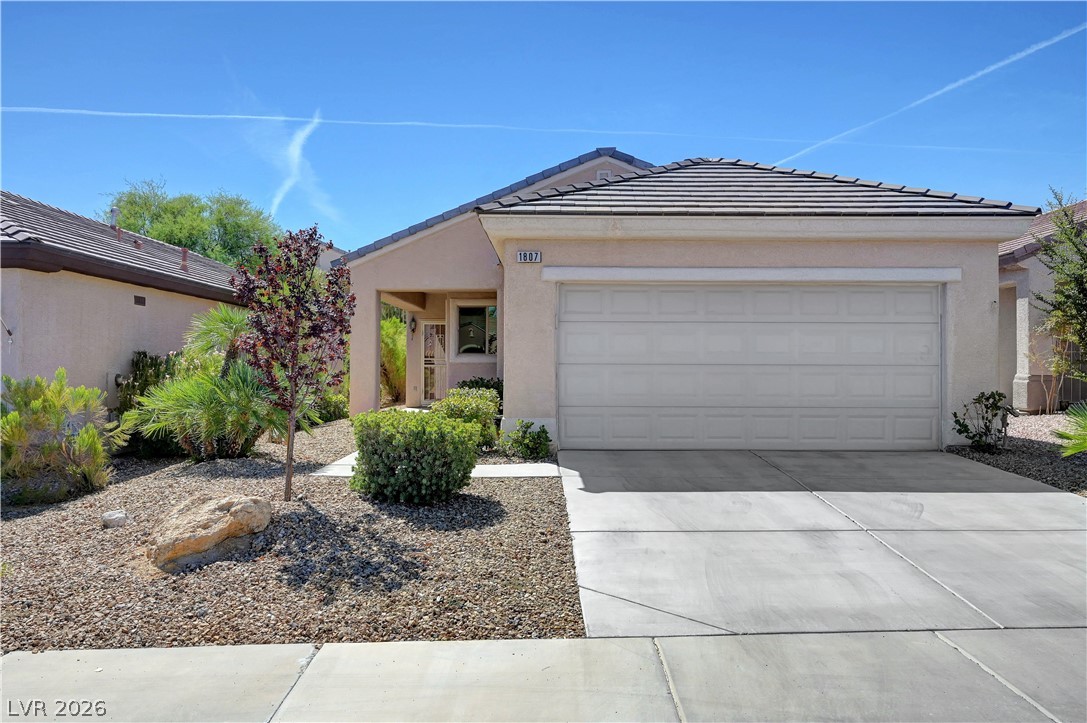
Desert landscaping and a 2 car garage with generous sized concrete driveway .
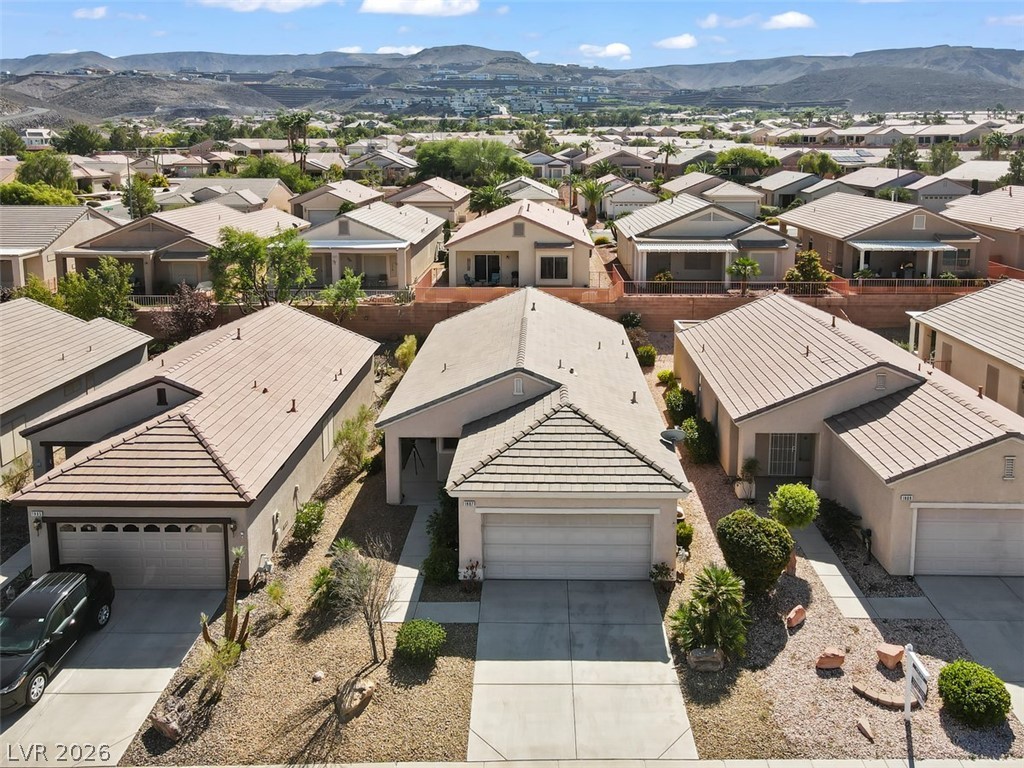
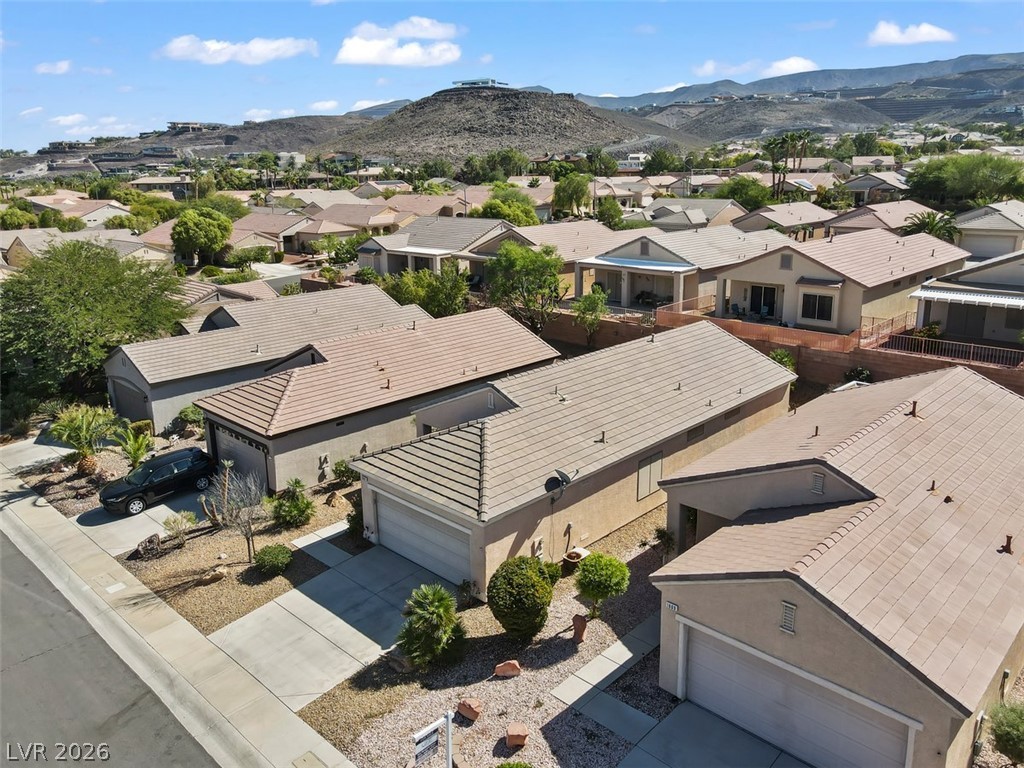
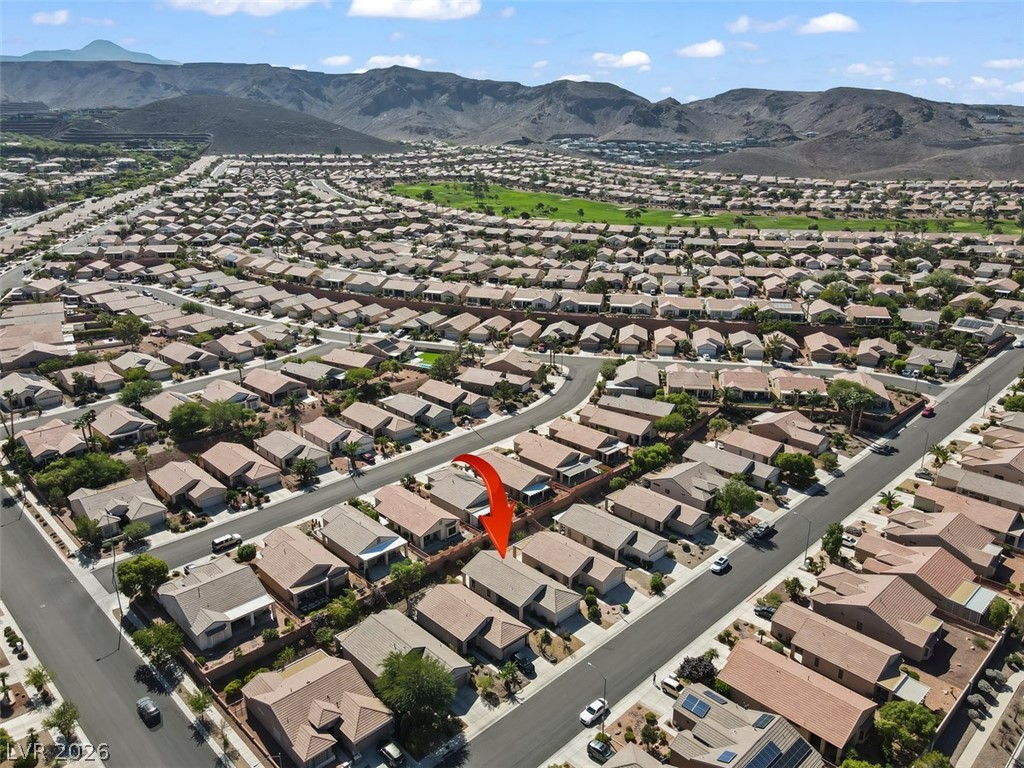
An aerial perspective showcases a charming suburban neighborhood nestled against a scenic mountain backdrop.
Hillside desert vistas frame this quiet residential neighborhood of modern tile-roof homes.
Nestled in a peaceful desert valley, this residential community offers majestic mountain views.
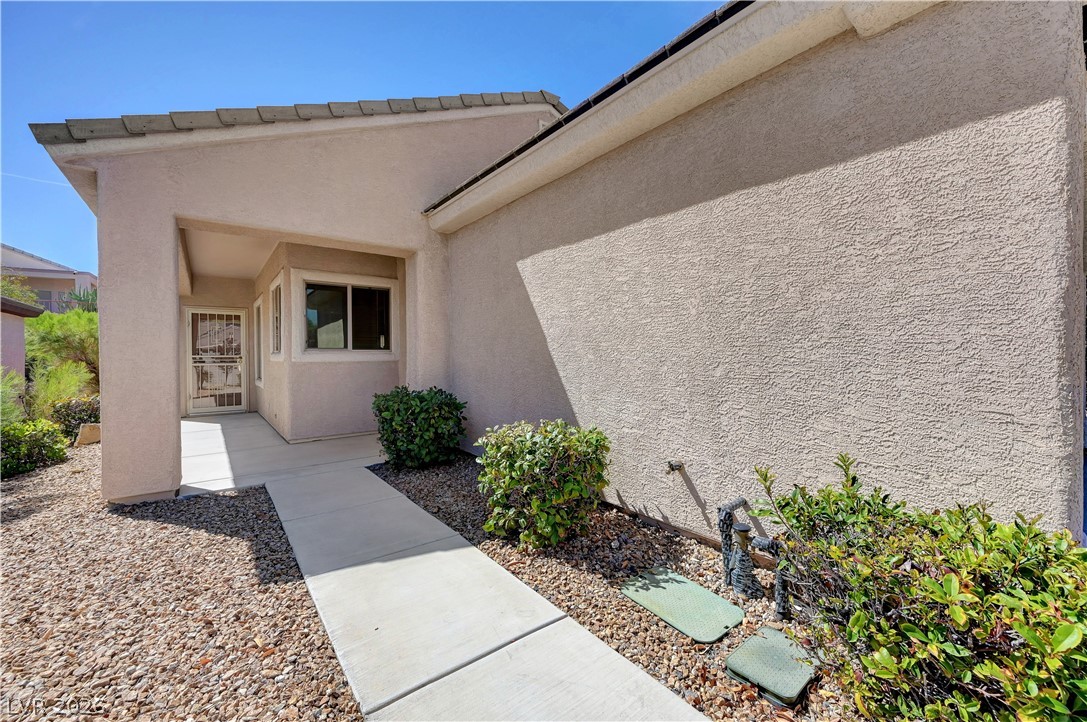
Concrete pathways lead past low-maintenance landscaping to a recessed entry and double garage.
A concrete walkway leading to entryway of home.
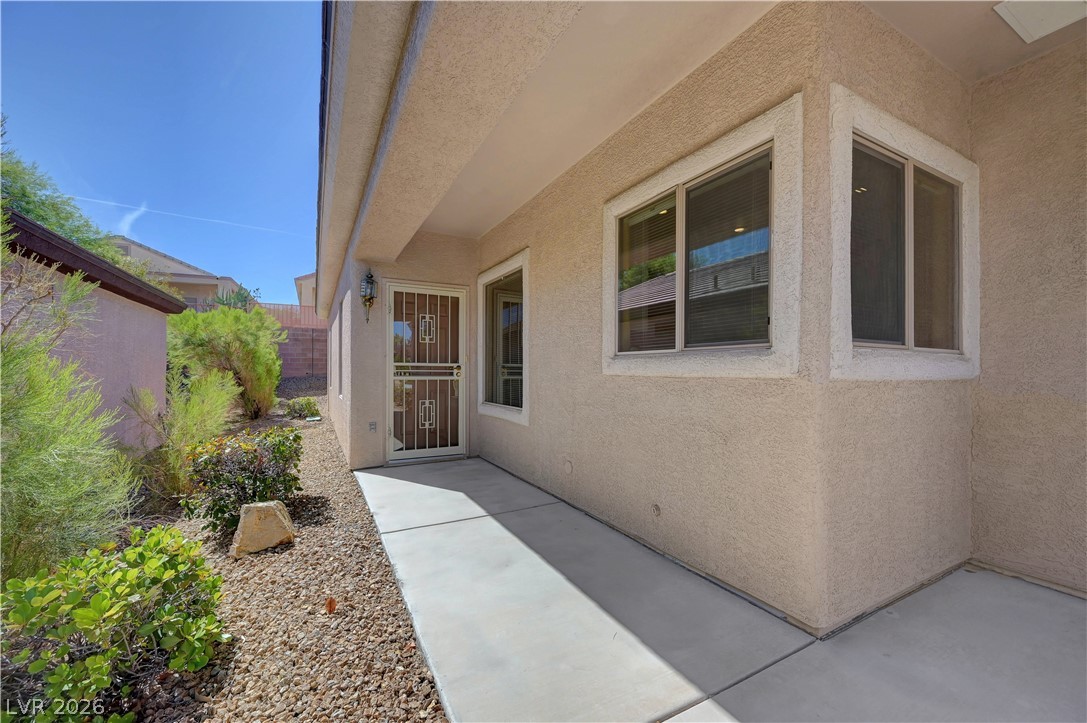
A concrete walkway to entry way toward the front door.
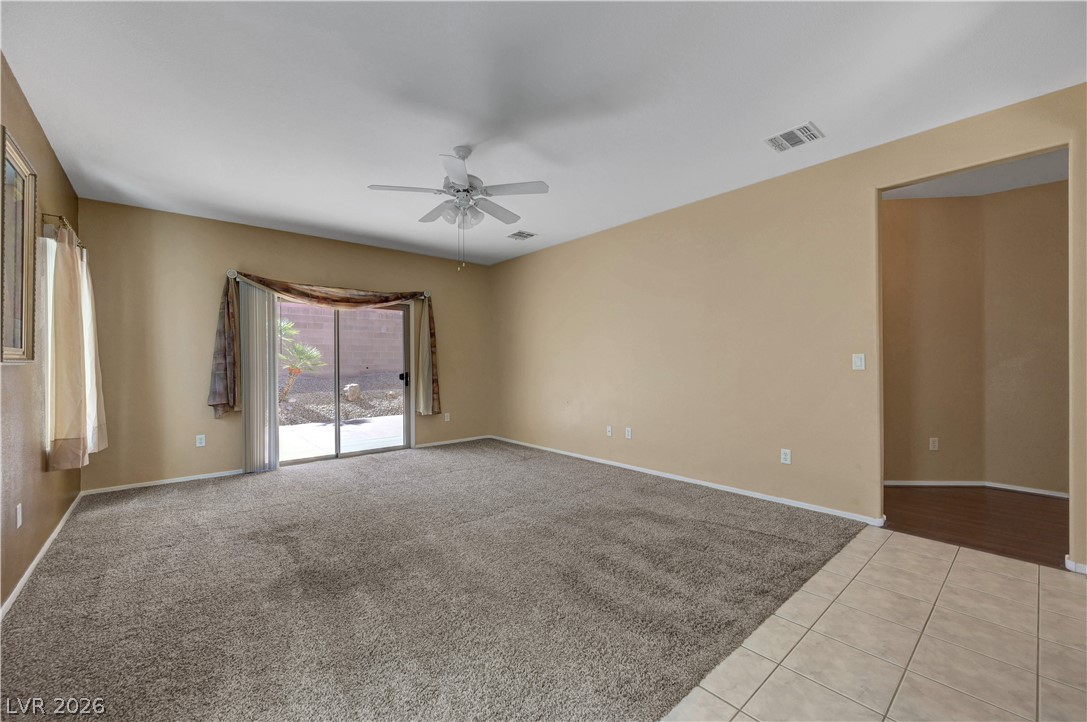
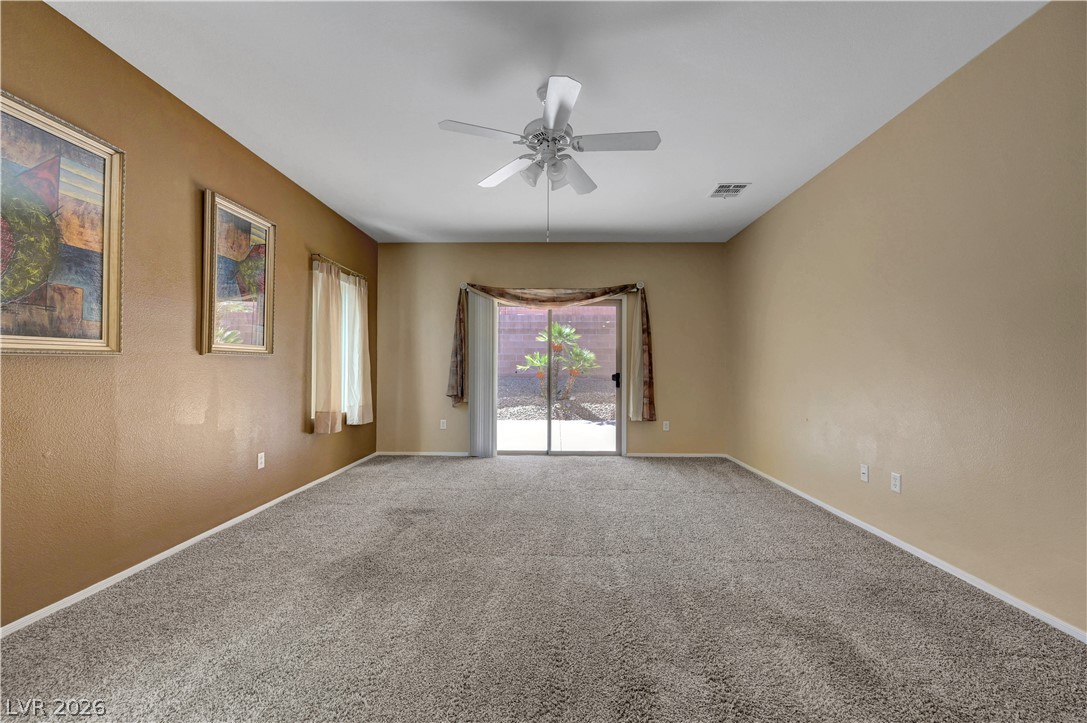
Sliding glass doors open directly to the outdoor patio from this versatile living area.
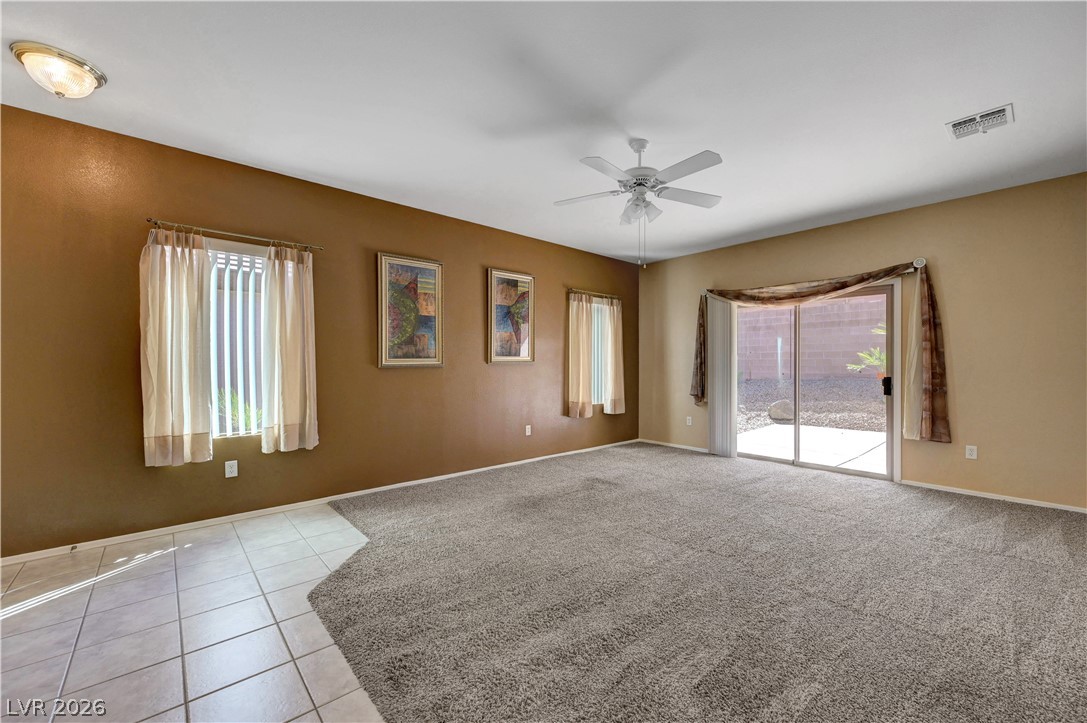
Sliding glass doors open directly to the backyard from this comfortable living space.
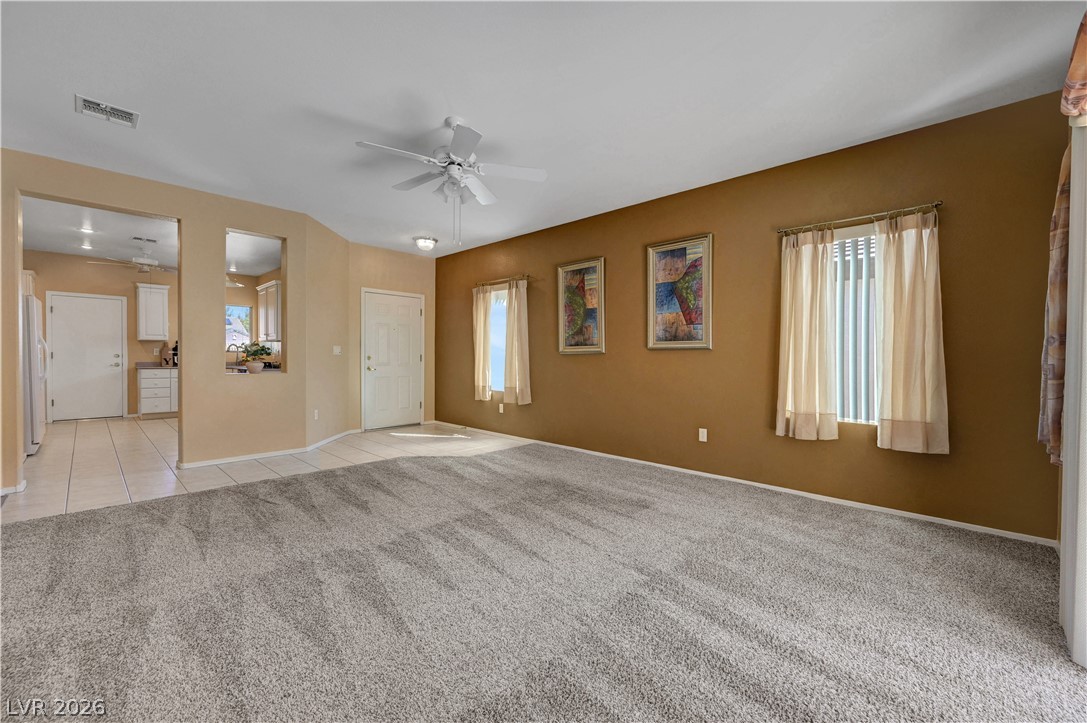
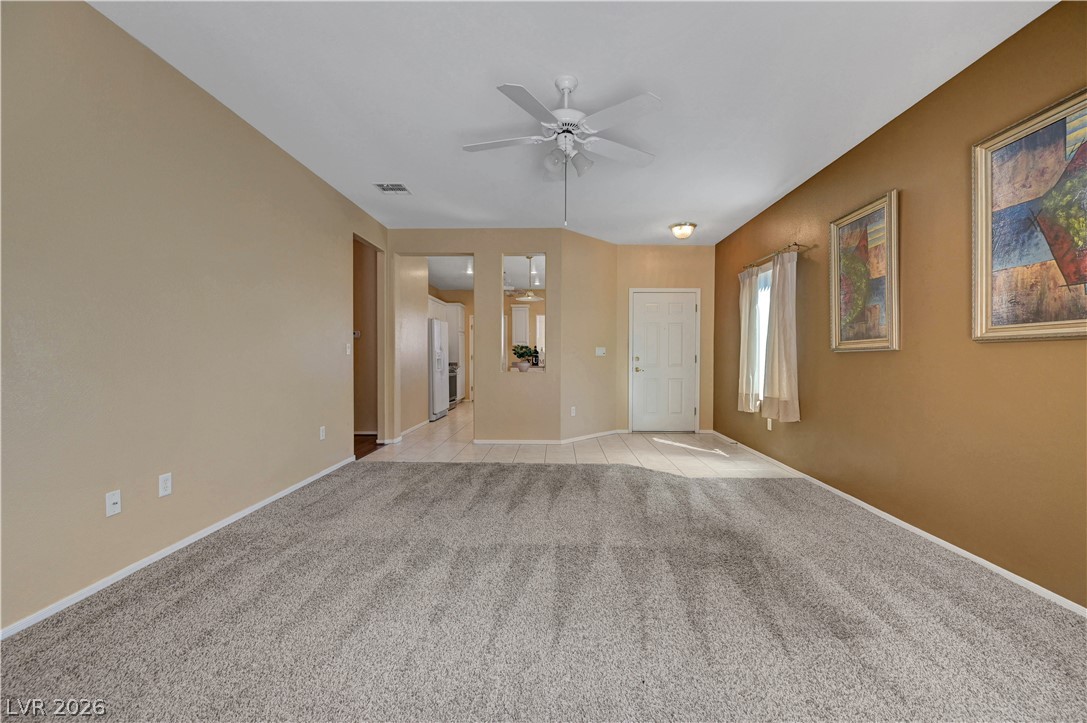
An open living room layout features soft carpeting and seamless flow into the adjacent kitchen.
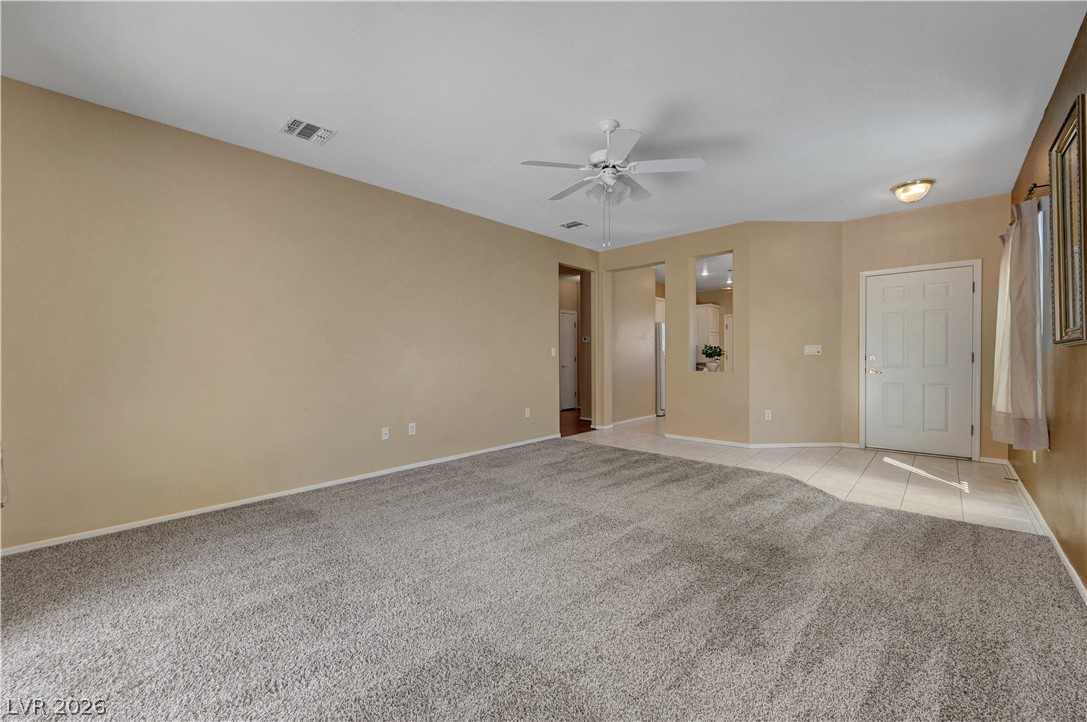
Plush carpeting meets light tile flooring in this open living area.
Plush carpeting and sliding glass doors defining a versatile living space leading outside.
Plush carpeting anchors this comfortable living area adjacent to the tiled front entryway.
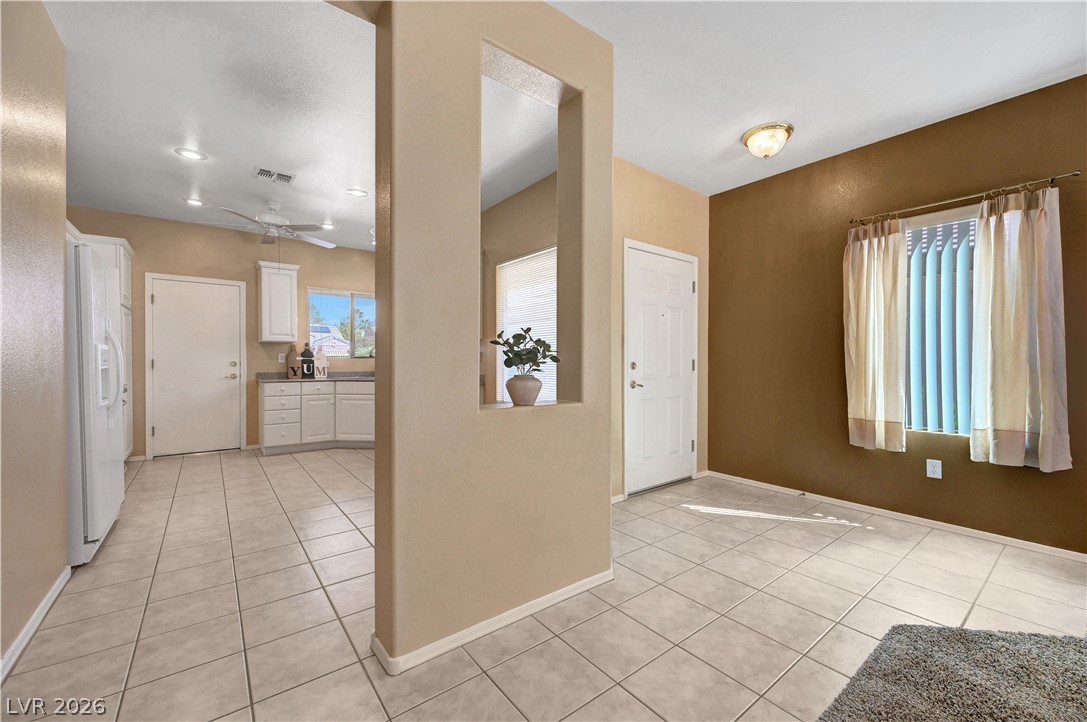
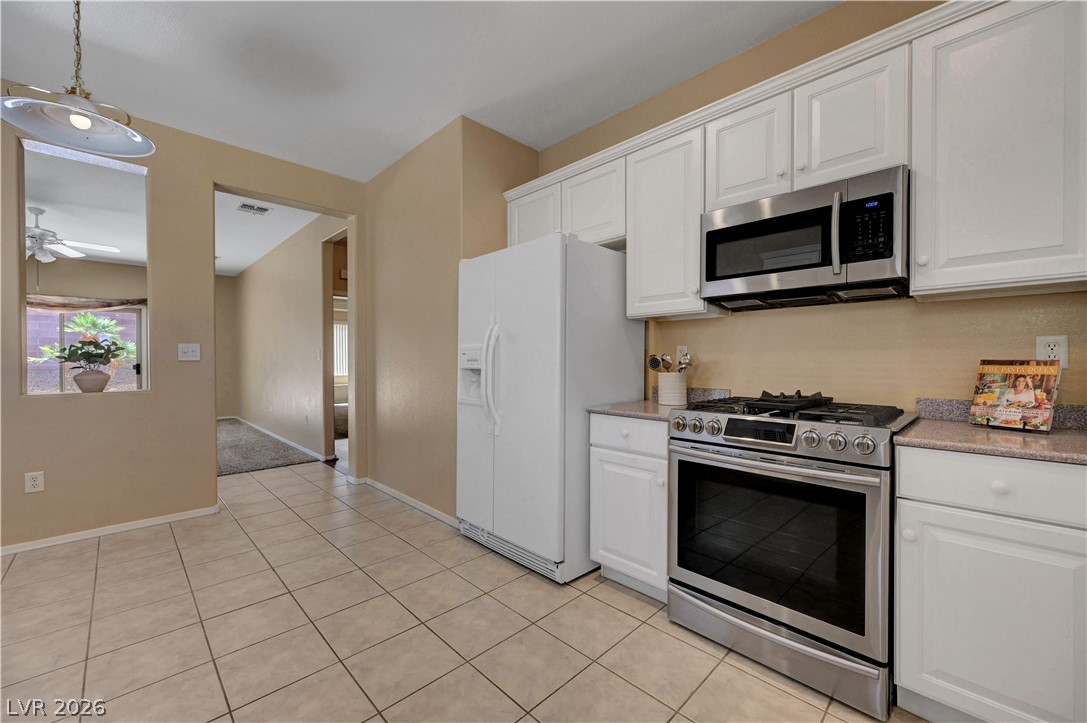
Tiled floors and a half-wall cutout connect the welcoming entryway to the kitchen.
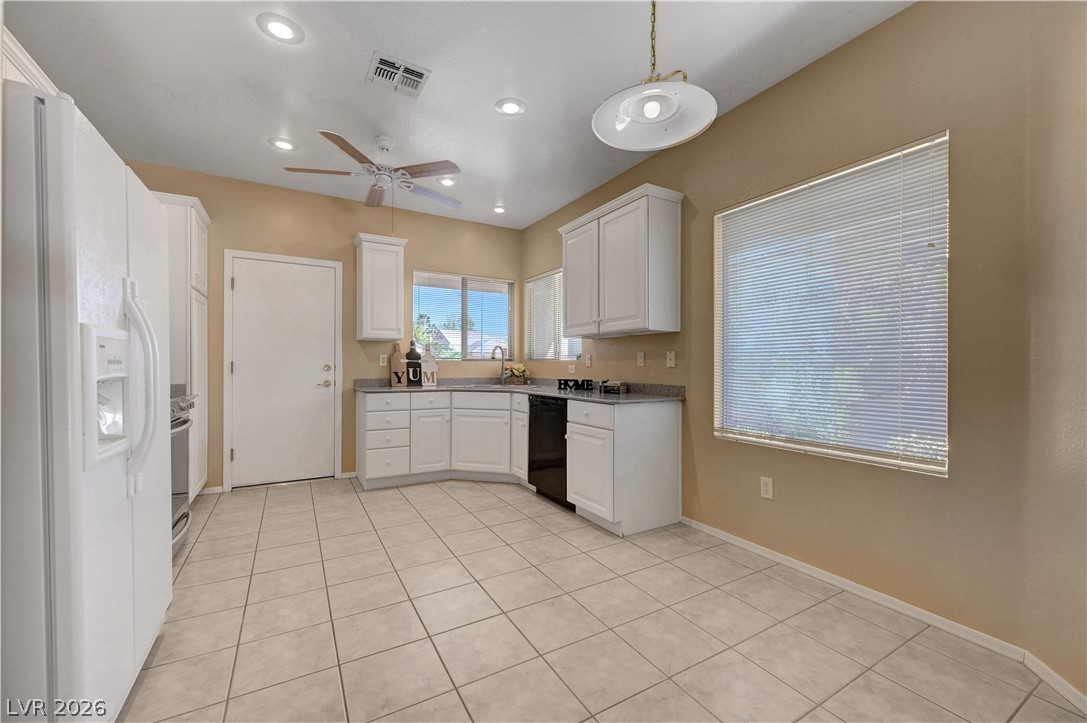
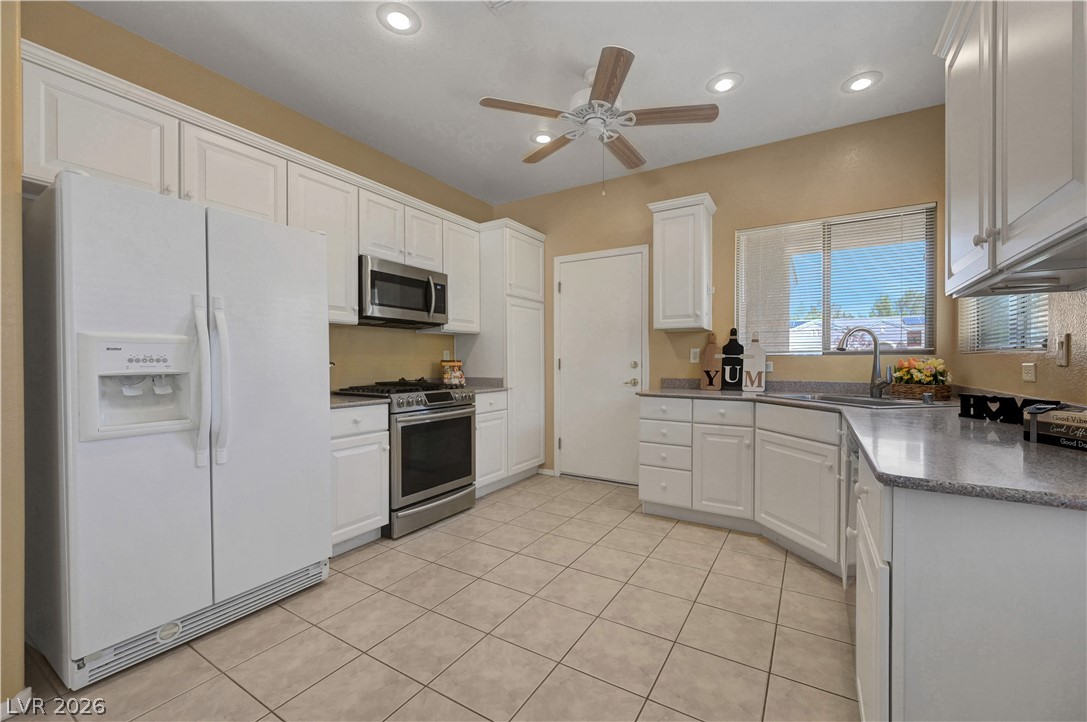
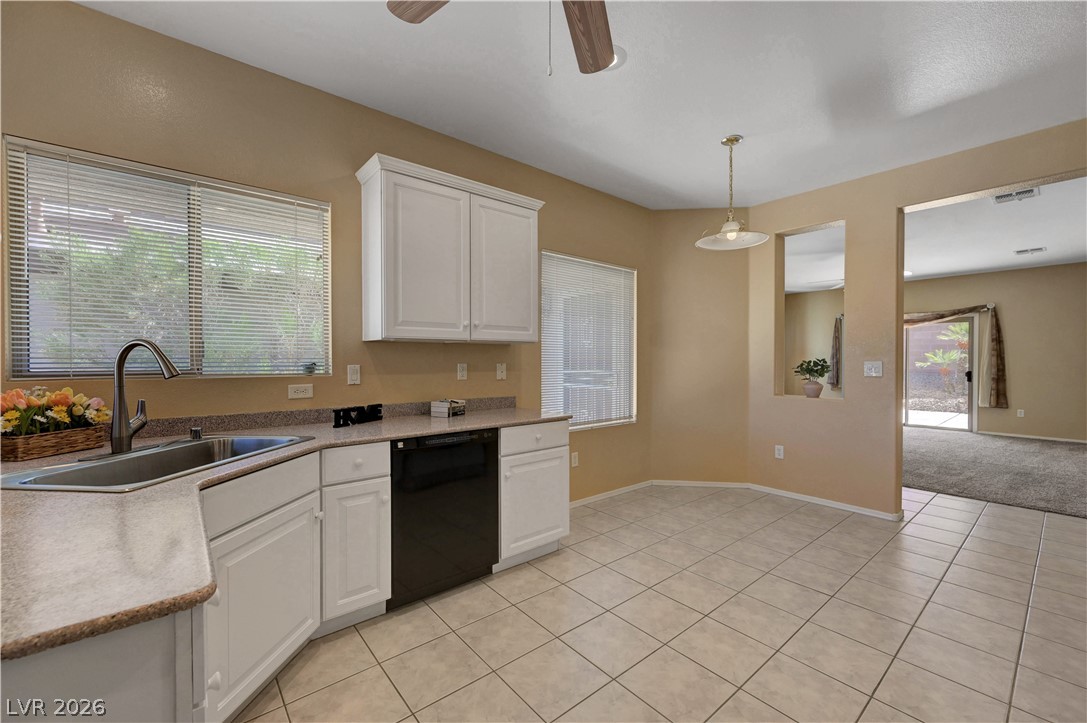
Ceramic tile flooring and white cabinetry define this functional kitchen layout.
White cabinetry and durable countertops provide ample workspace
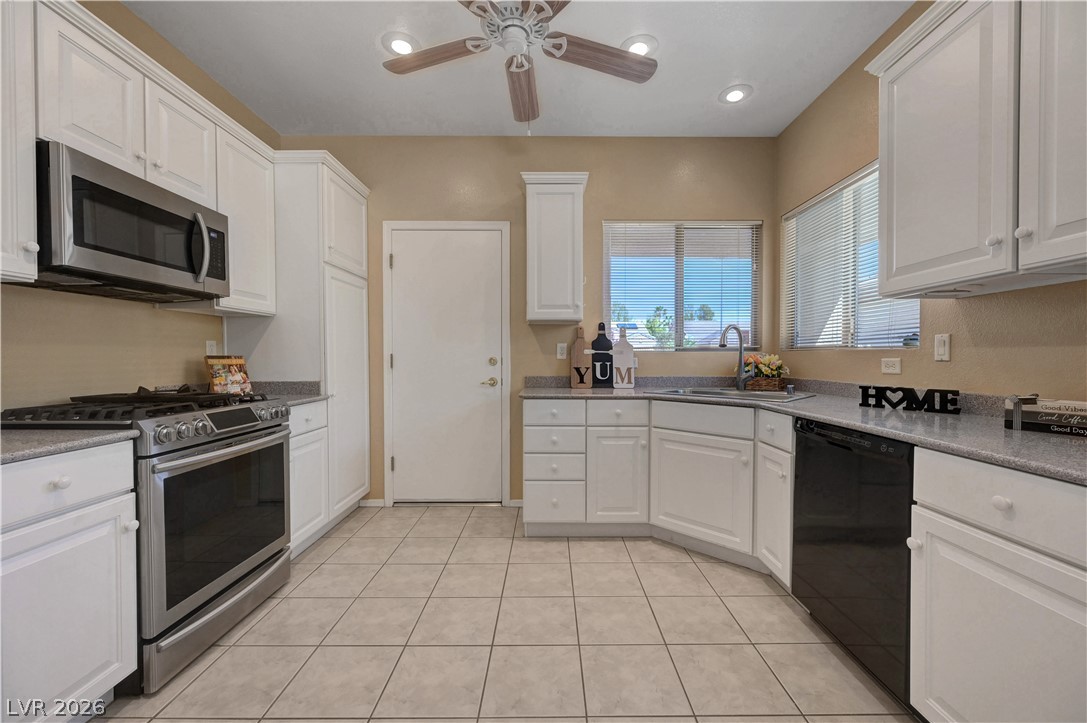
White cabinetry and light tile flooring define this functional Kitchen space illuminated by recessed lighting.
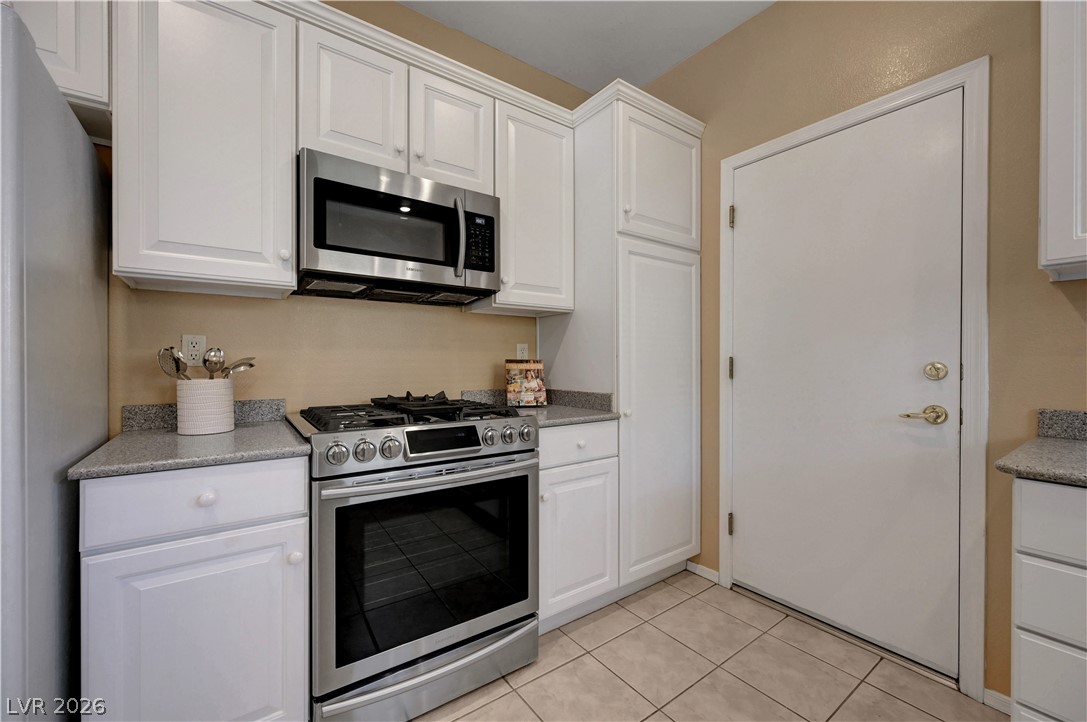
Kitchen leading to garage door entry
White cabinetry and neutral color countertops stainless steel appliances .
Light tile flooring and matching cabinetry define this open layout flowing into an adjacent dining nook space.
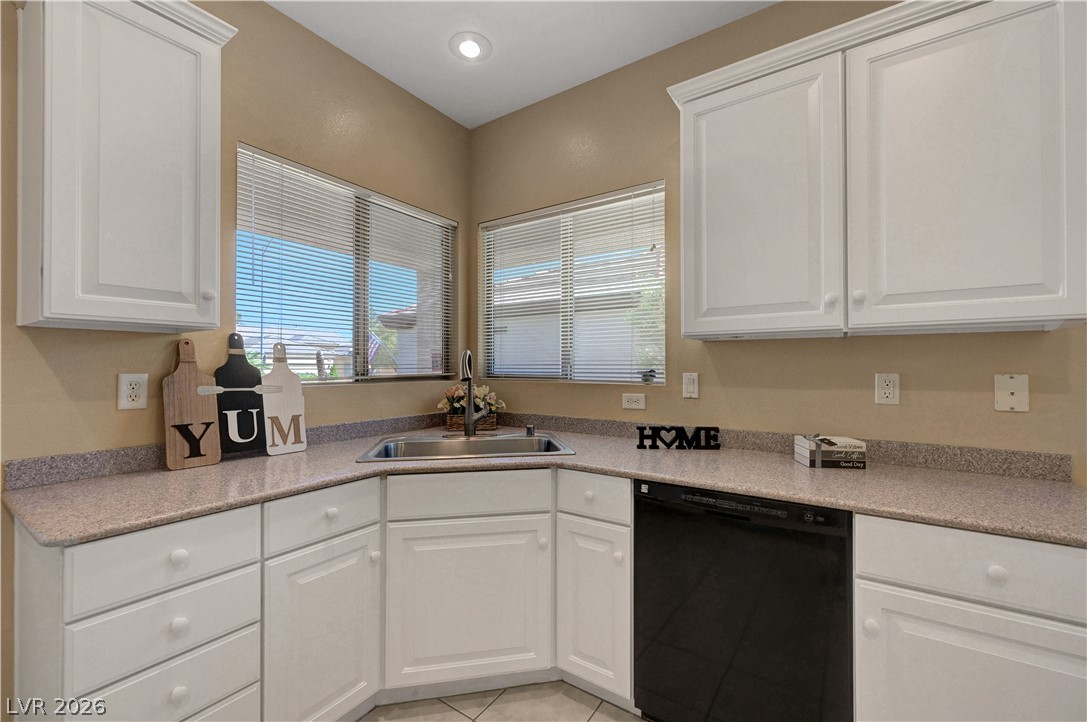
Crisp white cabinetry paired with durable solid countertops surrounds a functional corner sink setup allowing natural light to flow through the windows.
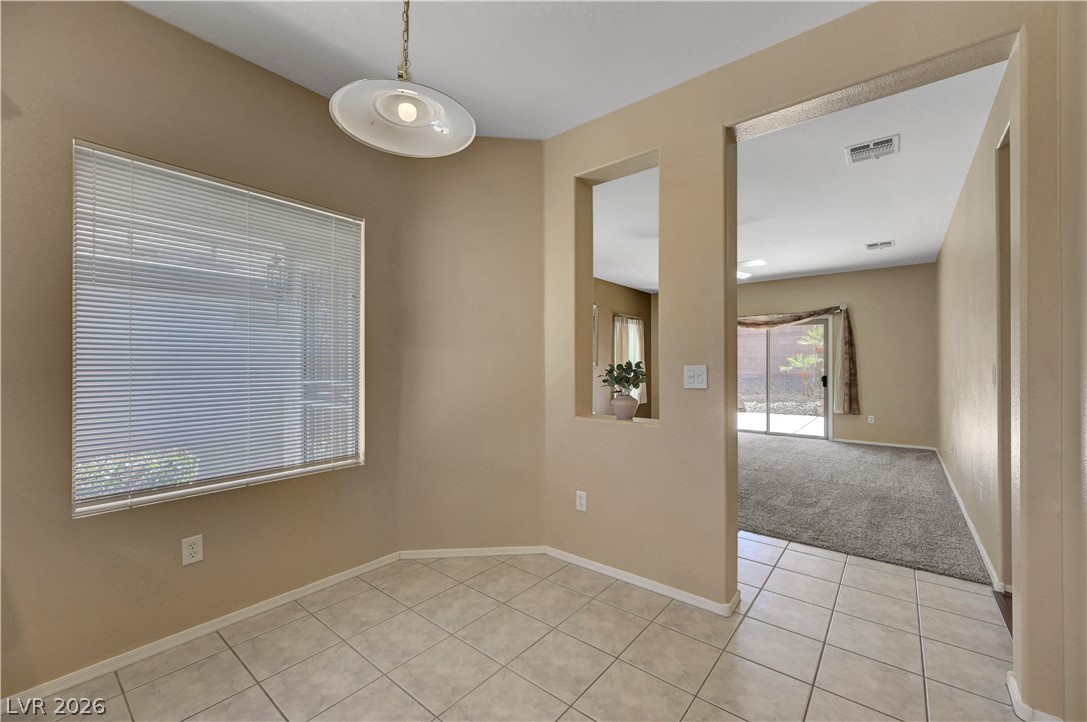
Tiled flooring flows through this dining nook area.
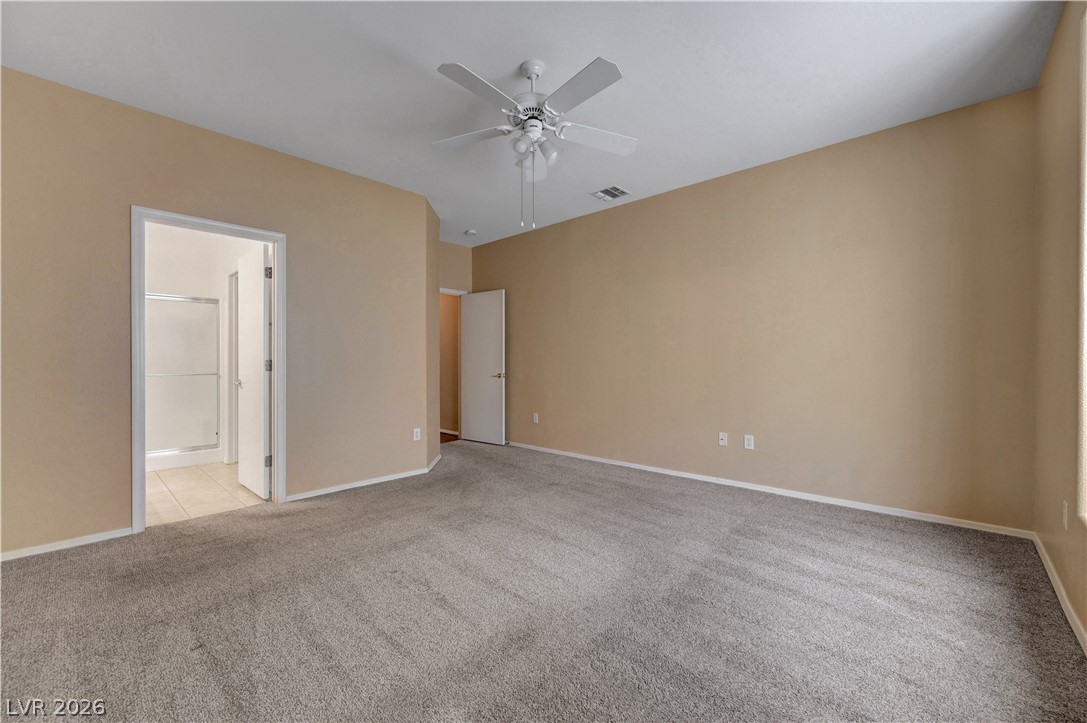
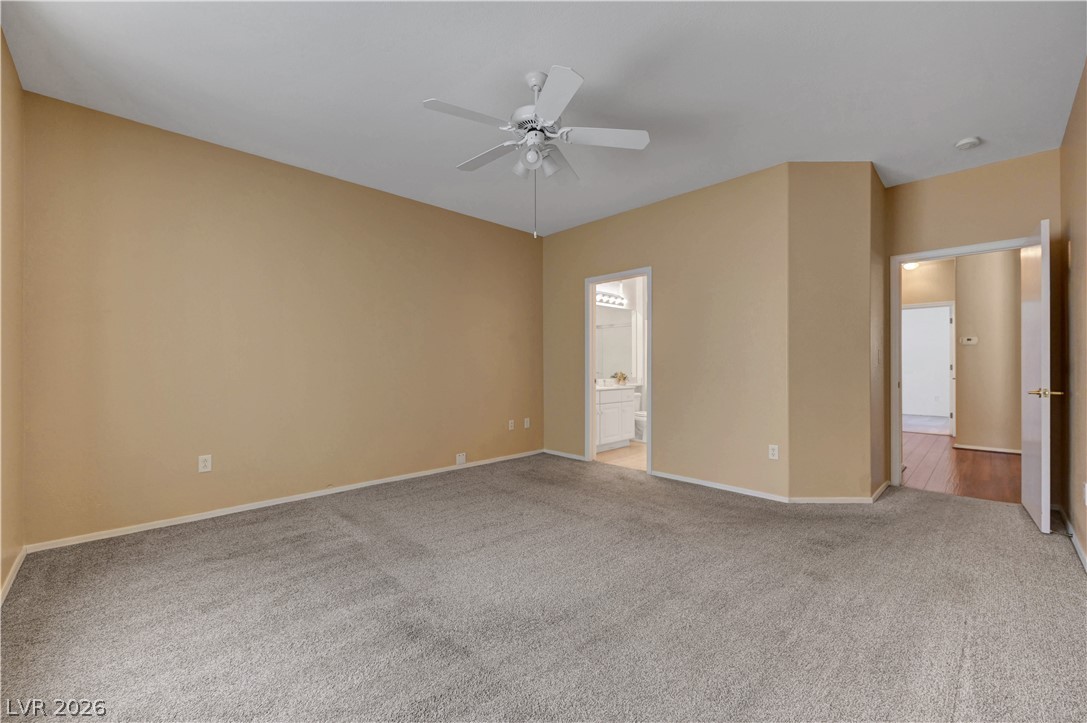
Soft plush carpeting anchors this well-proportioned bedroom with direct access to an adjacent bath.
Soft wall-to-wall carpeting and clean white trim define this comfortable primary suite layout.
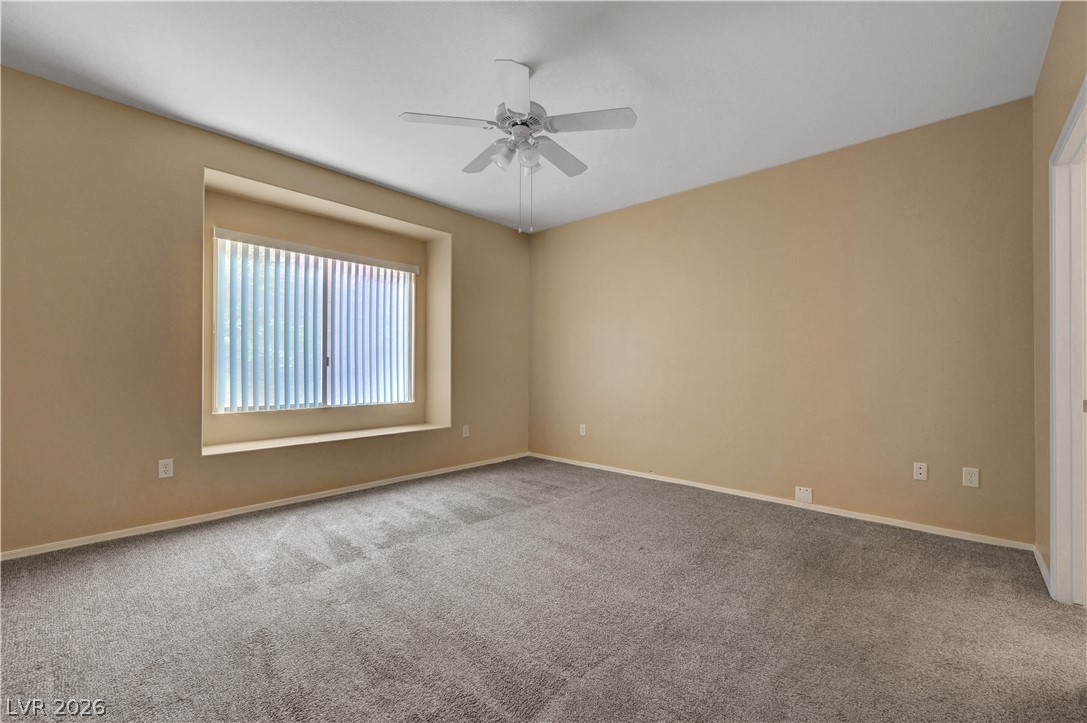
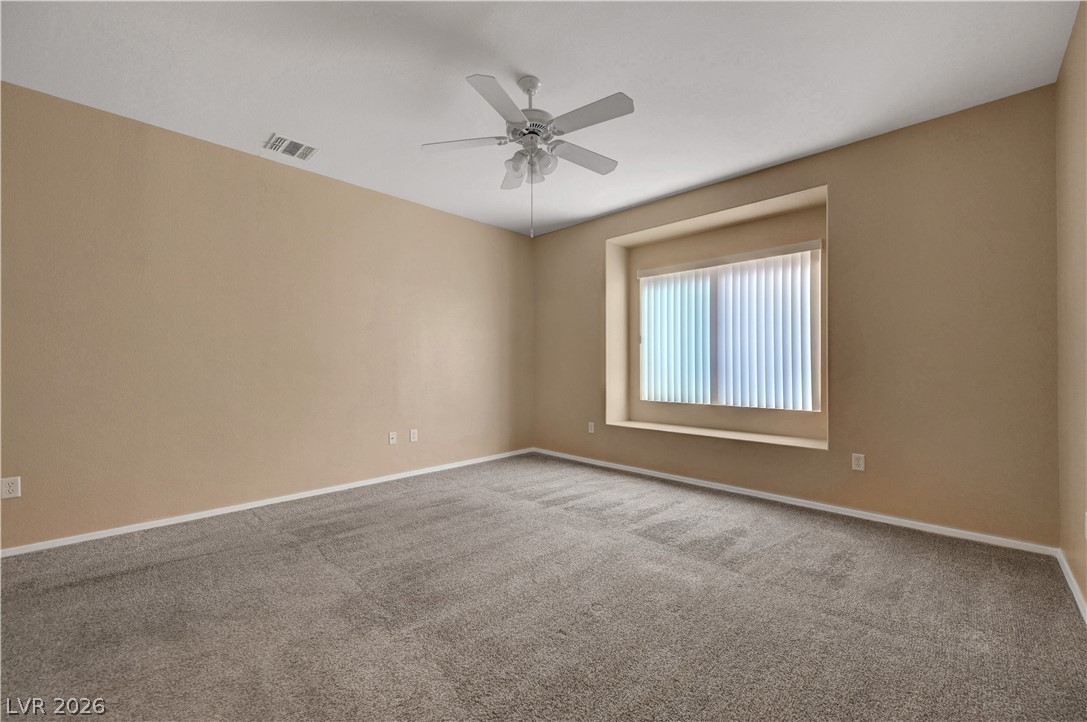
Plush carpeting and a deep bay window ledge define this versatile bedroom space.
Wall-to-wall carpeting and a deep bay window niche define this comfortable bedroom space.
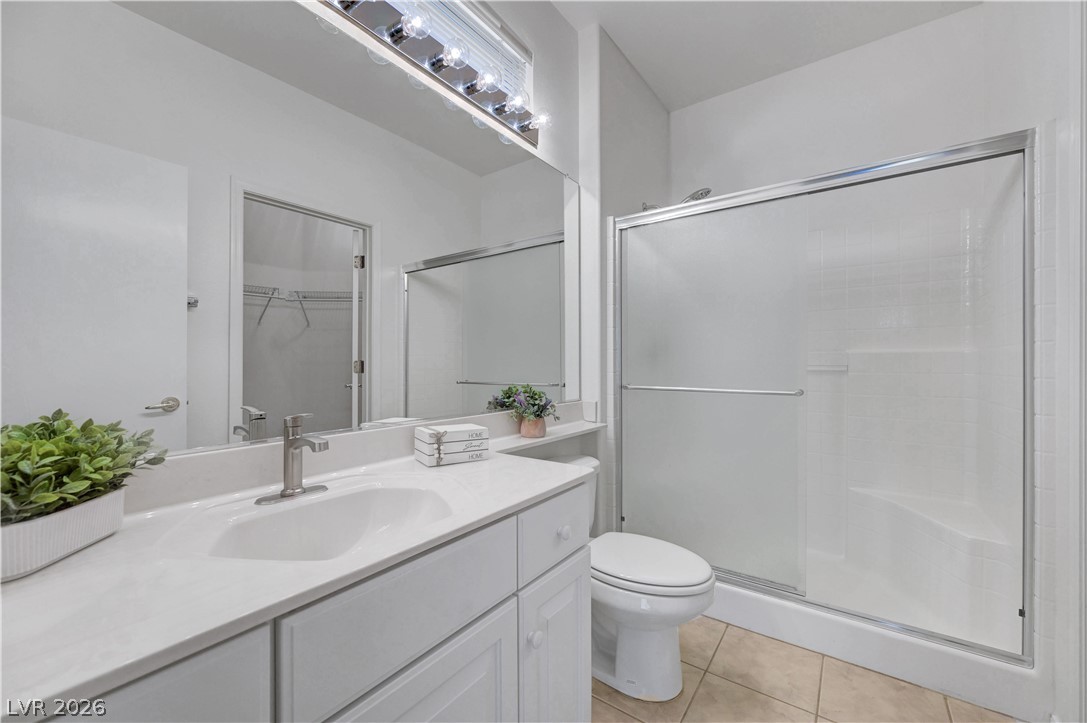
White cabinetry, solid countertops, and a glass-enclosed shower complete this clean bathroom design.
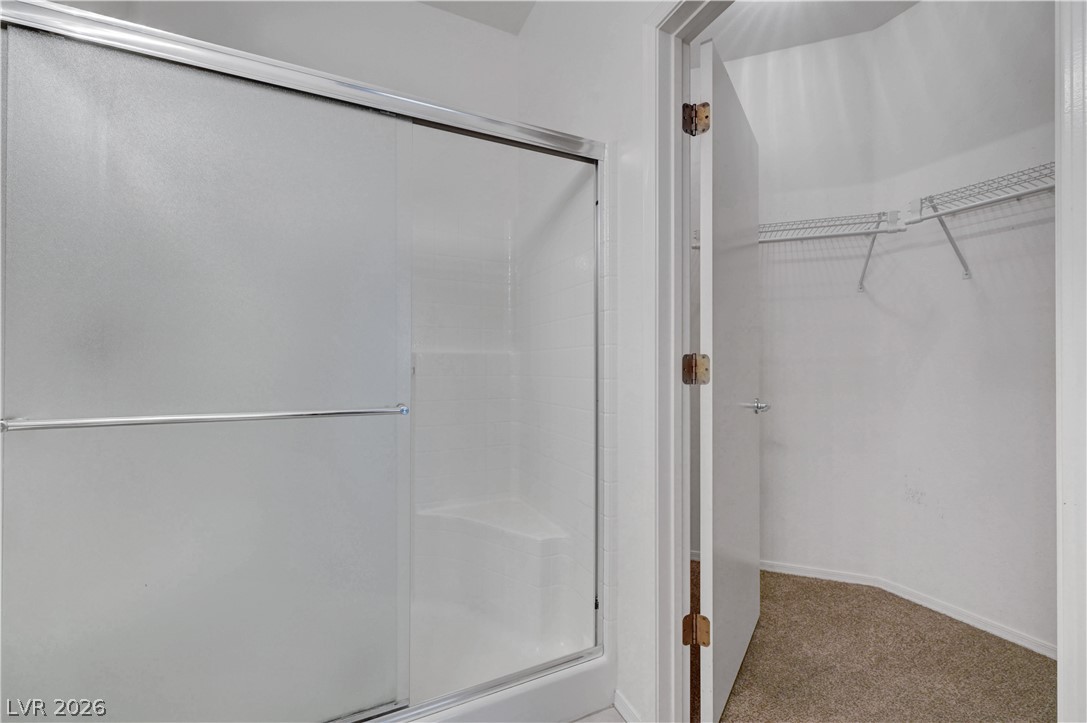
An adjacent carpeted walk-in closet stands next to the bathroom shower enclosure.
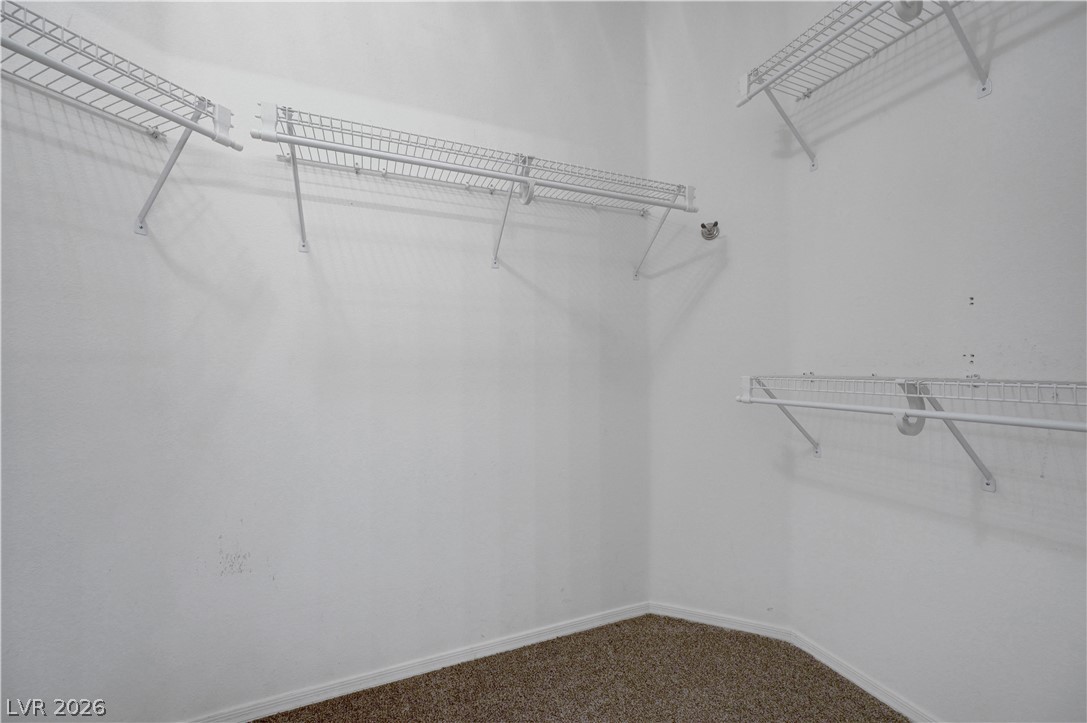
Functional wire shelving and soft carpeting define this practical closet space.
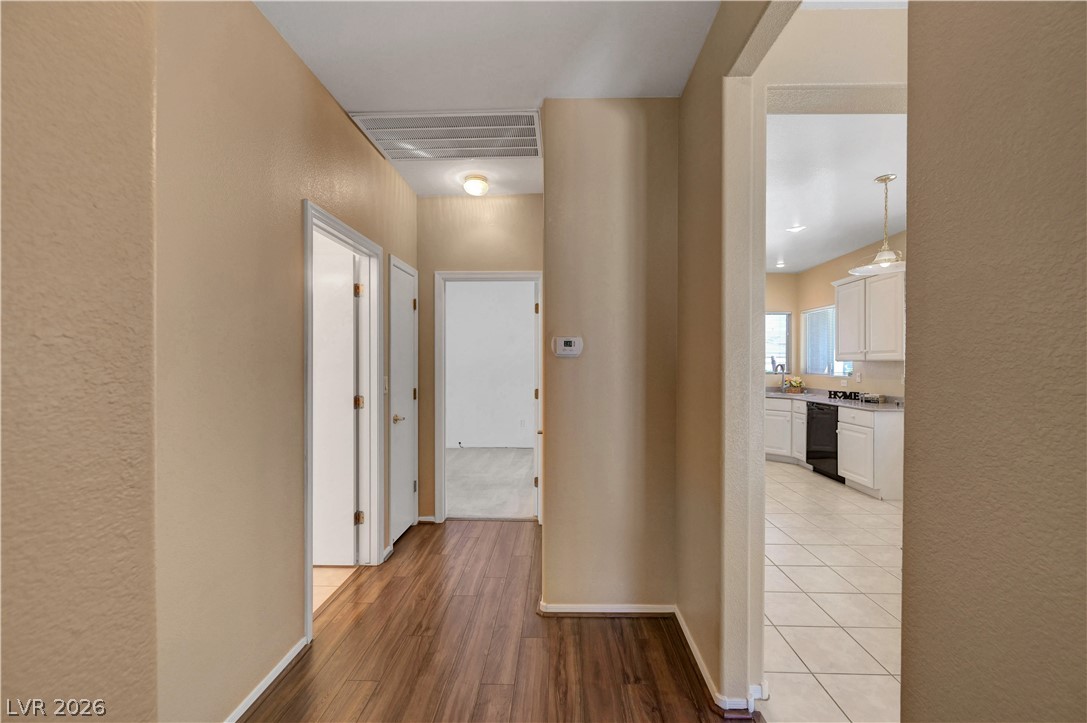
Warm wood like flooring defines the hallway leading toward an adjacent tiled kitchen.
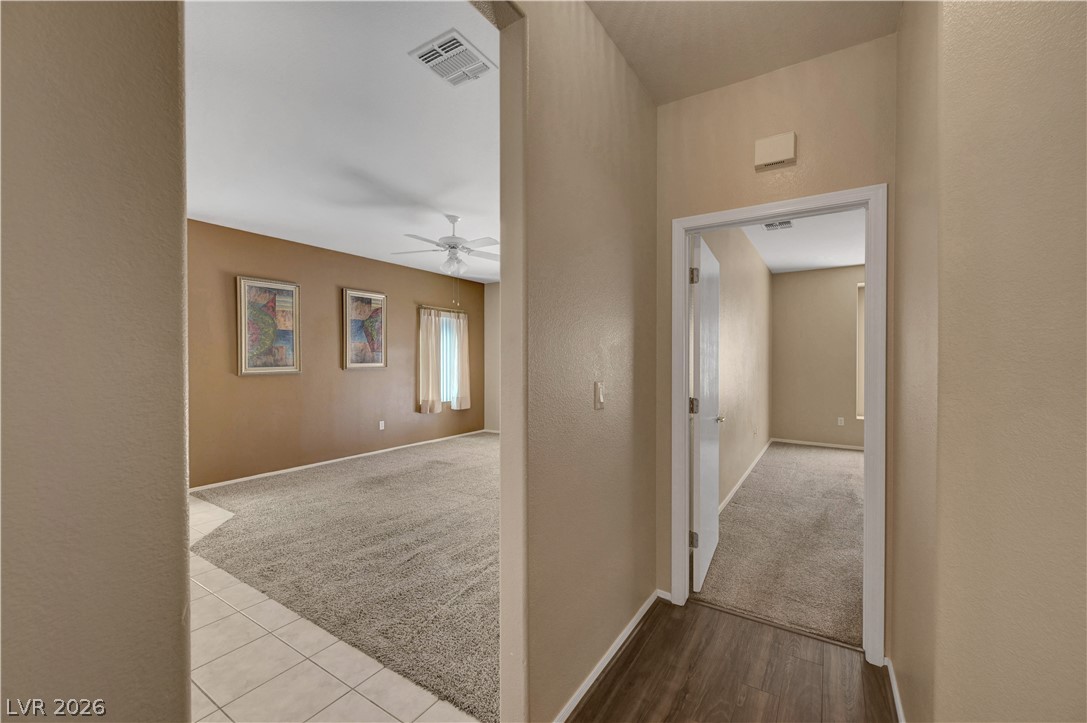
An arched doorway connects the hallway to a spacious carpeted living room.
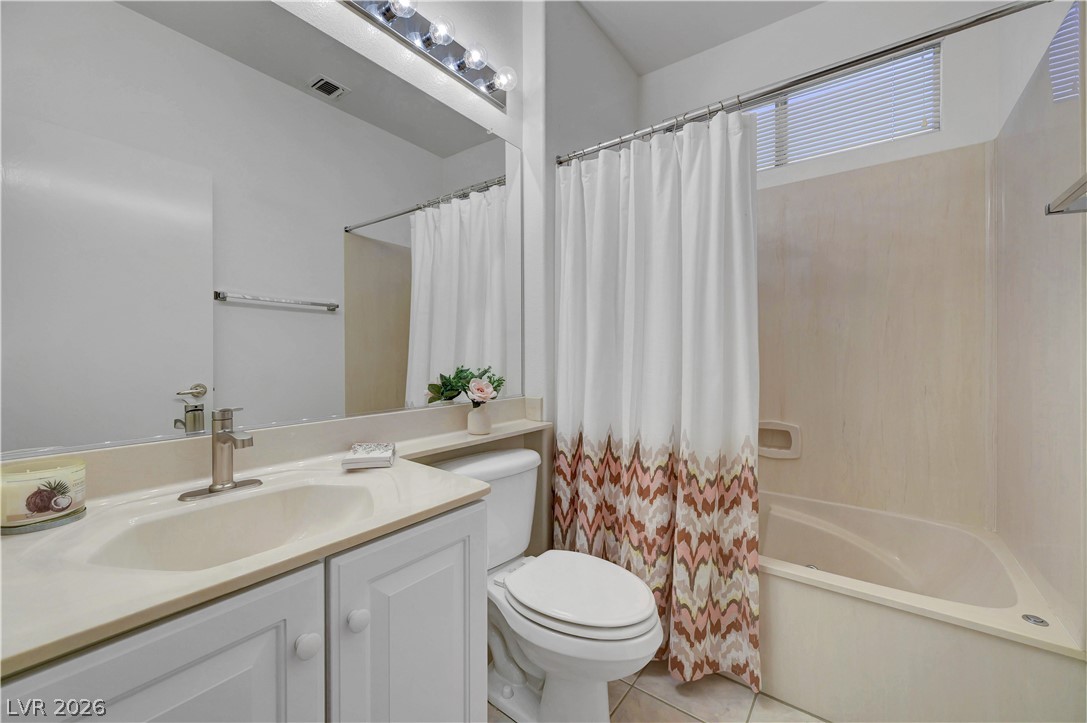
A classic vanity pairs with a jacuzzi soaking tub and tile floors in this hallway bathroom.
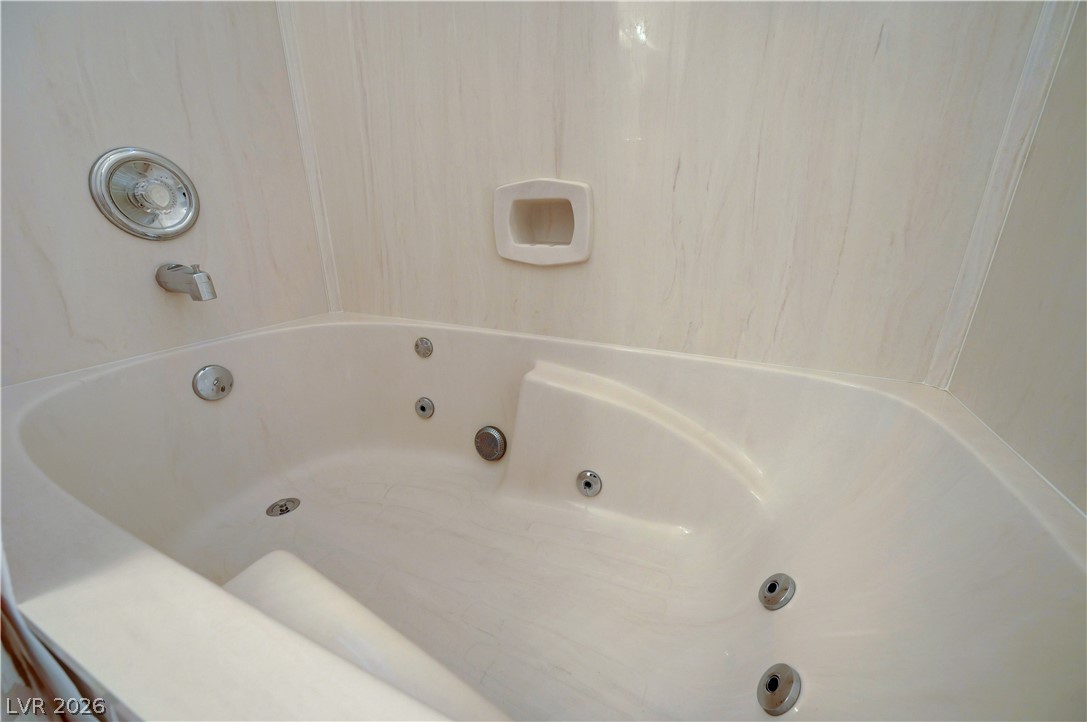
Smooth, solid-surface walls surround a deep jetted bathtub with chrome fixtures in hallway bathroom.
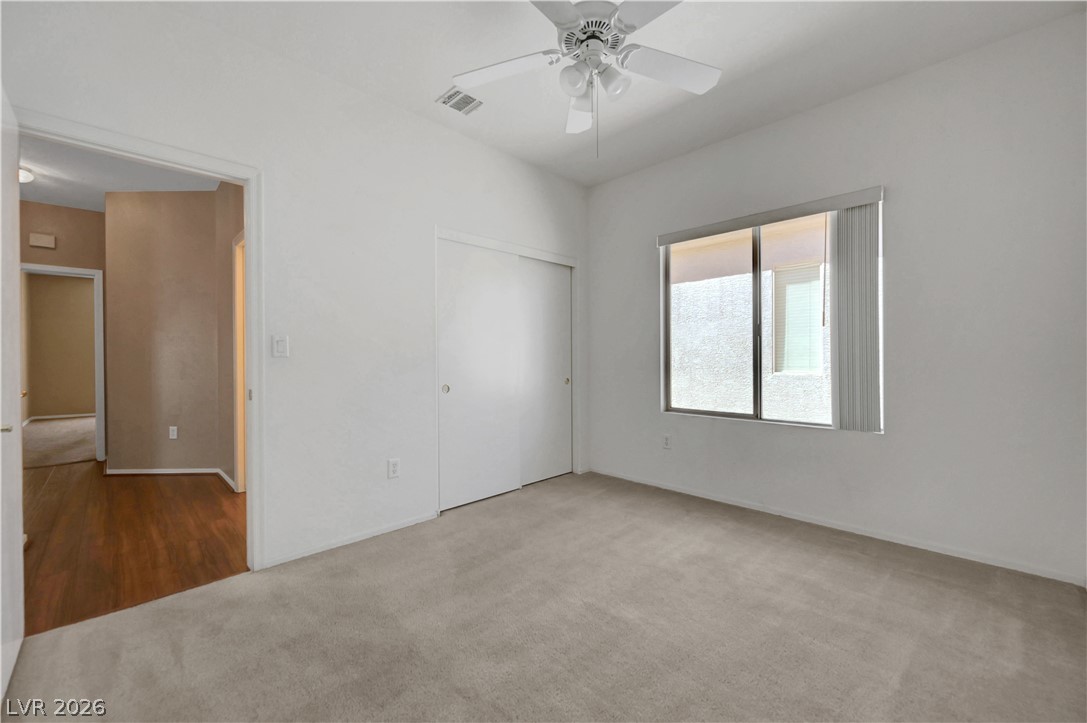
Secondary bedroom facing hallway and a wide window allow for natural light .
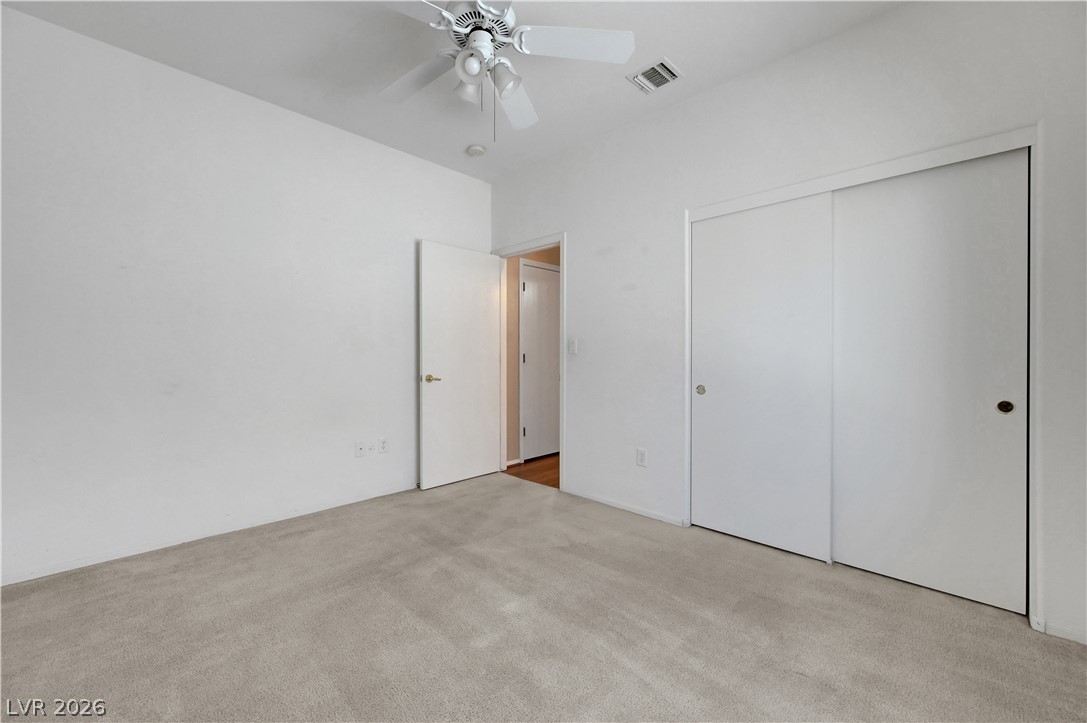
Secondary bedroom with sliding closet doors and neutral color walls.
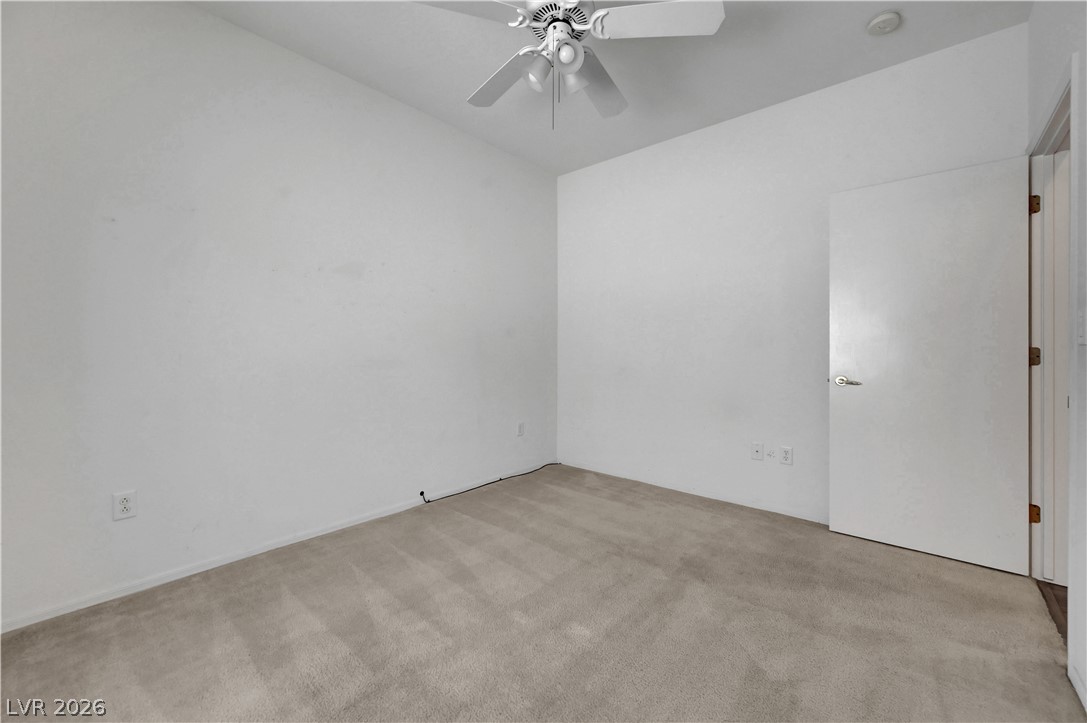
Secondary bedroom with ceiling fan and lots of wall space perfect for furniture arrangement .
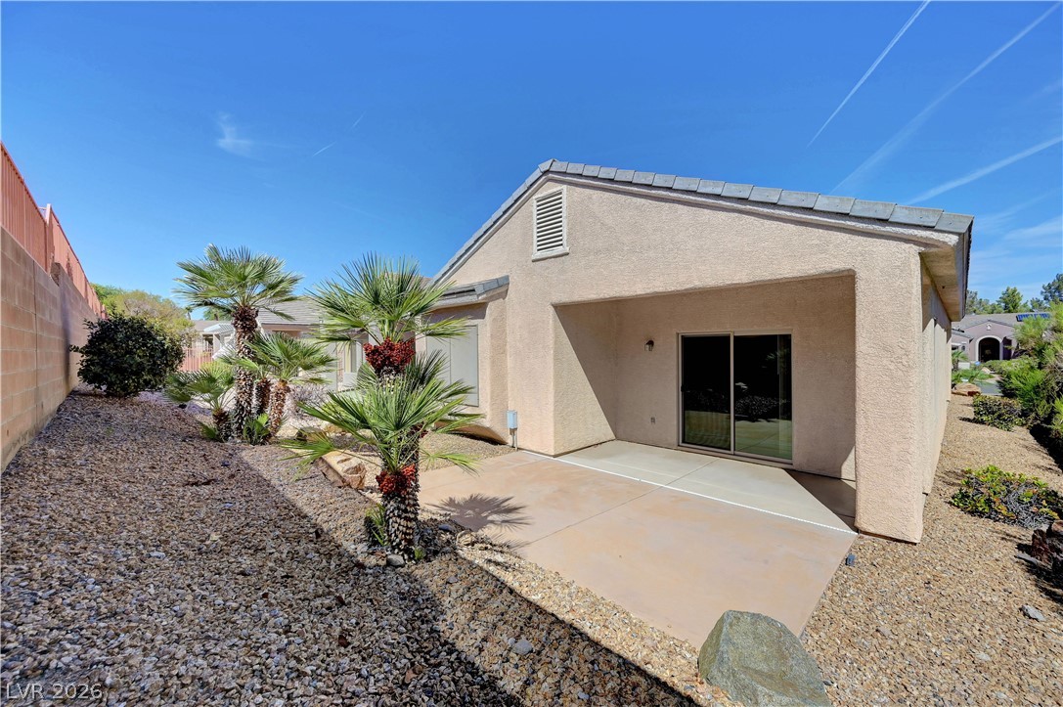
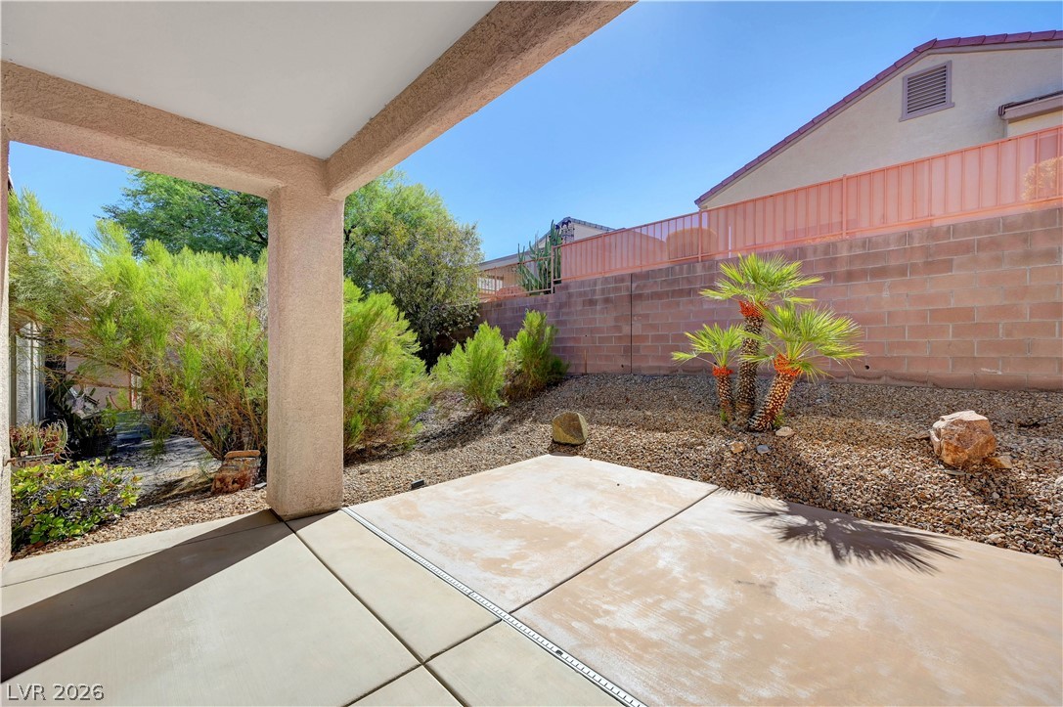
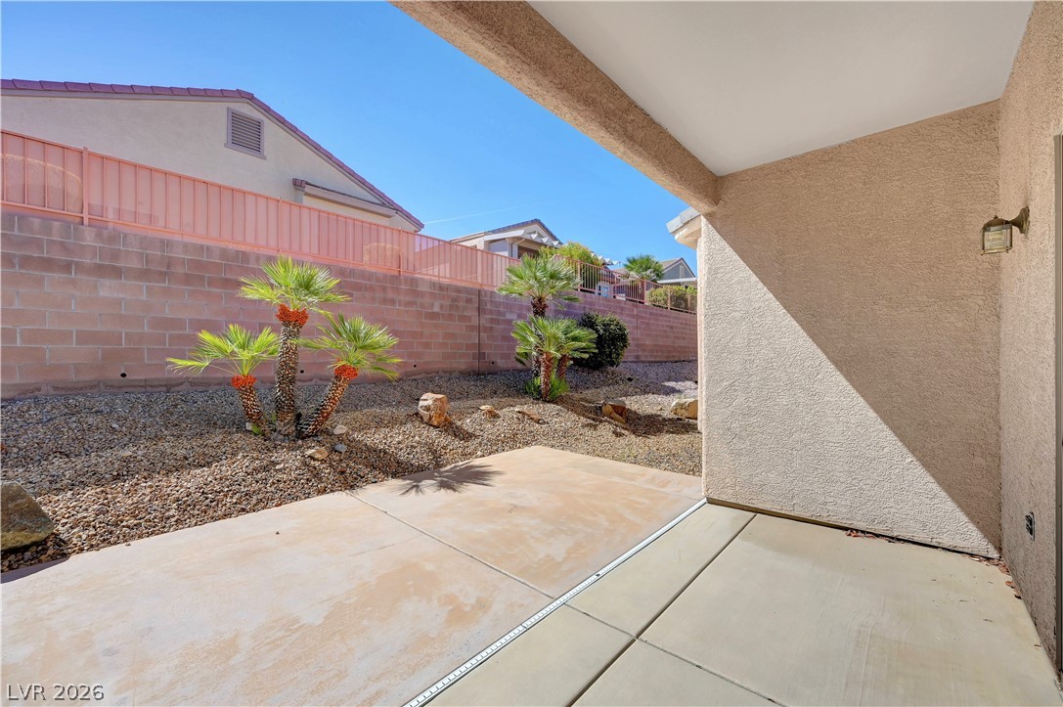
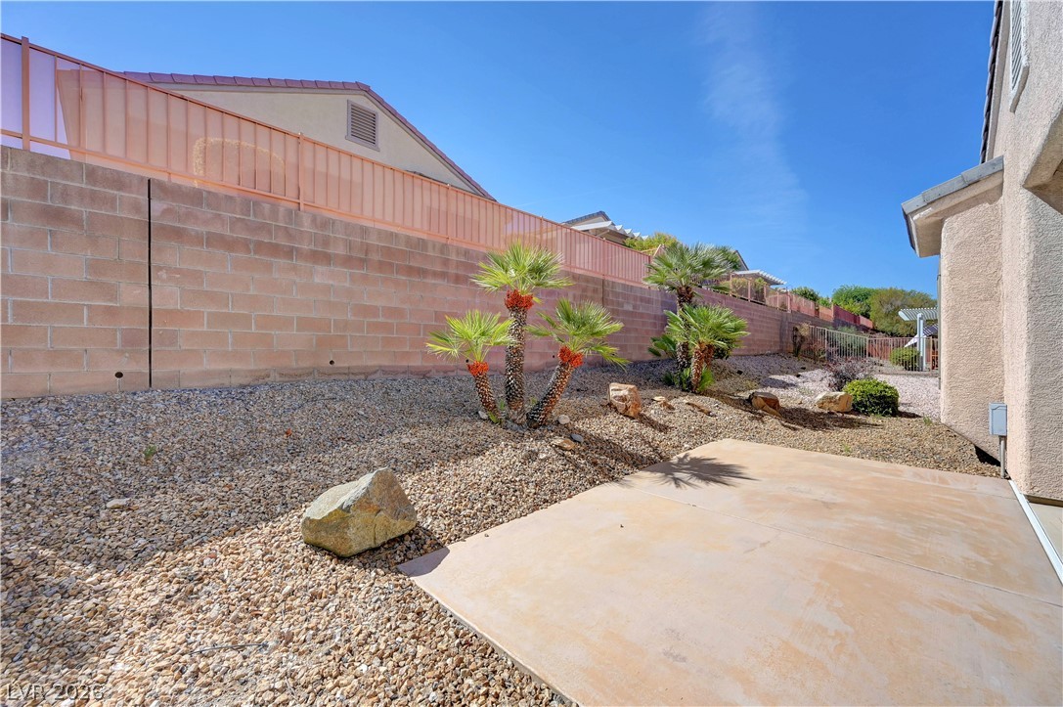
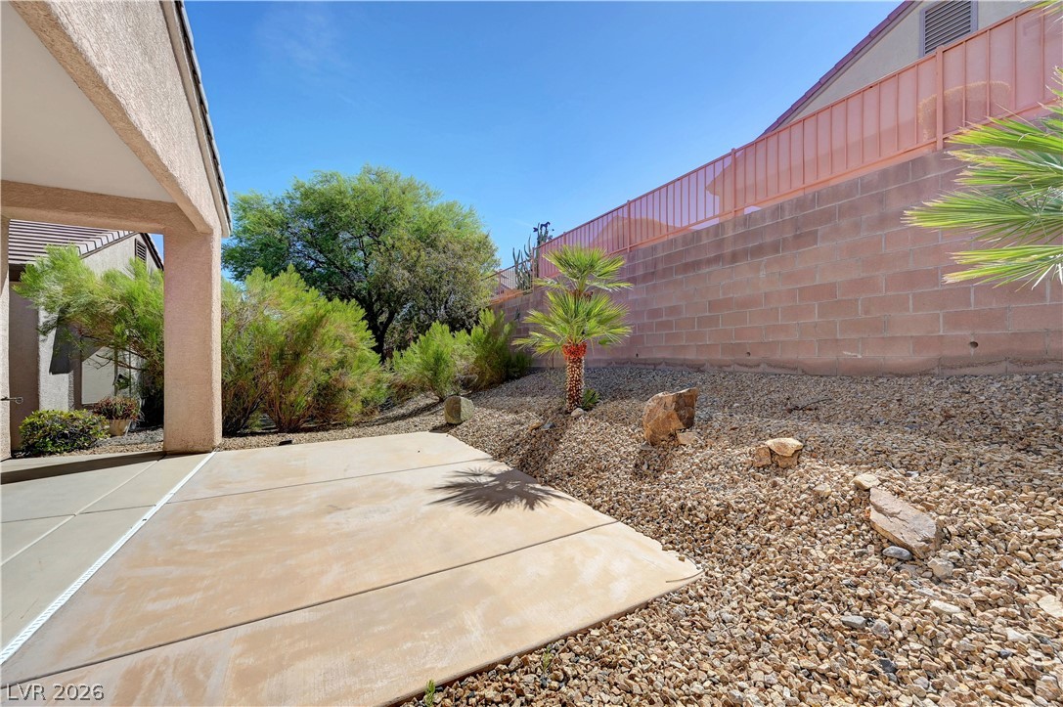
Concrete patio and desert landscaping define the backyard of this single story home.
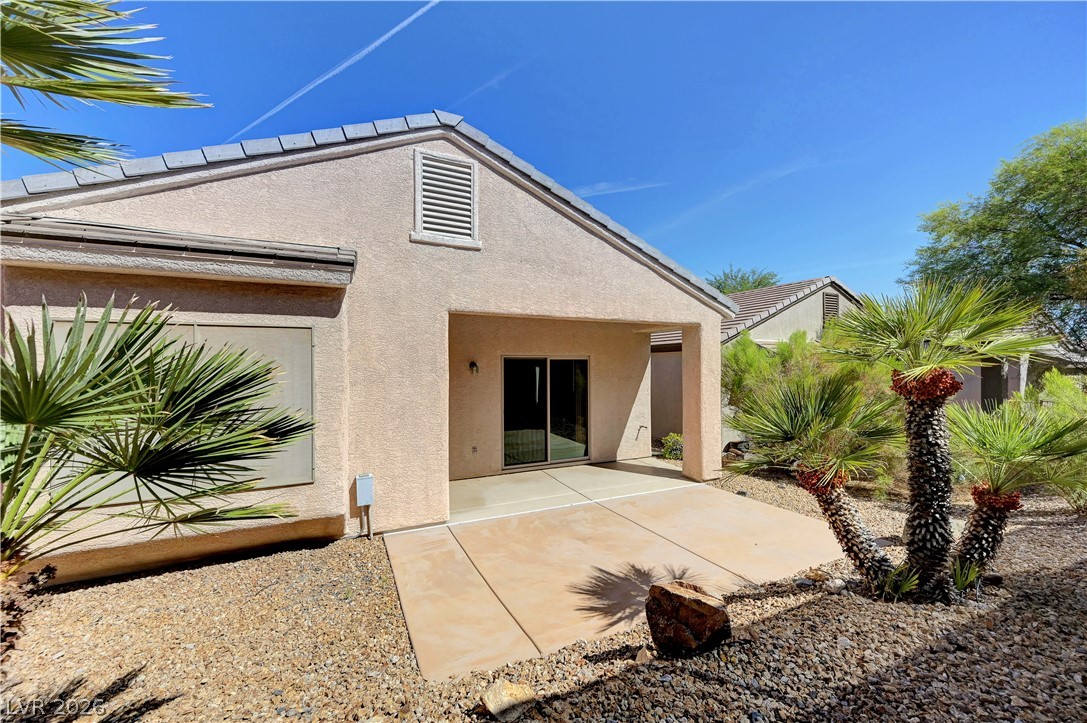
An inviting covered patio opens to desert landscaping framed by palm trees.
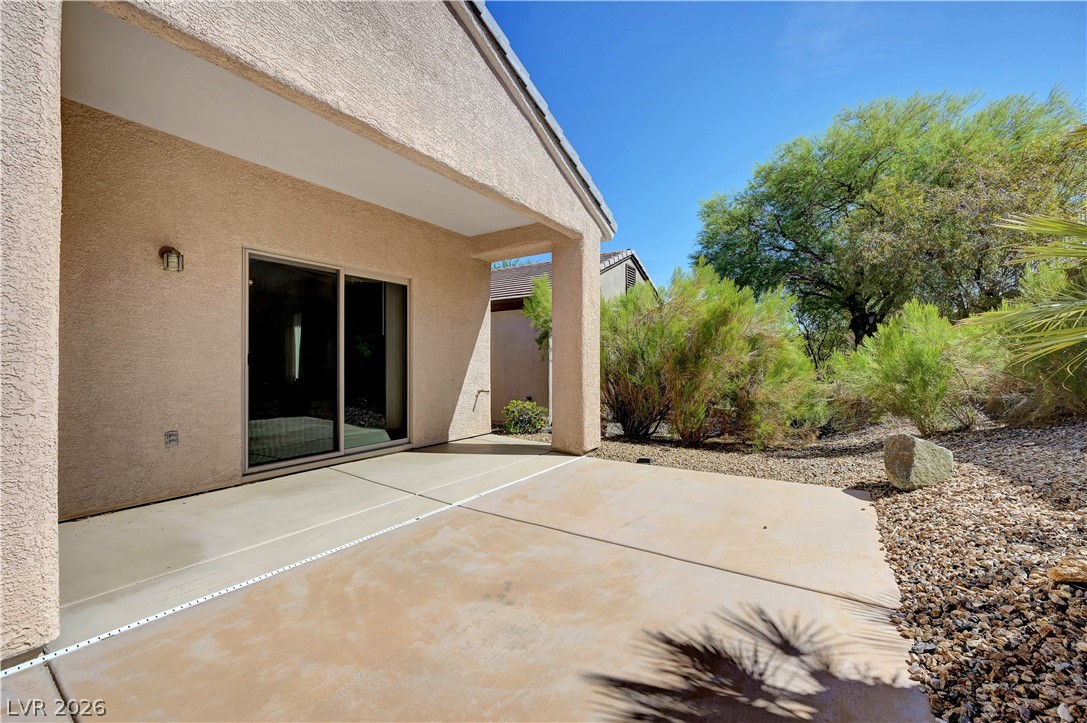
Concrete backyard patio area offers covered shelter and views of the surrounding desert landscaping.
Concrete pillars frame a sheltered patio overlooking a terraced desert yard with stone retaining walls.
Concrete patio surfaces extend under a covered shelter looking out over desert landscaping.
Concrete patio spaces overlook low-maintenance desert landscaping enclosed by tall privacy block walls.
An inviting concrete patio opens to a desert-landscaped yard enclosed by privacy fencing.
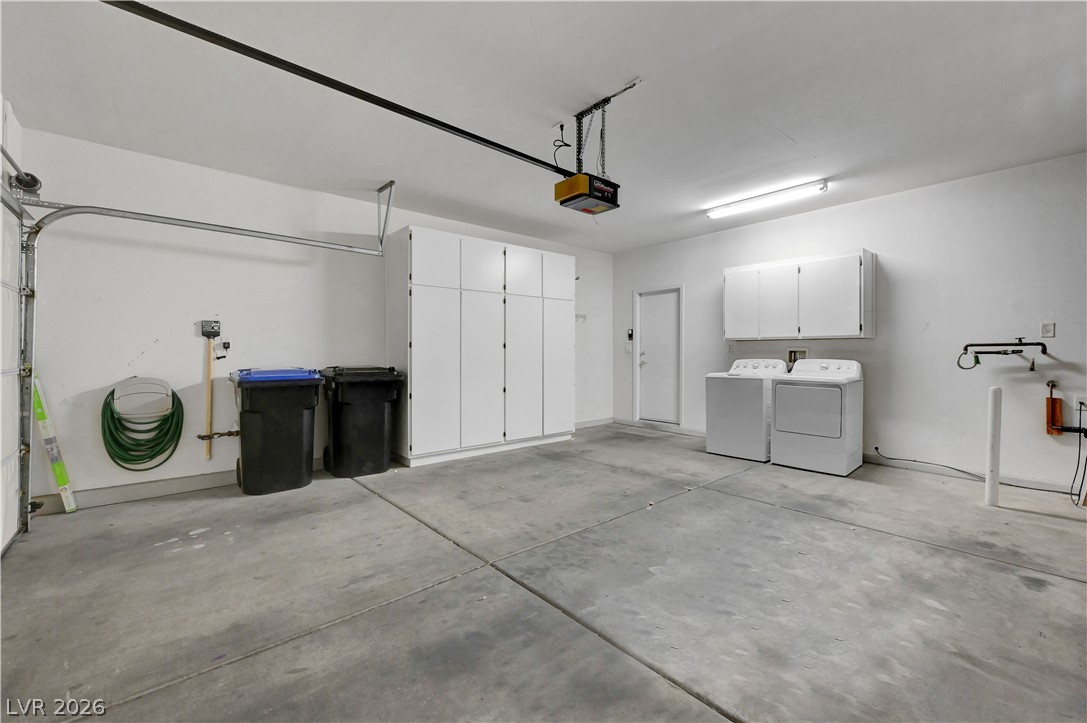
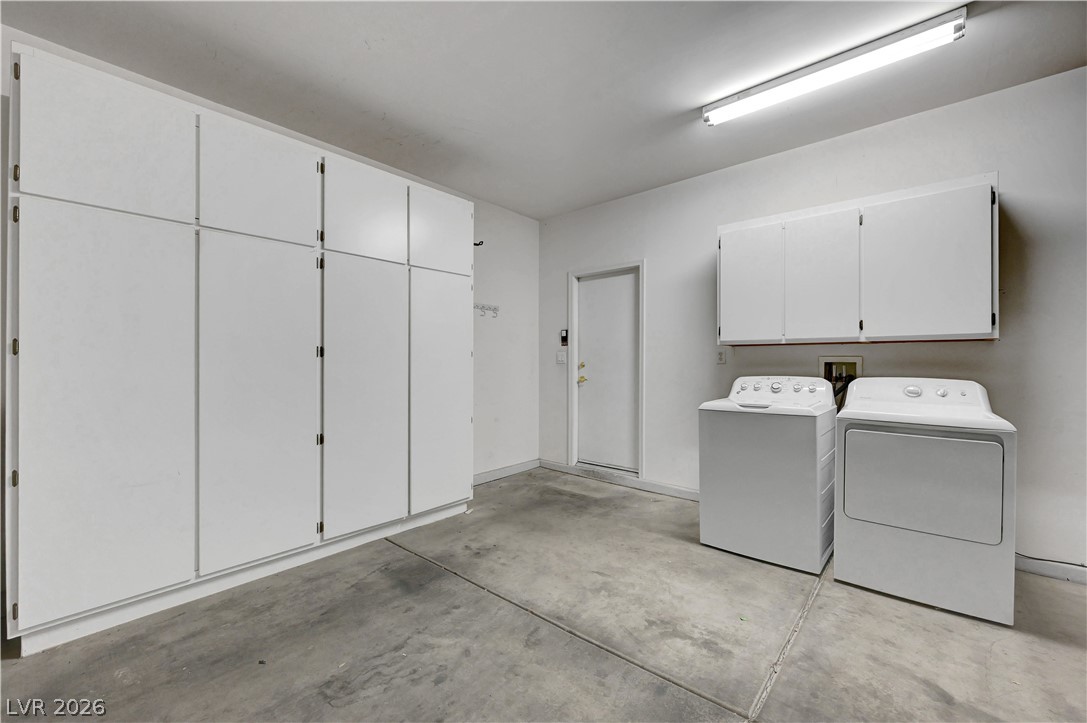
Concrete flooring and built-in storage cabinets define this highly functional garage space.
Floor-to-ceiling storage cabinets and laundry hookups line this functional garage space with concrete flooring.
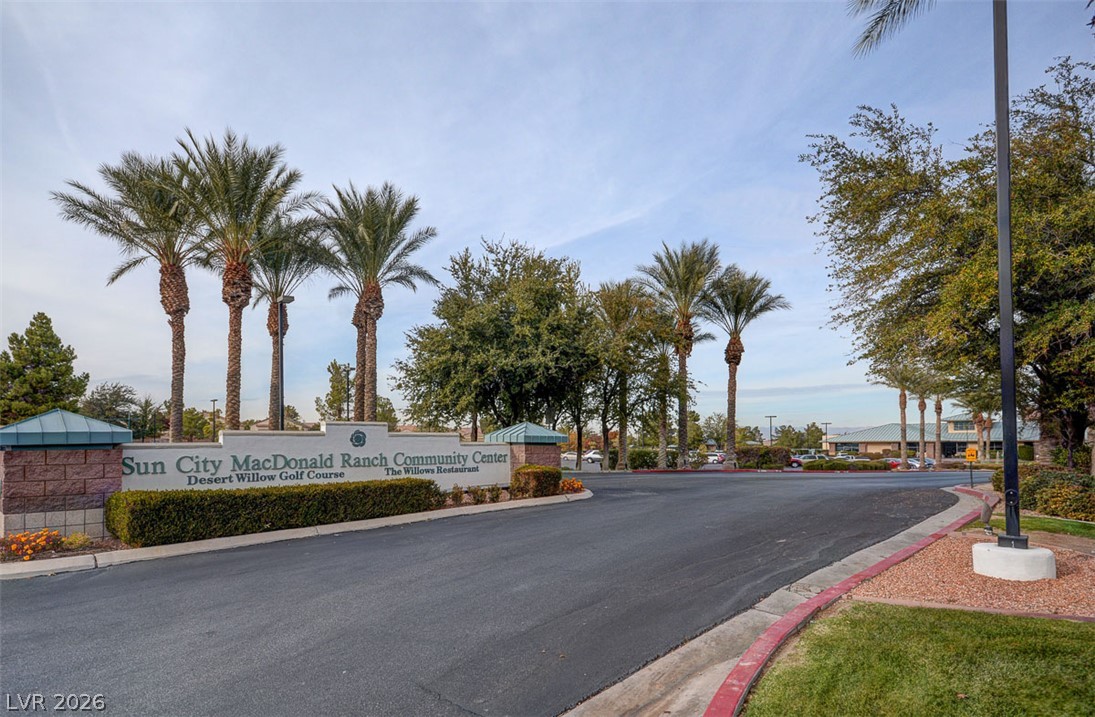
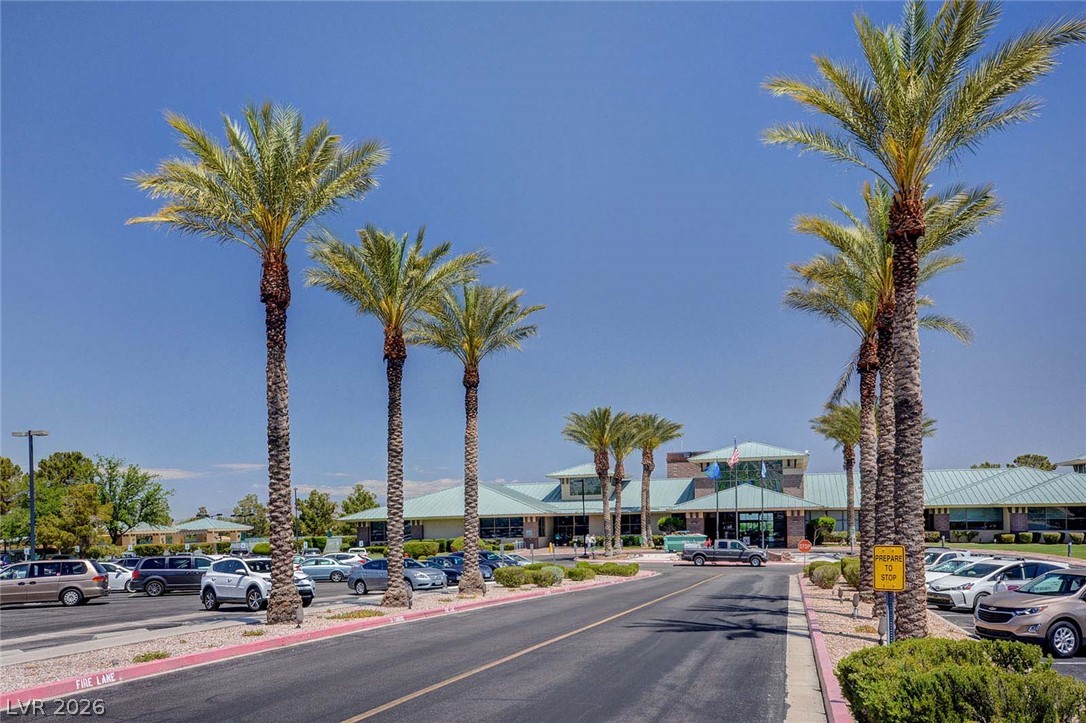
Palm trees frame the paved community center entrance road under a soft blue sky.
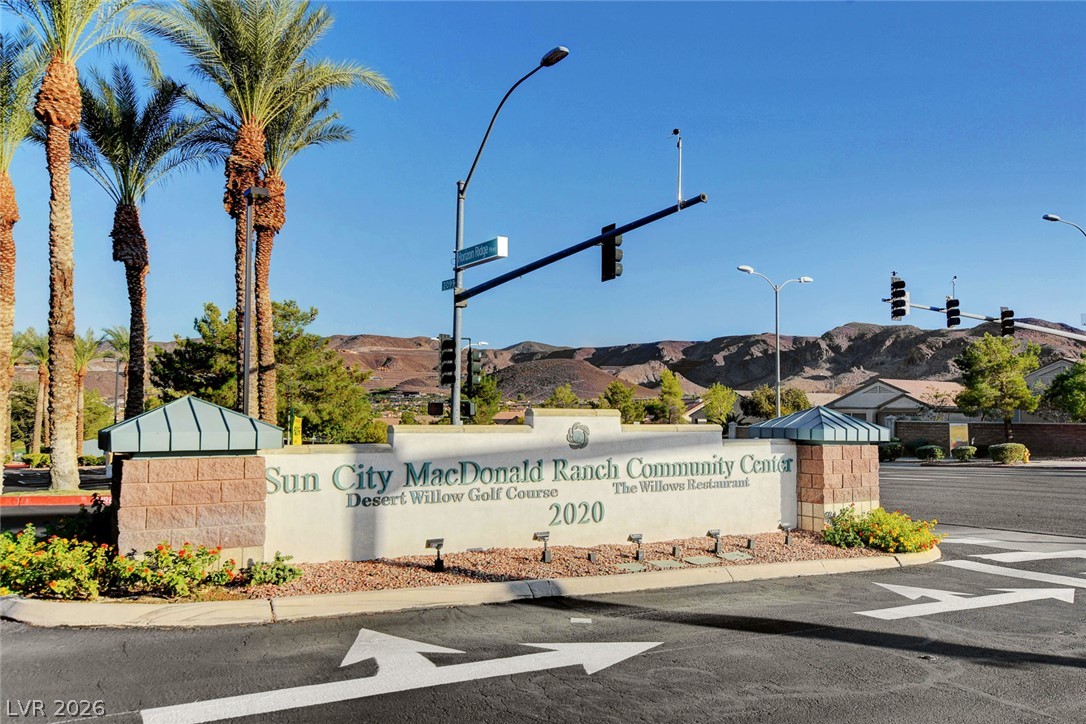
Palm trees frame the entrance monument welcoming residents to this premier desert community.
Manicured palm trees line the paved entrance drive leading to the main community clubhouse.
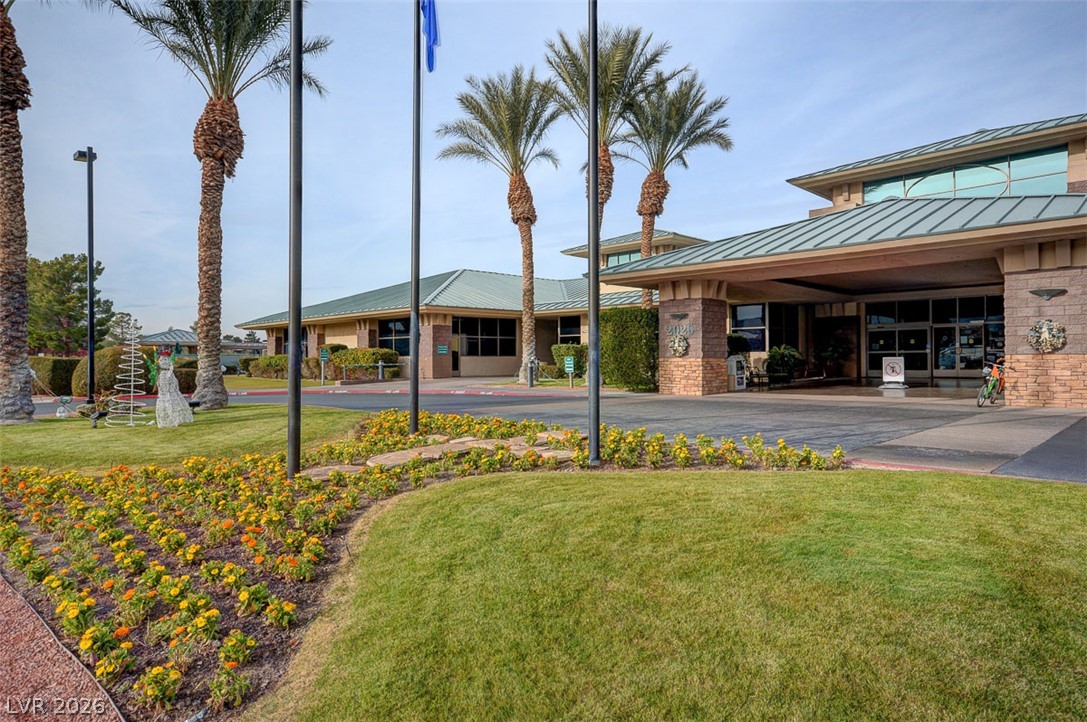
Palm trees frame the grand architectural entrance under a multi-tiered roof.
Manicured lawns and palm trees frame the stone-accented exterior of this spacious clubhouse entryway.
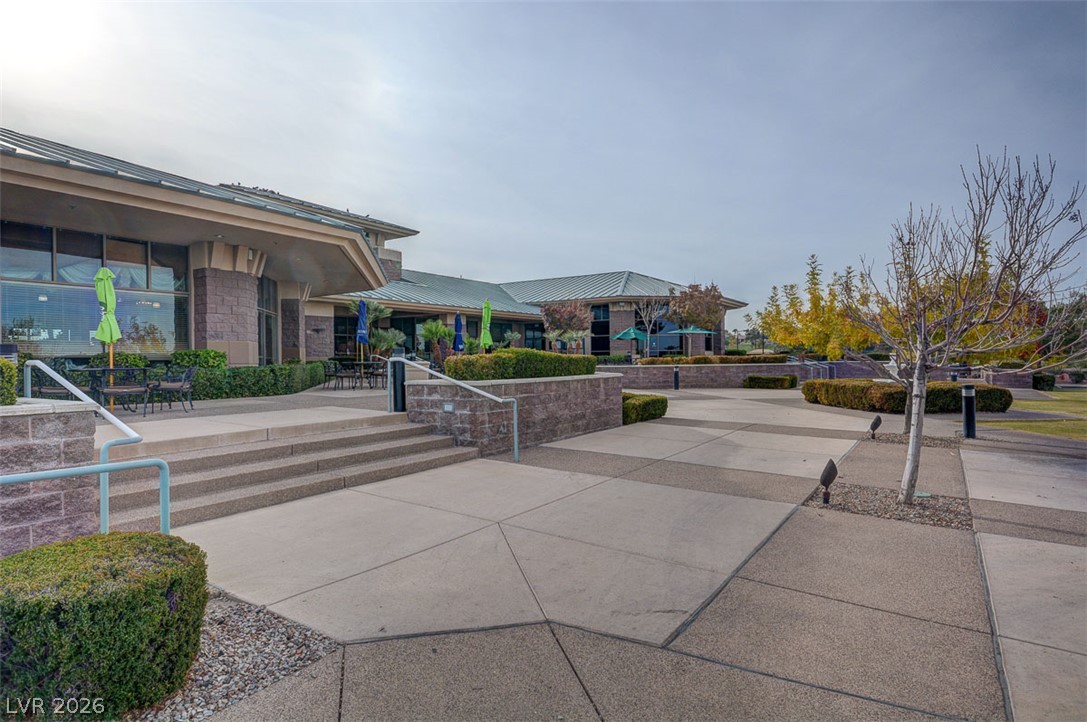
Expansive concrete plazas and stone retaining walls frame this modern commercial exterior design.
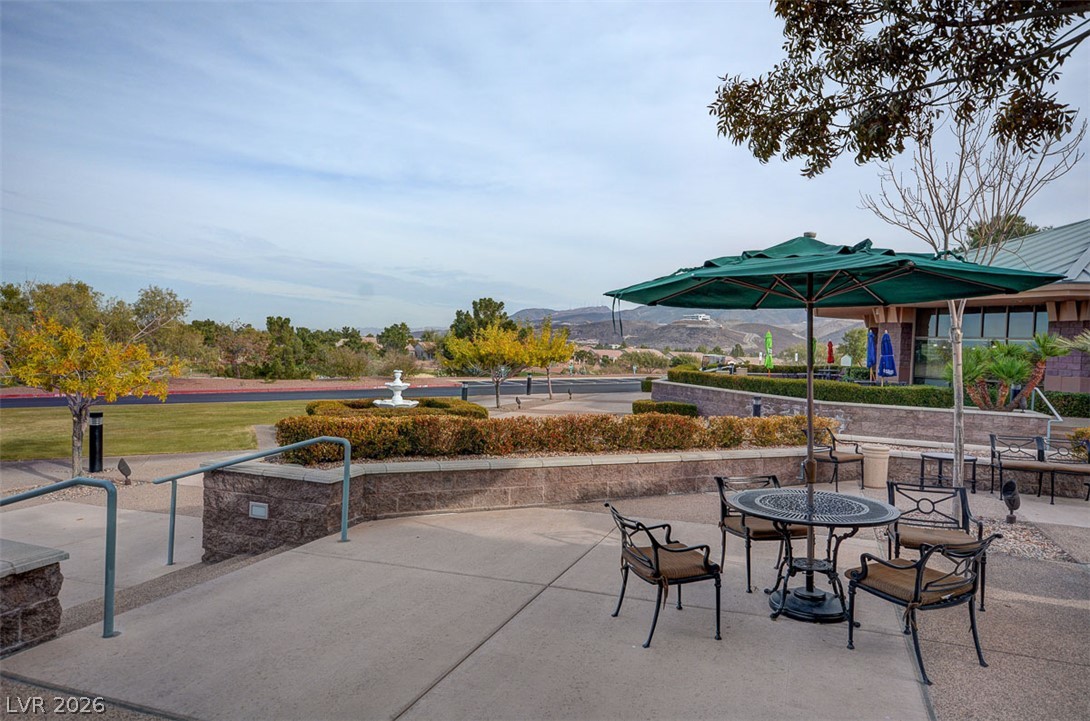
Back of Clubhouse and restaurant patio area define this terraced outdoor space overlooking mountain horizons.
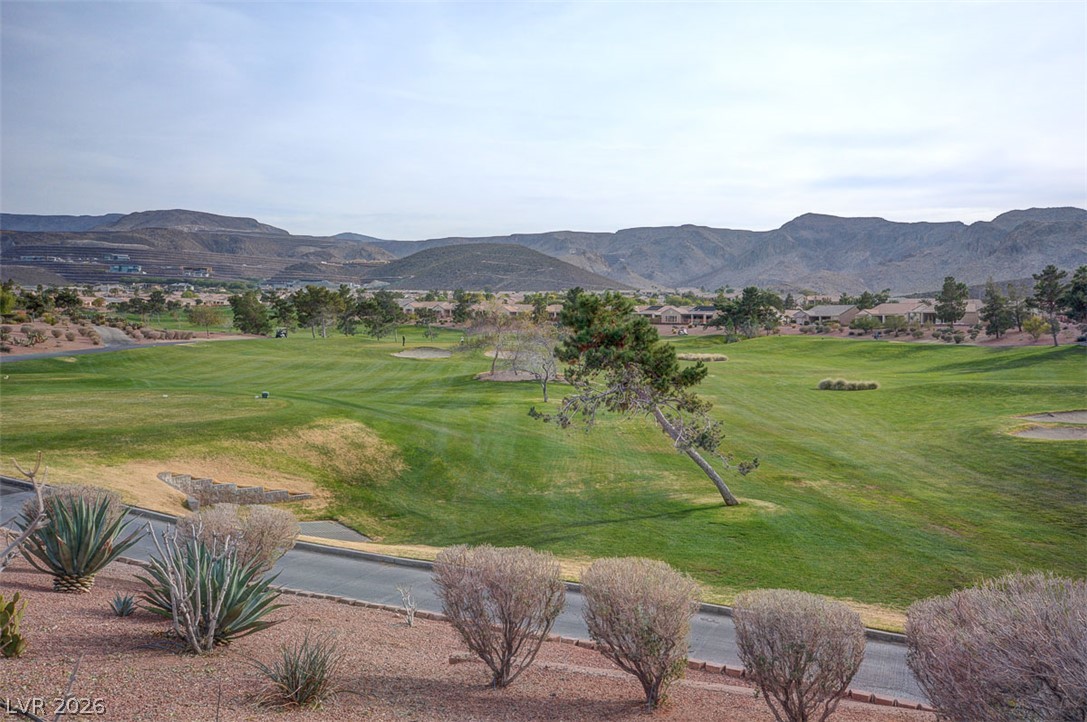
Manicured green fairways sweep toward distant mountains under a clear desert sky.
An expansive green golf course winds through a desert valley neighborhood framed by rugged mountains.
A sweeping panorama captures the manicured fairway set against a dramatic desert mountain backdrop.
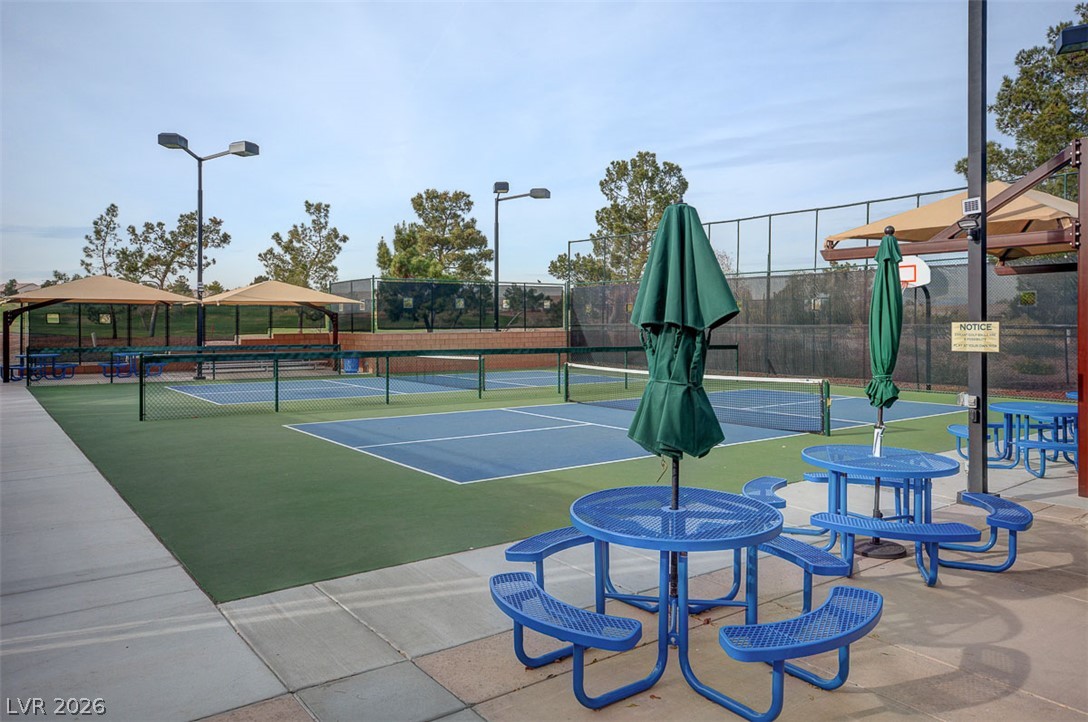
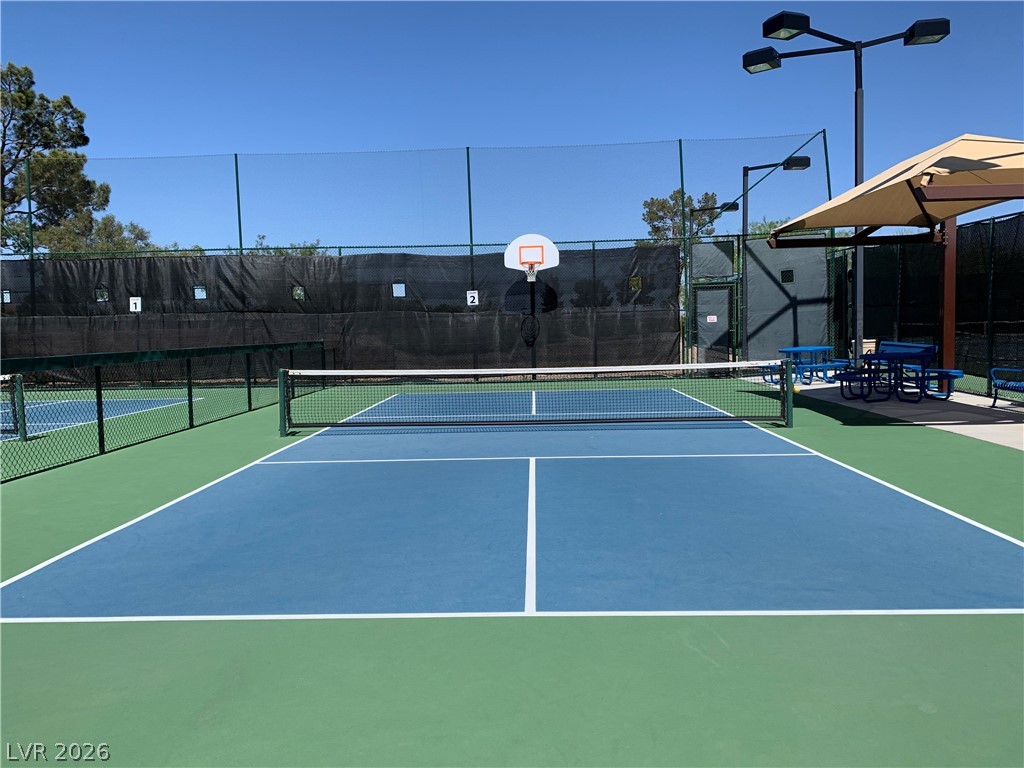
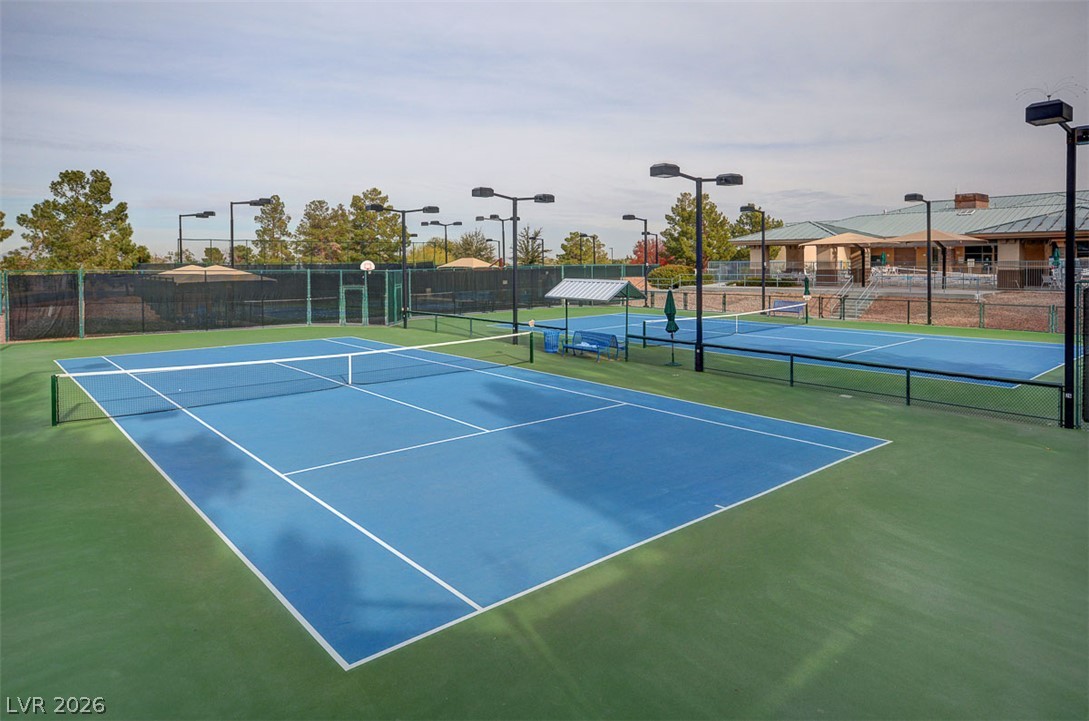
Professional-grade outdoor courts provide a perfect space for active recreation and community gathering.
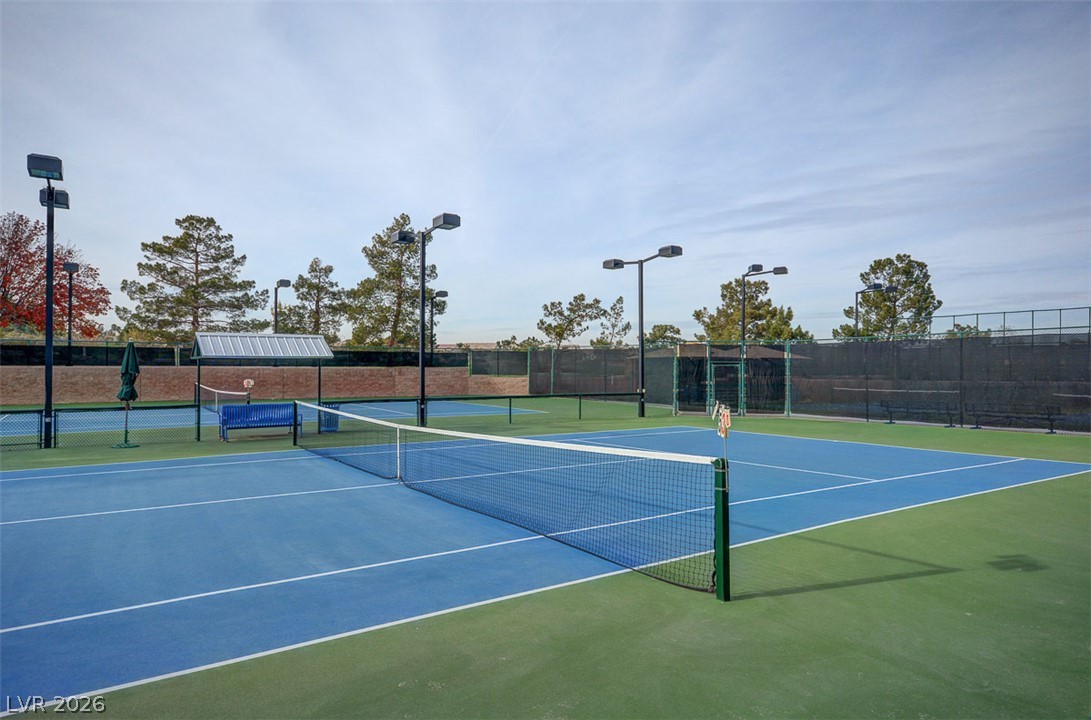
Professional-grade outdoor tennis and pickle ball courts feature comprehensive overhead lighting for night matches.
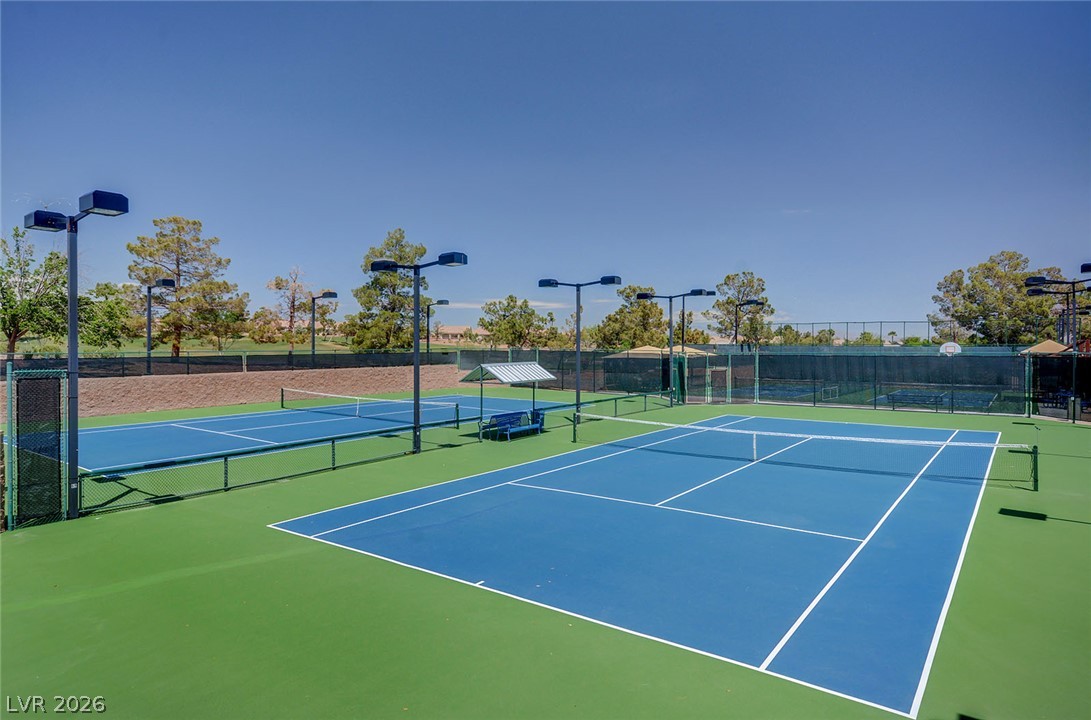
Fenced courts provide outdoor recreation spaces under clear blue skies.
Professional-grade outdoor courts with lighting offer excellent opportunities for active recreation.
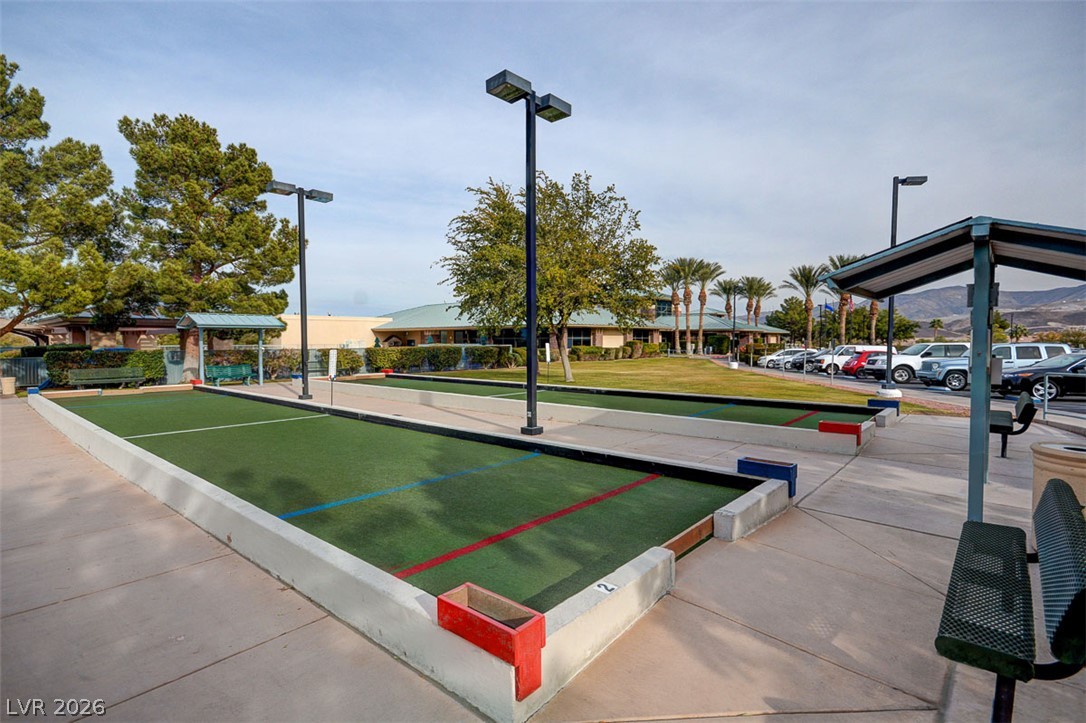
Bocce Ball courts adjacent to a community clubhouse bordered by paved walking paths.
Professional tennis courts sit under open blue skies surrounded by fencing and trees.
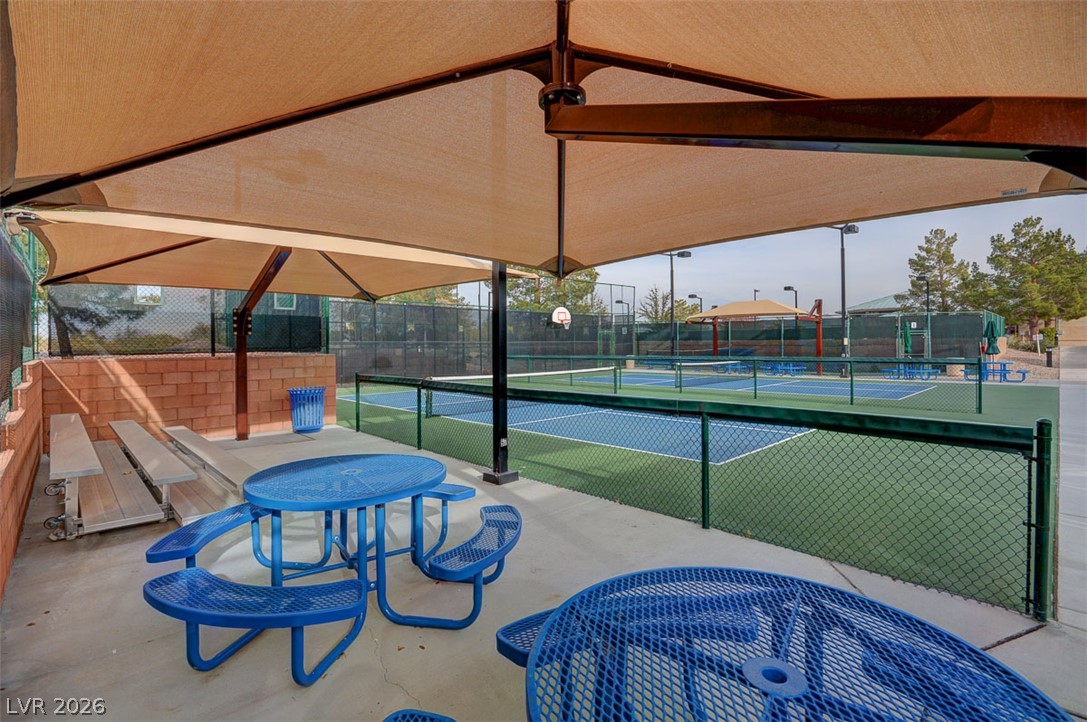
Shaded seating overlooks the pristine community sports courts.
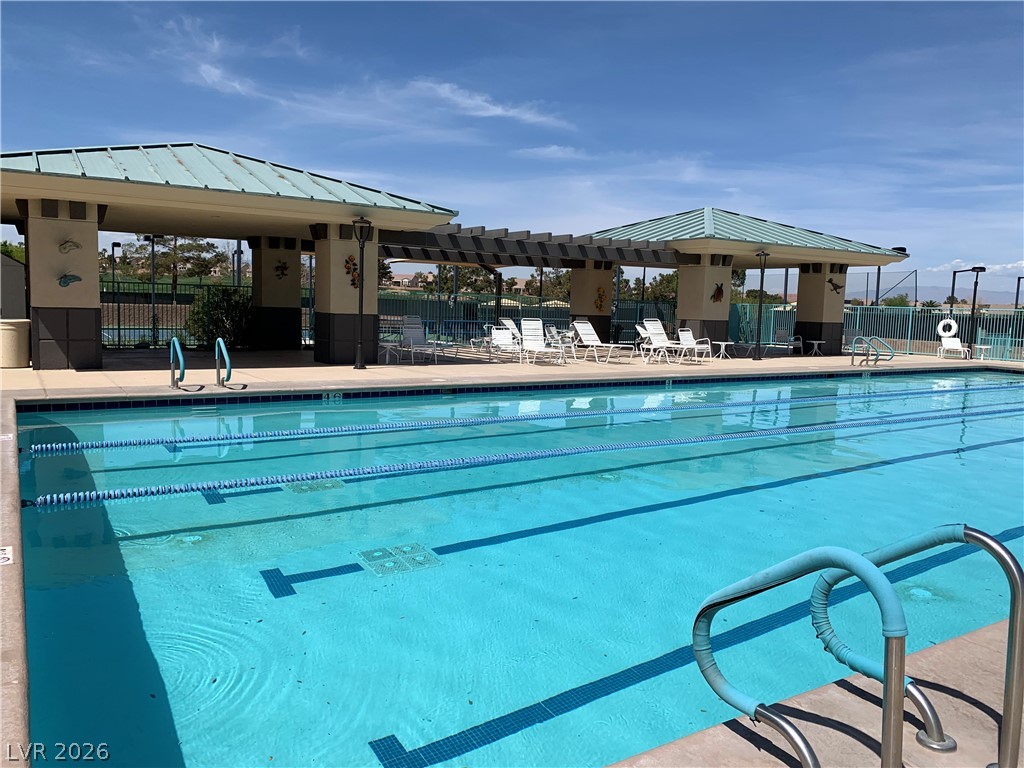
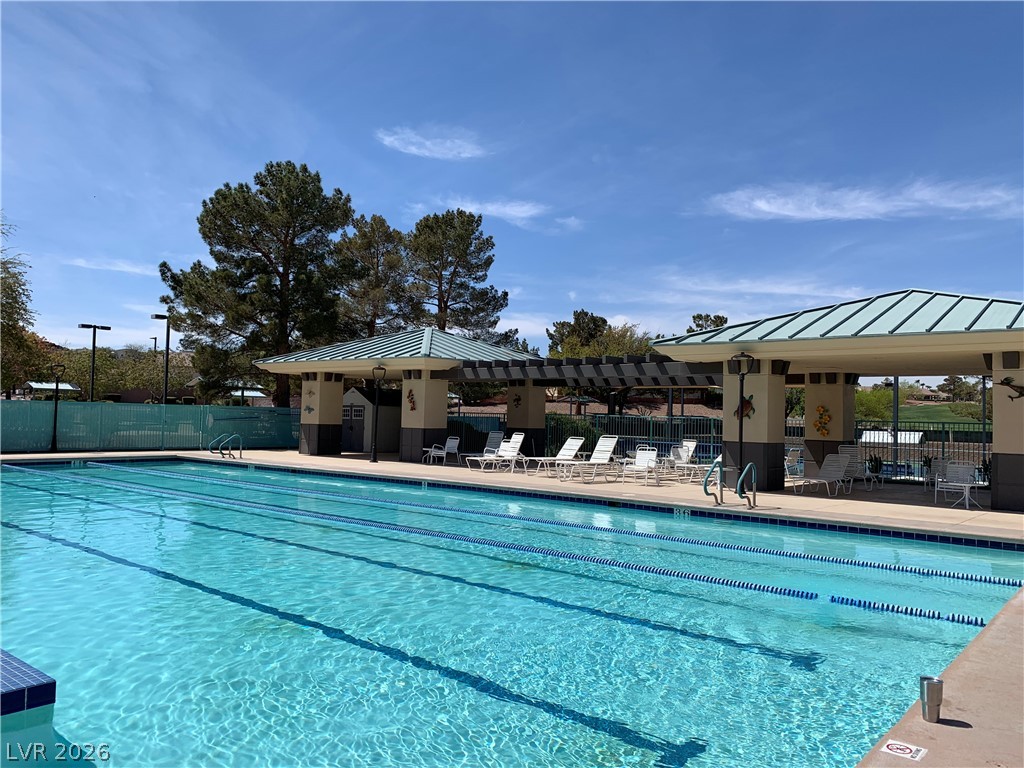
An inviting lap pool sits adjacent to covered pavilions under a clear blue sky.
Shaded pavilions frame the pristine swimming pool under clear blue desert skies.
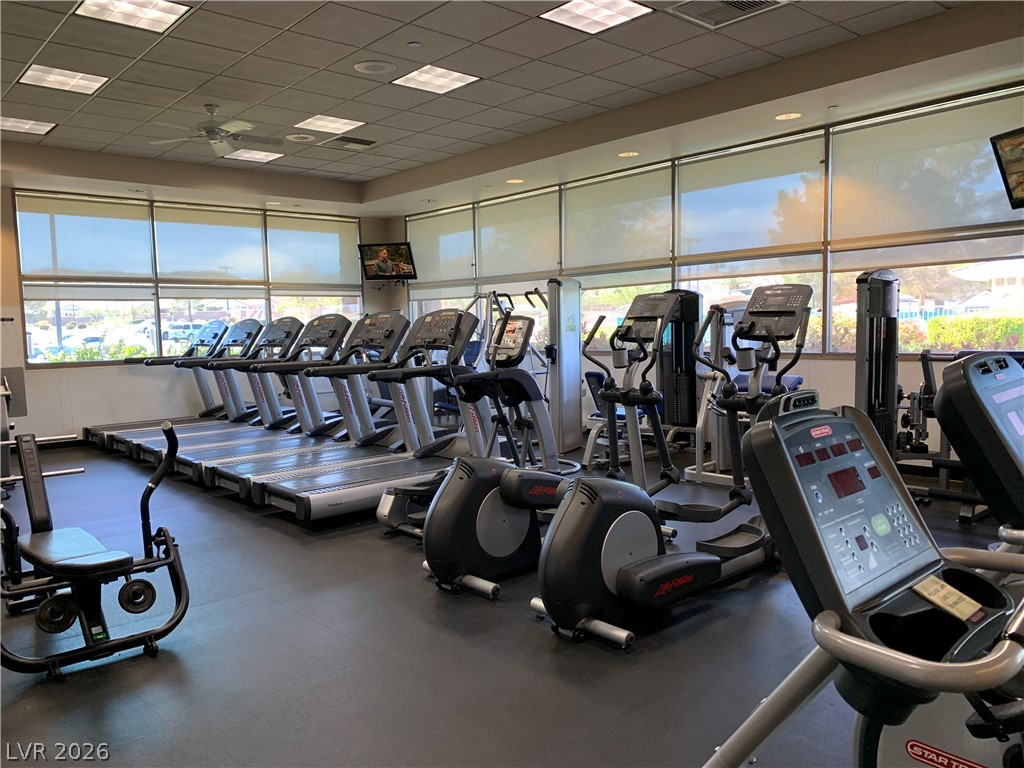
Large windows flood the fitness center with natural light over professional-grade workout equipment.
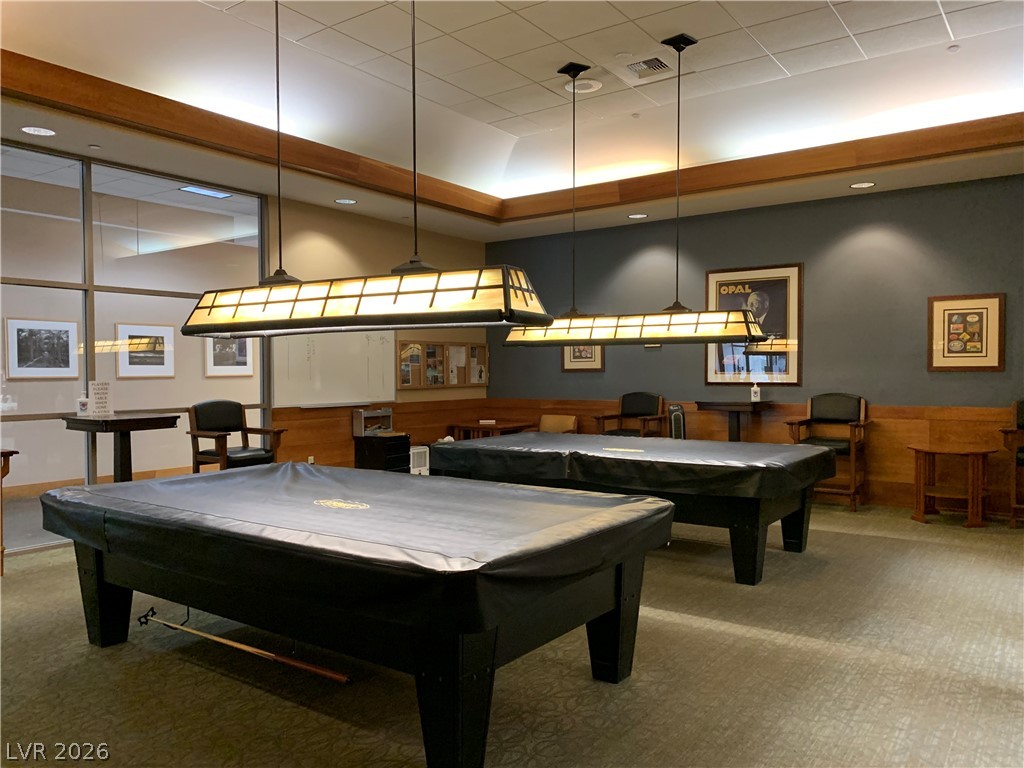
High ceilings and warm wood trim define this spacious billiards room designed for indoor recreation.

 Price Reduced Listing