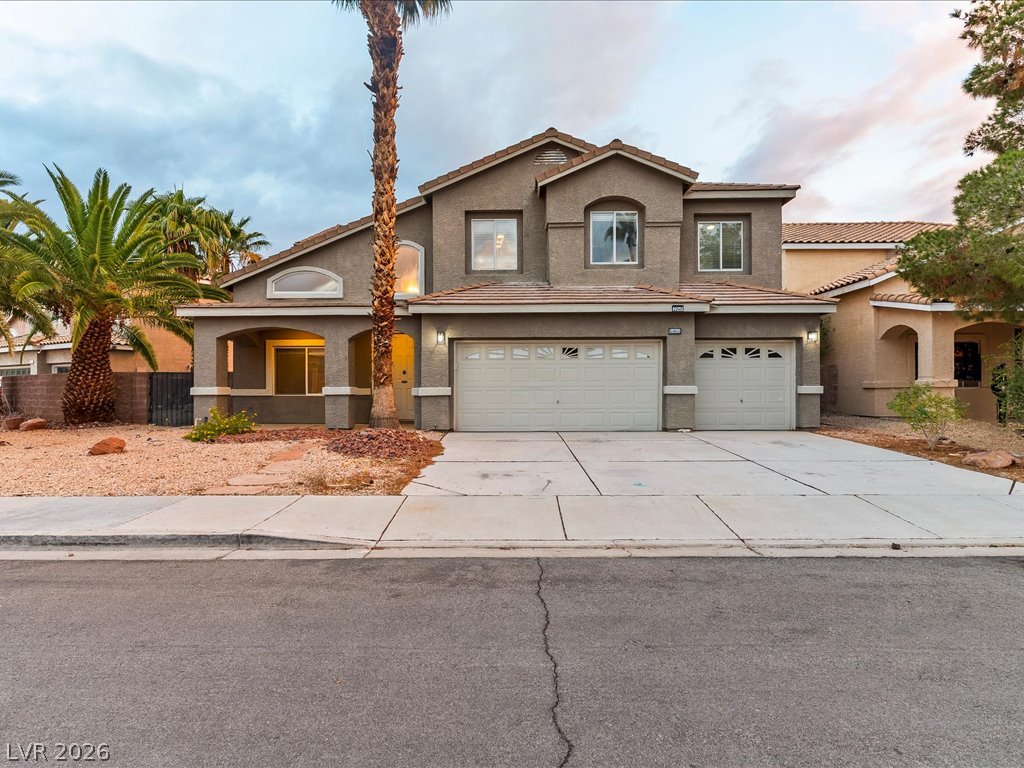
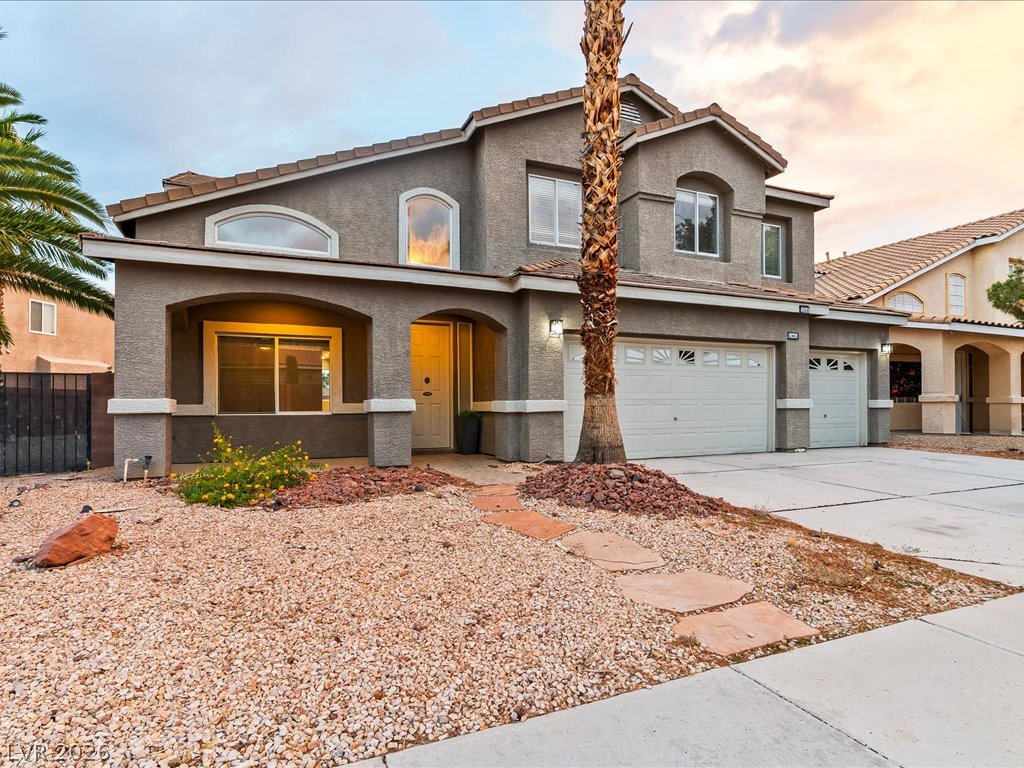
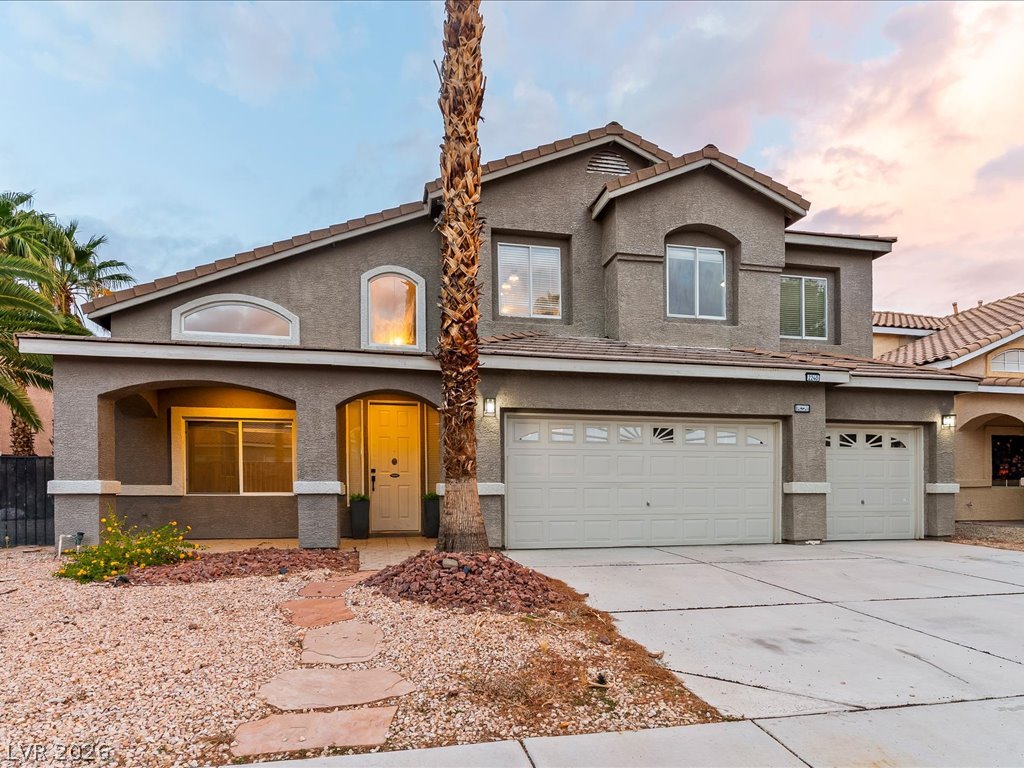
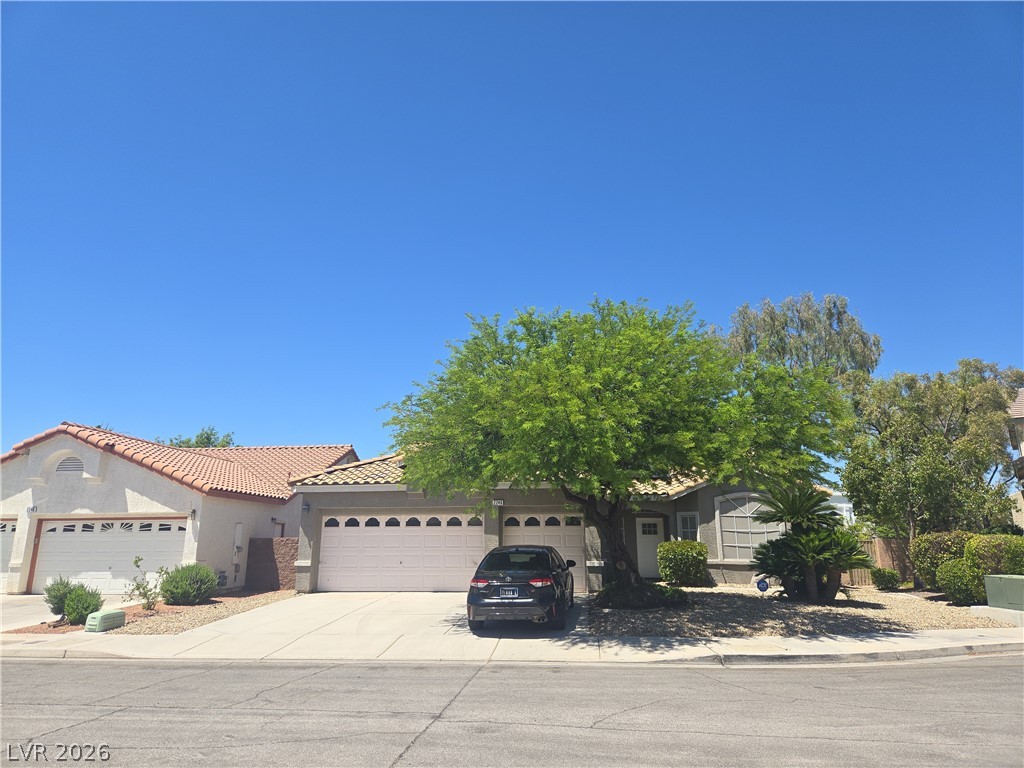
Stately columns and a tile roof frame the exterior of this two-story desert home.
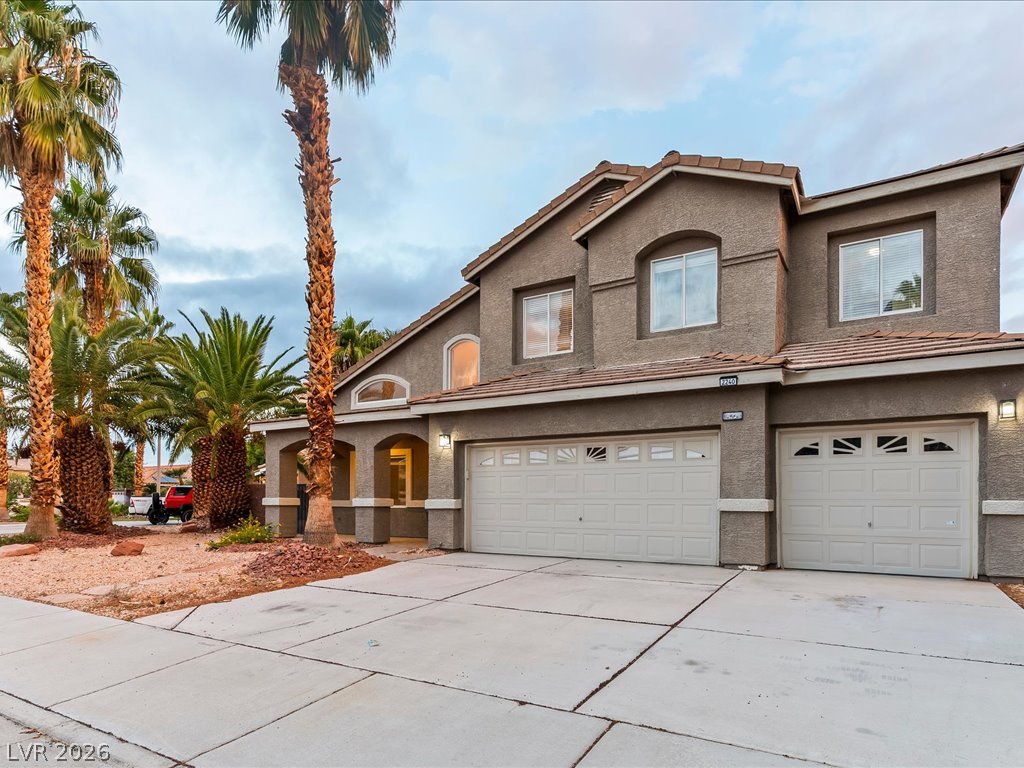
A classic stucco exterior features multi-level design and a spacious attached multi-car garage.
Mature palm trees frame a classic stucco facade featuring multiple garage bays and concrete driveway.
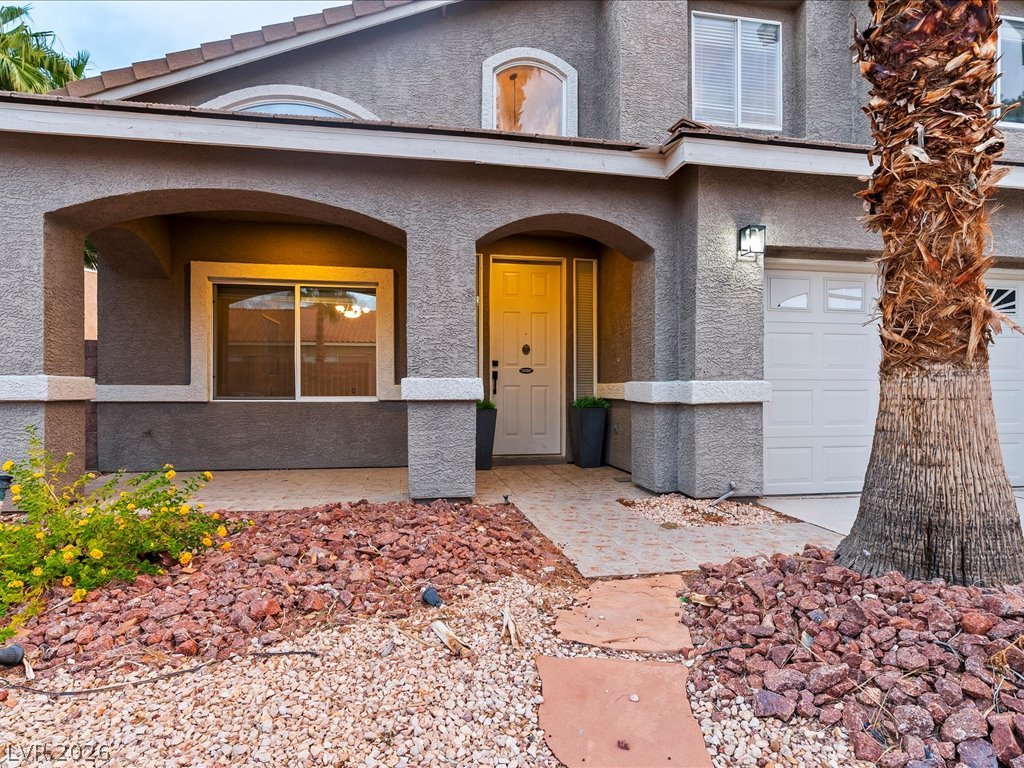
Arched entryways and warm exterior lighting create a welcoming approach to this two-story home.
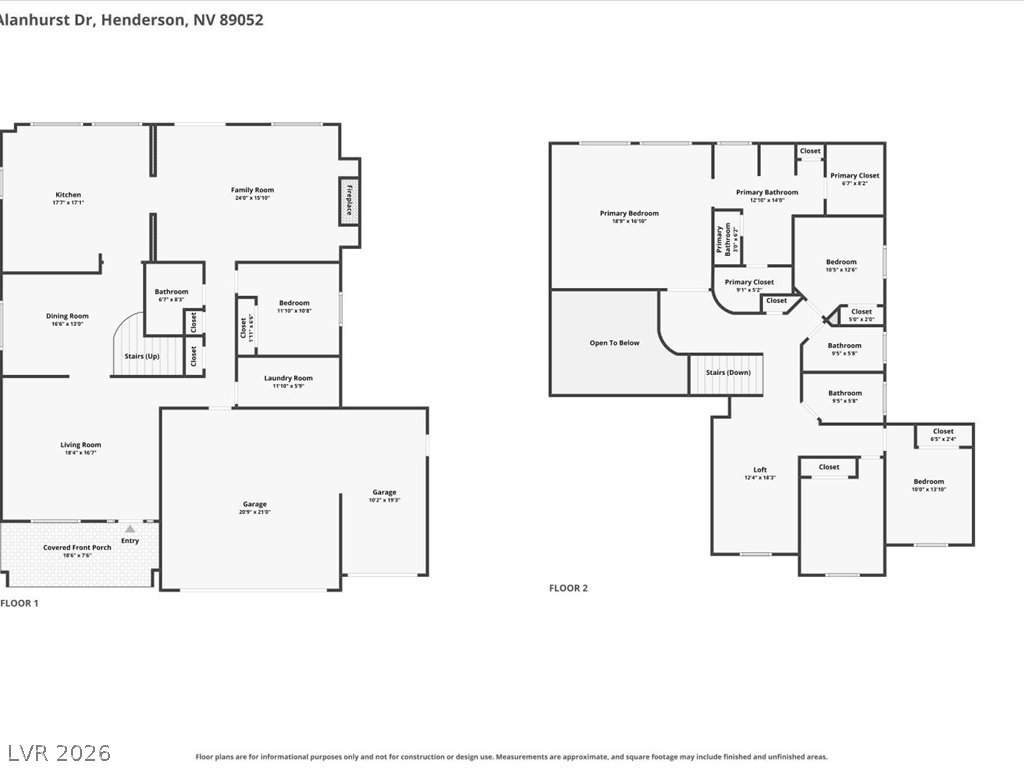
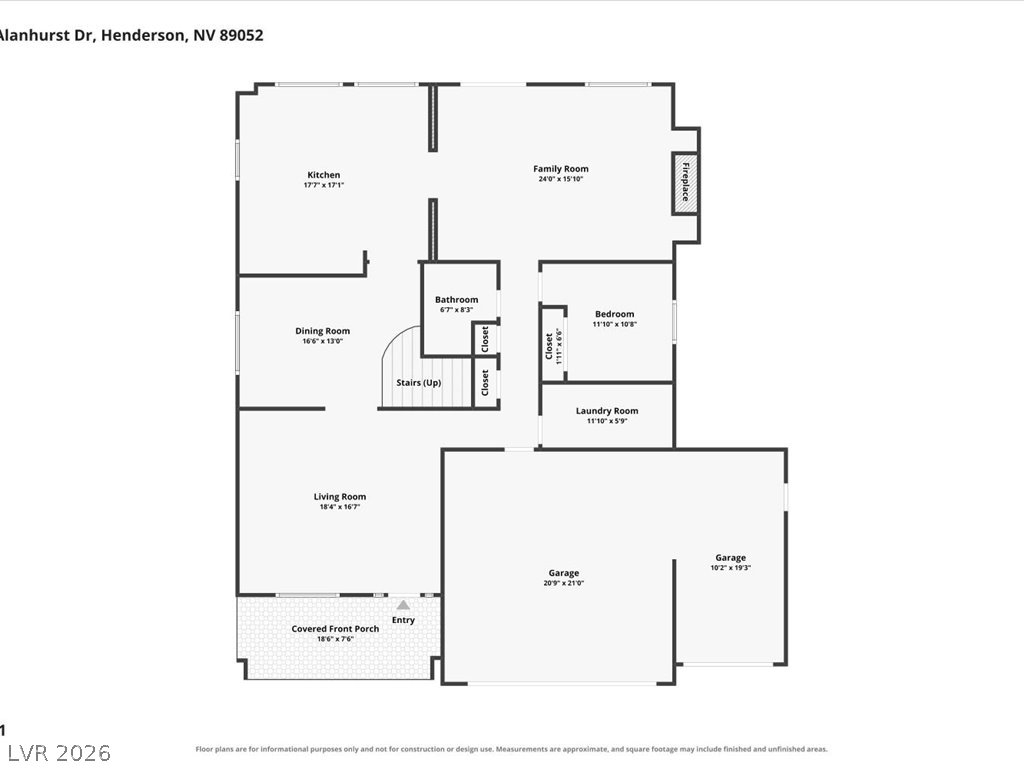
A detailed layout illustrates the generous two-story floor plan with ample living areas.
A detailed layout map provides a comprehensive visual guide to the home structure.
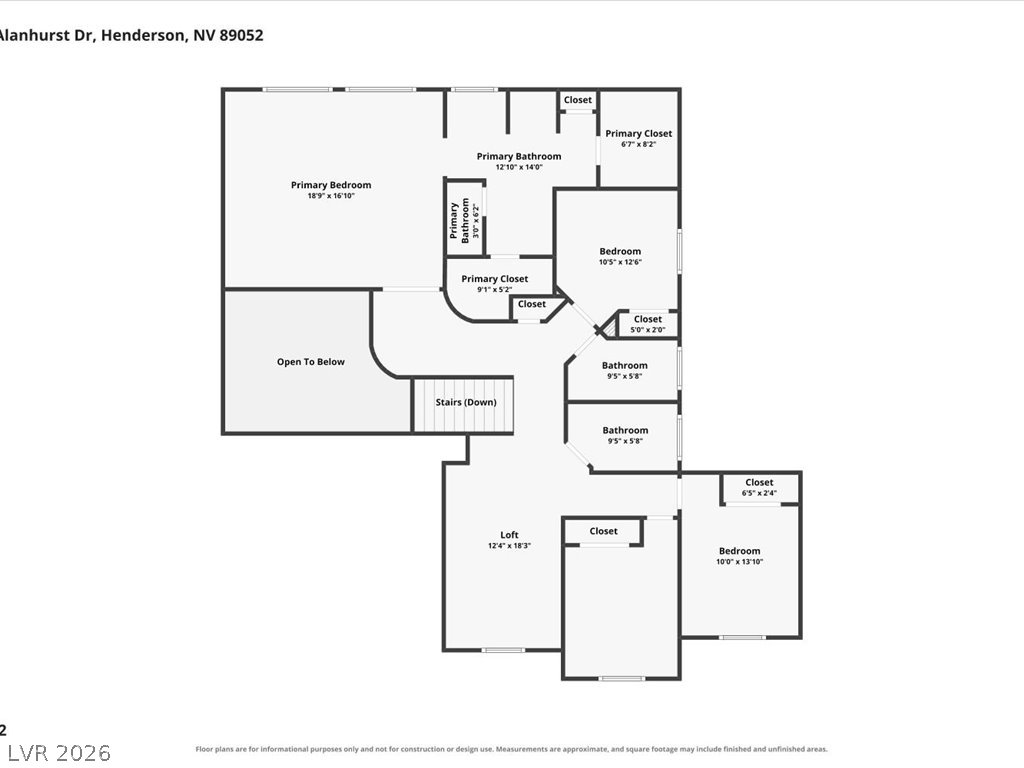
A detailed layout illustrates the thoughtful arrangement of the second-level living spaces.
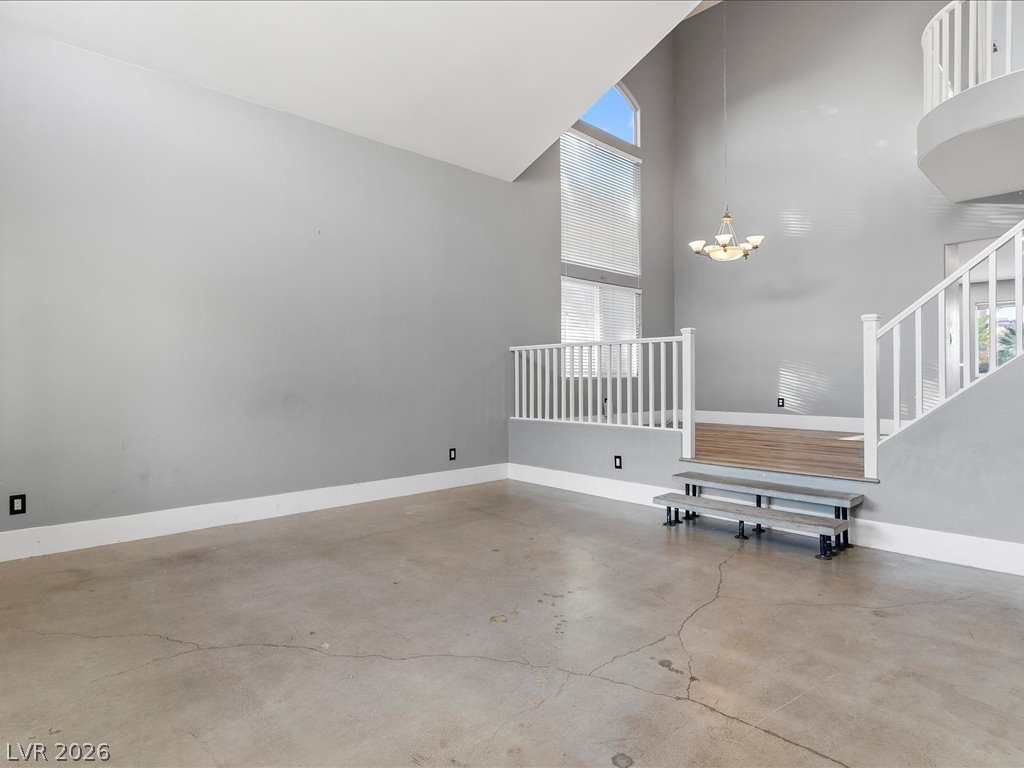
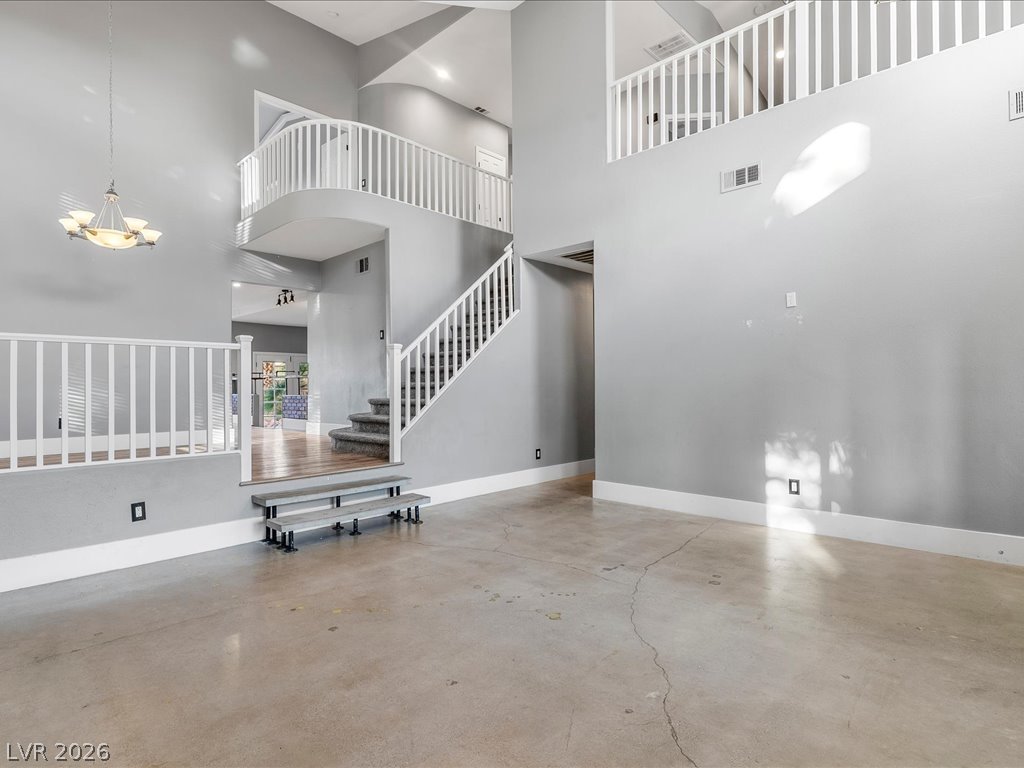
Polished concrete flooring paired with towering ceilings defines this airy architectural interior.
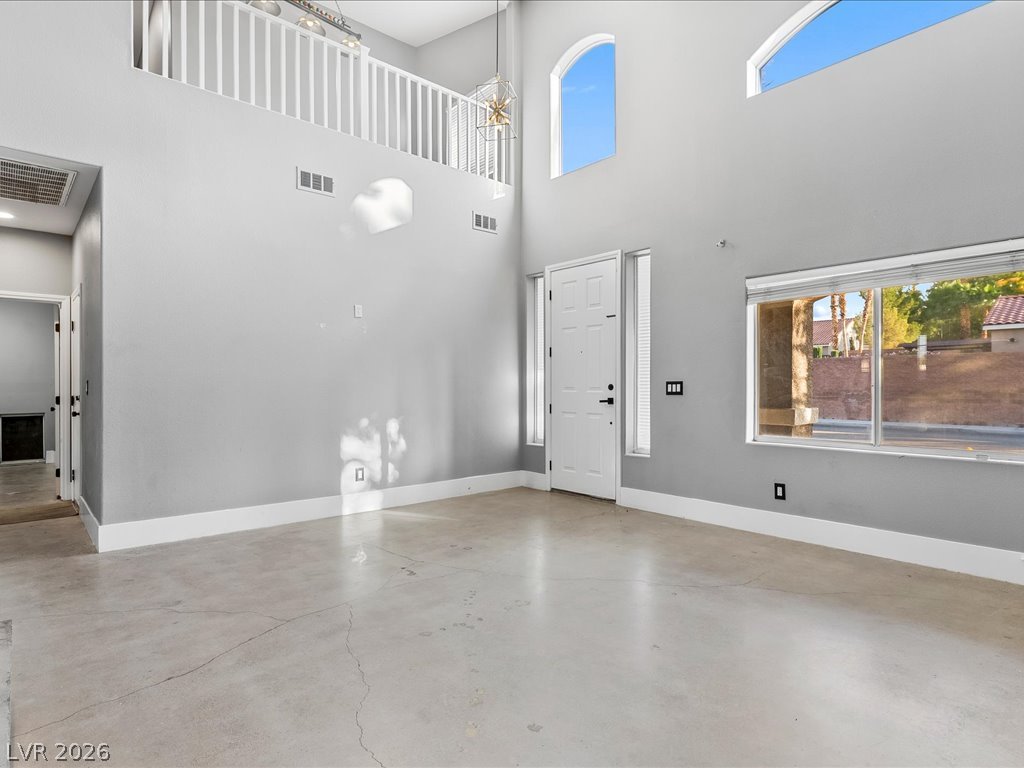
Soaring ceilings and polished concrete floors define this dramatic multi-level entryway.
Double-height ceilings and polished concrete floors define this airy living space.
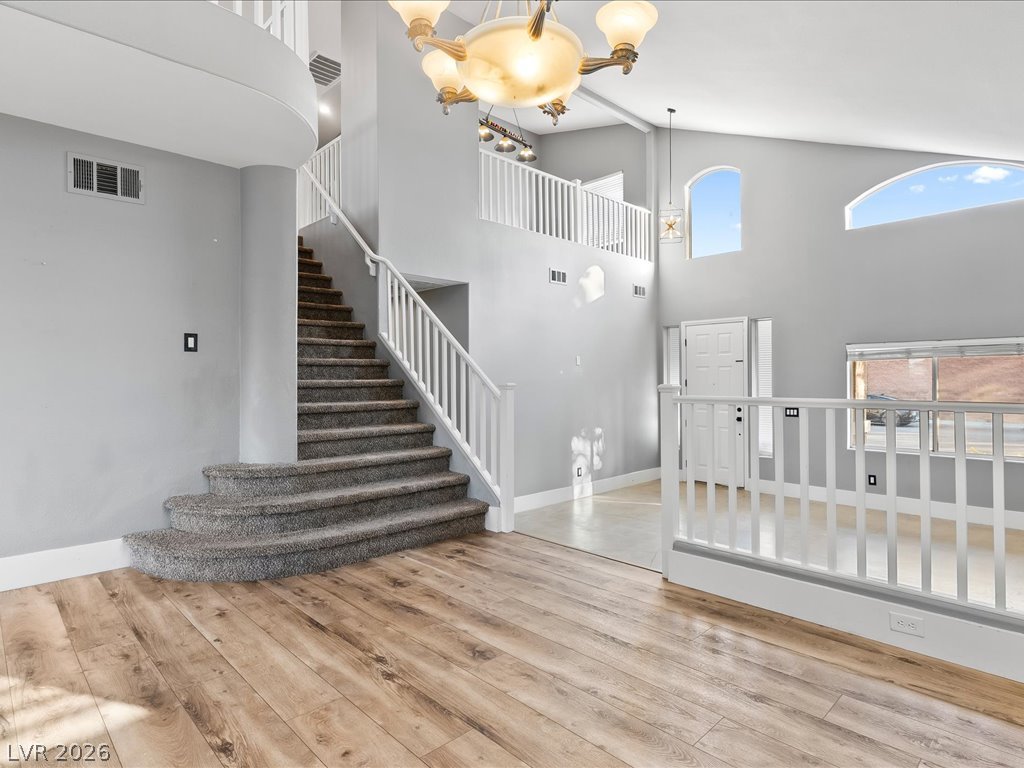
Soaring ceilings and a prominent staircase define this airy, open entry foyer.
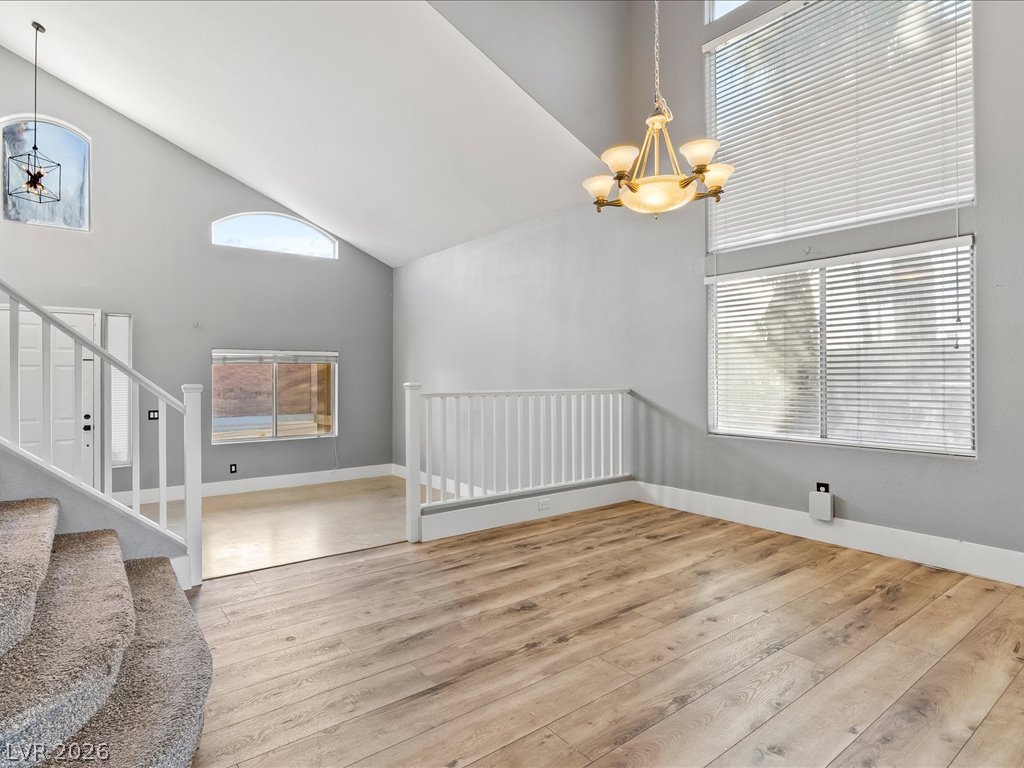
High vaulted ceilings and wood-look flooring enhance this split-level living area.
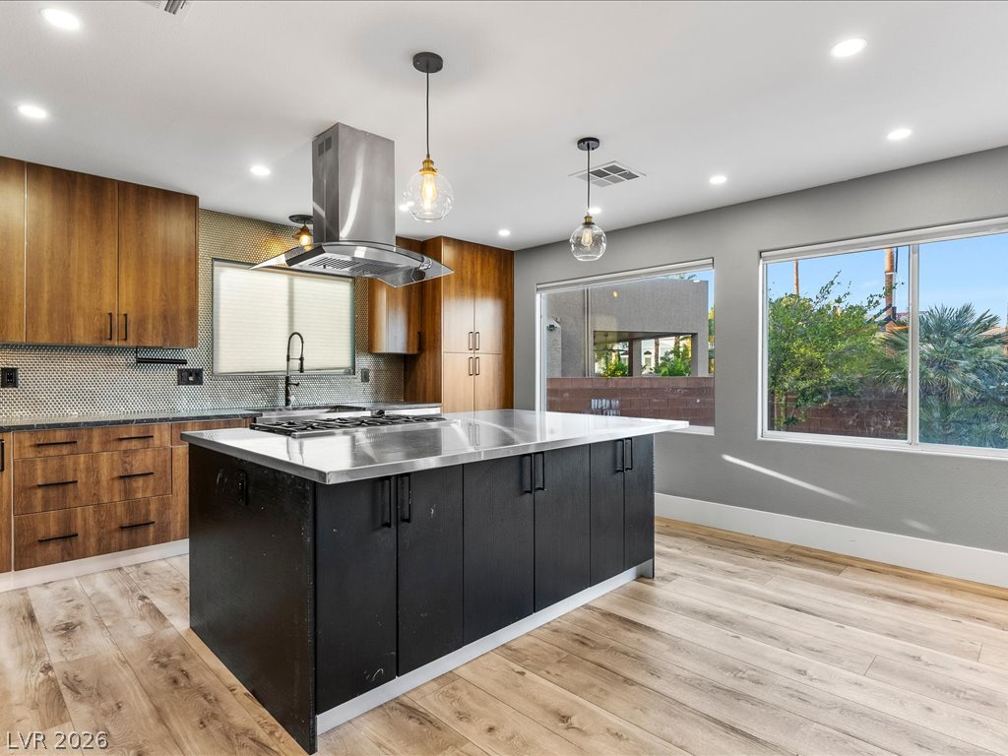
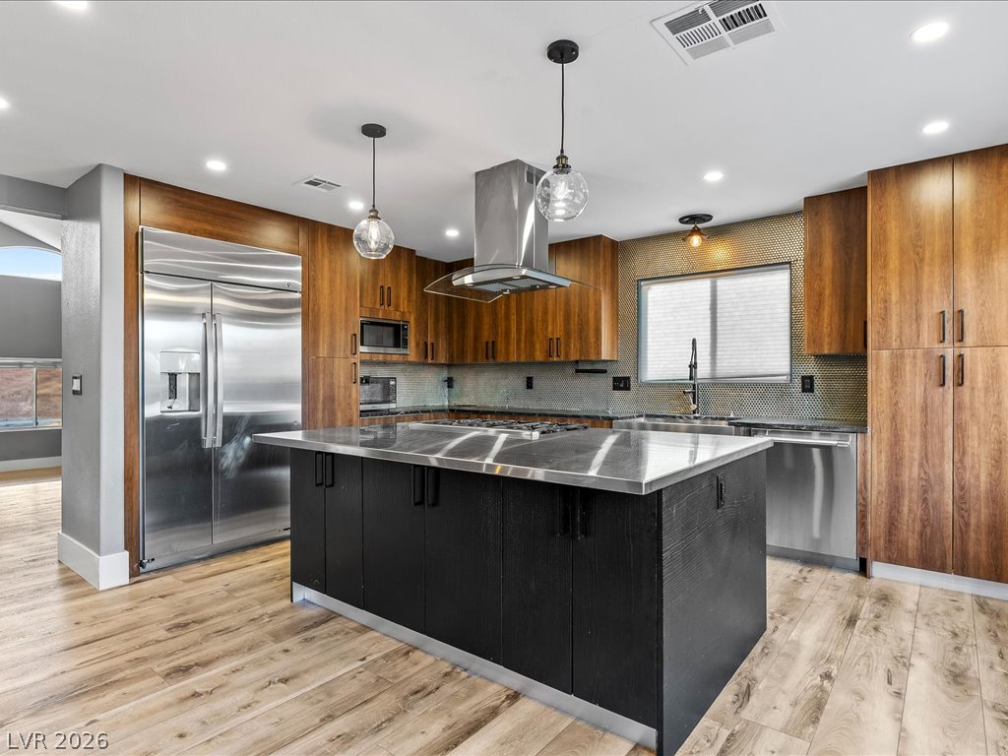
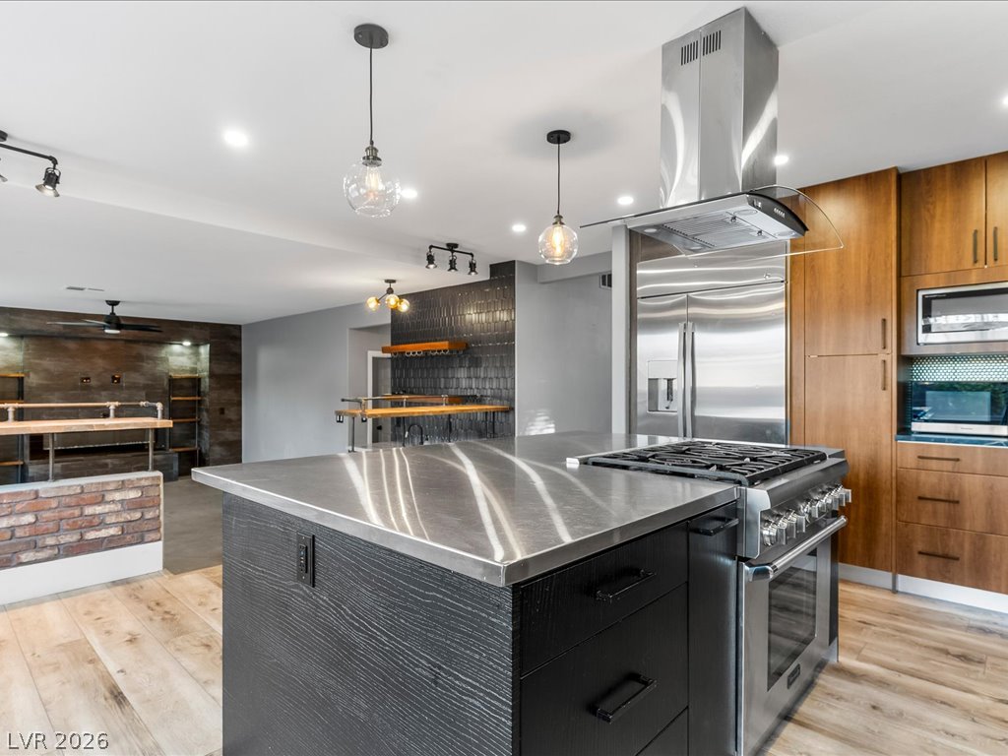
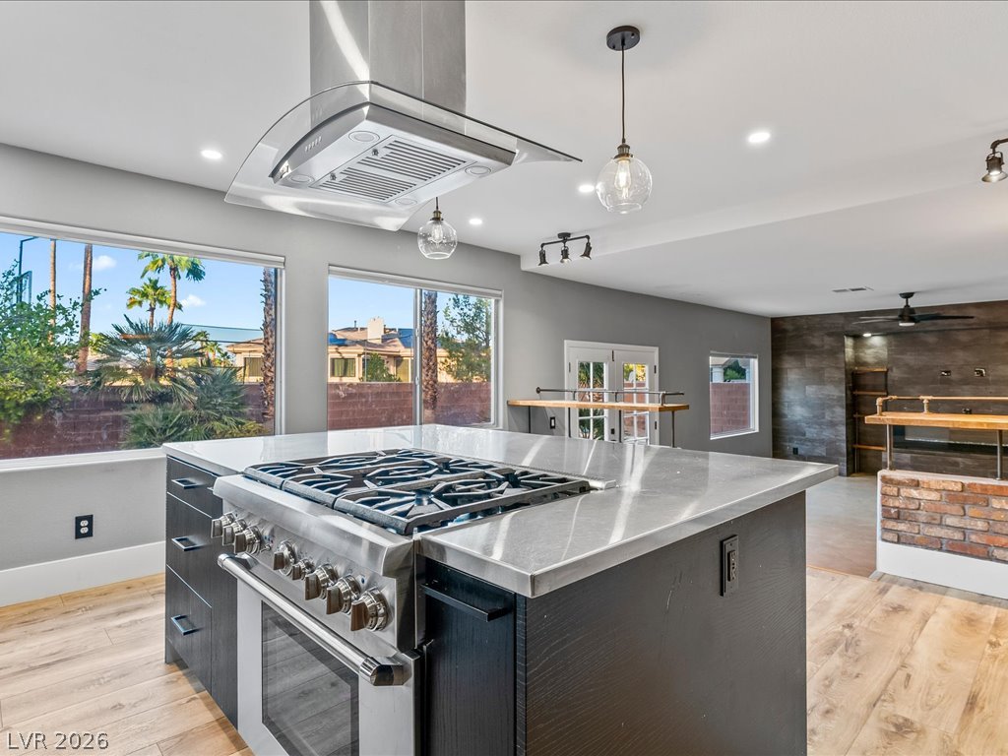
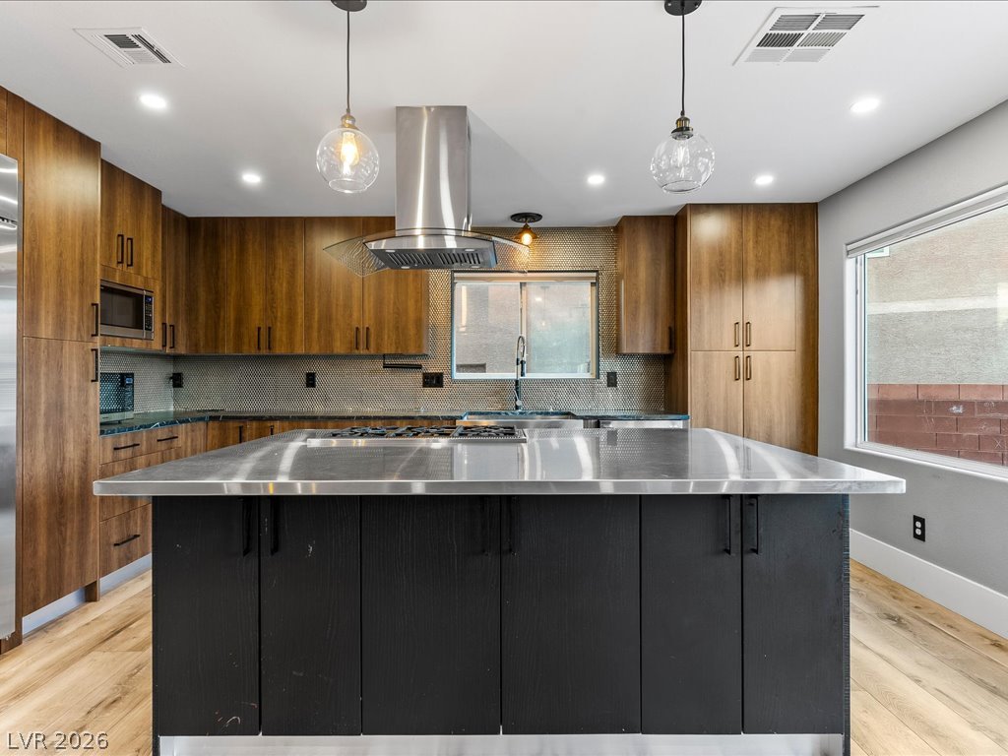
Rich wood grain cabinetry pairs with a central island over warm wood-look flooring.
Rich wood cabinetry meets a sleek metal-clad island in this contemporary kitchen design.
An open kitchen layout balances modern cabinetry with classic hardwood flooring.
Gleaming wood-style flooring complements a central prep island and stainless steel elements in this spacious layout.
Rich wood cabinetry and a metal-topped island highlight this contemporary culinary space.
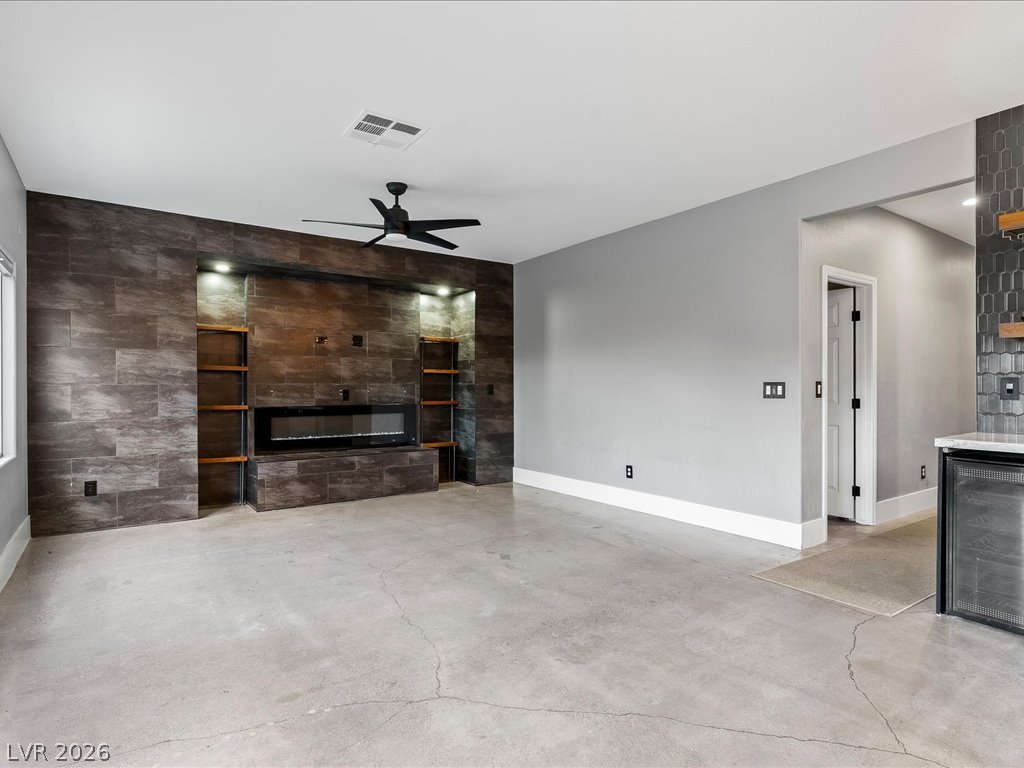
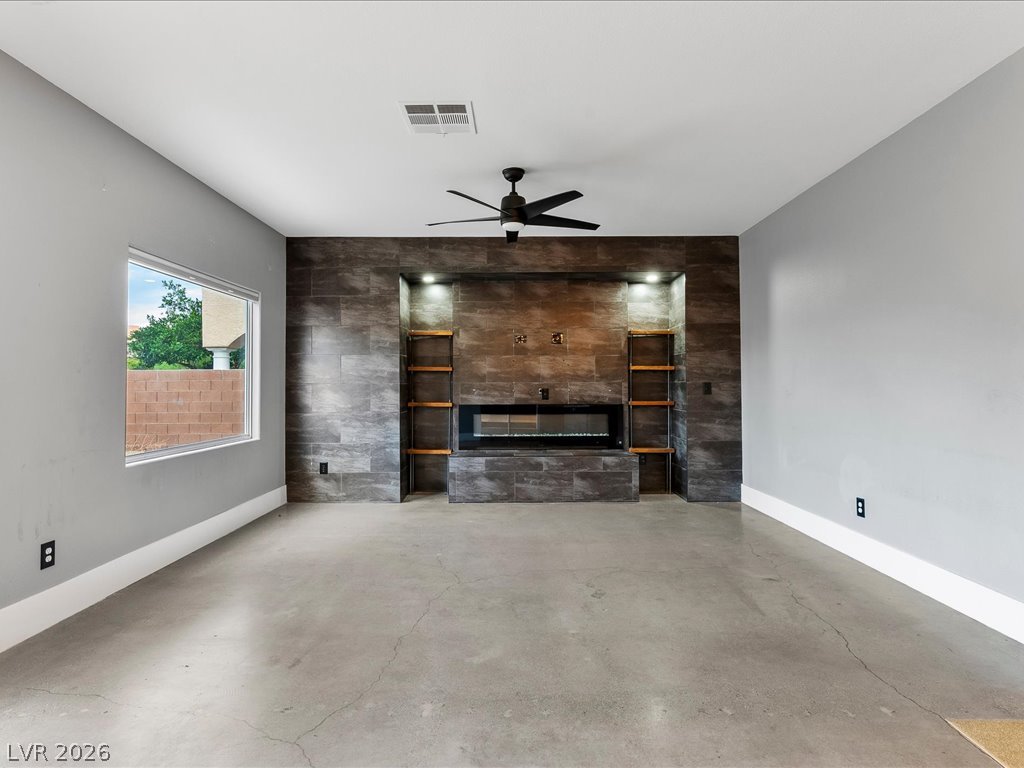
Polished concrete floors and a modern tiled fireplace define this open living space.
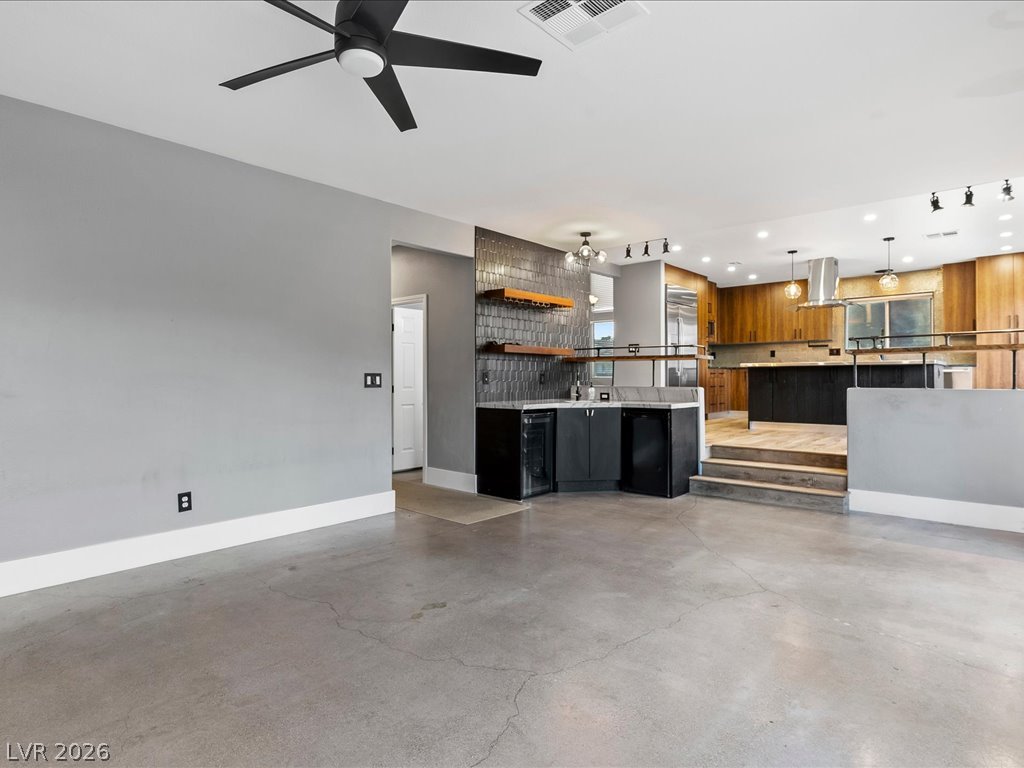
Polished concrete floors lead to a modern wet bar and elevated kitchen space.
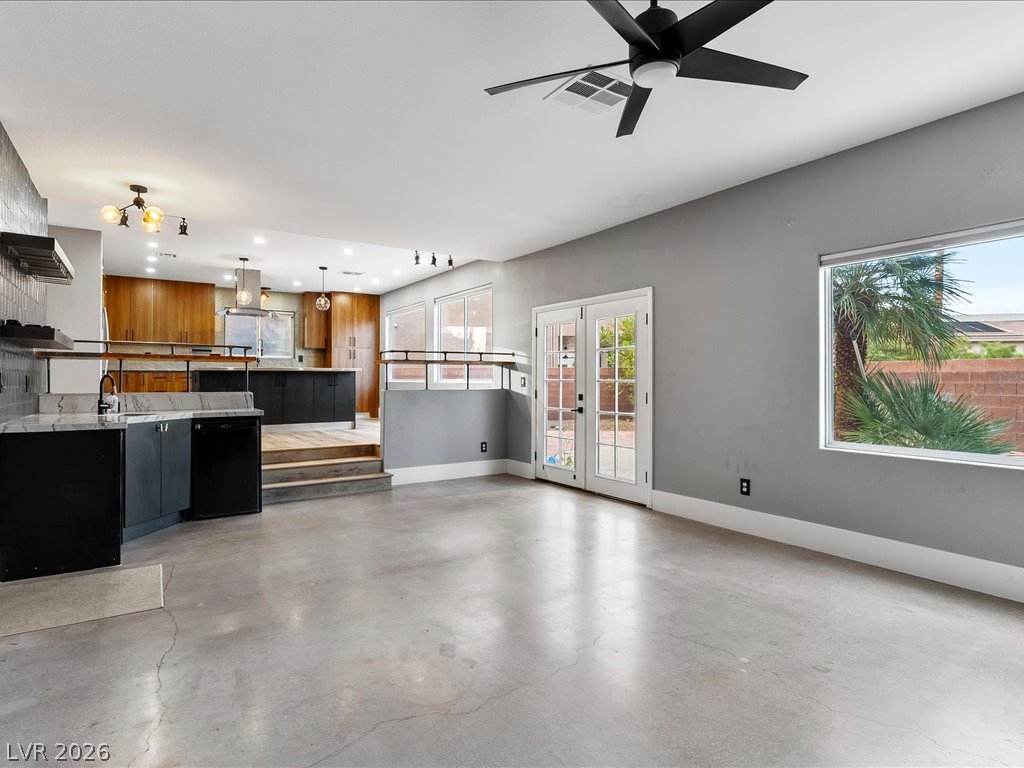
Polished concrete floors and glass French doors define this open multi-level living area.
Polished concrete flooring and a tiled media wall anchor this versatile living space.
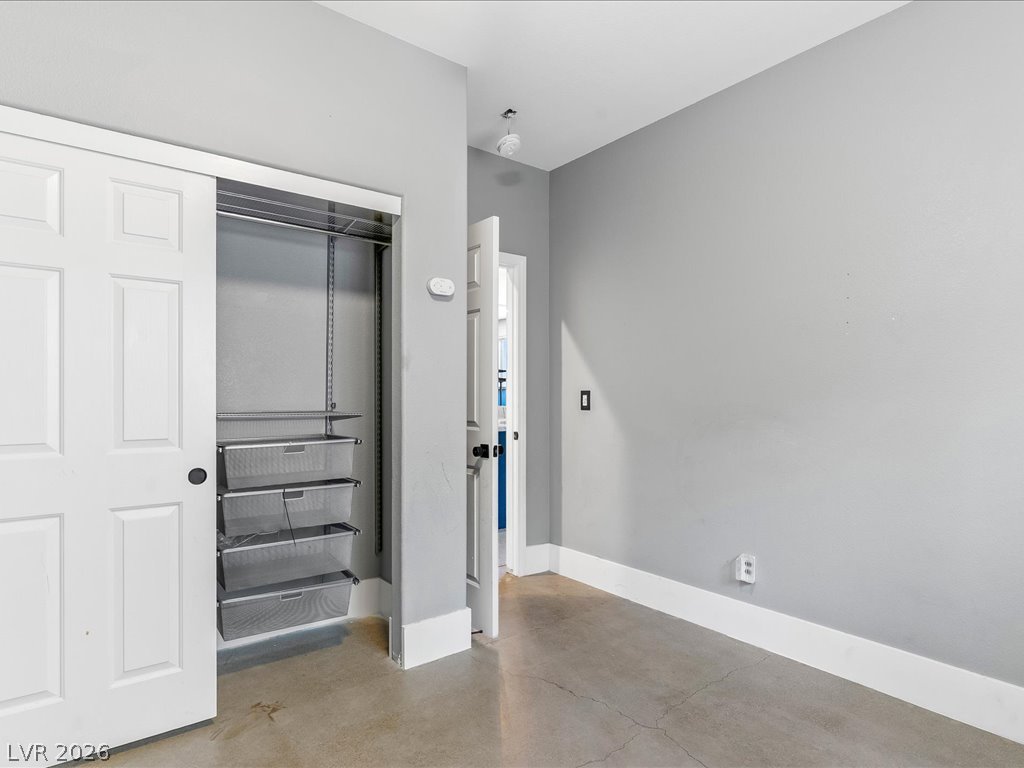
Industrial style concrete flooring and clean lines define this versatile modern room.
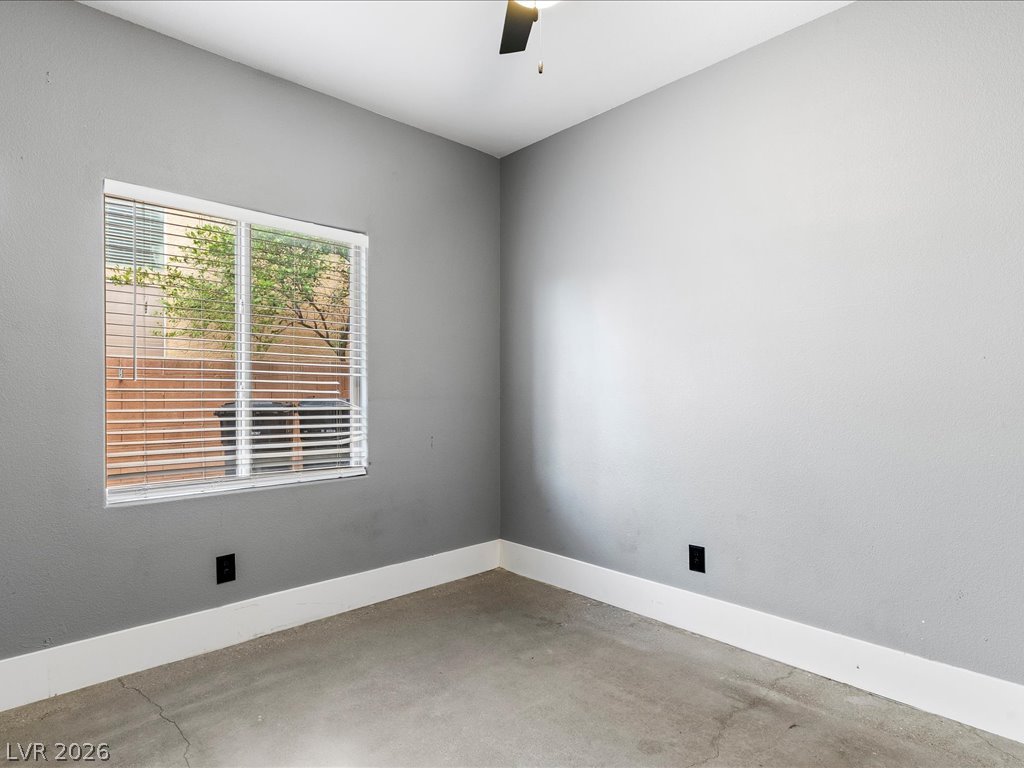
Polished concrete flooring pairs with crisp white trim to anchor this modern room.
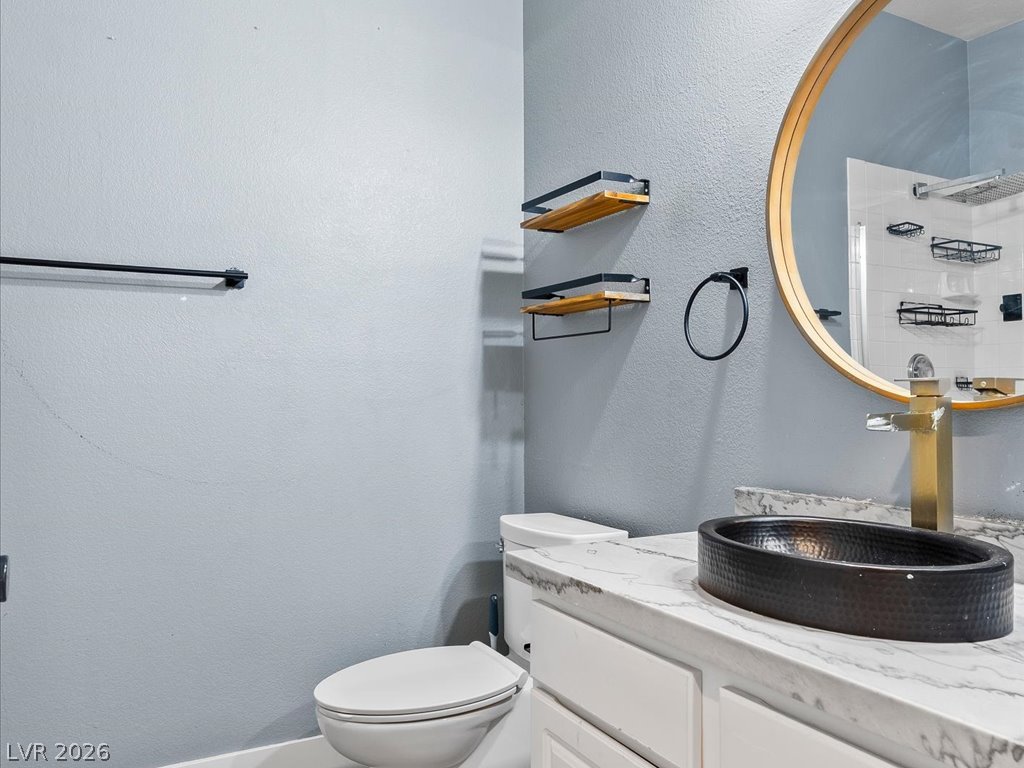
A refined vanity pairs stone counters with a vessel sink and sleek fixtures.
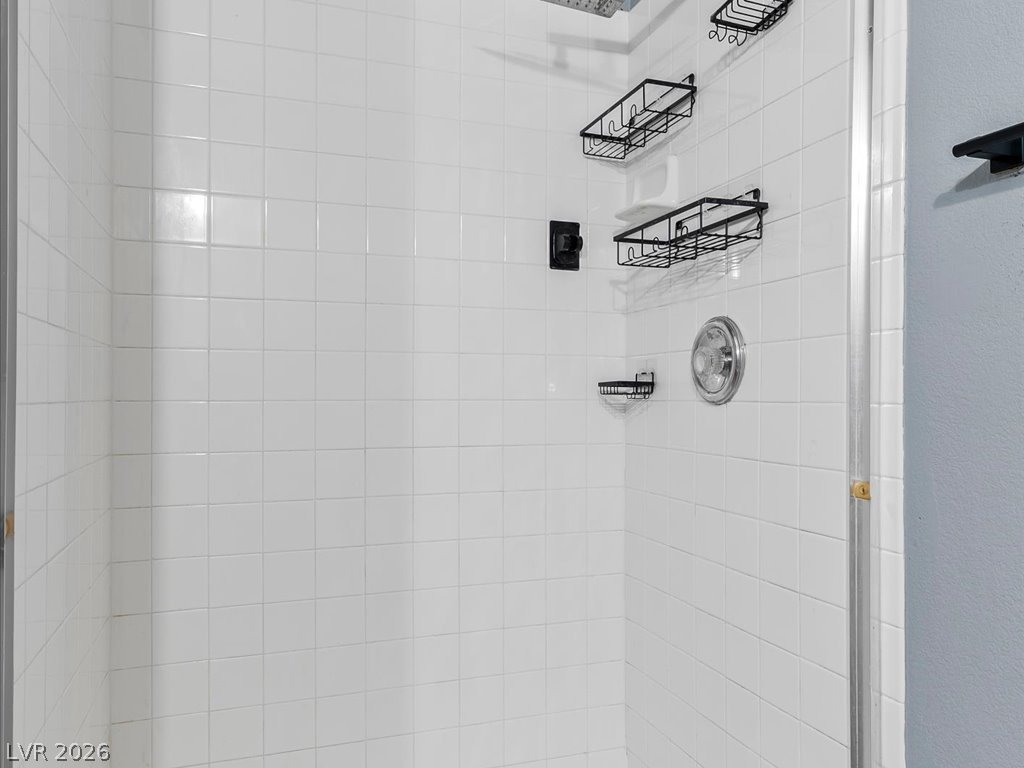
Crisp tile surrounds highlight this modern walk-in shower with sleek fixtures.
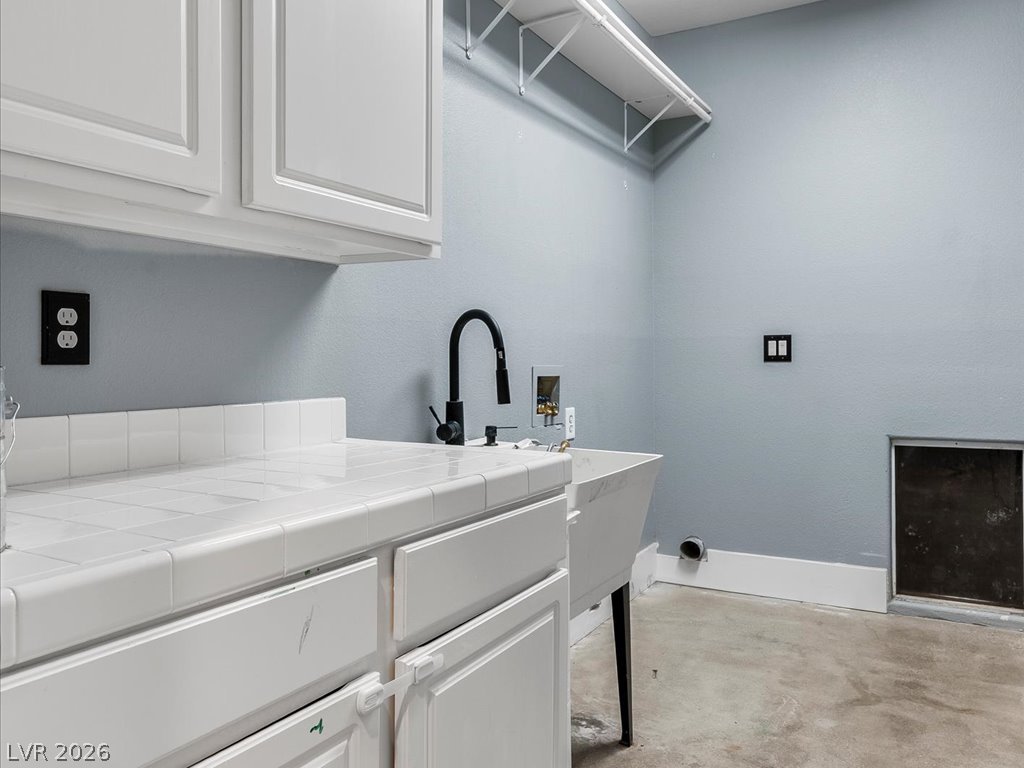
Functional workspace matches utility with durable finishes and practical storage overhead.
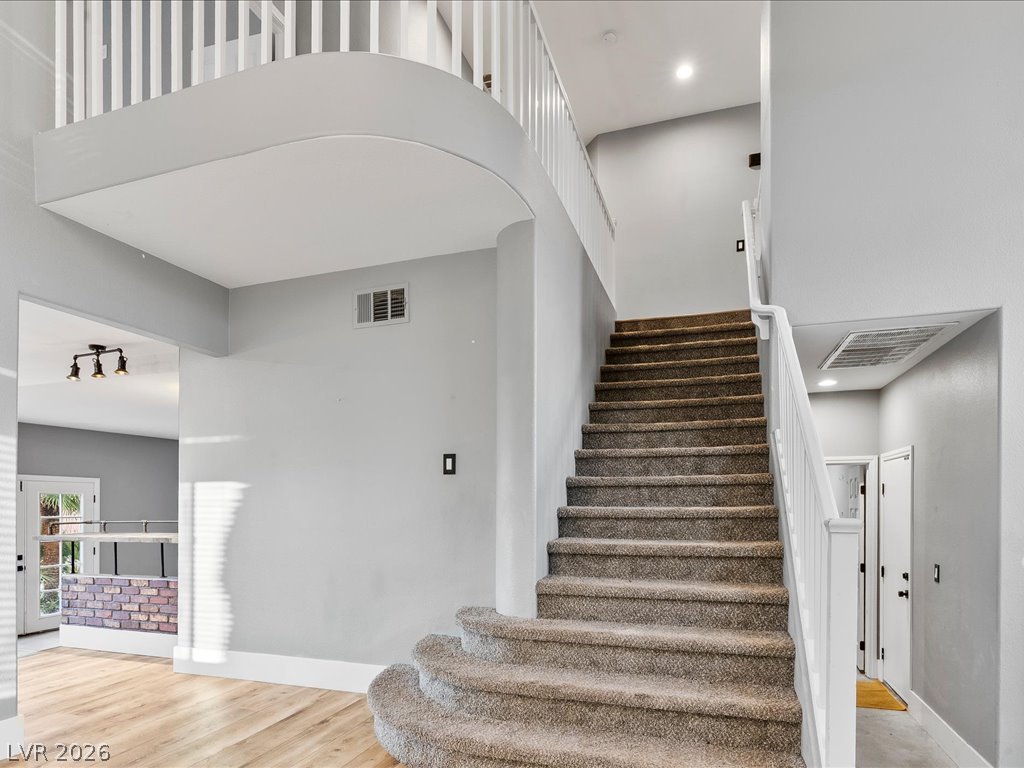
An elegant staircase with curved landing overlooks the open entryway featuring natural hardwood flooring.
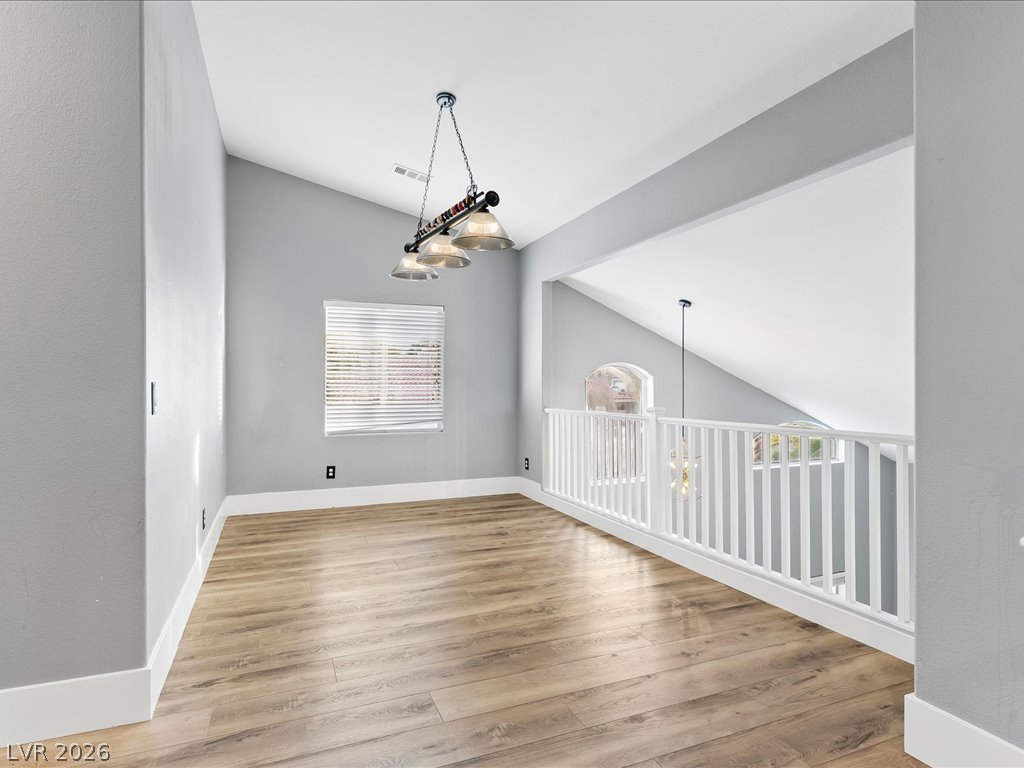
Vaulted ceilings and wide-plank flooring define this versatile upstairs loft space.
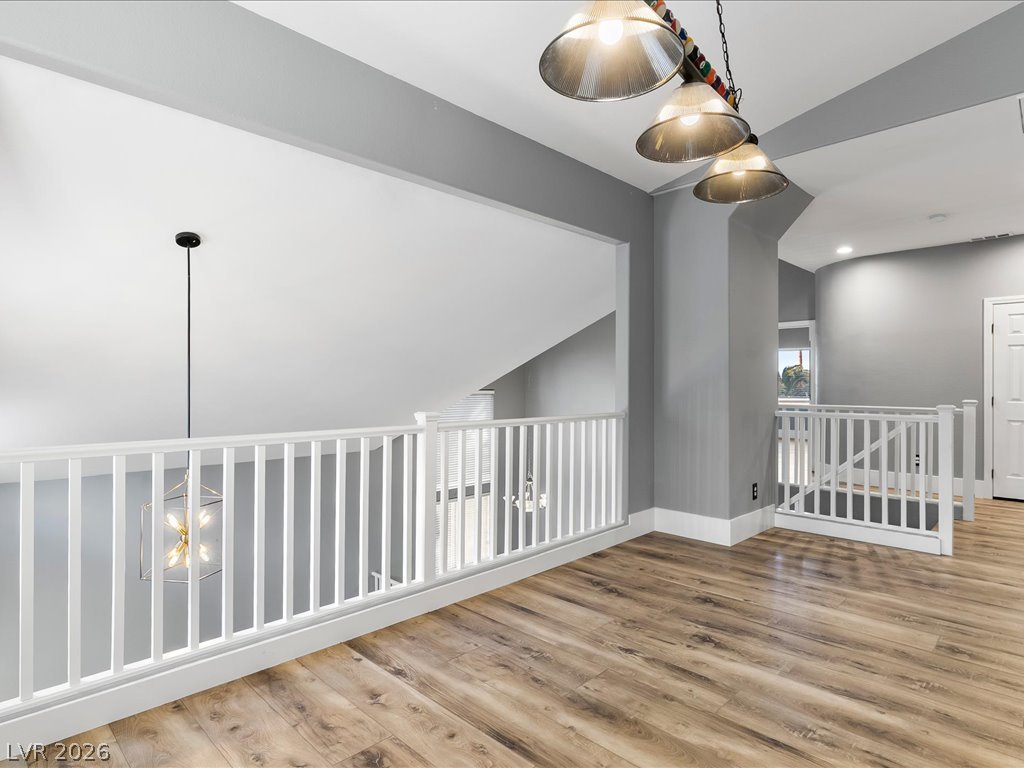
An airy upper-level landing showcases handsome wood flooring and a classic white banister overlook.
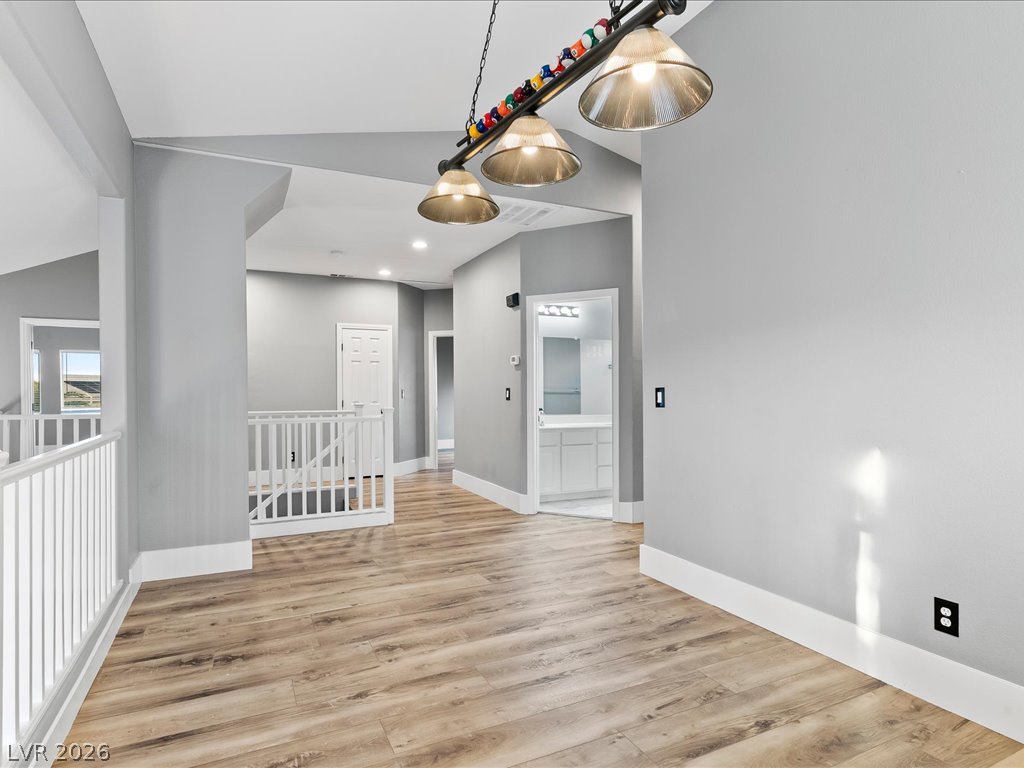
Warm wood flooring and clean lines define this versatile upper-level landing and hallway.
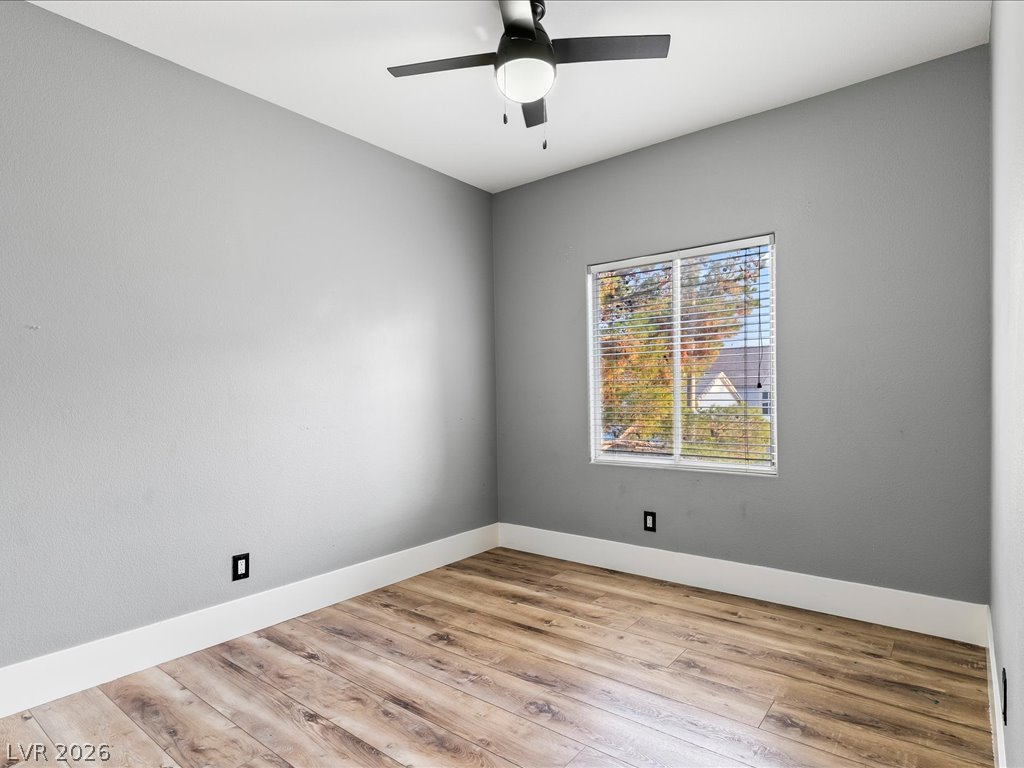
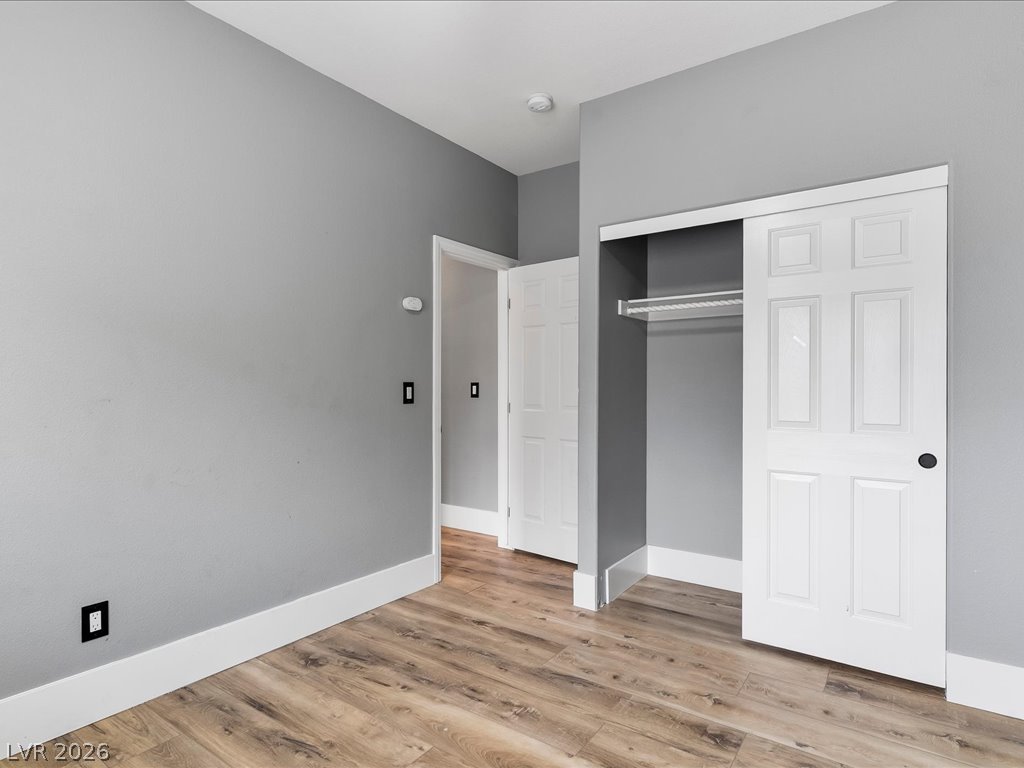
A vaulted ceiling and durable plank flooring define this versatile secondary bedroom space.
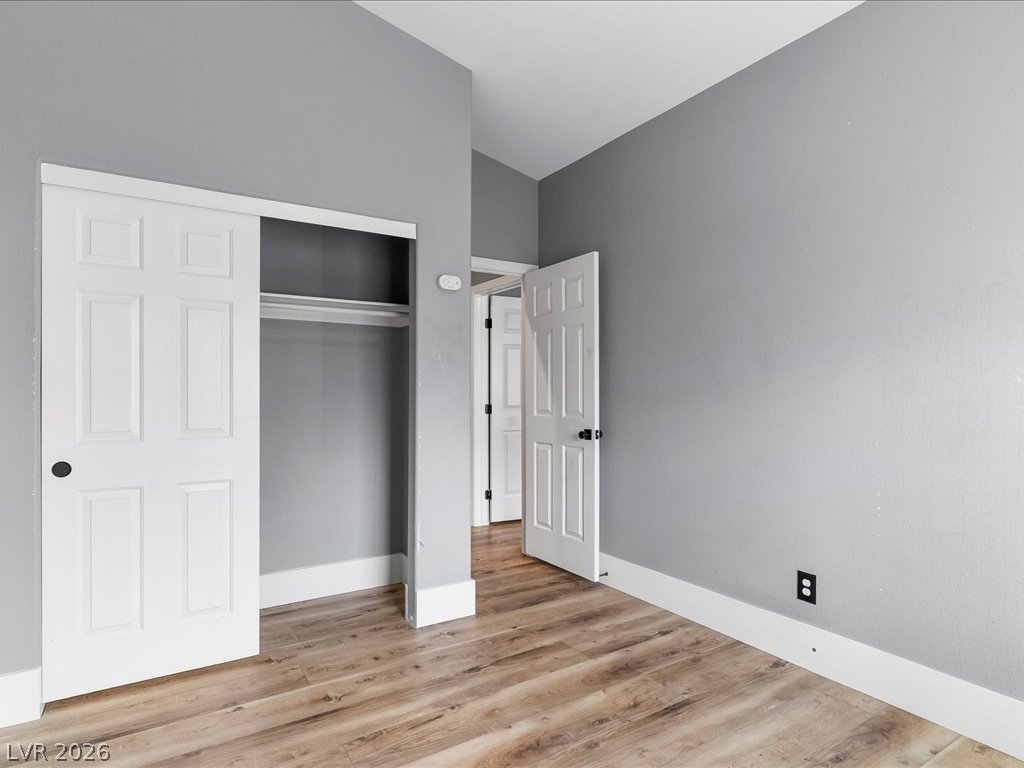
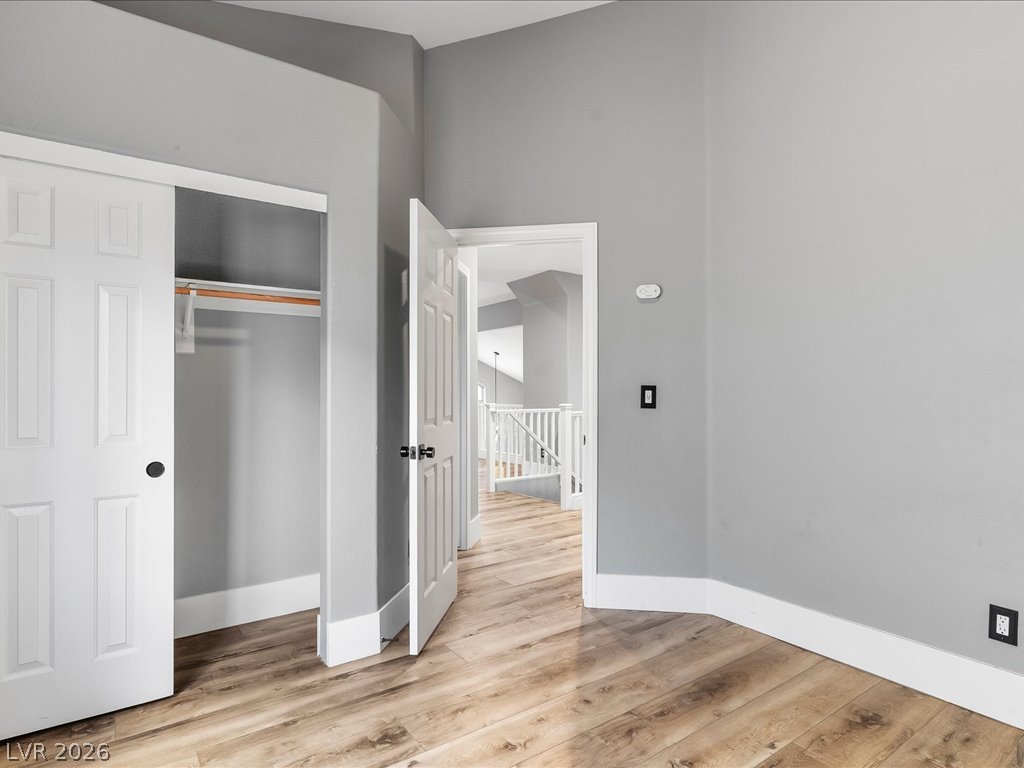
Crisp white trim highlights the vaulted ceilings and handsome wood flooring of this versatile bedroom.
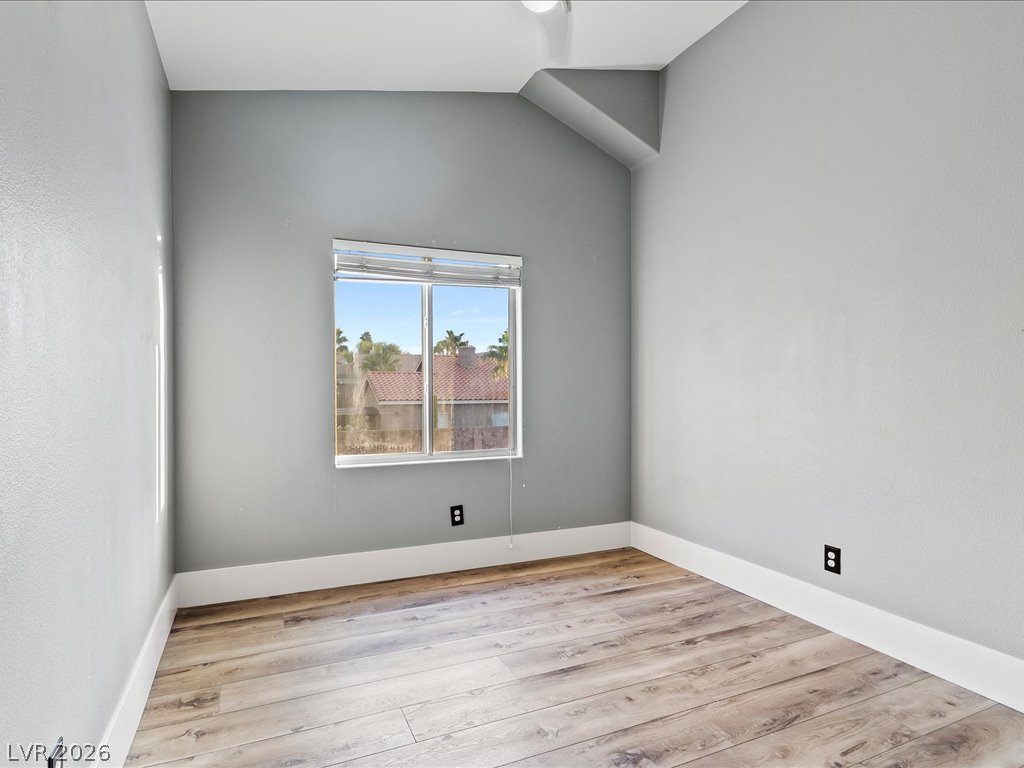
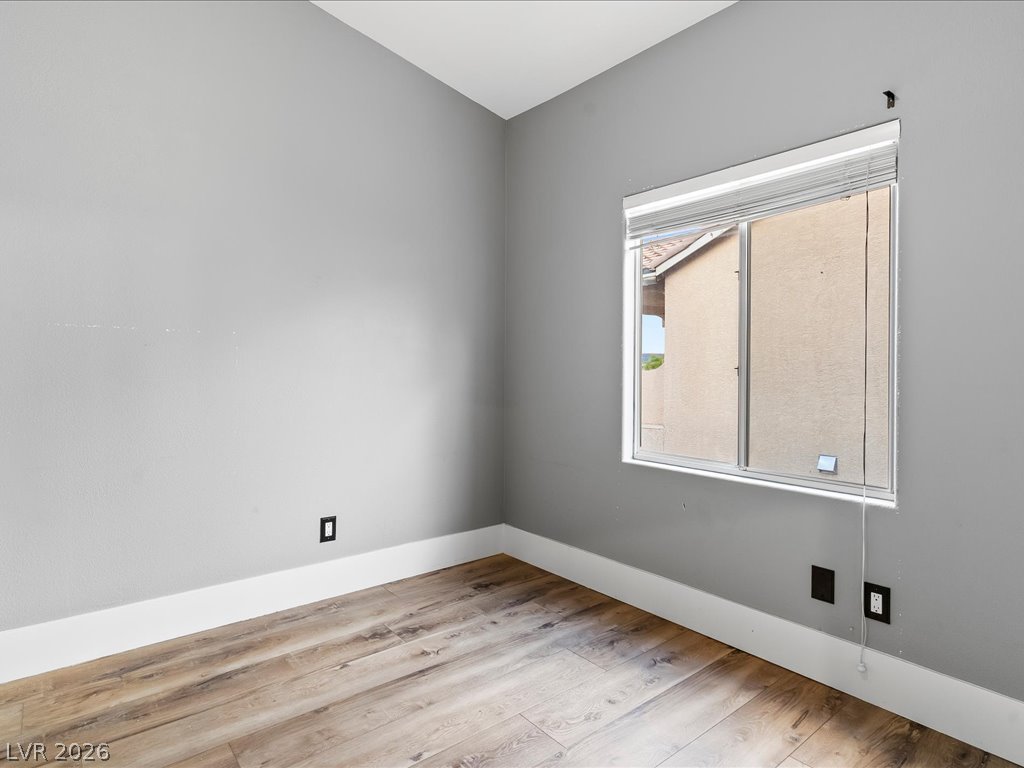
Rich wood-plank flooring pairs with a classic multi-pane window in this versatile secondary bedroom.
Warm wood flooring pairs with clean white trim under a smooth ceiling.
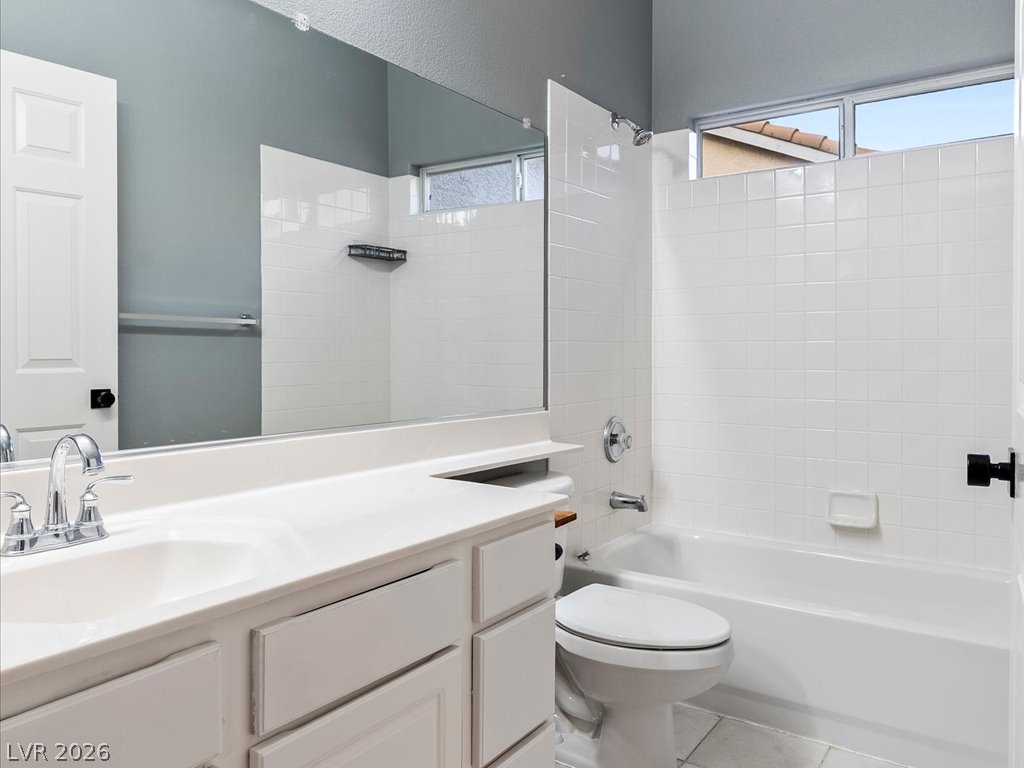
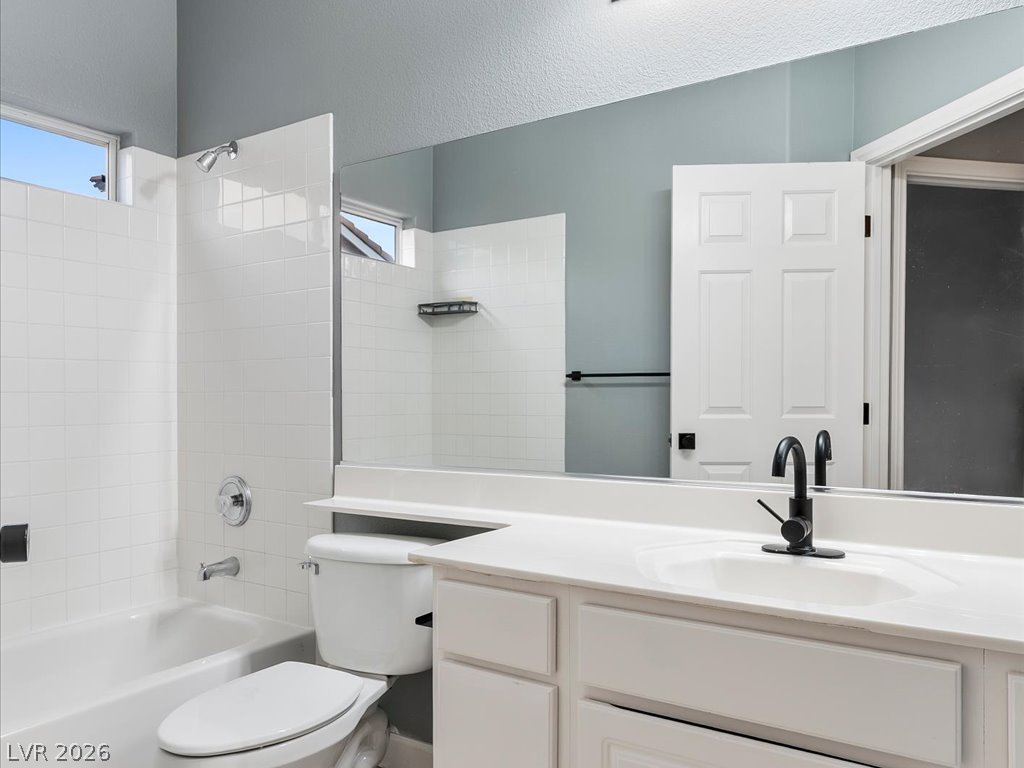
High ceilings and clean tile accents define this functional bathroom layout.
High ceilings and clean tiled finishes define this functional vanity and bath space.
Rich wood floors and a clean layout highlight this versatile modern bedroom.
High vaulted ceilings and rich wood-grain flooring create an airy, architectural atmosphere.
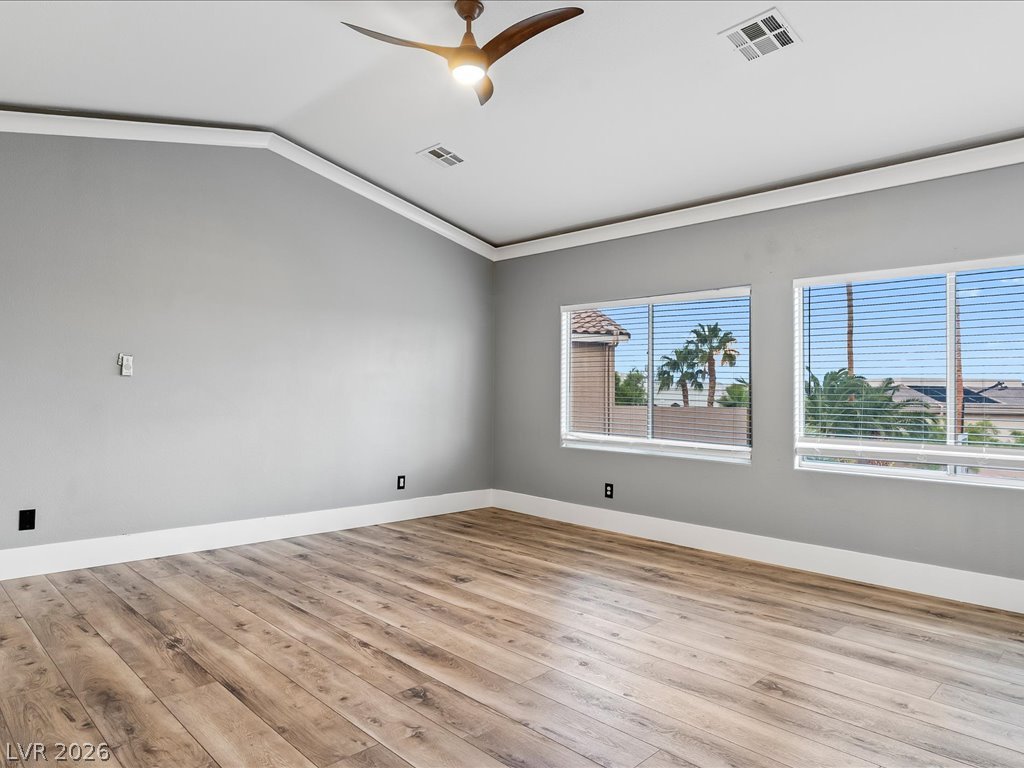
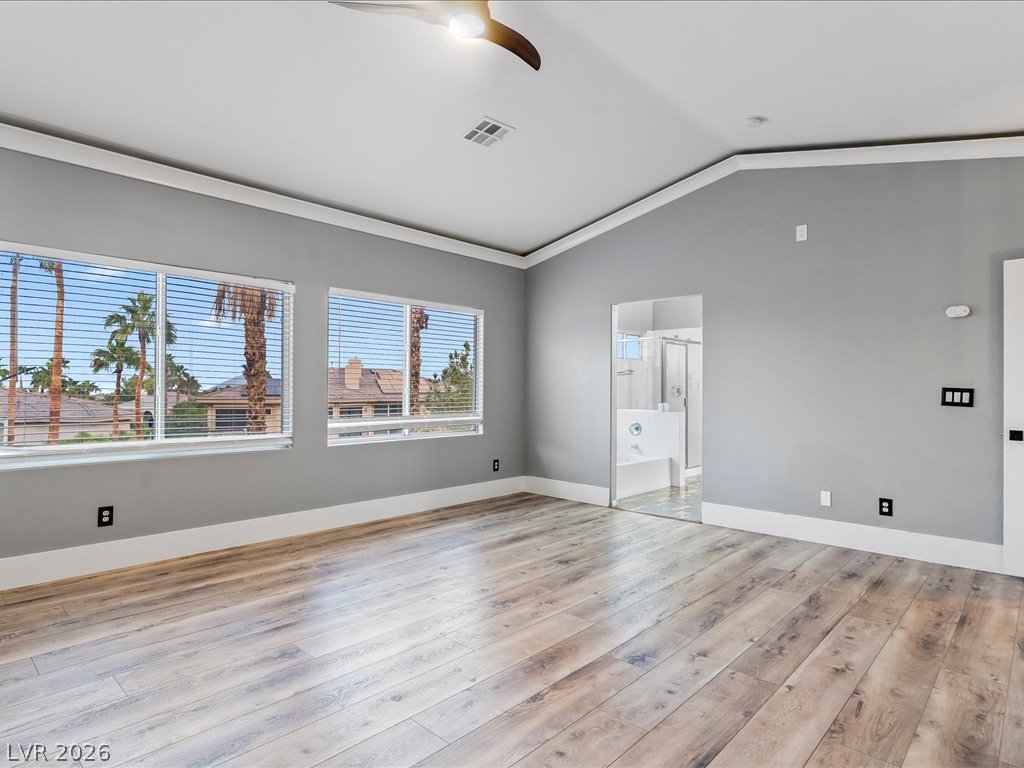
Gleaming wood-inspired floors and crisp crown molding highlight a sunlit bedroom space.
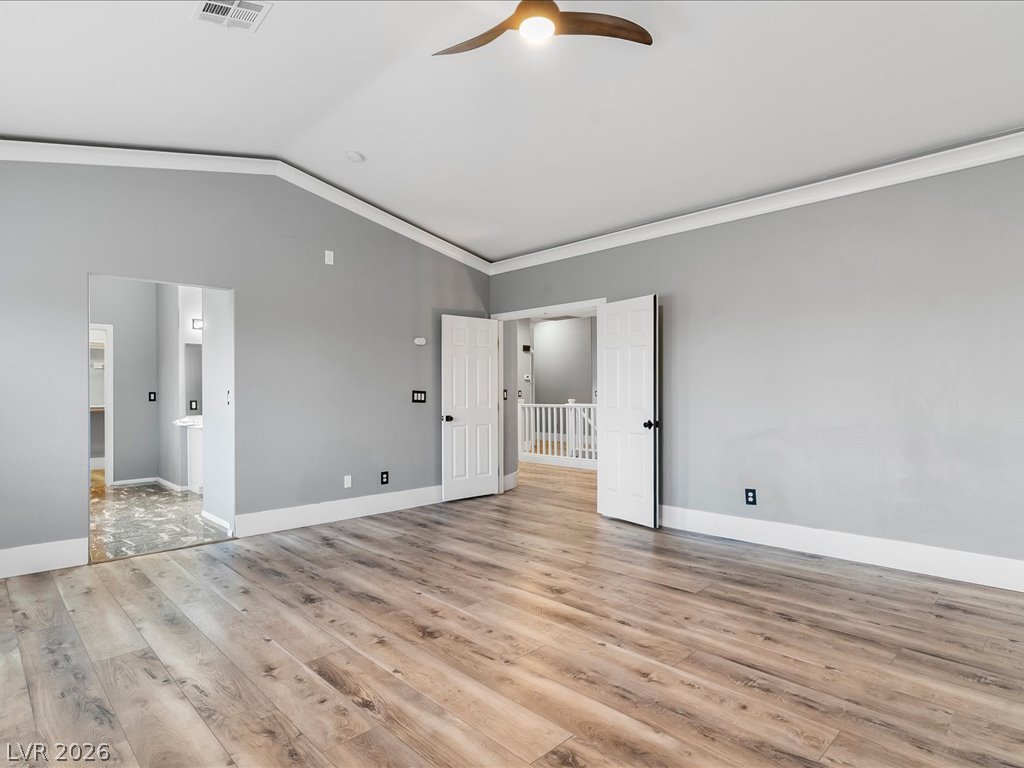
Gleaming wood-inspired floors and elegant crown molding highlight this versatile, open living area.
Plank flooring and crown molding frame this airy space leading into the primary bath.
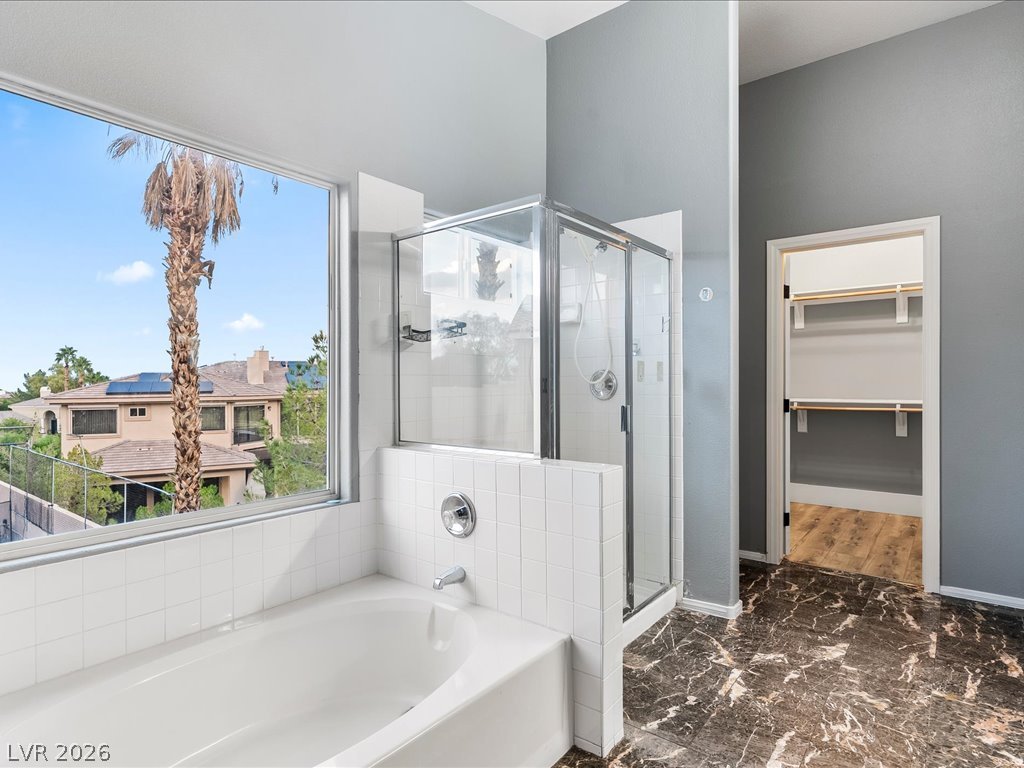
High ceilings and polished stone flooring elevate this modern primary bath with a walk-in closet.
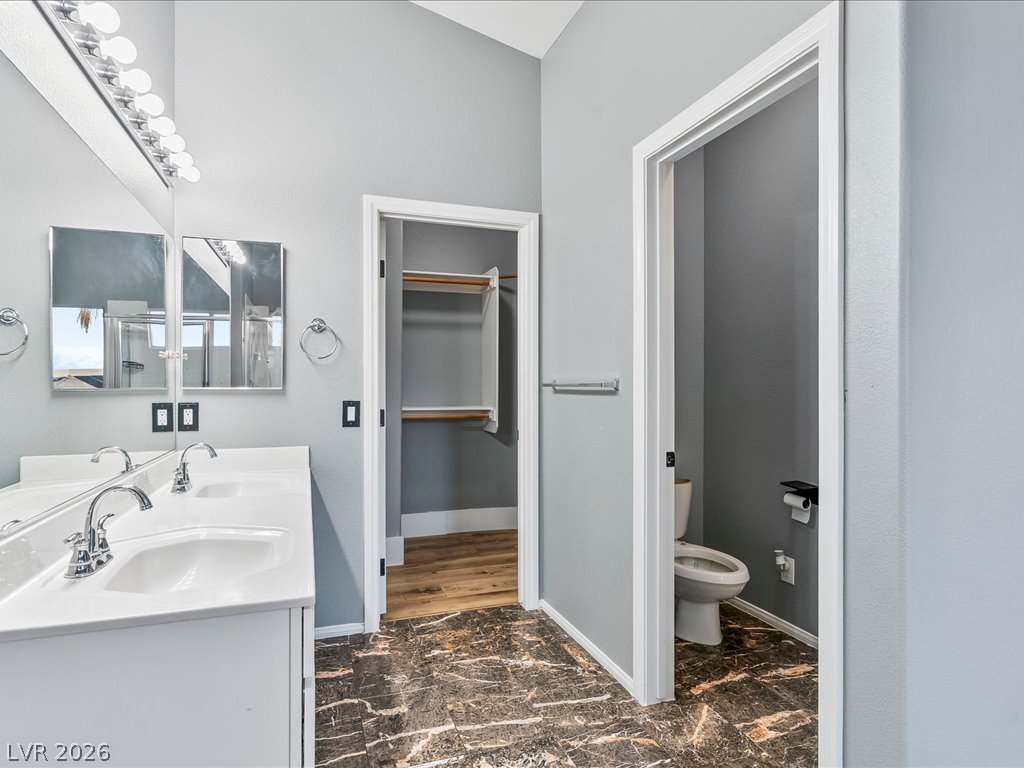
A vaulted ceiling rises above a double vanity, walk-in closet, and private water closet.
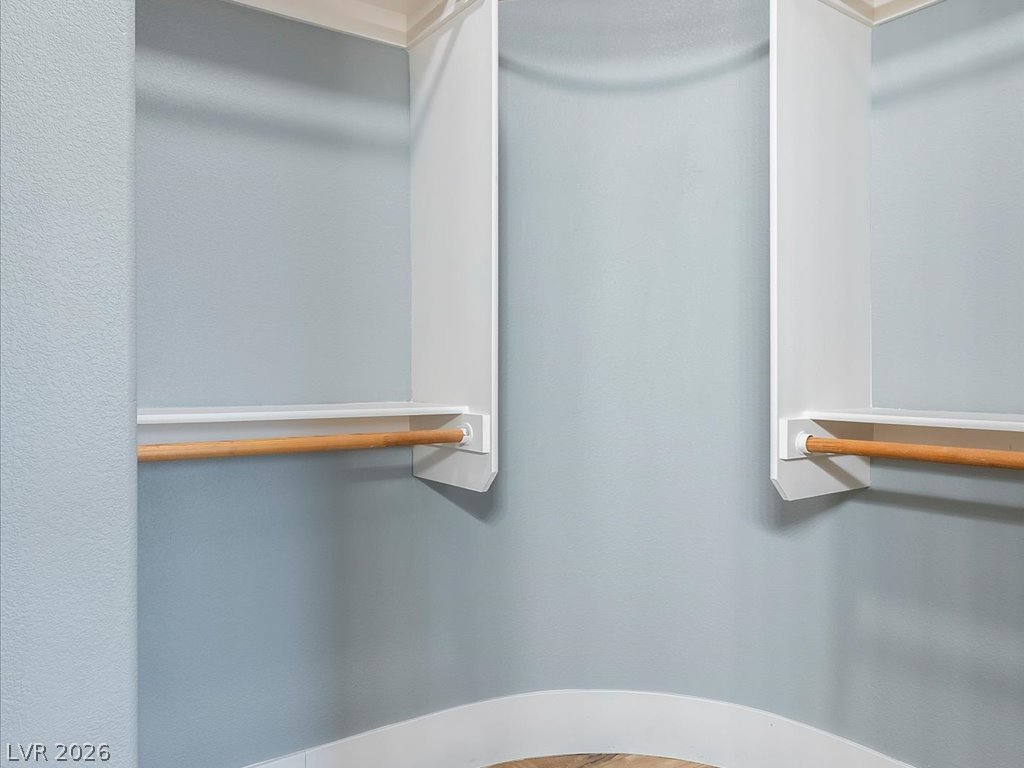
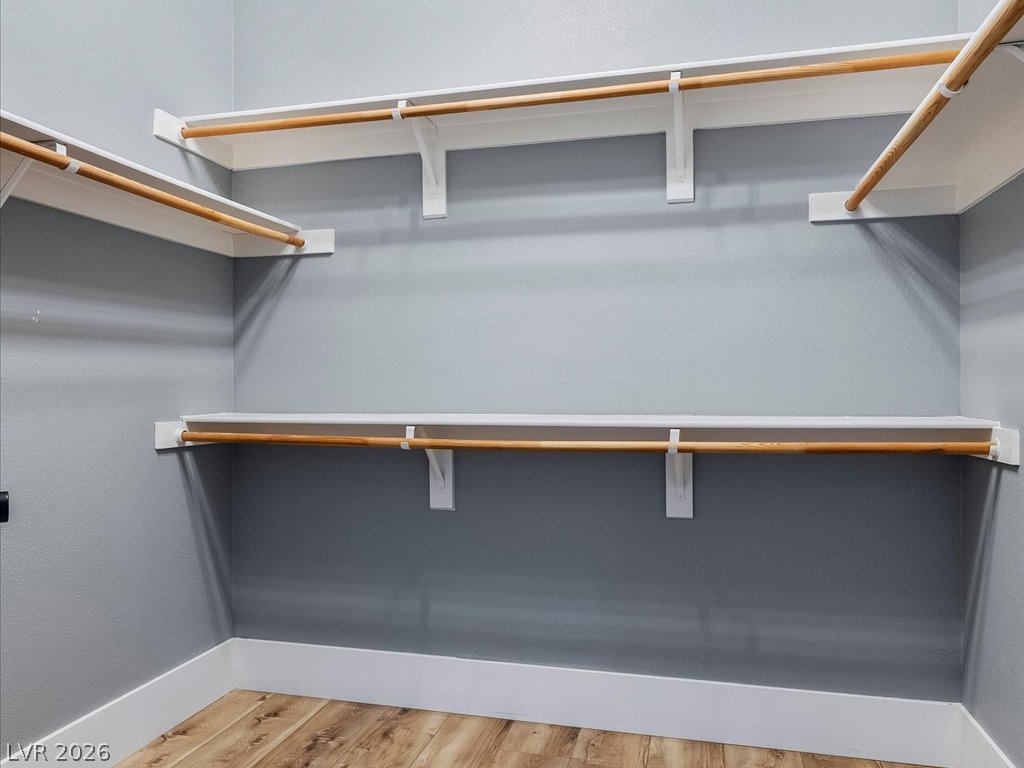
An organized storage space features built-in shelving, hanging rods, and wood flooring.
Ample built-in shelving and hanging rods offer exceptional storage potential.
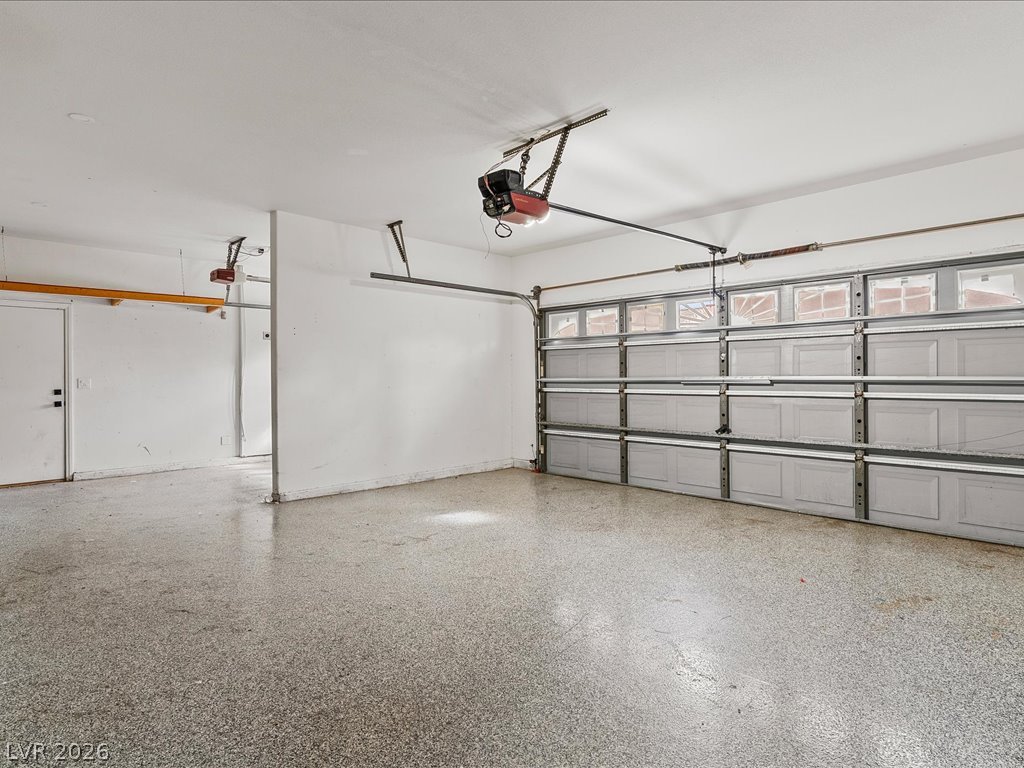
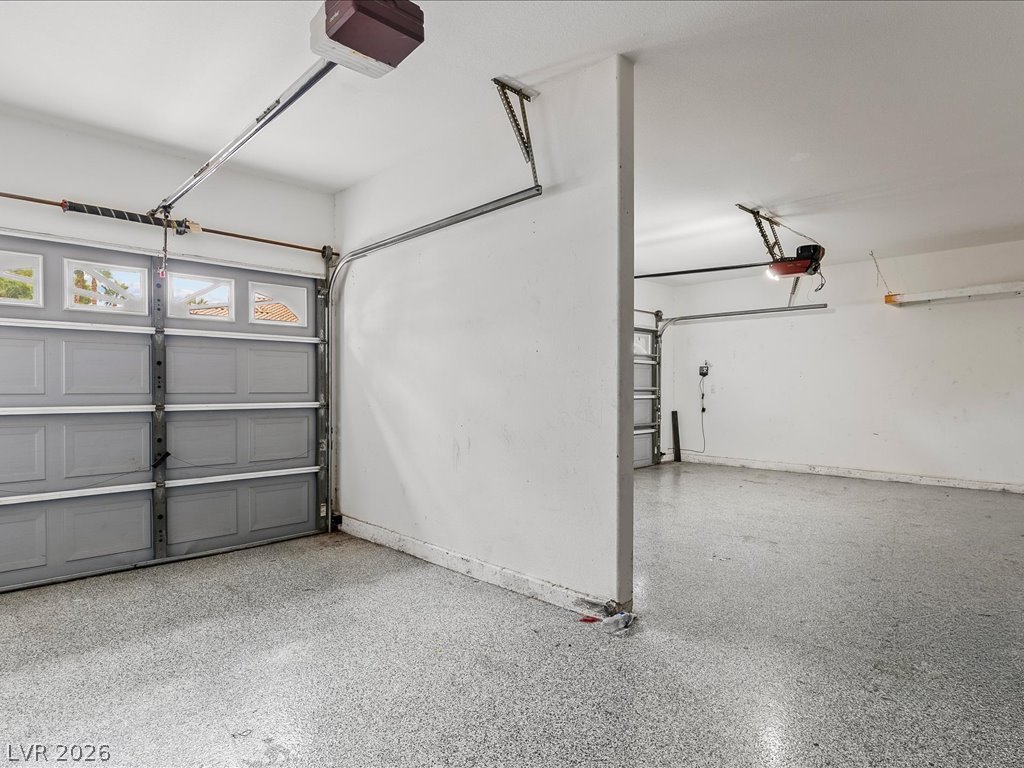
An expansive multi-vehicle garage features durable epoxy flooring and clean finished walls.
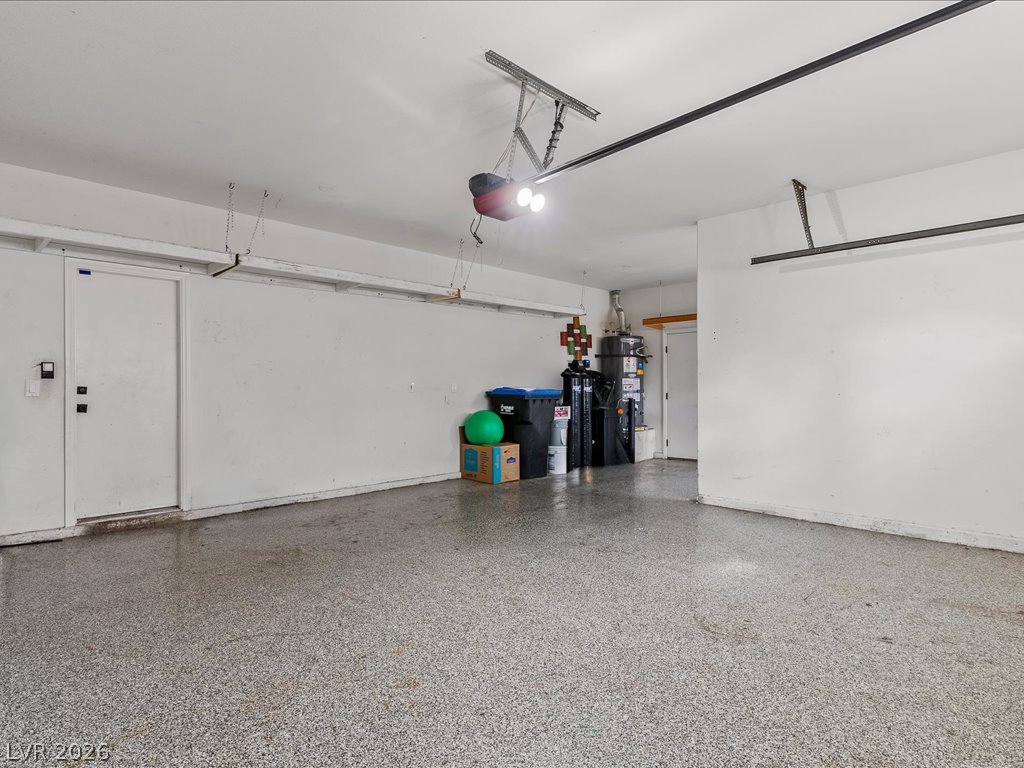
An immaculate garage features durable textured flooring and clean white walls.
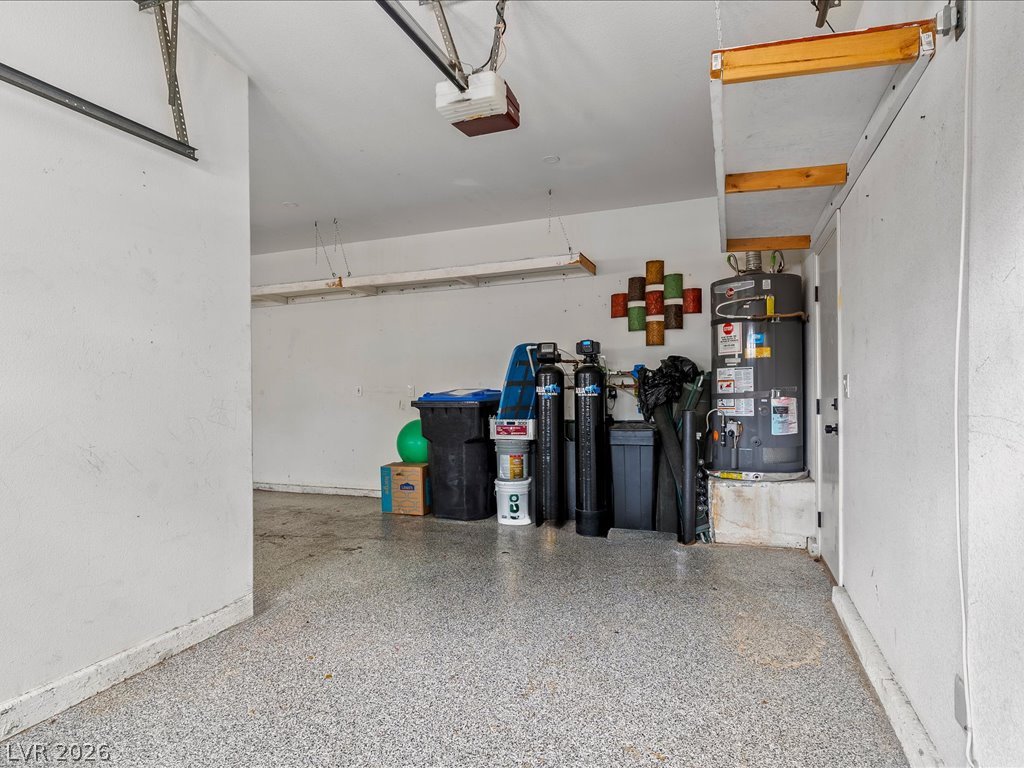
An organized garage space features durable textured flooring and abundant overhead storage shelving.
An accommodating multi-car garage provides substantial space and finished flooring.
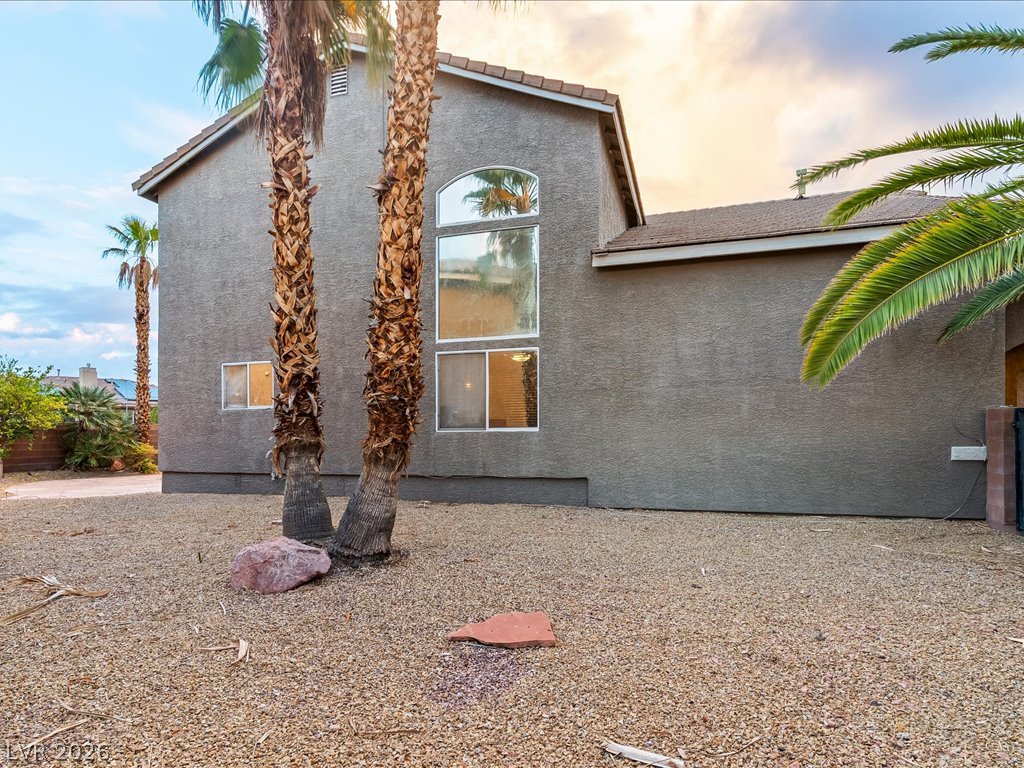
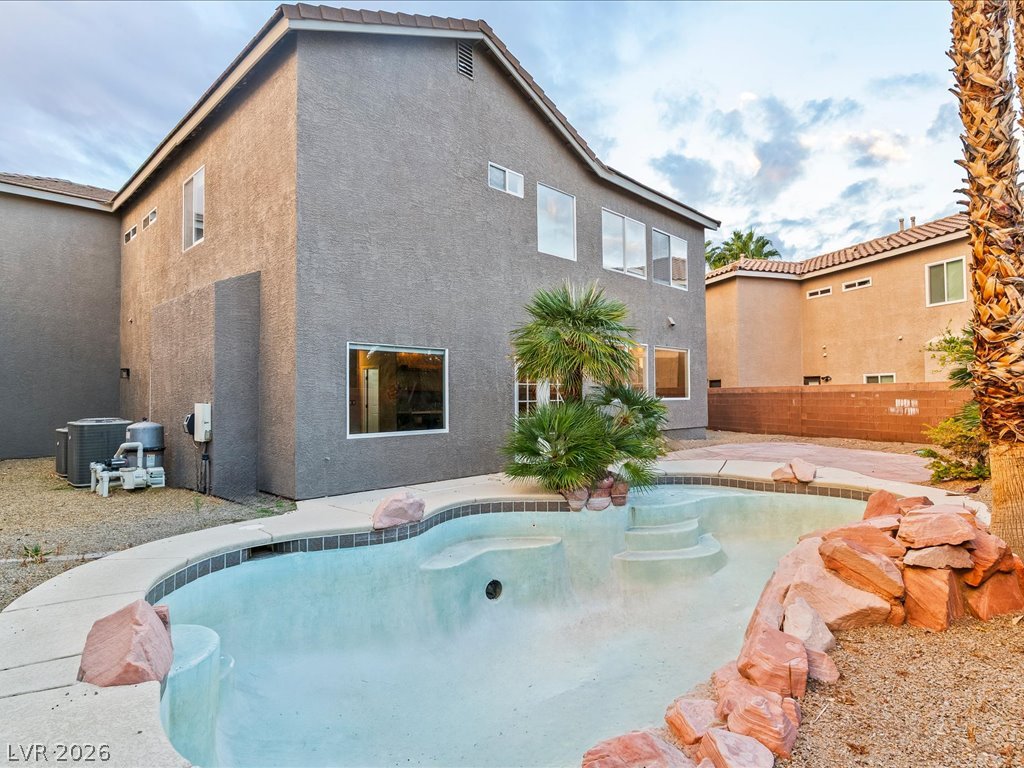
Mature palm trees frame the stucco exterior and multi-level window design of this home.
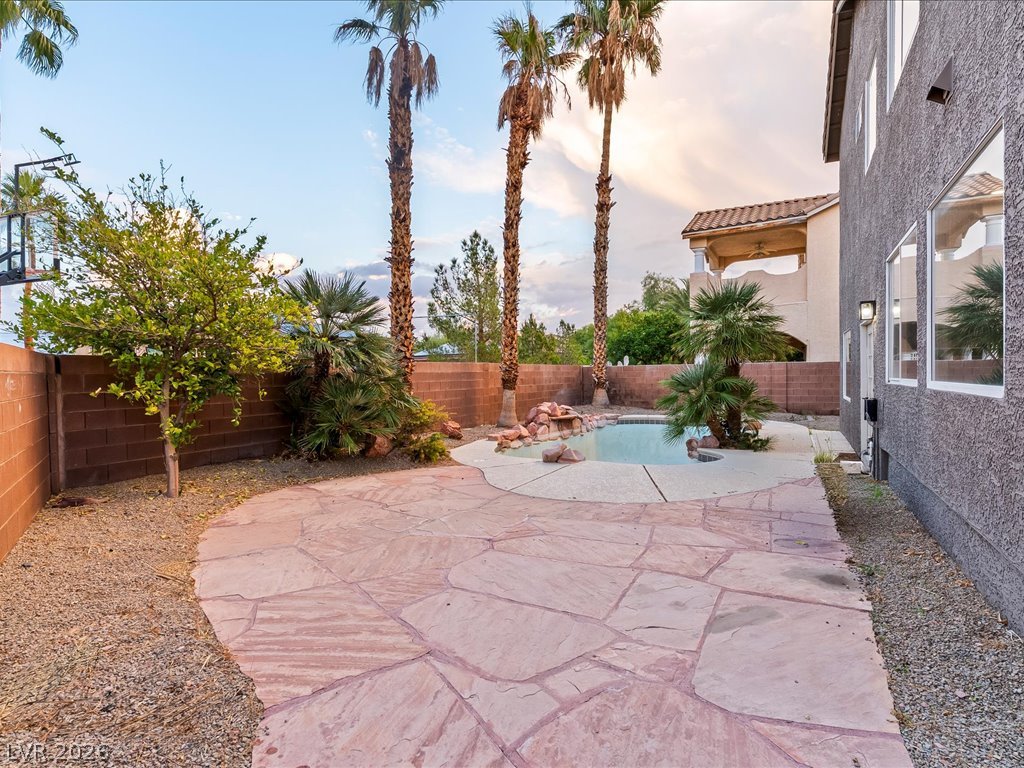
Flagstone patio pavers lead to a private backyard pool framed by mature palm trees.
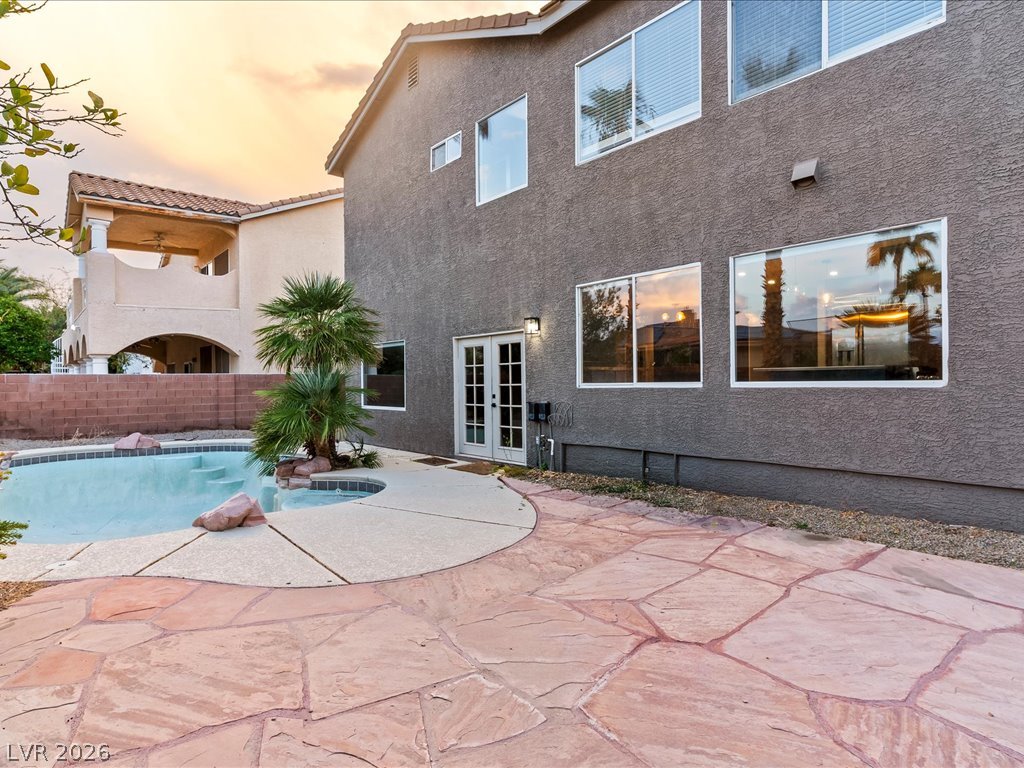
A spacious stone patio overlooks the private backyard pool under warm evening skies.
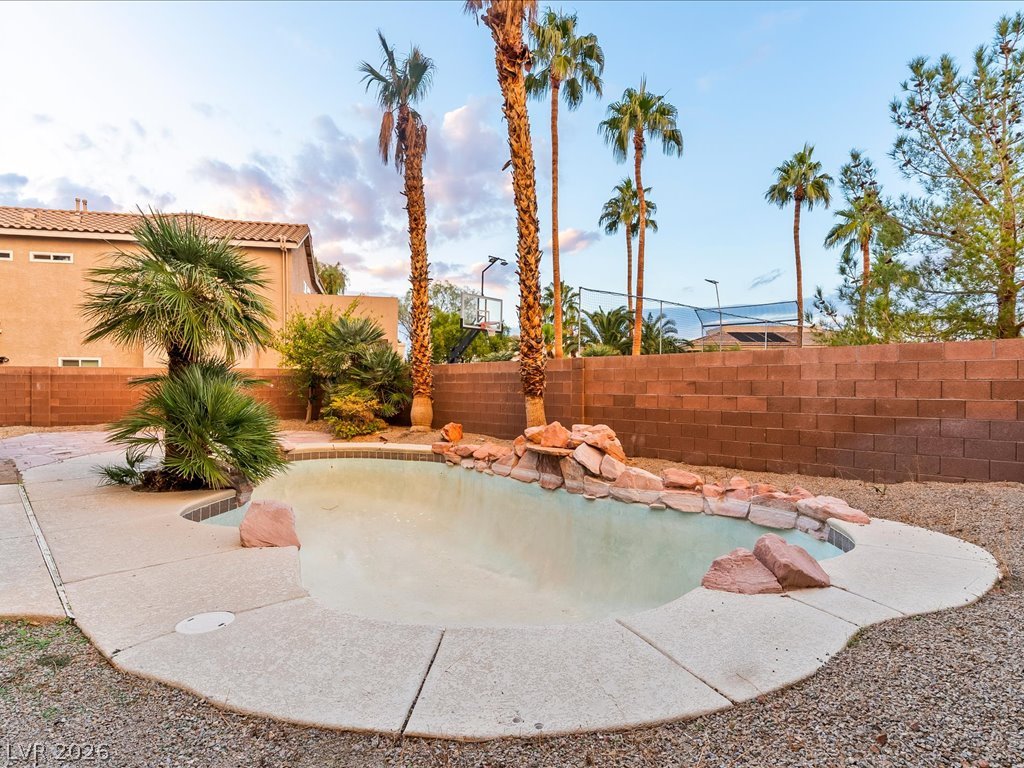
A spacious backyard patio features an inground pool with natural stone accents and tropical palm landscaping.
A stone-accented pool anchors the gravel-landscaped backyard framed by soaring palm trees.
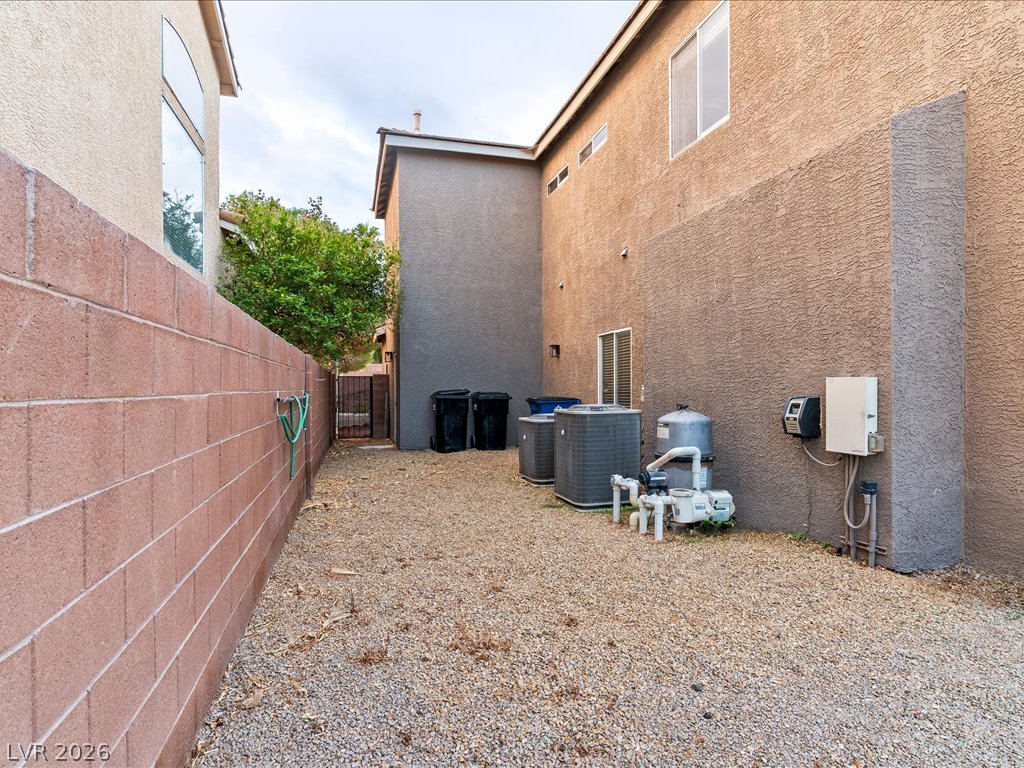
A functional side yard features gravel ground cover alongside sturdy stucco exteriors and privacy fencing.
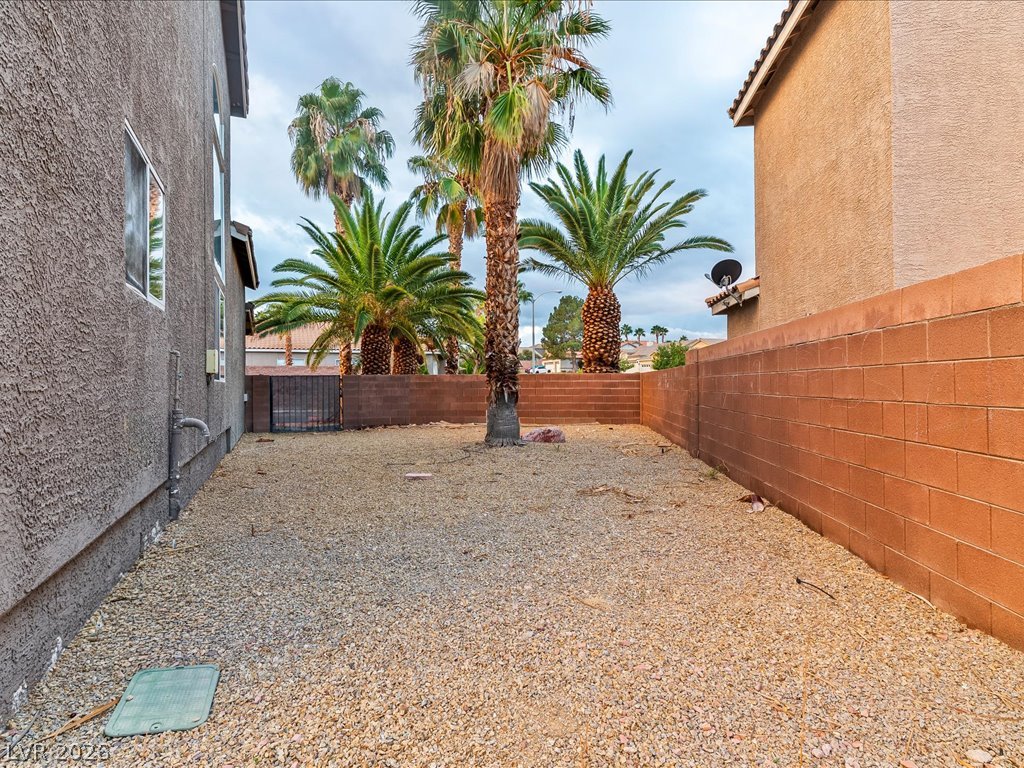
Towering palm trees rise above a low-maintenance gravel yard enclosed by privacy walls.
Stucco exterior walls paired with a tile roof define this two-story residential facade.

 New Listing