238 Freeport View Place,Henderson, NV 89011
Henderson, NV 89011

Description
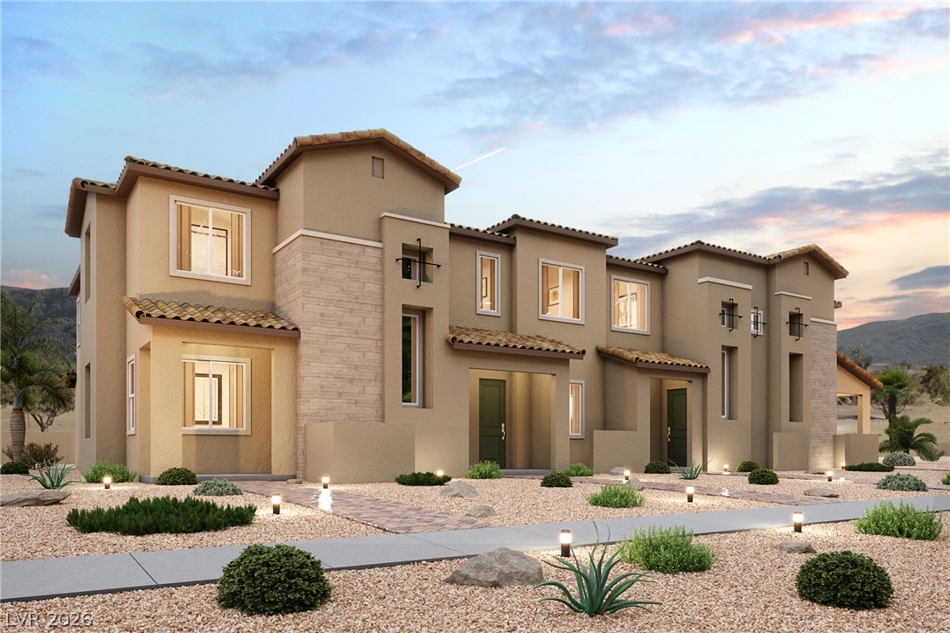
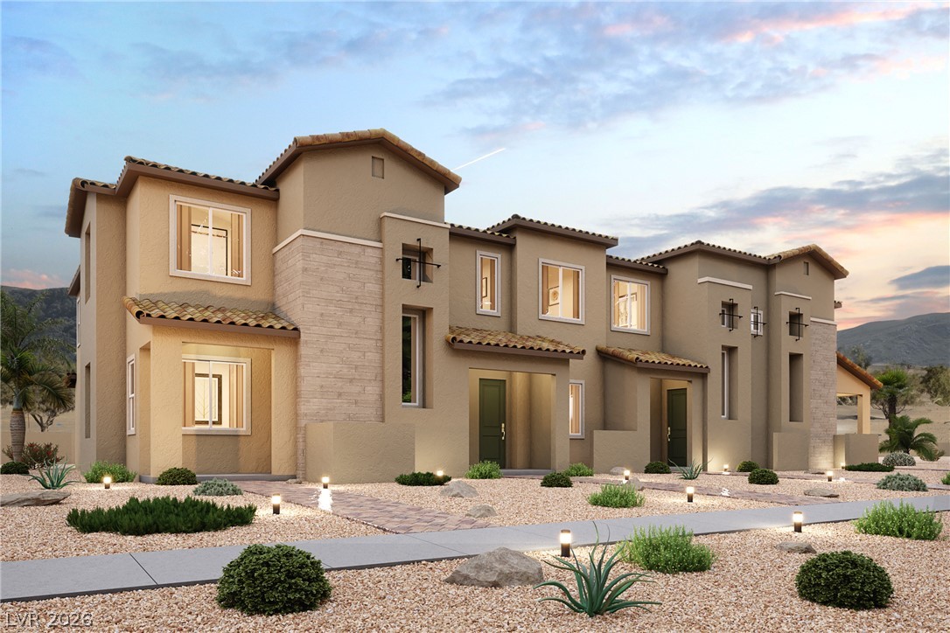
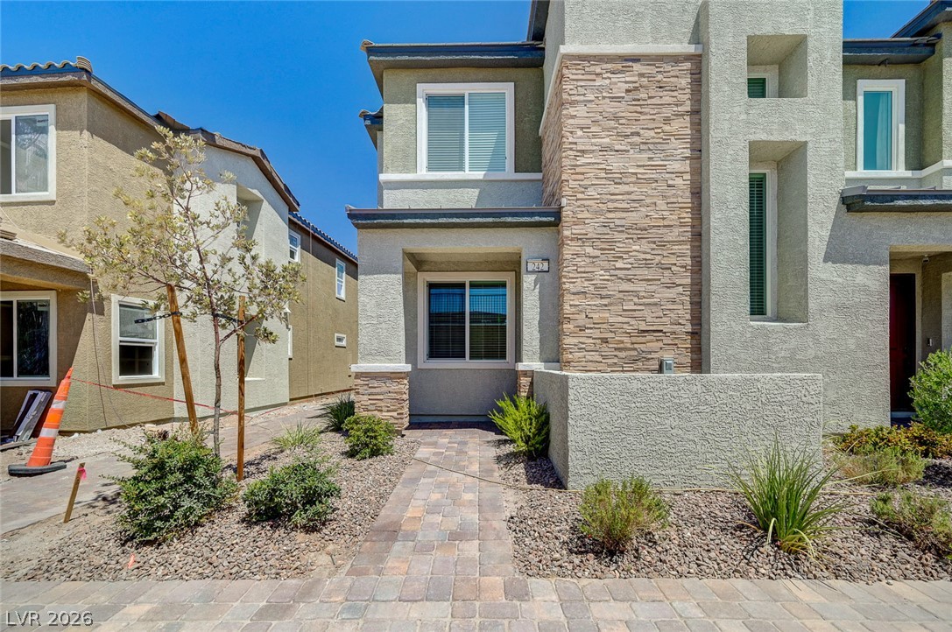
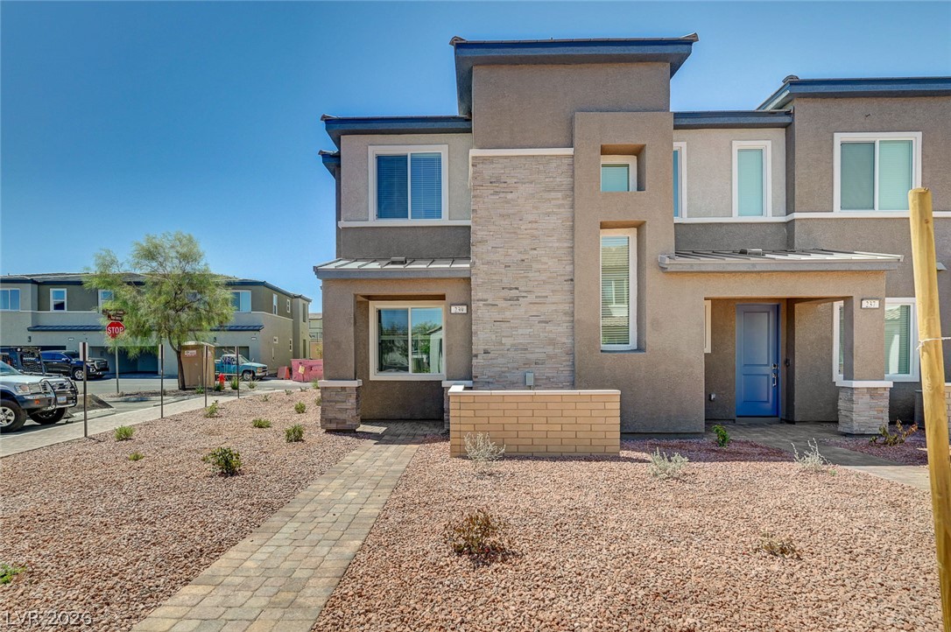
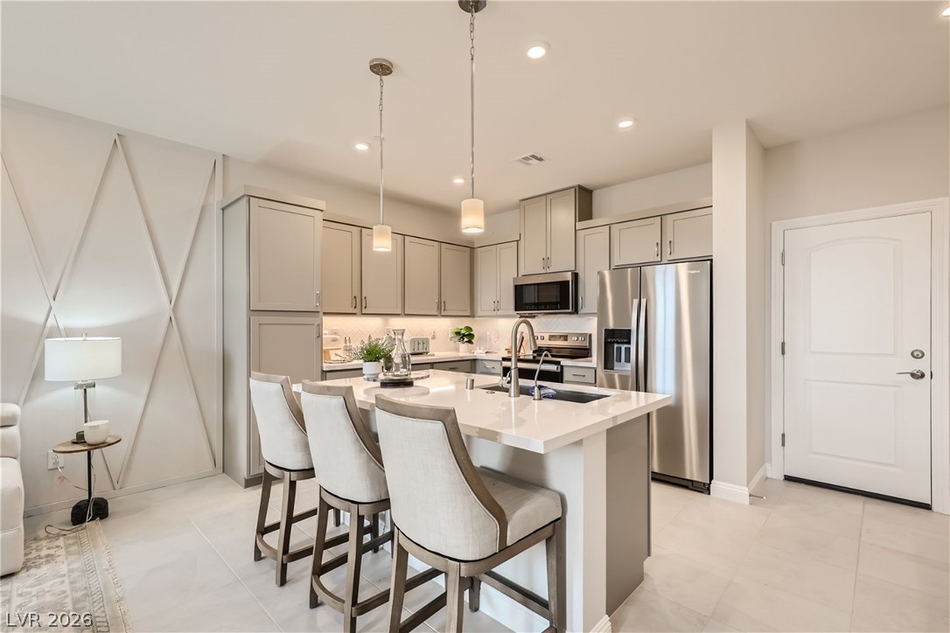
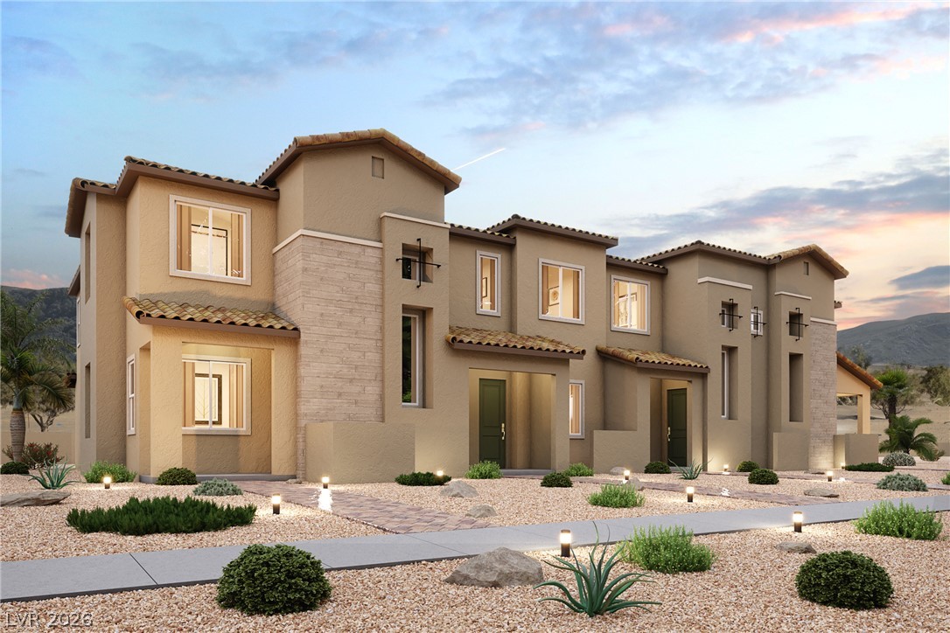
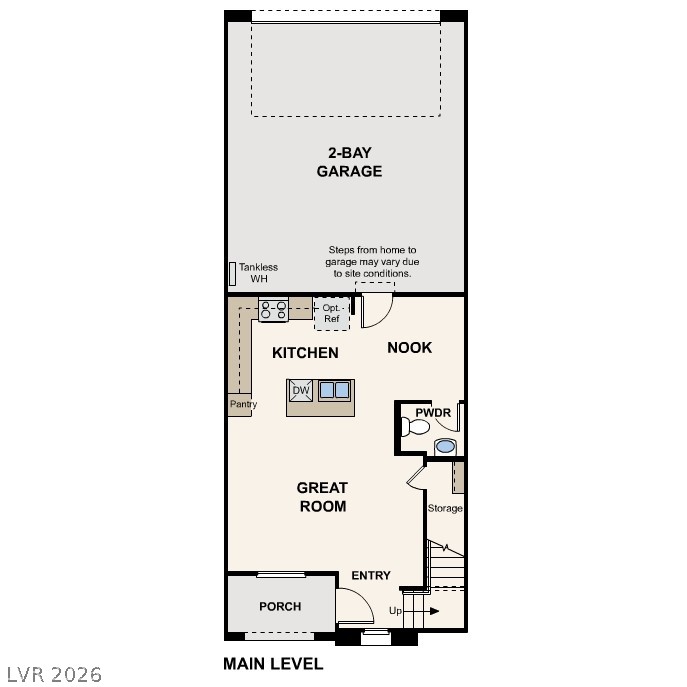
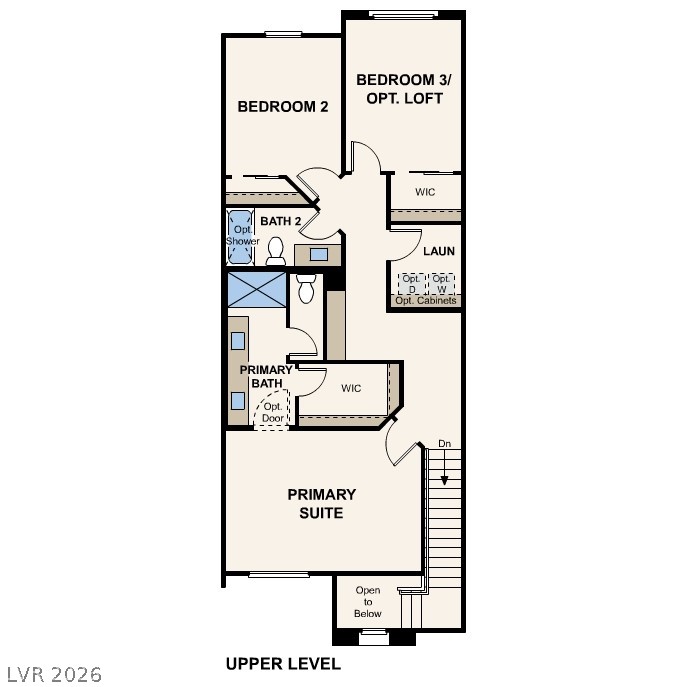
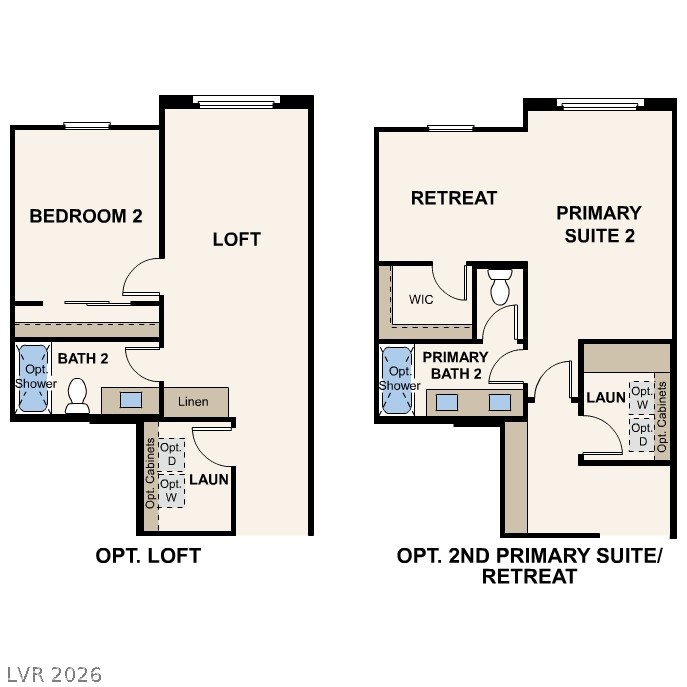
Discover your dream home at Alderidge! This stunning townhome offers a perfect blend of modern design, spacious living areas, and optional customizable features. As you step inside this 1,478 sq. foot townhome, you'll be greeted by an inviting atmosphere and an open floor plan that seamlessly connects the main living areas. The townhome boasts three generously sized bedrooms, providing ample space for everyone in the household. With two and a half bathrooms, including a primary ensuite. The well-designed kitchen features state of the art appliances, a kitchen island, and plenty of storage space in the pantry. One of the standout features of this townhome is the optional lofts, which offer versatility and can be transformed into additional entertainment space, home office or hobby room. For those seeking extra privacy or multigenerational living options, the optional dual primary bedrooms provide an ideal solution. The townhome also features a two-bay garage providing secure parking and additional storage space for your belongings.
Details
| MLS # | 2792978 |
|---|---|
| Listing Type | For Sale |
| Style | Town House |
| HOA Dues | $239 |
| Sub-Type | Resale |
| Status | Pending |
| Year | 2026 |
| Days On Site | 58 |
| Listing Provided By | Century Communities of Nevada | Kindar Ashford |
Features
| Bed(s) | 3 |
|---|---|
| Bath(s) | 3 Total |
| SQ Feet | 1,478 |
| Garage | 2 |
| Story(s) | 2 |
| Zoning | Single Family |
| Acreage | 0.03 |
Interior
| Cooling | Central Air, Electric |
|---|---|
| Heating | Central, Electric |
| Heating Yes / No | Yes |
| Cooling Yes / No | Yes |
| Window Features | Double Pane Windows, Low Emissivity Windows |
| Furnished | Unfurnished |
| Appliances | Dryer, Dishwasher, Electric Range, Disposal, Microwave, Refrigerator, Tankless Water Heater, Washer |
| Fireplaces Total | 0 |
| Fireplace Yes / No | No |
Exterior
| Exterior Features | Porch, Sprinkler Irrigation |
|---|---|
| Roof | Pitched, Tile |
| Construction Materials | Frame, Stucco, Drywall |
| Lot Features | Drip Irrigation Bubblers, Desert Landscaping, Landscaped, Rocks |
| Fencing | None |
Parking
| Attached Garage Yes / No | Yes |
|---|---|
| Parking Features | Attached, Garage, Private, Guest |
| Garage Yes / No | Yes |
Utilities
| Utilities | Underground Utilities |
|---|---|
| Electric | Photovoltaics None |
| Sewer | Public Sewer |
Location
| Community Features | Pool |
|---|---|
| Senior Community Yes / No | No |
Other
| List Aor | Greater Las Vegas Association Of Realtors Inc |
|---|
Taxes
| Property | 933 |
|---|
Area Information
| State | NV |
|---|---|
| County | Clark |
| City | Henderson |
| Zip Code | 89011 |
| Community Name | Cadence Neighborhood 5 Village Parcel C 3 |
Request a showing
Request a showing
Contact
Learn More About This Property

| State | NV |
|---|---|
| County | Clark |
| City | Henderson |
| Zip Code | 89011 |
| Community Name | Cadence Neighborhood 5 Village Parcel C 3 |