2425 Palm Shore Court,Las Vegas, NV 89128
Las Vegas, NV 89128

Description
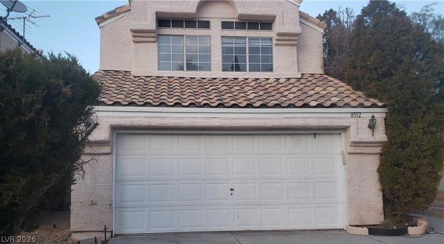
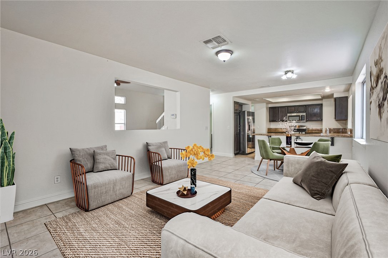
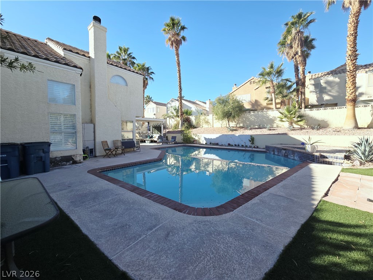
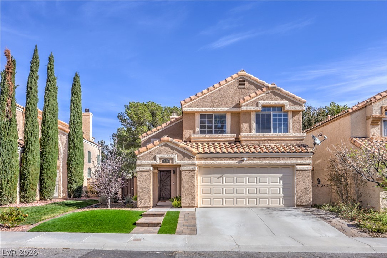
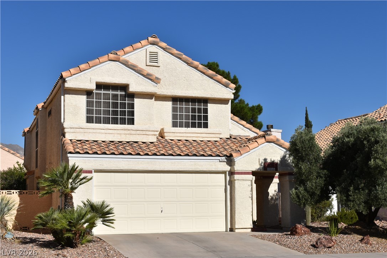
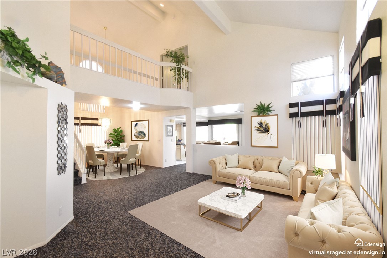
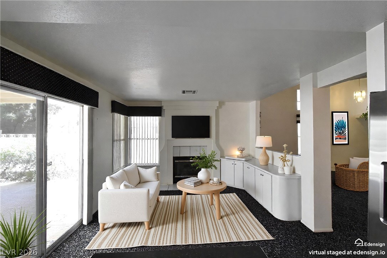
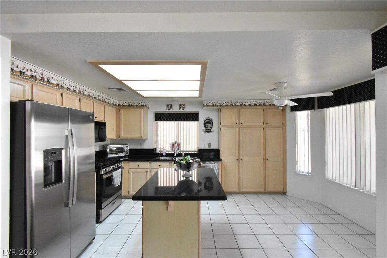
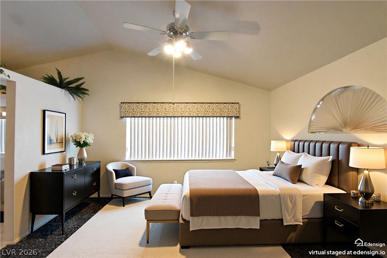
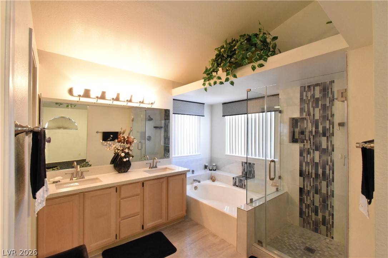
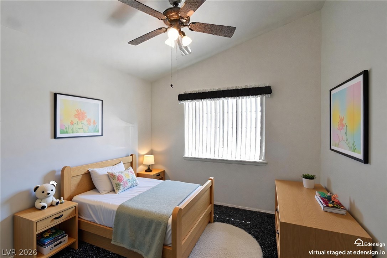
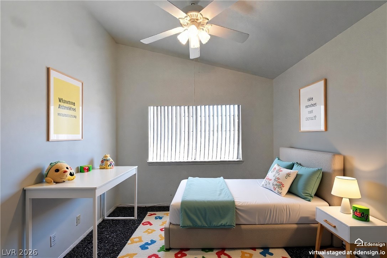
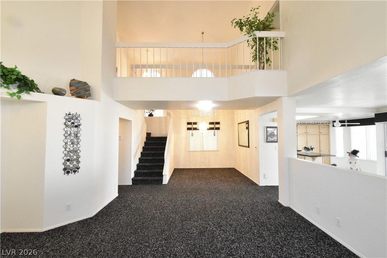
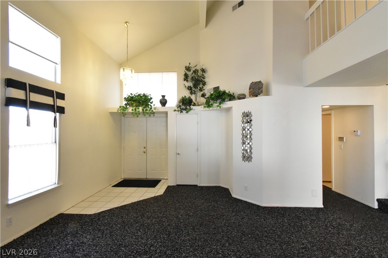
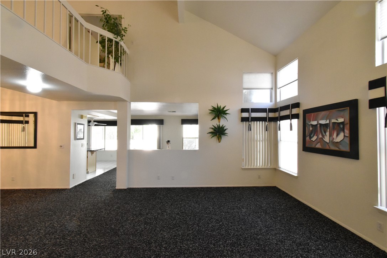
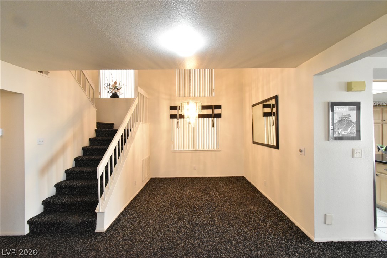
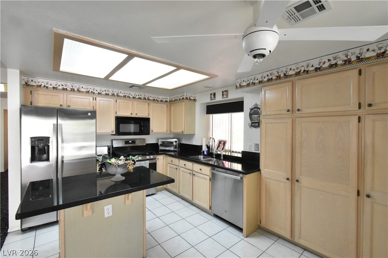
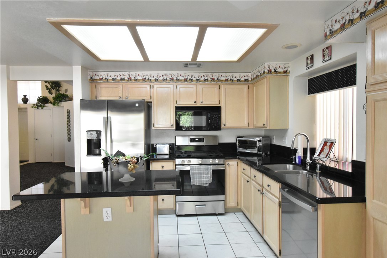
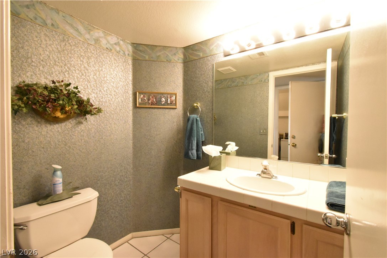
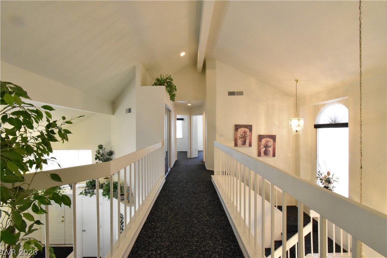
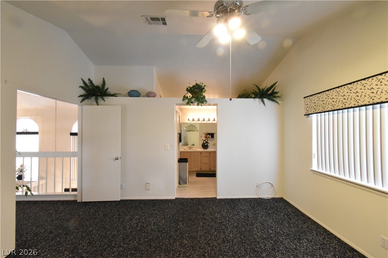
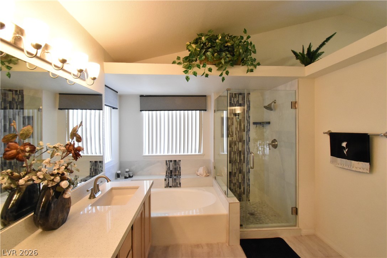
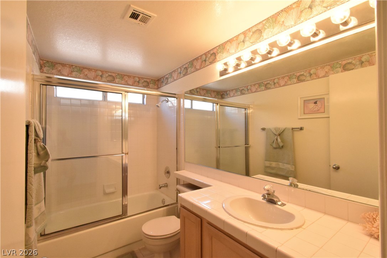
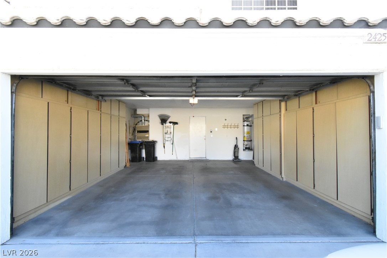
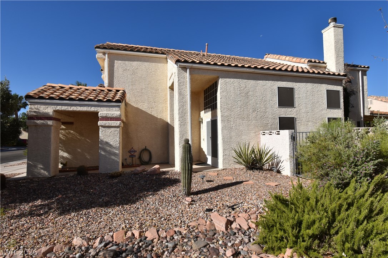
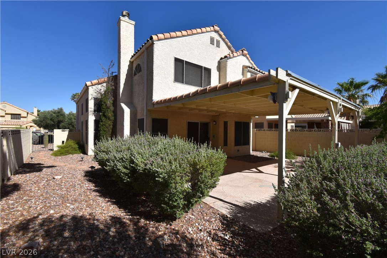
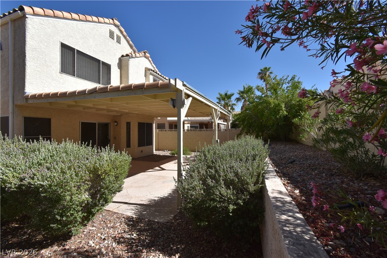
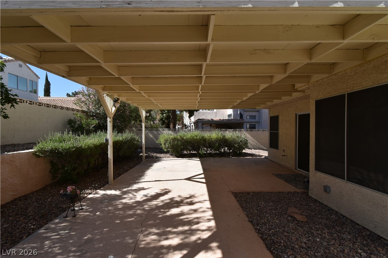
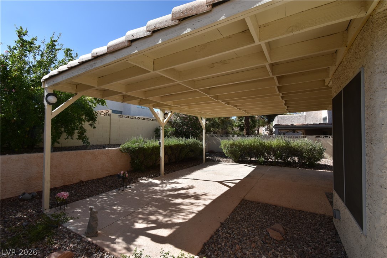
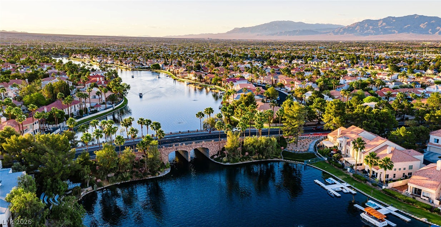
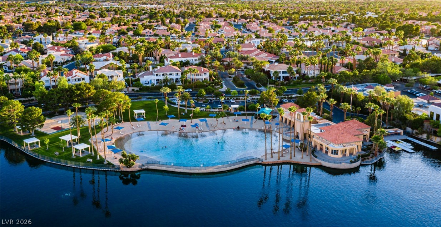
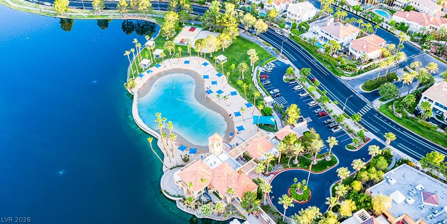
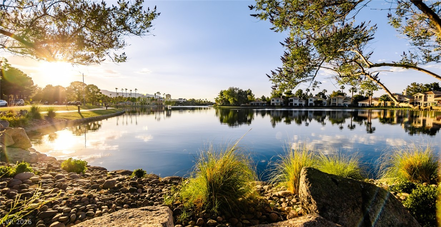
Gorgeous 2 story home in Desert Shores Master Plan Community. Spacious living room and separate family room, 3 bedrooms, 2 and one-half bathrooms, and a 2-car garage. The formal living room features high vaulted ceiling, foyer with double front doors and crystal chandelier, and pot shelves. Dining area is open to the living room has high vaulted ceiling and crystal chandelier. Stairwell with wood and iron banisters and crystal chandelier. Separate family room is open to the kitchen, has a gas fireplace with glass doors, and a sliding glass door to the large covered patio. Kitchen with plenty of cabinets with rollouts, granite countertops, island with breakfast bar, breakfast nook with bay windows and ceiling fan, stainless appliances and double sinks, tiled floor, gas stove, built-in microwave, dishwasher, and side by side refrigerator included. Powder room downstairs has beautiful wallpaper. Upstairs is a catwalk over the living room and dining area that leads to the primary bedroom. Primary bedroom is separate from the other bedrooms and has vaulted ceiling, ceiling fan, double doors, pot shelves, and a walk-in closet. Primary bathroom with double sinks on a quartz countertop, garden soaking tub with tiled surround, and beautifully tiled stall shower. 2nd and 3rd bedrooms have vaulted ceilings, lighted ceiling fans, and the 2nd bedroom has a walk-in closet. The 2-car garage has generous built-in cabinets. Blinds and solar screens throughout. The Desert Shores Community features 3 large lakes with boating and fishing, a huge lagoon pool with beach, spacious clubhouse, parks, BBQ pavilions, basketball and volleyball courts. and walking and jogging paths by the lakes.
Details
| MLS # | 2789637 |
|---|---|
| Listing Type | For Sale |
| Style | House |
| HOA Dues | $120 |
| Sub-Type | Resale |
| Status | Pending |
| Year | 1988 |
| Days On Site | 80 |
| Listing Provided By | Silver Dome Realty | Shari A. Springer |
Features
| Bed(s) | 3 |
|---|---|
| Bath(s) | 3 Total |
| SQ Feet | 1,793 |
| Garage | 2 |
| Story(s) | 2 |
| Zoning | Single Family |
| Acreage | 0.10 |
Interior
| Cooling | Central Air, Electric |
|---|---|
| Heating | Central, Gas |
| Heating Yes / No | Yes |
| Cooling Yes / No | Yes |
| Interior Features | Ceiling Fans, Pot Rack, Window Treatments, Central Vacuum |
| Window Features | Blinds, Double Pane Windows, Window Treatments |
| Furnished | Unfurnished |

| Appliances | Dryer, Dishwasher, Disposal, Gas Range, Gas Water Heater, Microwave, Refrigerator, Water Heater, Washer |
| Fireplaces Total | 1 |
| Fireplace Yes / No | Yes |
Exterior
| Exterior Features | Barbecue, Porch, Patio, Sprinkler Irrigation |
|---|---|
| Roof | Tile |
| Lot Features | Cul De Sac, Drip Irrigation Bubblers, Landscaped, Rocks, Sprinklers Timer, Trees, Less Than Quarter Acre |
| Fencing | Block, Back Yard |
Parking
| Attached Garage Yes / No | Yes |
|---|---|
| Parking Features | Attached, Finished Garage, Garage, Garage Door Opener, Inside Entrance, Private, Shelves |
| Garage Yes / No | Yes |
Utilities
| Utilities | Cable Available, Underground Utilities |
|---|---|
| Electric | Photovoltaics None |
| Sewer | Public Sewer |
Location
| Community Features | Pool |
|---|---|
| Senior Community Yes / No | No |
Other
| List Aor | Greater Las Vegas Association Of Realtors Inc |
|---|
Taxes
| Property | 1866 |
|---|
Area Information
| State | NV |
|---|---|
| County | Clark |
| City | Las Vegas |
| Zip Code | 89128 |
| Community Name | Sage Shores Phase 1 |
Request a showing
Request a showing
Contact
Learn More About This Property

| State | NV |
|---|---|
| County | Clark |
| City | Las Vegas |
| Zip Code | 89128 |
| Community Name | Sage Shores Phase 1 |