
$1,150,000 $6,895 est/mo Sourced by Back At You
2526 Vintage Rose Avenue,Henderson, NV 89052
Henderson, NV 89052

A spacious desert residence offers a welcoming facade with dual garage doors and mature palm trees.

A spacious desert residence offers a welcoming front facade, expansive driveway, and inviting second-story balcony.

A spacious rooftop terrace offers sweeping neighborhood views beneath an azure sky.

A spacious terrace offers panoramic neighborhood views under an expansive sky.

An inviting covered patio with ceiling fans extends outdoor living space, offering views of the neighborhood.
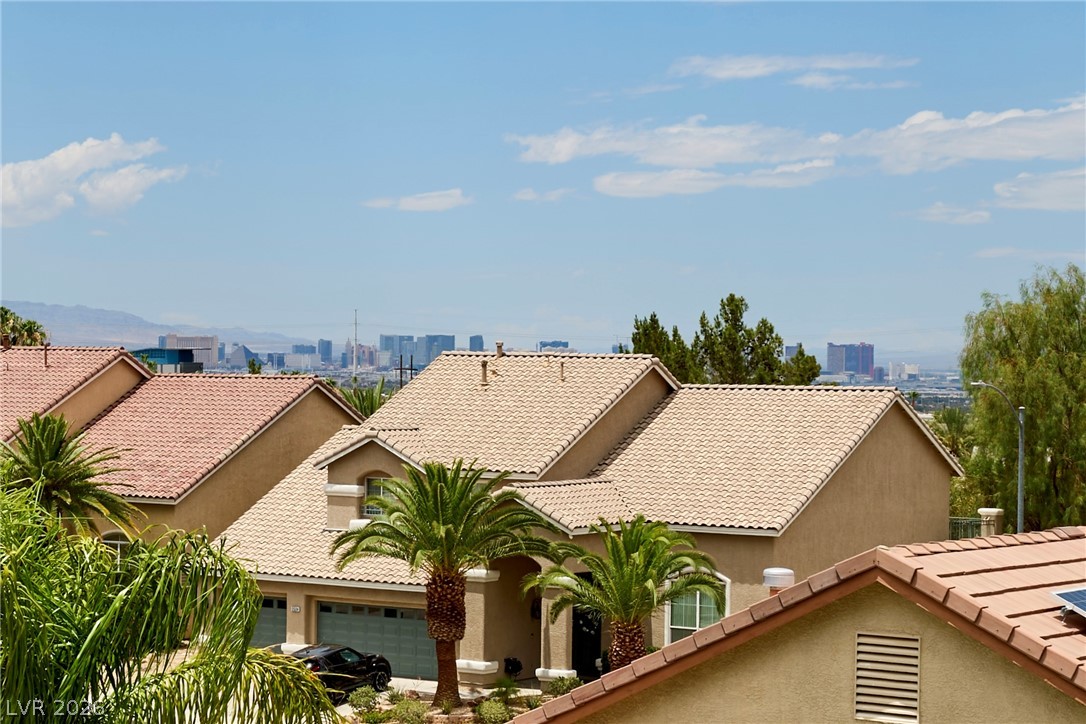
A striking elevated perspective reveals a desert-toned dwelling with city views and lush palm landscaping.

A refreshing pool and spa invite relaxation in this backyard oasis.

An inviting backyard oasis features a shimmering pool and a covered patio, perfect for entertaining.

A grand entry with a sweeping carpeted staircase and tile flooring flows into a comfortable living area.

A grand double staircase and open living spaces define this welcoming residence.
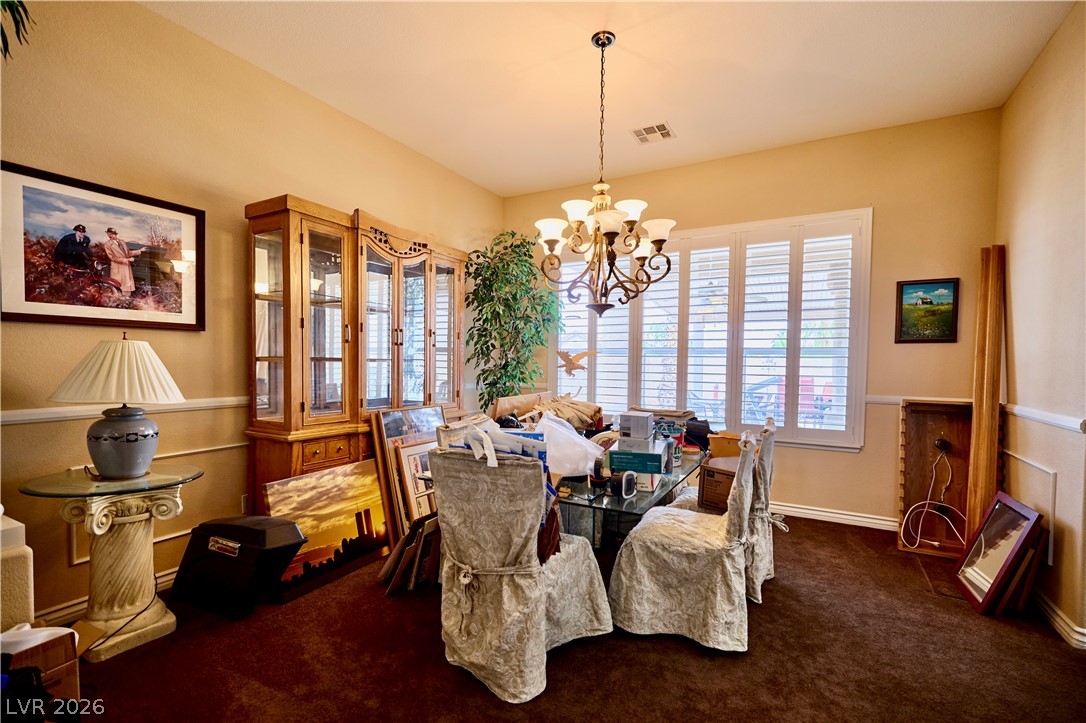
Elegant chandelier illuminates this dining space, creating an inviting atmosphere for meals and gatherings.

An inviting open floorplan provides a versatile loft area overlooking the lower level, complete with a cozy office nook.
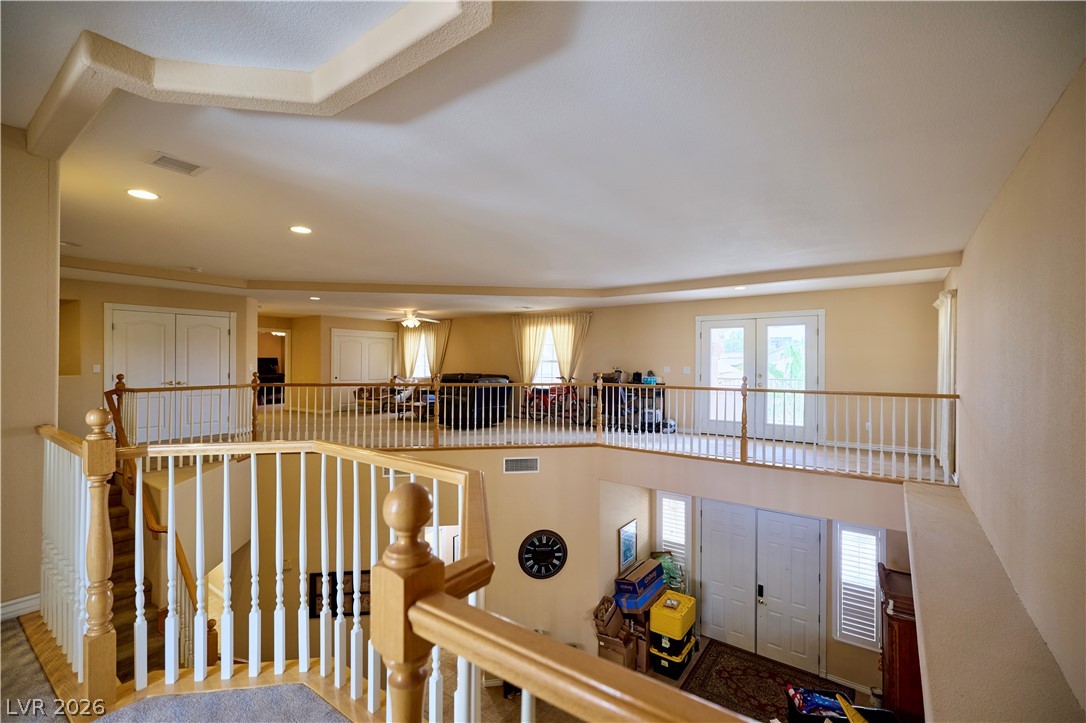
An inviting open-concept upper level features a spacious landing and abundant natural light.

A spacious common area, well-lit with abundant natural light, provides an inviting gathering space.

A well-equipped kitchen features ample cabinetry, recessed lighting, and a breakfast bar.

Culinary adventures await in this kitchen featuring abundant wood cabinetry, stainless steel appliances, and a broad granite-topped island.

An open concept living area seamlessly flows into a well-appointed kitchen, ideal for gatherings.

A welcoming living area boasts a cozy fireplace and broad windows with plantation shutters.
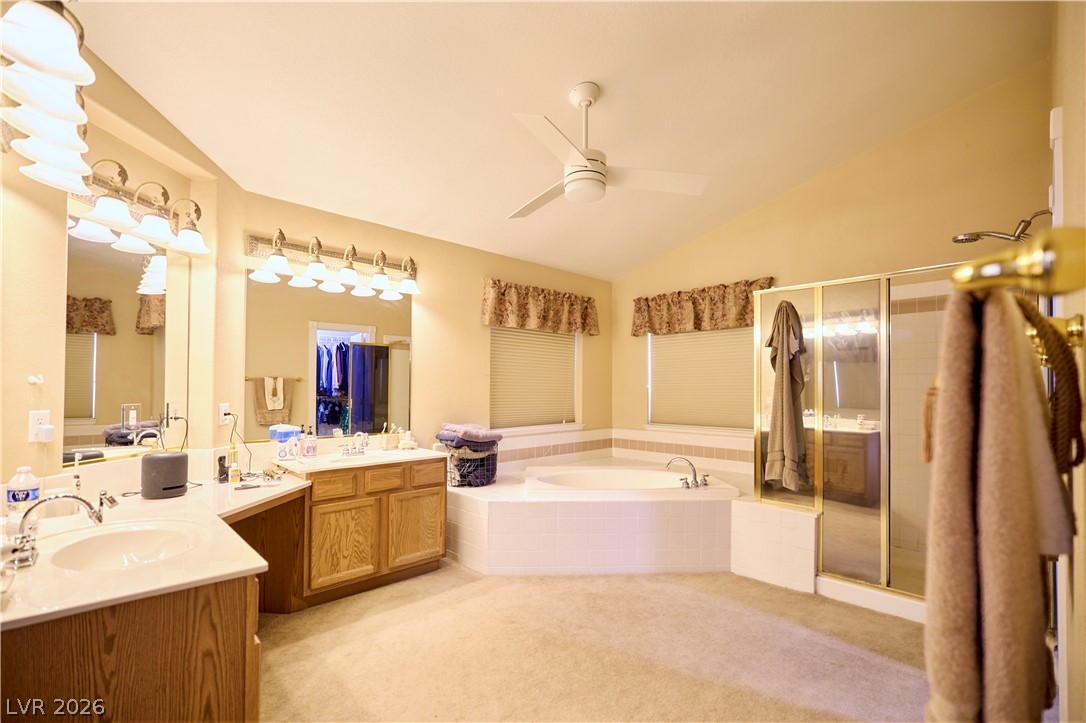
Indulge in a tranquil retreat featuring dual vanities, a spacious corner tub, and a separate shower.

A spacious primary bedroom features soft carpet and ample natural illumination, with a versatile layout ready for personalization.

A spacious primary bedroom features soft carpeting, a ceiling fan, and sliding doors opening to a private balcony.

Ample storage solutions abound in this well-organized walk-in closet, offering convenient access to a private bathroom.

Navigate a thoughtfully designed floor plan featuring distinct living zones for everyday comfort.

A meticulously detailed floor plan showcasing the spacious layout of the home's upper level.

Visualize your future home with this comprehensive multi-story floor plan.

Description
Welcome home to this beautiful 2-story estate, perfectly positioned in a sought-after gated community with amazing views. Designed for both everyday living and entertaining, this home offers multiple living areas, a versatile loft, and a unique captain's quarters retreat-ideal for a home office, studio, or private getaway. The primary bedroom is a true sanctuary, generously sized with room to unwind in comfort. Step outside to your private pool and spa. With a little personal touch, this outdoor space is ready to become your own private escape.
Details
| MLS # | 2793160 |
|---|---|
| Listing Type | For Sale |
| Style | House |
| HOA Dues | $98 |
| Sub-Type | Resale |
| Status | Active |
| Year | 2001 |
| Days On Site | 67 |
| Listing Provided By | Wardley Real Estate | Penny M. Johnson |
Features
| Bed(s) | 4 |
|---|---|
| Bath(s) | 3 Total |
| SQ Feet | 4,382 |
| Garage | 3 |
| Pool | Yes |
| Story(s) | 2 |
| Zoning | Single Family |
| Acreage | 0.18 |
Interior
| Cooling | Central Air, Electric, Two Units |
|---|---|
| Heating | Central, Gas |
| Heating Yes / No | Yes |
| Cooling Yes / No | Yes |
| Interior Features | Bedroom On Main Level, Ceiling Fans, Window Treatments |
| Window Features | Double Pane Windows, Plantation Shutters, Window Treatments |
| Furnished | Unfurnished |
| Appliances | Built In Electric Oven, Double Oven, Dryer, Gas Cooktop, Disposal, Microwave, Refrigerator, Washer |
| Fireplaces Total | 1 |
| Fireplace Yes / No | Yes |
Exterior
| Exterior Features | Balcony, Patio, Private Yard |
|---|---|
| Roof | Tile |
| Security Features | Gated Community |
| Lot Features | Desert Landscaping, Landscaped, Less Than Quarter Acre |
| Fencing | Block, Back Yard |
Parking
| Attached Garage Yes / No | Yes |
|---|---|
| Parking Features | Attached, Finished Garage, Garage, Garage Door Opener, Inside Entrance, Private |
| Garage Yes / No | Yes |
Utilities
| Utilities | Underground Utilities |
|---|---|
| Electric | Photovoltaics None |
| Sewer | Public Sewer |
Location
| Senior Community Yes / No | No |
|---|
Other
| List Aor | Greater Las Vegas Association Of Realtors Inc |
|---|
Taxes
| Property | 5302 |
|---|
Area Information
| State | NV |
|---|---|
| County | Clark |
| City | Henderson |
| Zip Code | 89052 |
| Community Name | Carriage Lane 2 Phase 1 |
Request a showing
Request a showing
Contact
Learn More About This Property

| State | NV |
|---|---|
| County | Clark |
| City | Henderson |
| Zip Code | 89052 |
| Community Name | Carriage Lane 2 Phase 1 |
Nearby Listings (Within 1/4 mile)
Price: $862K - $1.437M
sqft: 3,000 - 5,000

Listing Updated: August 20, 2026 at 4:52:31 PM PDT