
 New Listing
$600,000 $3,597 est/mo Sourced by Back At You
2707 Aarondavid Drive,Las Vegas, NV 89121
Las Vegas, NV 89121
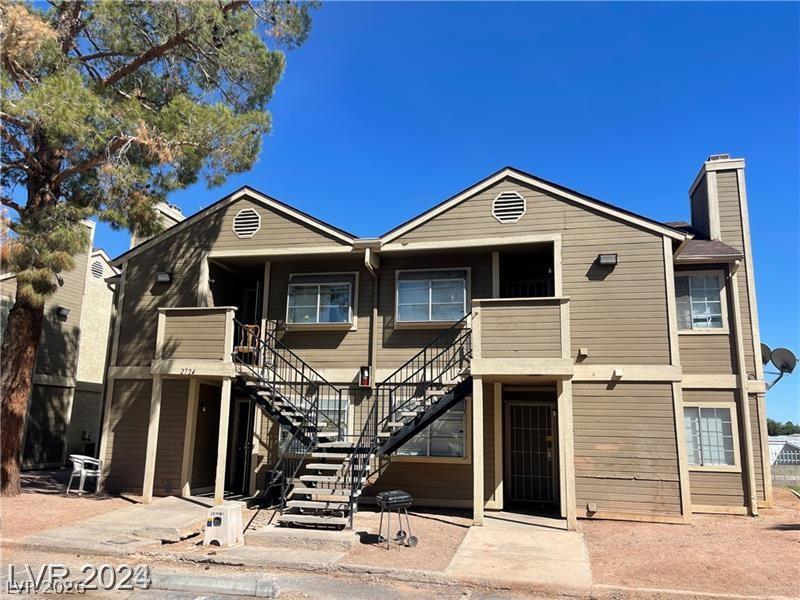
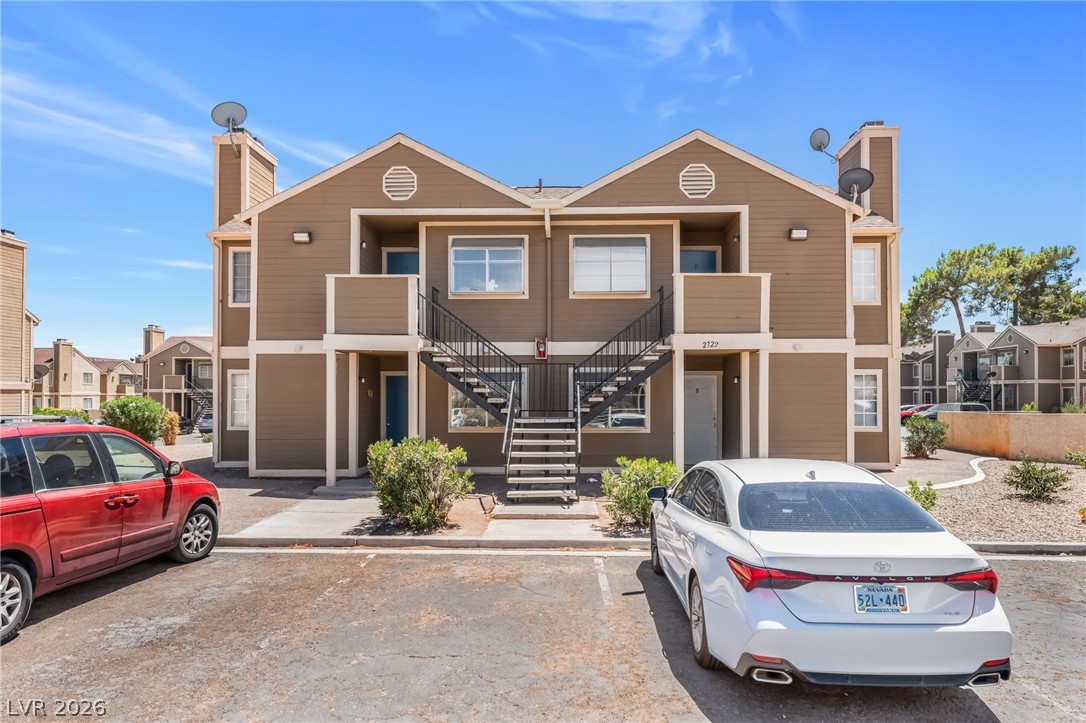
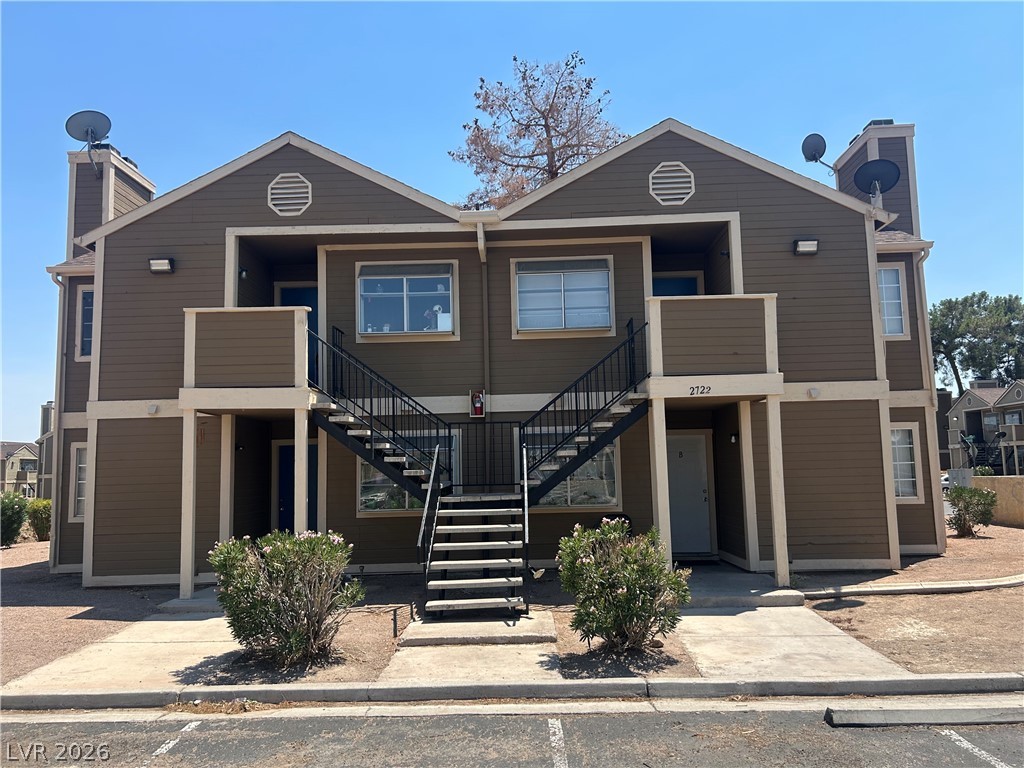
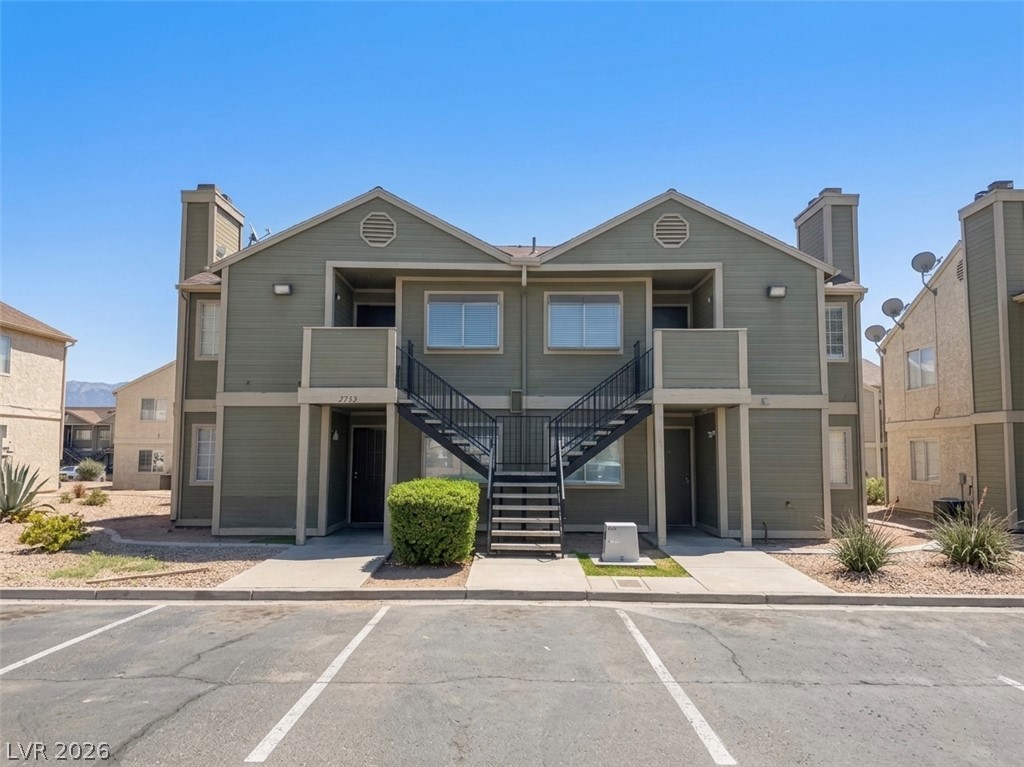
Symmetrical exterior design defines this multi-level residential structure framed by clear blue skies.
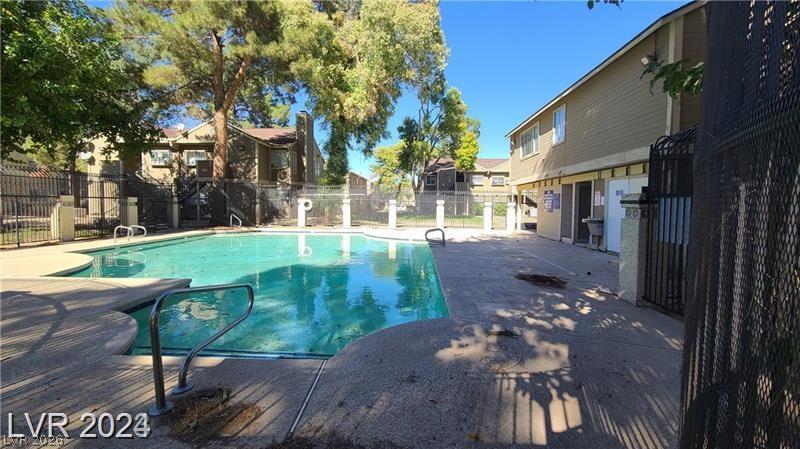
Mature trees shade a quiet community swimming pool enclosed by security fencing.
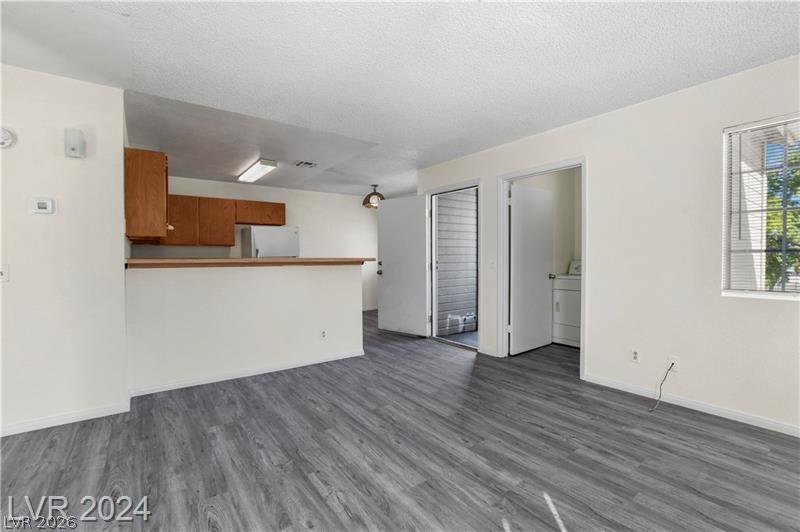
An open floor plan connects the living area seamlessly to the adjacent kitchen.
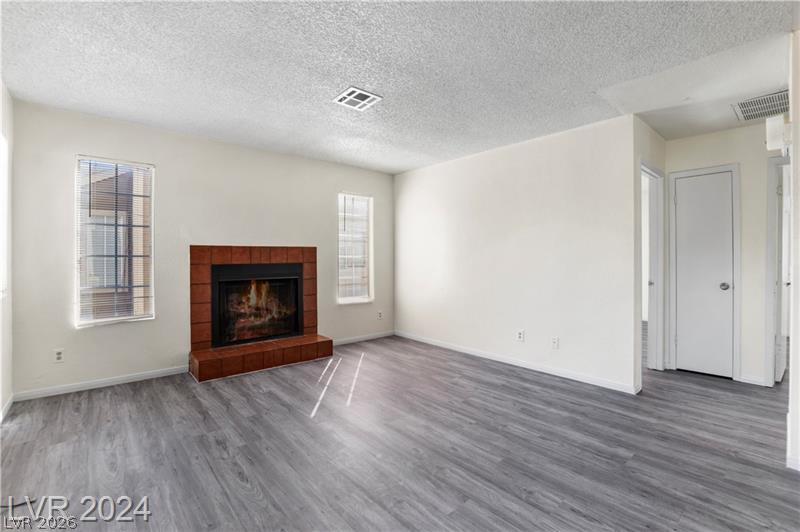
Hardwood floors and a tiled wood-burning fireplace define this welcoming open space.
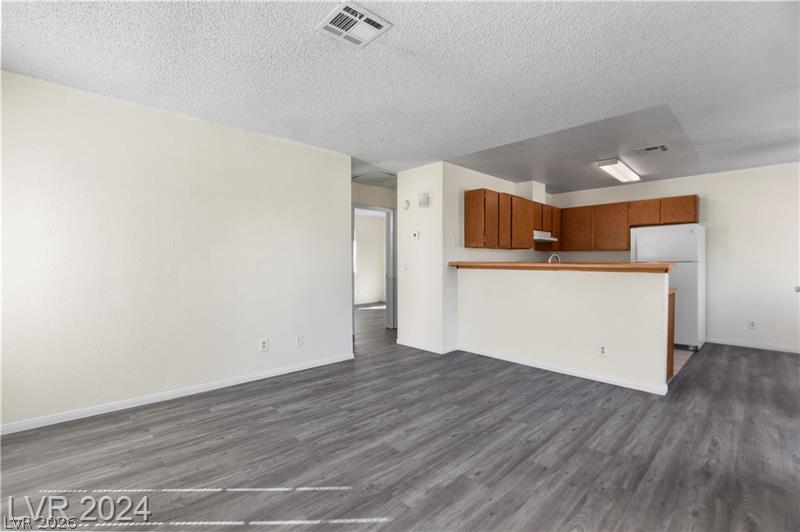
Wood-look flooring runs throughout an open living space connecting directly to the kitchen.
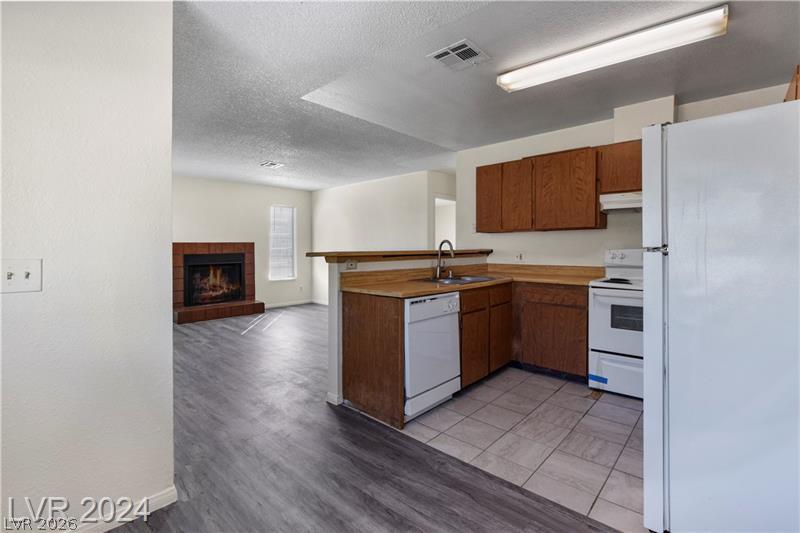
An open kitchen layout flows seamlessly into a living area accented by a brick fireplace.
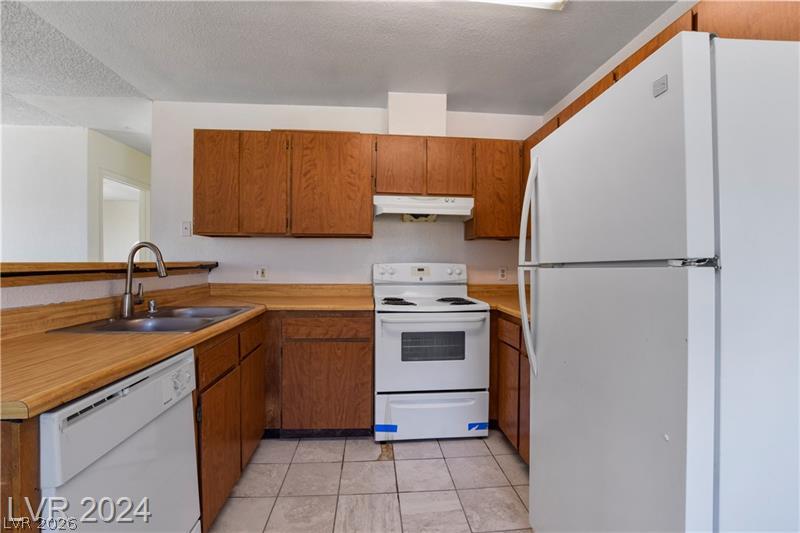
Ample wooden cabinetry and solid countertops frame this functional cooking space with durable tile flooring.
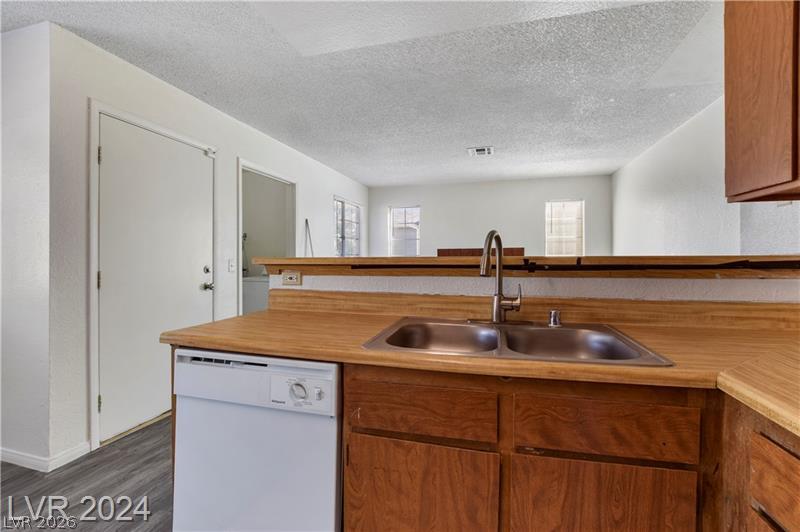
An open kitchen counter overlooks the main living space on wood-look flooring.
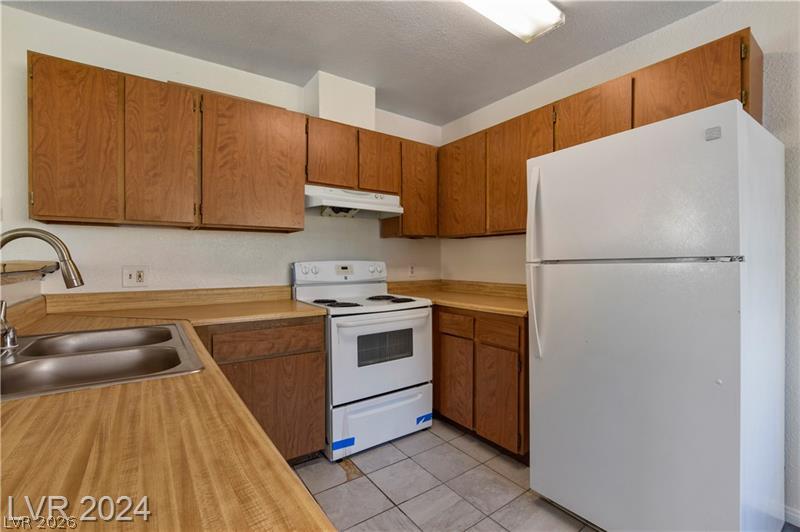
Ample wooden cabinetry and ceramic tile flooring define this functional kitchen space.
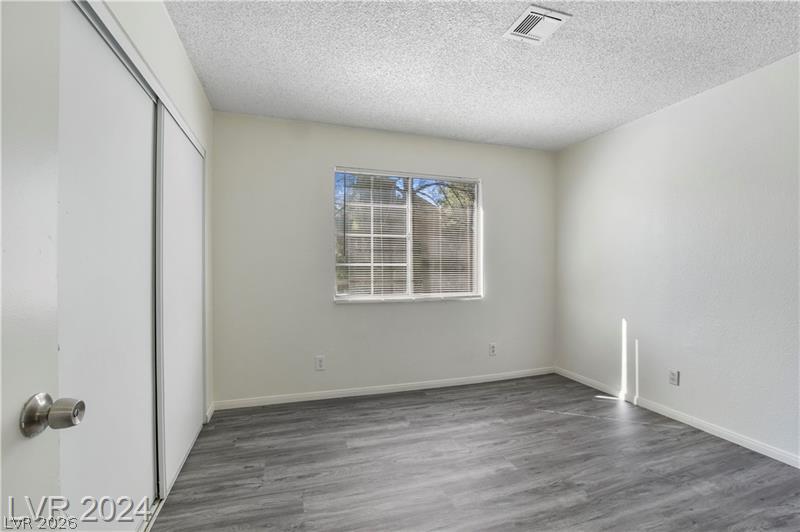
Wood-look flooring and a wide window with integrated blinds complete this versatile space.
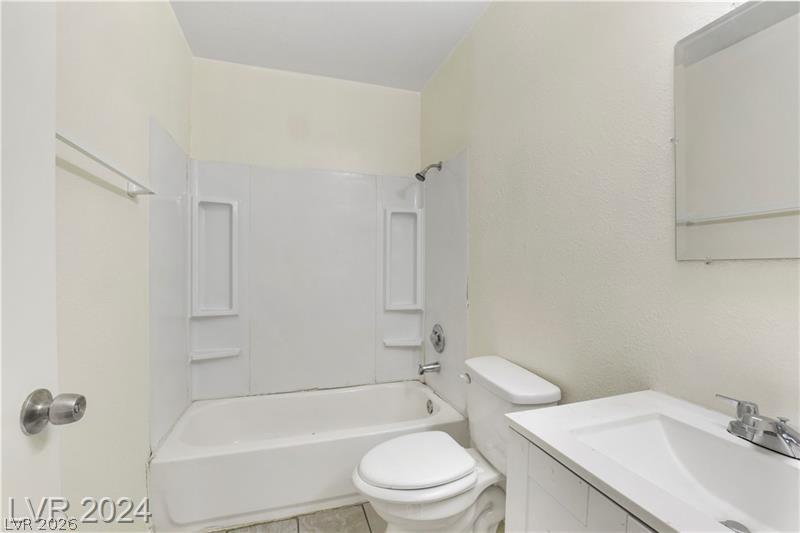
A functional bathroom configuration highlights a built-in tub and white vanity cabinet.
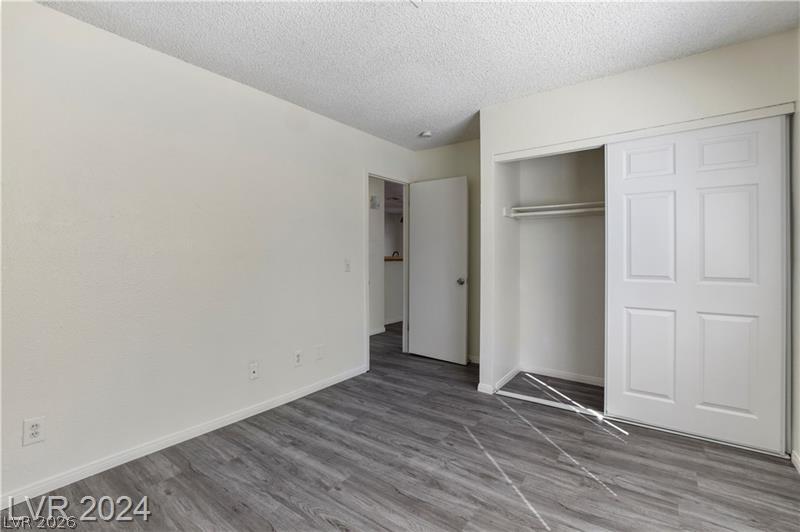
Smooth neutral walls and modern wood-look flooring establish a clean palette in this versatile room.
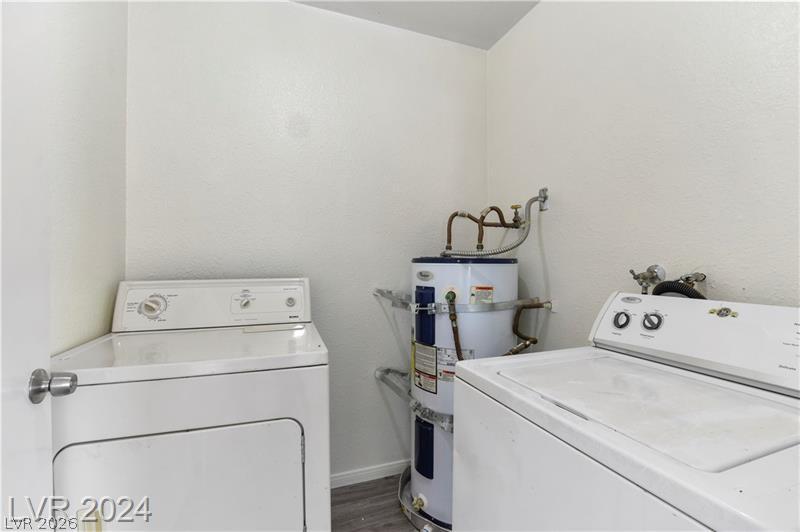
Functional utility space includes in-unit laundry appliances alongside a dedicated water heater.
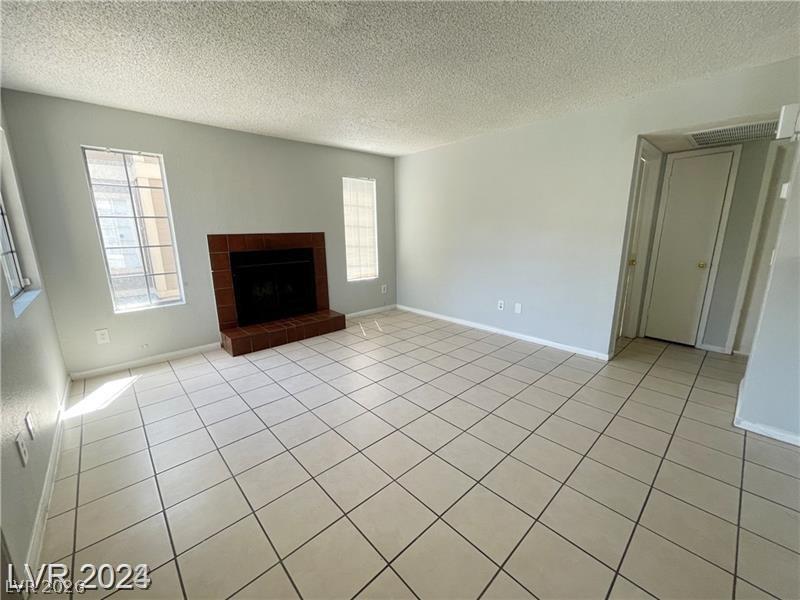
Tiled flooring and a classic wood-burning fireplace define this versatile living area.
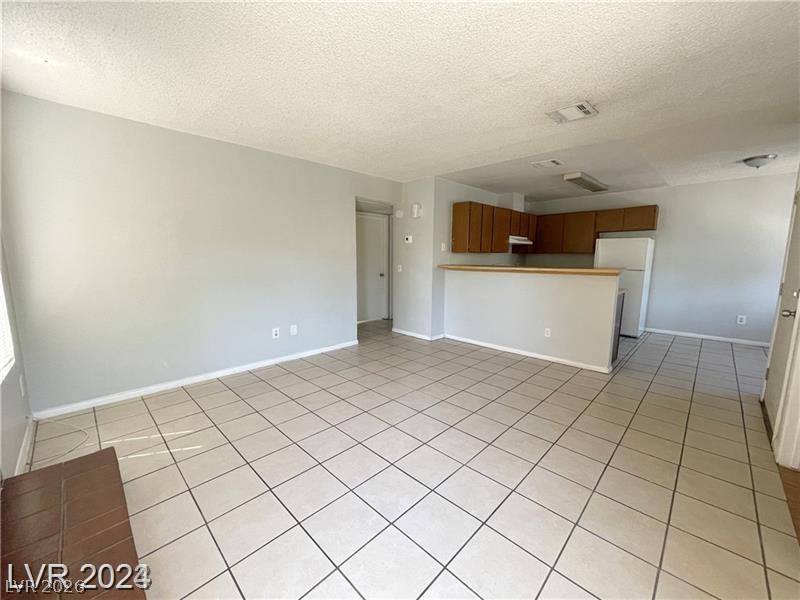
Tiled flooring flows through this open layout connecting the main living area and kitchen.
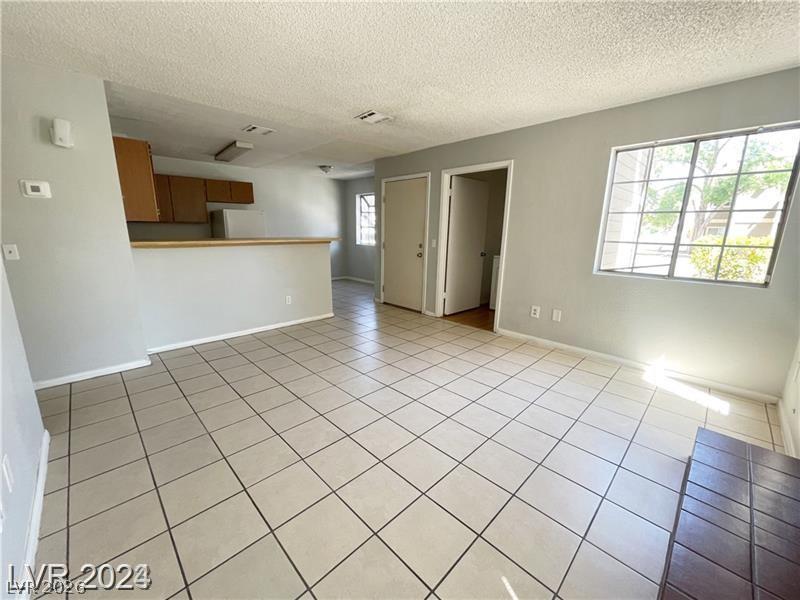
Tiled flooring flows through an open-concept living space adjacent to the kitchen.
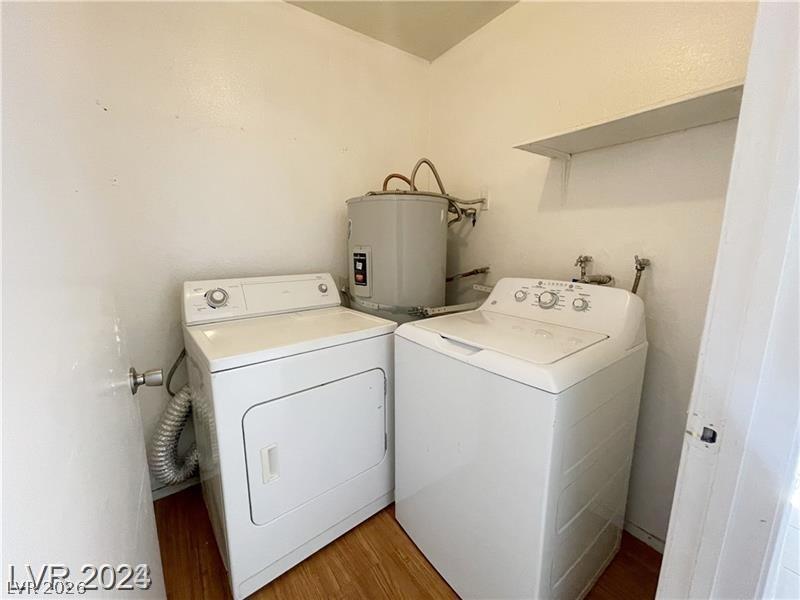
Functional utility space includes overhead shelving and durable flooring.
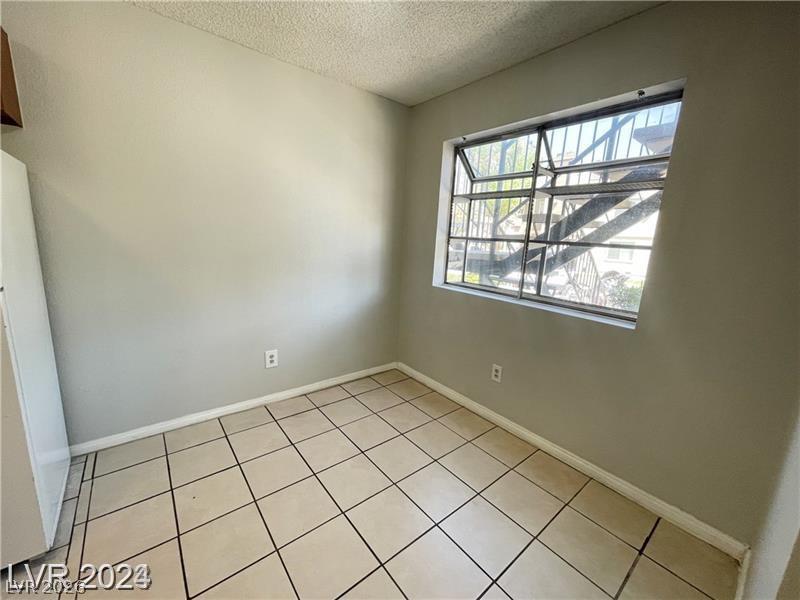
Tiled flooring and a wide window bring natural light into this versatile dining area.
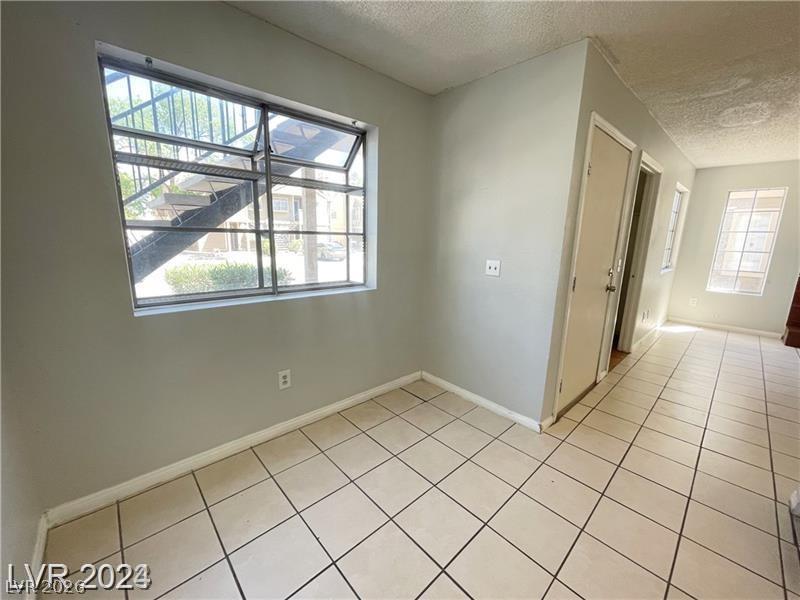
Tiled flooring extends through this versatile living space illuminated by multiple windows.
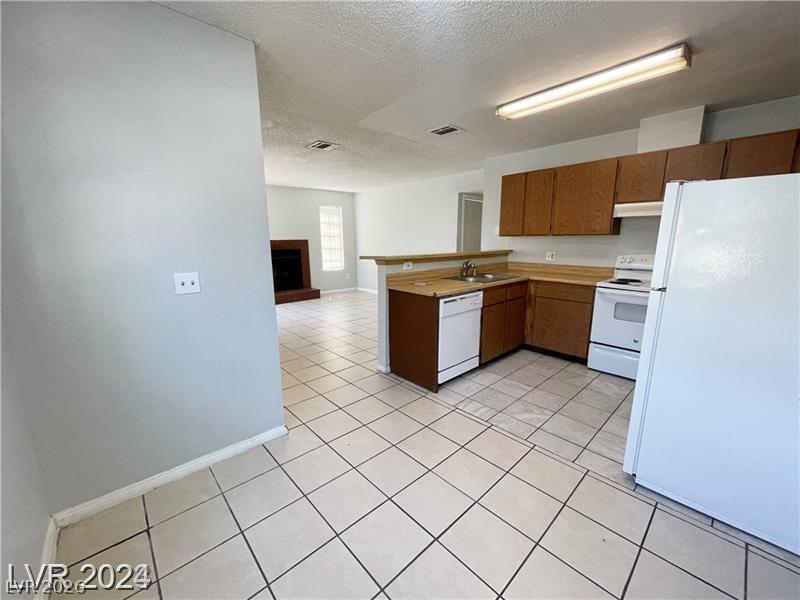
Tiled flooring flows seamlessly from the kitchen through to the adjacent living spaces.
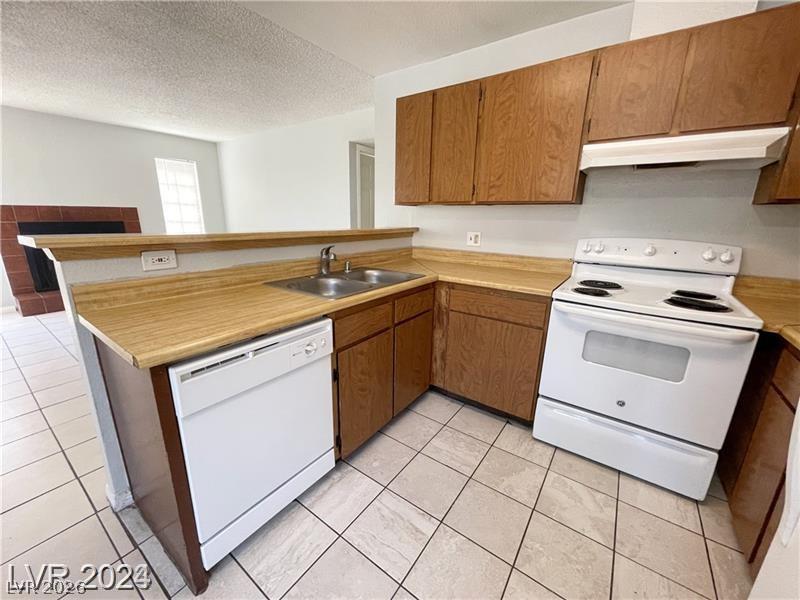
An open kitchen layout features classic wood cabinetry, tile flooring, and a raised breakfast bar.
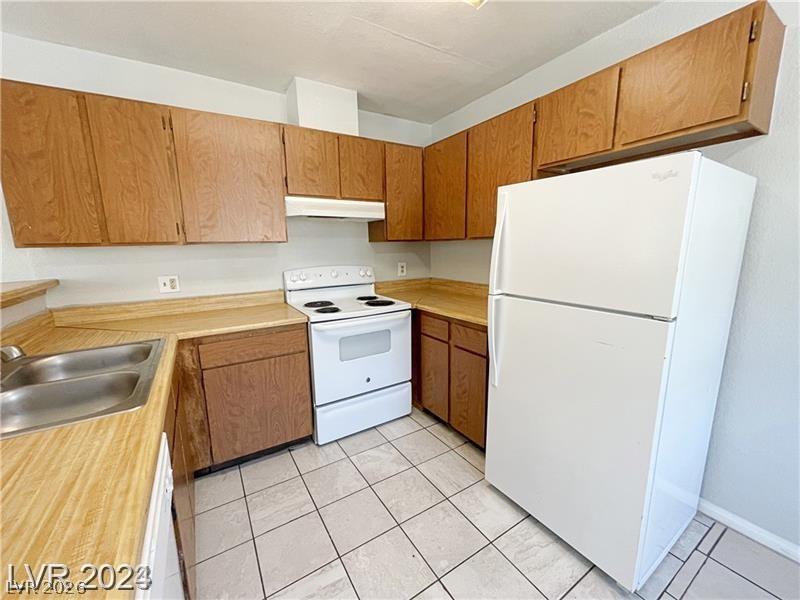
Ample wooden cabinetry and ceramic tile flooring define this functional kitchen space.
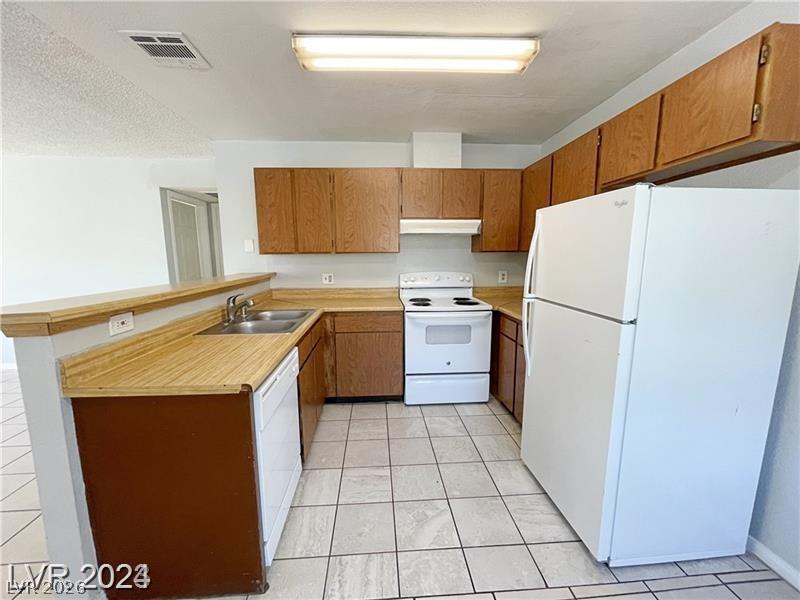
Functional cabinetry pairs with tile flooring in this classic kitchen layout.
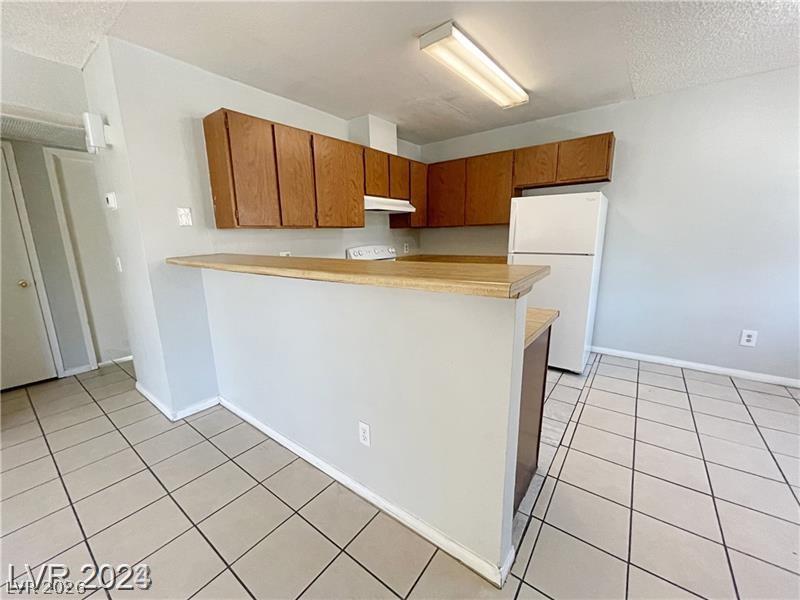
Tiled flooring and a raised breakfast bar define this classic functional kitchen layout.
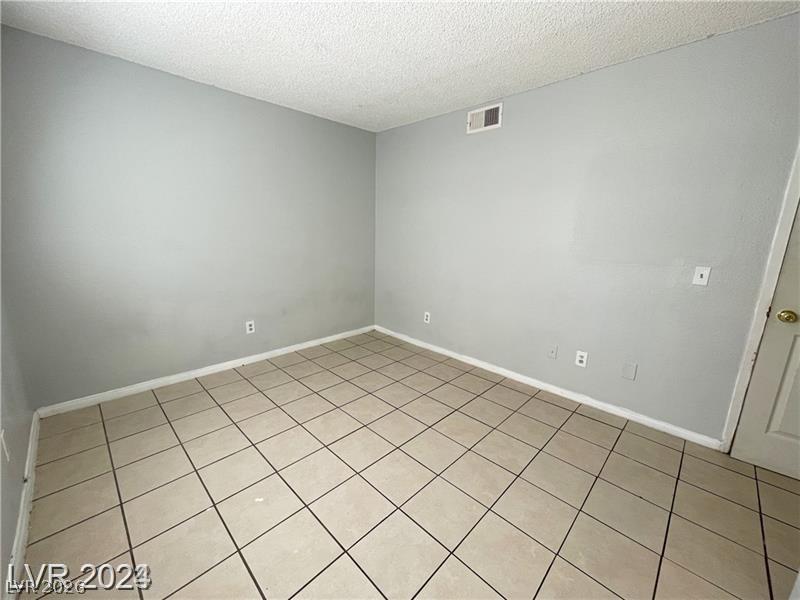
Tiled flooring and simple wall details define this versatile secondary room.
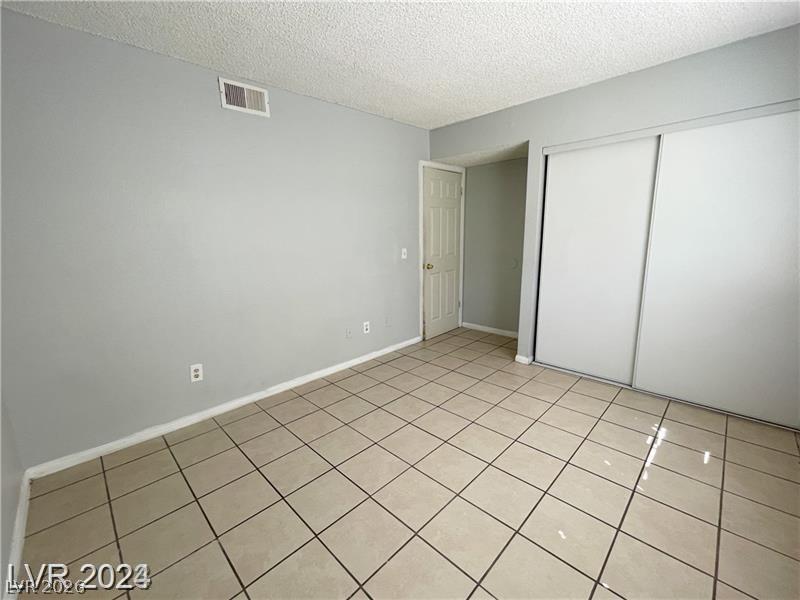
Tiled flooring and large sliding closet doors define this functional bedroom space.
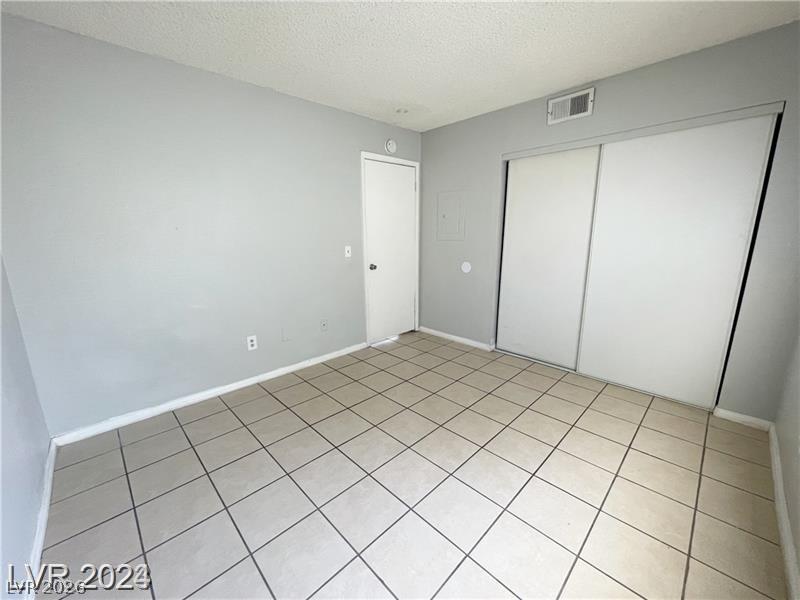
Tiled flooring and sliding closet doors define this versatile interior space.
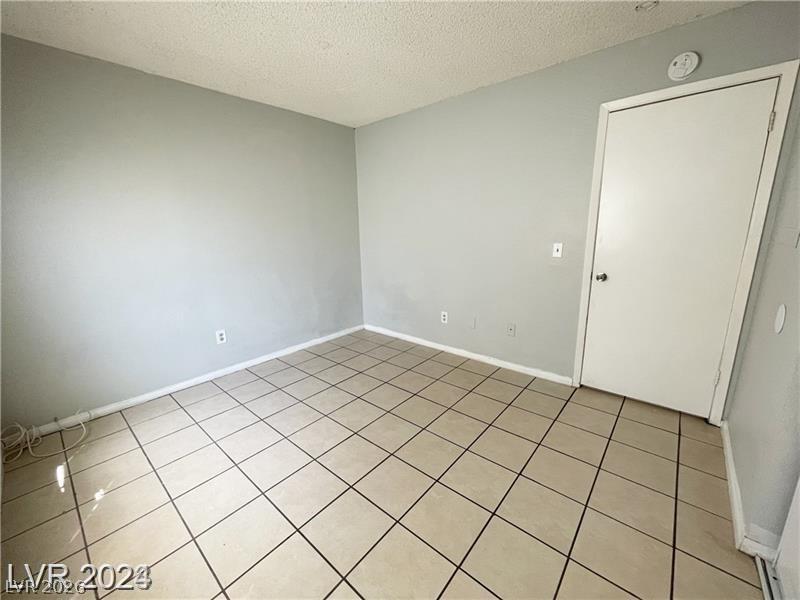
Tiled flooring and simple wall finishes define this versatile interior space.
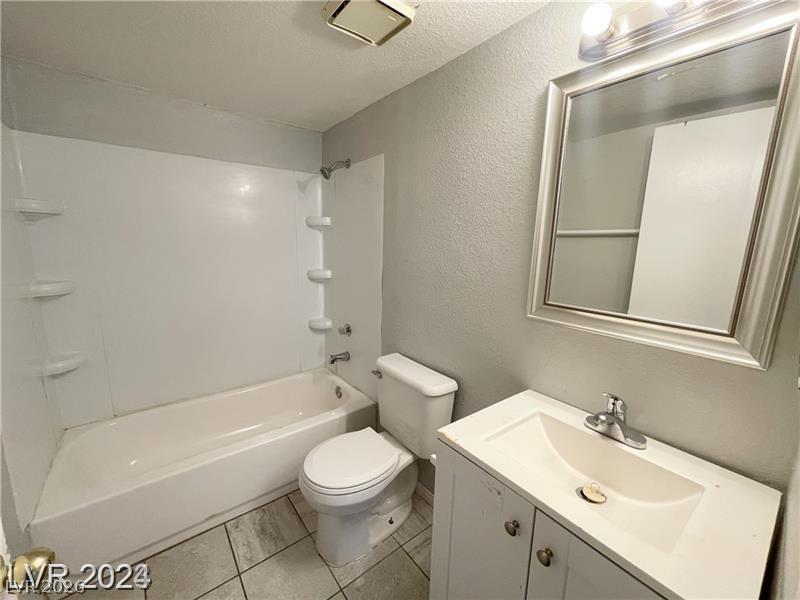
Functional layout maximizes the utility of this bathroom featuring tile flooring and integrated tub shower.
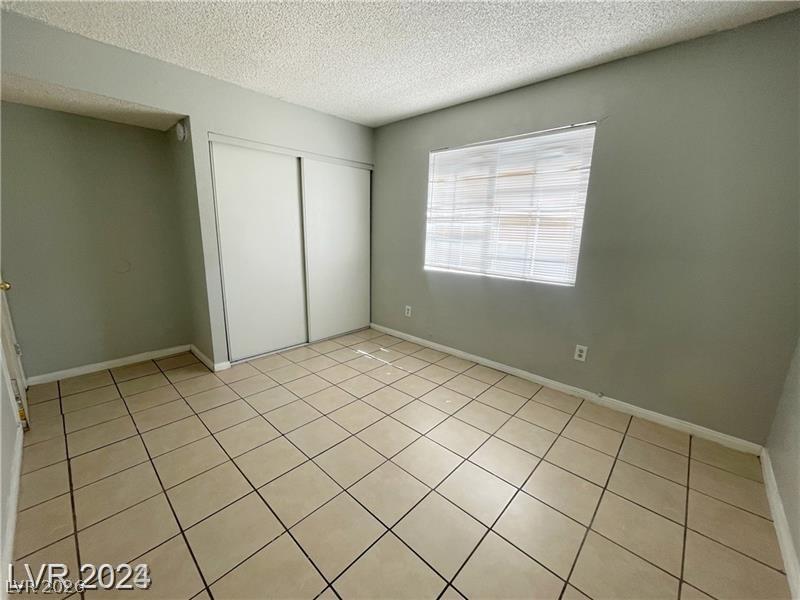
Tiled flooring and sliding closet doors define this functional bedroom space.
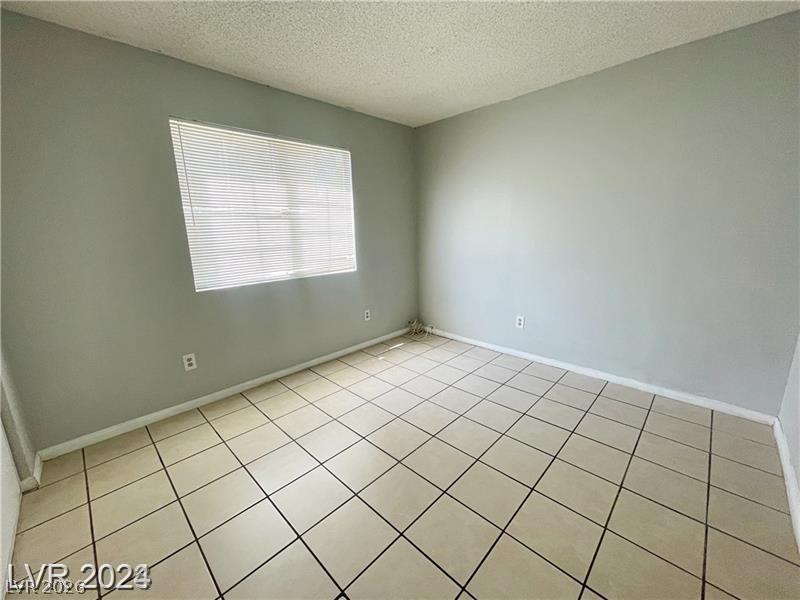
Tiled flooring and simple wall lines define this versatile bedroom space.
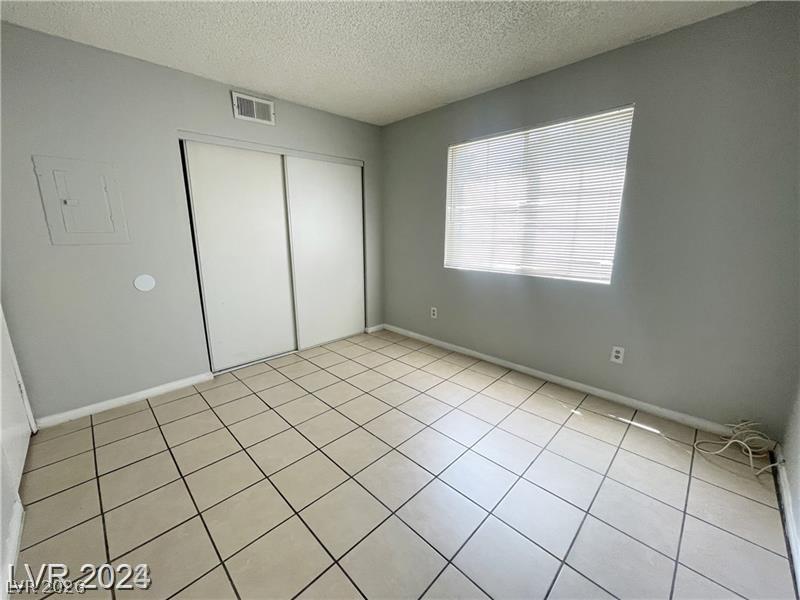
Tiled flooring and a sliding closet door define this versatile bedroom space.
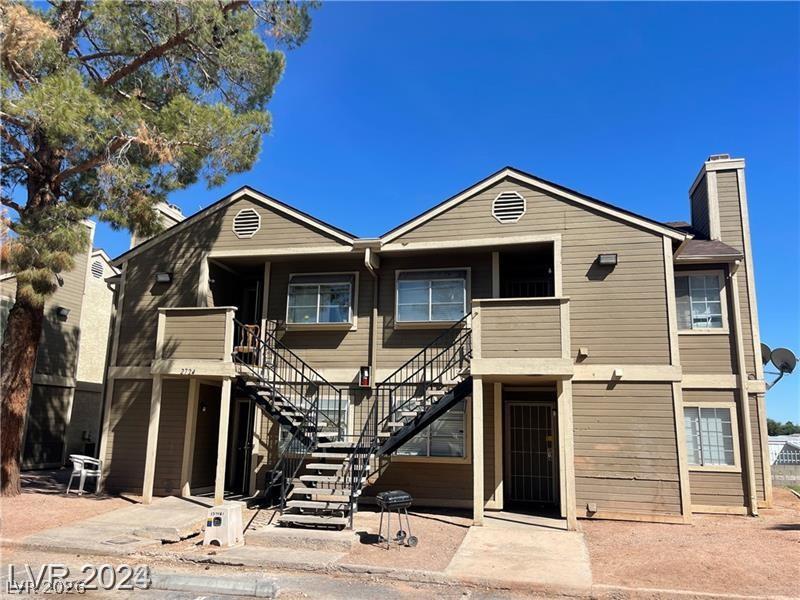
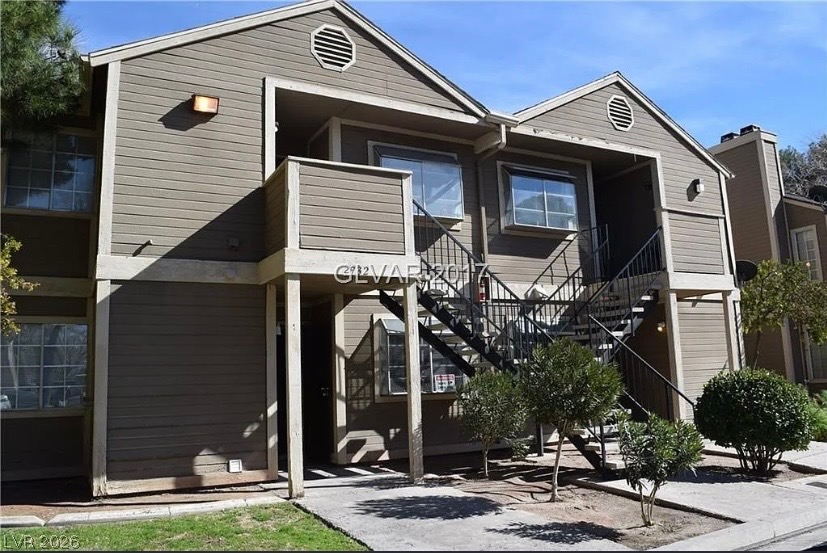
Double-gabled architectural design defines this multi-level residential structure framed by mature pine trees.
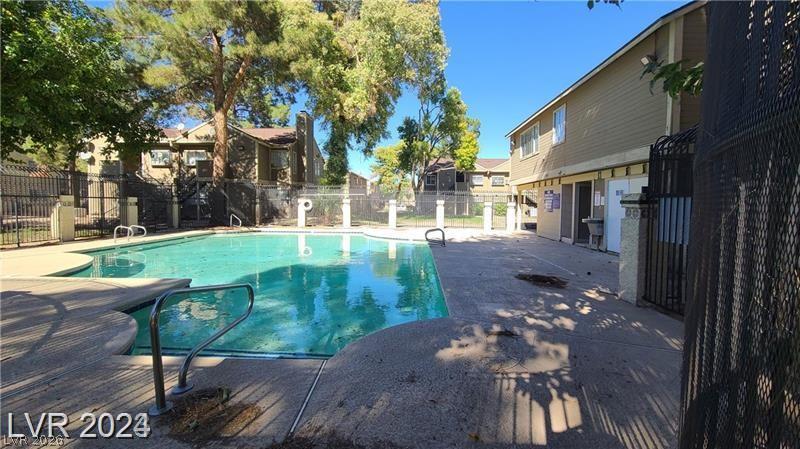
Shaded by mature trees, a concrete deck surrounds the sparkling community swimming pool.

Description
Fantastic 4-plex in a great location with newer A/C units and strong pride of ownership. The property is a solid leased building with interiors in wonderful condition and numerous improvements made to the units over the years. All four units are spacious 2-bedroom, 1-bath homes, each featuring its own washer and dryer and a cozy fireplace in the living room. The property is located within a private gated community offering a pool, spa, and playground, providing an attractive setting for tenants and added appeal for investors. A well-maintained, income-producing property in a desirable location!
Details
| MLS # | 2810285 |
|---|---|
| Listing Type | For Sale |
| Sub-Type | Resale |
| Status | Active |
| Year | 1984 |
| Days On Site | 4 |
| Listing Provided By | Desert City Realty & Property | Joseph Radosta |
Features
| SQ Feet | 3,112 |
|---|---|
| Story(s) | 2 |
| Units | 4 |
| Building(s) | 1 |
| Acreage | 0.03 |
Interior
| Cooling | Central Air |
|---|---|
| Heating | Central, Gas |
| Heating Yes / No | Yes |
| Cooling Yes / No | Yes |
| Furnished | Unfurnished |
| Appliances | Dryer, Dishwasher, Refrigerator, Washer |
Exterior
| Roof | Other |
|---|---|
| Construction Materials | Stucco |
Utilities
| Sewer | Public Sewer |
|---|
Other
| List Aor | Greater Las Vegas Association Of Realtors Inc |
|---|
Taxes
| Property | 2489 |
|---|
Area Information
| State | NV |
|---|---|
| County | Clark |
| City | Las Vegas |
| Zip Code | 89121 |
| Community Name | Village At Karen |
Request a showing
Request a showing
Contact
Learn More About This Property

| State | NV |
|---|---|
| County | Clark |
| City | Las Vegas |
| Zip Code | 89121 |
| Community Name | Village At Karen |
Nearby Listings (Within 1/10 mile)
Price: $450K - $750K
sqft: 2,000 - 3,500
Listing Updated: August 22, 2026 at 1:06:38 PM PDT