
 New Listing
$385,000 $2,308 est/mo Sourced by Back At You
299 Red Eucalyptus Drive,Henderson, NV 89015
Henderson, NV 89015
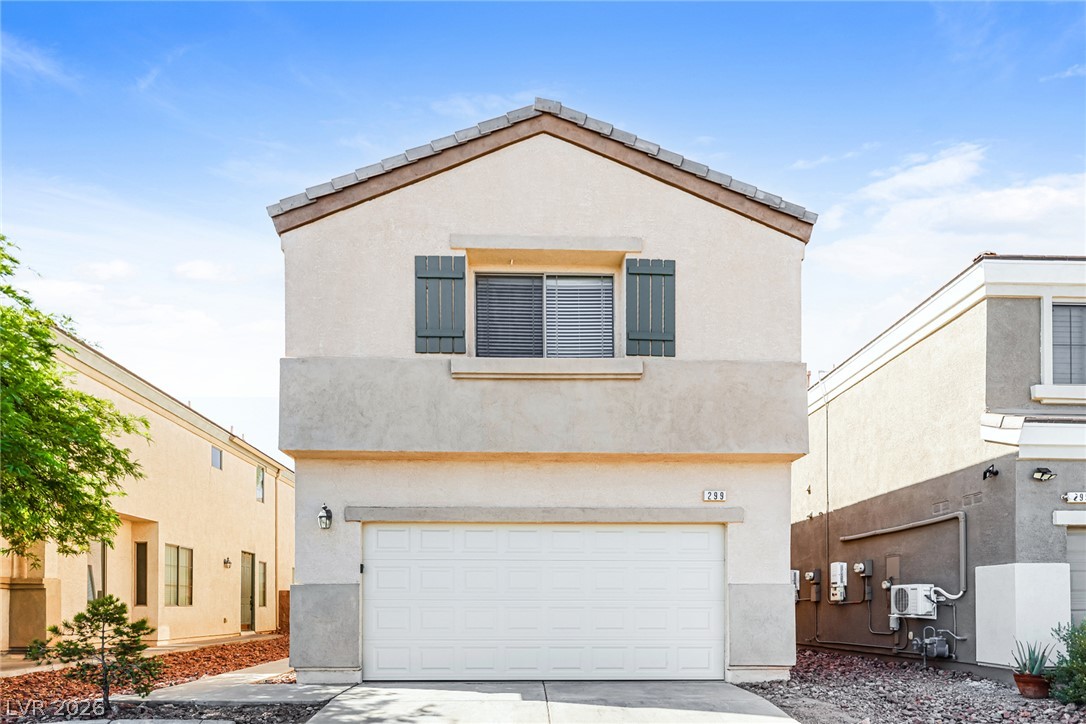
Stucco exterior elements highlight the facade of this two-story residence with an attached garage.
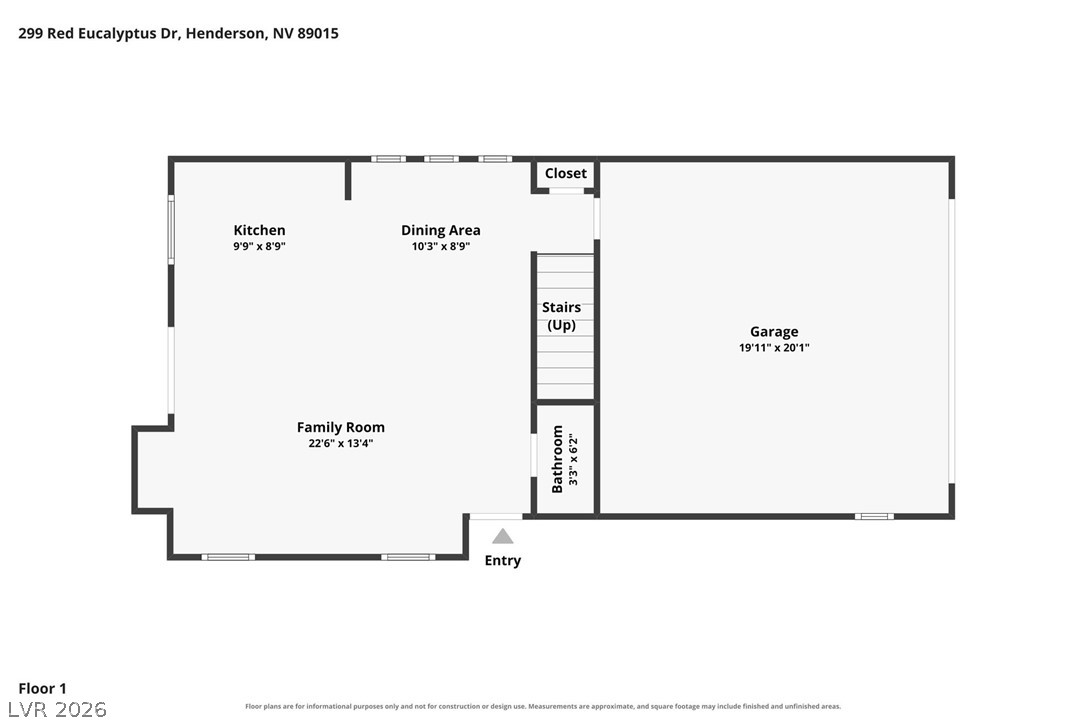
Clear and detailed first-floor layout illustrating the flow of the living spaces.
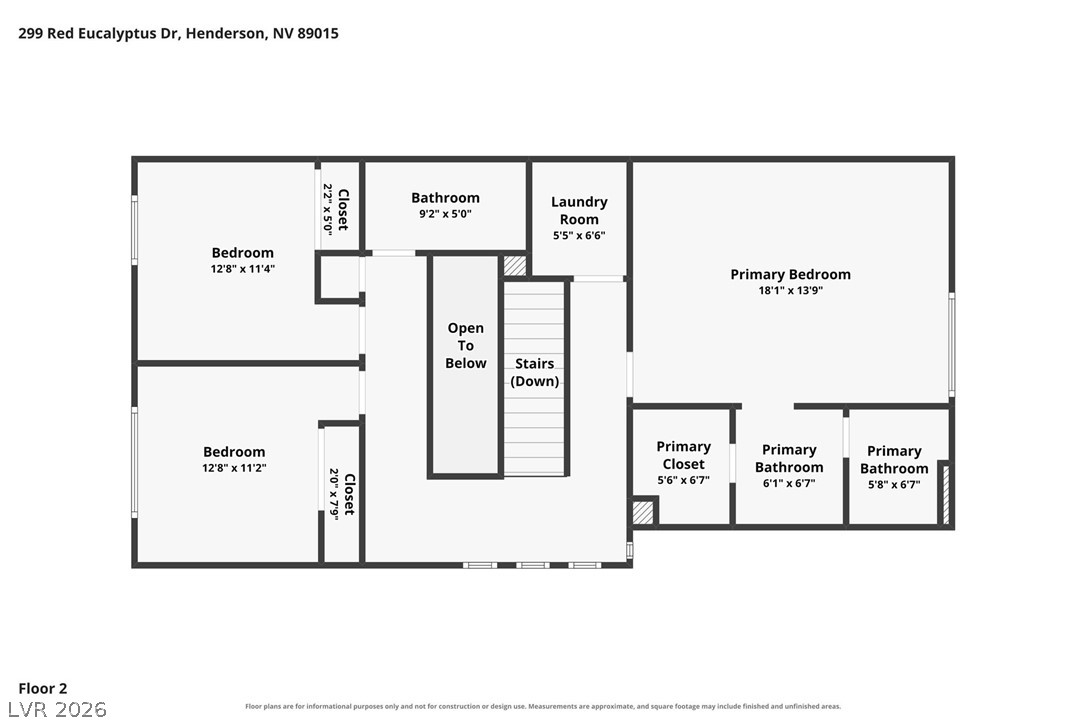
An organized floor plan outlines the layout and dimensions of the upper level.
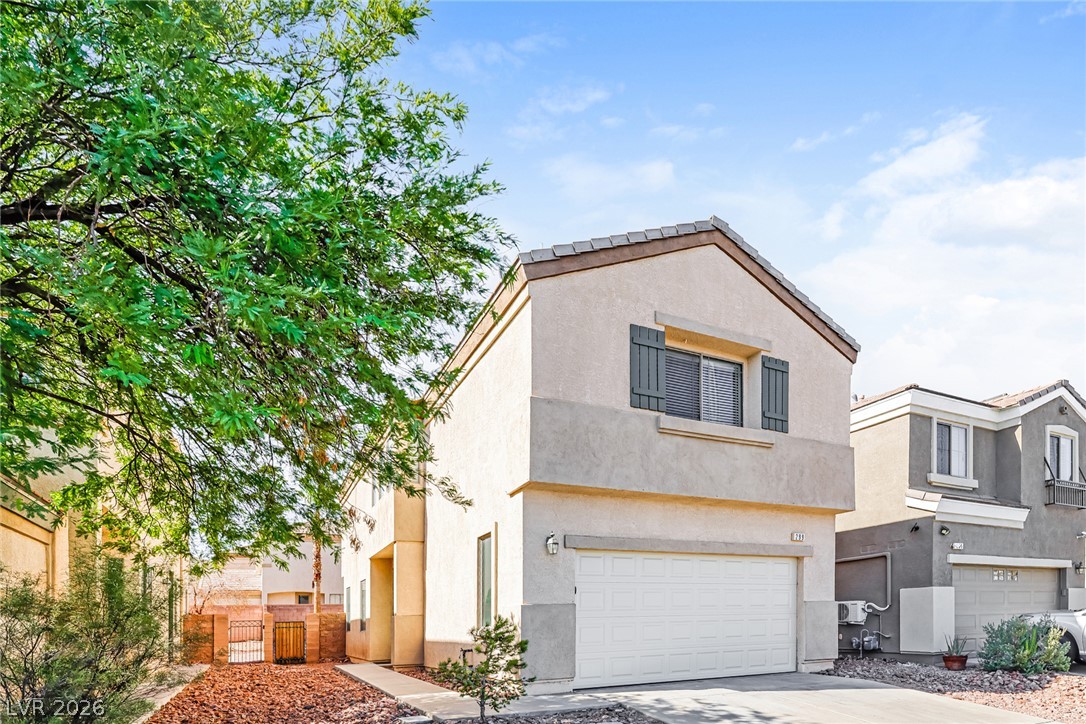
Clean lines and a two-car garage define this contemporary two-story stucco home.
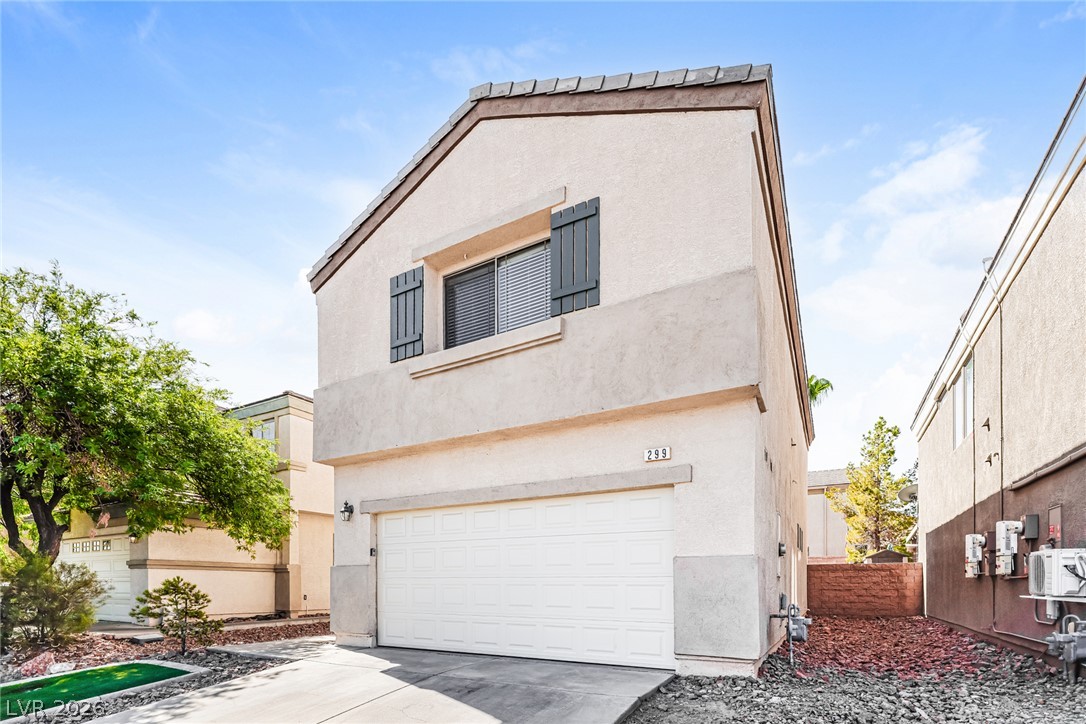
Clean architectural lines define this multi-level home featuring stucco siding and an attached garage.
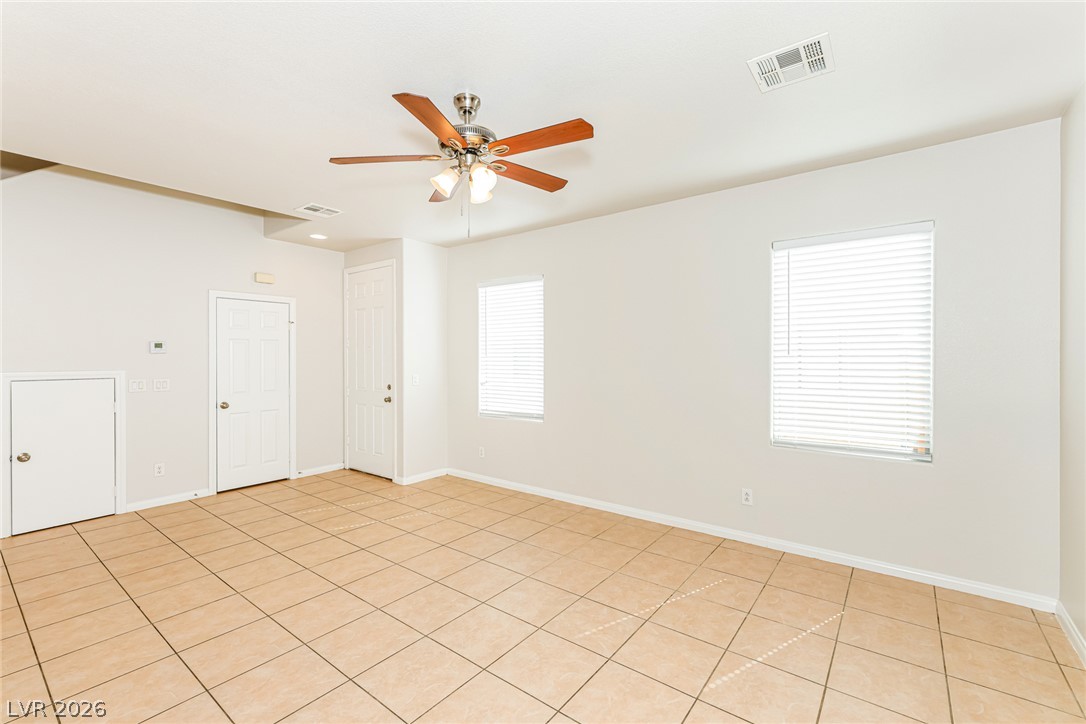
Tiled floors and neutral walls create a versatile foundation in this airy living space.
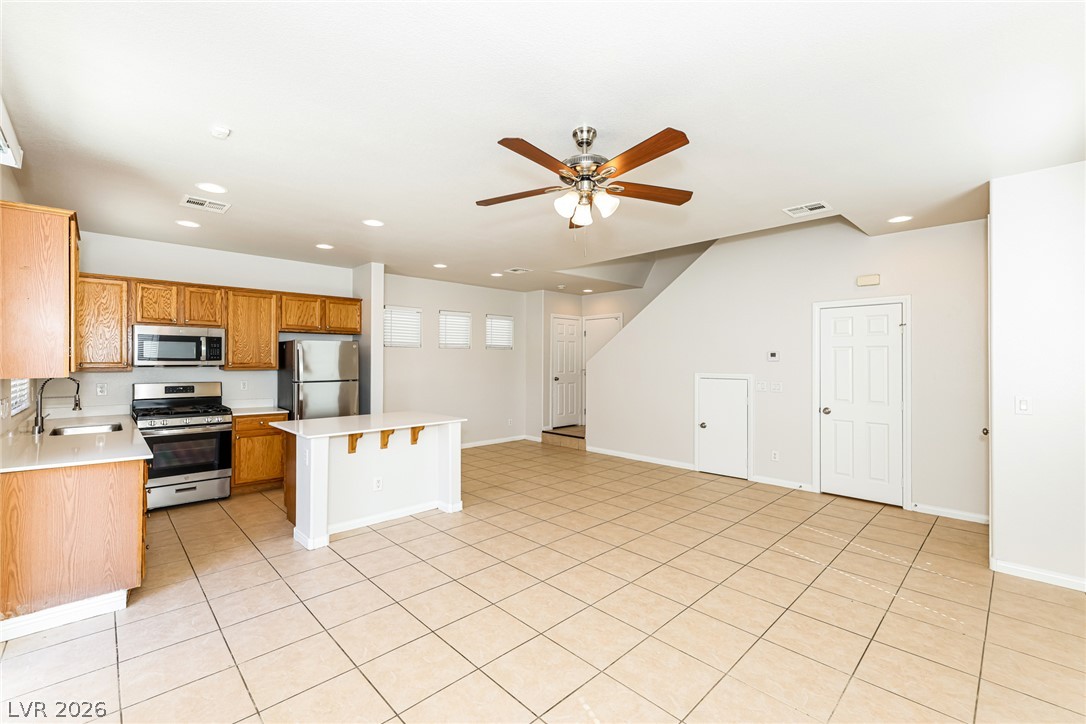
An open layout connects the kitchen to a versatile living area finished with tile flooring.
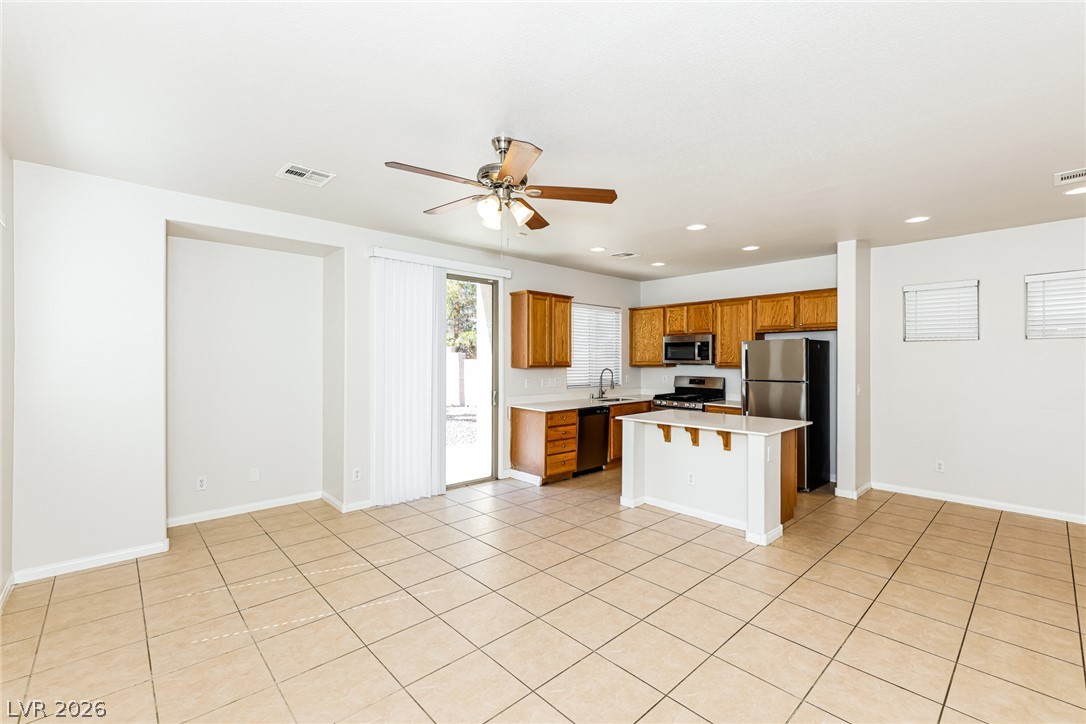
Tiled flooring and a sliding glass door accent this open-concept kitchen and living area.
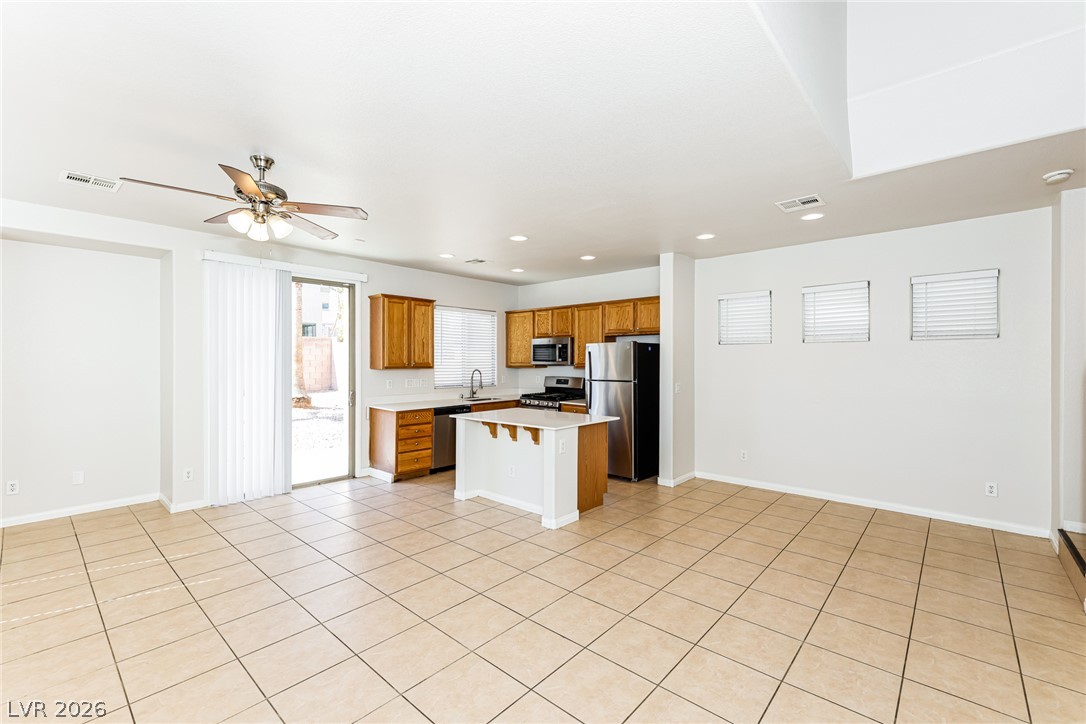
Tile flooring spans from the open living area into the kitchen with wood cabinetry.
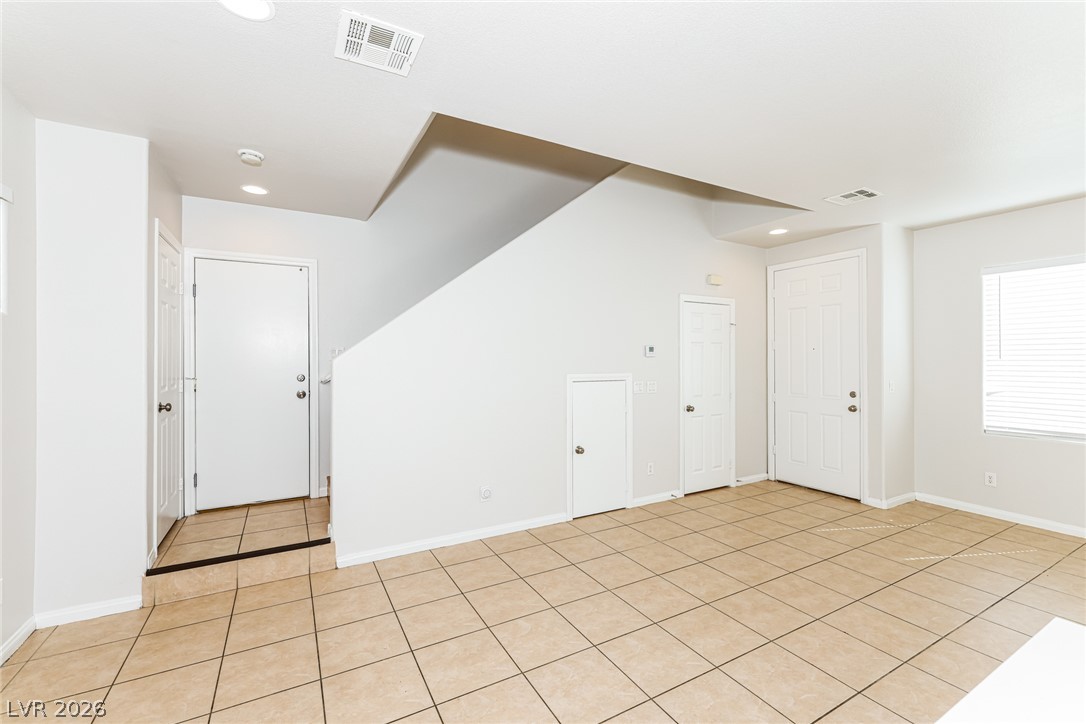
Tiled flooring and neutral walls define this versatile entryway space adjacent to the stairs.
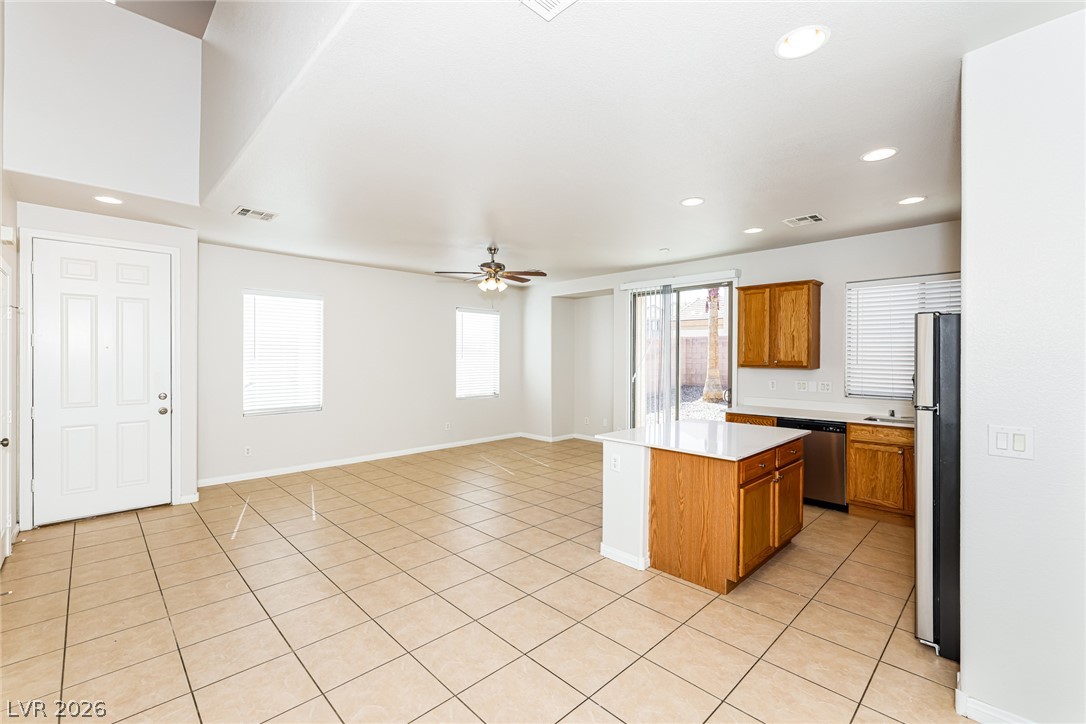
An open floor plan integrates a kitchen island with tiled floors throughout the living areas.
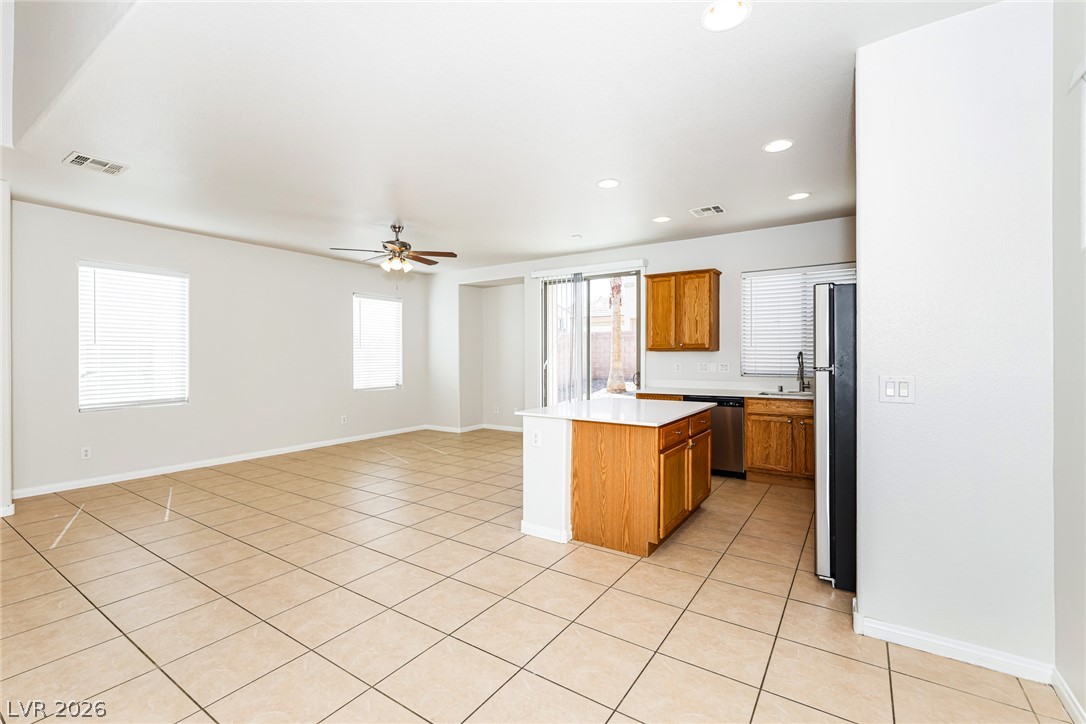
Tiled flooring and recessed lighting define this open concept space leading to the kitchen.
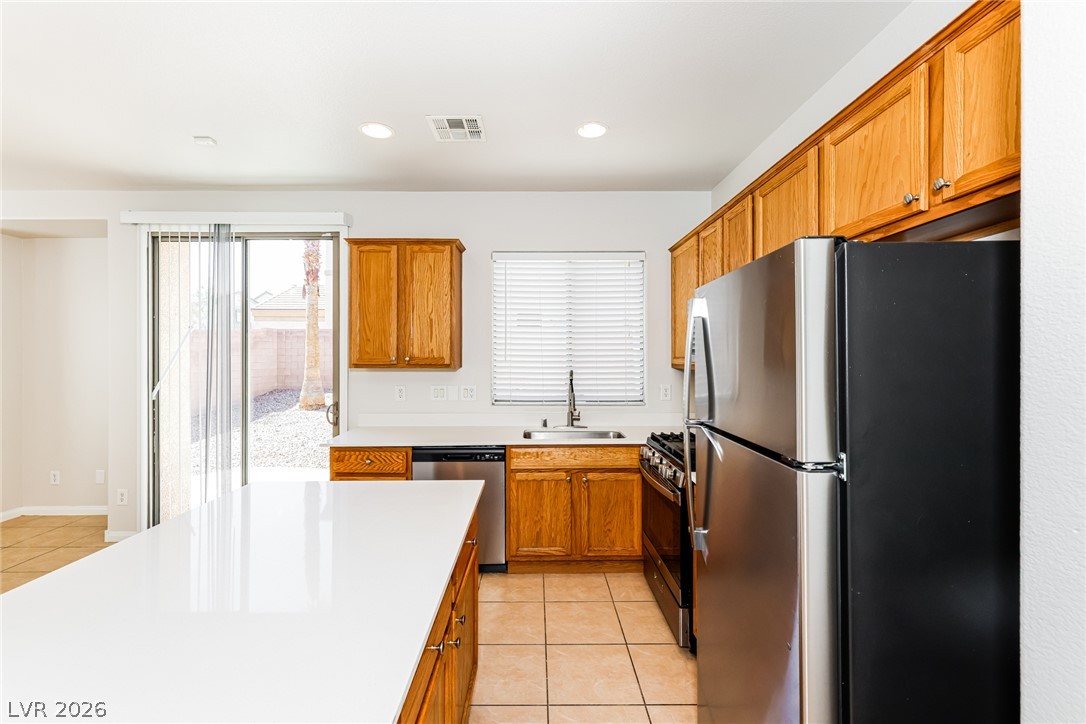
Smooth stone countertops and natural wood cabinetry anchor this classic kitchen layout.
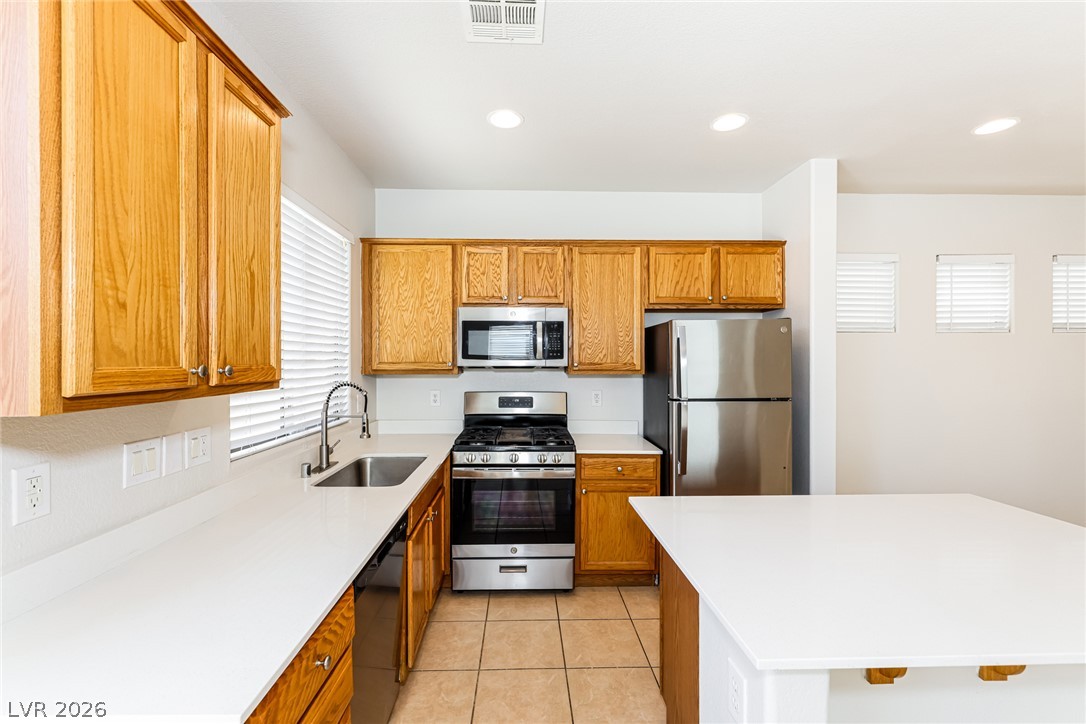
Recessed lighting and warm wood cabinetry complement the clean stone counters in this functional kitchen.
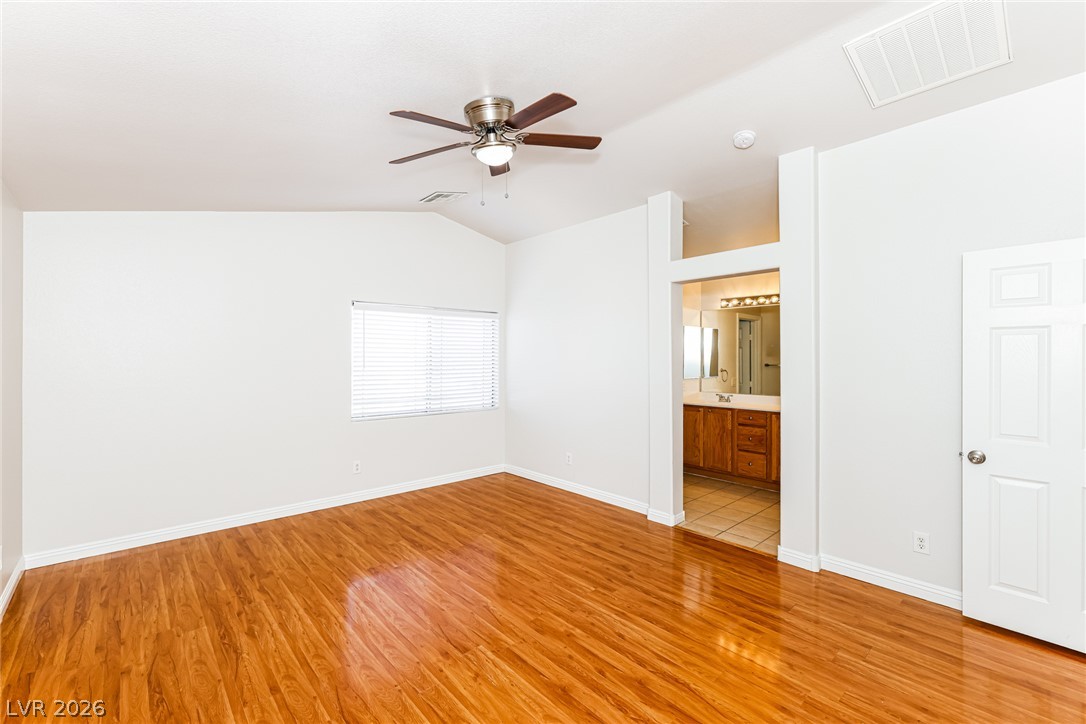
Gleaming wood-look floors complement the vaulted ceiling and open layout of this main suite.
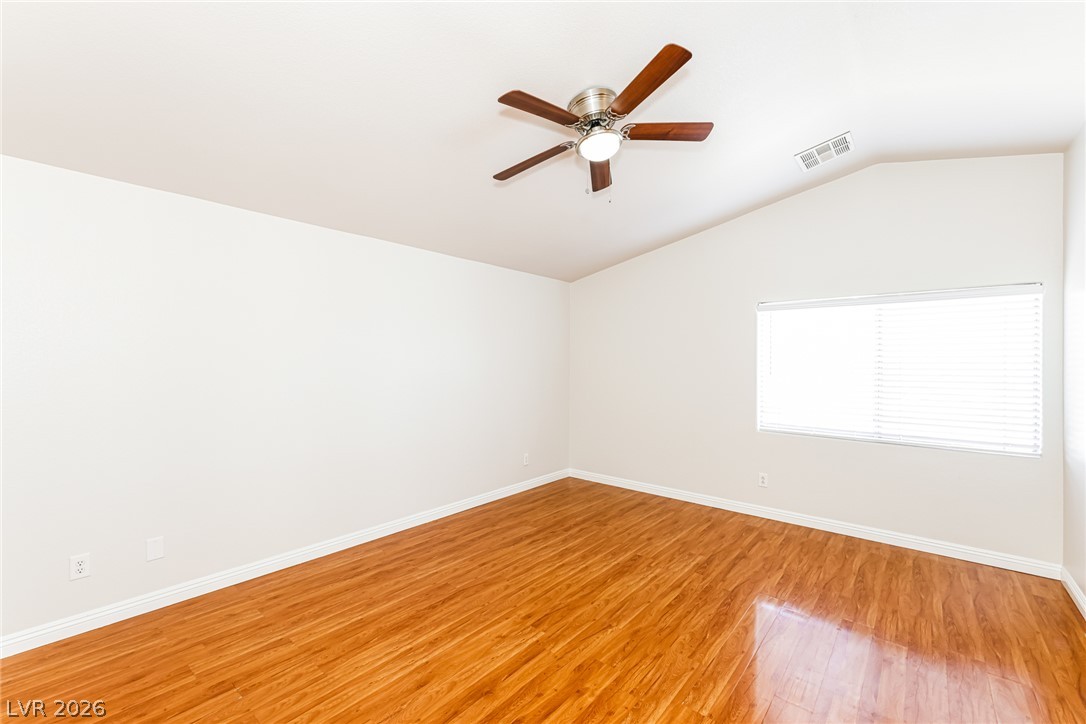
Polished hardwood flooring and a vaulted ceiling elevate this versatile bedroom.
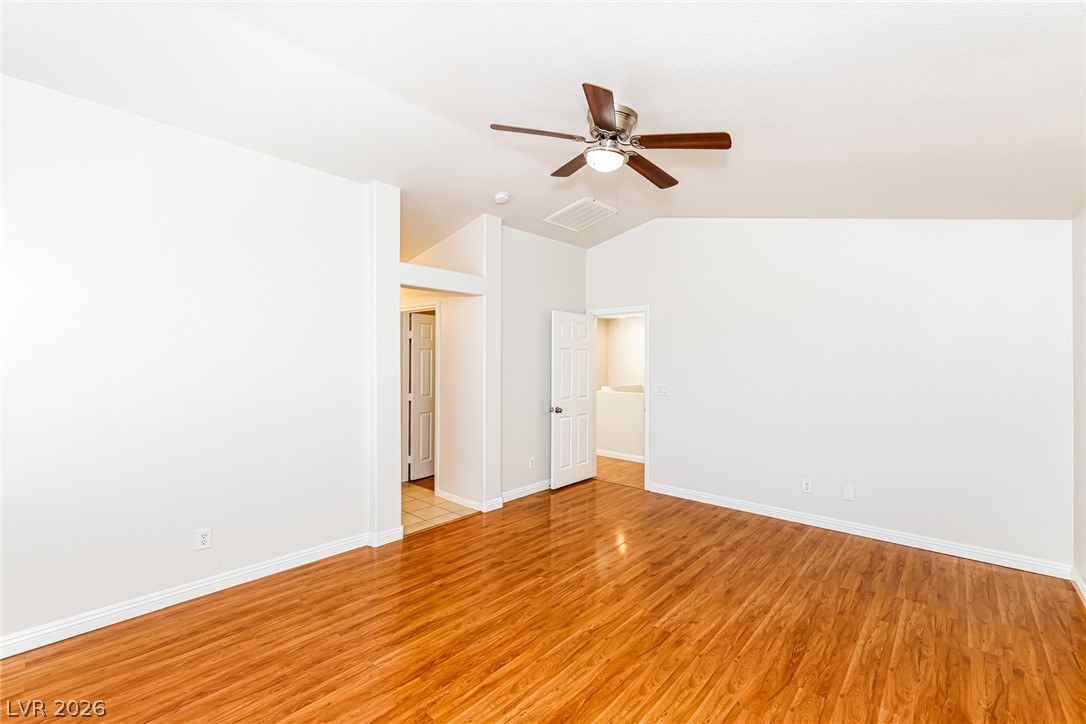
Rich wood-toned flooring grounds this versatile space under angled vaulted ceilings.
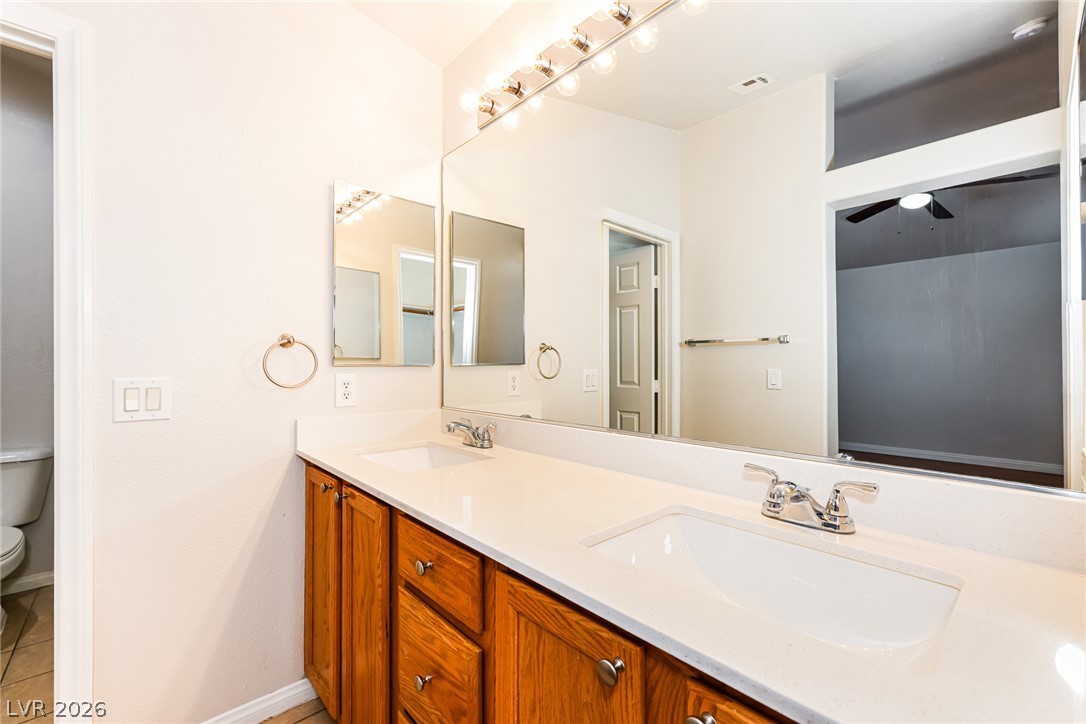
Double vanities with stone counters and wood cabinets anchor this functional bathroom layout.
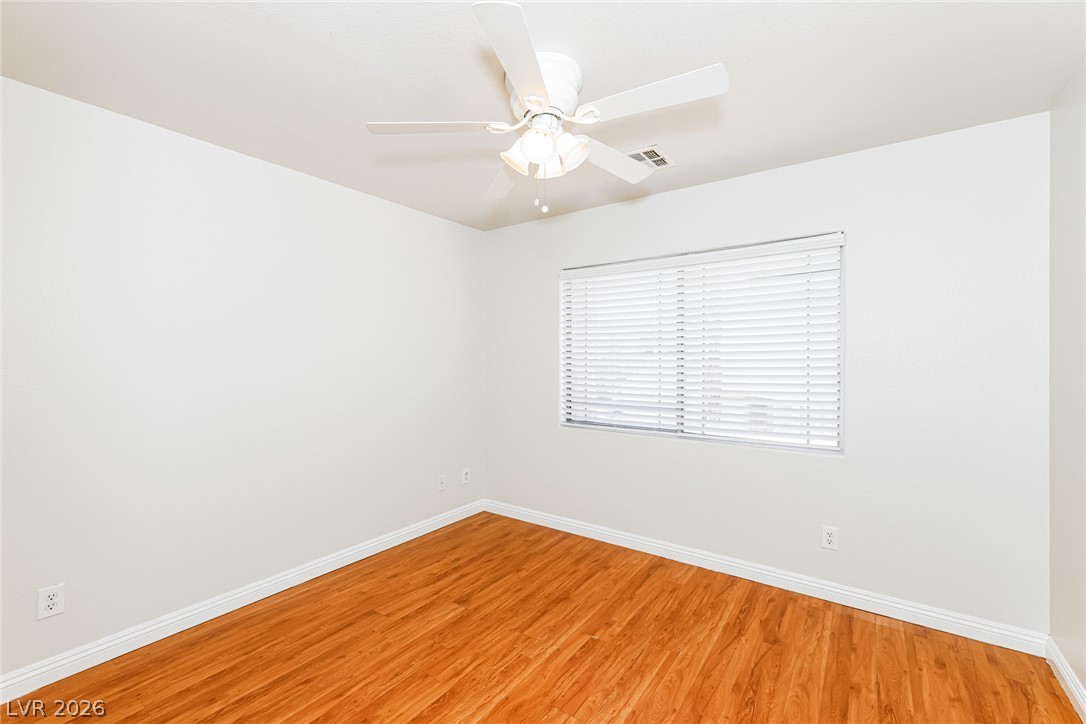
Gleaming hardwood floors and clean white walls create a simple yet classic bedroom design.
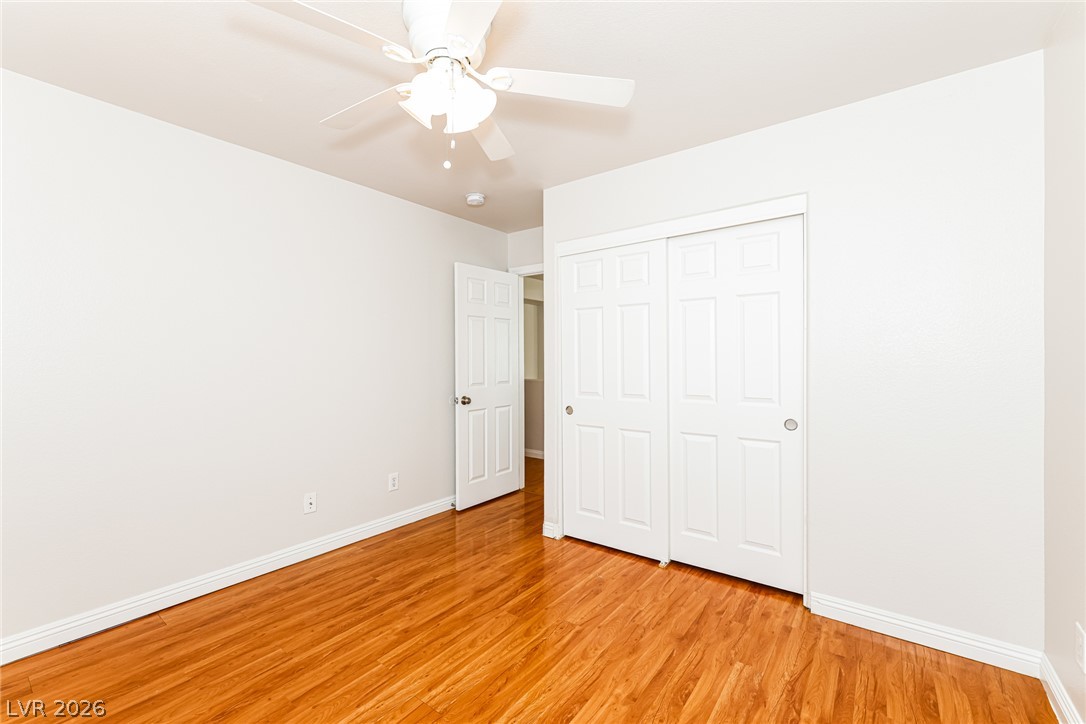
Polished hardwood flooring and clean white walls anchor this classic bedroom space.
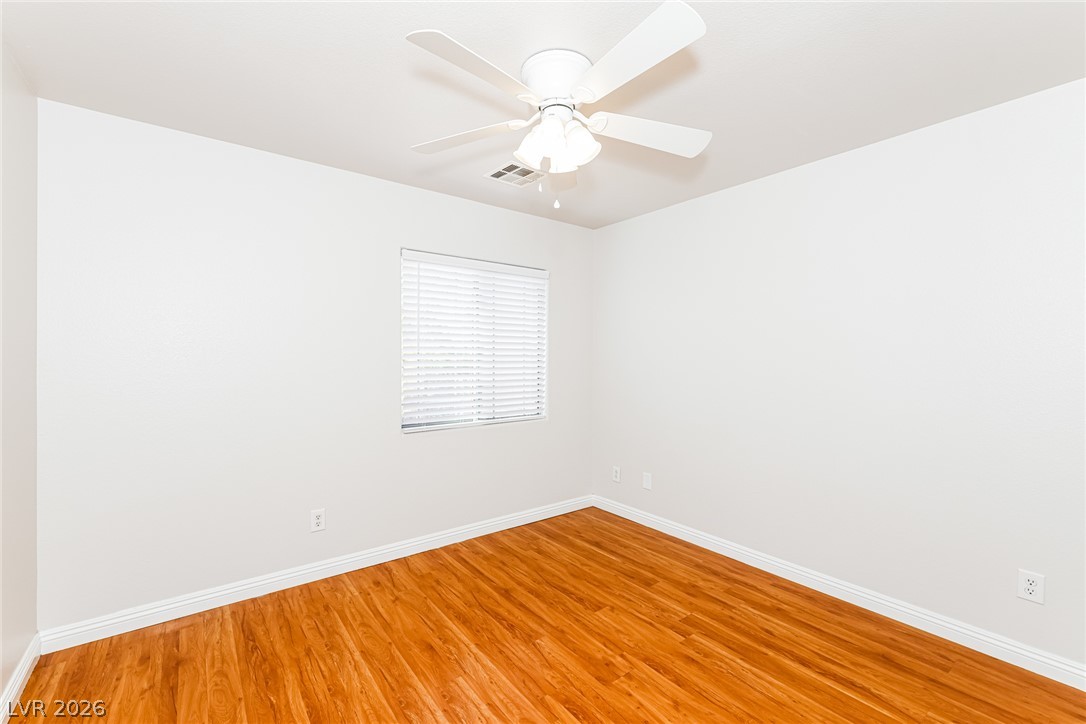
Rich wood flooring pairs with neutral walls and a window in this versatile space.
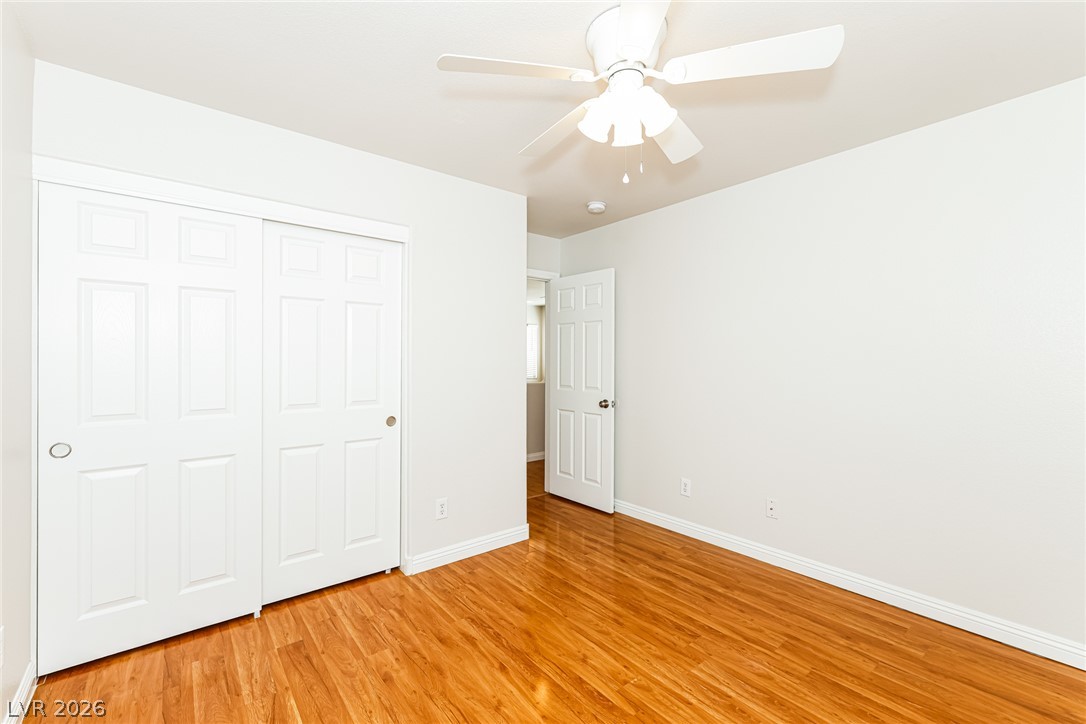
Warm wood flooring pairs elegantly with clean white walls and paneled closet doors.
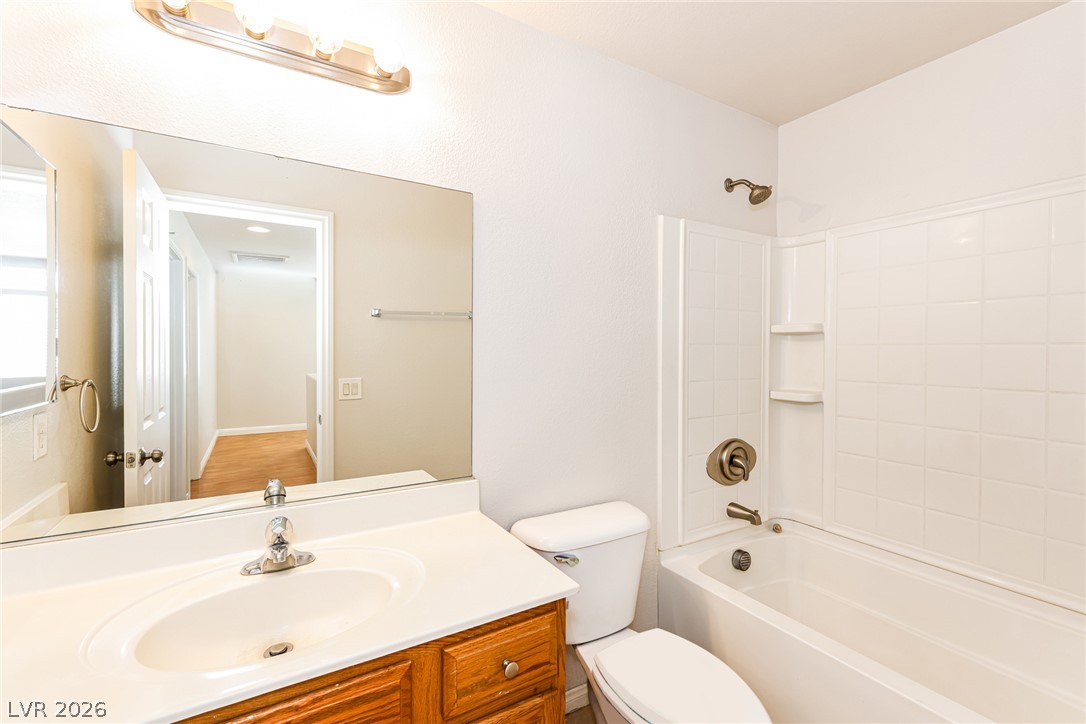
Clean lines and a functional layout define this bathroom featuring a wooden vanity and tub shower.
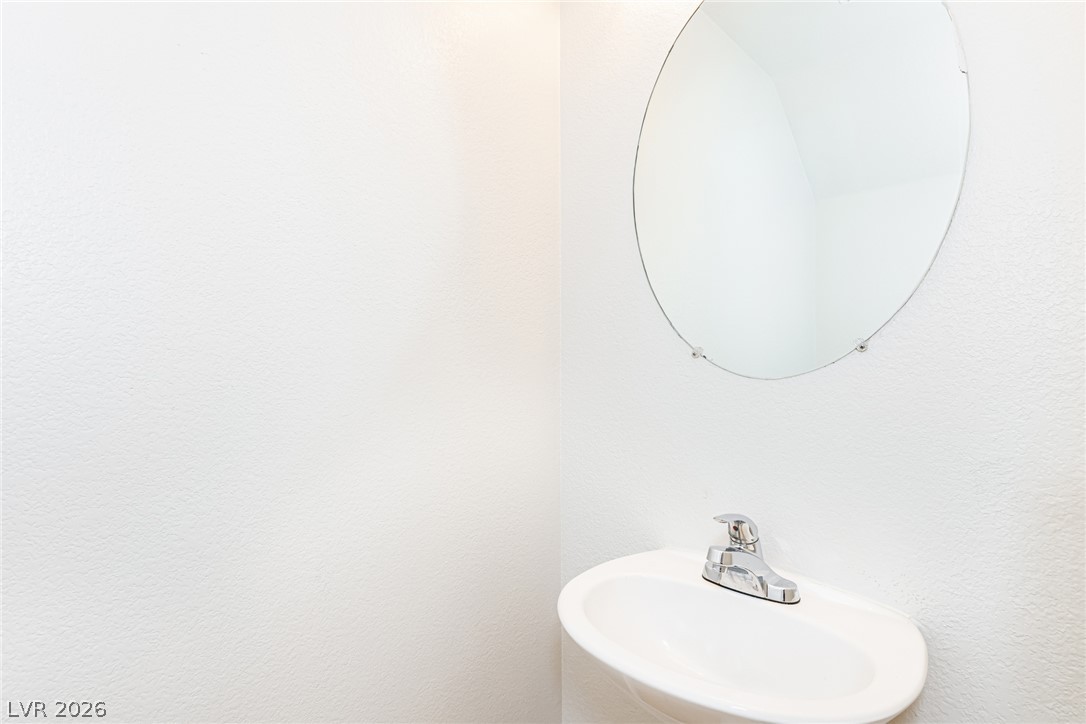
Minimalist design elements define this crisp powder room complete with a classic pedestal basin.
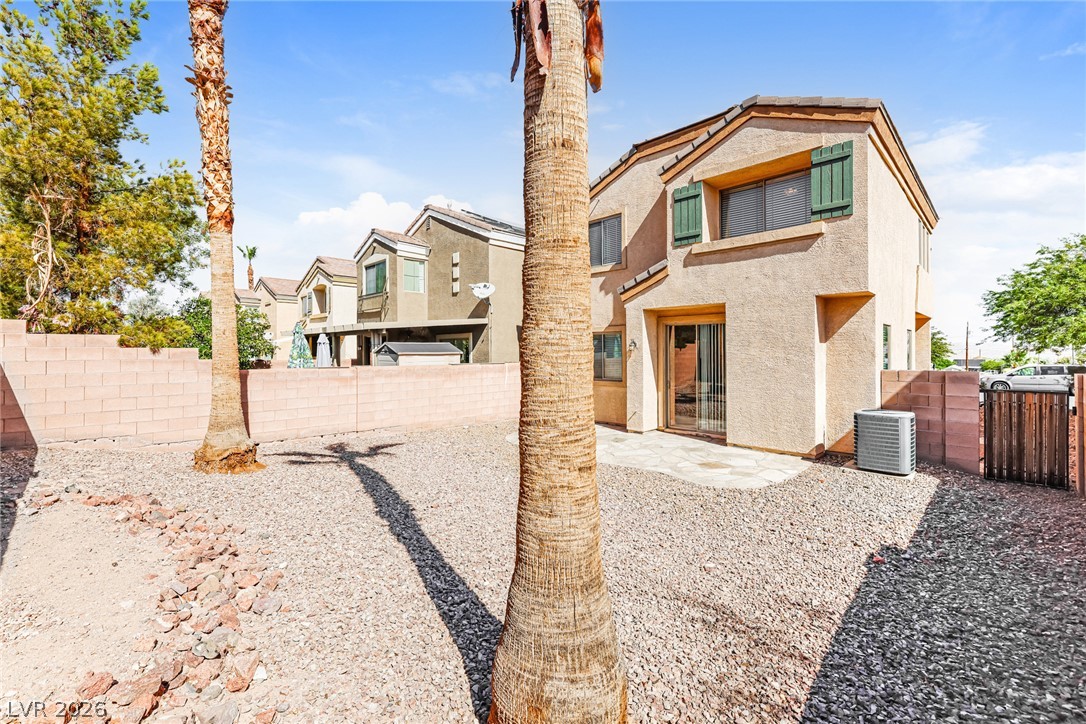
Palm trees frame a low-maintenance gravel yard with a concrete patio off the sliding glass door.
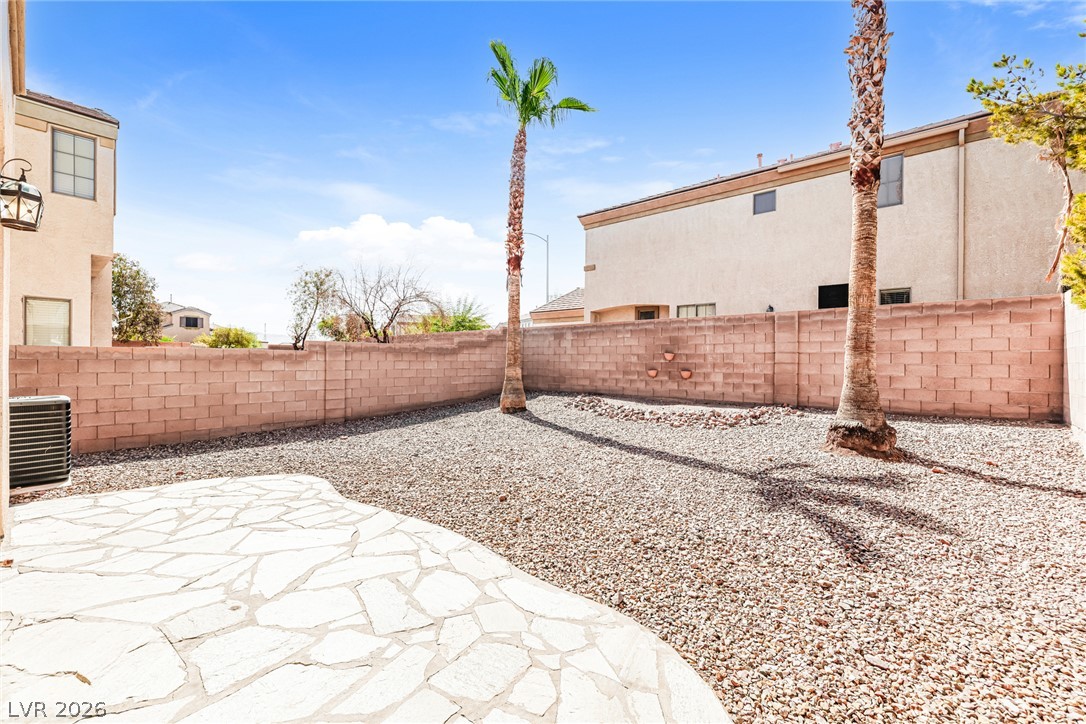
Enclosed block-walled backyard features a flagstone patio alongside gravel landscaping and palm trees.
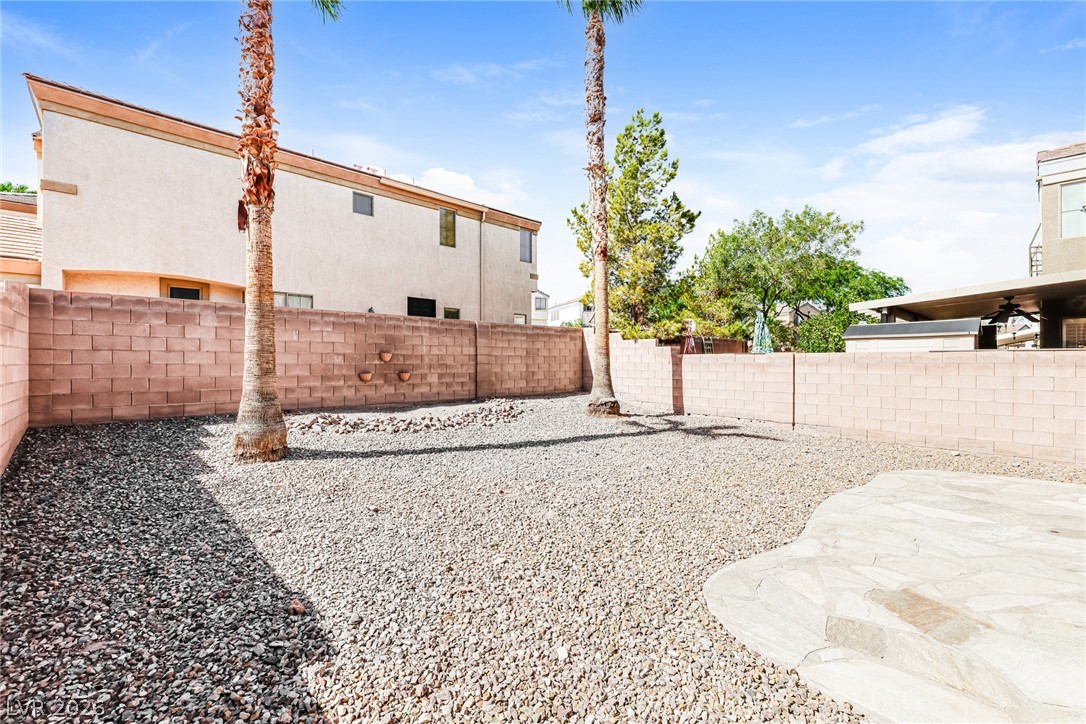
Enclosed block walls surround a low-maintenance gravel yard with palm trees and stone patio details.

Description
Spacious two-story, 3-bedroom home in the heart of Henderson. The open floor plan welcomes you with a generous living room just off the entry, flowing seamlessly into the kitchen and dining area - an ideal setup for entertaining. The kitchen is equipped with a large center island, walk-in pantry, and stainless steel appliances. The primary suite delivers with dual walk-in closets and a private ensuite bath. Outside, the backyard offers fresh air and ample space to add a pool and create your own private oasis. Conveniently located near shopping, dining, and freeway access.
Details
| MLS # | 2810974 |
|---|---|
| Listing Type | For Sale |
| Style | House |
| HOA Dues | $113 |
| Sub-Type | Resale |
| Status | Active |
| Year | 2005 |
| Days On Site | 3 |
| Listing Provided By | Atlas NV, LLC | Shana Wilgar |
Features
| Bed(s) | 3 |
|---|---|
| Bath(s) | 3 Total |
| SQ Feet | 1,481 |
| Garage | 2 |
| Story(s) | 2 |
| Zoning | Single Family |
| Acreage | 0.08 |
Interior
| Cooling | Central Air, Electric |
|---|---|
| Heating | Central, Electric |
| Heating Yes / No | Yes |
| Cooling Yes / No | Yes |
| Interior Features | Bathroomon Main Level, Ceiling Fans, Half Bathon Main Level, Window Treatments |
| Window Features | Blinds |
| Furnished | Unfurnished |
| Appliances | Dishwasher, Disposal, Gas Range, Microwave, Refrigerator |
| Fireplaces Total | 0 |
| Fireplace Yes / No | No |
Exterior
| Exterior Features | Private Yard |
|---|---|
| Roof | Pitched |
| Lot Features | Desert Landscaping, Landscaped, Less Than Quarter Acre |
| Fencing | Block, Back Yard |
Parking
| Attached Garage Yes / No | Yes |
|---|---|
| Parking Features | Attached, Garage, Garage Door Opener, Inside Entrance, Open |
| Garage Yes / No | Yes |
Utilities
| Utilities | Underground Utilities |
|---|---|
| Electric | Photovoltaics None |
| Sewer | Public Sewer |
Location
| Senior Community Yes / No | No |
|---|
Other
| List Aor | Greater Las Vegas Association Of Realtors Inc |
|---|
Taxes
| Property | 1825 |
|---|
Area Information
| State | NV |
|---|---|
| County | Clark |
| City | Henderson |
| Zip Code | 89015 |
| Community Name | Greenway Village 2 |
Request a showing
Request a showing
Contact
Learn More About This Property

| State | NV |
|---|---|
| County | Clark |
| City | Henderson |
| Zip Code | 89015 |
| Community Name | Greenway Village 2 |
Nearby Listings (Within 1/4 mile)
Price: $288K - $481K
sqft: 1,000 - 1,500


Listing Updated: August 25, 2026 at 5:30:43 PM PDT