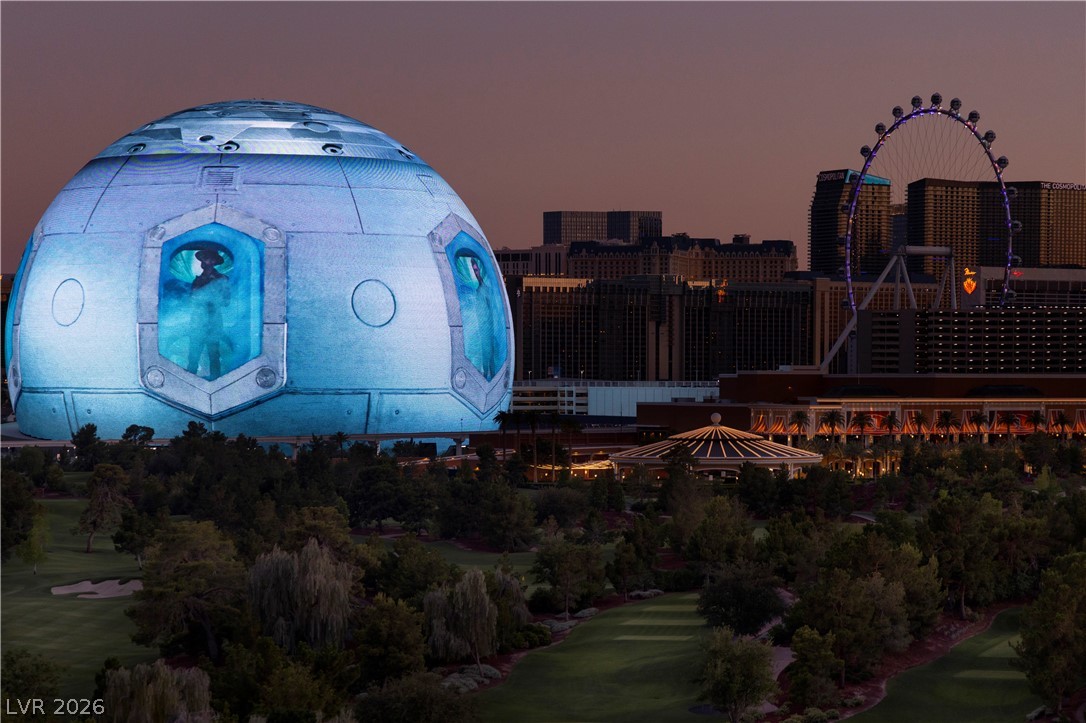
View across the Wynn Golf Club to the Sphere and the Las Vegas Strip
View of the Main Living Area from the Loft.
Open Floor Plan, Floor to Ceiling Windows with 180º Views of the Las Vegas Valley and Mountains beyond.
Tastefully lit at night with custom pendant lighting.
TV sitting area in the Great Room.
Hardwood Floors, Floor to Ceiling Windows. Beautiful Sunrises filtering in thru these windows. Protected from afternoon sun in the???????????????????????????????? Summer.
Granite Counters, Stainless Steel Appliances, Hardwood Flooring and Custom Cabinetry.
Another angle of the Kitchen.
Spacious Loft with Views.
Perfect space for a movie and quiet time.
Primary Suite is downstairs with views from every window.
Another angle of the Primary Suite in the daylight. Not shown, a beautiful custom walk-in closet with built-ins.
Totally remodeled Primary Bathroom with Dual Vanities.
Tiled Walk-in Shower and separate Jetted Tub in the Primary Bathroom,
The Loft can also serve as a living space off the Guest Suite. Built-in Desk and Office area in the corner.
Guest Suite is upstairs with Walk-in Closet. Views from every window.
Remodeled Guest Bathroom with Slate finishes, Dual Vanity, Walk-in Shower and separate Tub with Views.
Rear View from Bedrooms and Baths.
Perfect spot to unwind and visit with Friends & Family. Watch the sky turn and the city light up. Or the city wind down and the sky light up.
Panoramic Views. Metropolis is located just ? of a mile from the Las Vegas Convention Center.
Balcony access off the Great Room.
Always Entertaining. It's Vegas Baby.
The Metropolis Tower at night.