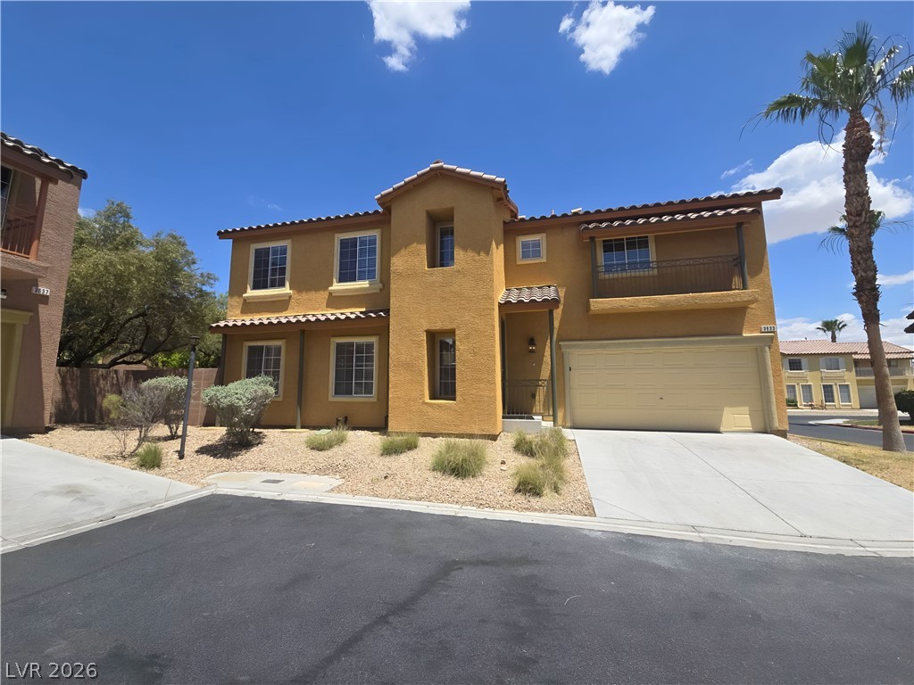
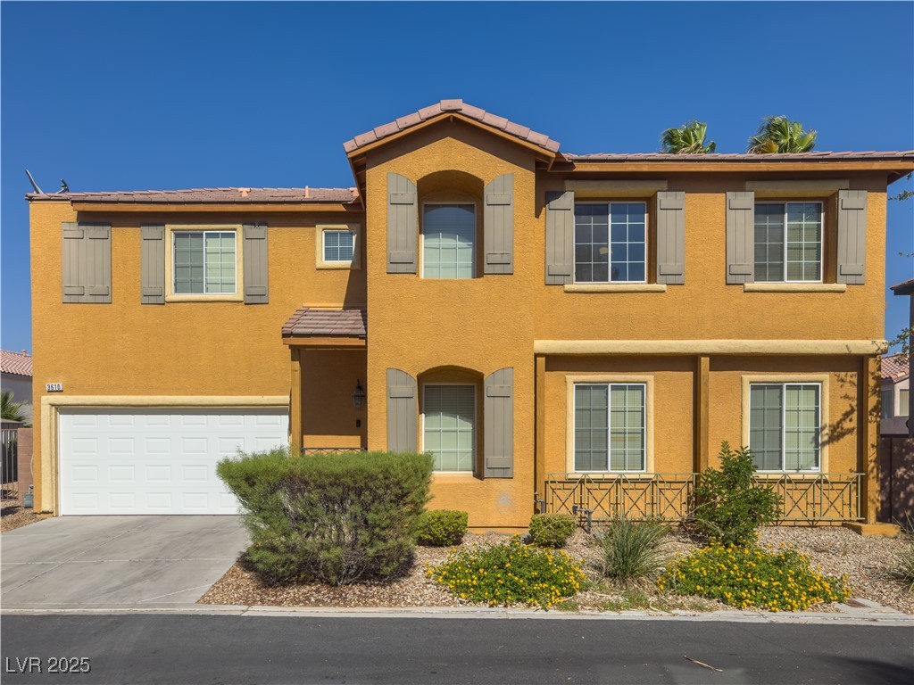
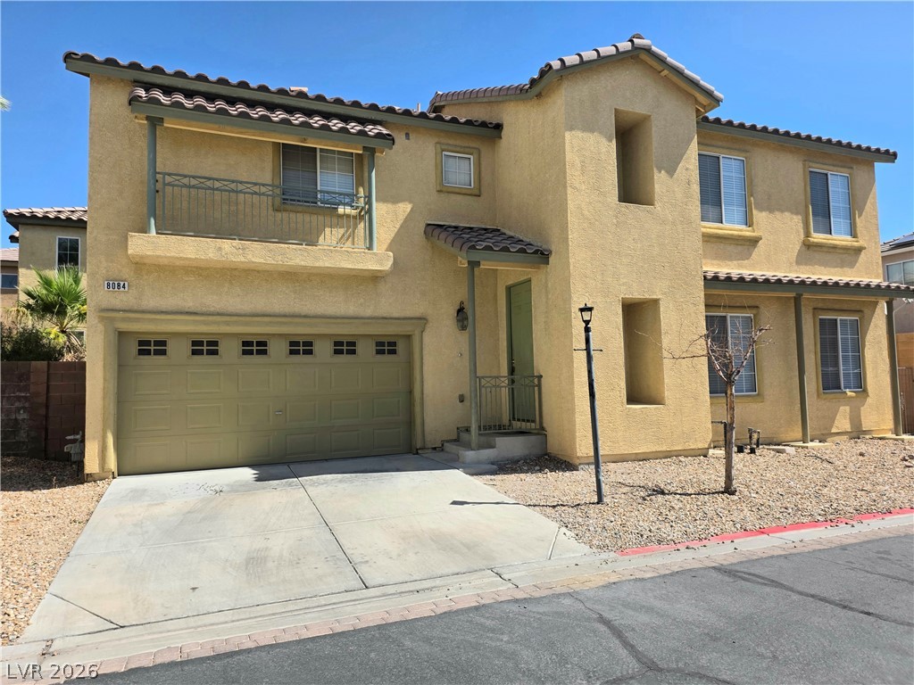
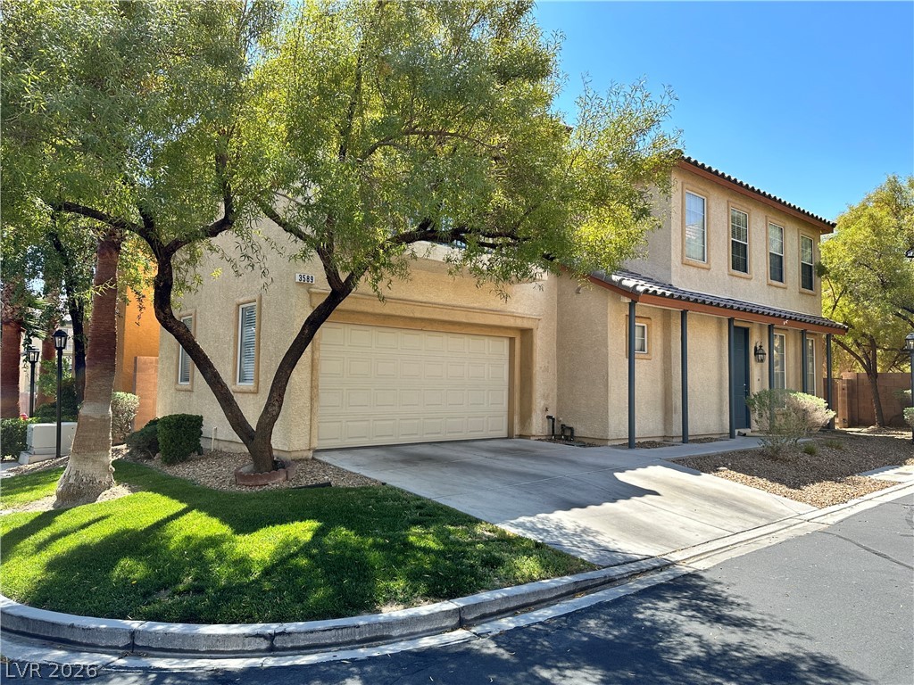
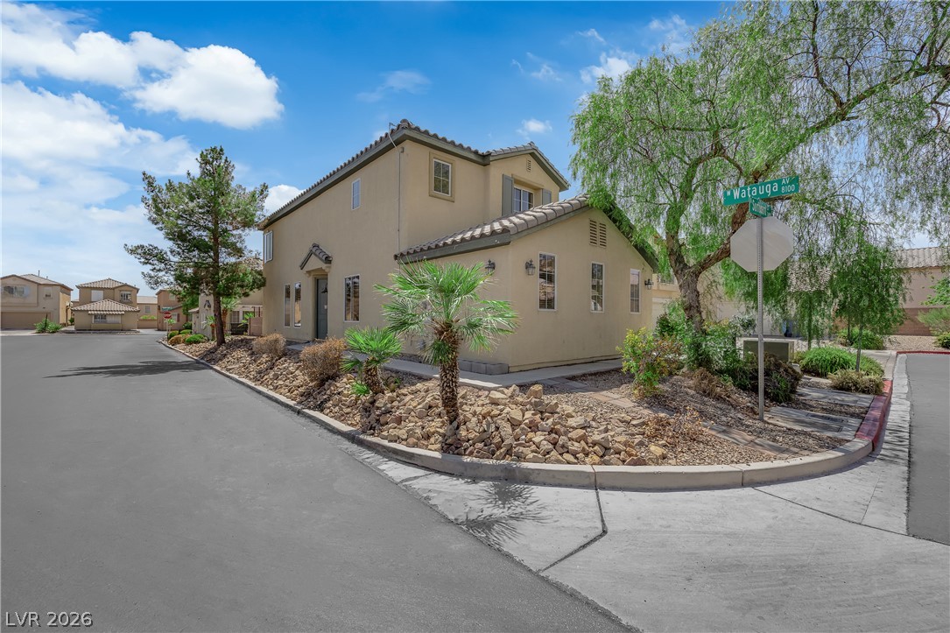
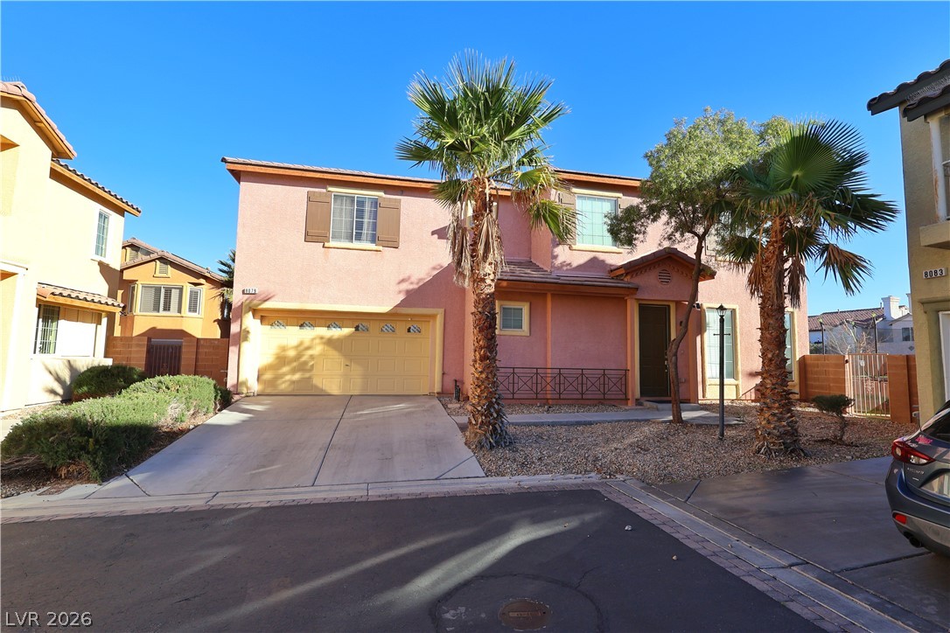
A classic Spanish tile roof accents this two-story stucco exterior featuring an attached garage.
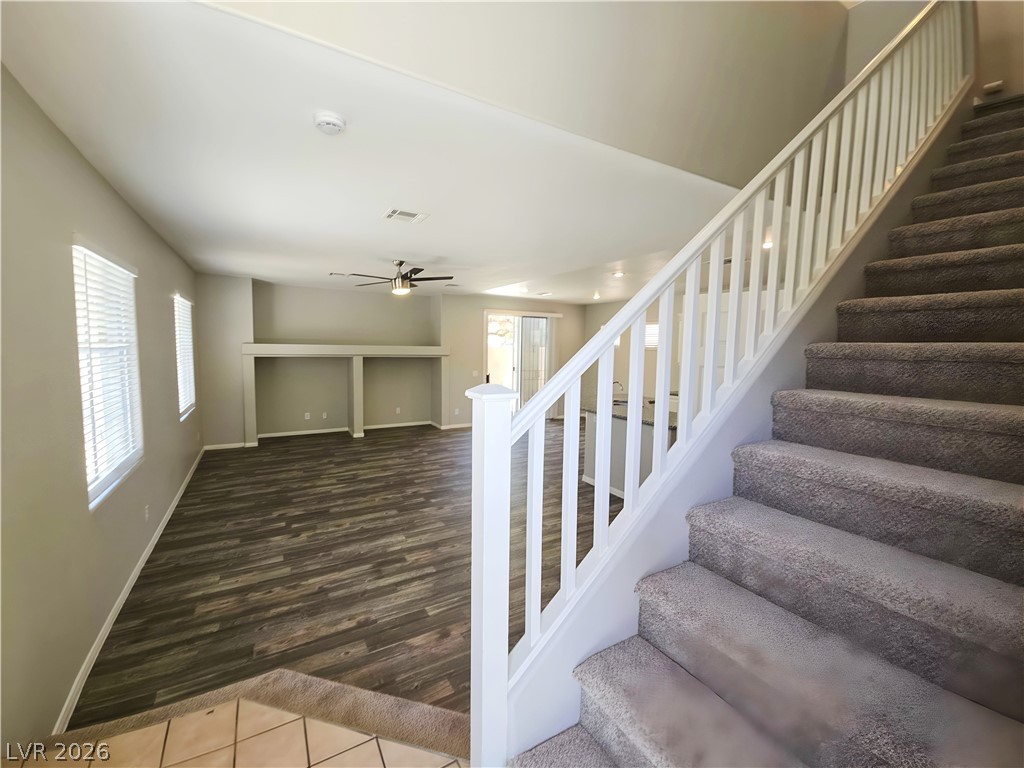
An open main floor layout features wood-style flooring and carpeted stairs with white balusters.
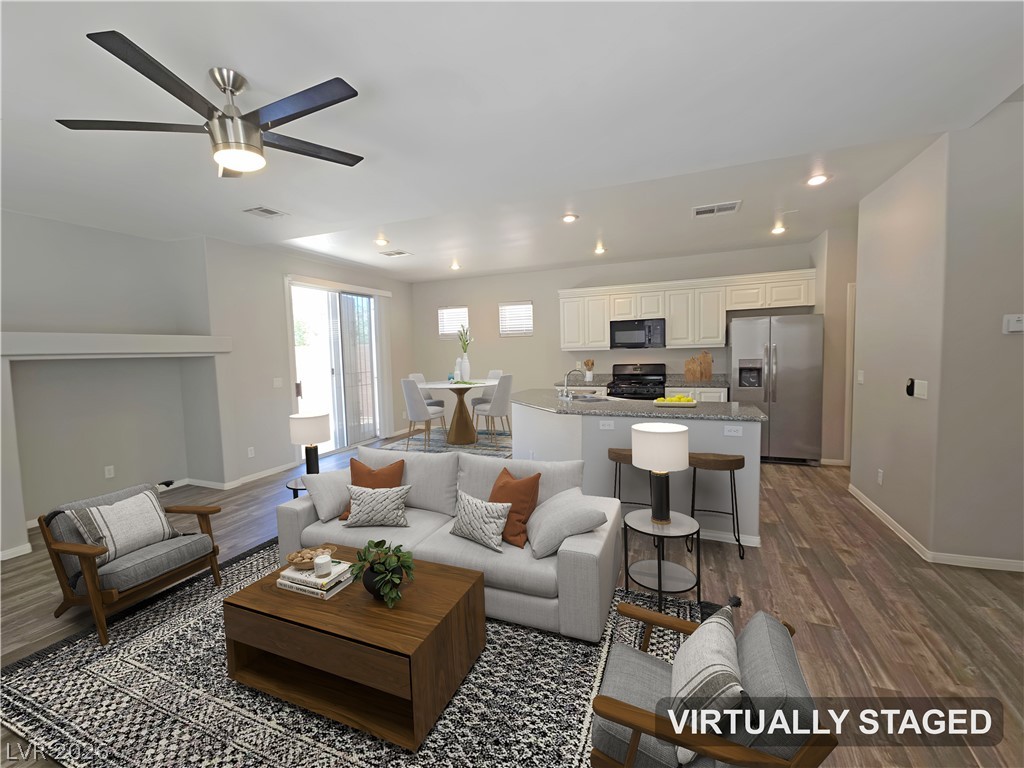
Recessed lighting and warm wood-style flooring flow through this connected main-level layout. Virtually Staged
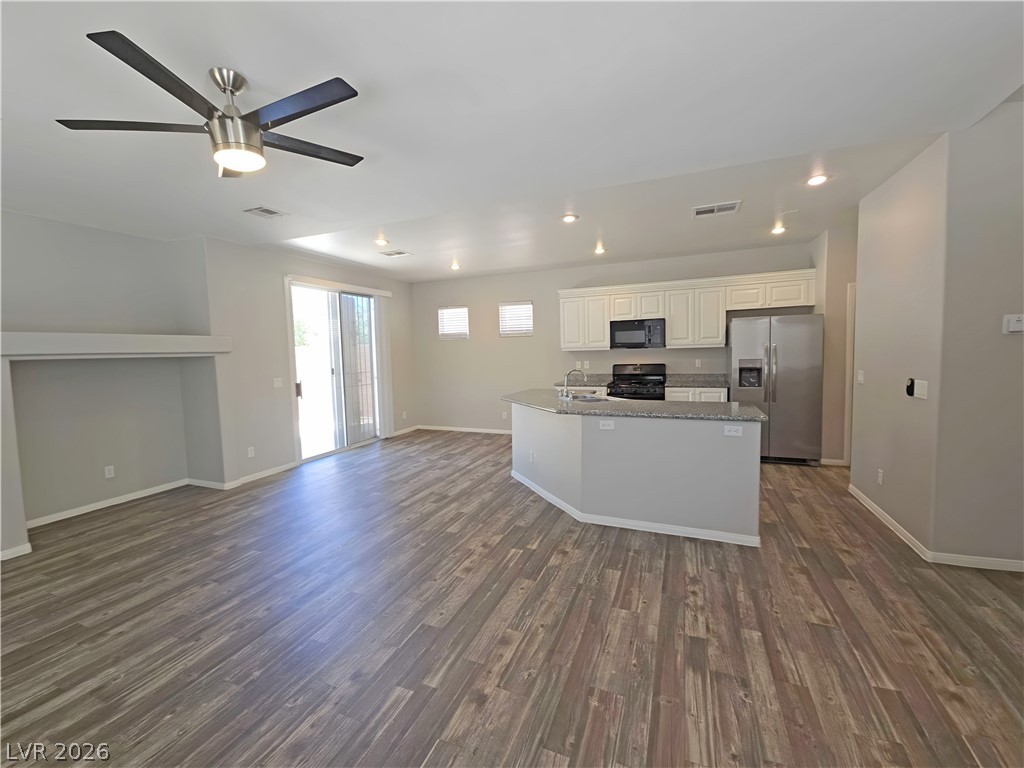
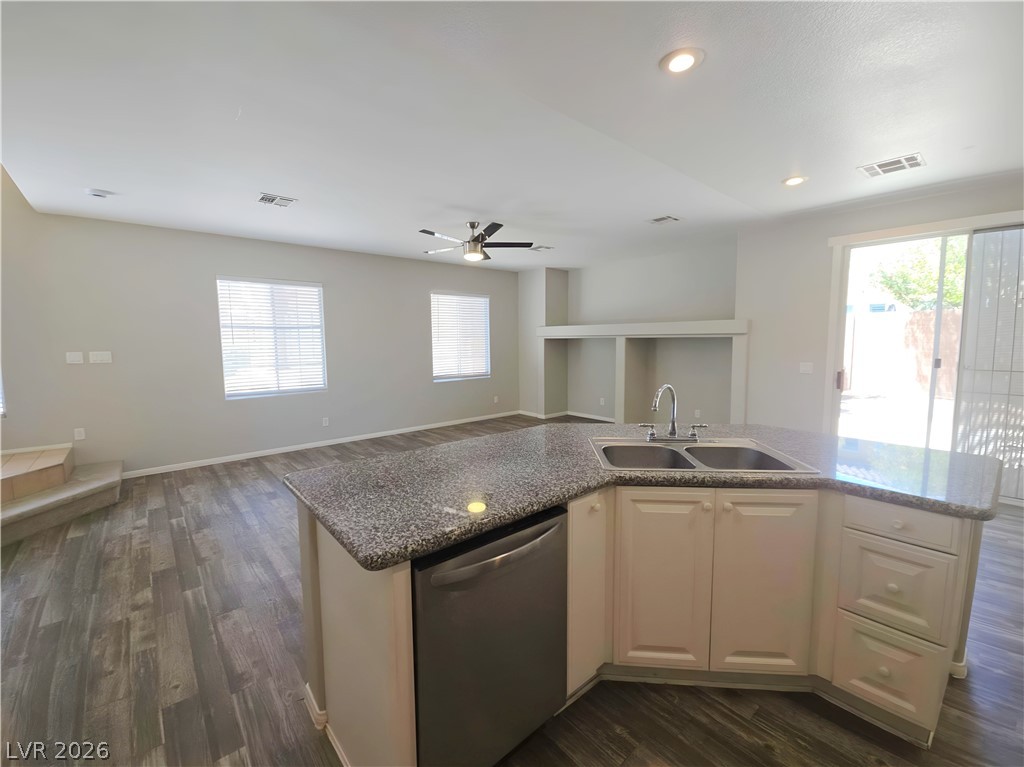
Rich wood floors anchor an open concept living space and kitchen with sliding glass doors.
An open floor plan connects the kitchen island to a spacious living area with wood-look flooring.
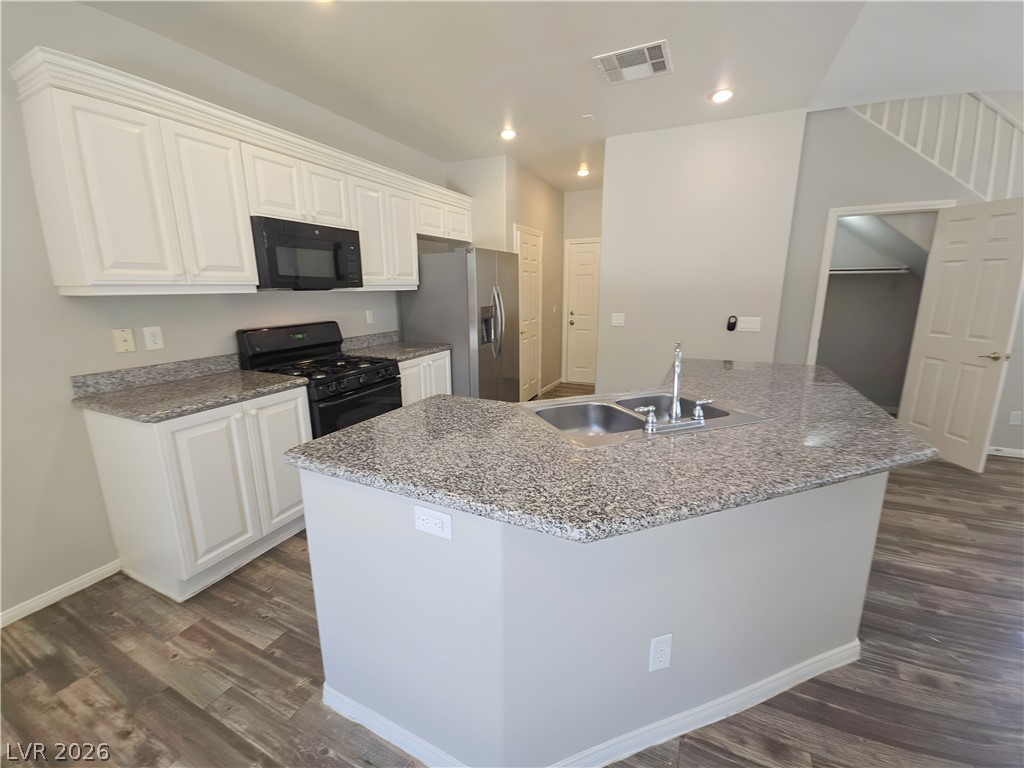
Polished granite countertops and classic white cabinetry define this kitchen space.
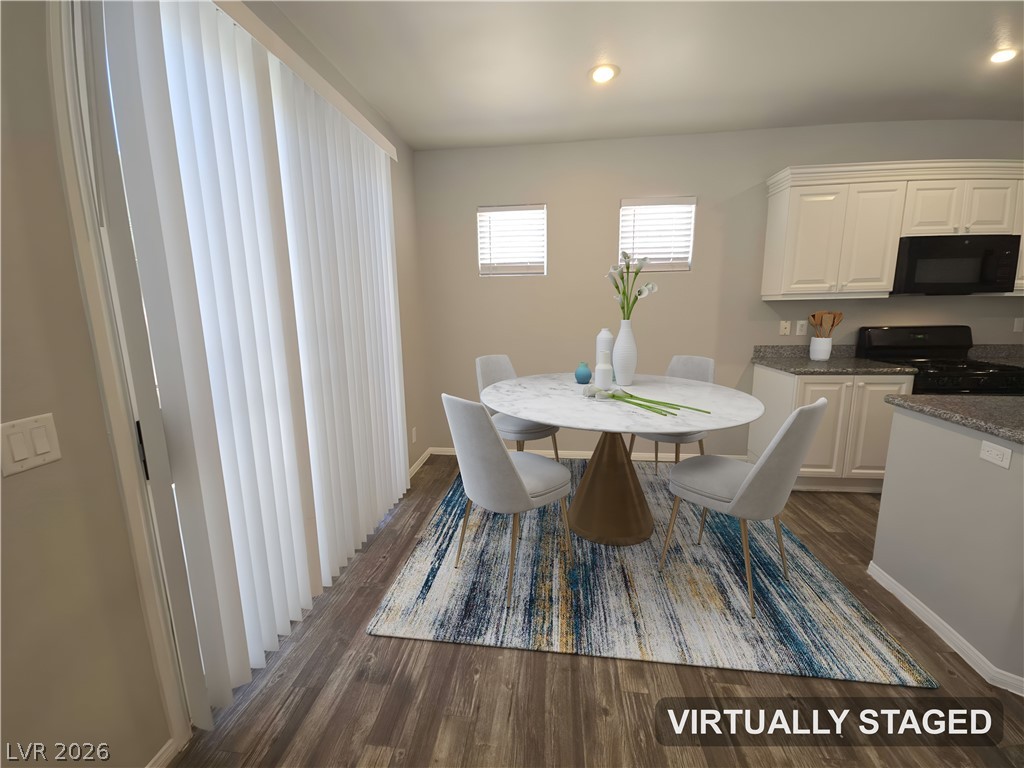
A classic dining area seamlessly connects to the kitchen over low-maintenance wood-look floors. Virtually Staged
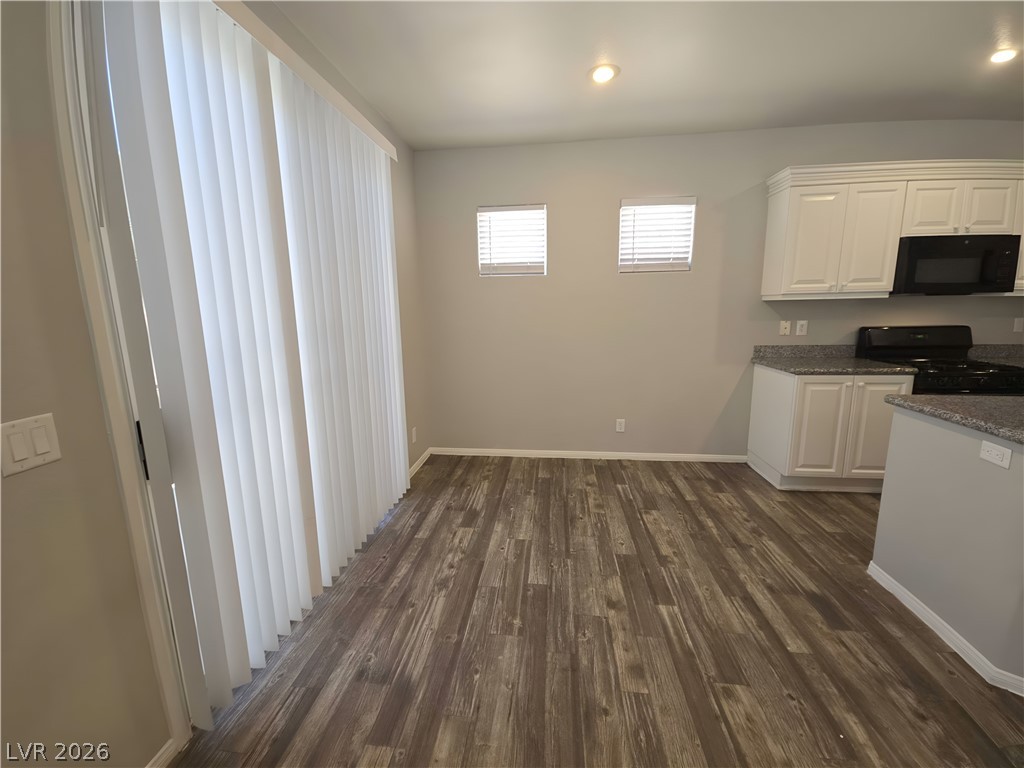
Sliding doors open to the outdoors from this versatile space featuring wood-look flooring.
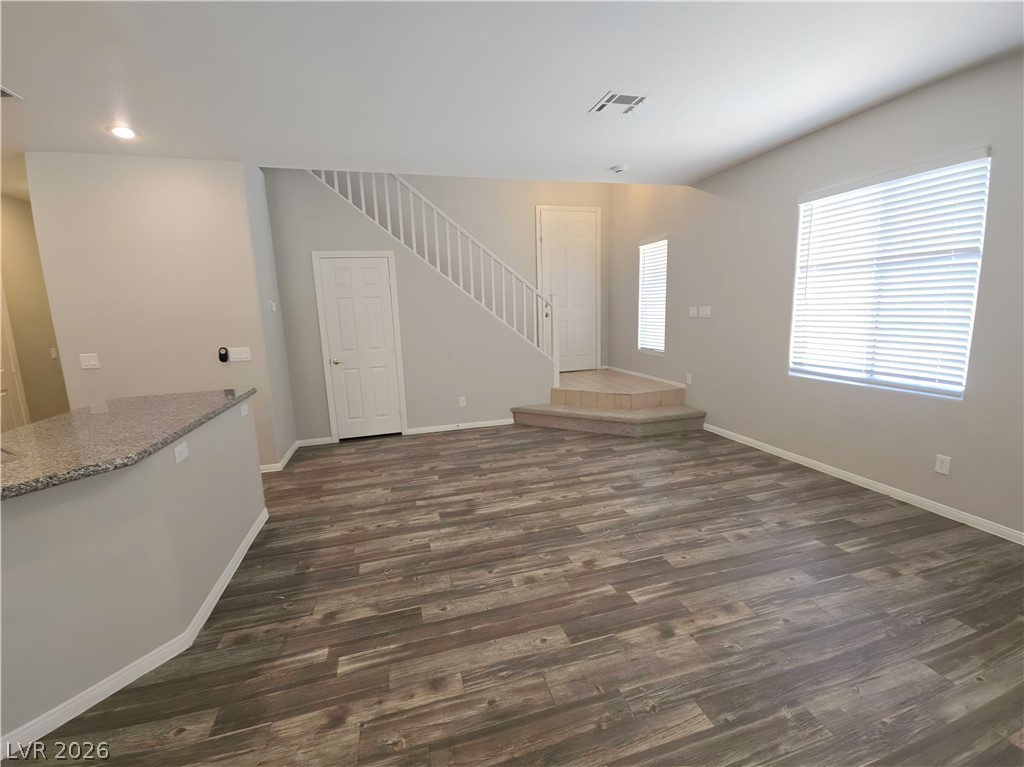
Hardwood floors complement an open layout leading to a raised landing and staircase.
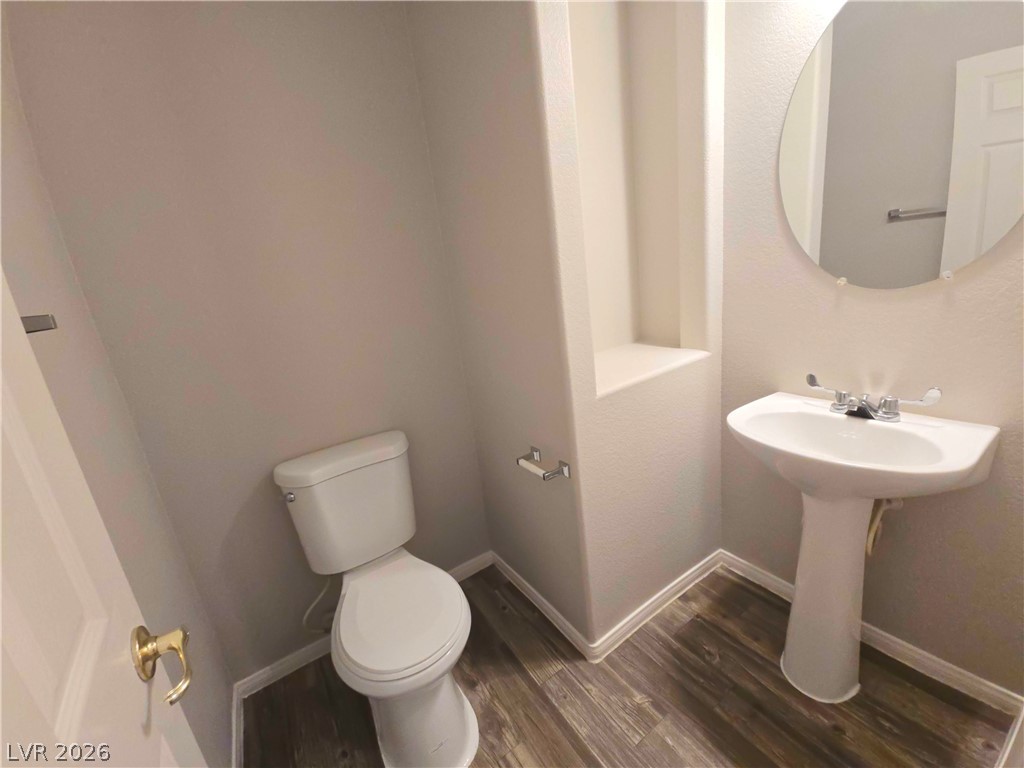
Smooth wood-look flooring and a pedestal sink define this updated powder room.
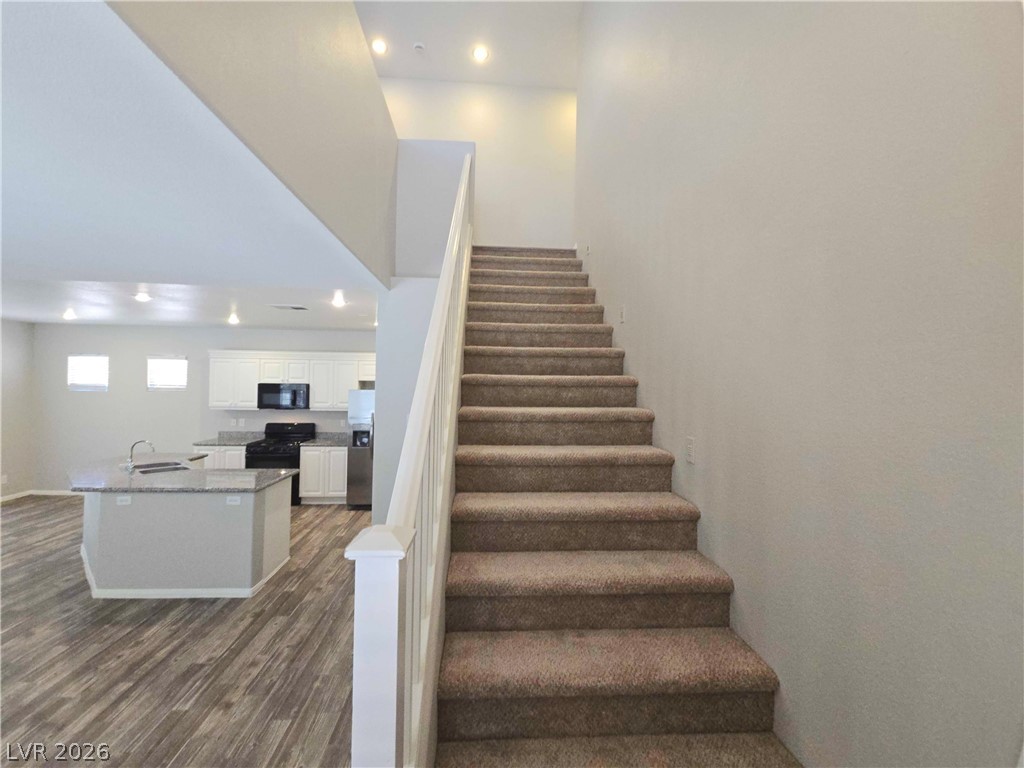
Carpeted stairs ascend alongside an open concept kitchen with wood-look flooring.
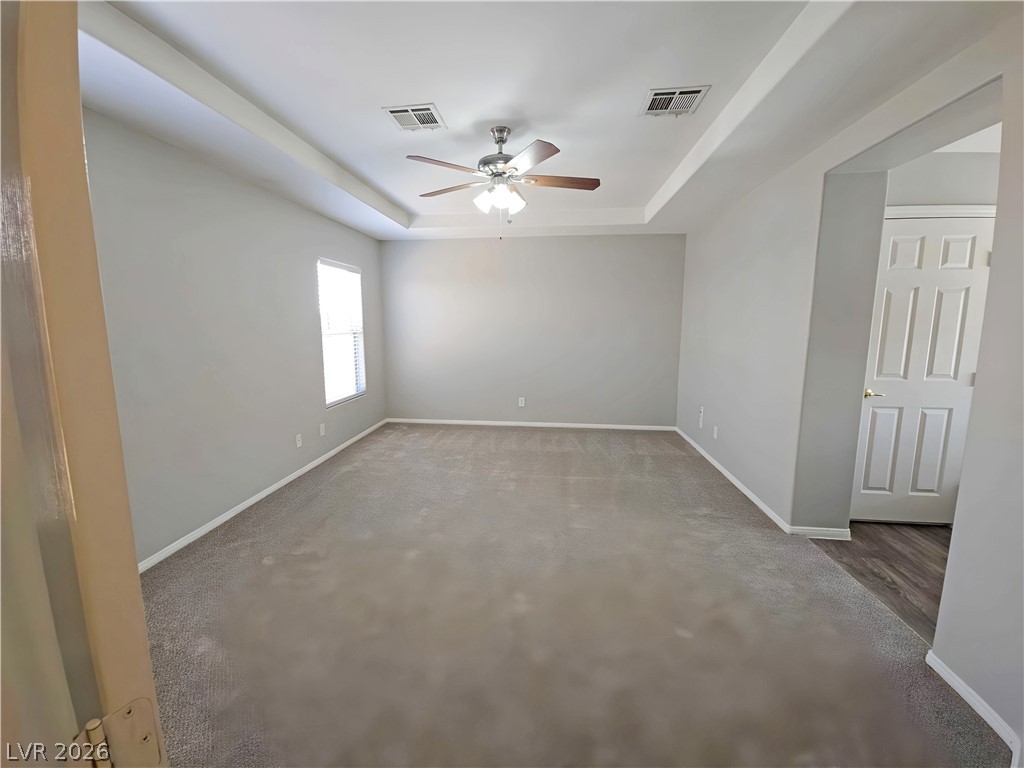
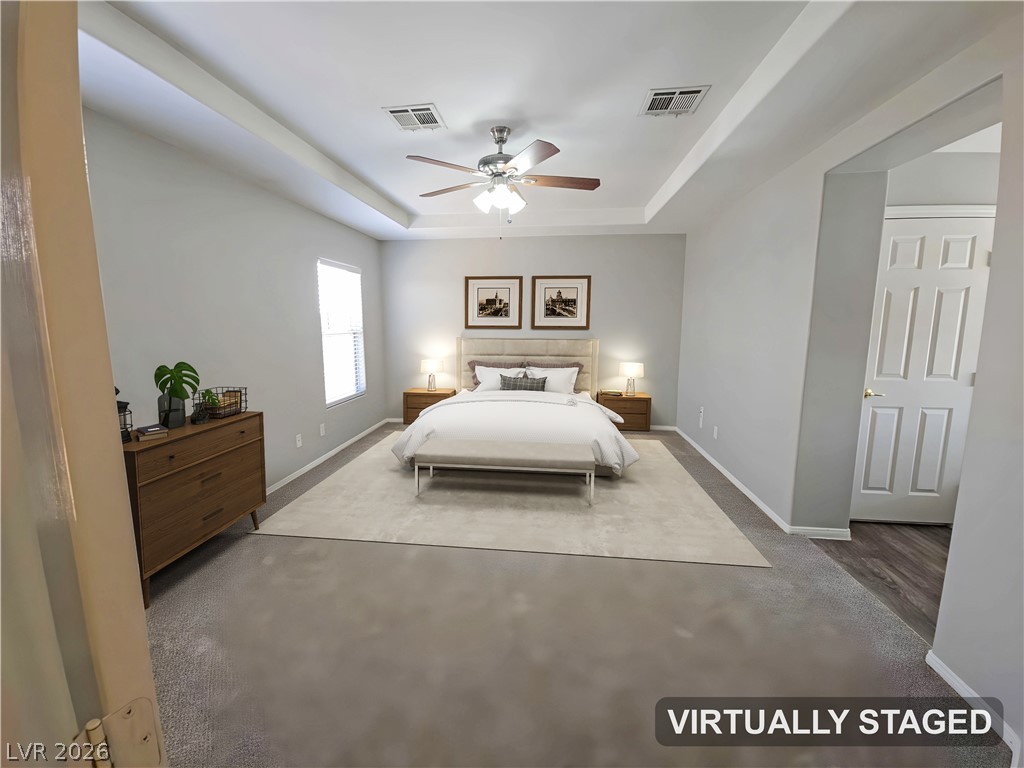
Soft carpeting pairs with a recessed tray ceiling to create a comfortable bedroom retreat.
A spacious bedroom features neutral carpet and an elegant tray ceiling. Virtually Staged
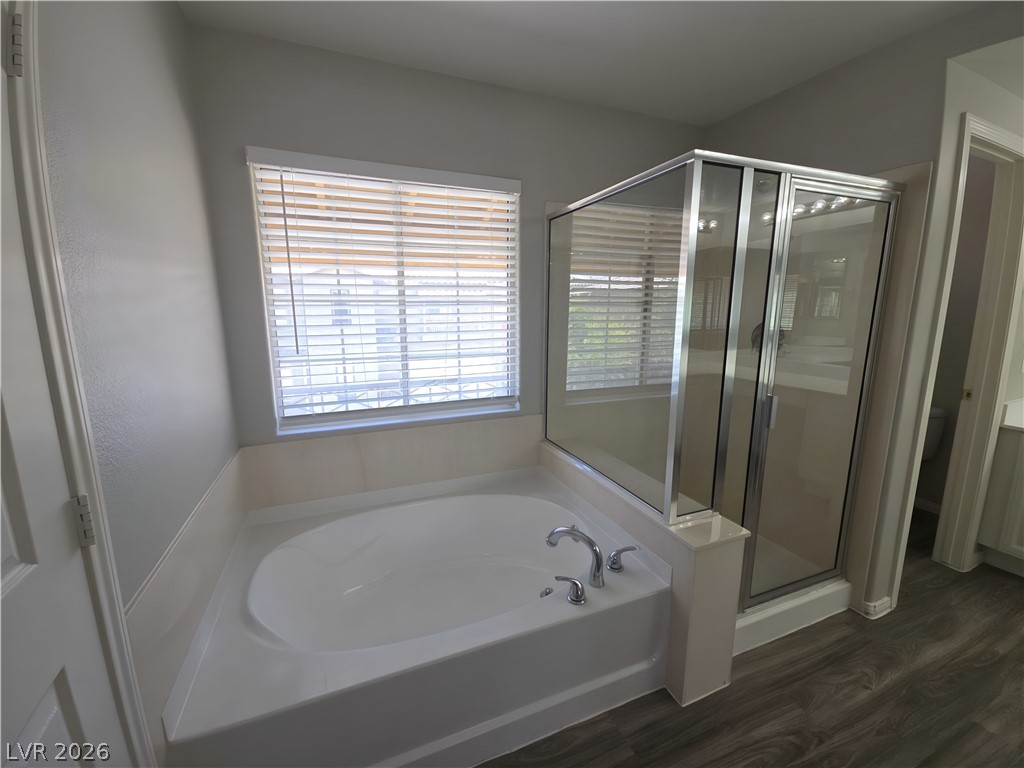
A deep soaking tub sits adjacent to a glass-enclosed shower on plank flooring.
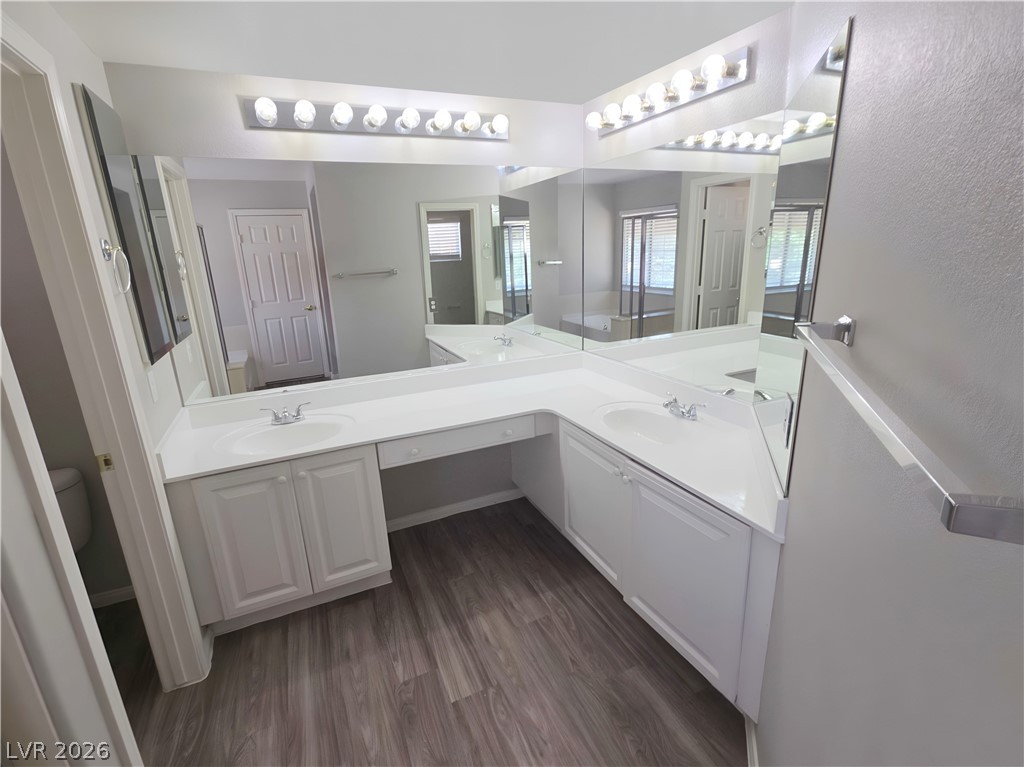
An expansive vanity area with dual sinks, vast mirrors, and wood-patterned flooring defines this space.
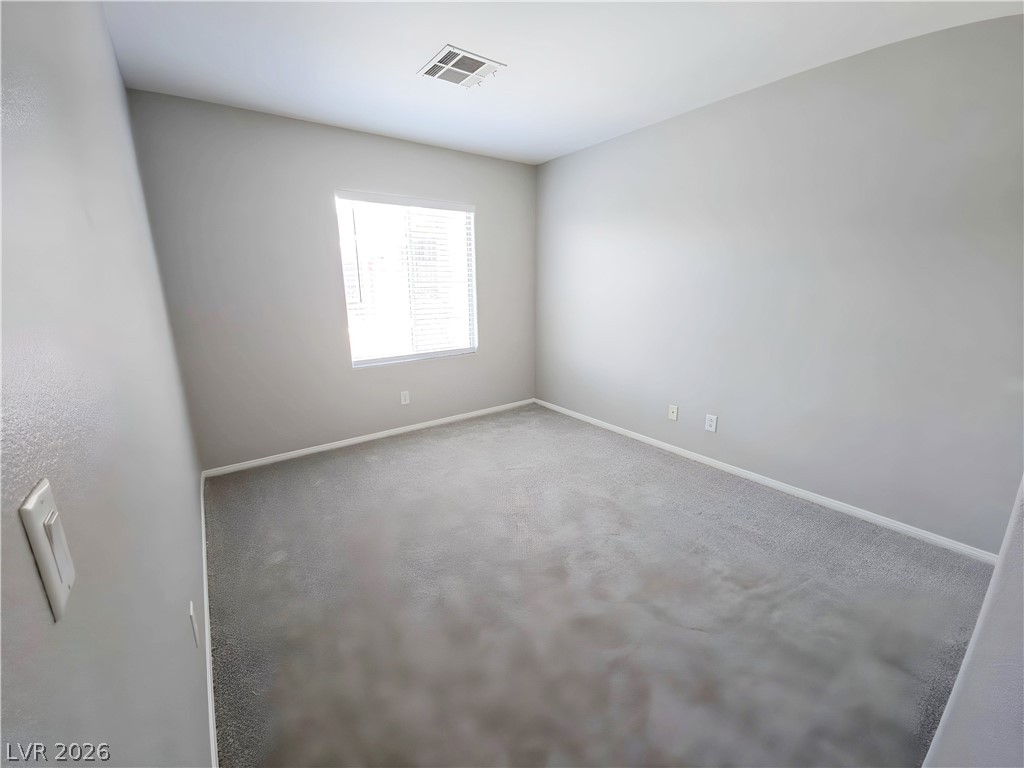
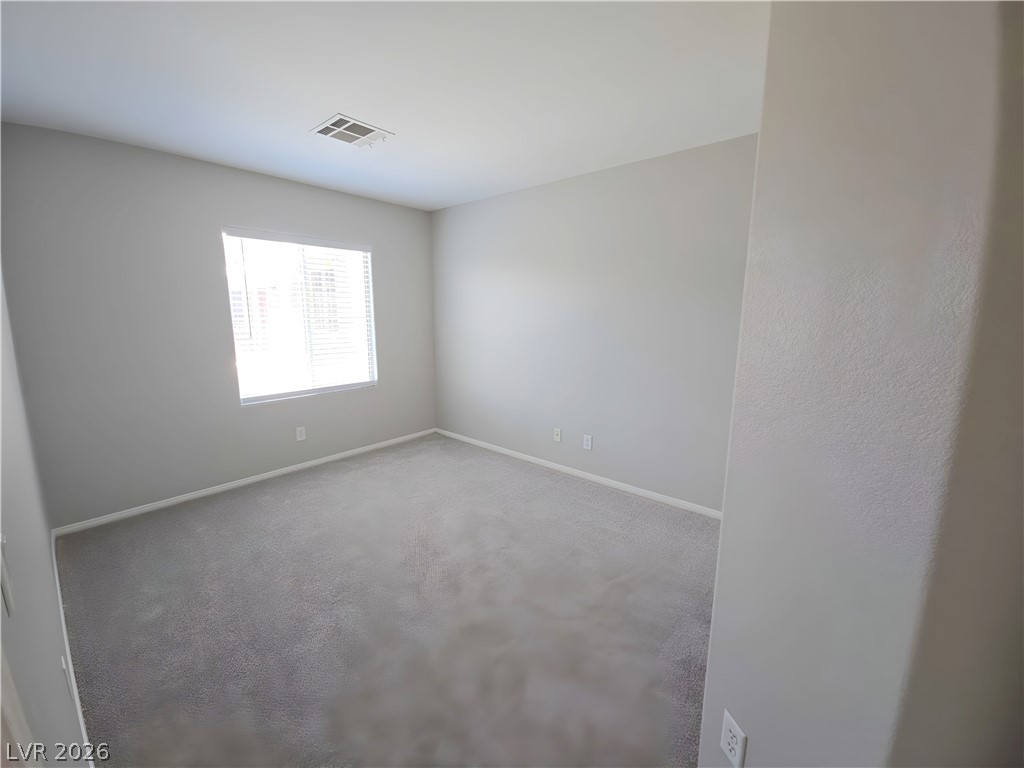
Plush carpet flooring pairs with smooth walls and a classic window in this versatile bedroom.
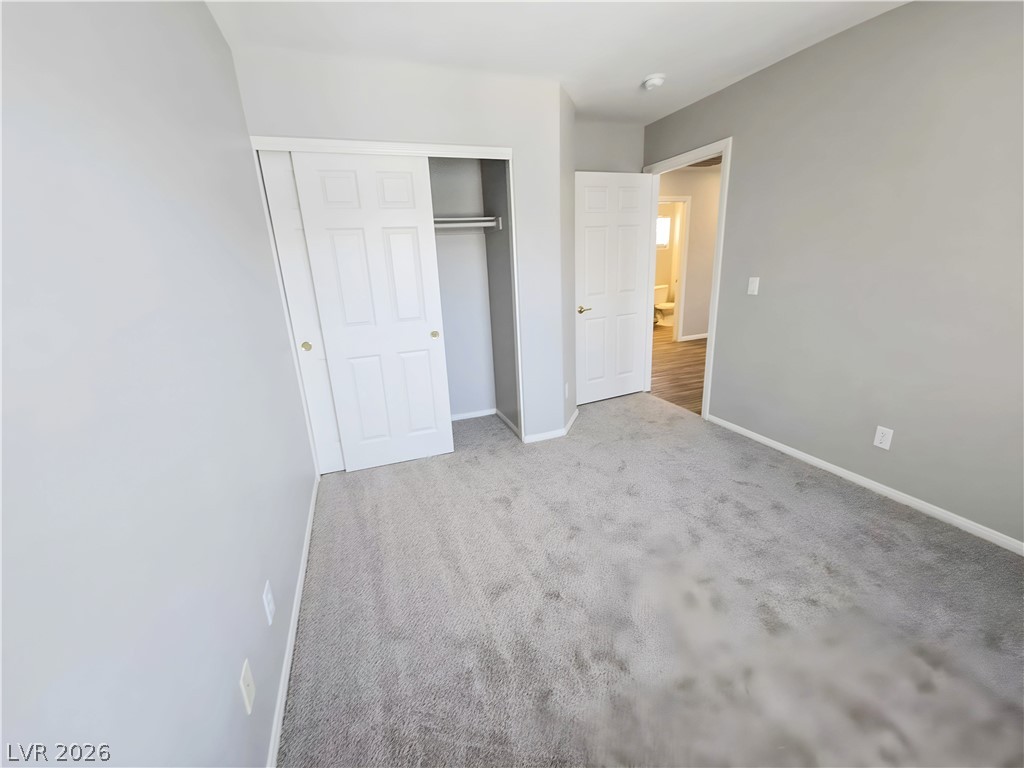
Soft plush carpeting anchors this serene bedroom featuring a convenient built-in closet.
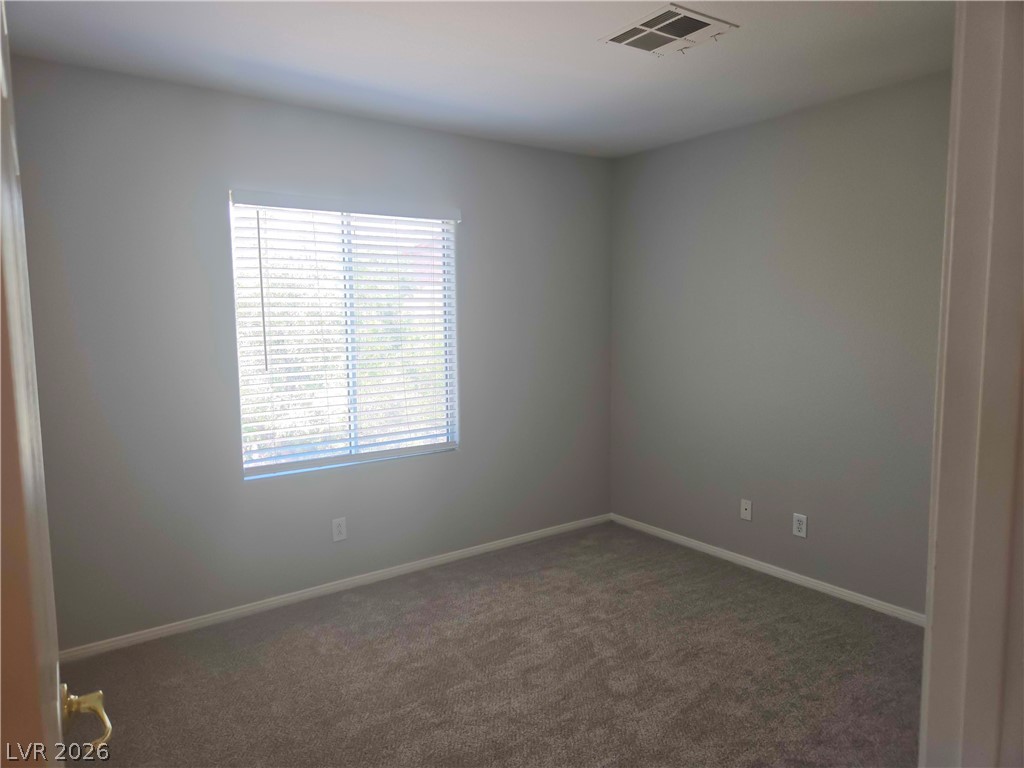
Soft plush carpeting pairs with smooth neutral walls and a window in this versatile bedroom.
Smooth walls and wall-to-wall carpeting define this comfortable secondary bedroom.
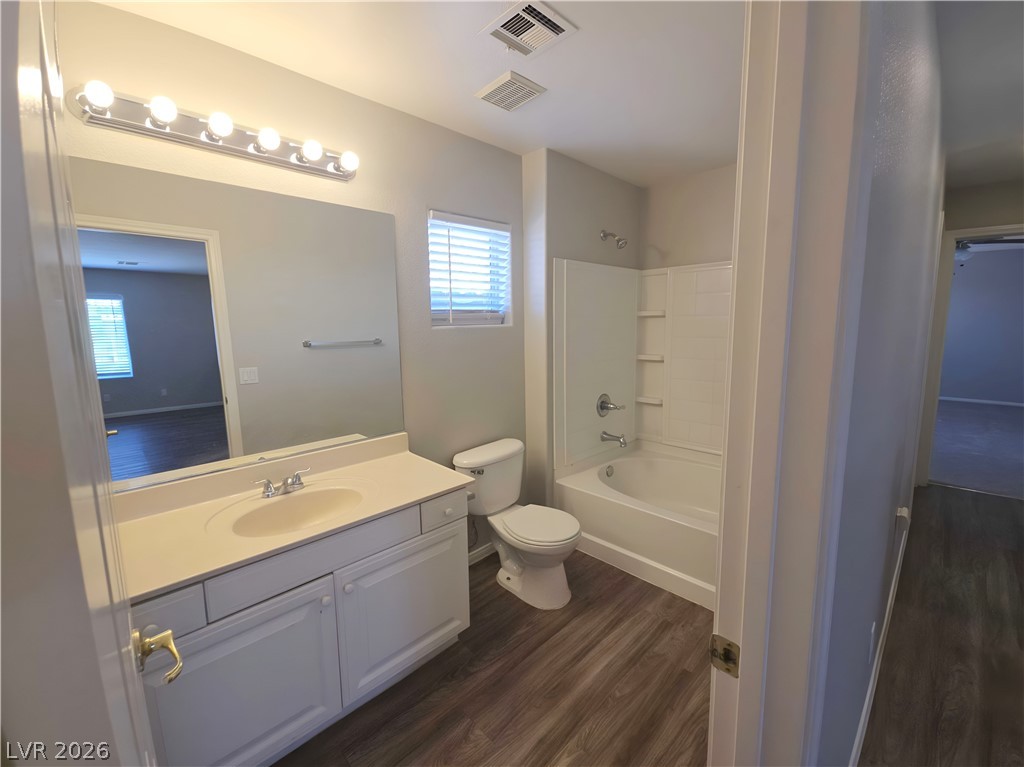
A classic bathroom layout includes a spacious vanity cabinet alongside a combined tub and shower.
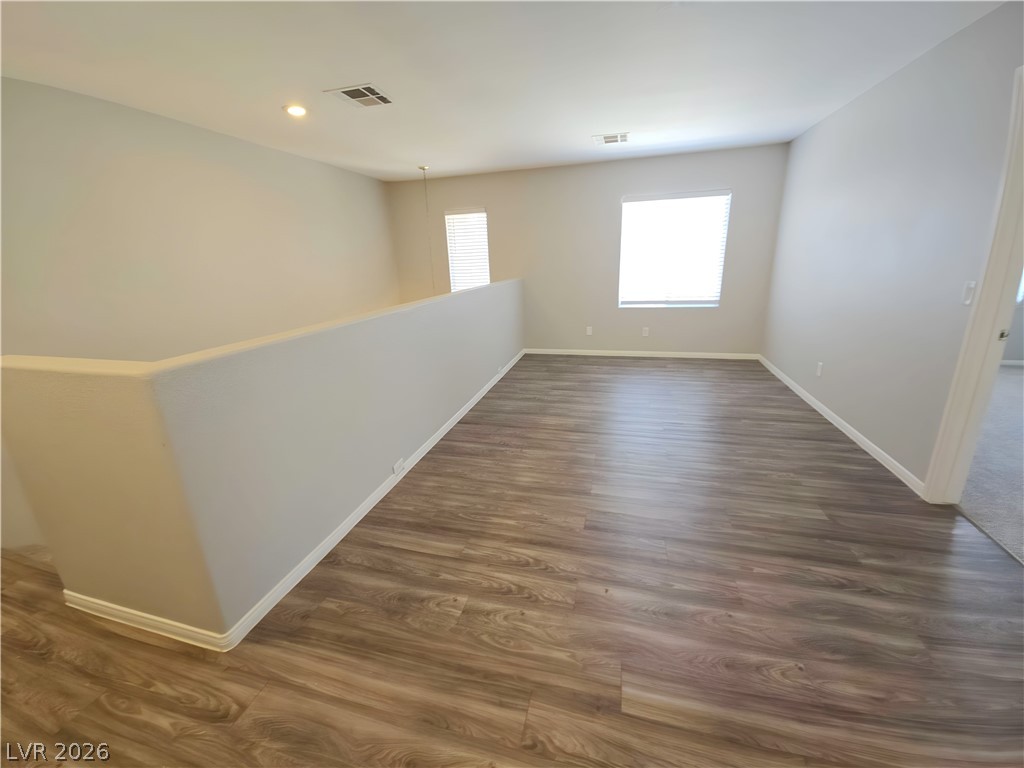
Smooth wood-style flooring and natural light define this versatile upper-level landing space.
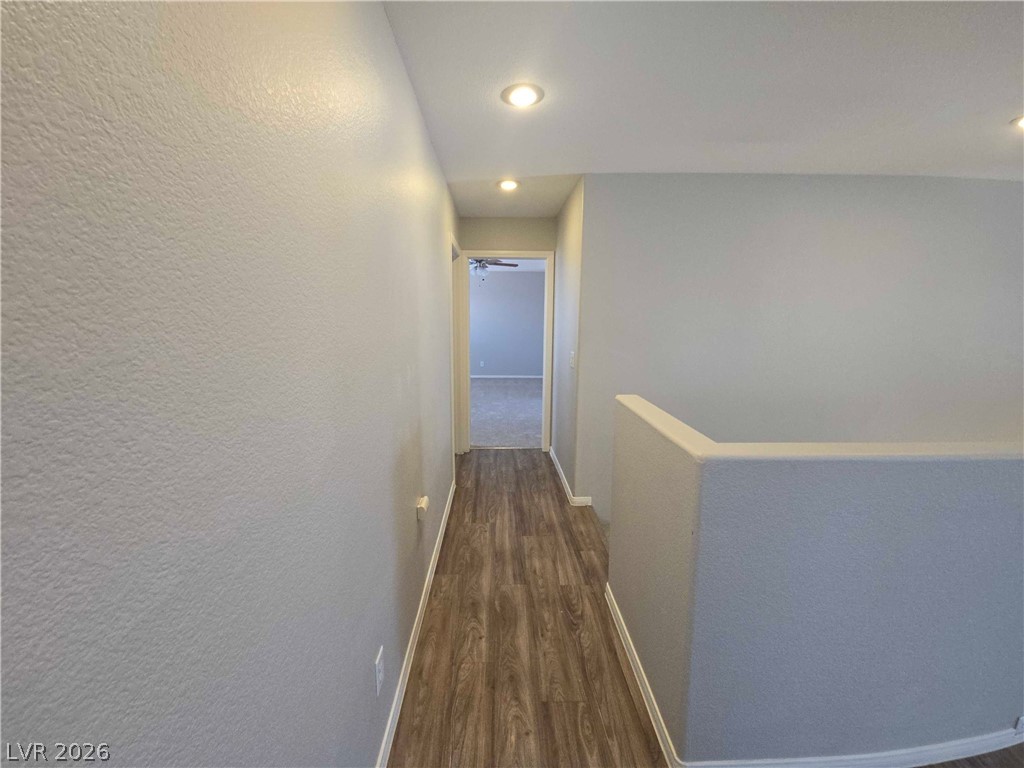
Smooth wood-look flooring guides the eye through this well-lit upper level hallway transition.
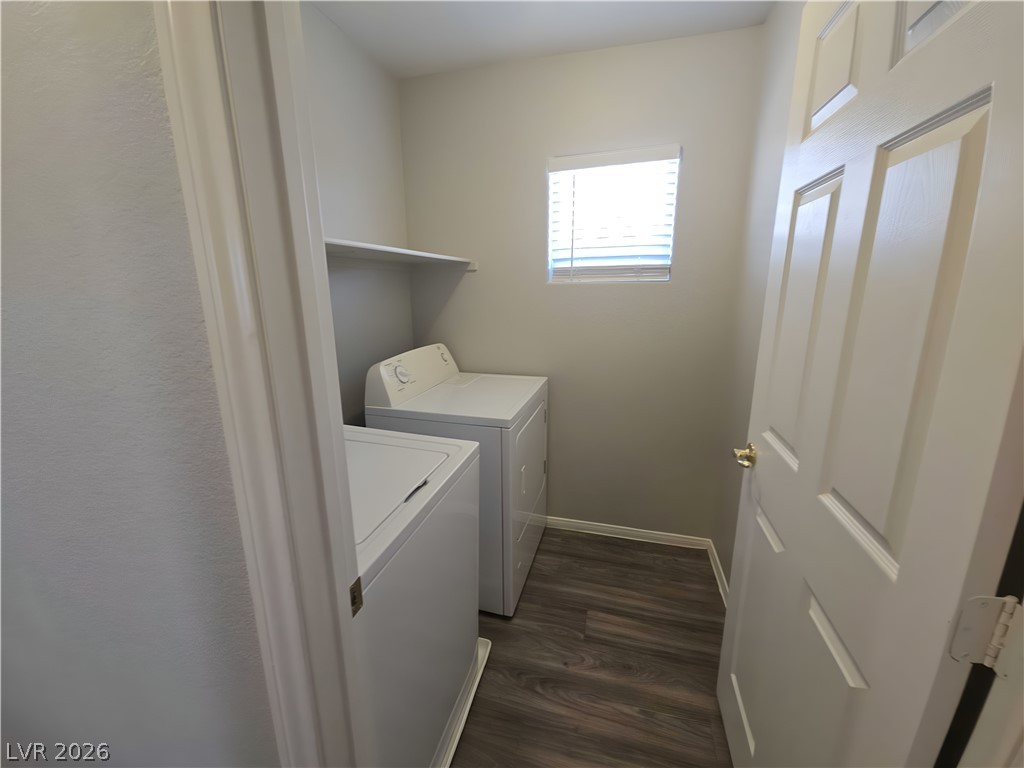
Functional utility space features wood-style flooring and overhead storage shelving.
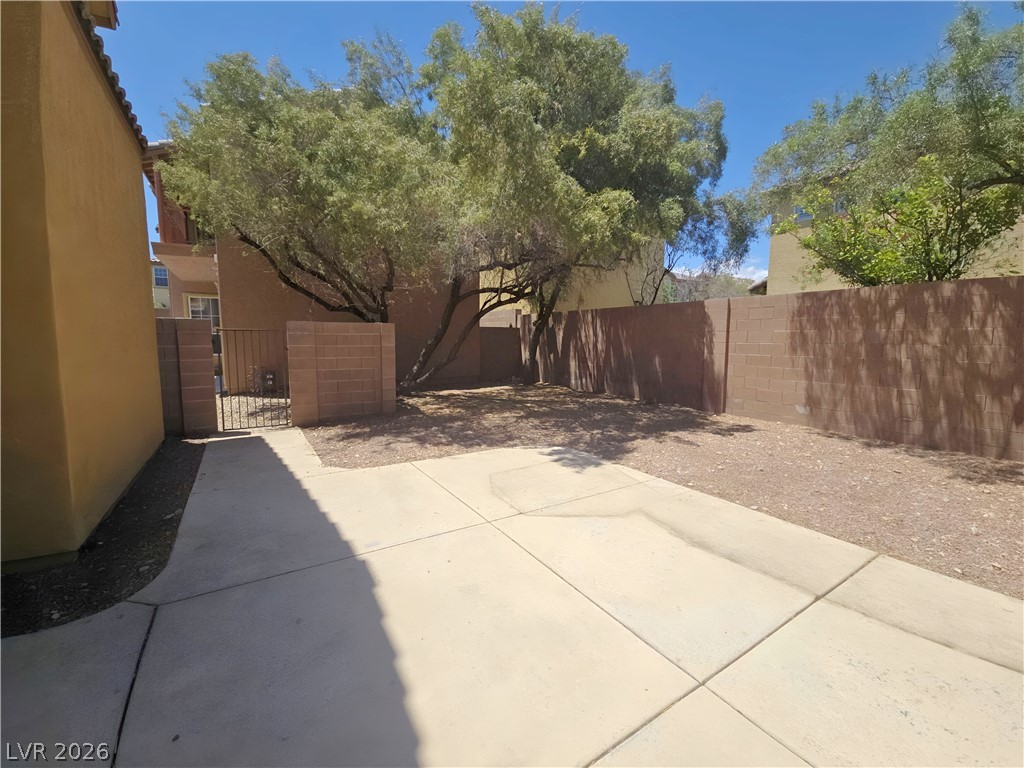
An enclosed backyard features a concrete patio area, mature trees, and secure block fencing.
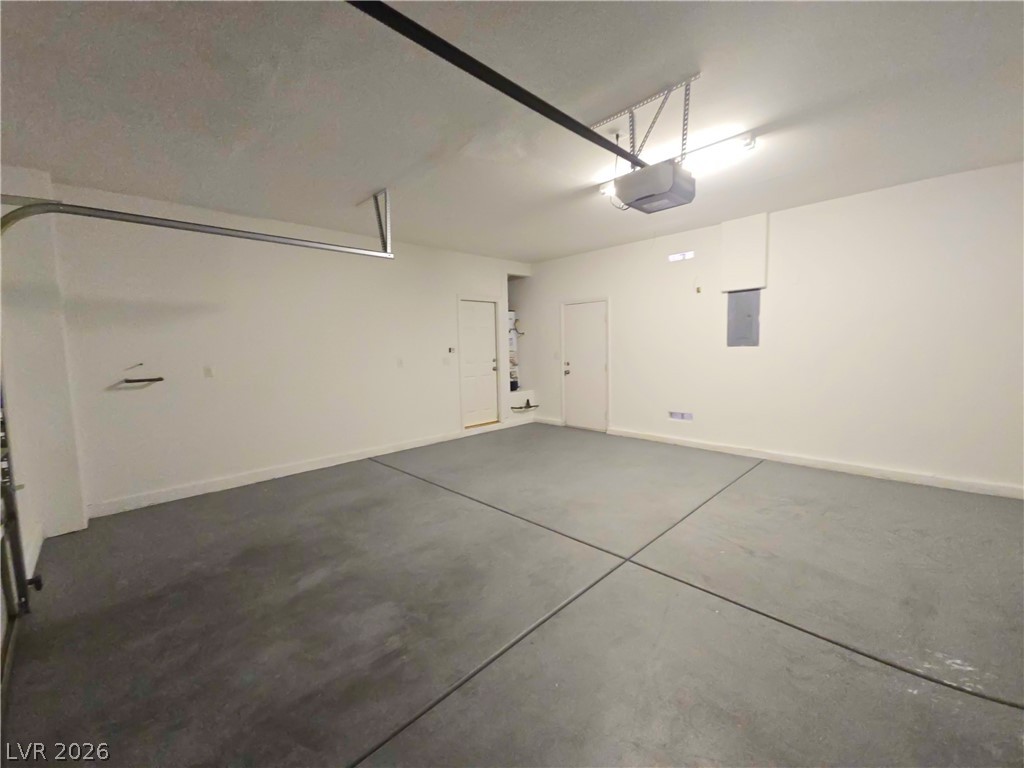
Smooth concrete floors and clean walls define this finished garage space.

 Price Reduced Listing