
$379,900 $2,278 est/mo Sourced by Back At You
410 Foxvale Avenue,North Las Vegas, NV 89032
North Las Vegas, NV 89032
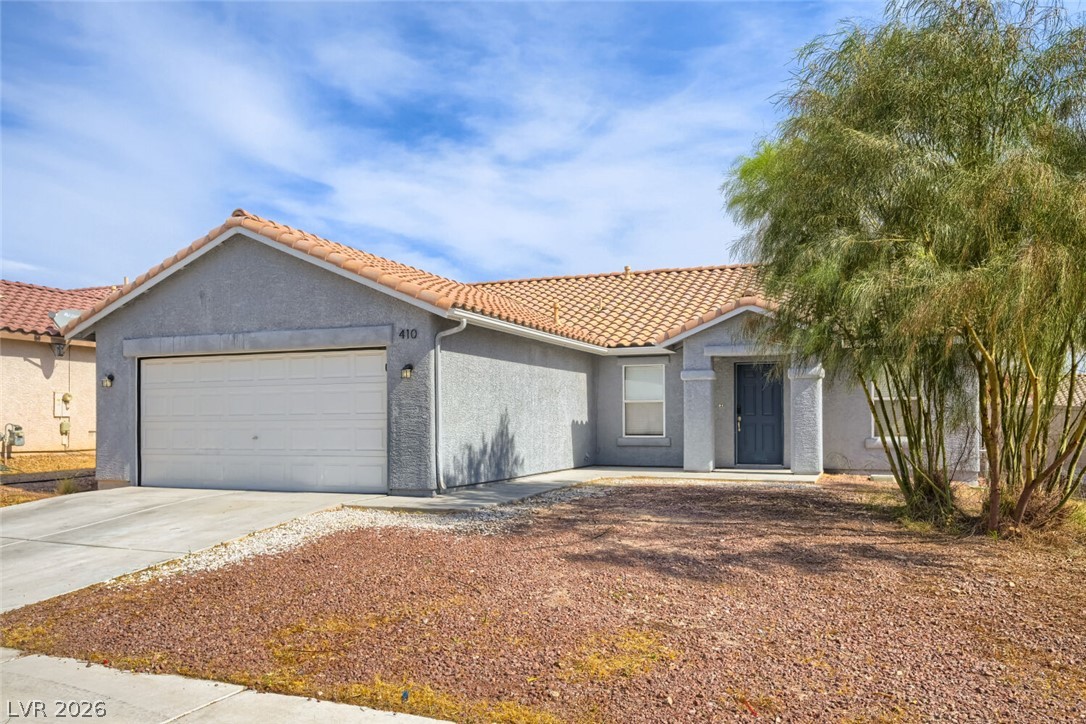
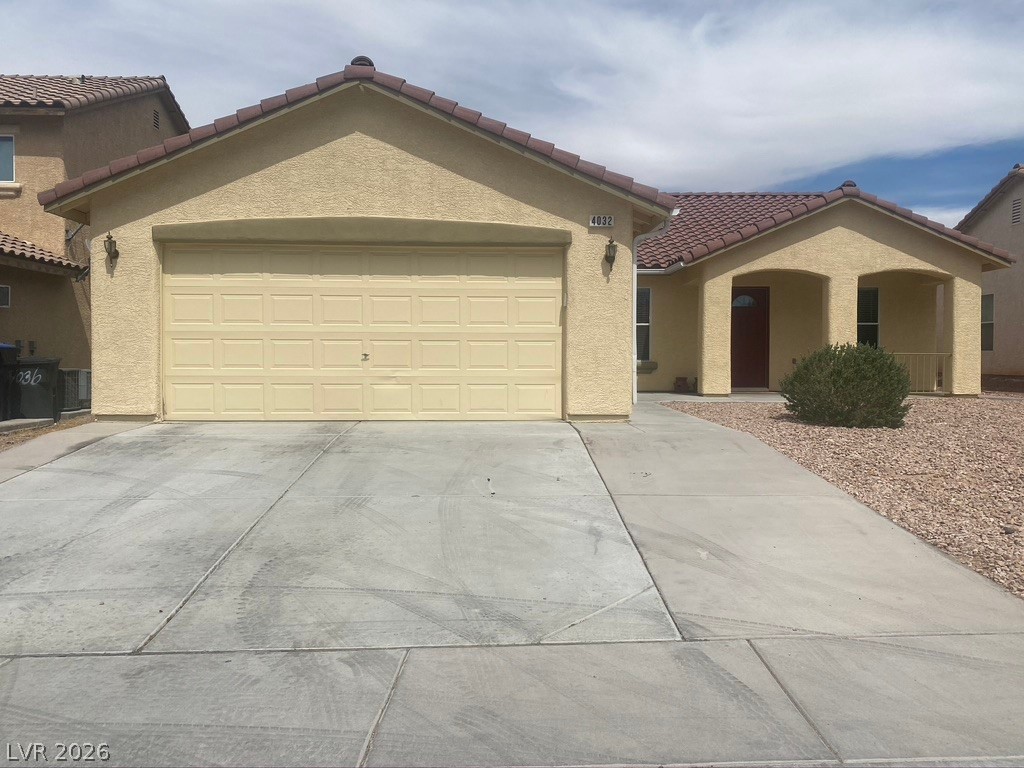
A classic tiled roof and a two-car garage define this inviting desert-style residence.
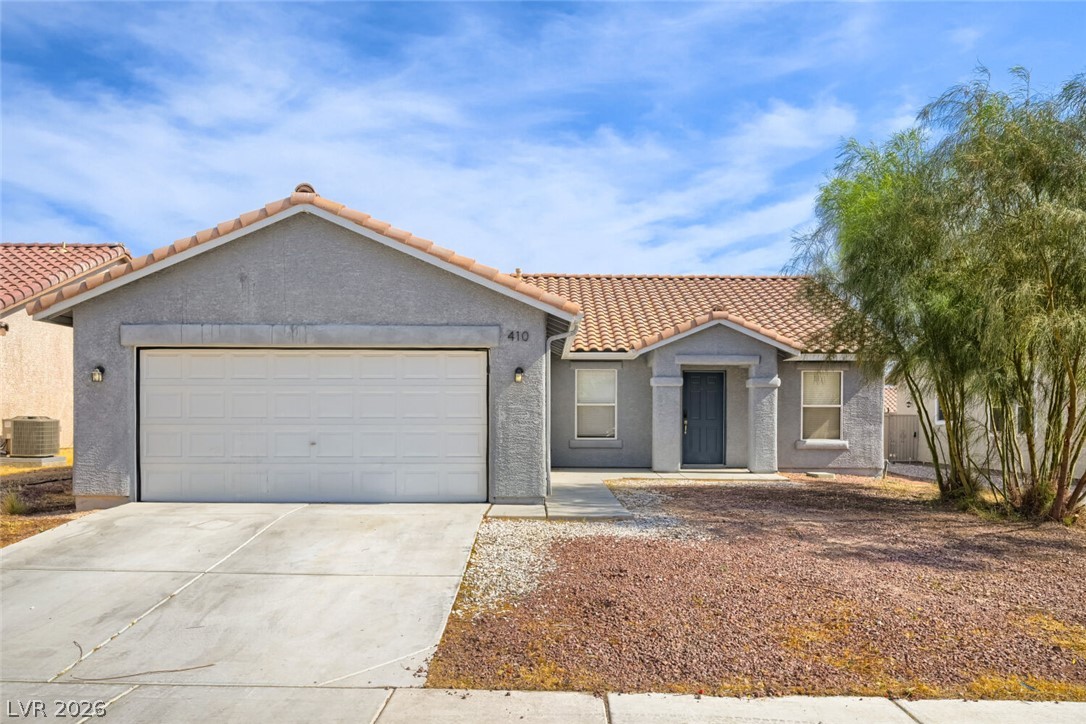
Tiled roof and low-maintenance landscaping distinguish this single-story residence with an attached garage.
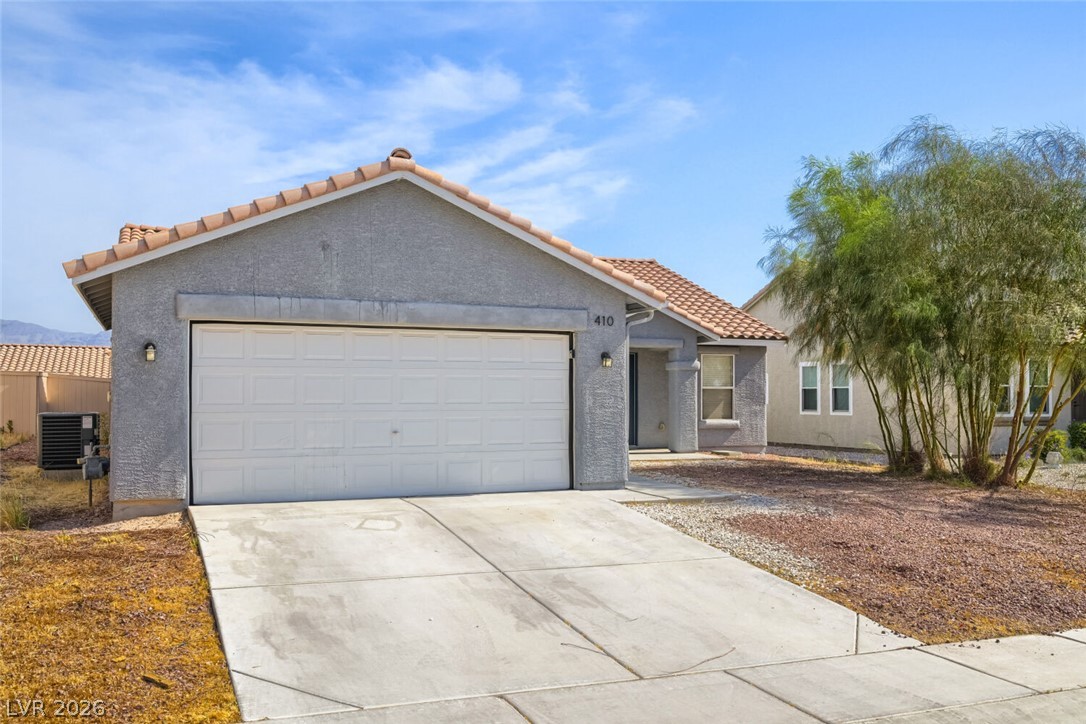
A terracotta-tiled roof crowns this residence, featuring a two-car garage and drought-tolerant landscaping.
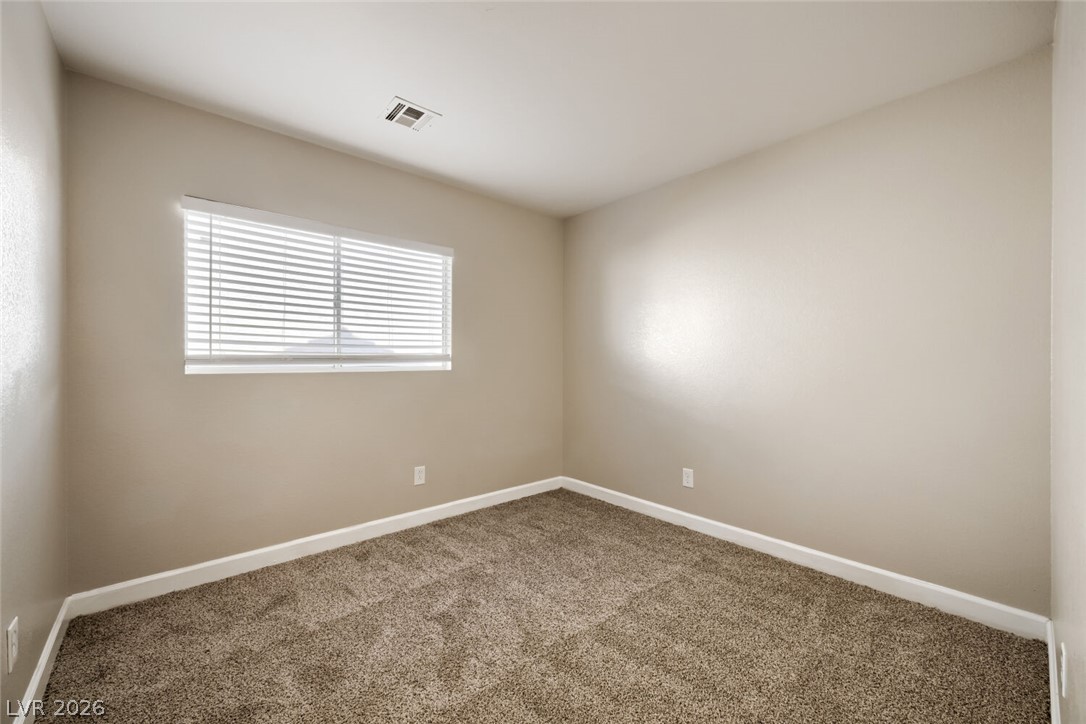
A well-proportioned bedroom with fresh carpeting and ample natural light through a single window.
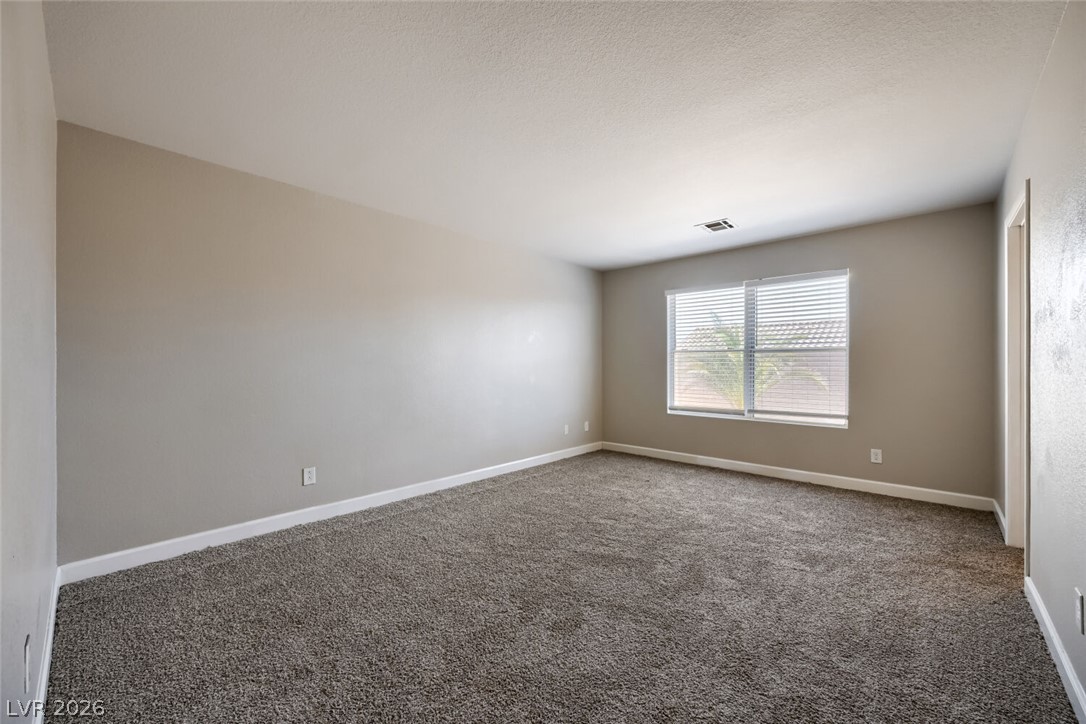
Carpeted floor and well-lit walls define this inviting bedroom space.
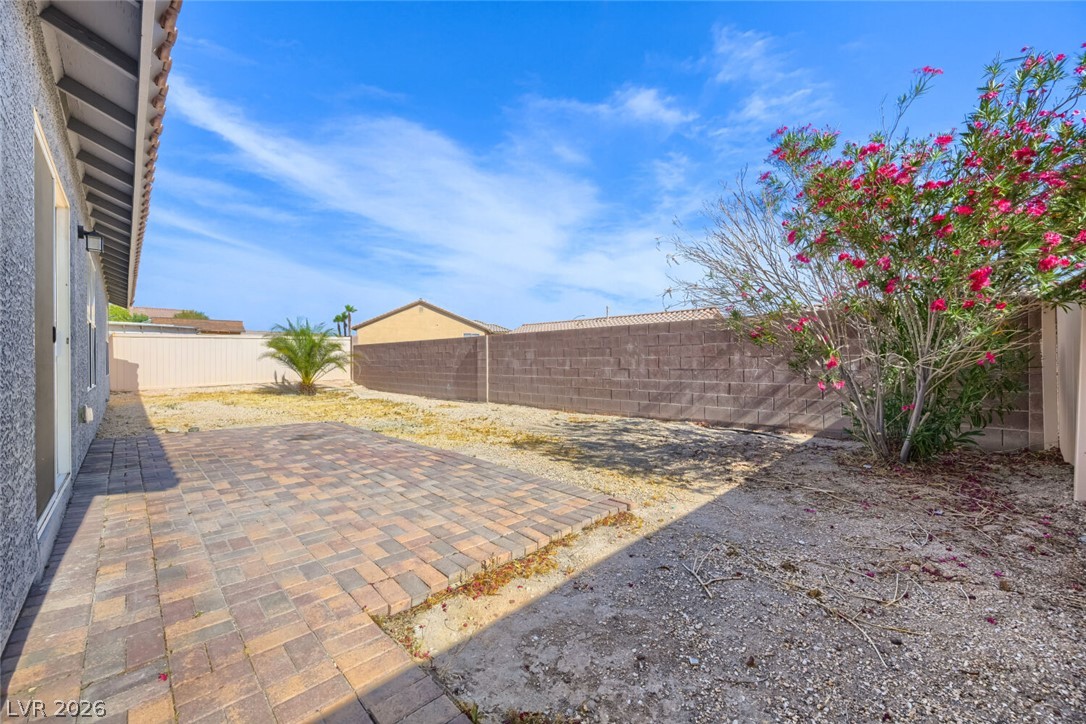
A spacious backyard with a paver patio and flowering shrubs, ideal for outdoor leisure.
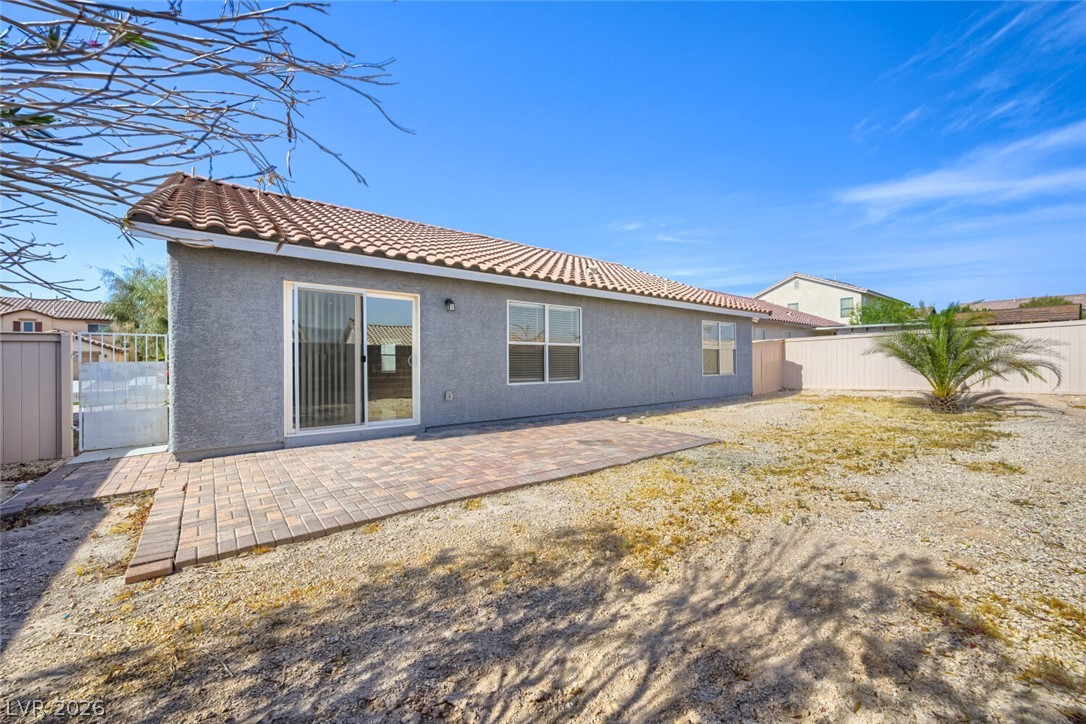
A private yard with a tiled patio and stucco exterior, perfect for outdoor enjoyment.
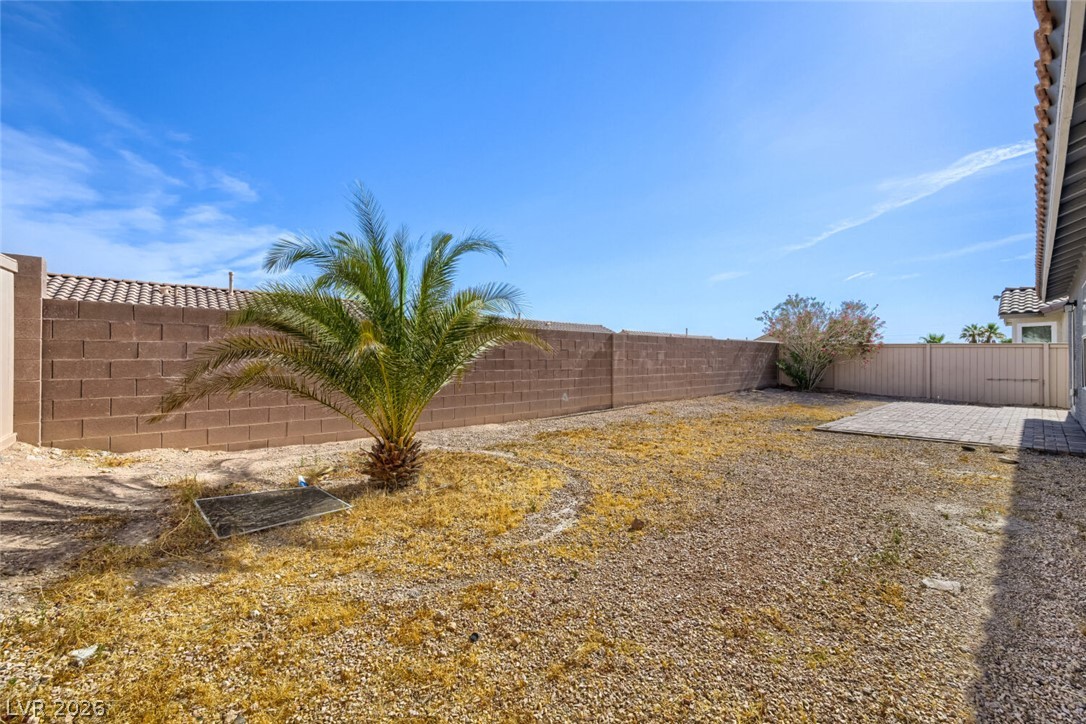
A spacious, open yard ready for personalization, featuring a decorative palm and a paved patio area.
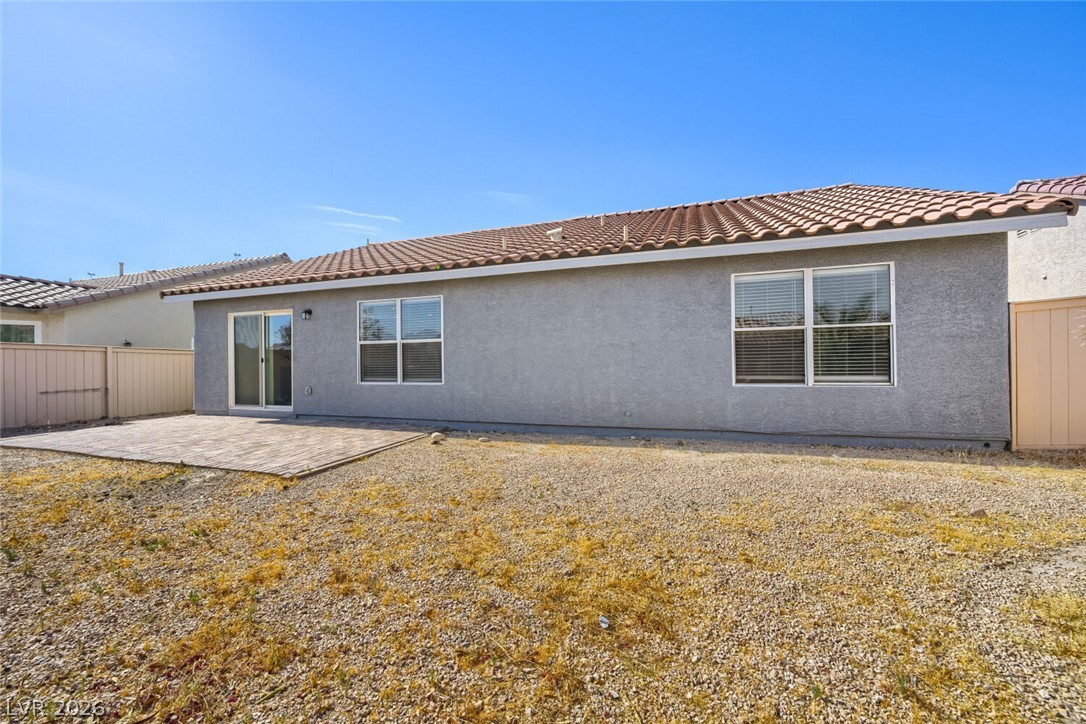
A spacious backyard with a paved patio area awaits customization and enjoyment.
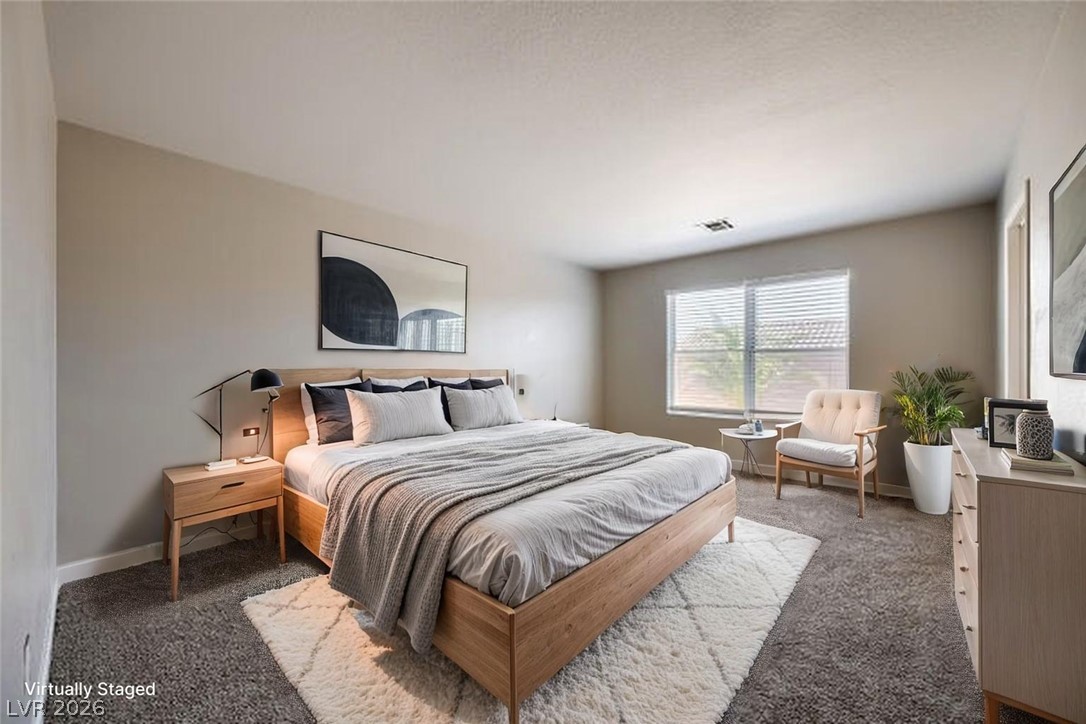
A tranquil primary bedroom suite, with warm natural light filtering through the window, creating a serene personal retreat.
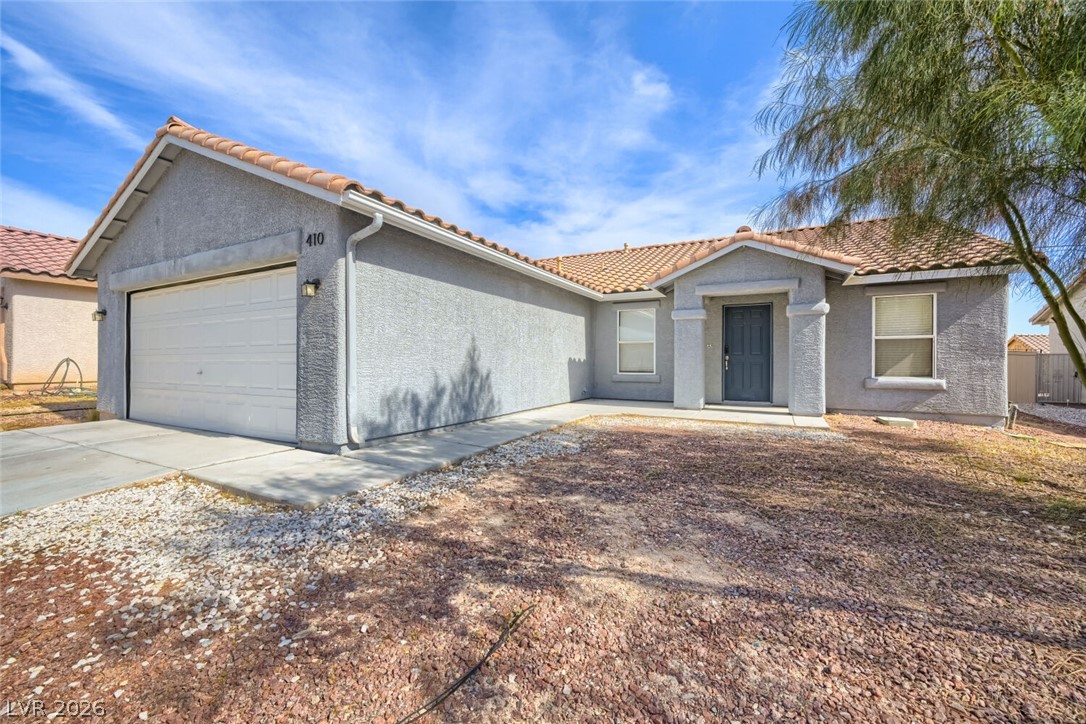
A classic tiled roof and stucco exterior create an inviting facade for this single-story residence.
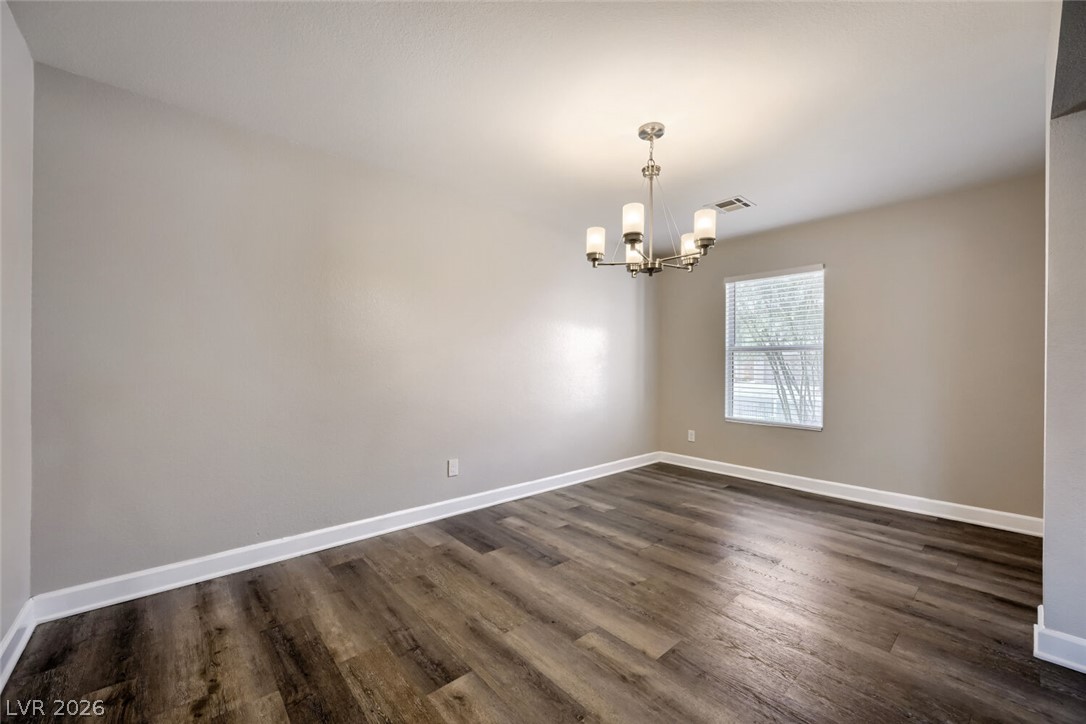
Laminate flooring and a modern chandelier appoint this versatile room, ready for your personal touch.
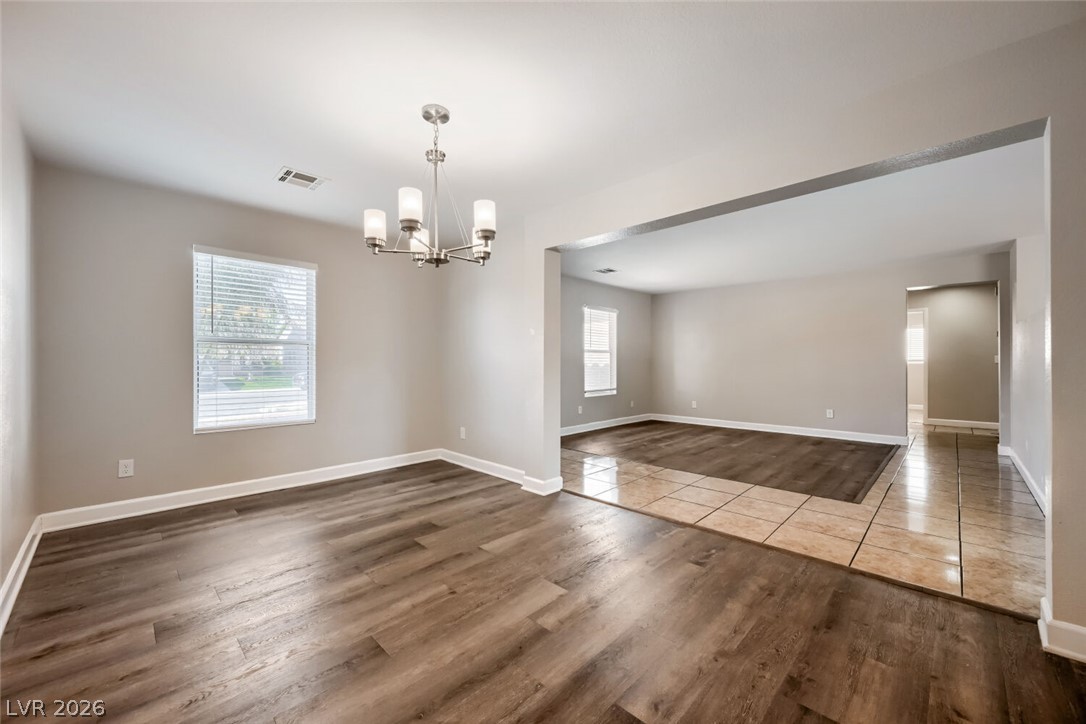
A refined dining space featuring elegant wood plank flooring and a stylish overhead chandelier.
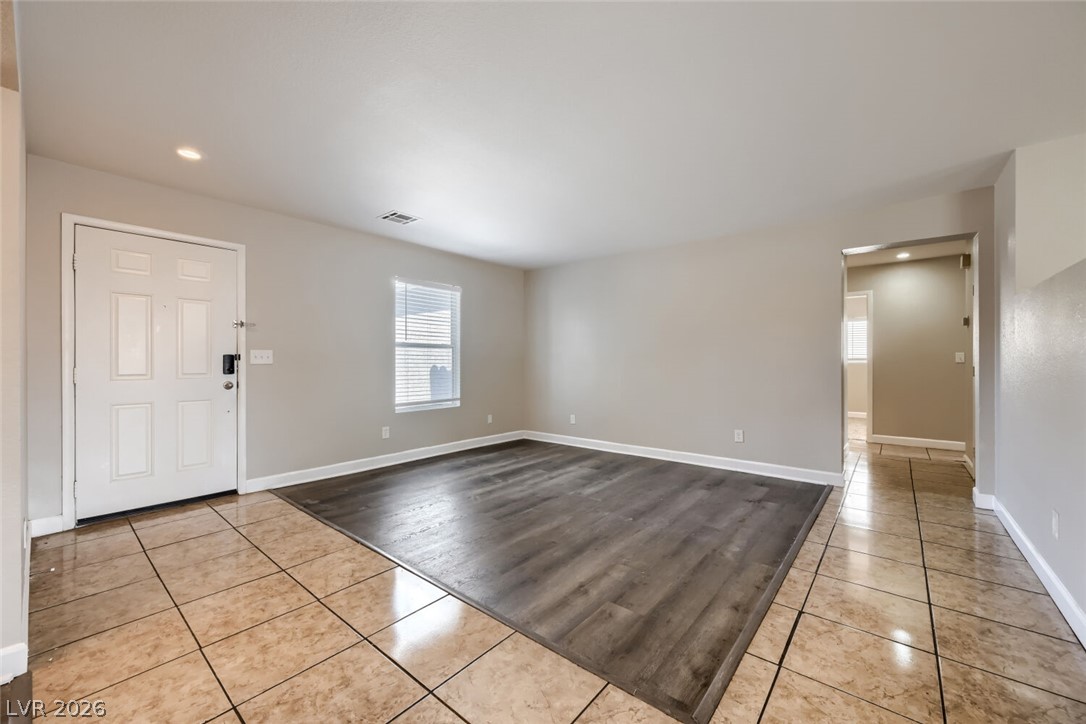
A well-lit entry welcomes with a clean interior, featuring a blend of wood and tile flooring.
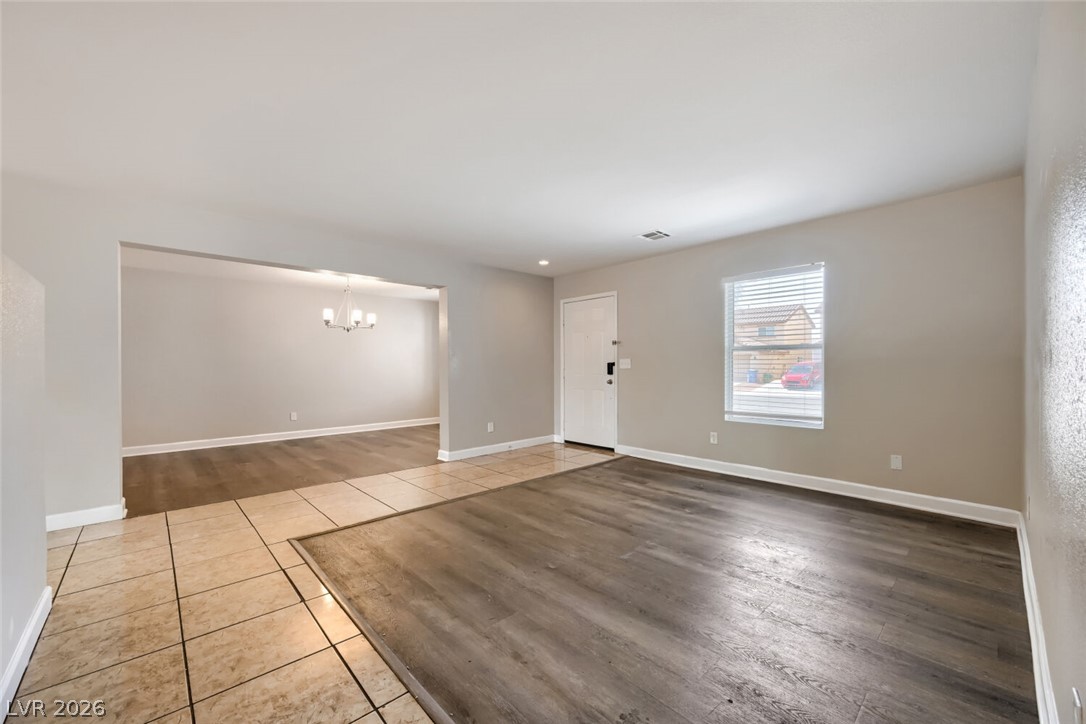
Step into an open-concept living space with resilient flooring, offering a seamless flow into the adjacent dining area.
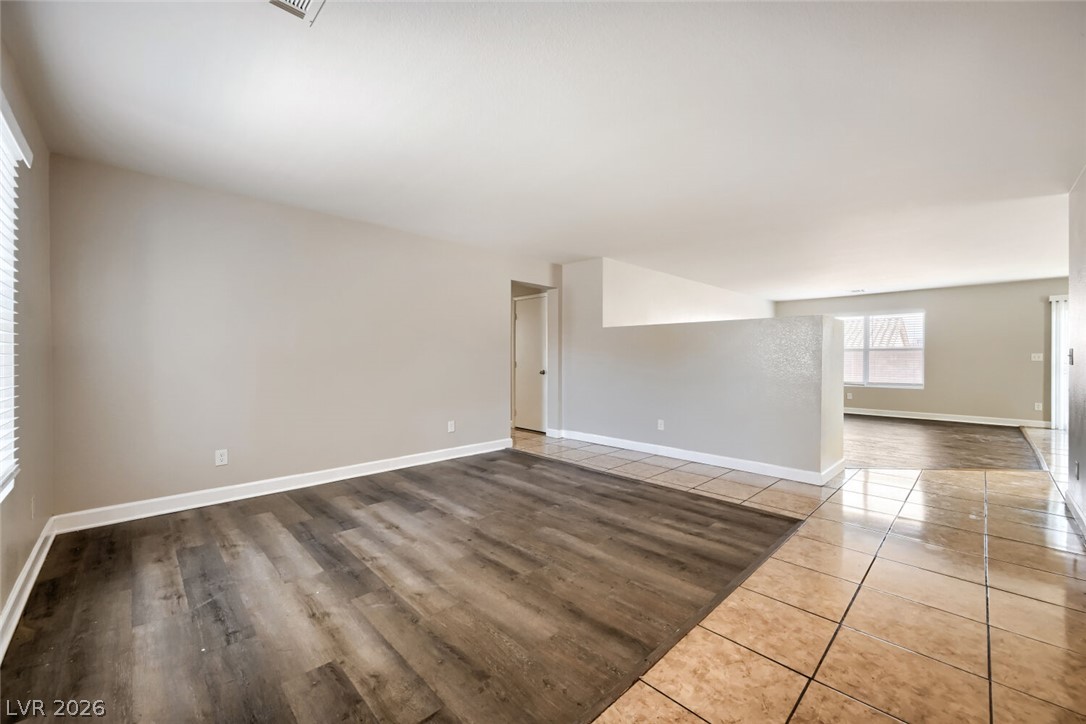
A split-level interior with warm wood and tile flooring creates distinct, welcoming areas.
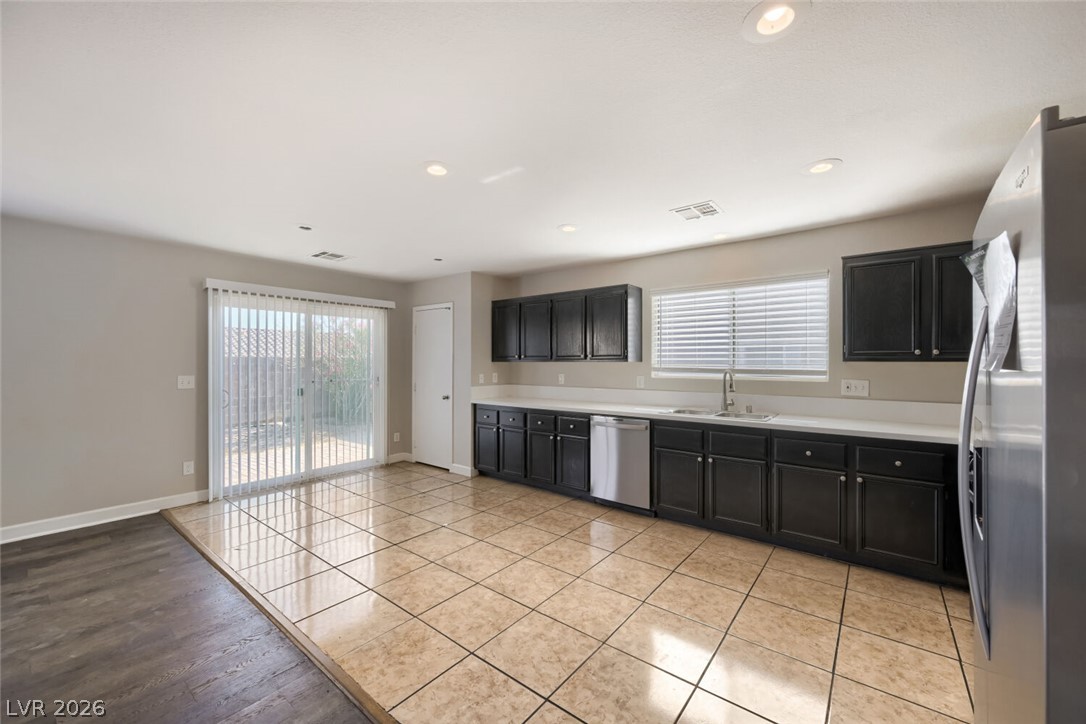
A well-appointed kitchen features ample dark cabinetry, stainless steel appliances, and a seamless transition to outdoor living.
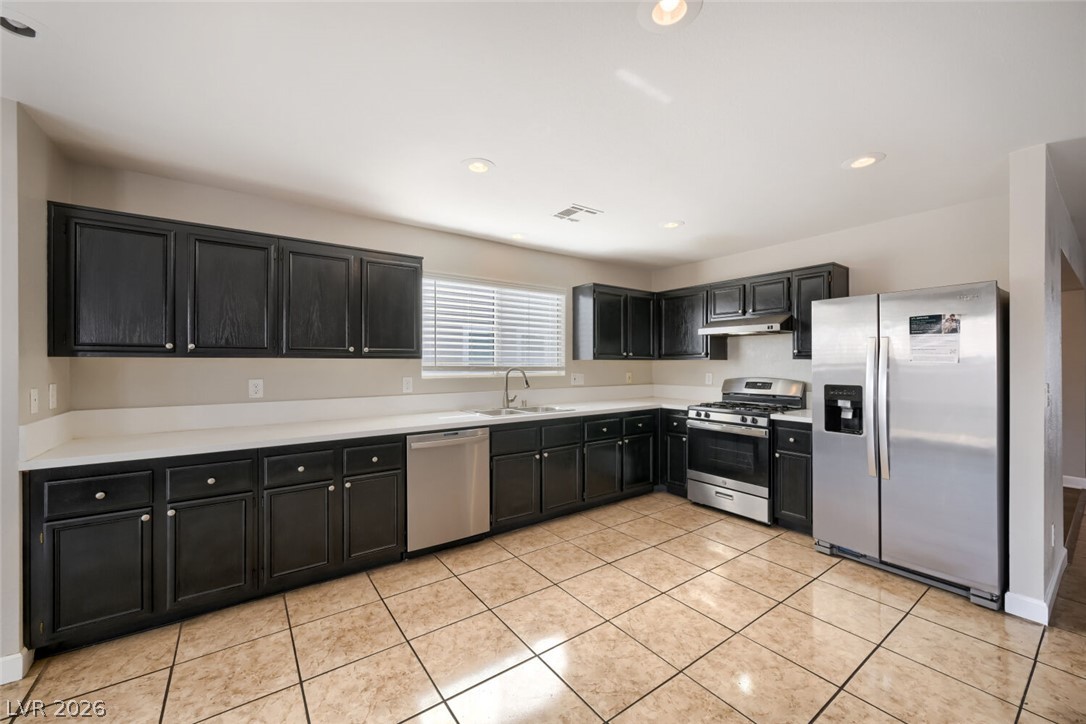
A streamlined kitchen layout boasts ample dark cabinetry and contrasting light countertops, all illuminated by recessed lighting.
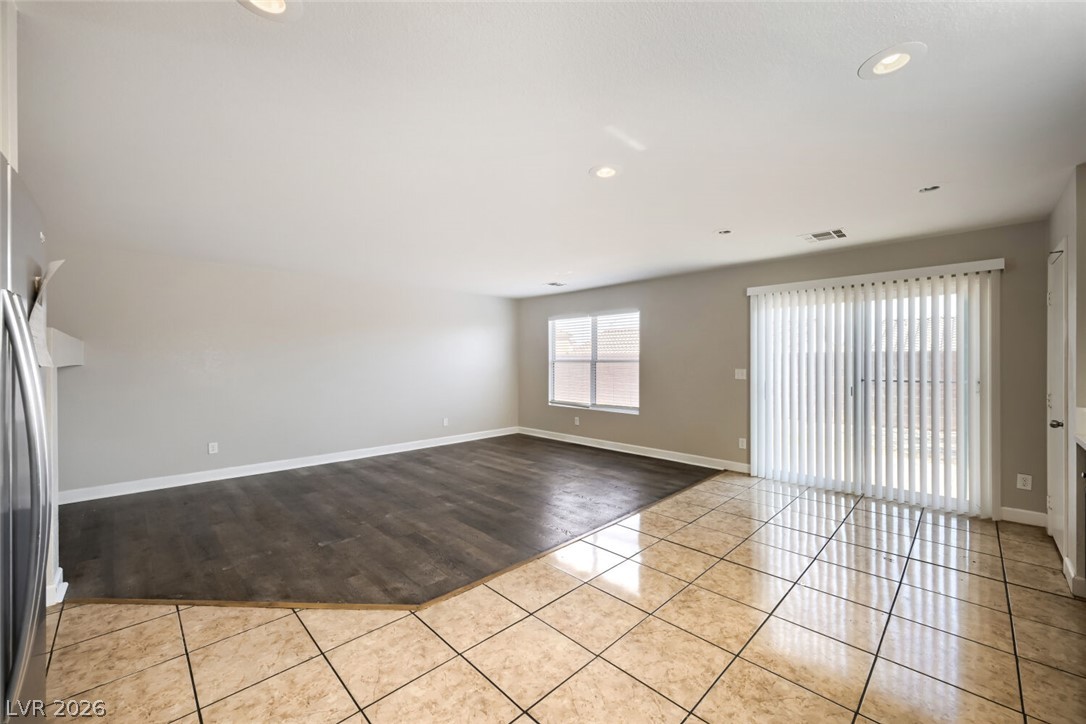
The combined living and dining space features distinct flooring zones, with large windows and sliding glass doors for abundant light.
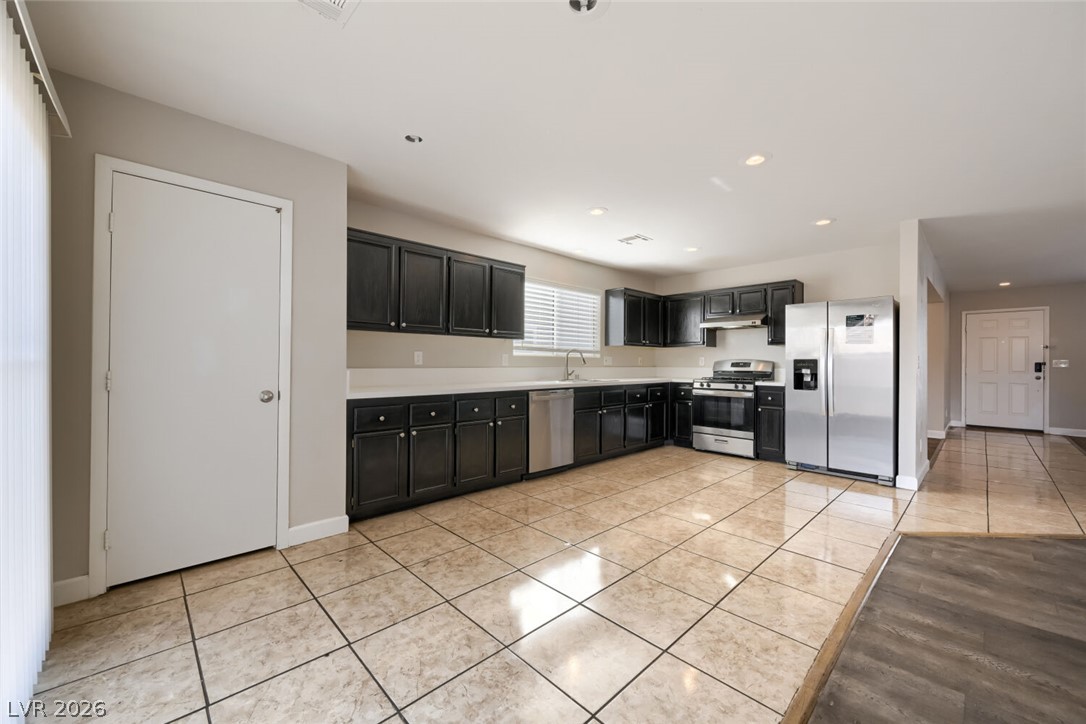
An open kitchen concept features dark cabinetry with stainless steel appliances and durable tiled flooring.
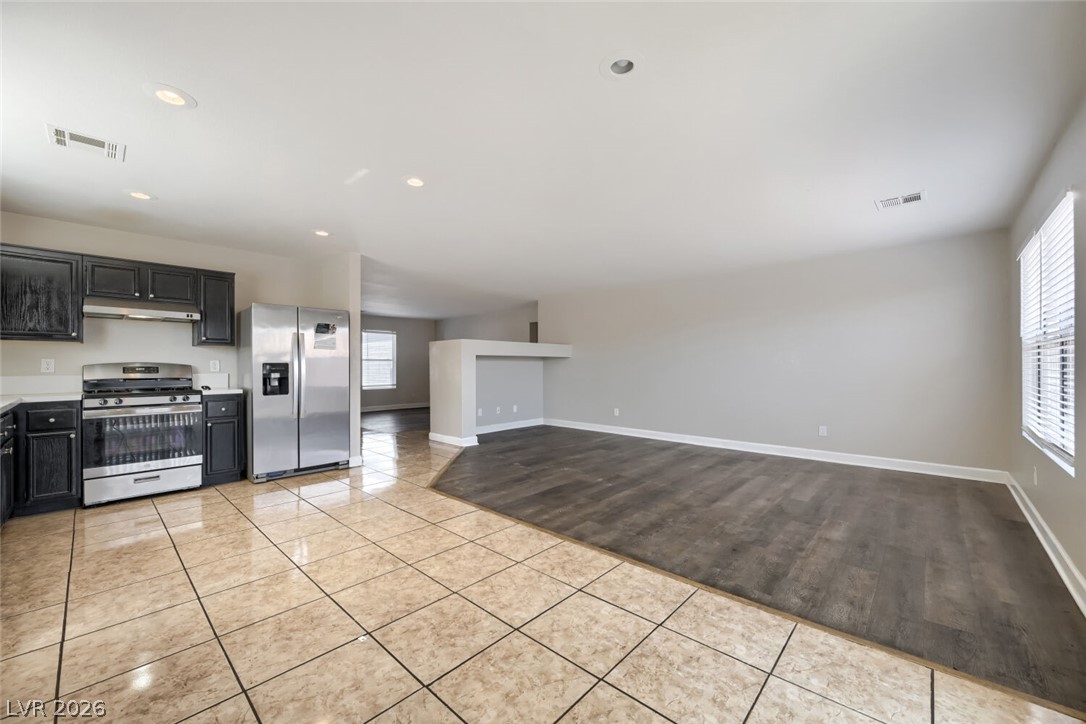
An open-concept layout showcases diverse flooring options, creating distinct zones within the airy living space.
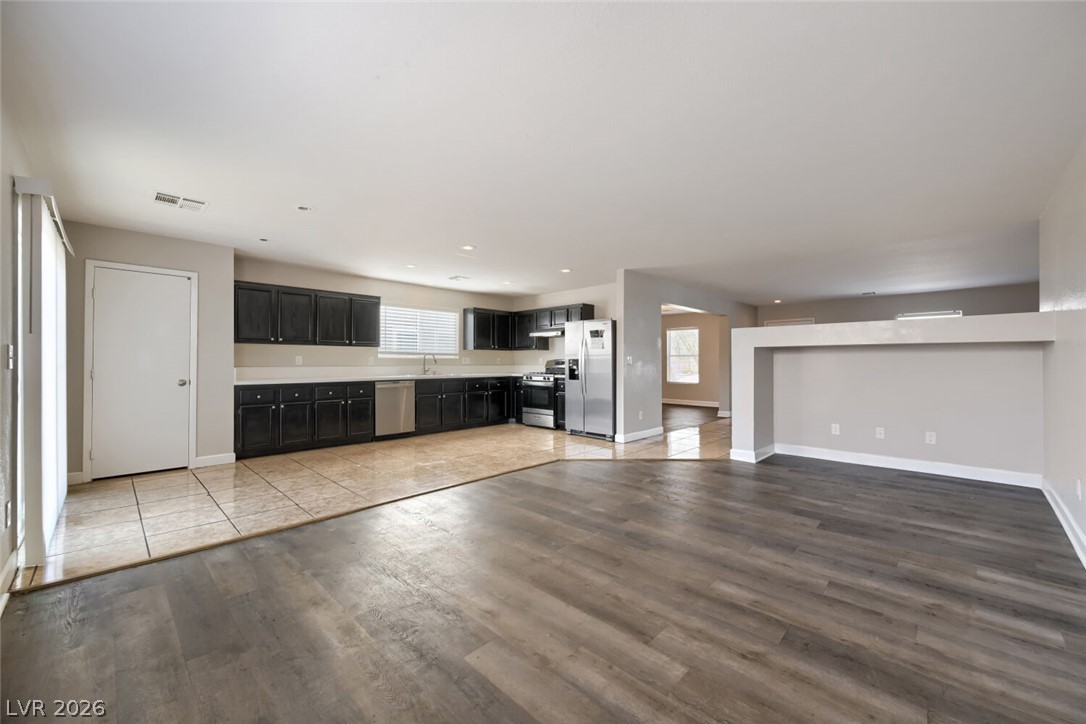
An open-concept living area seamlessly connects to a modern kitchen with sleek cabinetry.
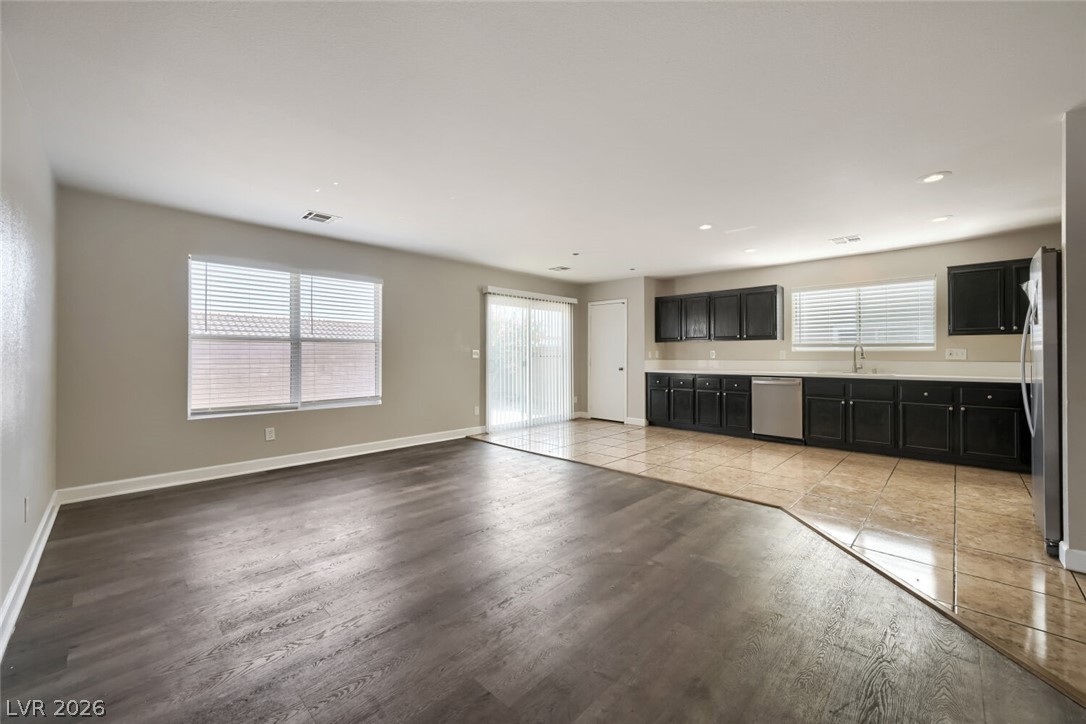
An open-concept living space integrates a well-appointed kitchen with contrasting flooring and ample natural light.
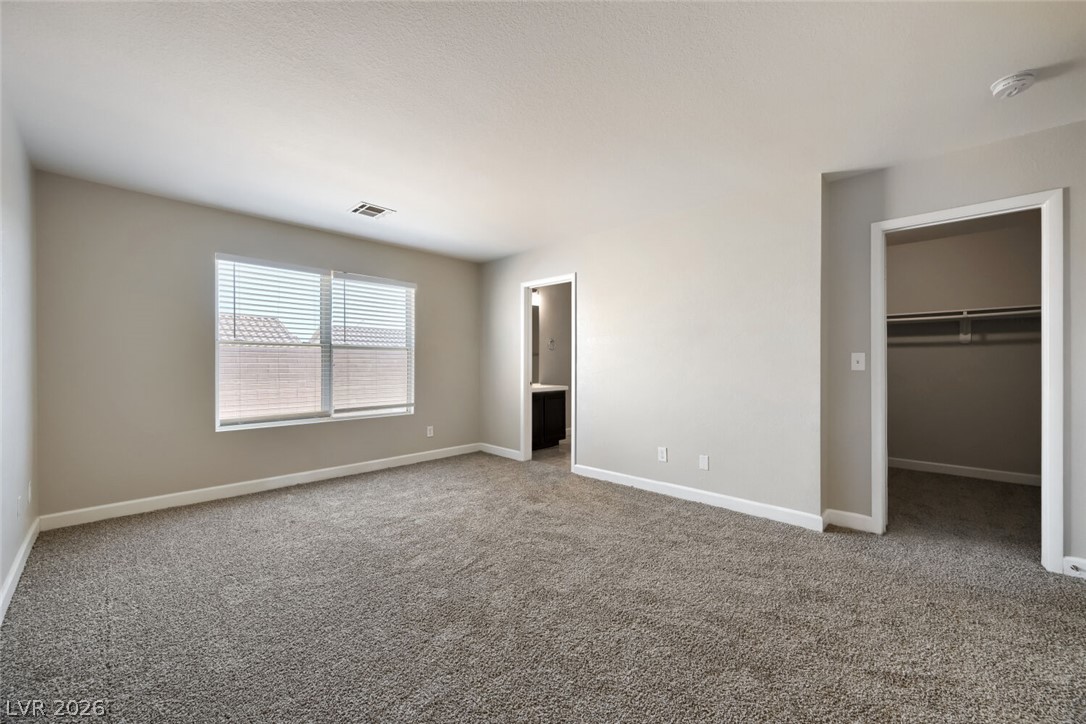
An airy primary bedroom awaits, featuring plush carpeting and a large window for ample natural light.
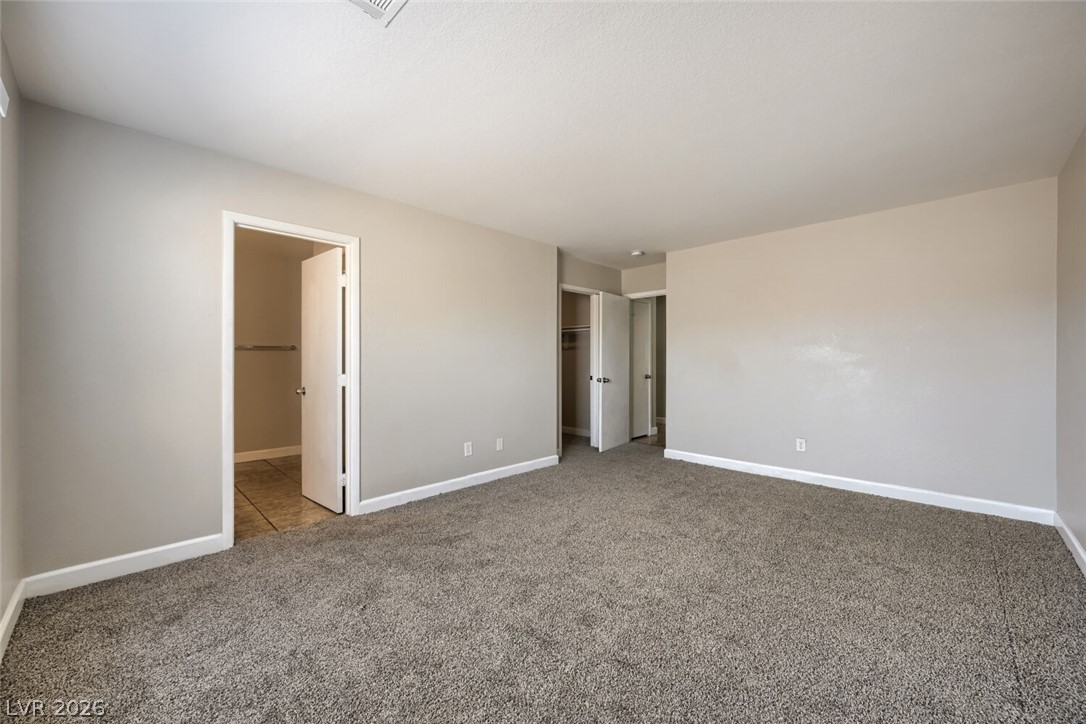
A spacious bedroom with plush carpeting and convenient closet access provides a comfortable retreat.
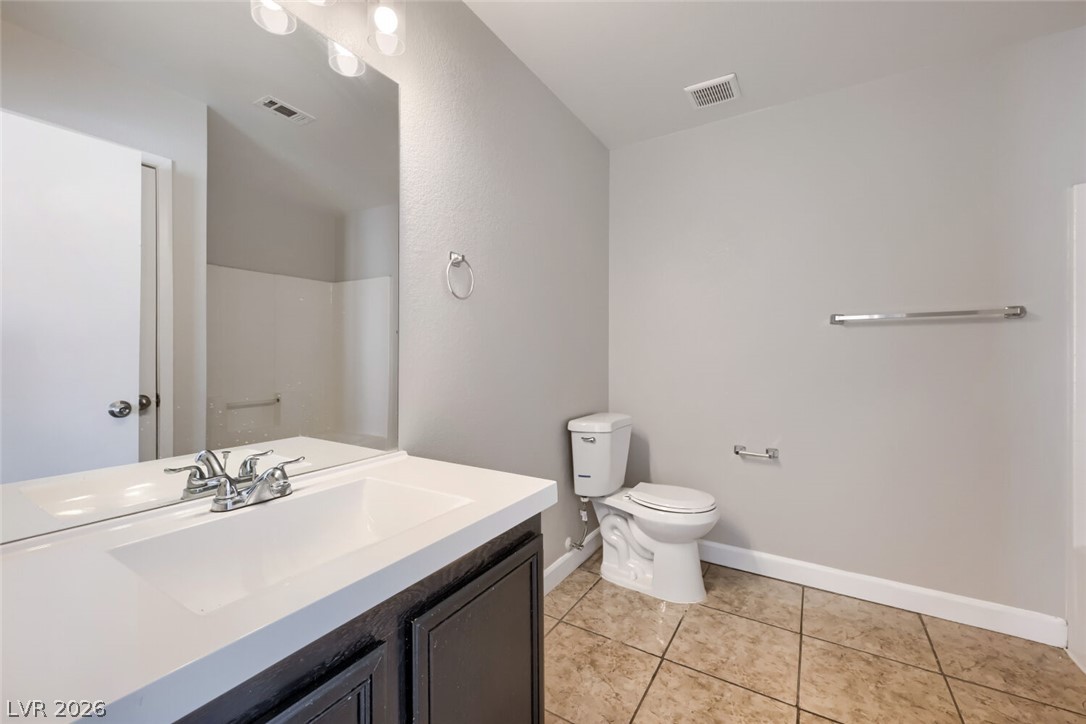
A well-appointed bathroom features a spacious vanity with a broad mirror, offering ample grooming space.
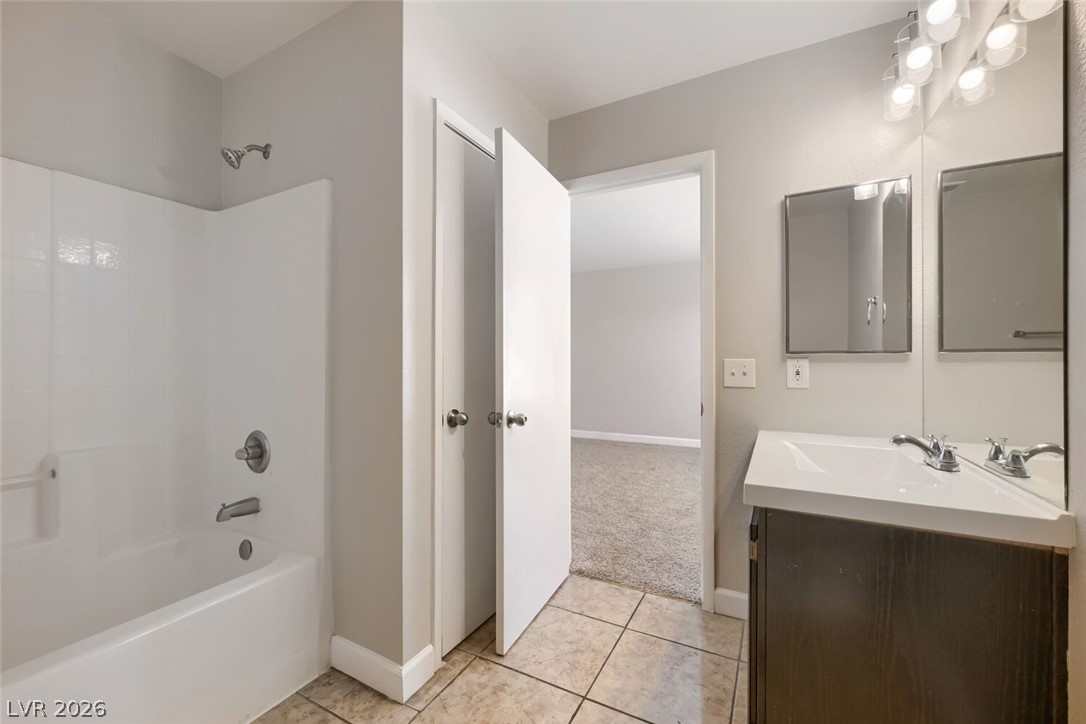
A compact bathroom offers essential amenities for daily routines.
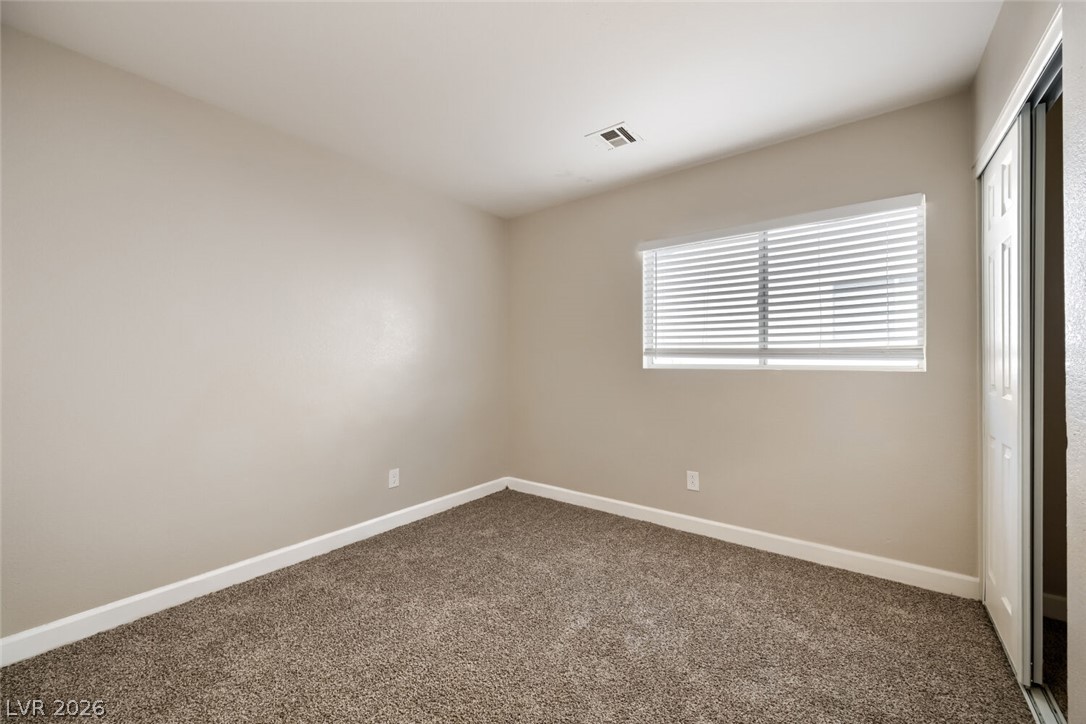
Sun-filled room featuring plush carpeting and convenient closet access.
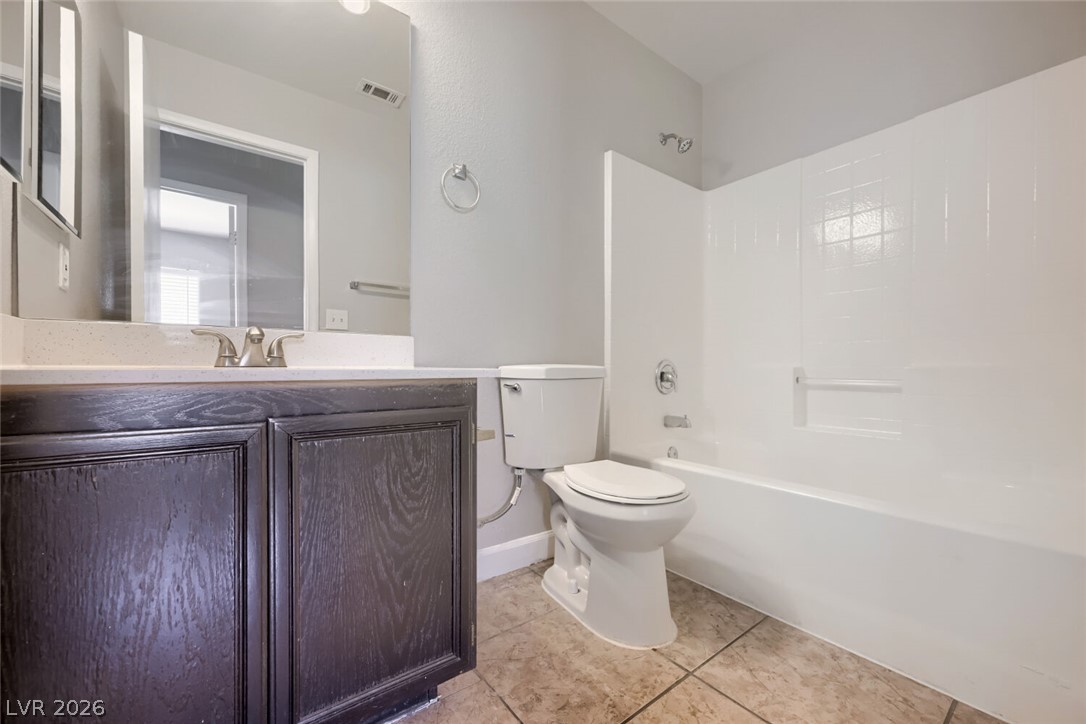
A well-appointed full bathroom features a dark wood vanity, a full-sized tub, and ample counter space.
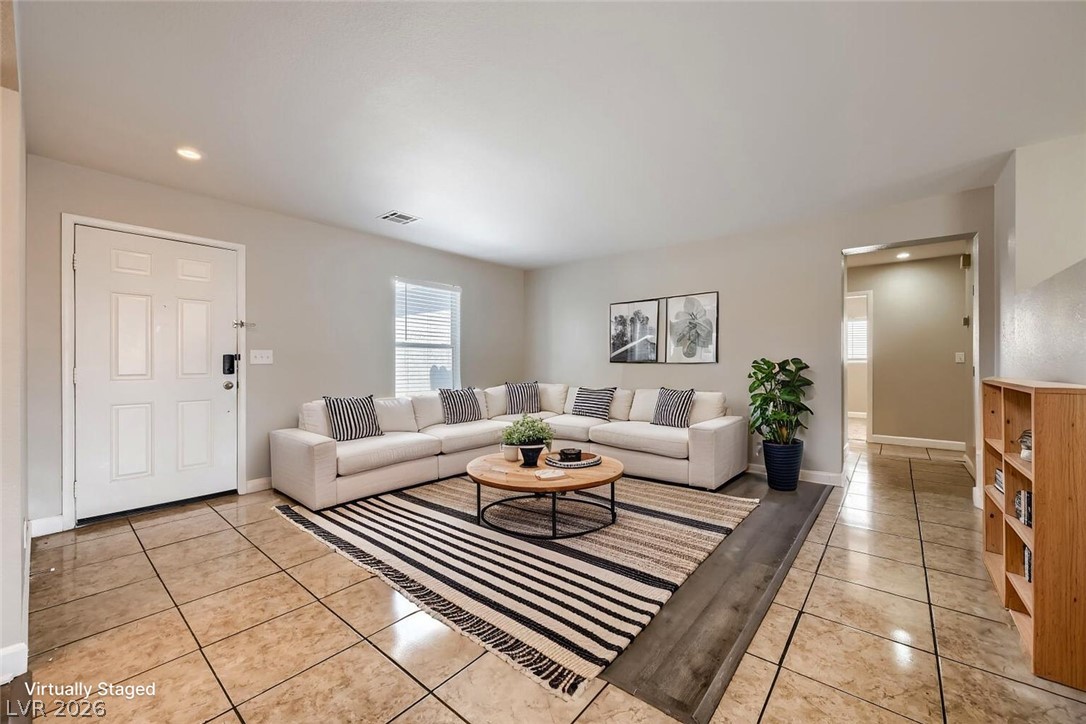
Step into this comfortable living area, featuring resilient tile flooring and a view of the hallway.
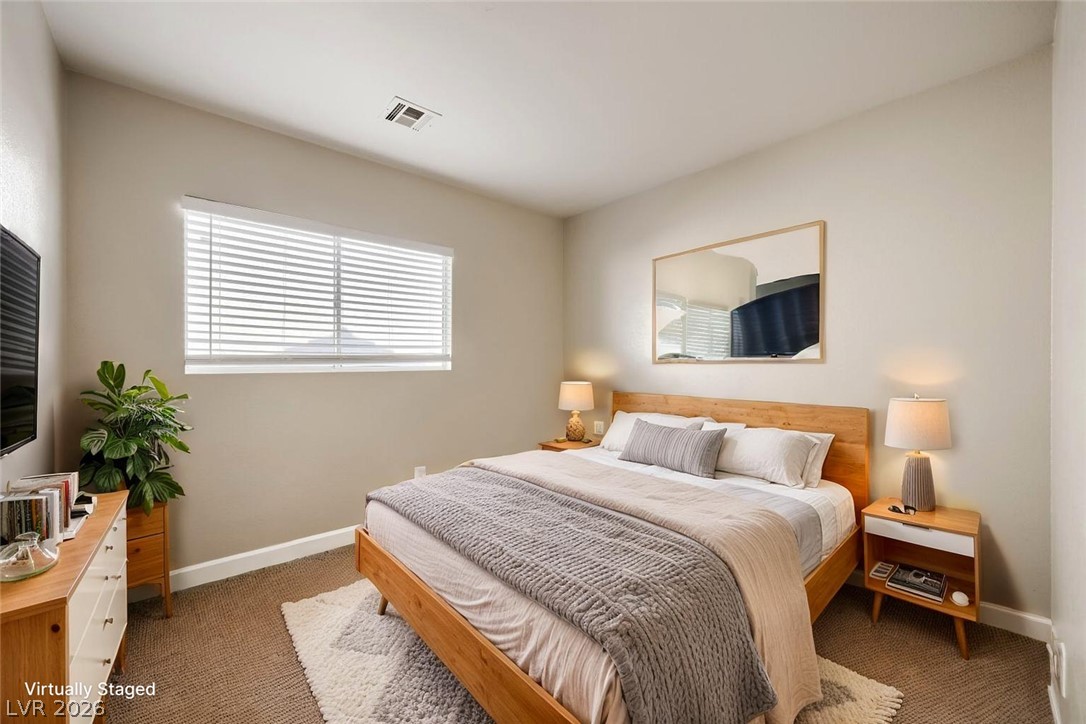
A naturally illuminated bedroom offers a calm retreat with a spacious layout and subtle design elements.

Description
One or more photo(s) was virtually staged. Move-in ready three-bedroom, two-bathroom home is located in the Brentwood neighborhood of North Las Vegas. Featuring a traditional floor plan, this residence provides a classic layout with well-defined and comfortable spaces for your daily routines. The kitchen is outfitted with durable Formica countertops and stainless-steel appliances, providing a functional space for cooking. In the sleeping quarters, the primary bedroom offers great storage with an expansive walk-in closet. Conveniently located, this home offers easy freeway access for a seamless commute and is just minutes away from local shopping centers. Schedule your private showing today!
Details
| MLS # | 2786480 |
|---|---|
| Listing Type | For Sale |
| Style | House |
| HOA Dues | $88 |
| Sub-Type | Resale |
| Status | Active |
| Year | 2002 |
| Days On Site | 84 |
| Listing Provided By | Entera Realty LLC | Robert E. Salmons Jr |
Features
| Bed(s) | 3 |
|---|---|
| Bath(s) | 2 Total |
| SQ Feet | 1,719 |
| Garage | 2 |
| Story(s) | 1 |
| Zoning | Single Family |
| Acreage | 0.14 |
Interior
| Cooling | Central Air, Electric |
|---|---|
| Heating | Central, Gas |
| Heating Yes / No | Yes |
| Cooling Yes / No | Yes |
| Interior Features | Bedroom On Main Level, Primary Downstairs, None |
| Furnished | Unfurnished |
| Appliances | Dishwasher, Gas Range, Refrigerator, Wine Refrigerator |
| Fireplaces Total | 0 |
| Fireplace Yes / No | No |
Exterior
| Exterior Features | None |
|---|---|
| Roof | Tile |
| Construction Materials | Stucco |
| Lot Features | Desert Landscaping, Landscaped, Less Than Quarter Acre |
| Fencing | Block, Back Yard |
Parking
| Attached Garage Yes / No | Yes |
|---|---|
| Parking Features | Assigned, Attached, Covered, Garage |
| Garage Yes / No | Yes |
Utilities
| Utilities | Underground Utilities |
|---|---|
| Electric | Photovoltaics None |
| Sewer | Public Sewer |
Location
| Senior Community Yes / No | No |
|---|
Other
| List Aor | Greater Las Vegas Association Of Realtors Inc |
|---|
Taxes
| Property | 1767 |
|---|
Area Information
| State | NV |
|---|---|
| County | Clark |
| City | North Las Vegas |
| Zip Code | 89032 |
| Community Name | Brentwood |
Request a showing
Request a showing
Contact
Learn More About This Property

| State | NV |
|---|---|
| County | Clark |
| City | North Las Vegas |
| Zip Code | 89032 |
| Community Name | Brentwood |
Nearby Listings (Within 1/10 mile)
Price: $284K - $474K
sqft: 1,000 - 2,000
Listing Updated: August 20, 2026 at 5:03:07 PM PDT