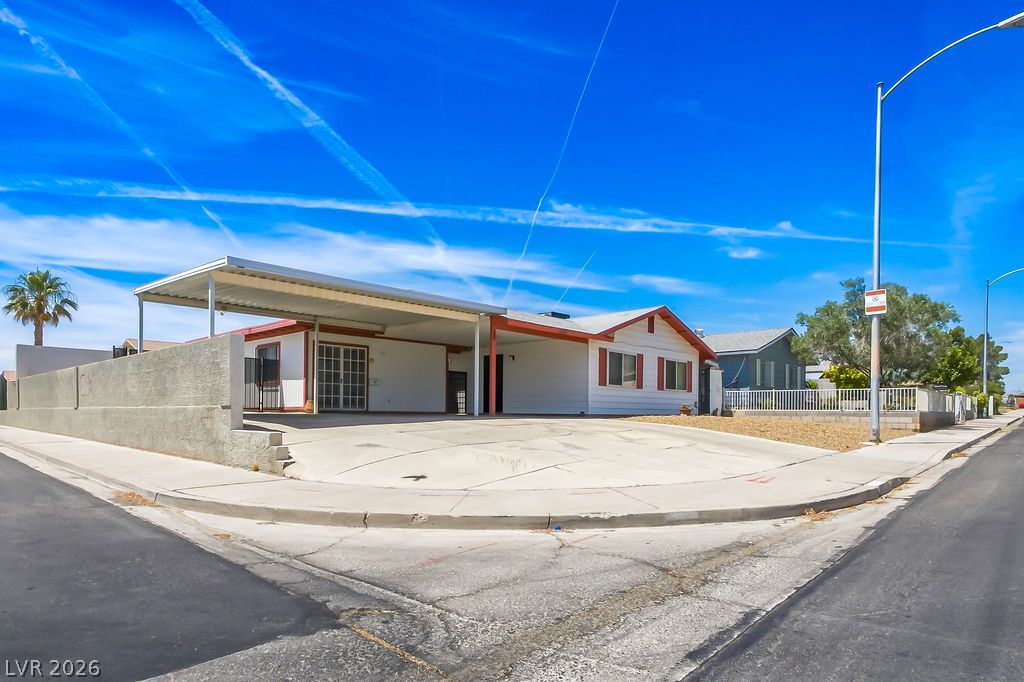
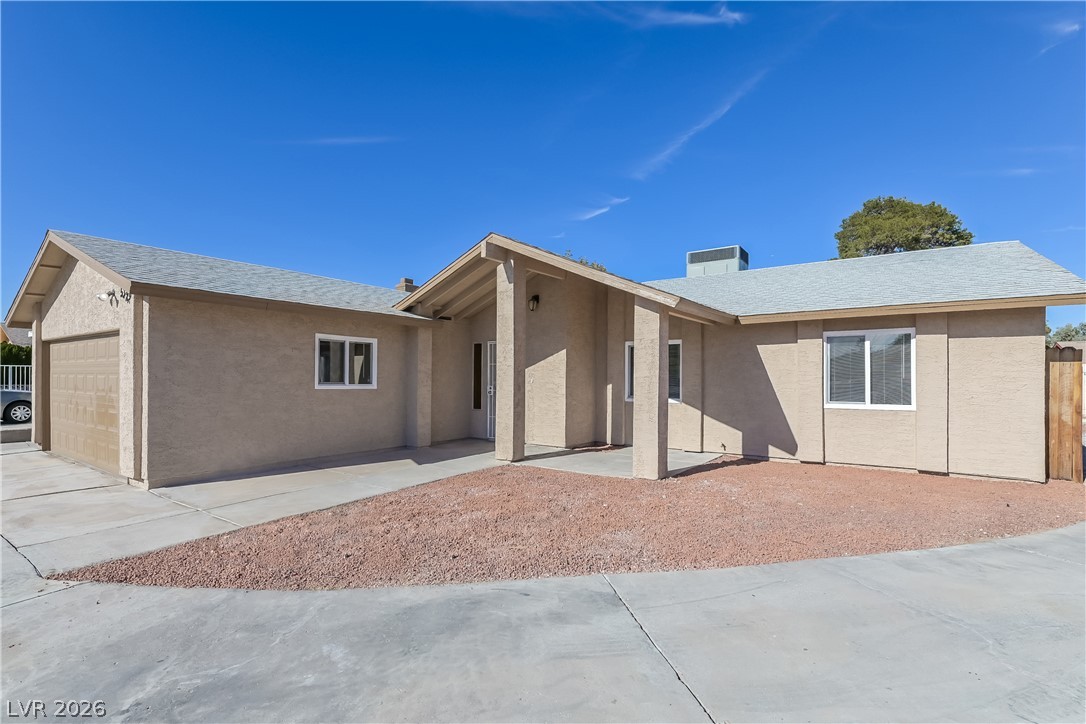
A well-maintained white residence features a prominent carport, providing sheltered parking space.
A well-maintained facade with a covered carport offers convenient parking and curb appeal.
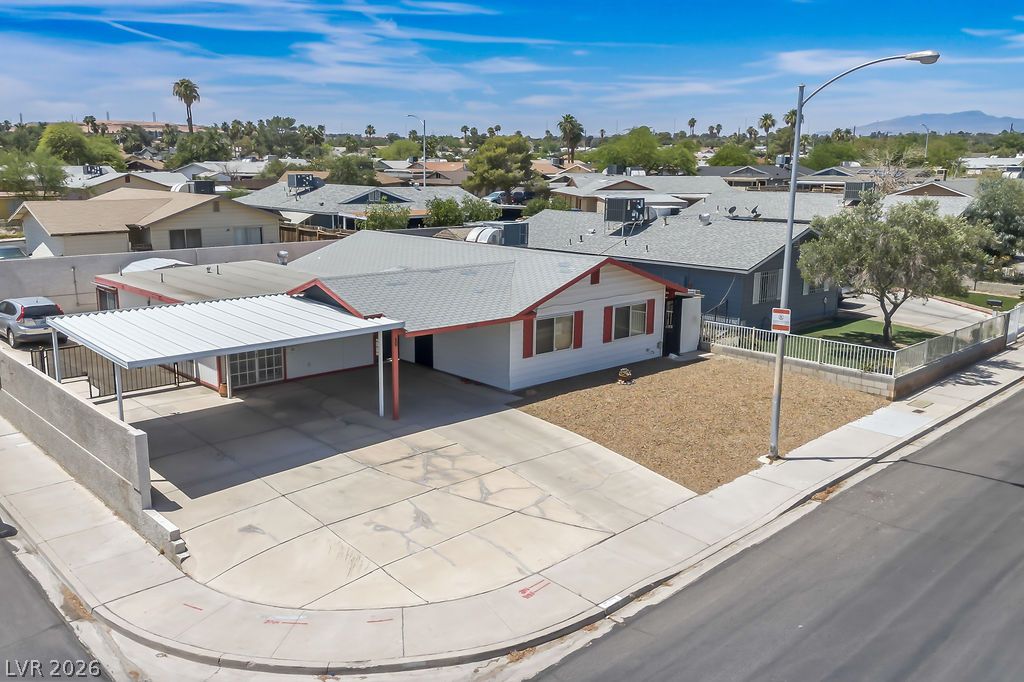
A well-maintained facade with red shutters and gravel landscaping provides inviting curb appeal.
A well-maintained facade features a carport and tidy gravel landscaping under a bright sky.
Secure, covered entrance with ample parking space and convenient access.
A corner lot residence, featuring a covered carport and a low-maintenance yard.
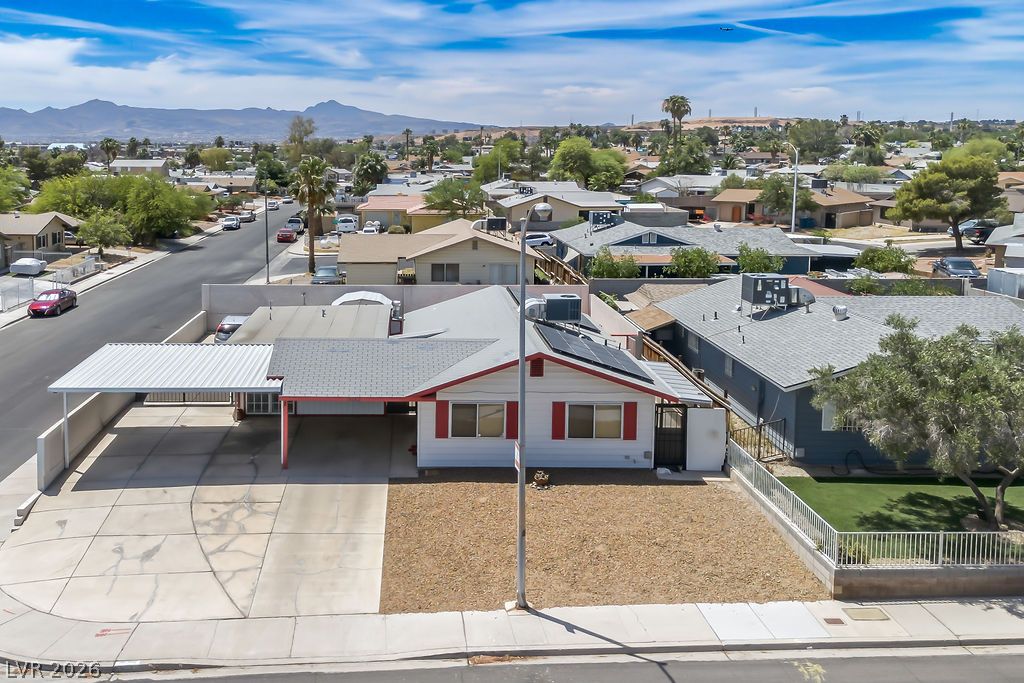
An inviting single-story home with a carport and solar panels, nestled within a residential neighborhood.
A desert-friendly front yard and solar panels enhance this single-story residence.
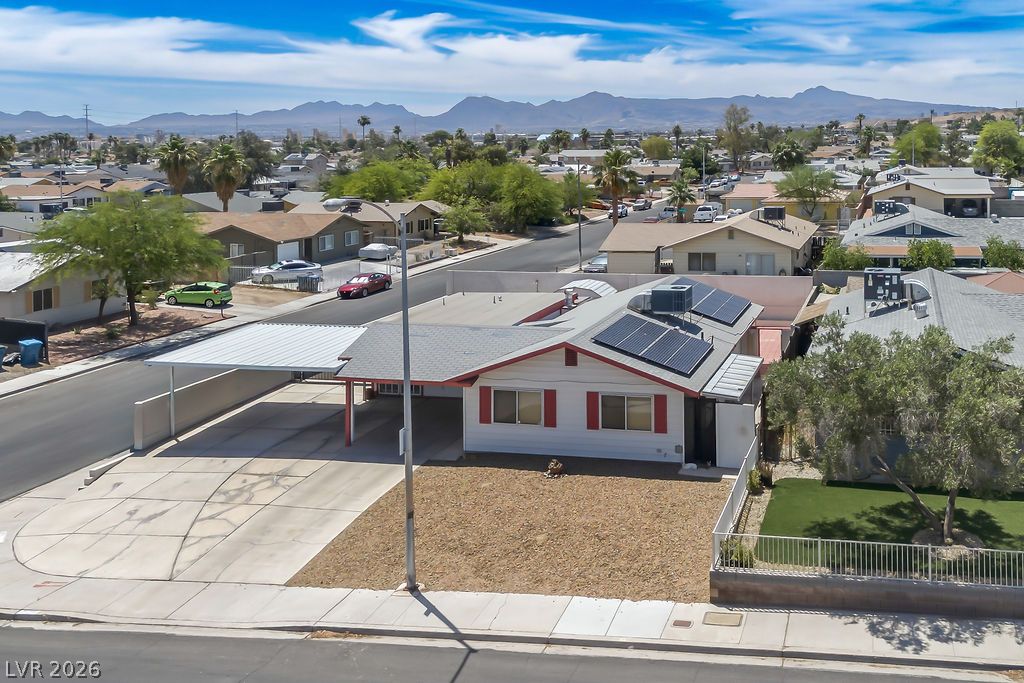
An aerial perspective showcases the neighborhood's layout, revealing houses equipped with efficient solar panels.
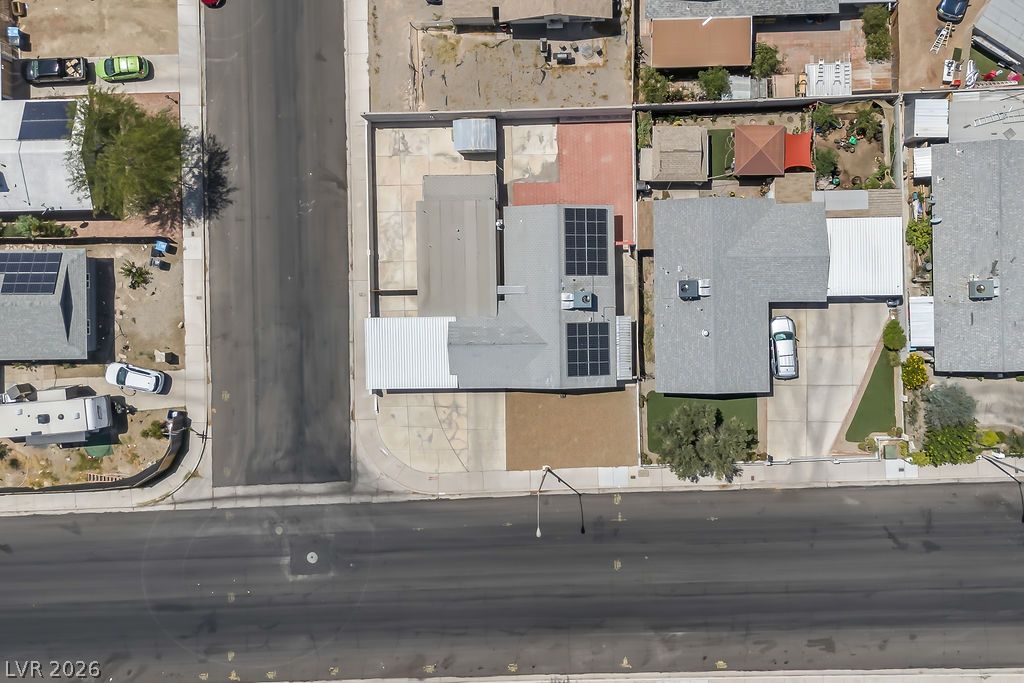
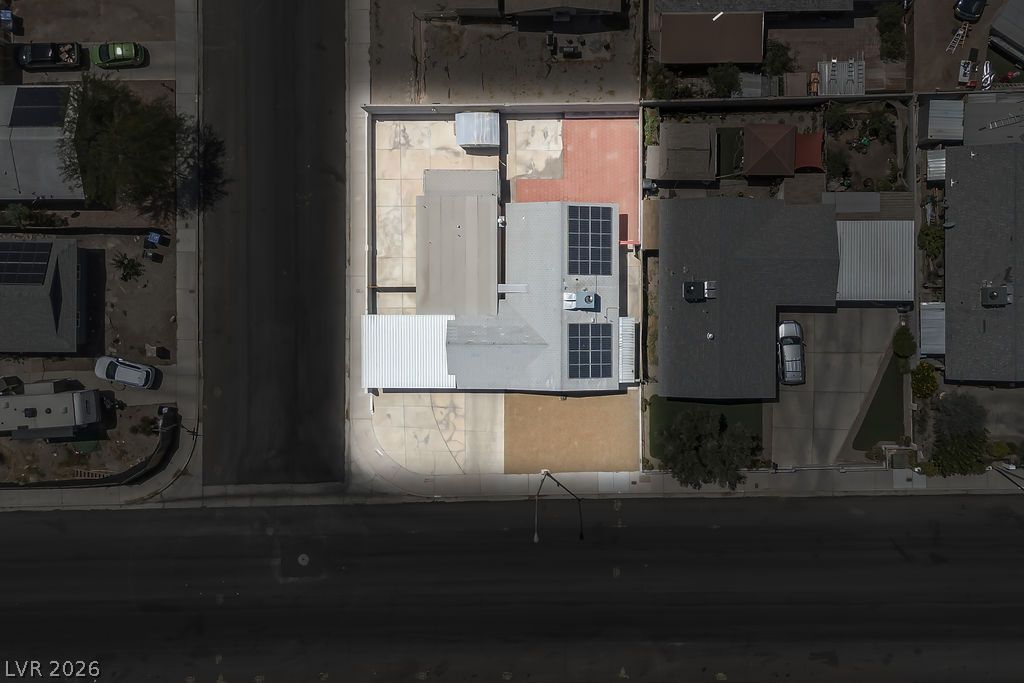
An aerial perspective showcases a residential property with solar panels on its roof.
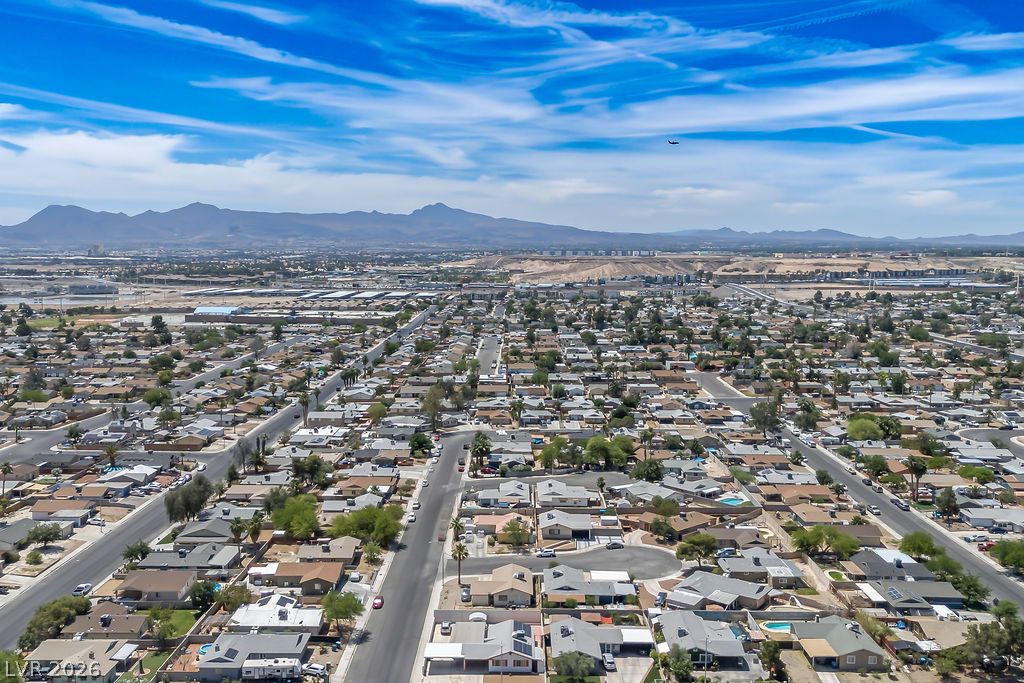
Discover vast suburban living, bordered by distant mountains, under a dynamic sky.
A private entry and paver courtyard welcome you to this charming, low-maintenance residence.
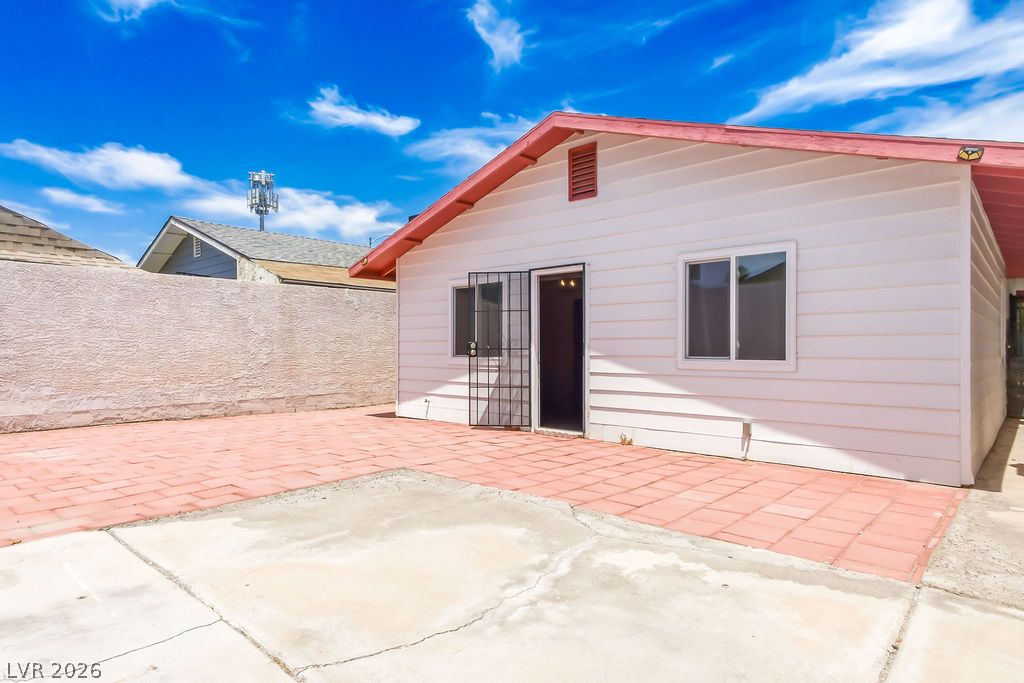
Rear facade with red-tiled patio under a clear blue sky, ideal for outdoor gatherings.
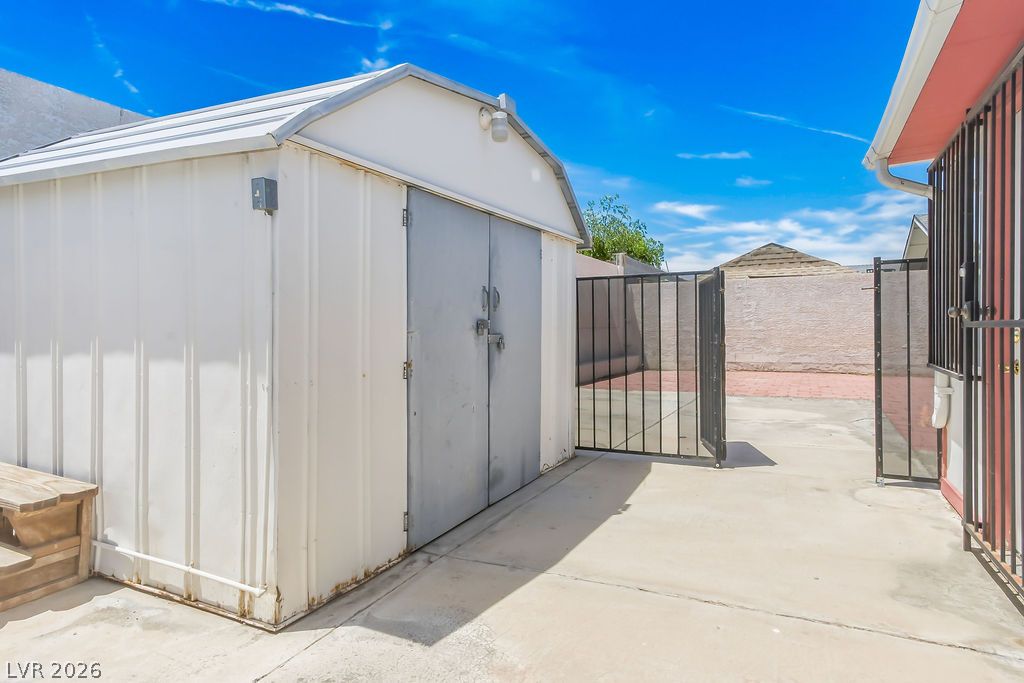
A detached storage shed and a secure metal gate provide practical outdoor utility.
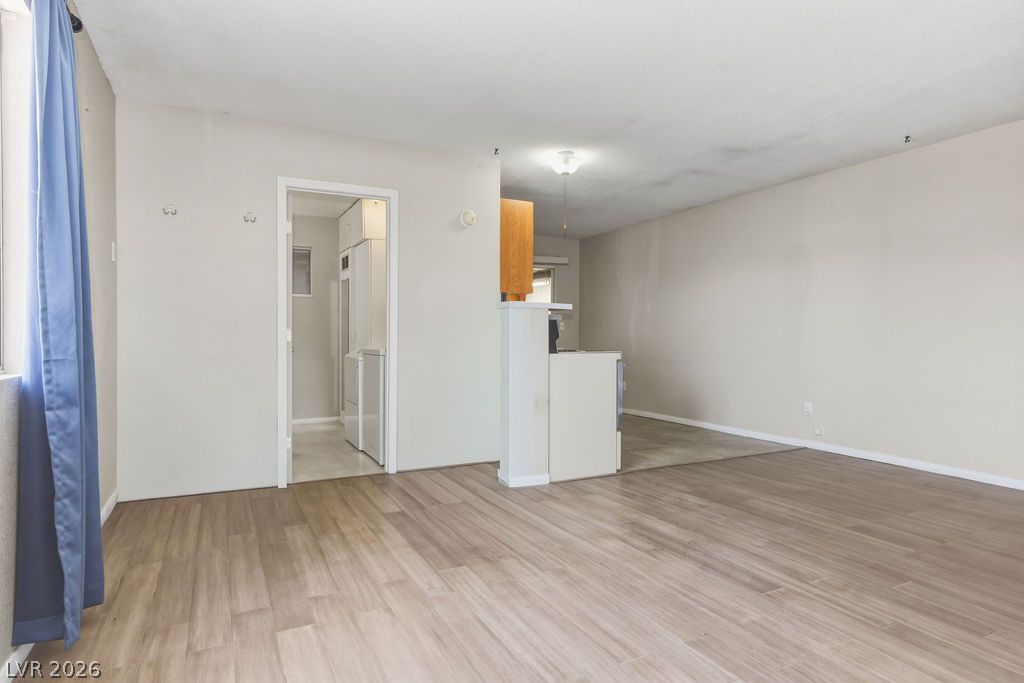
Bright and open, this living space features durable wood-look flooring throughout.
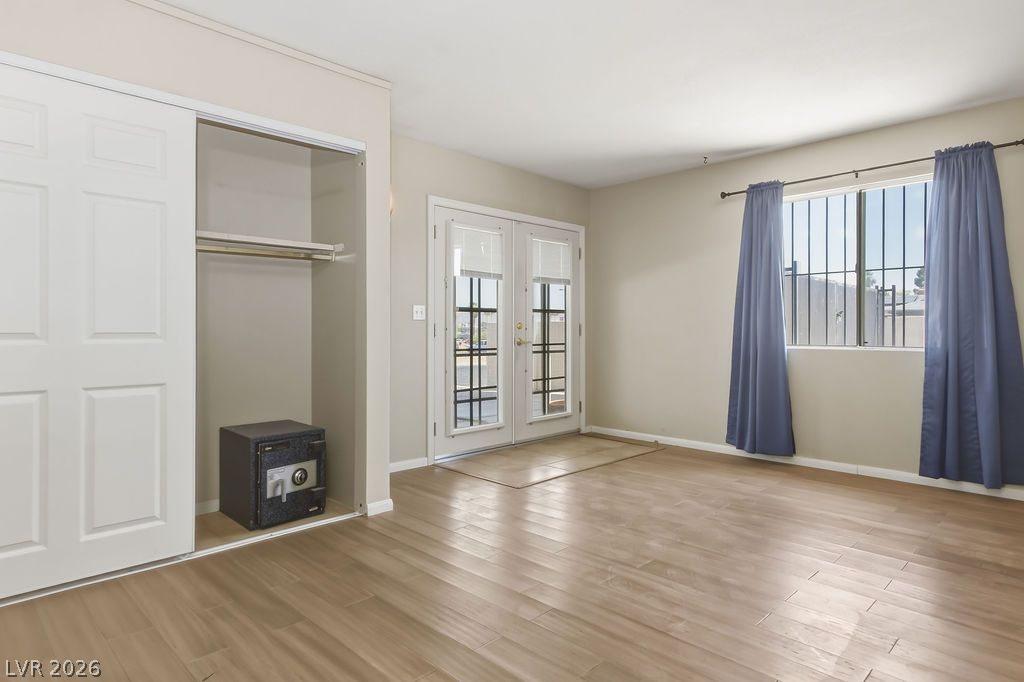
Luminous room features laminate flooring and private access to an outdoor area.
Warm wood laminate flooring extends through this room, featuring French doors and a window with security bars.
A well-lit living area and kitchenette, woood laminate flooring.
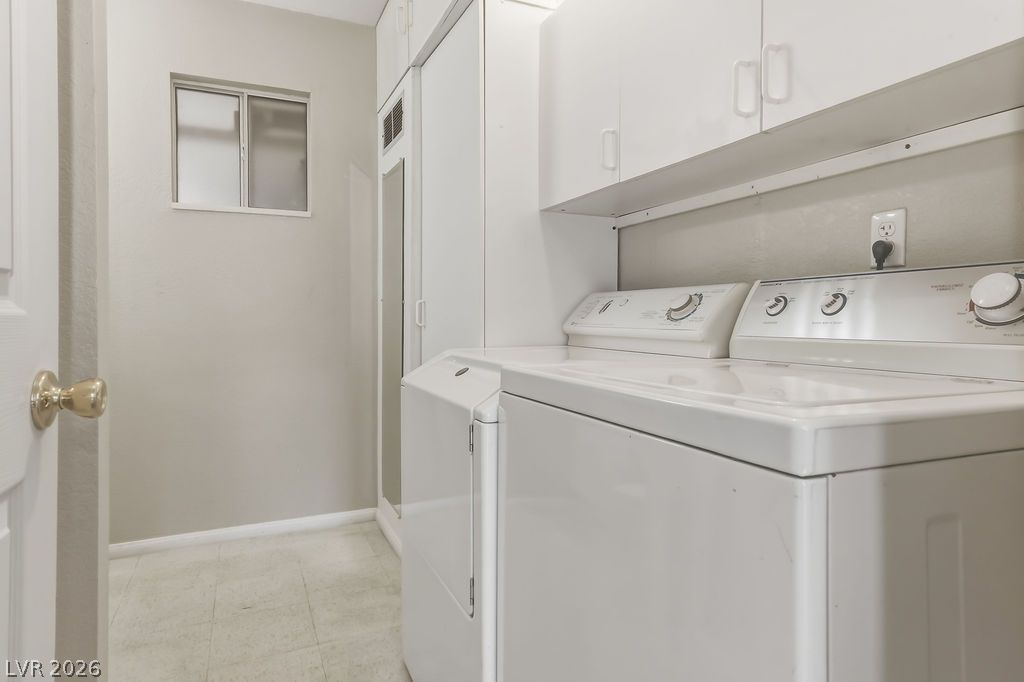
washer, dryer + water heater within bath space
Full bathroom with shower stall, vanity and toilet
Functional kitchentte offers ample storage in honey-toned cabinetry and practical tile flooring.
Functional kitchenette with ample cabinet space opens to versatile living areas.
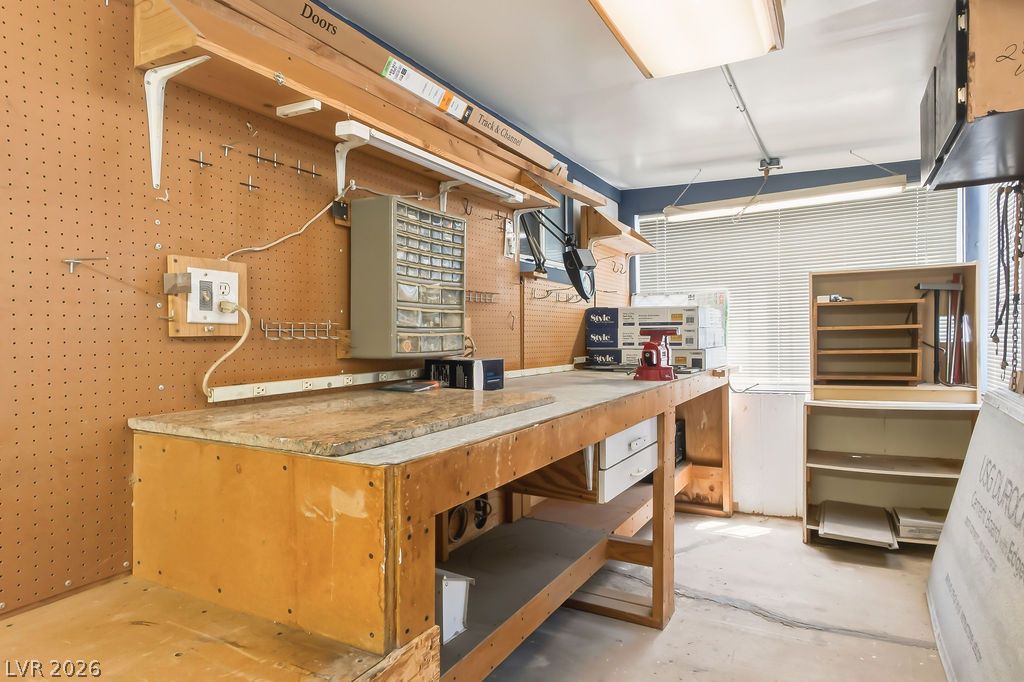
A well-equipped workshop provides ample space for projects with a large workbench and organized storage.
A combined living space and kitchen with cathedral ceilings. Wall to the right are drywall-covered windows
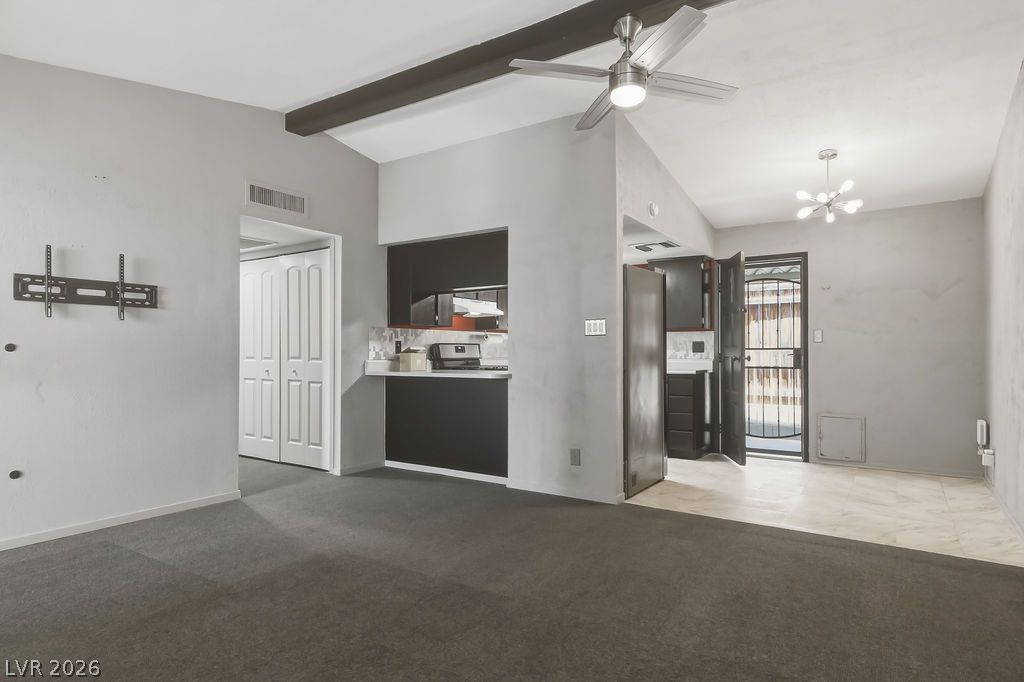
A streamlined open-concept living area boasts a kitchen pass-through and direct access to the exterior side of house.
Main house front/living room ready for your personalized touch.
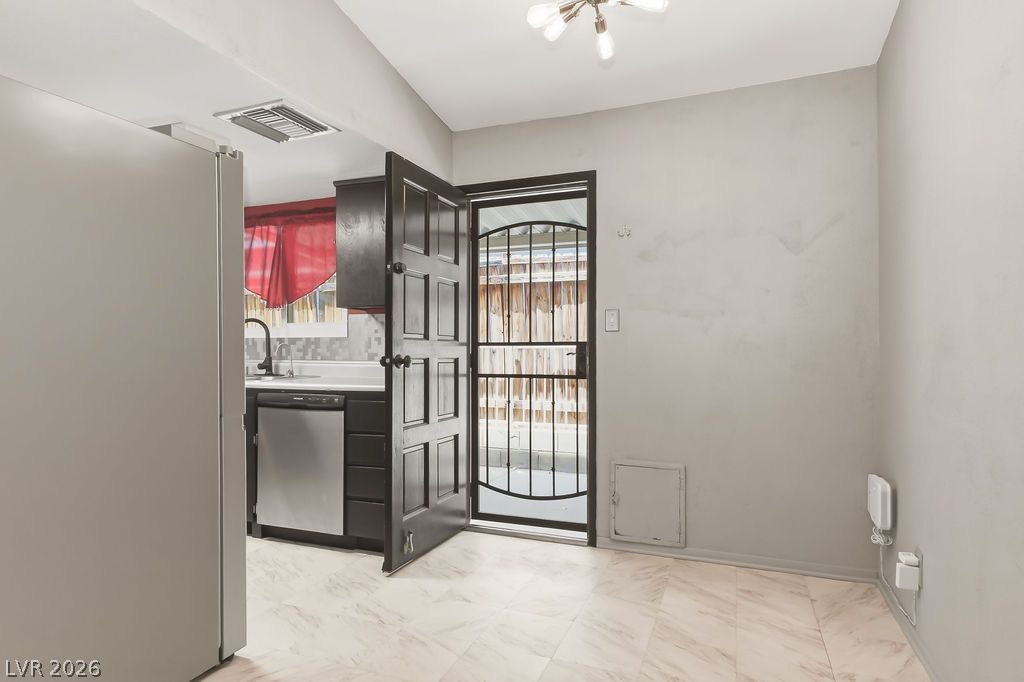
Main house dining area with a secure entry door to the exterior side space of house.
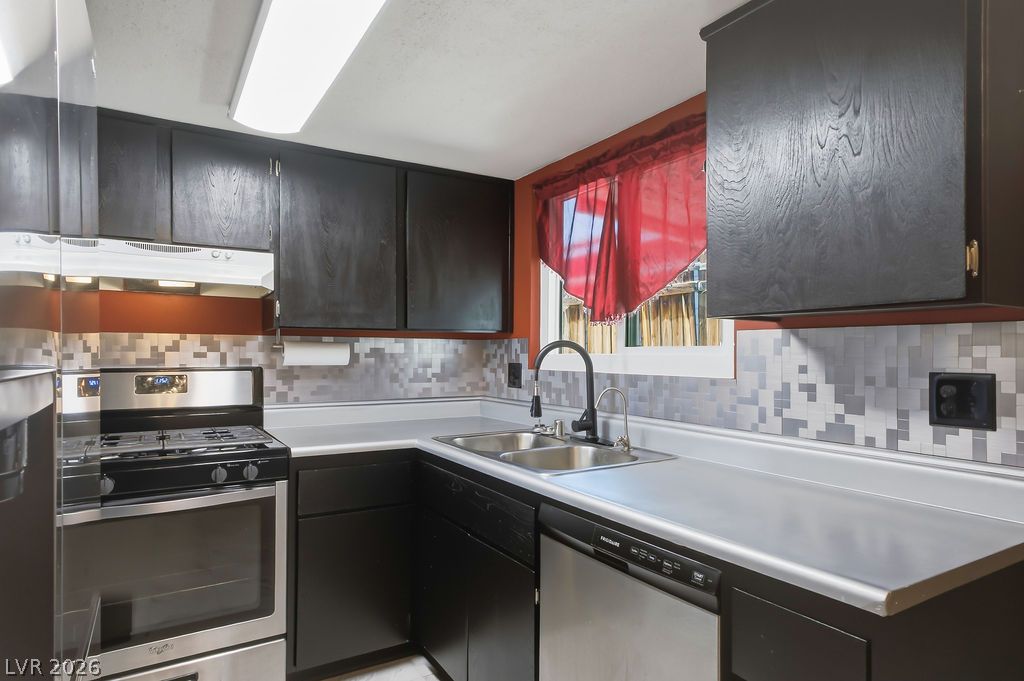
Main house kitchen-- well-lit culinary space features ample cabinet storage and modern stainless steel appliances & water filter under sink.
Modern kitchen with sleek dark cabinetry and contemporary backsplash.
A well-equipped kitchen offers a built-in range and dishwasher, ready for culinary endeavors.
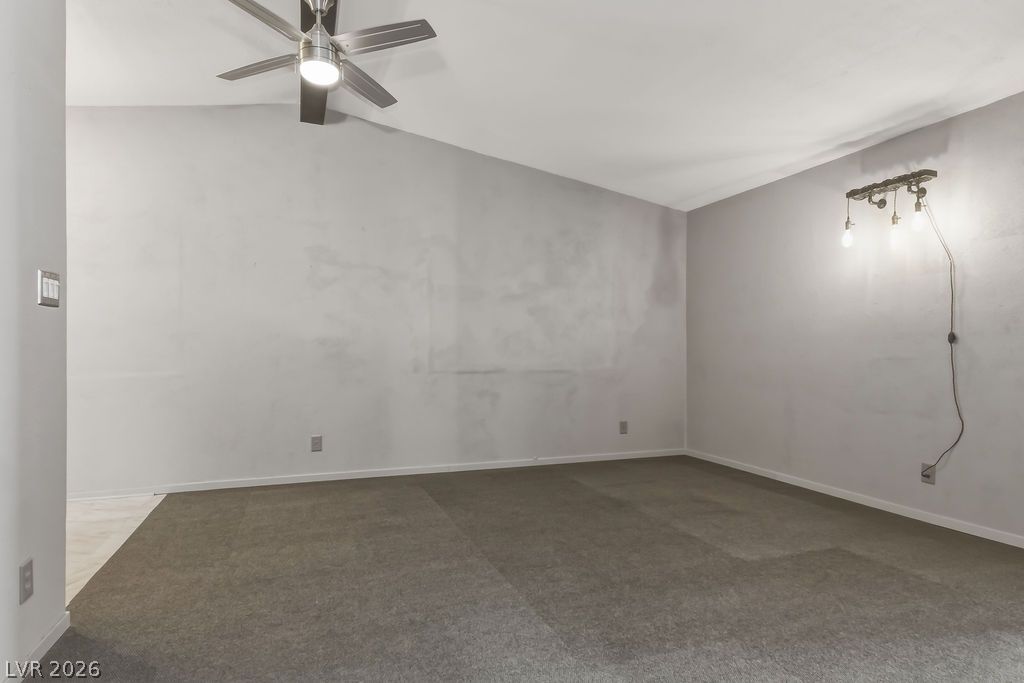
A spacious room with carpet flooring and vaulted ceiling with fan. Wall reveals 2 windows if drywall is removed.
A modern bathroom vanity with vessel sink and decorative lighting illuminates the space. Unfinished flooring.
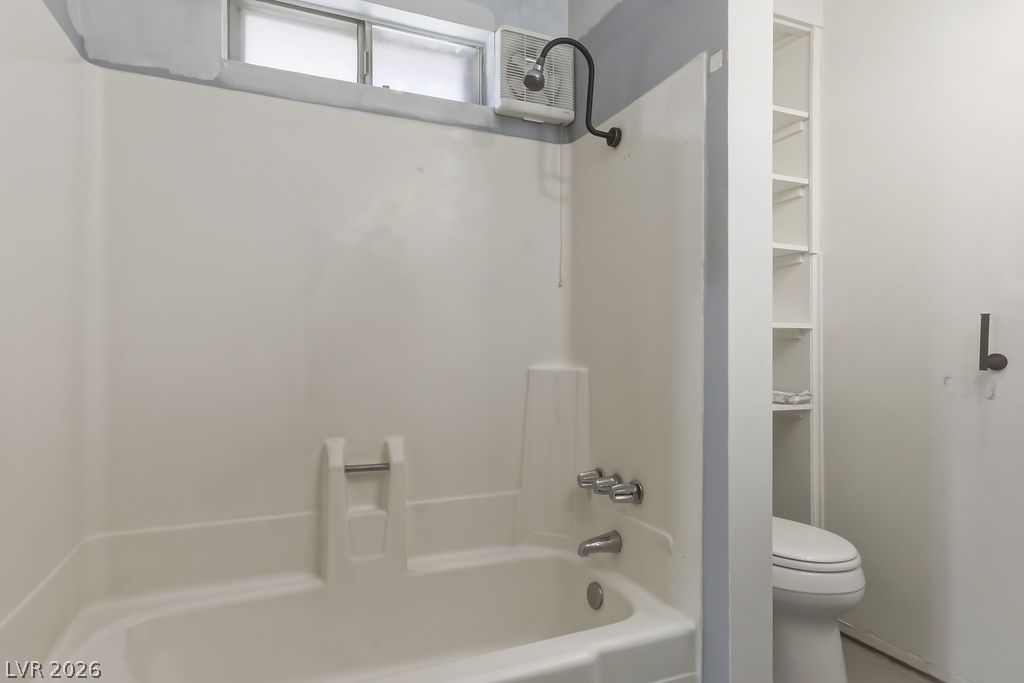
A window above the tub allows natural light to filter into this compact bathroom.
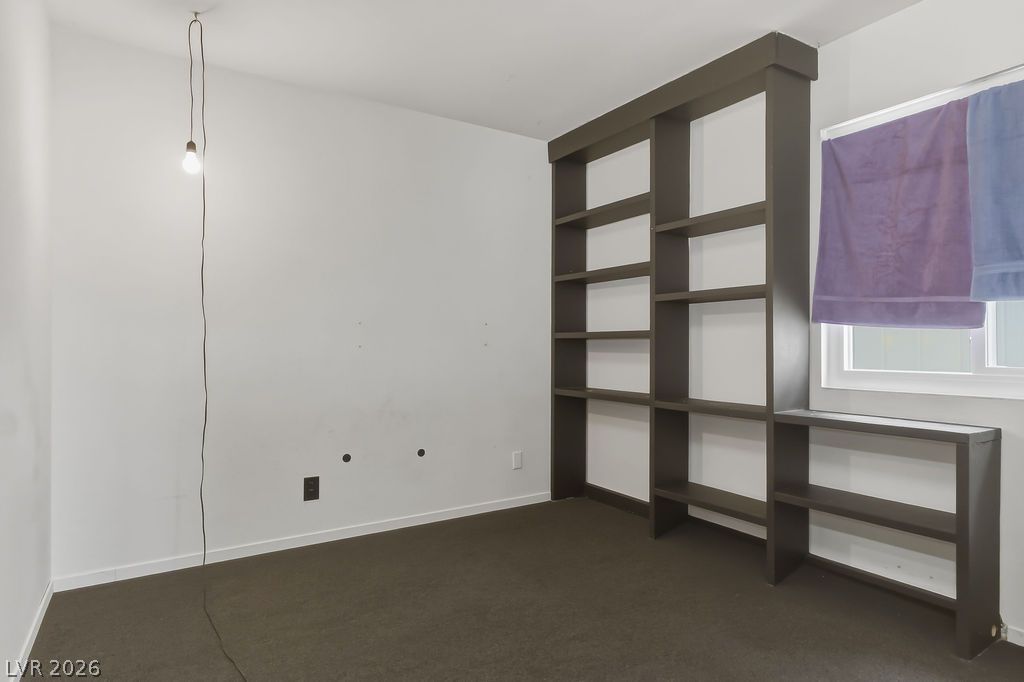
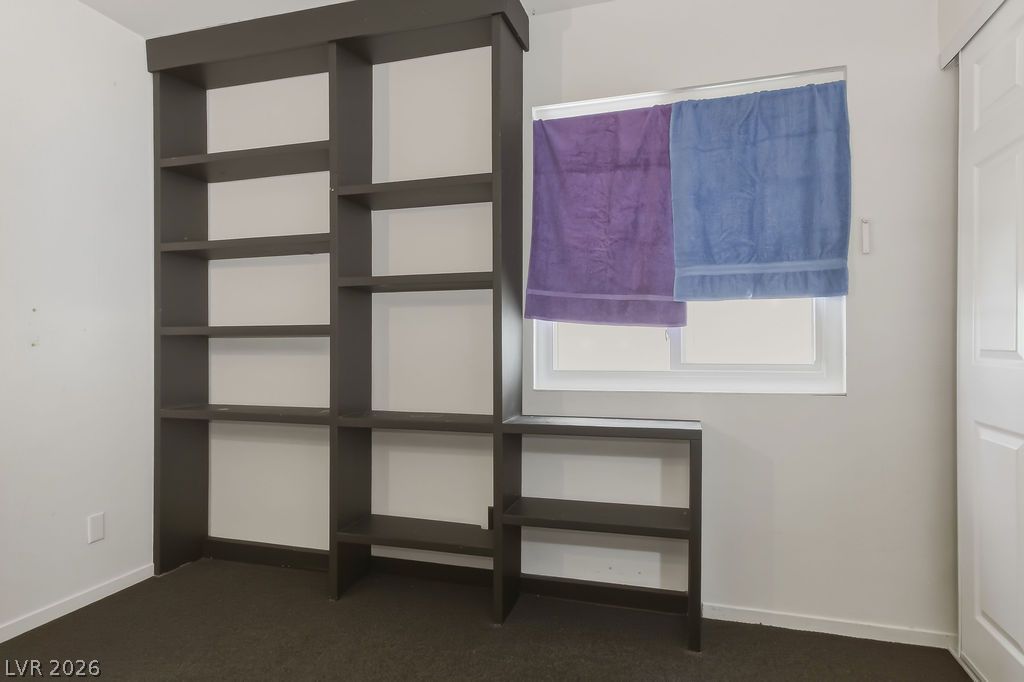
Built-in shelving offers ample storage, enhancing this versatile room's functional appeal.
Integrated built-in shelving offers smart storage solutions for any space.
A quiet, well-lit bedroom features durable tile flooring and a window with dark curtains for privacy.
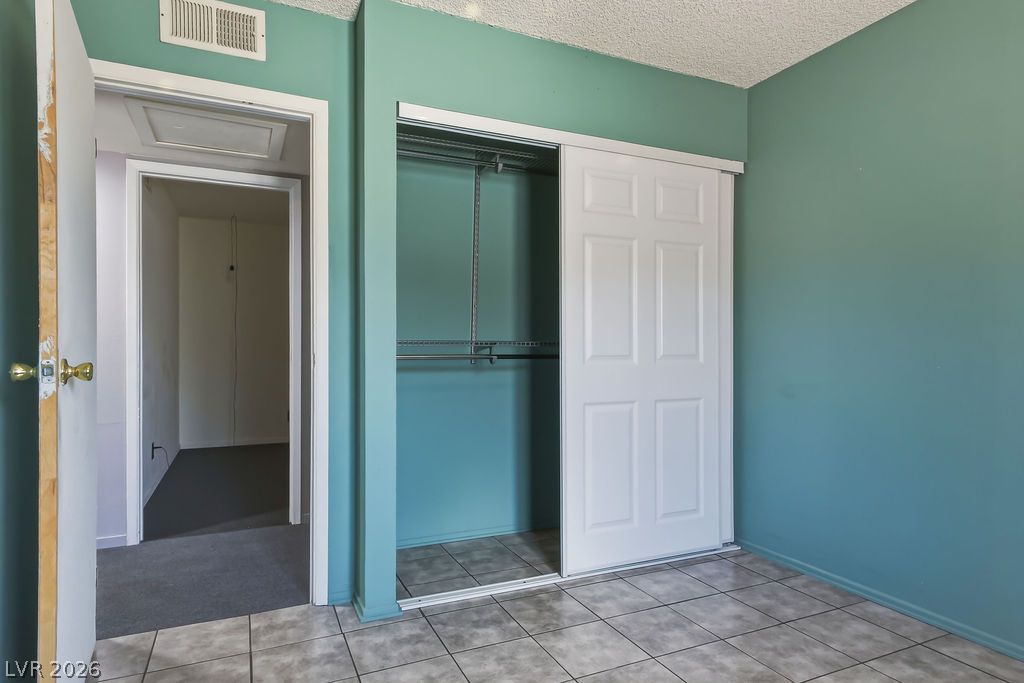
Functional closet with sliding doors and tiled flooring offers convenient storage solutions.
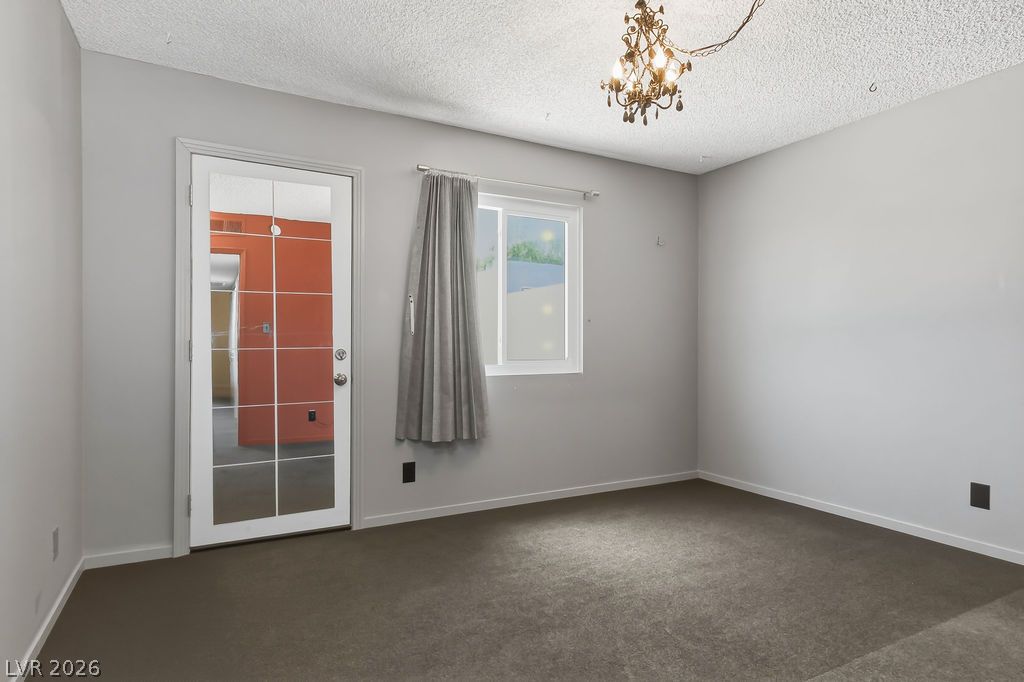
A classic chandelier illuminates this versatile room with plush carpeting and natural light. And Door to back courtyard.
With vivid accent walls and doorways to walk-in closet and main bathroom.
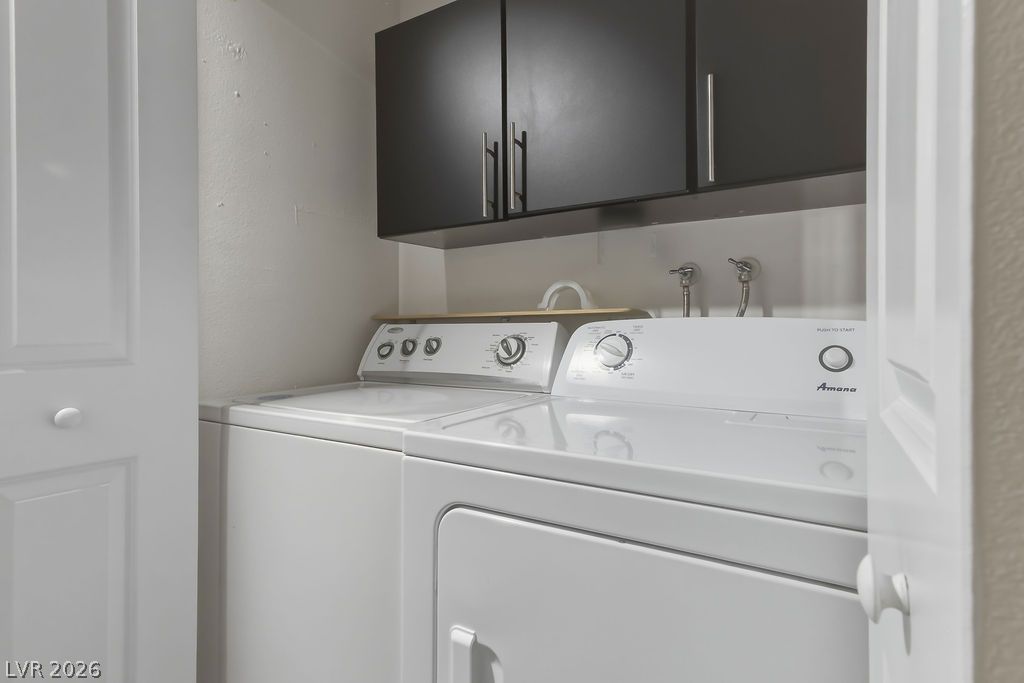
Functional laundry nook provides convenient and discreet appliance placement with overhead cabinetry for storage.
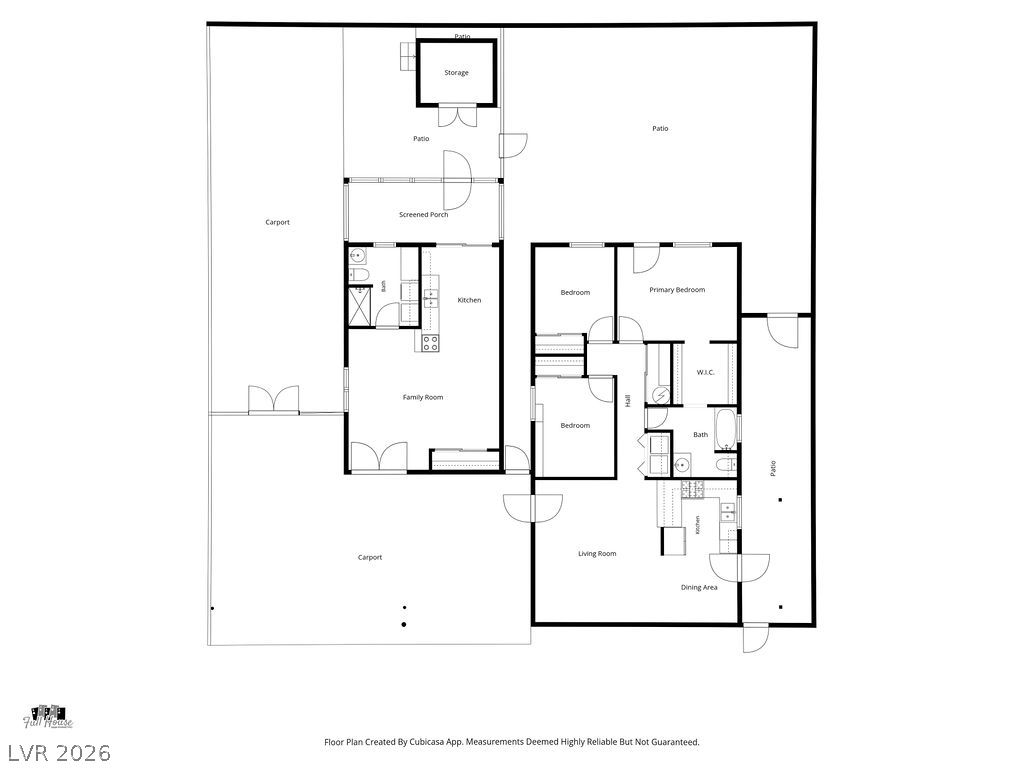
Visualize your future in this well-arranged floor plan, featuring distinct living zones and comfortable bedrooms.
Visualize your future within these detailed floor plans, showcasing a thoughtfully designed layout.