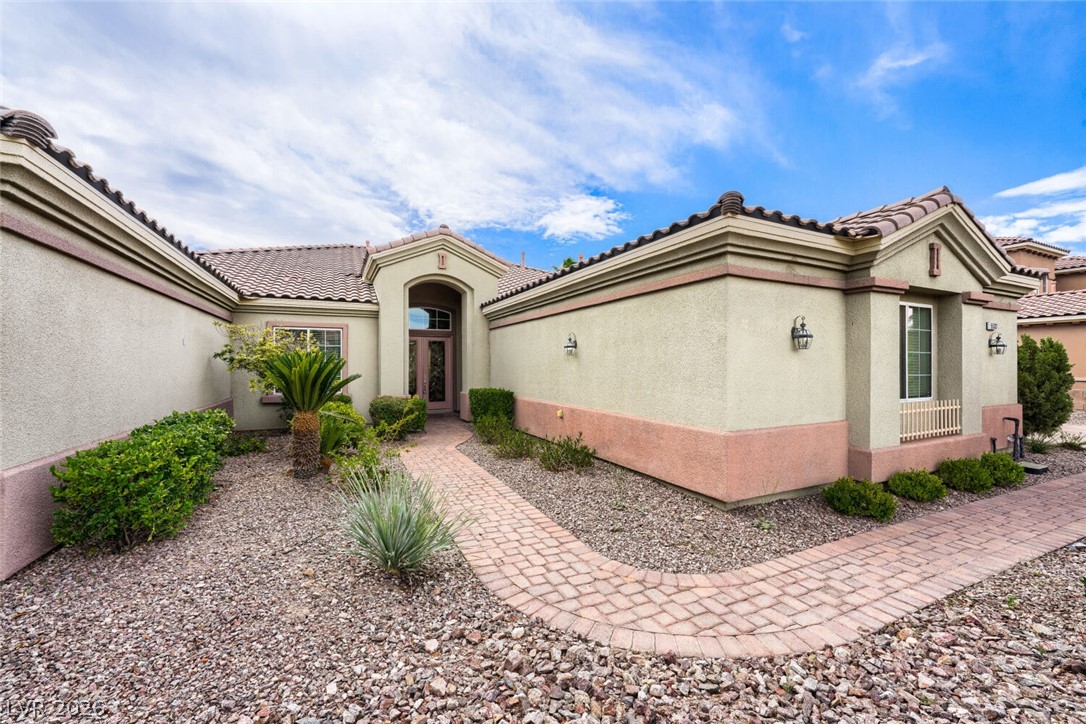
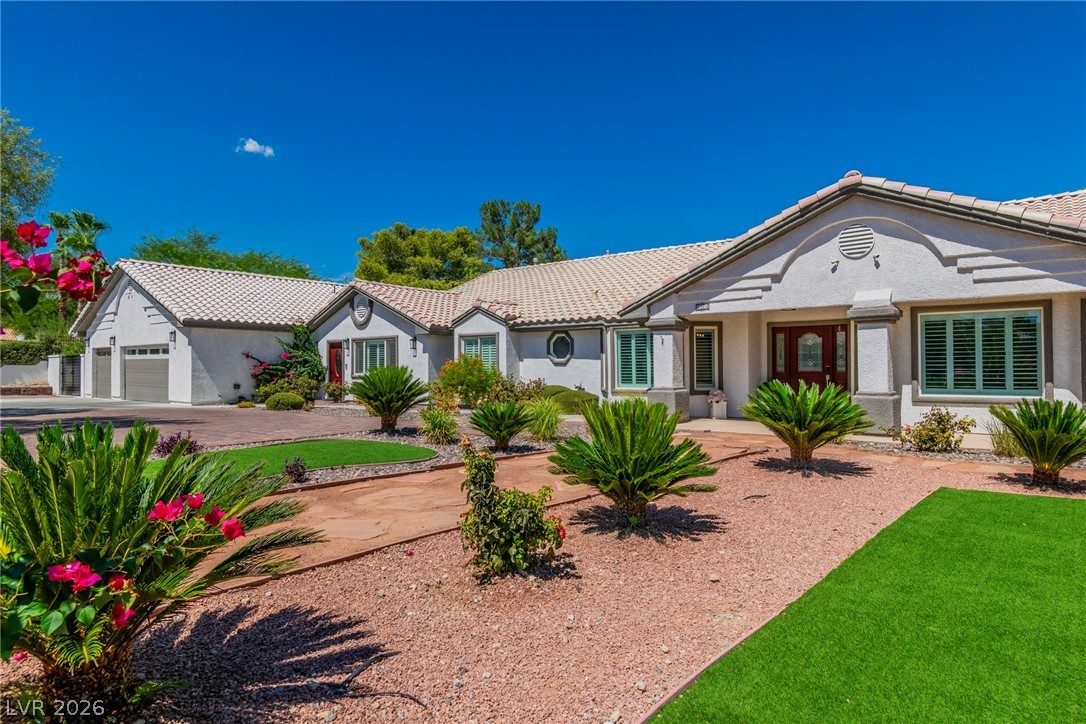
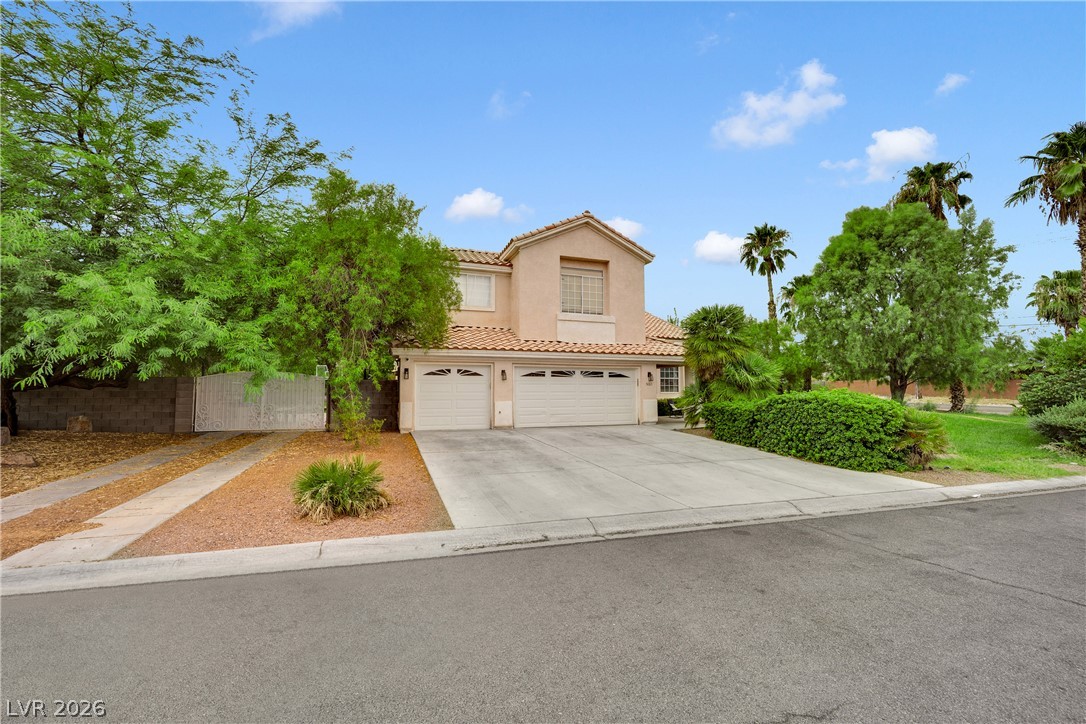
A graceful paved path guides you to the welcoming front entrance of this desert-landscaped residence.
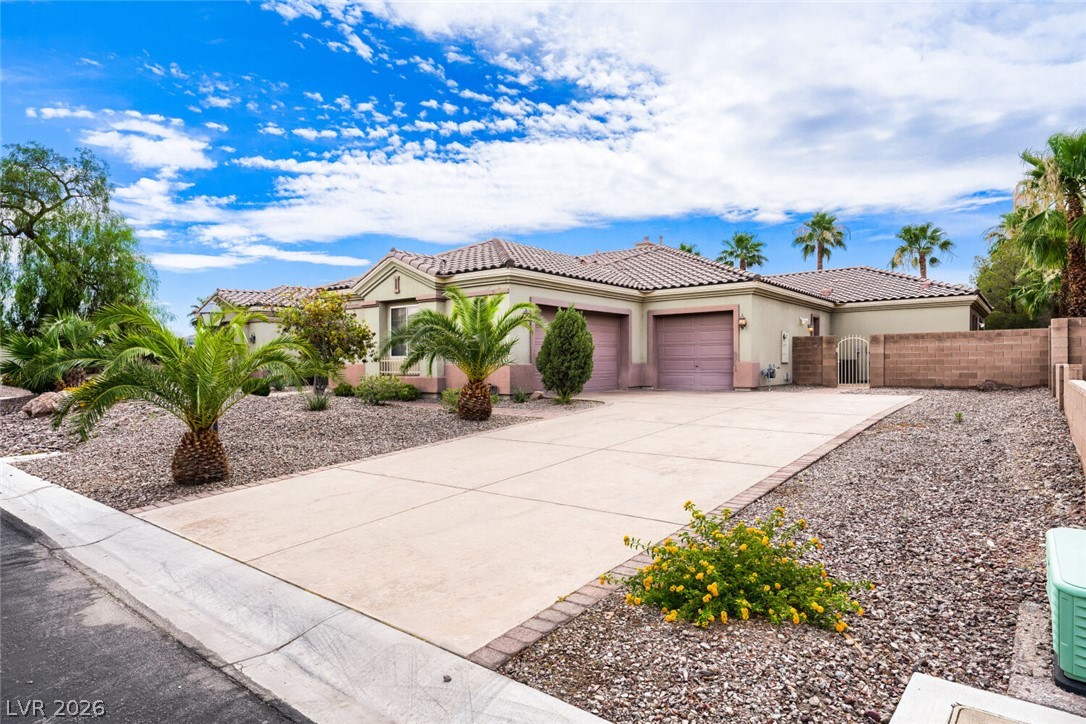
A desert-friendly landscape surrounds this single-story residence with a concrete driveway and attached garage.
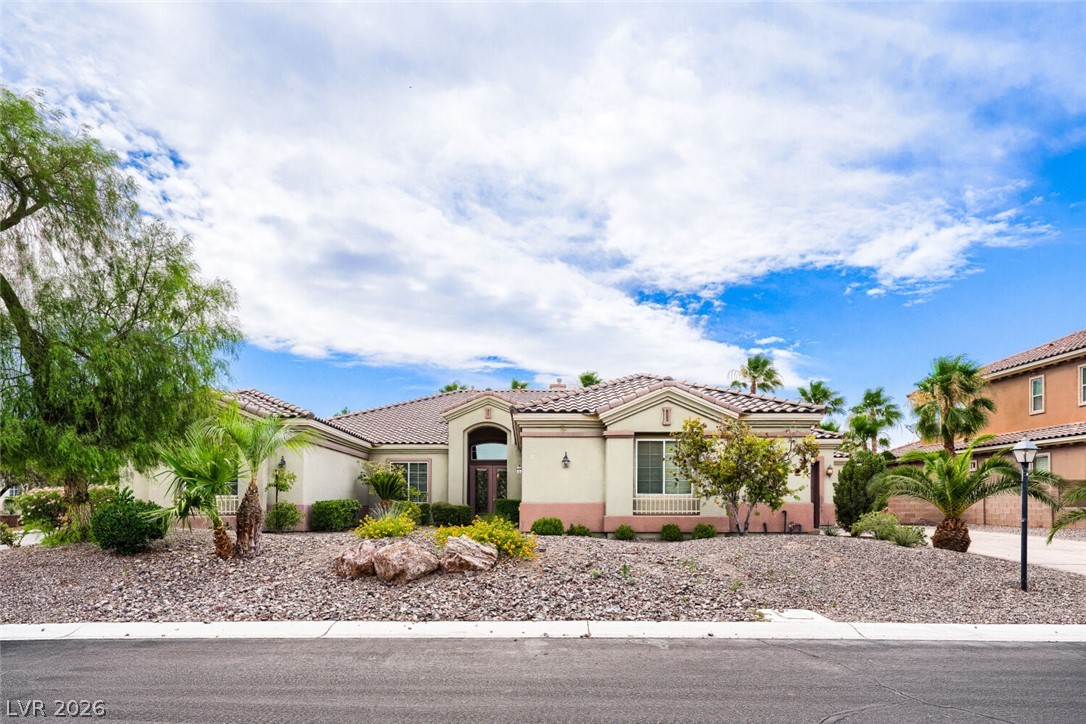
A well-maintained desert landscape frames this elegant stucco residence with a classic tile roof.
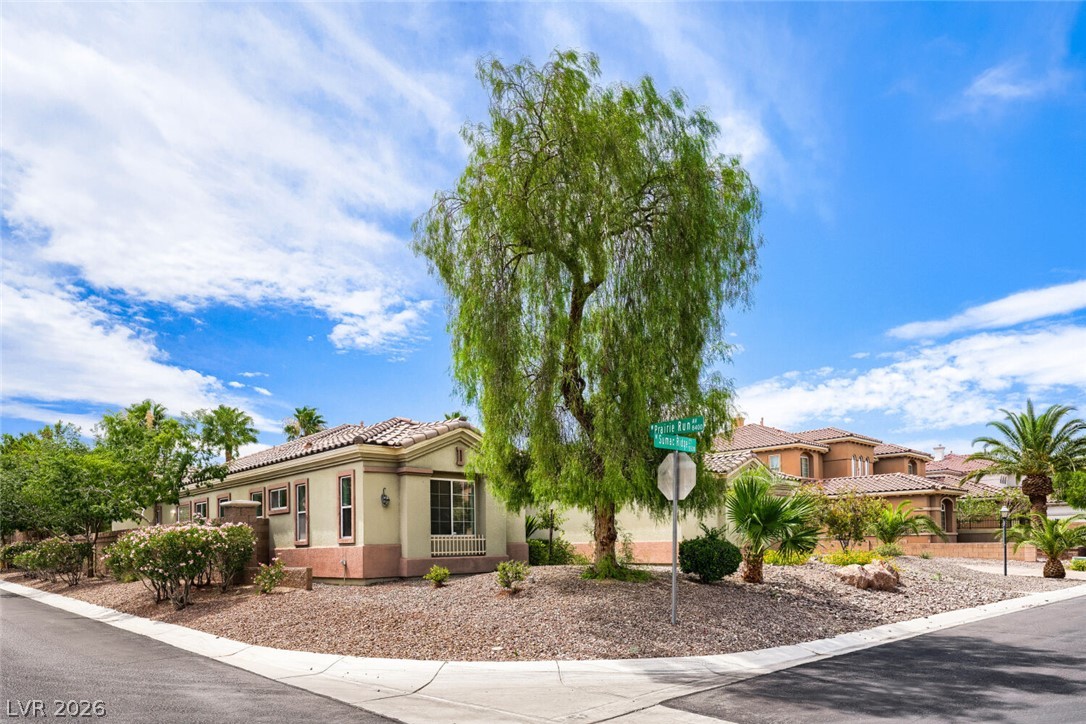
A corner lot residence, showcasing classic Mediterranean architecture and easy-care desert landscaping.
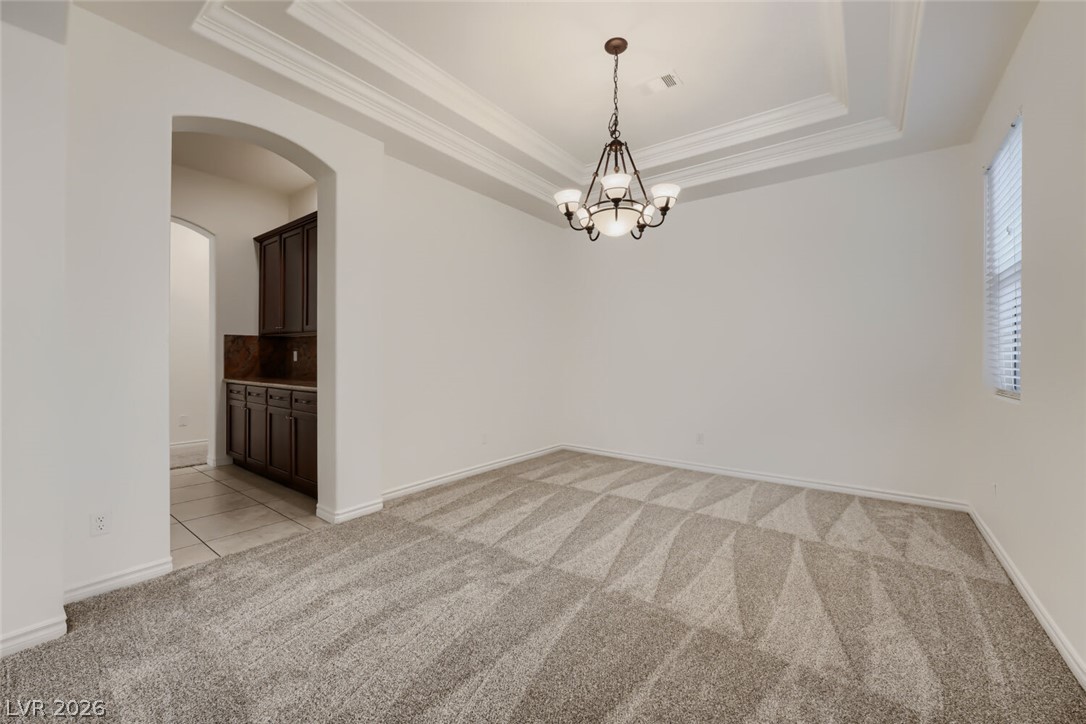
A formal dining area showcasing a sophisticated tray ceiling with a classic chandelier.
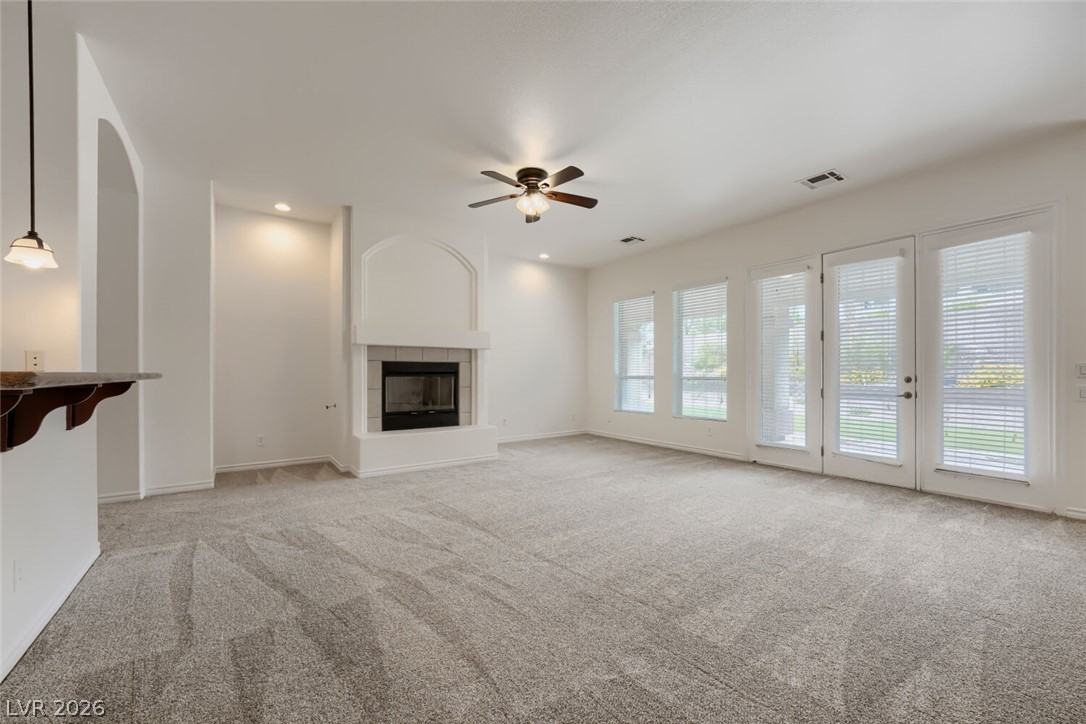
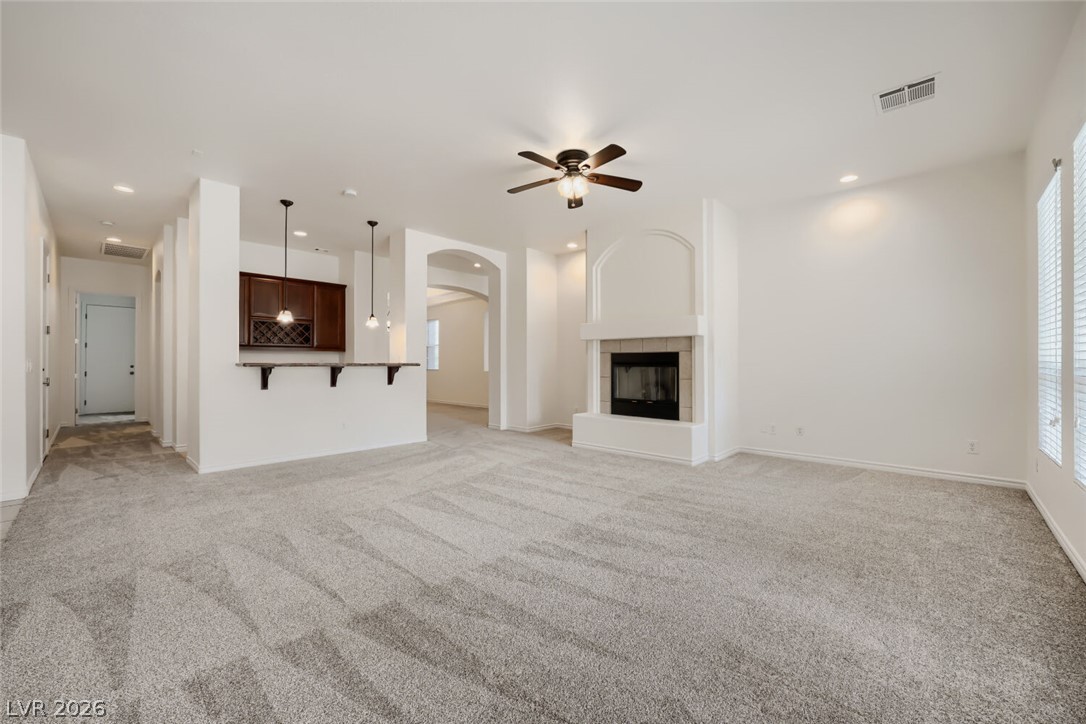
A generous living area showcases a gas fireplace, abundant natural light, and plush carpet.
A spacious living area featuring plush carpeting and an elegant fireplace with hearth.
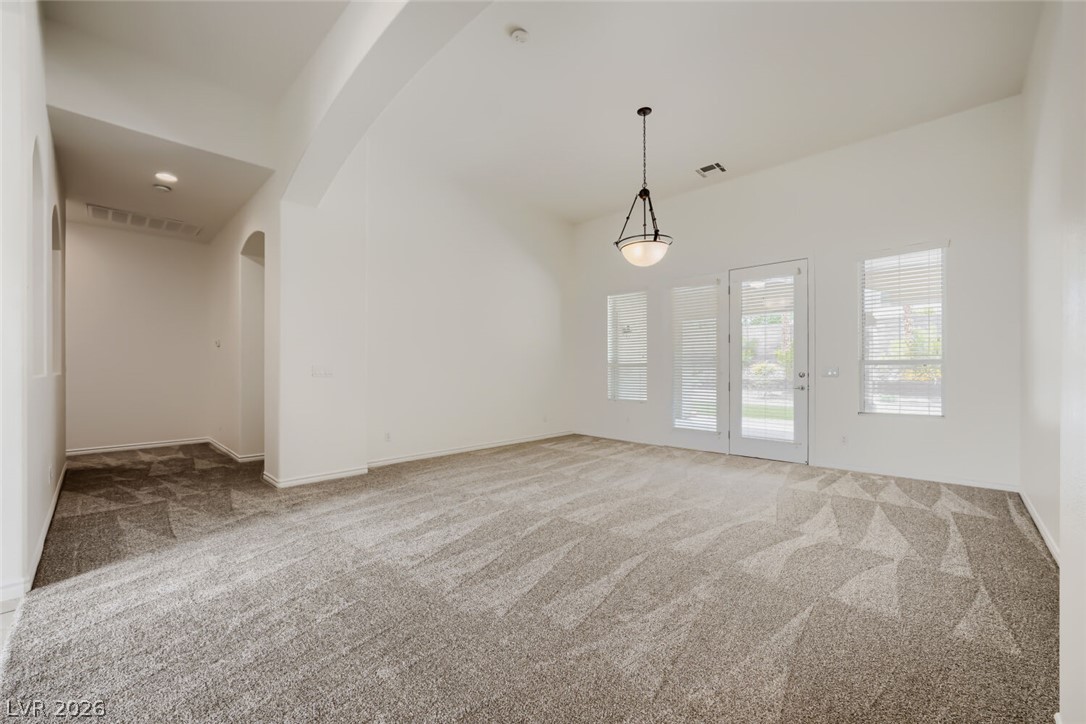
A spacious, naturally illuminated room featuring vaulted ceilings and fresh carpet.
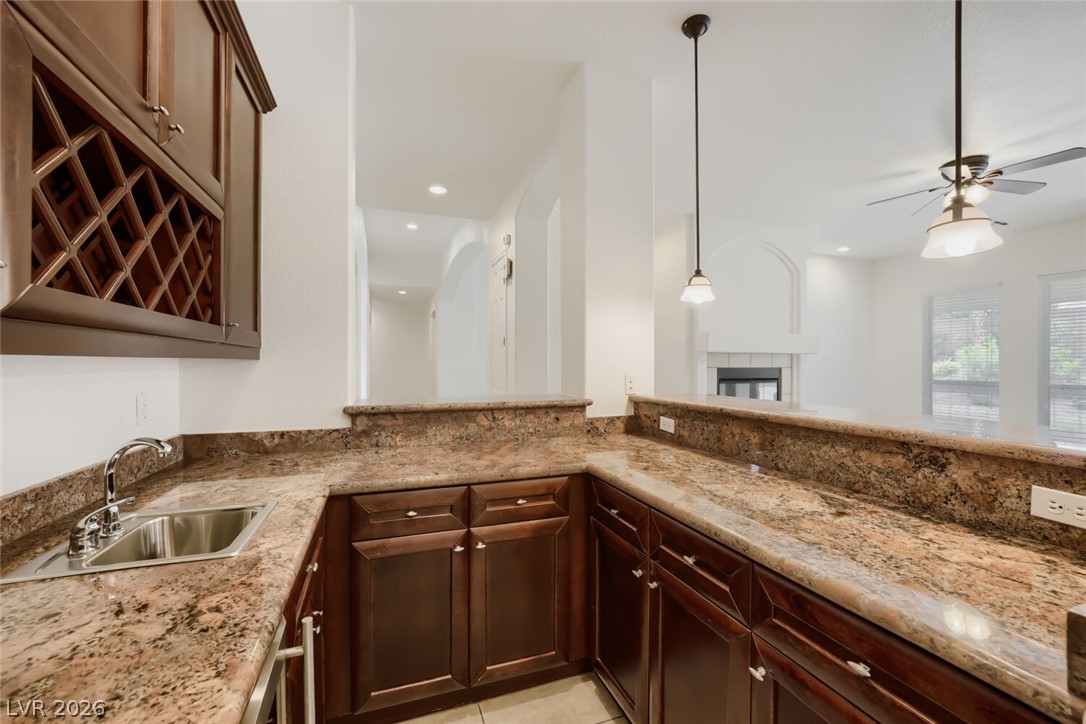
An inviting wet bar with rich cabinetry and polished countertops offers seamless entertainment.
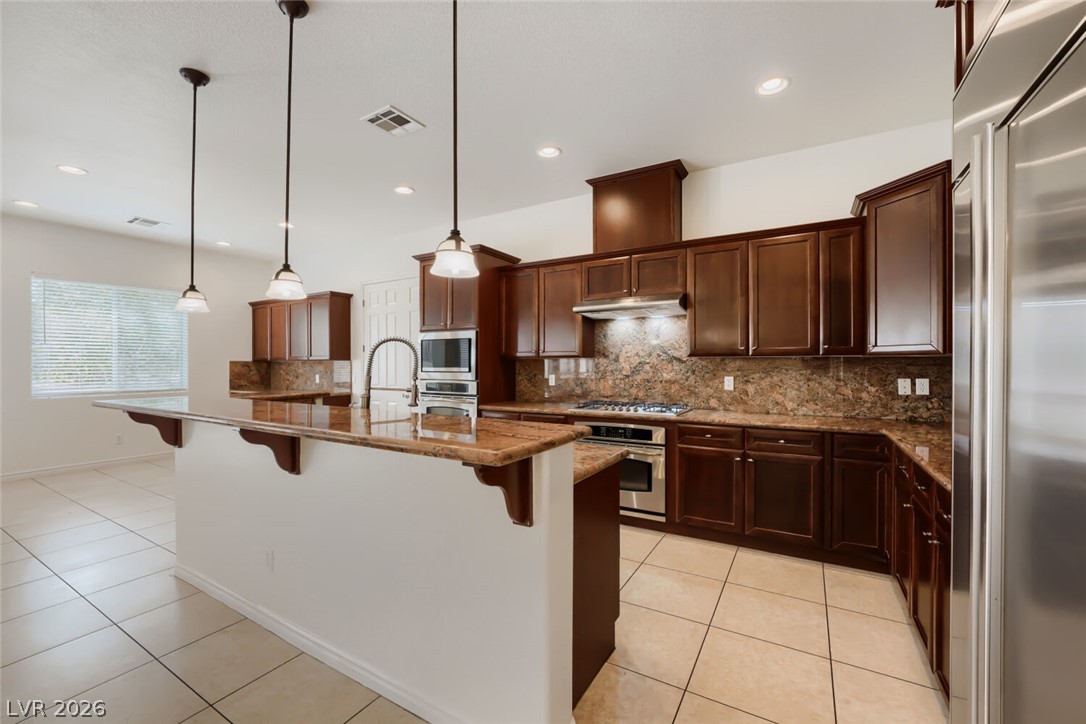
Culinary adventures await in this kitchen featuring abundant cabinetry and a spacious breakfast bar.
A well-appointed kitchen features rich wood cabinetry and ample counter space for culinary pursuits.
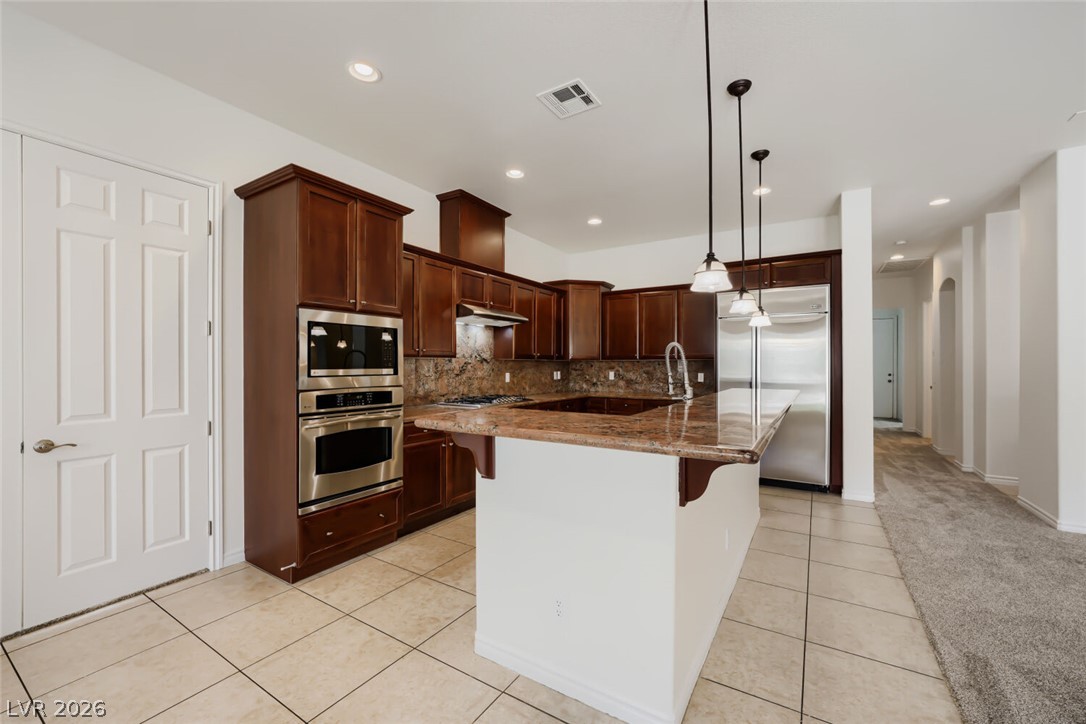
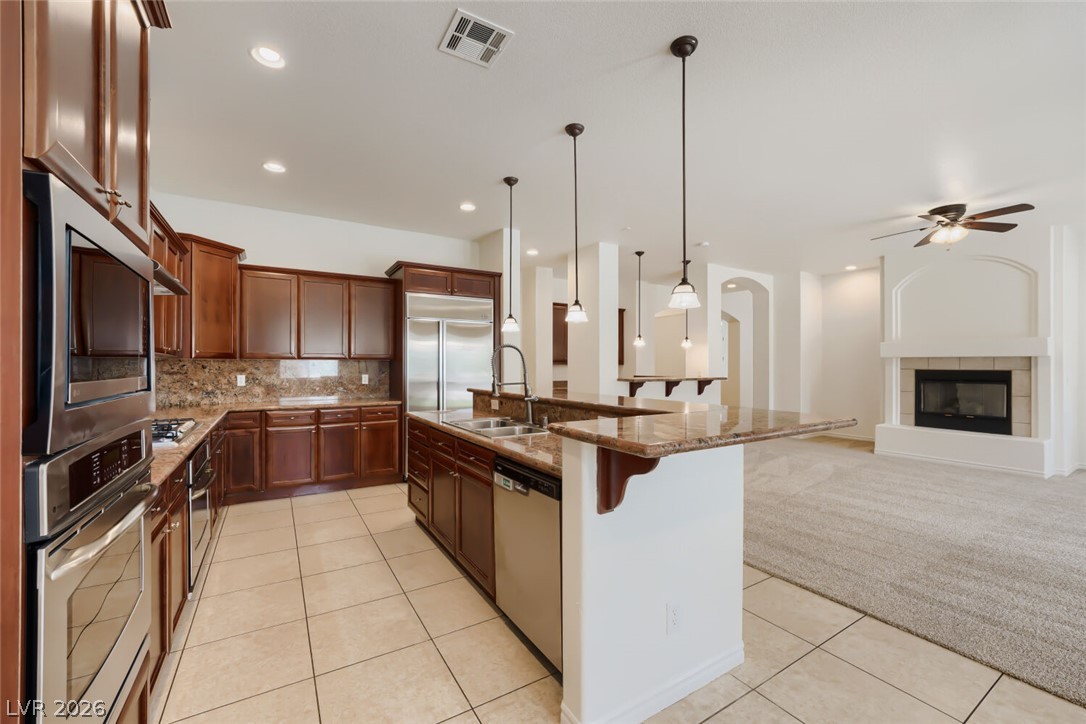
A well-appointed kitchen featuring a breakfast bar with pendant lights and integrated appliances.
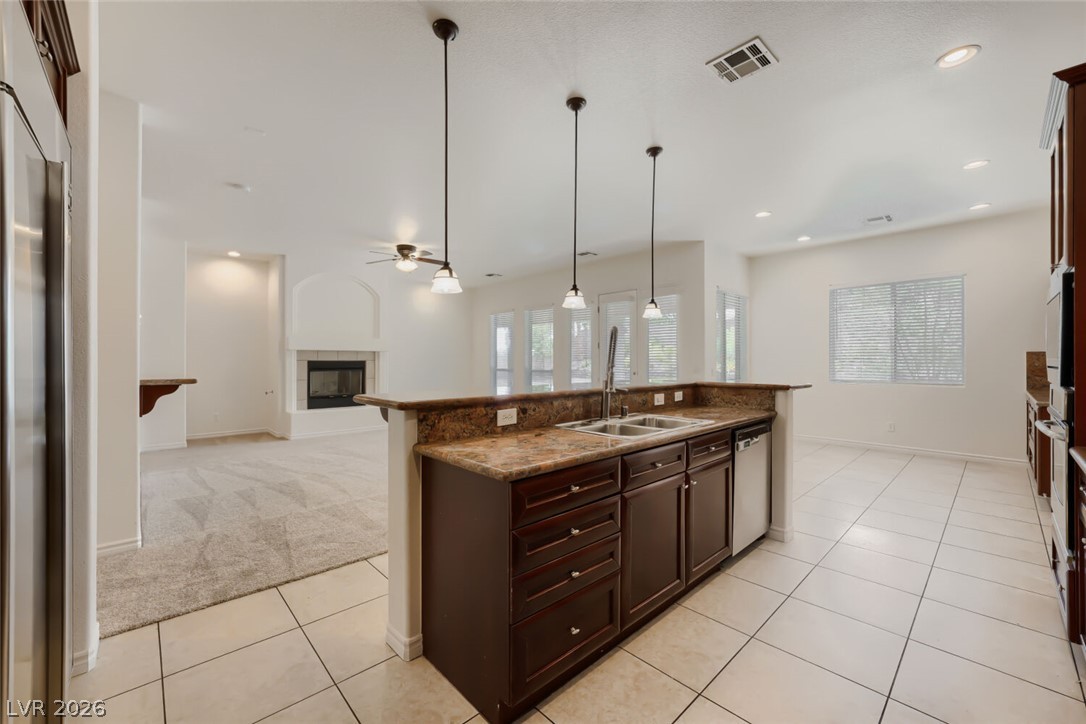
A gourmet kitchen with granite countertops, stainless steel appliances, and a seamless flow into the inviting living area.
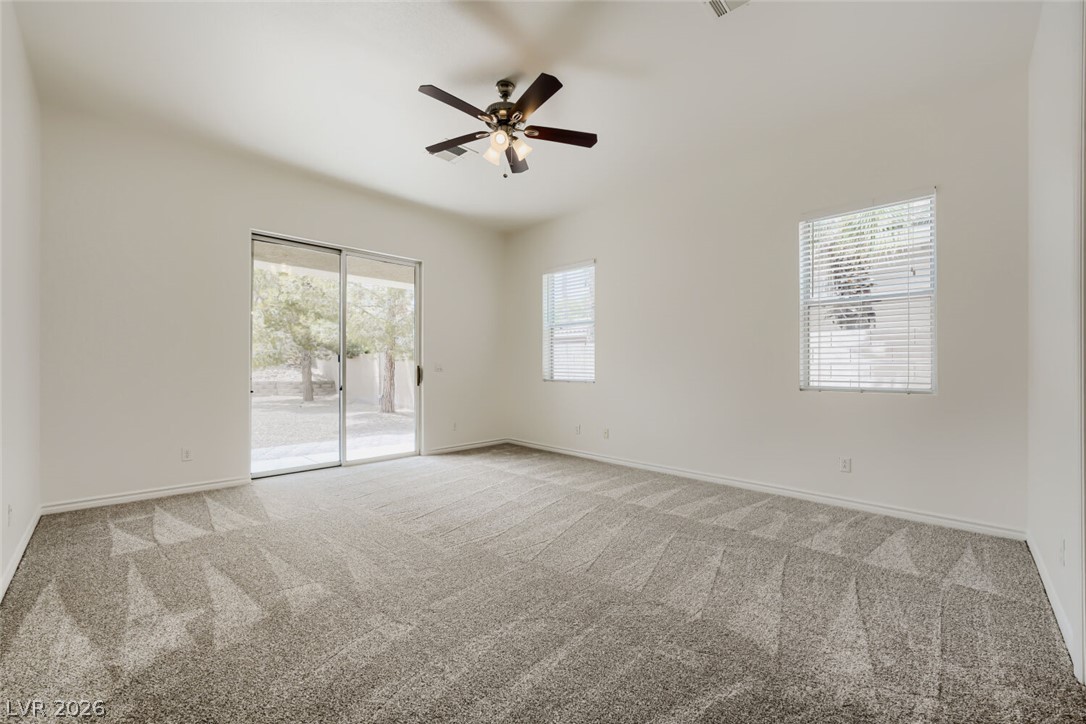
A spacious room with direct outdoor access features soft carpeting and abundant natural light.
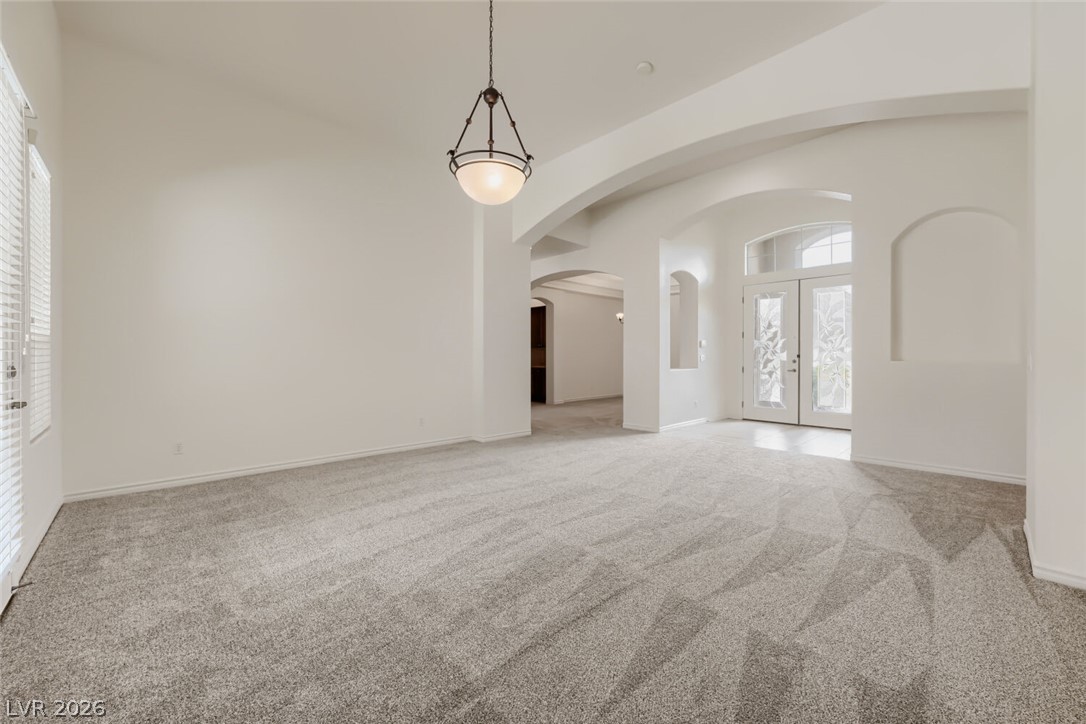
Ornate front doors open to a spacious entry, highlighted by an elegant hanging light fixture and arched hallways.
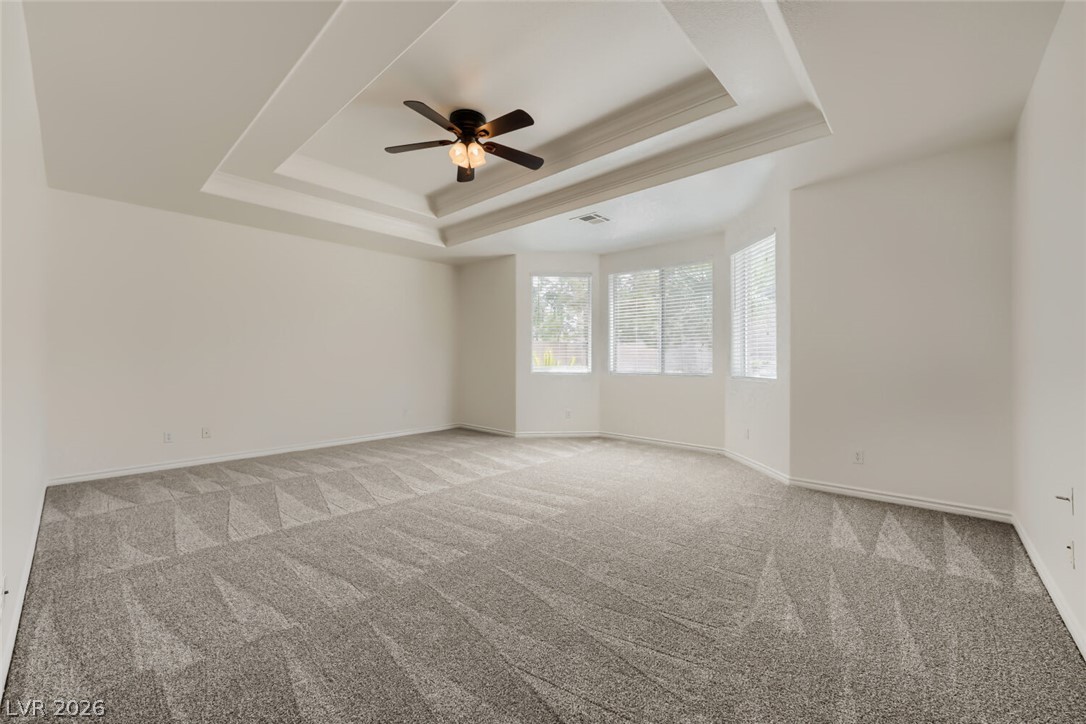
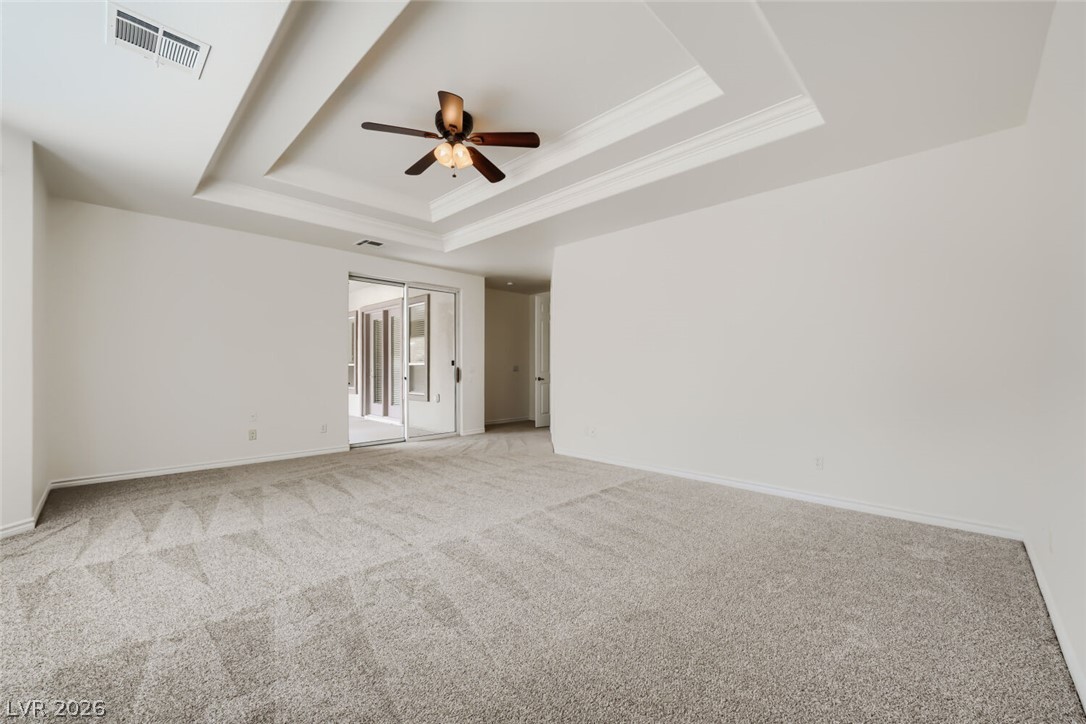
A spacious primary bedroom features a striking tray ceiling with a fan and numerous windows.
A spacious chamber offers soft carpeted flooring and a tray ceiling with a prominent ceiling fan.
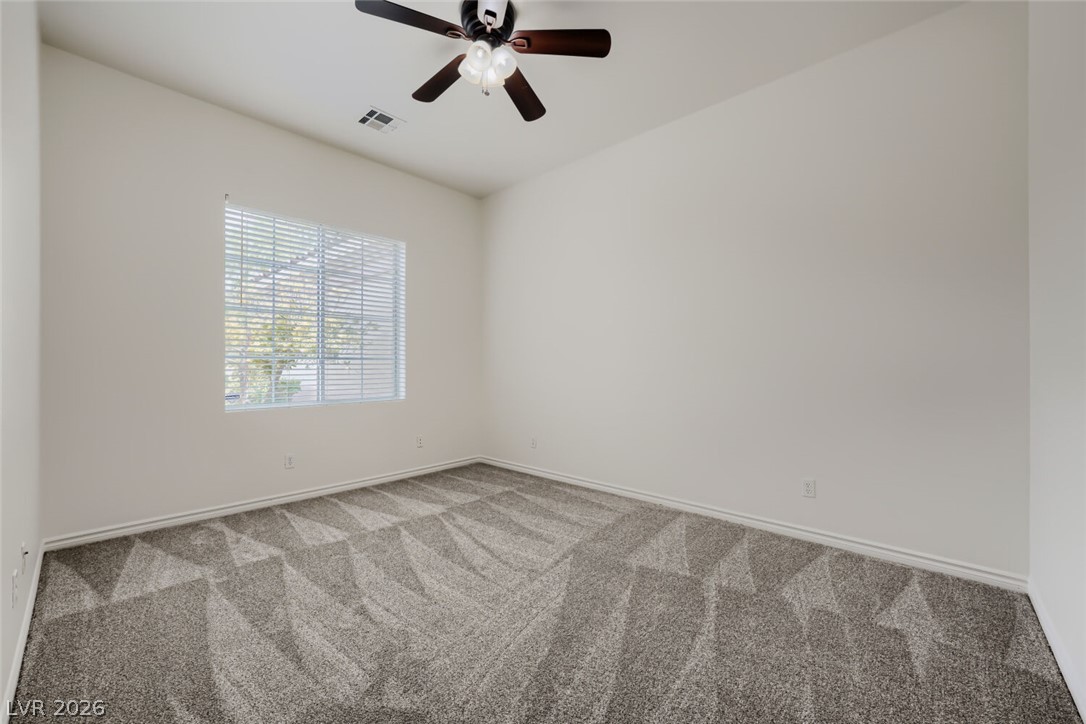
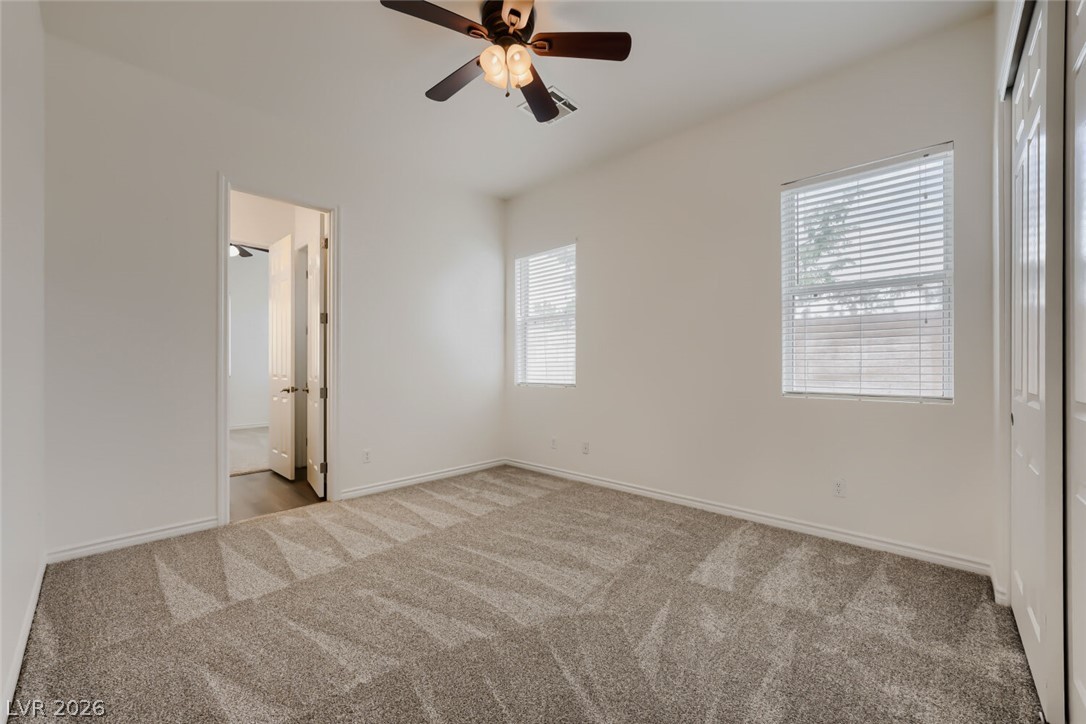
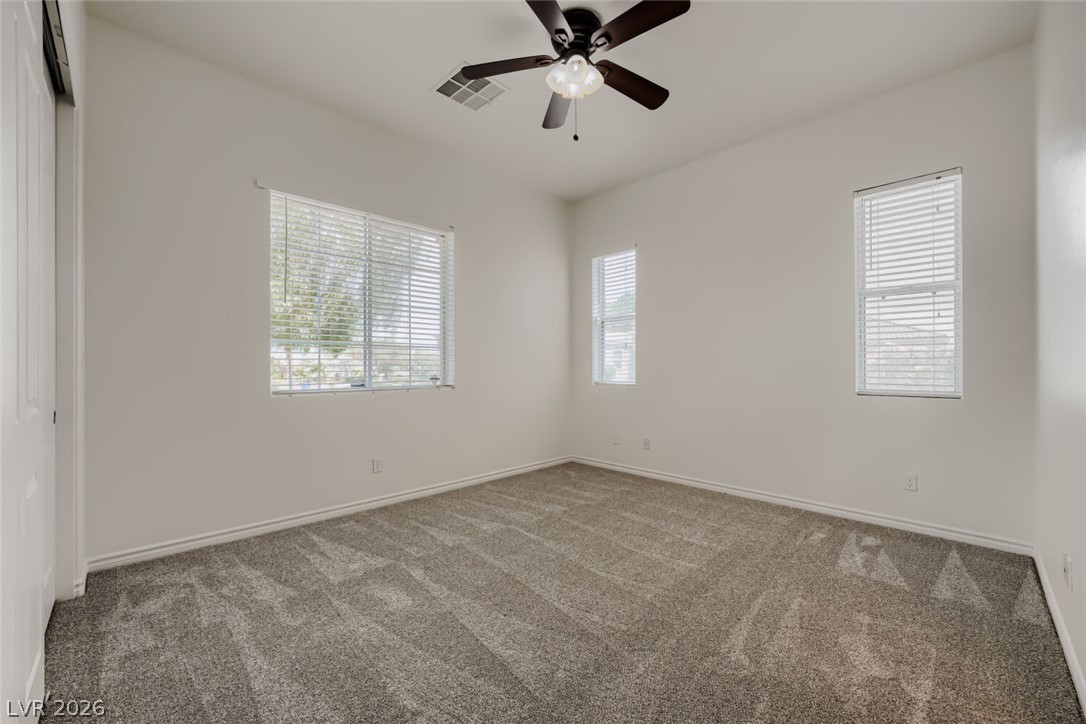
A well-lit bedroom features plush patterned carpet and a multi-speed ceiling fan.
A well-lit bedroom features plush patterned carpeting and a modern ceiling fan for comfort.
A well-lit bedroom features plush carpeting and multiple windows for abundant natural light.
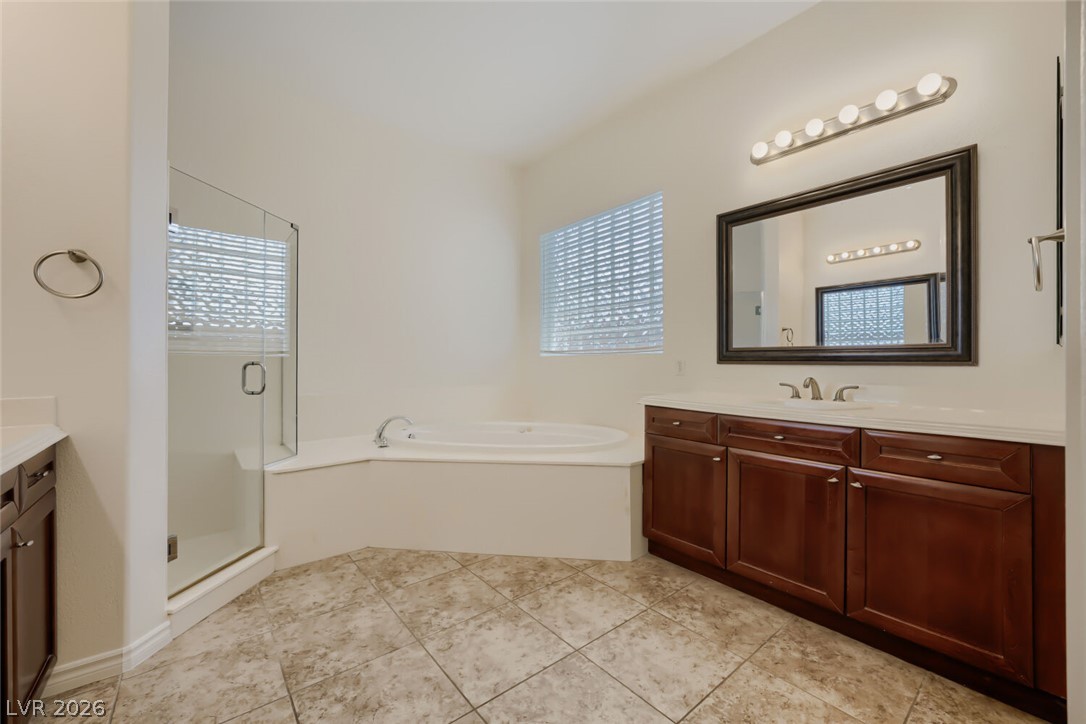
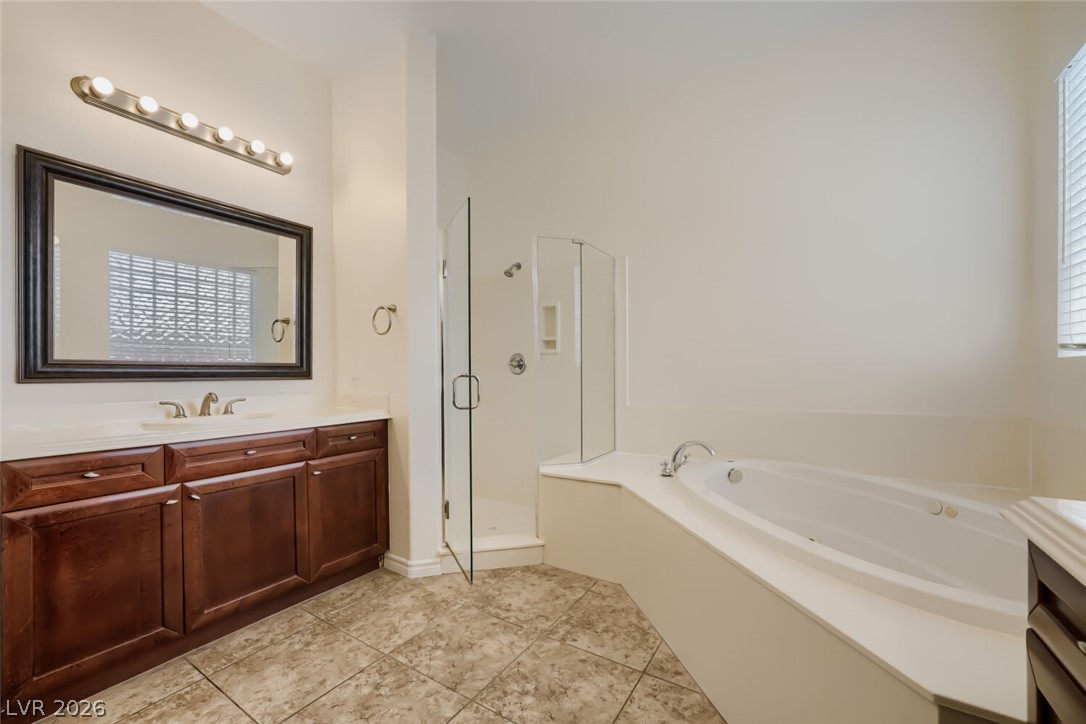
Indulge in a tranquil primary bathroom featuring a spacious corner tub and an elegant vanity.
Luxurious bathing retreat featuring a pristine soaking tub and a sleek, modern glass-enclosed shower.
A well-appointed bathroom featuring a clean vanity and ample natural light from the window.
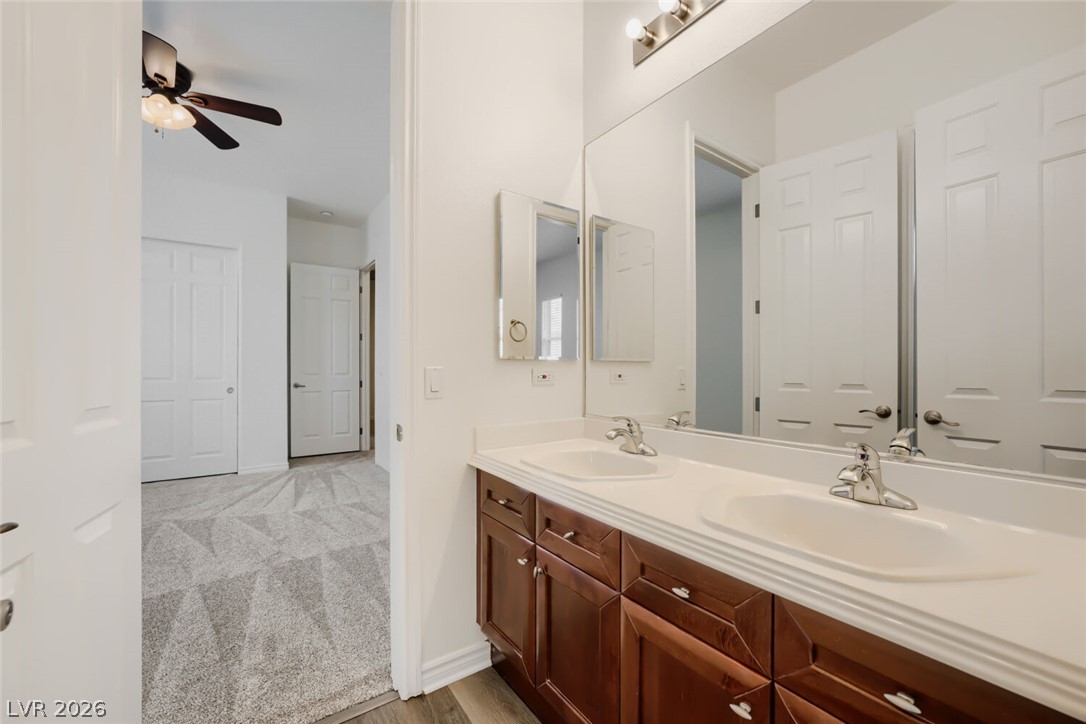
Double vanities and contemporary fixtures enhance this primary bathroom's allure.
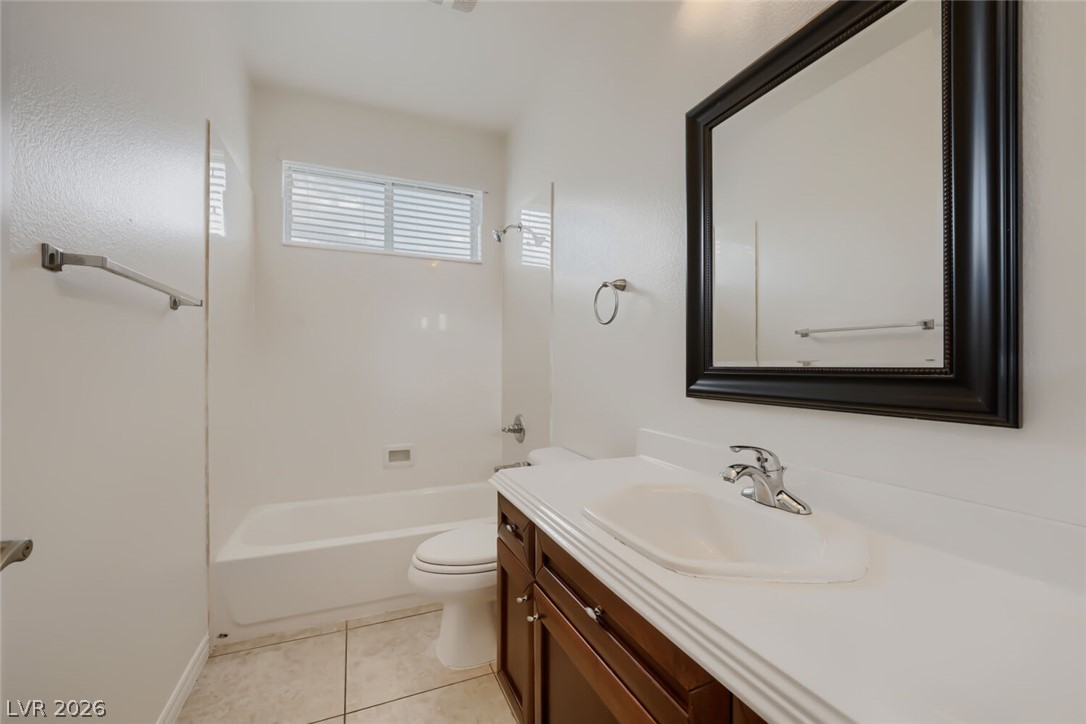
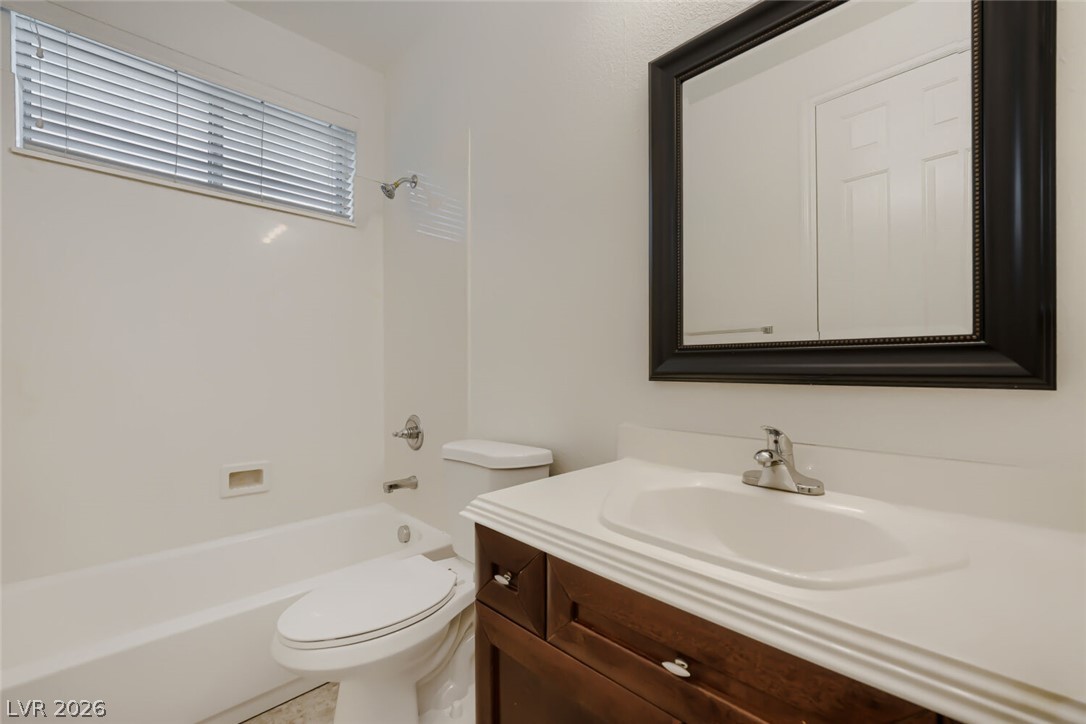
A compact bathroom offers functionality with a vanity, toilet, and bathtub with overhead shower.
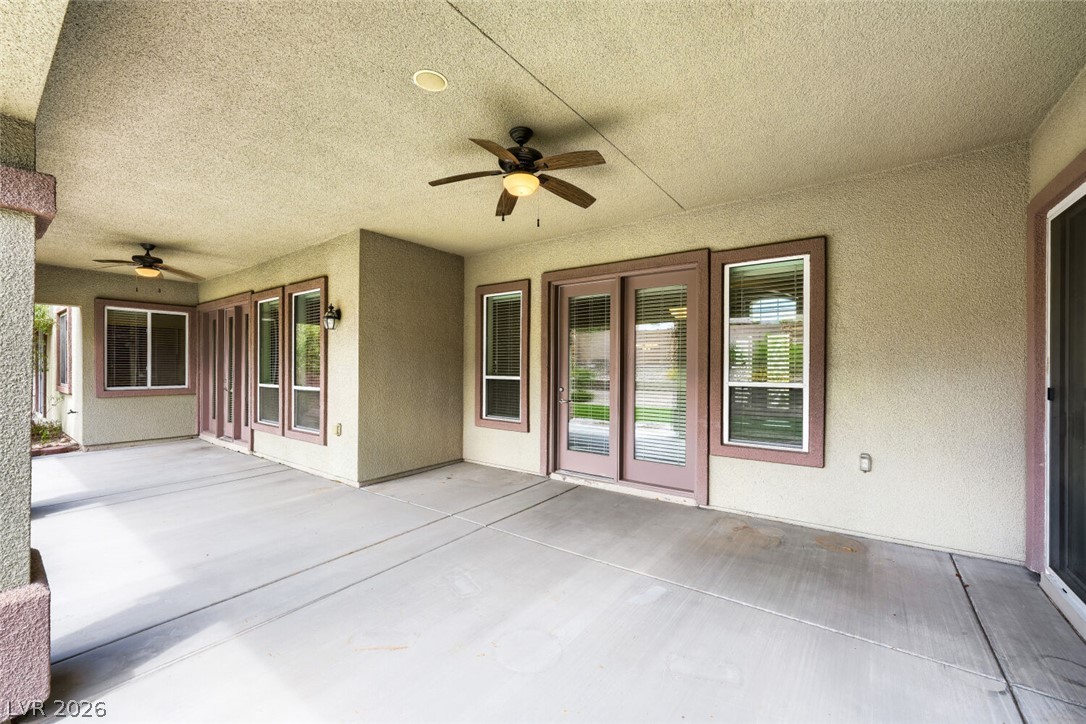
A spacious covered patio provides an ideal outdoor living area for relaxation or entertaining.
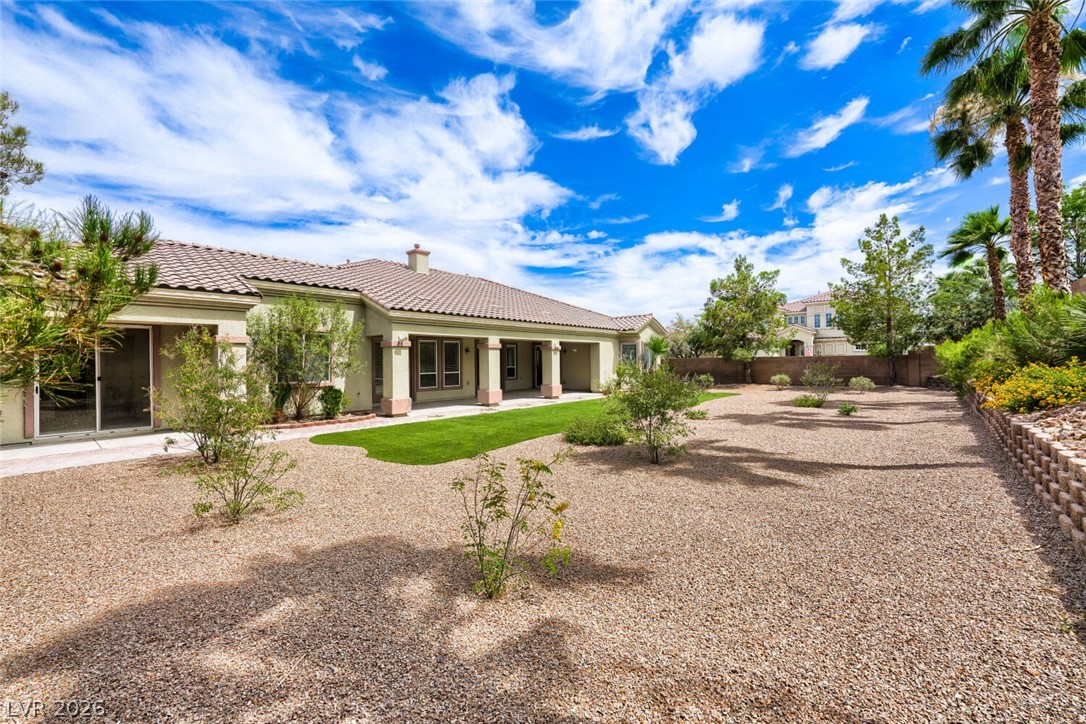
A spacious desert landscape features a well-maintained lawn and a covered patio, perfect for outdoor living.
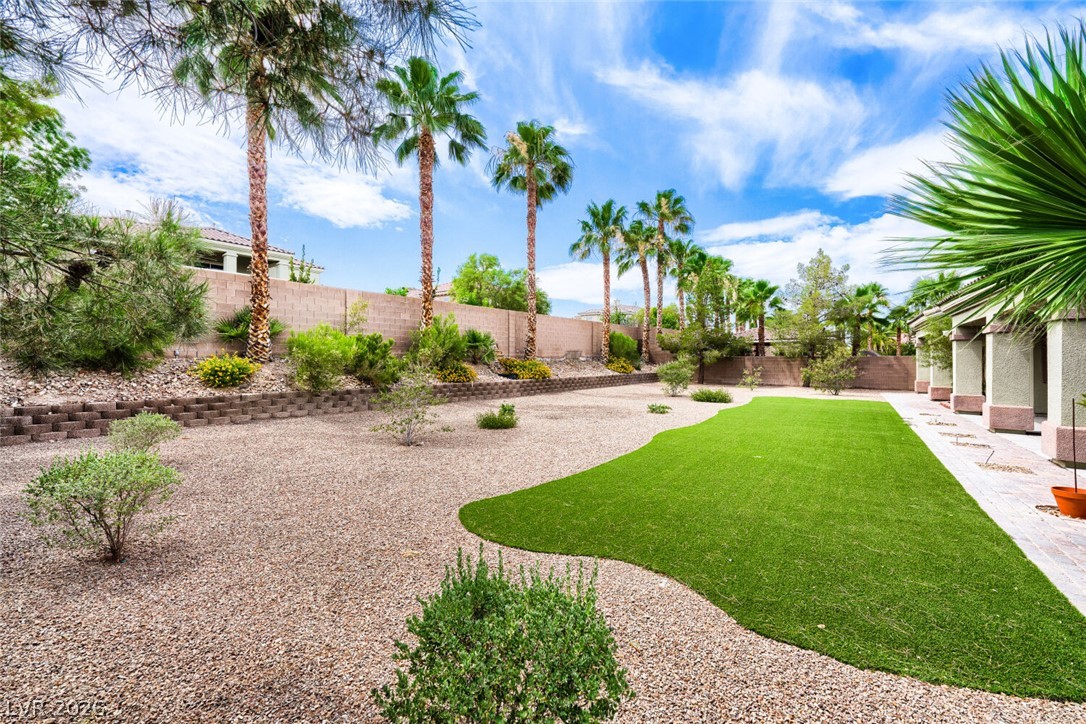
An inviting backyard oasis offers both artificial turf and xeriscape landscaping, framed by mature palm trees.

 Price Reduced Listing