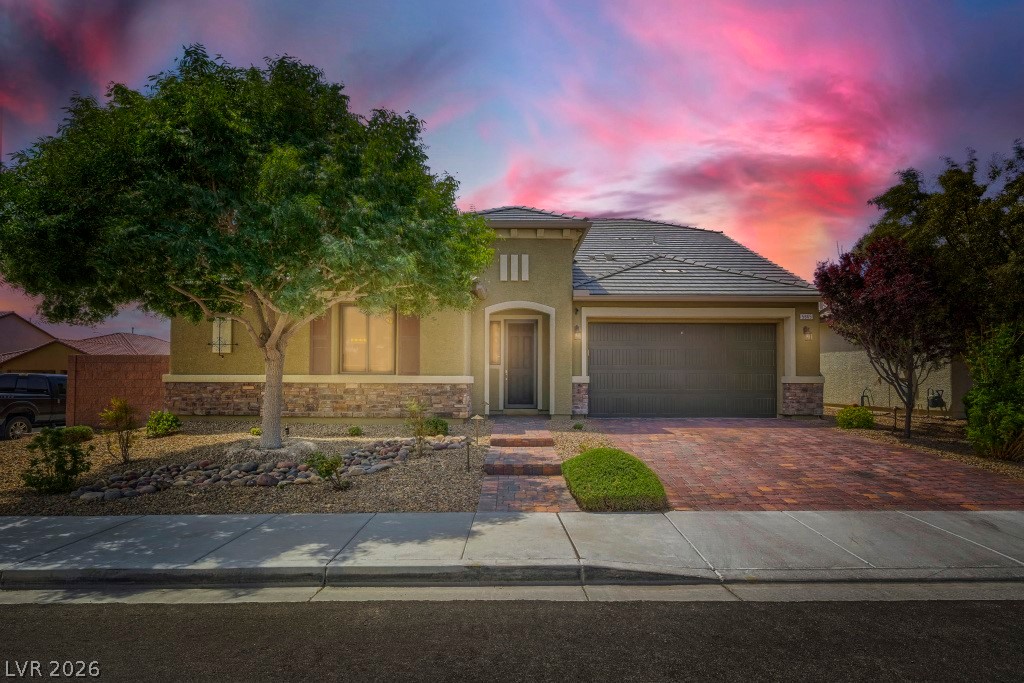
A striking exterior presents a single-story home with a brick paver driveway under a vibrant sunset.
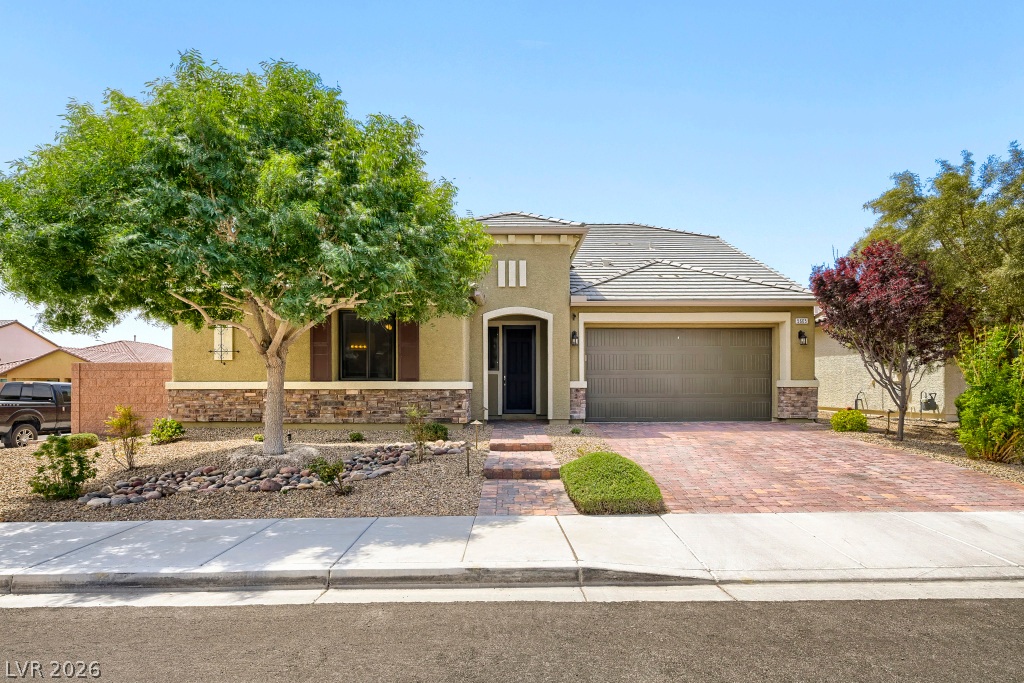
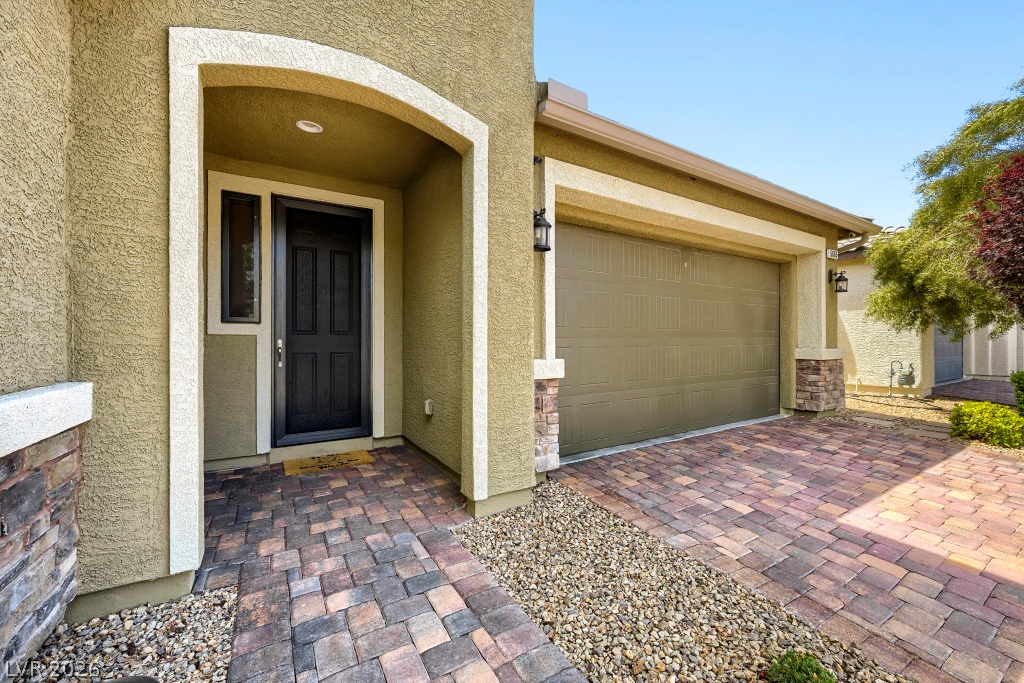
A welcoming desert landscape embraces this charming stucco and stone facade, complete with a paved driveway.
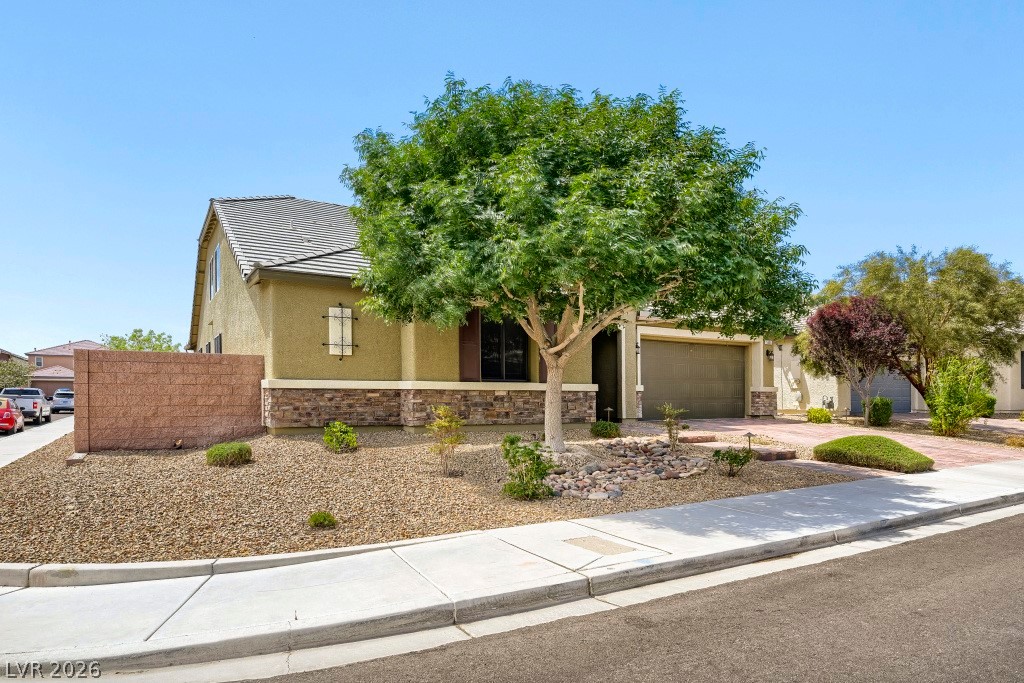
A well-kept front yard showcases desert landscaping and a mature shade tree enhancing curb appeal.
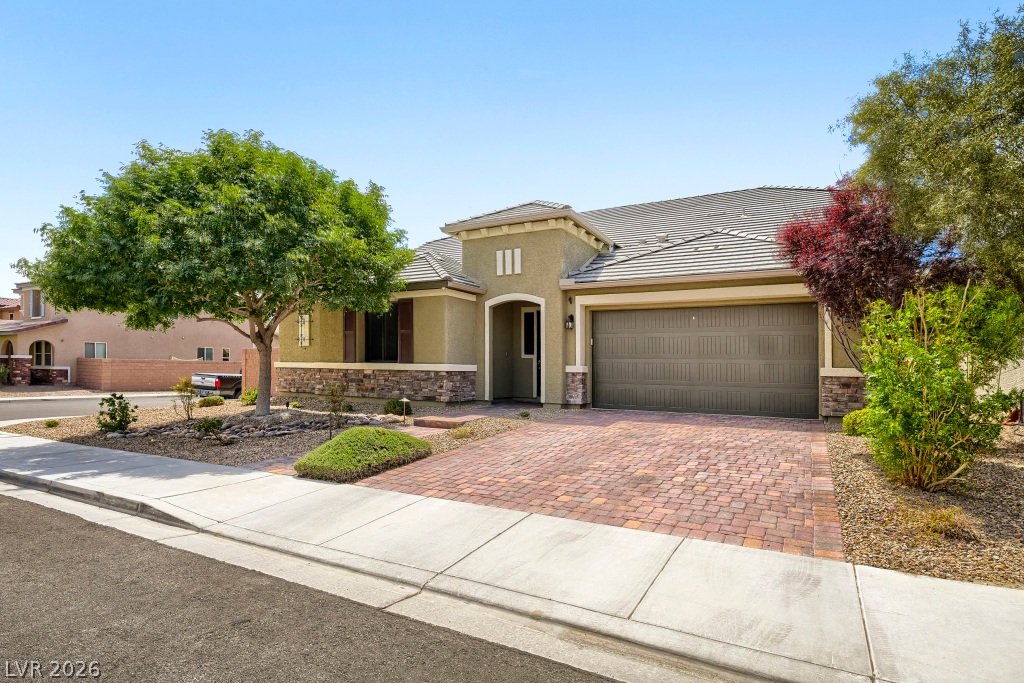
A well-kept front yard and brick driveway lead to this inviting, modern home.
A welcoming entry features a paneled front door and a paved driveway leading to the garage.
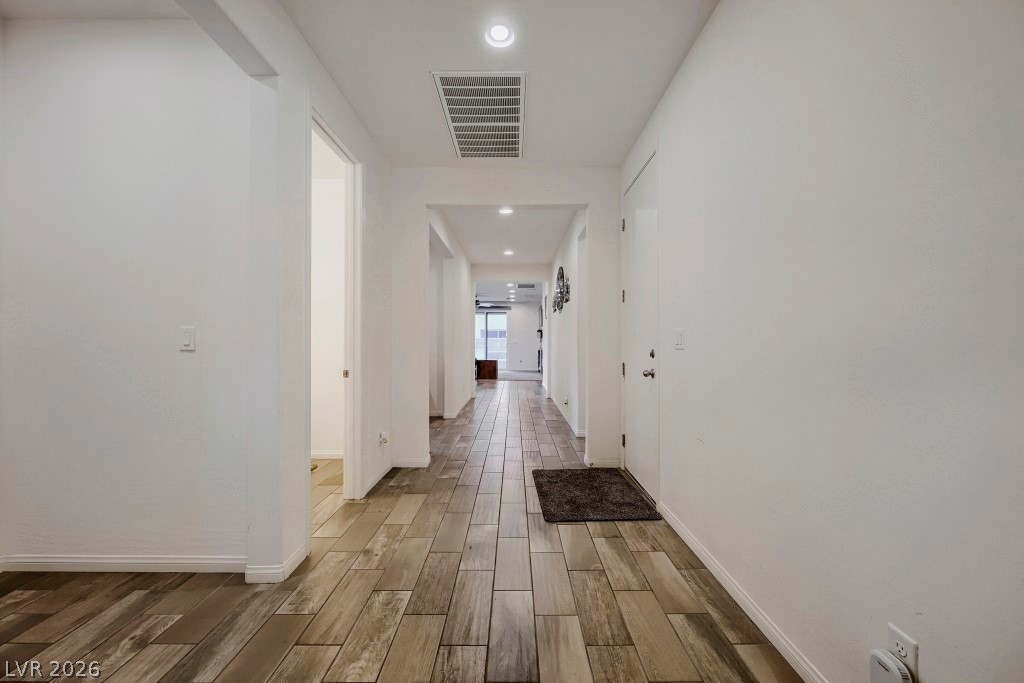
A long, bright hallway features wood-look tile flooring and recessed lighting.
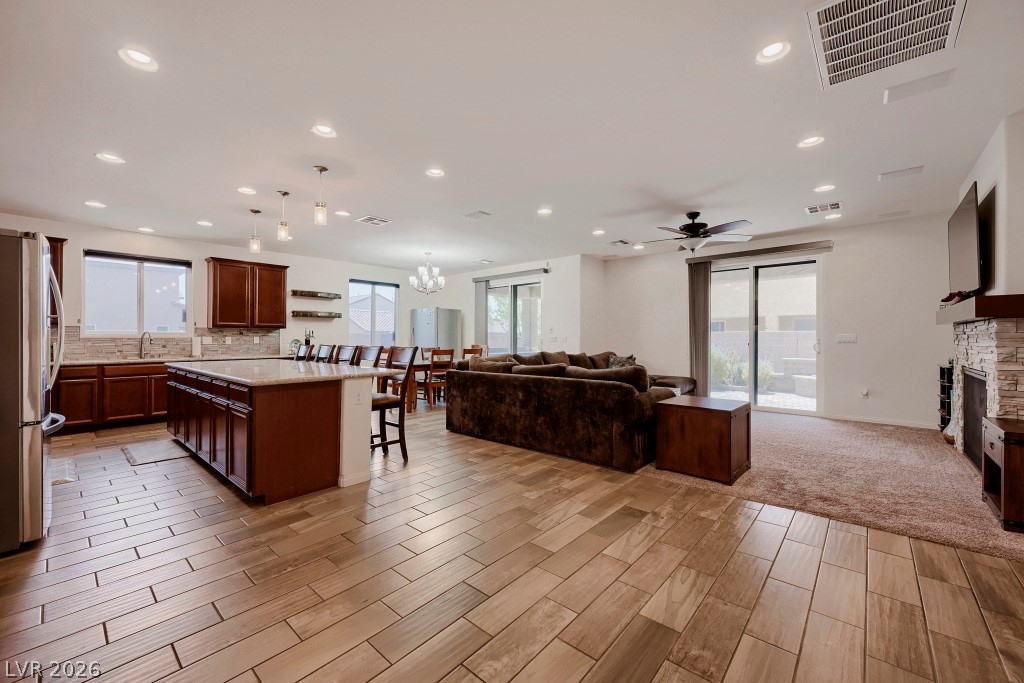
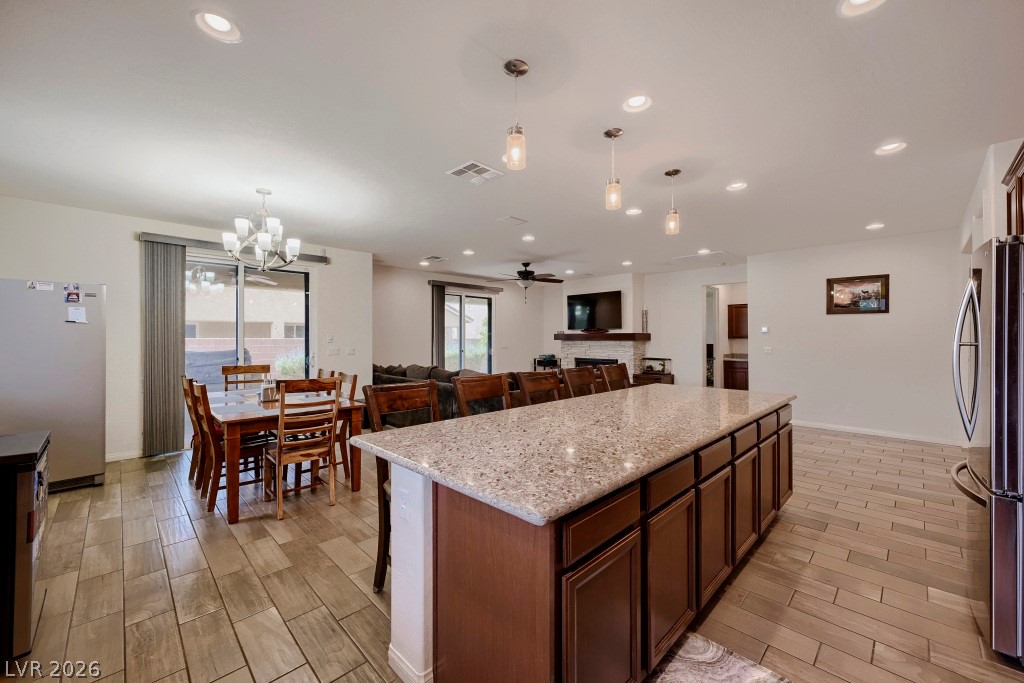
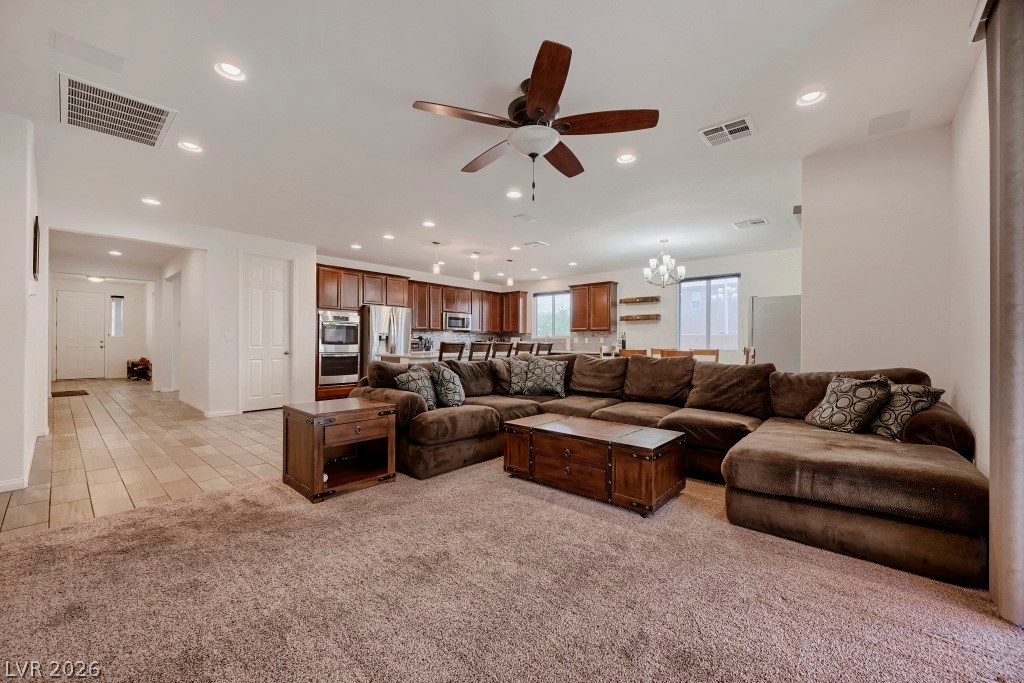
An open floorplan seamlessly connects the kitchen and living areas, offering effortless entertaining possibilities.
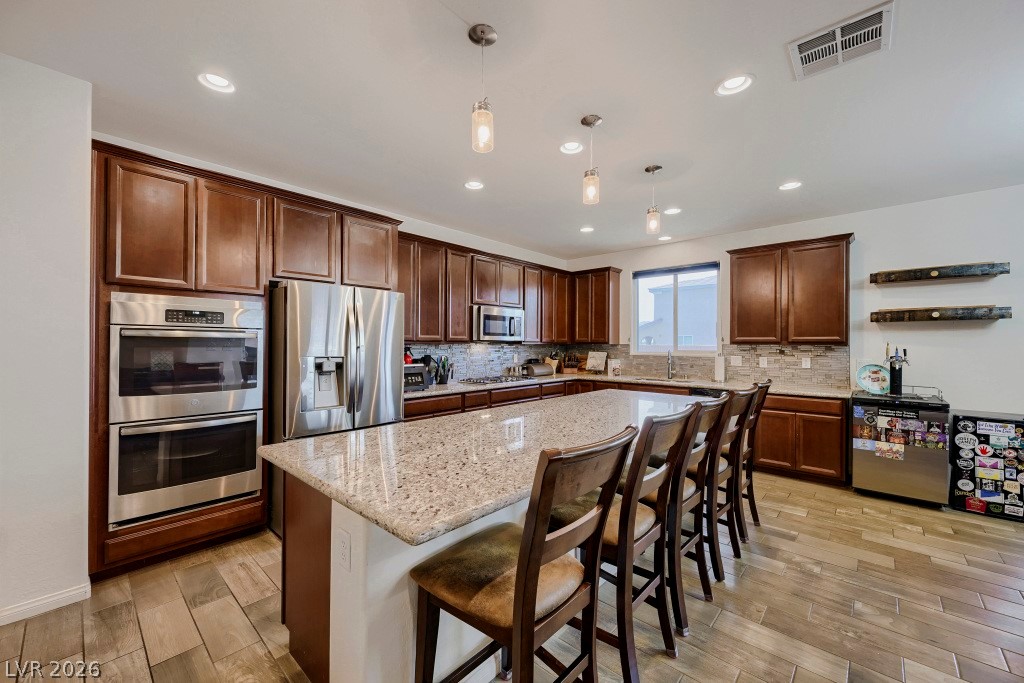
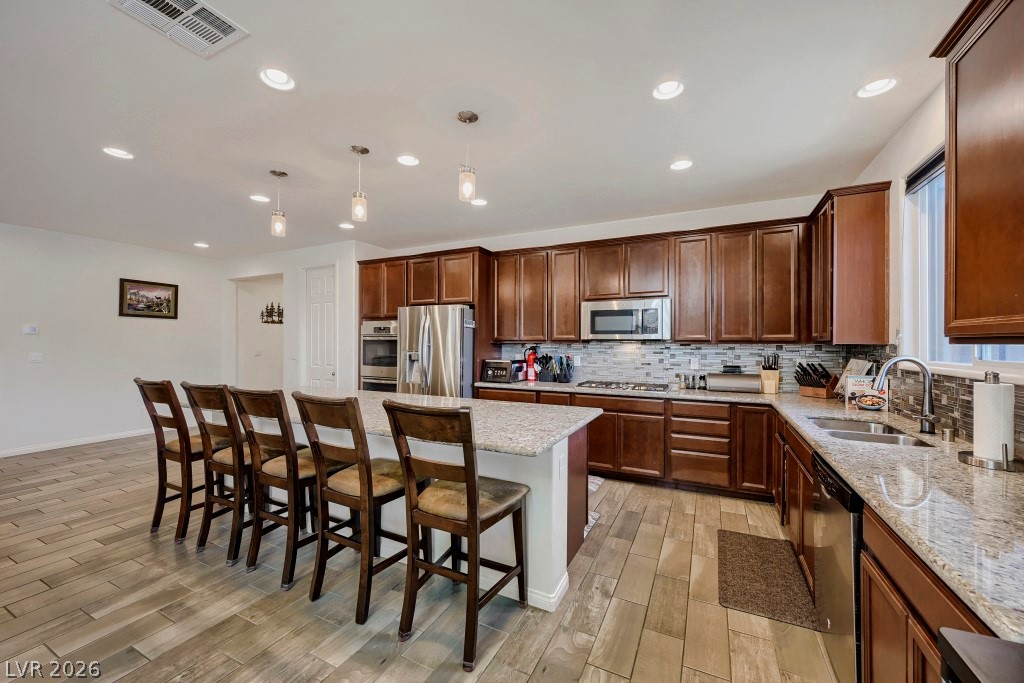
A well-appointed culinary space featuring rich cabinetry and a sprawling island for gathering.
A well-appointed kitchen showcasing an inviting island with seating and modern stainless steel appliances.
An open-concept living area boasts a generously sized kitchen island, elegant tile flooring, and a dining space with abundant natural light.
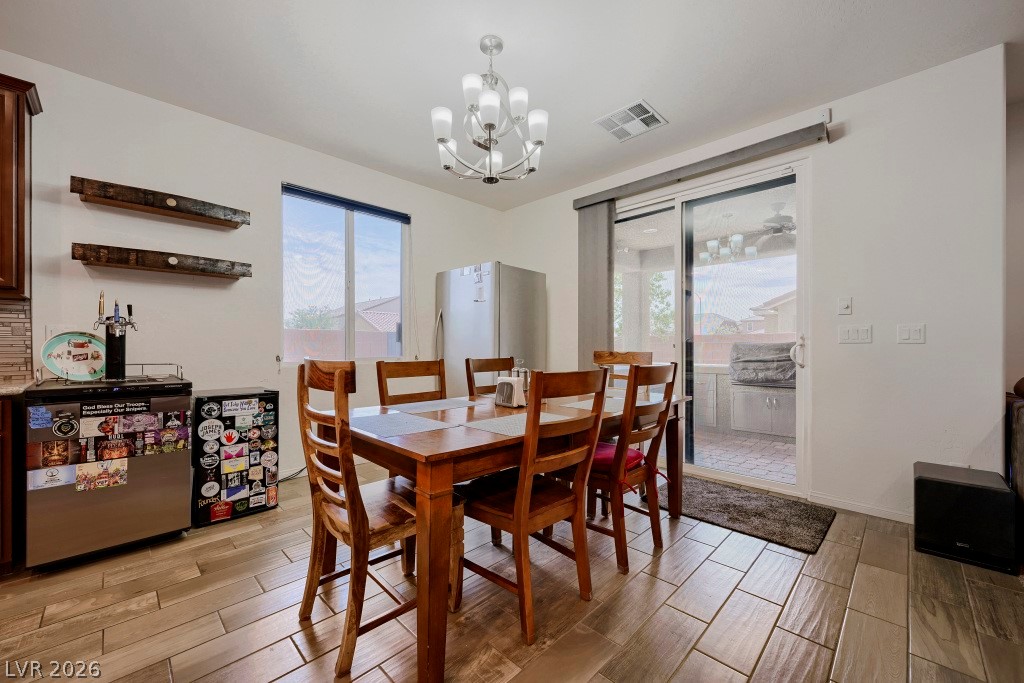
An inviting dining area flows into an outdoor patio through sliding glass doors.
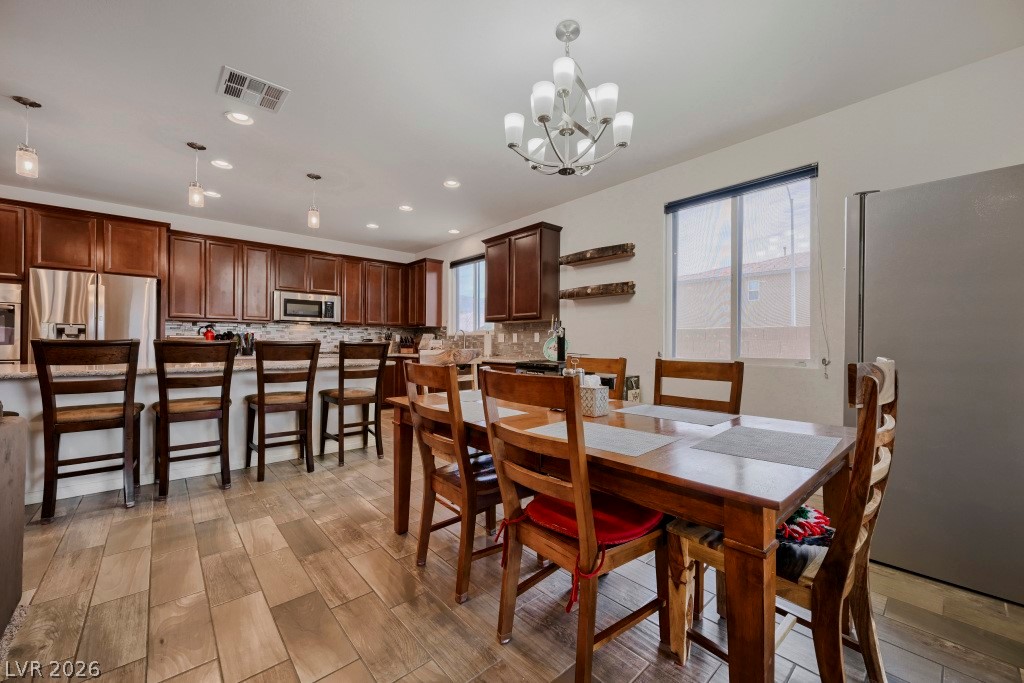
Functional kitchen with ample cabinet space, an inviting dining area, and warm wood flooring.
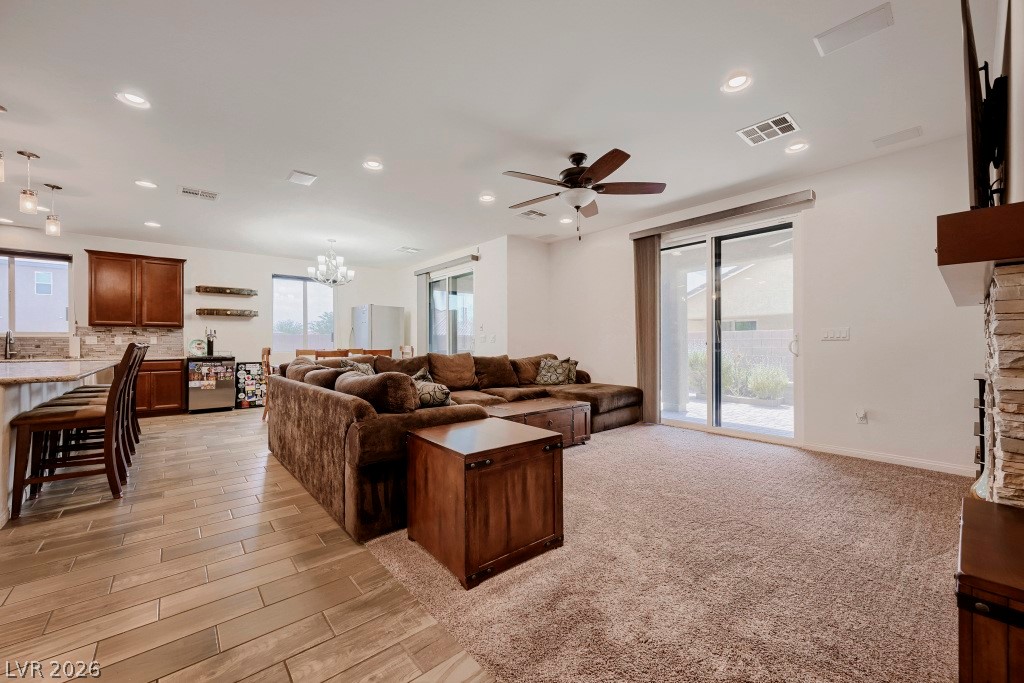
An inviting open-concept living space features wood-look tile and plush carpet, seamlessly connecting the kitchen, dining, and family areas.
An open floorplan seamlessly connects the inviting living space to a well-appointed kitchen.
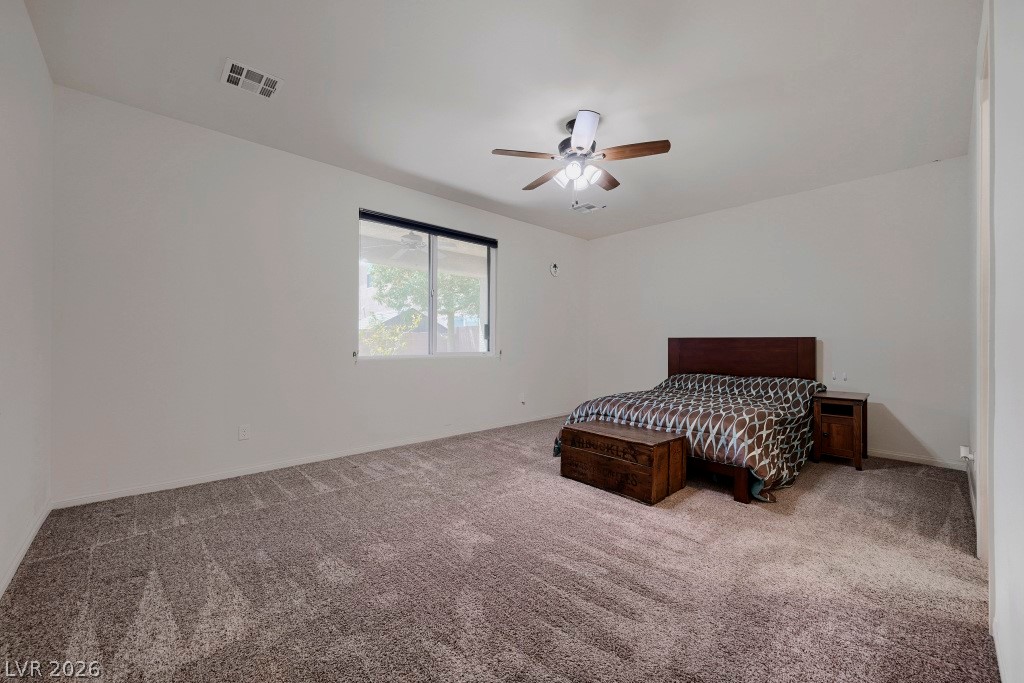
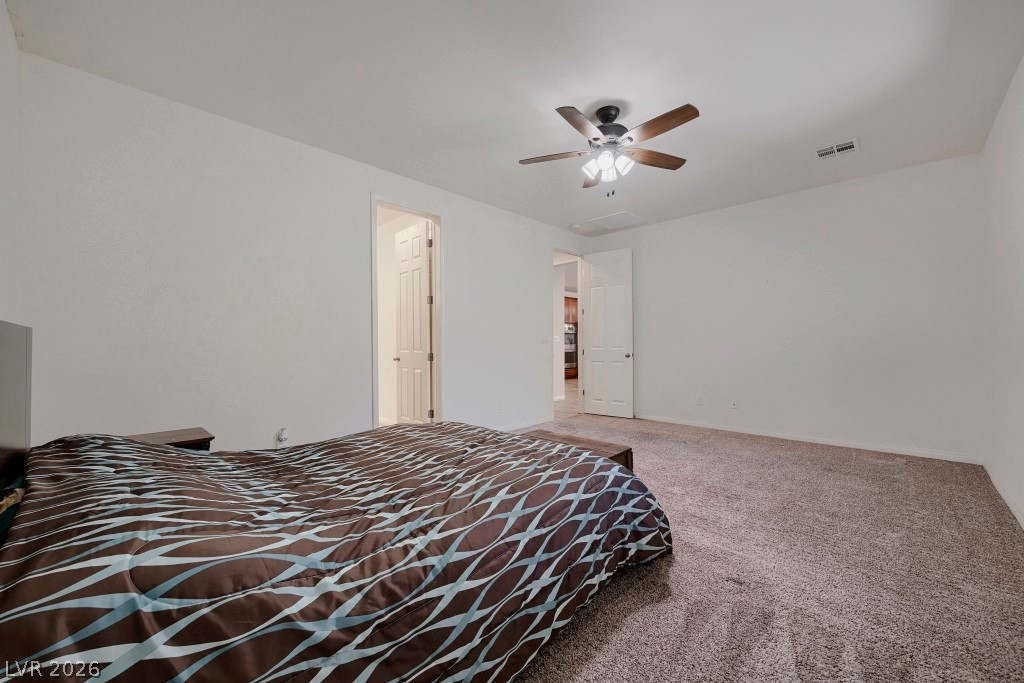
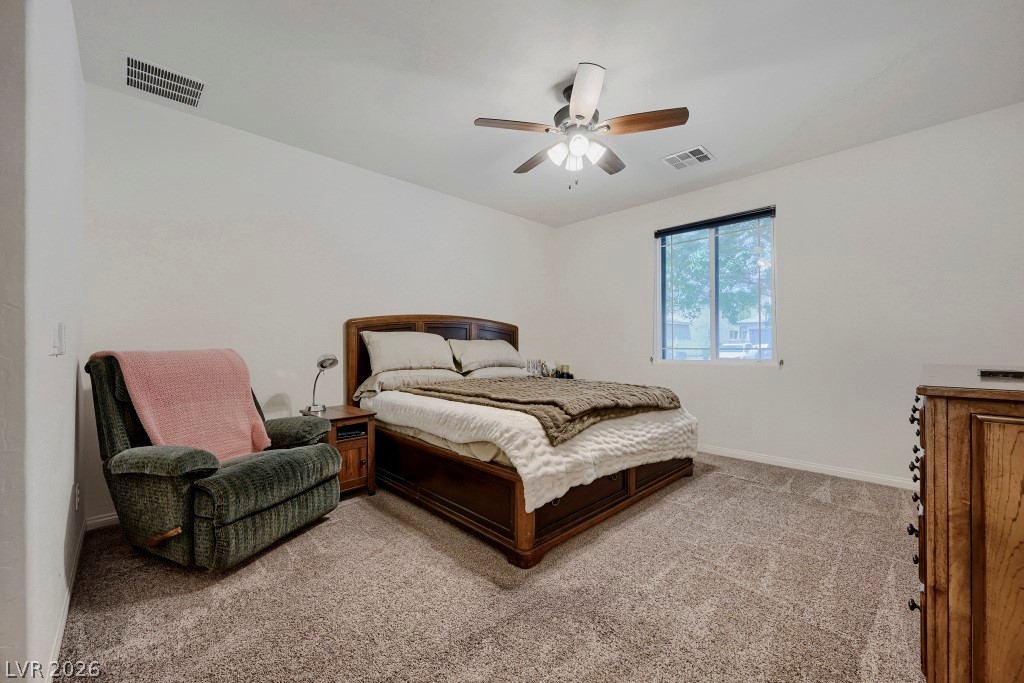
A spacious bedroom features plush carpeting and a modern ceiling fan, offering a serene personal retreat.
Comfortable carpet flooring creates a serene atmosphere, ideal for restful living.
A comfortable bedroom with soft carpet flooring and a refreshing ceiling fan.
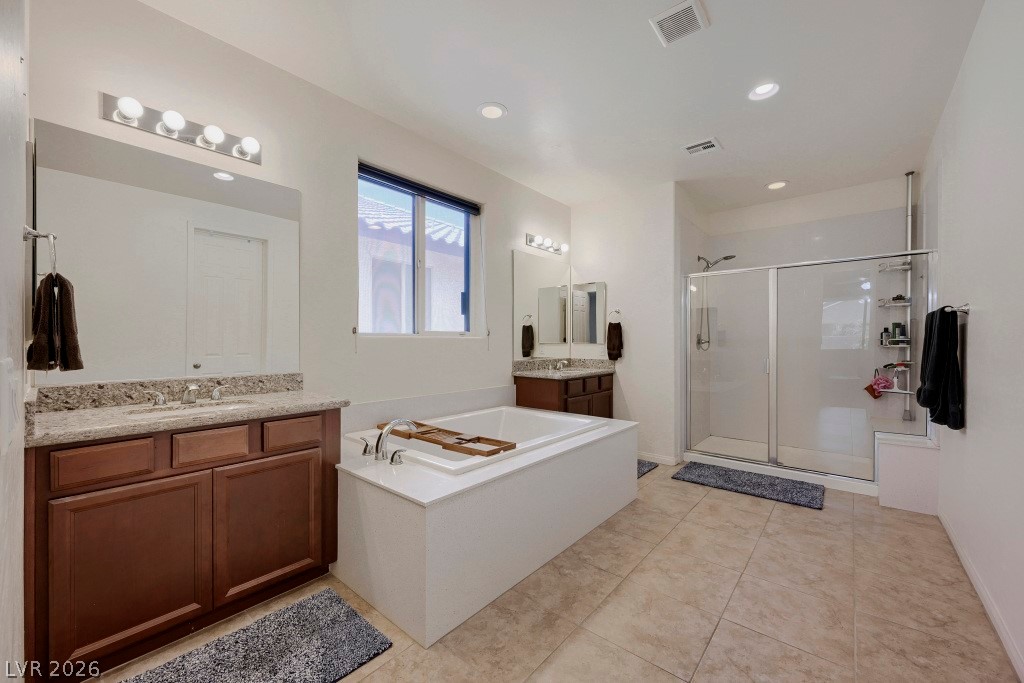
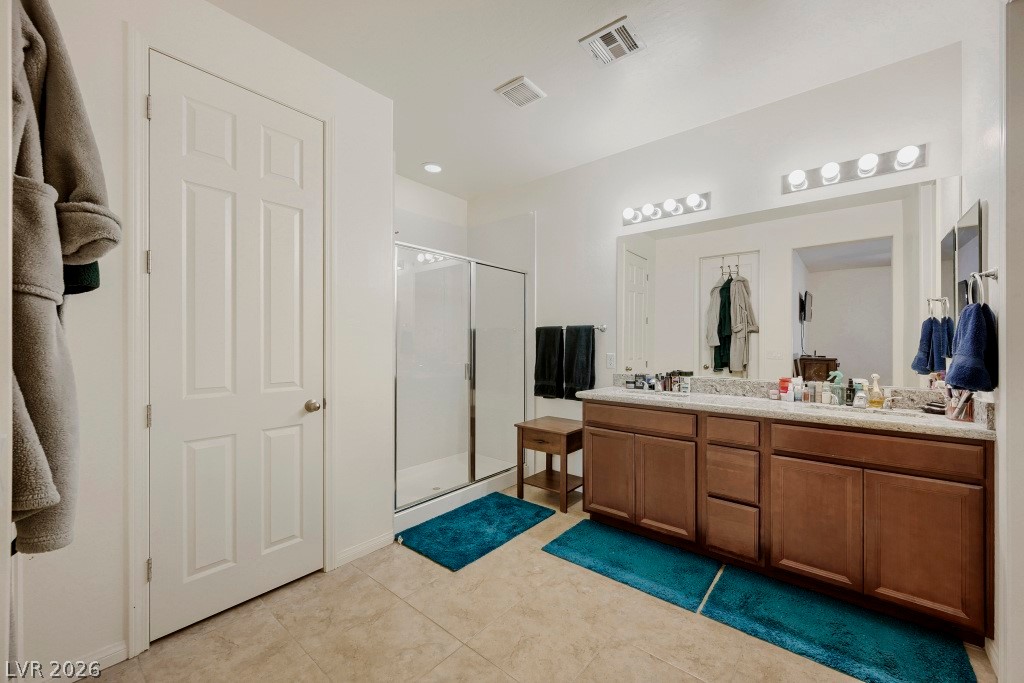
Luxurious bathing quarters with dual vanities and a spacious walk-in shower.
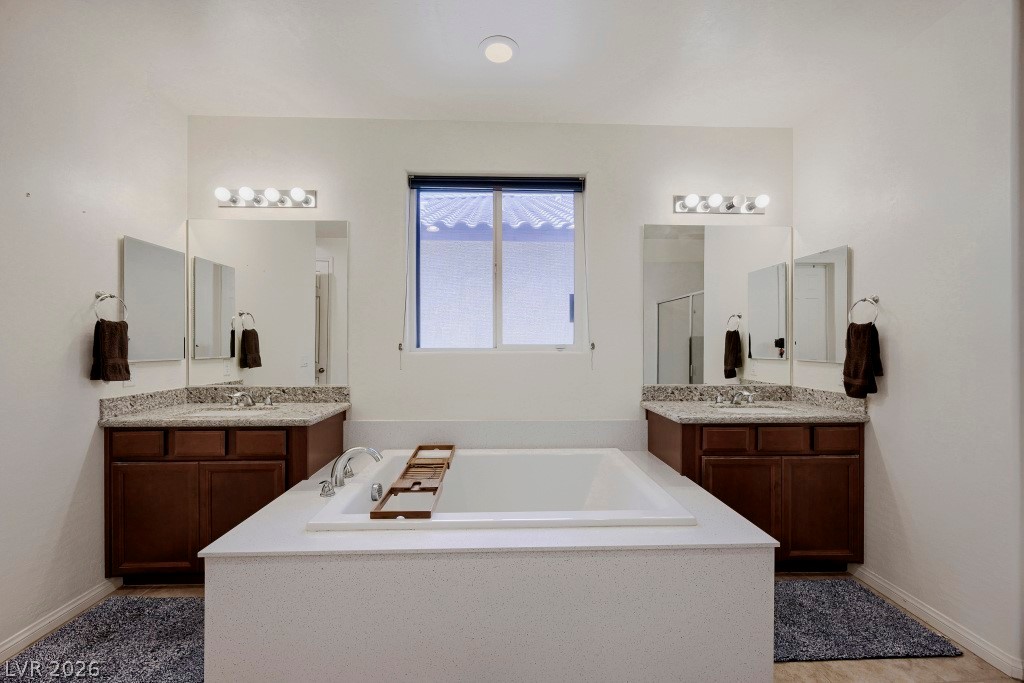
Indulge in a primary bathroom featuring a generous soaking tub, dual vanities, and ample counter space.
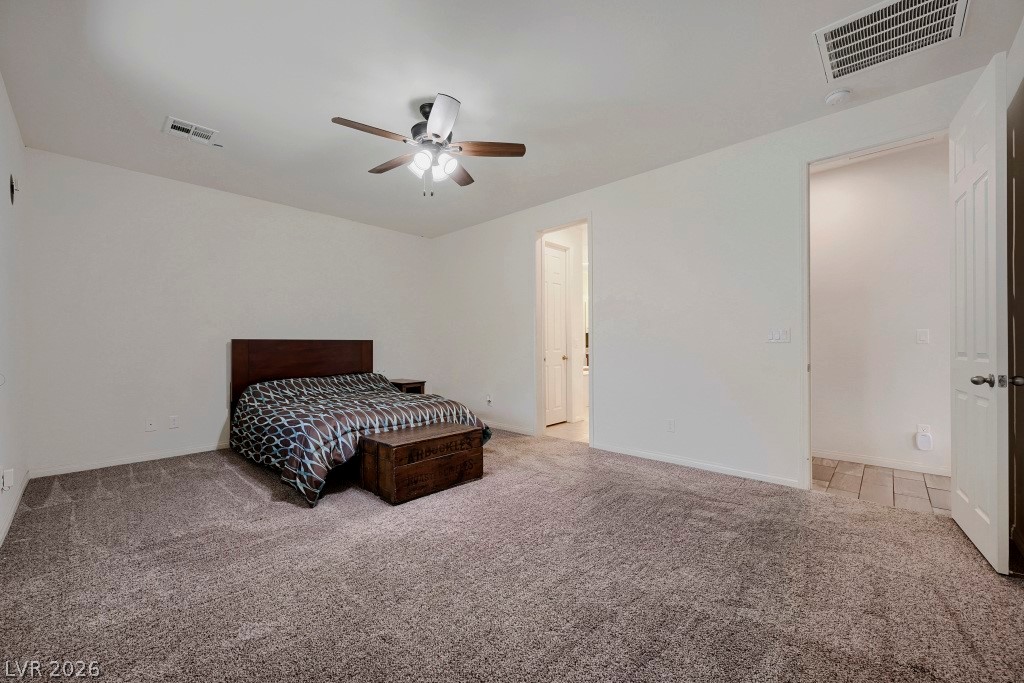
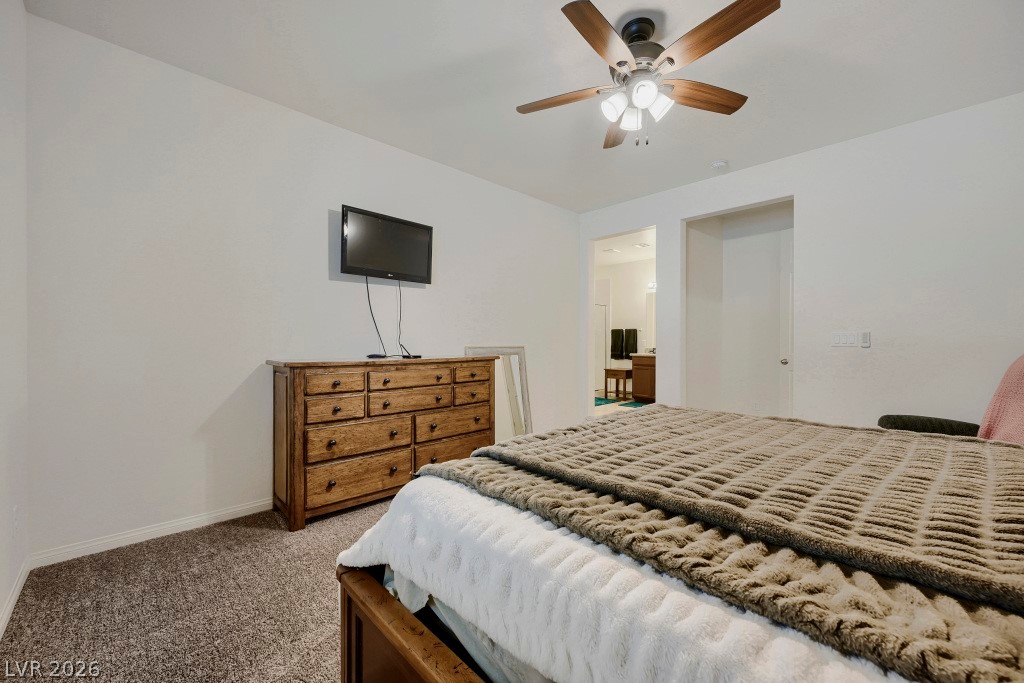
Well-lit sleeping quarters with a ceiling fan, plush carpet, and a convenient pass-through to the private bath.
A quiet retreat, this bedroom offers comfortable carpeted flooring and a convenient ceiling fan for optimal comfort.
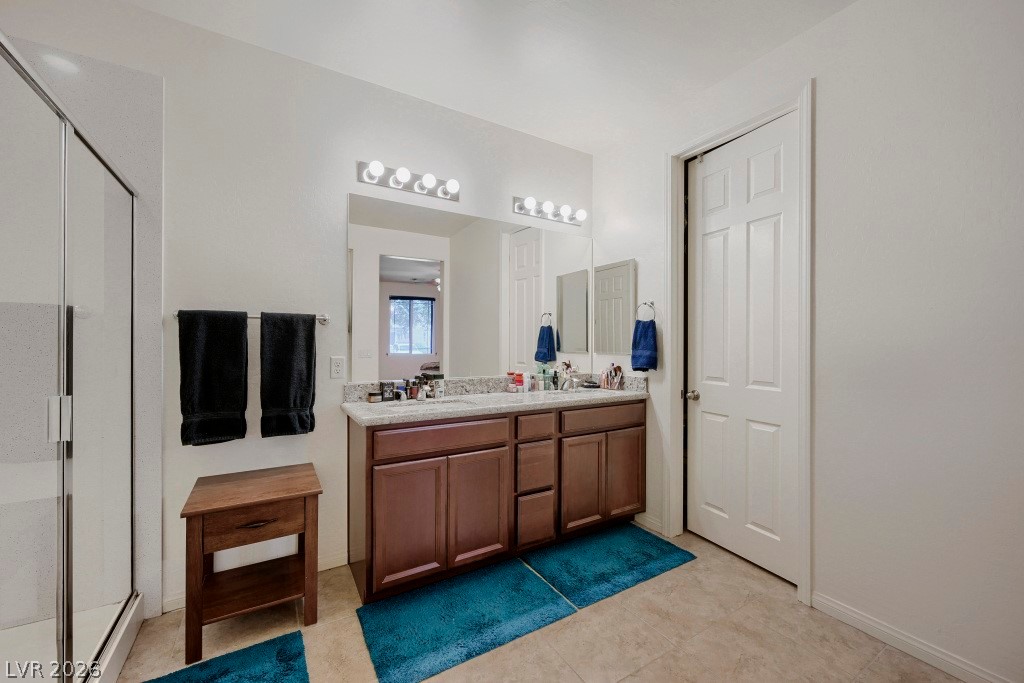
Dual vanity with ample counter space and a bright, glass-enclosed shower.
Double vanity and a spacious walk-in shower elevate daily routines in this well-appointed bathroom.
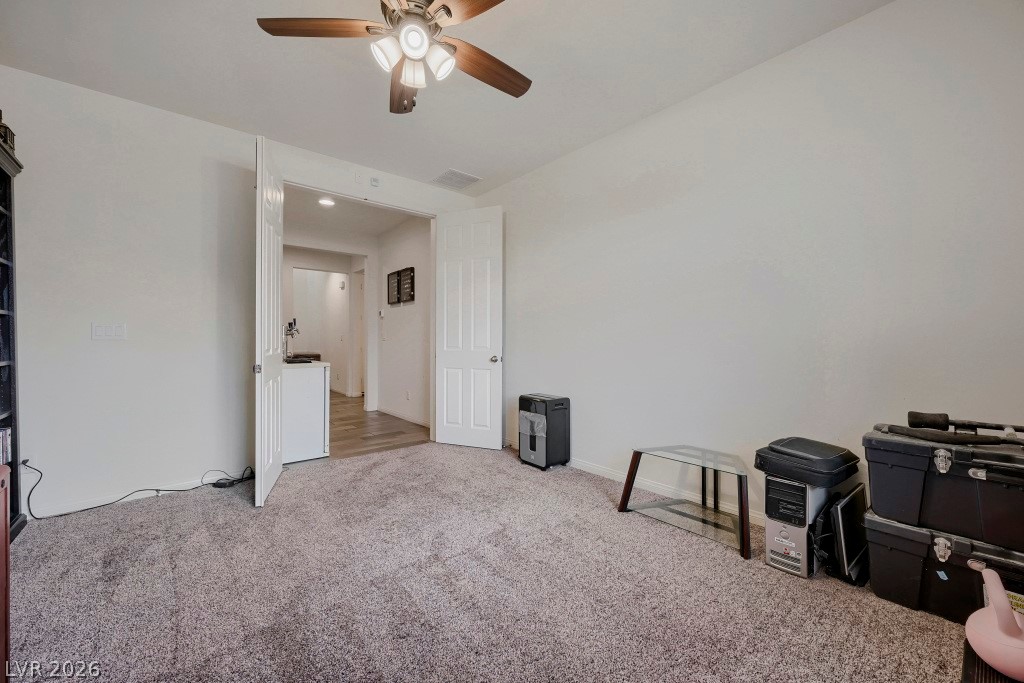
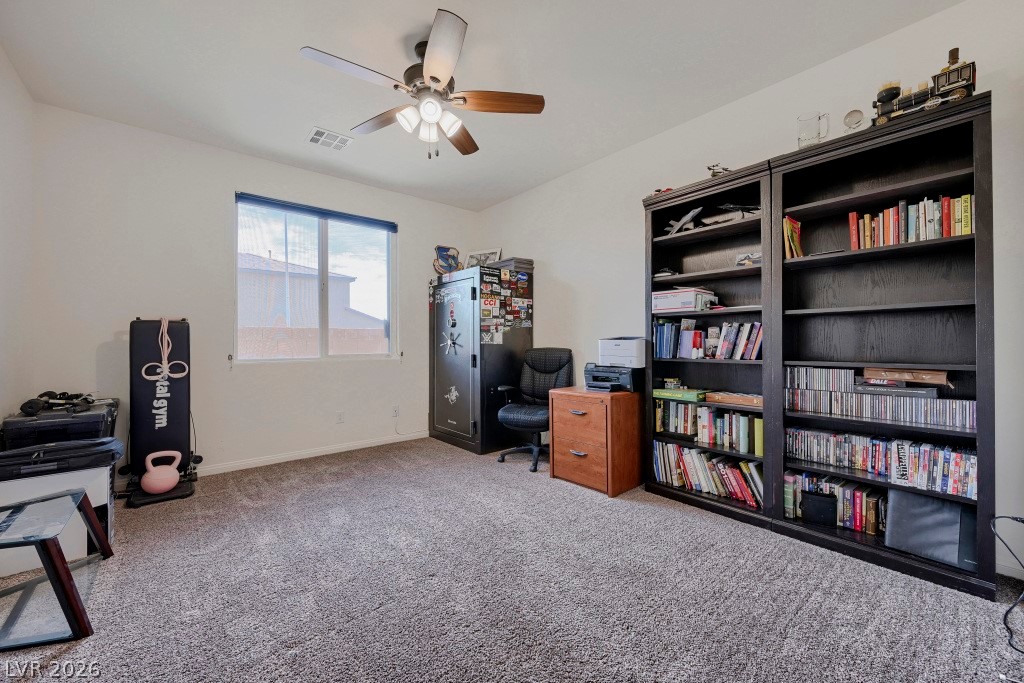
A well-lit, adaptable space with plush carpeting, ready to be transformed into your ideal setting.
A versatile room featuring plush carpeting and a multi-speed ceiling fan for year-round comfort.
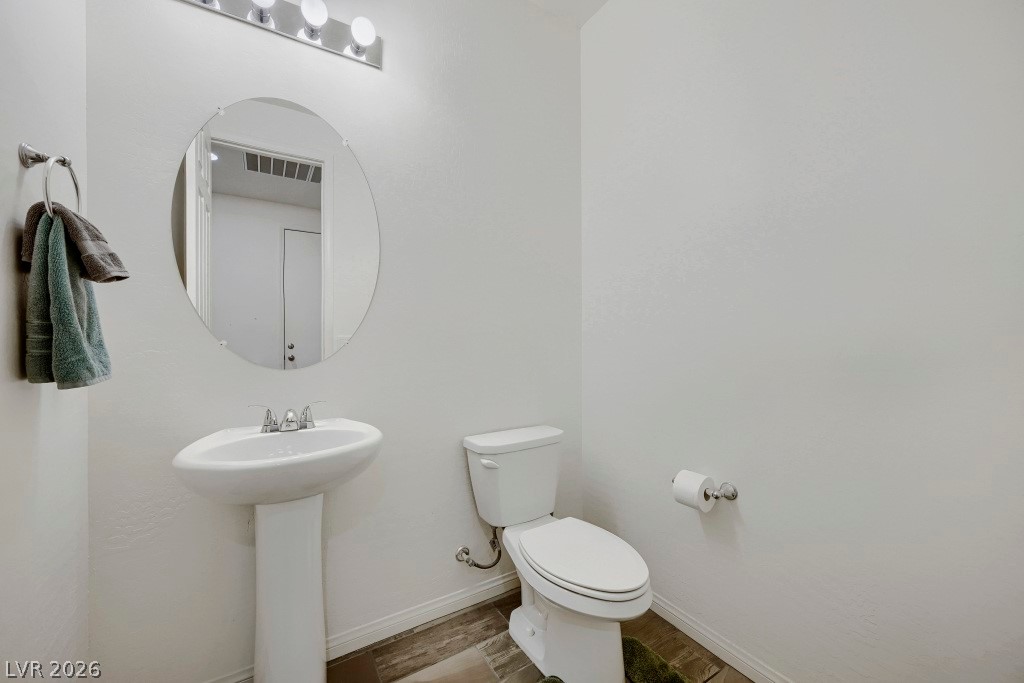
A compact and functional bathroom features a sleek pedestal sink and a toilet, perfect for daily routines.
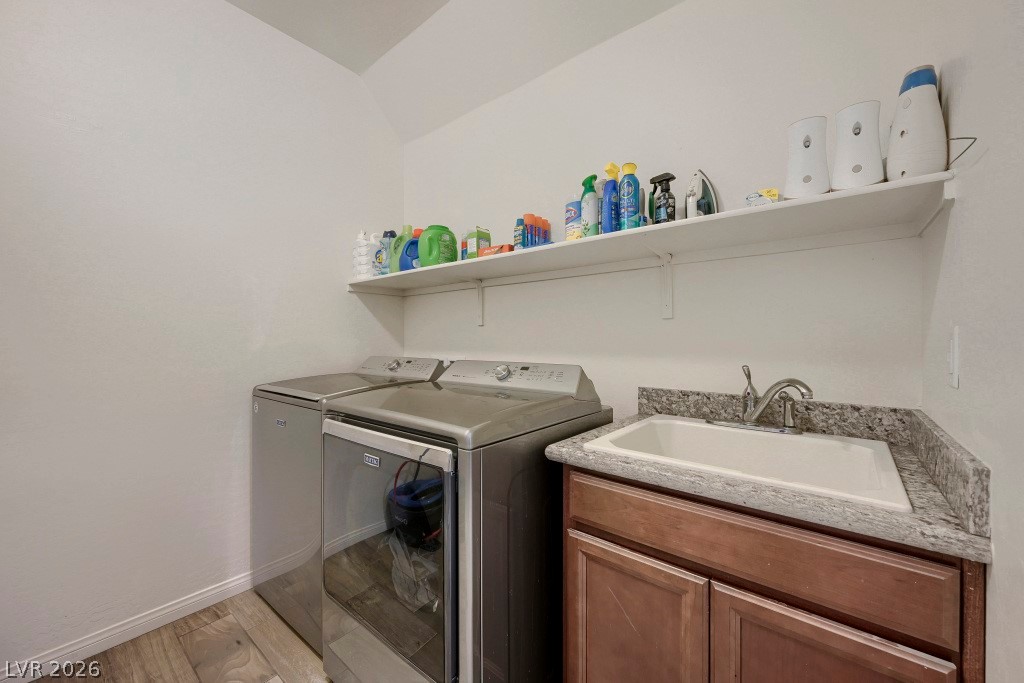
A well-appointed laundry area features a practical sink with ample counter space and convenient shelving.
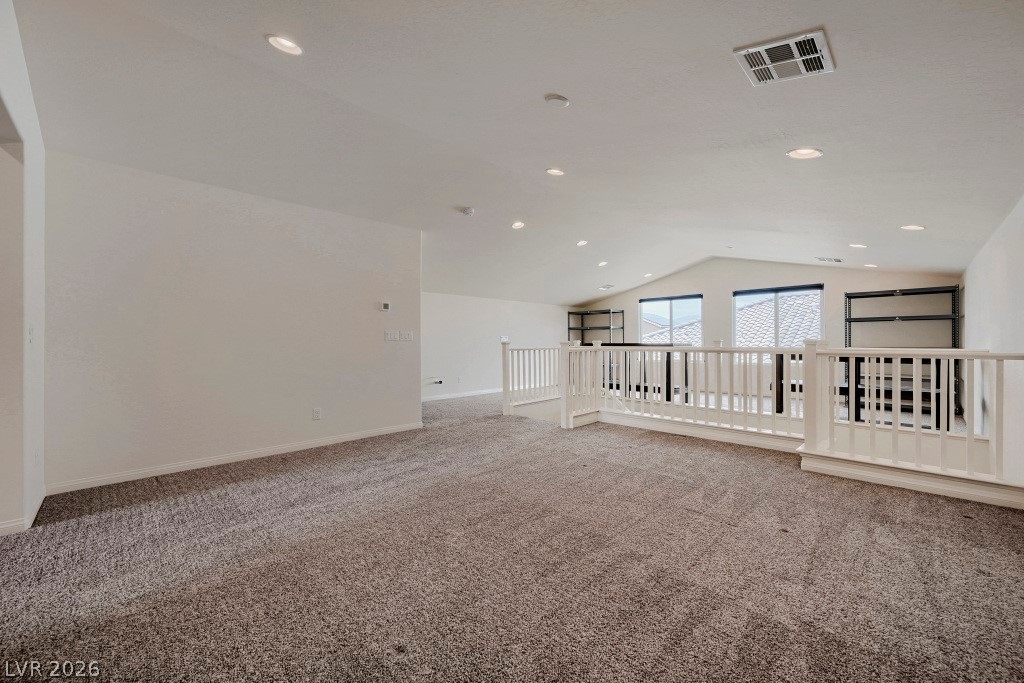
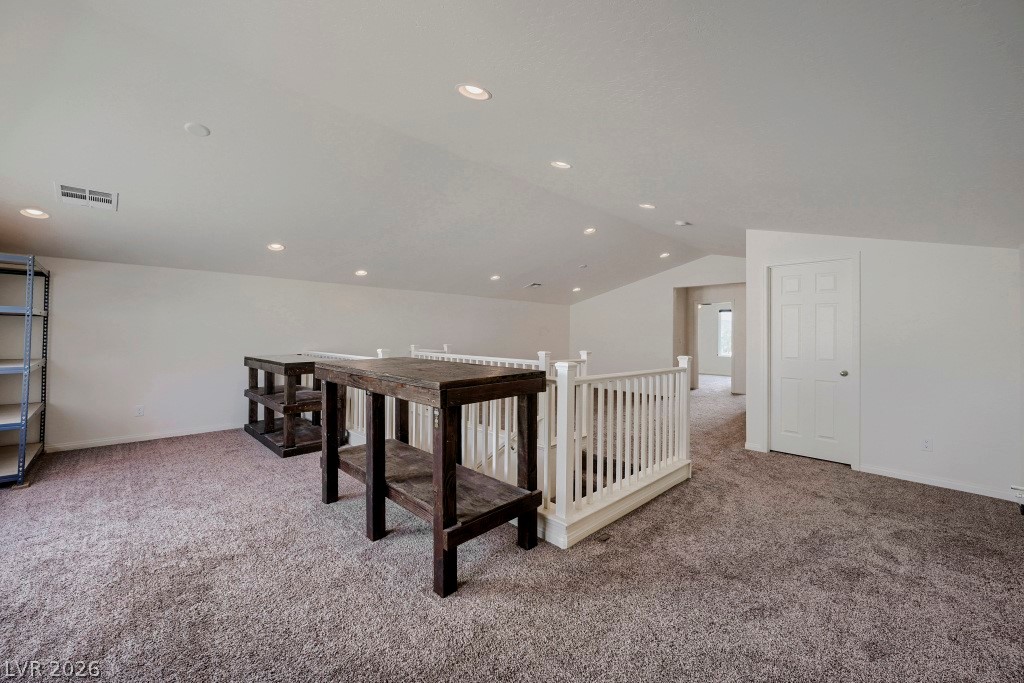
An airy loft area with vaulted ceilings and abundant recessed lighting offers flexible living space.
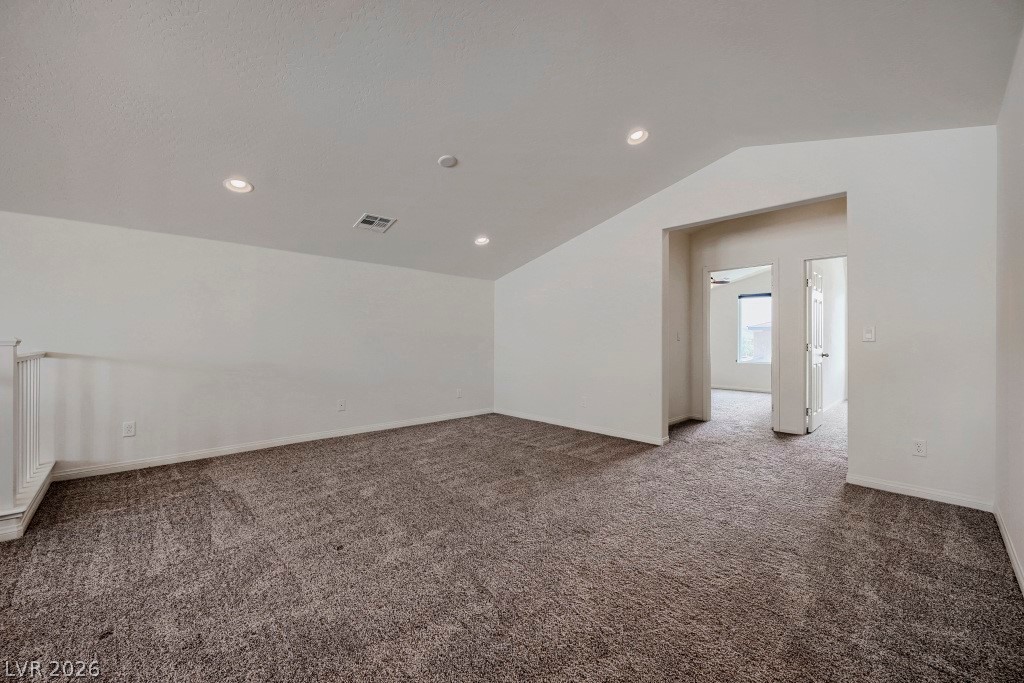
A spacious upper-level loft offers an adaptable bonus room for recreation or a home office.
A versatile bonus room offering plush carpet and recessed lighting, ready for personalized use.
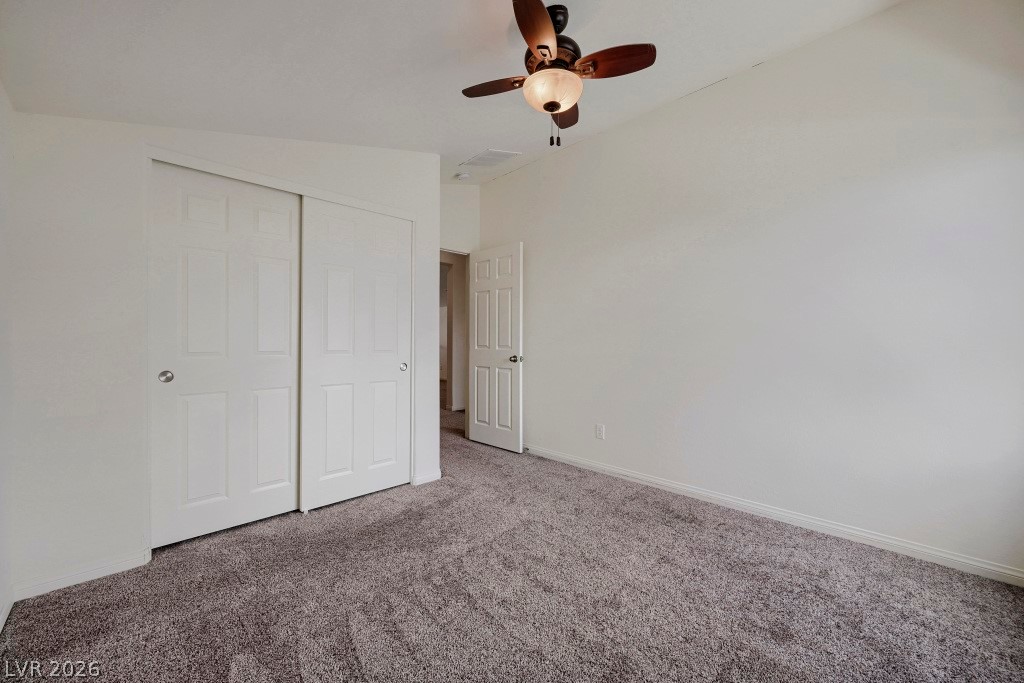
A quiet secondary bedroom offering comfortable carpeting and an overhead ceiling fan for personalized comfort.
A well-lit room offers ample space for personalization, complete with soft carpeting and a ceiling fan.
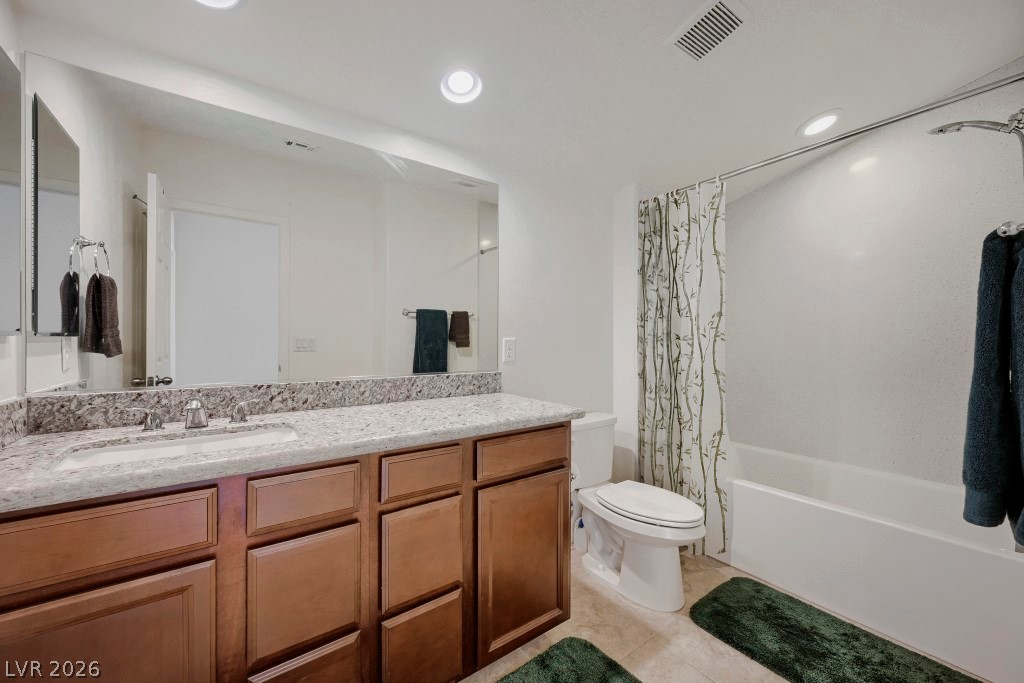
A well-appointed bathroom with a spacious vanity, providing comfort and utility.
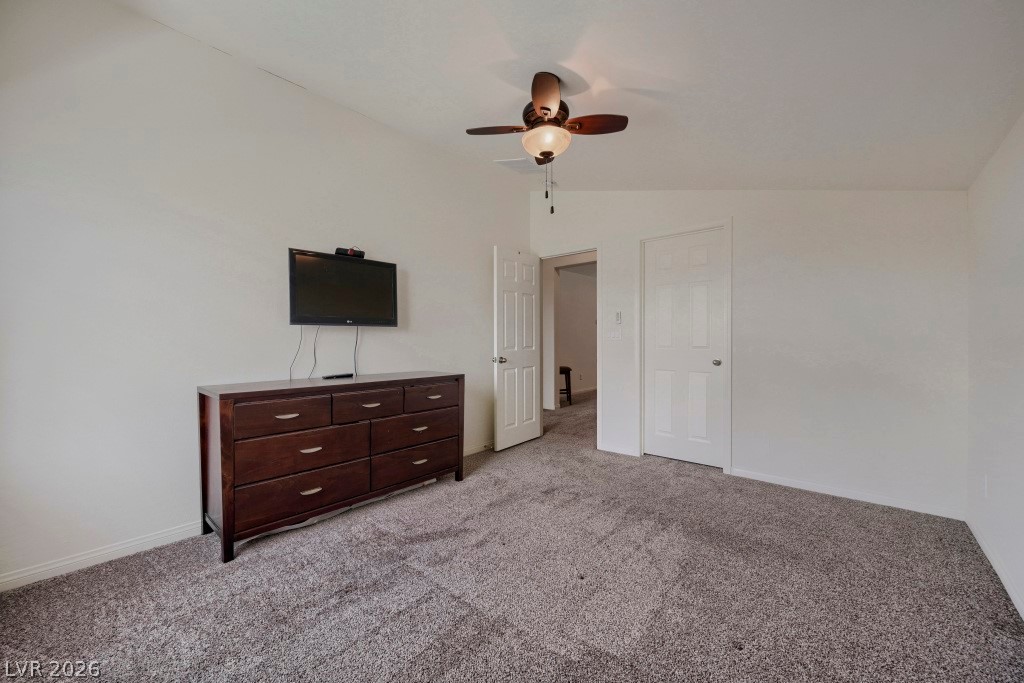
A comfortable bedroom with ample space and neutral decor.
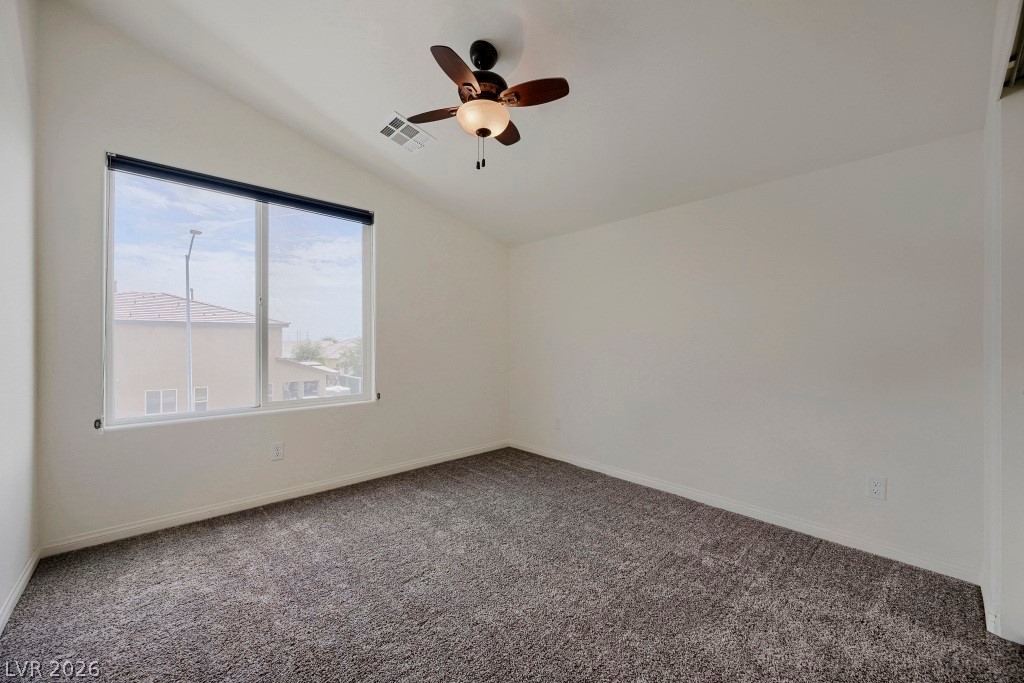
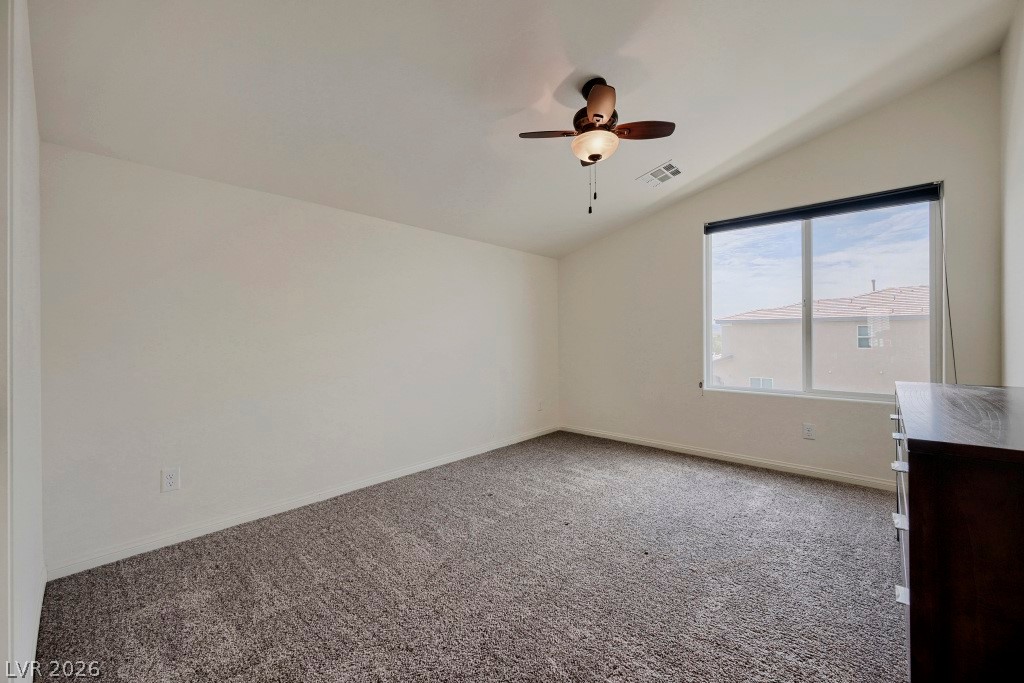
A quiet bedroom featuring sloped ceilings and ample natural light from a large window.
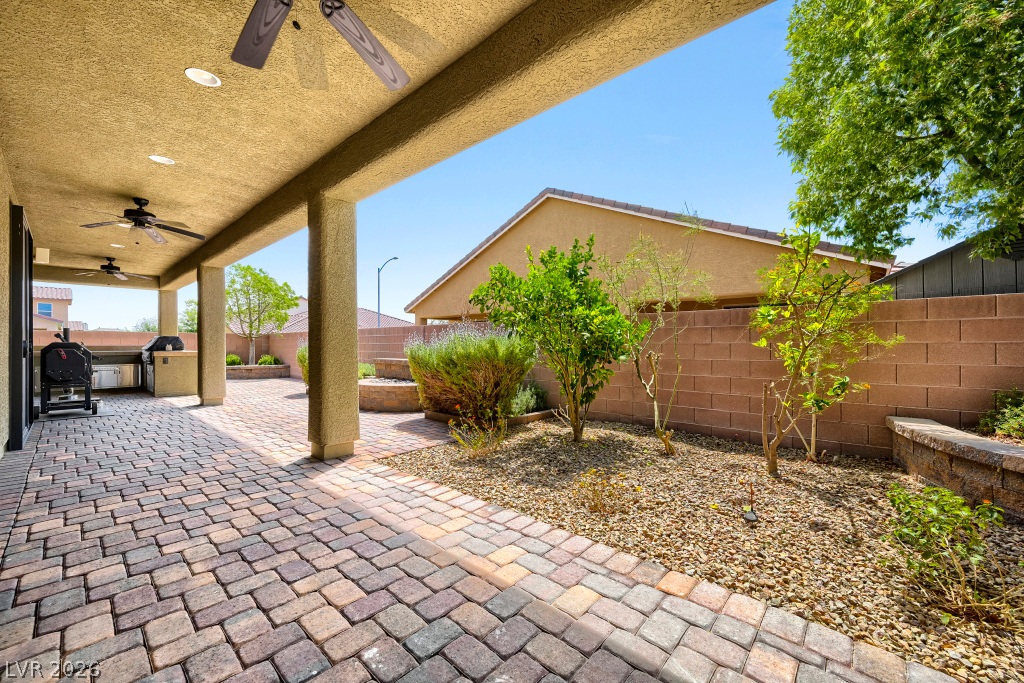
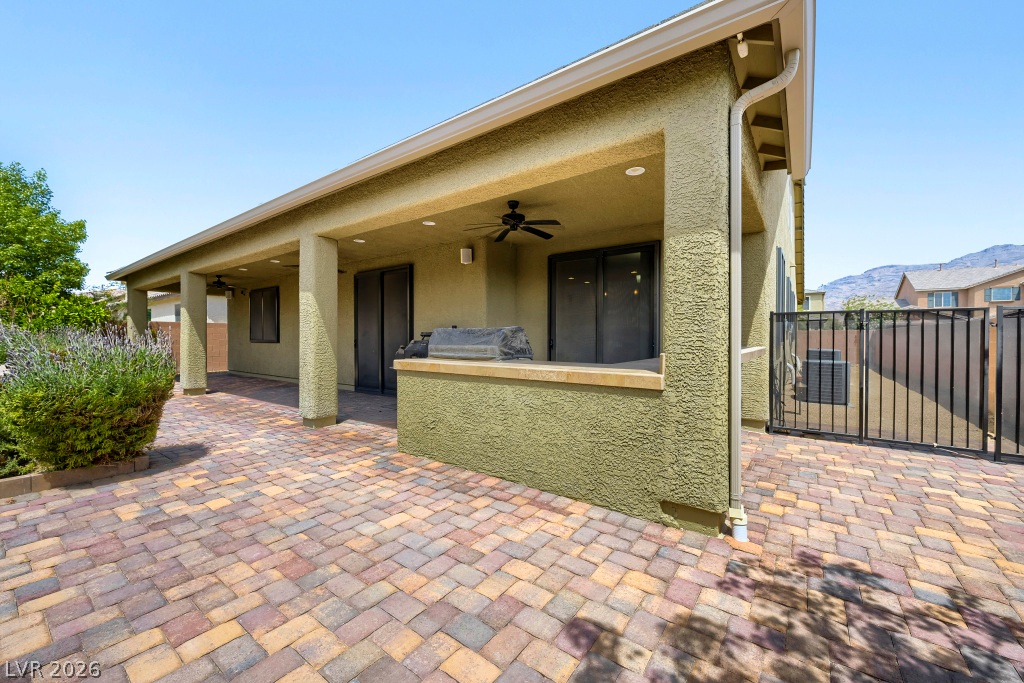
A spacious covered patio features an outdoor kitchen, offering abundant space for al fresco enjoyment.
An inviting covered patio with an outdoor kitchen overlooks the paver stone courtyard.
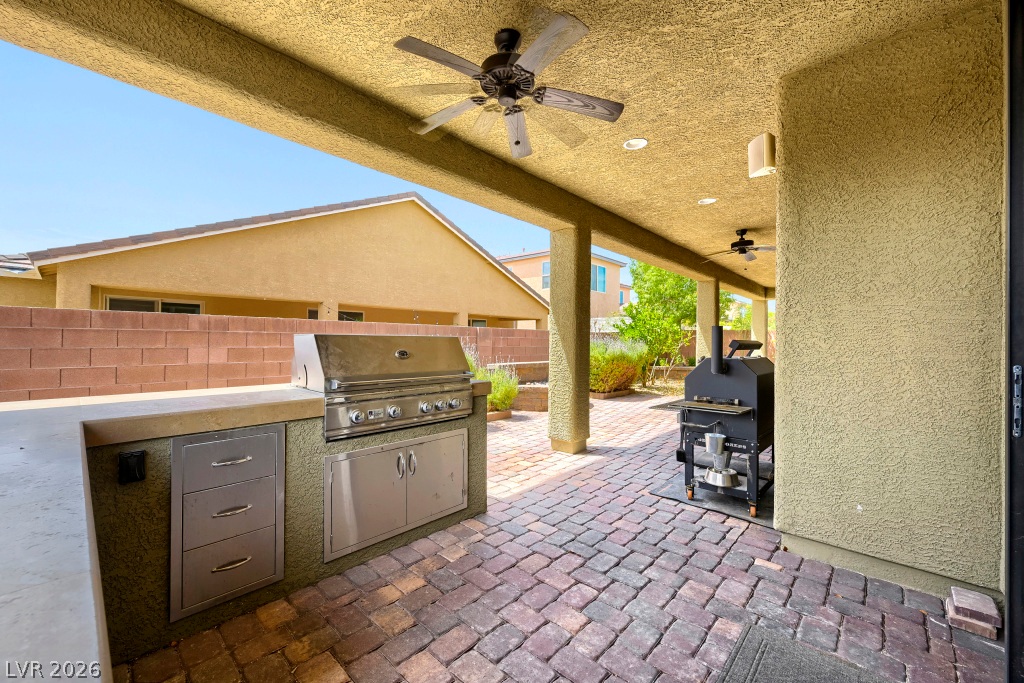
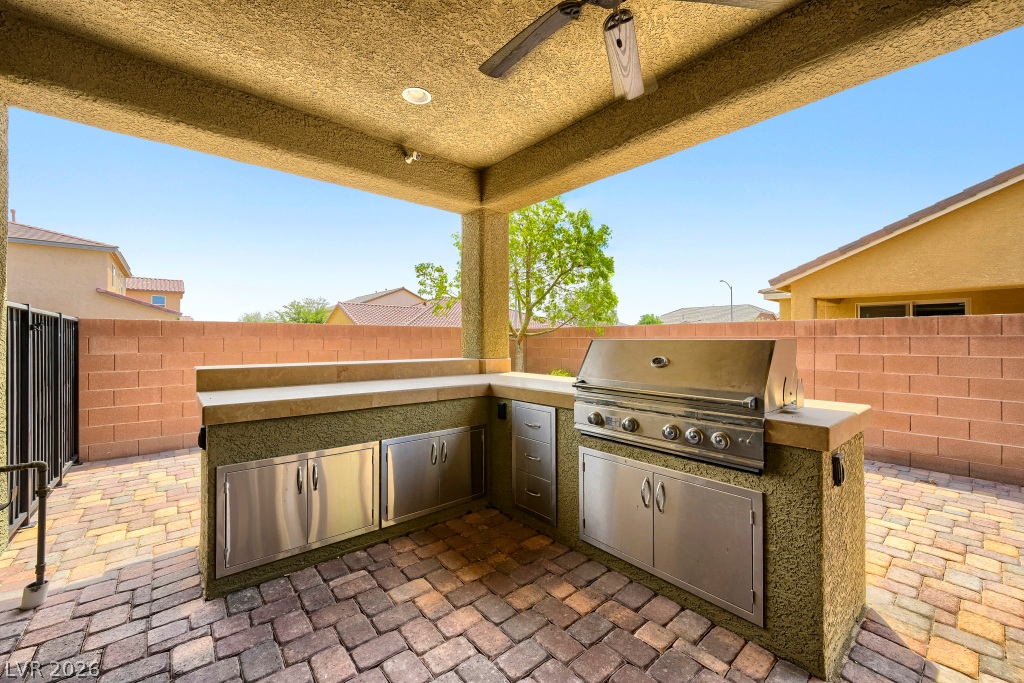
An inviting outdoor kitchen area awaits, perfect for entertaining under the covered patio.
An inviting outdoor kitchen with built-in barbecue and ample counter space for entertaining.
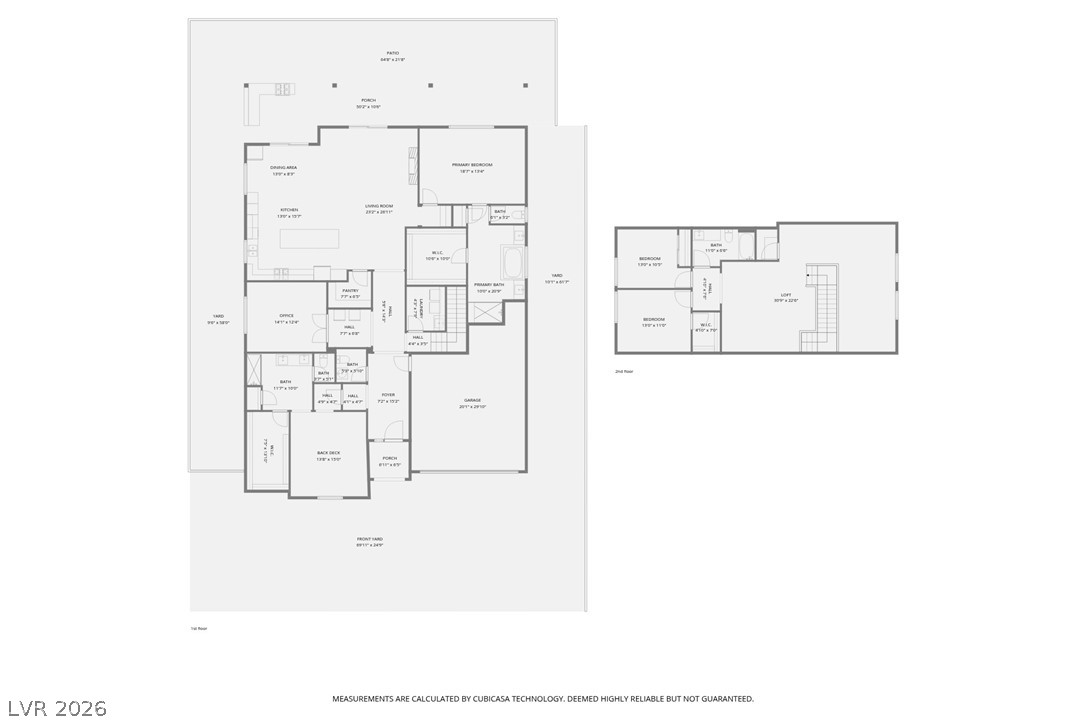
A detailed floor plan delineates the living spaces across two levels for functional home planning. Sizes are estimates.

 Price Reduced Listing