
$370,000 $2,218 est/mo Sourced by Back At You
609 Elliot Peak Avenue,Las Vegas, NV 89183
Las Vegas, NV 89183
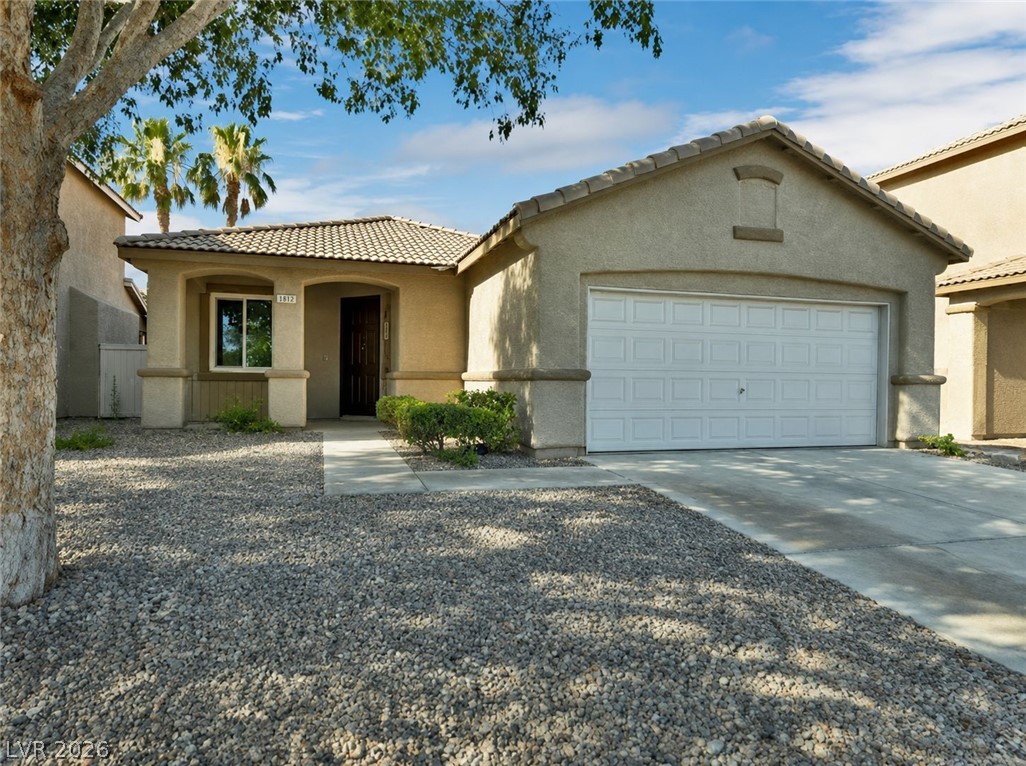
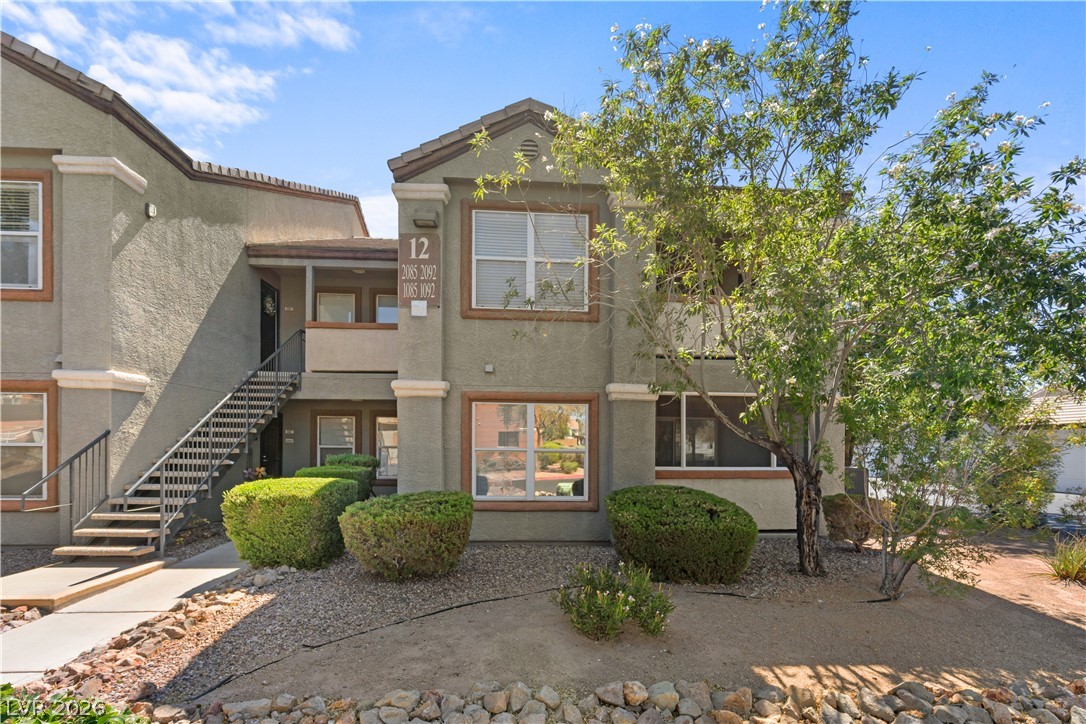
A welcoming facade with an attached garage offers classic curb appeal.
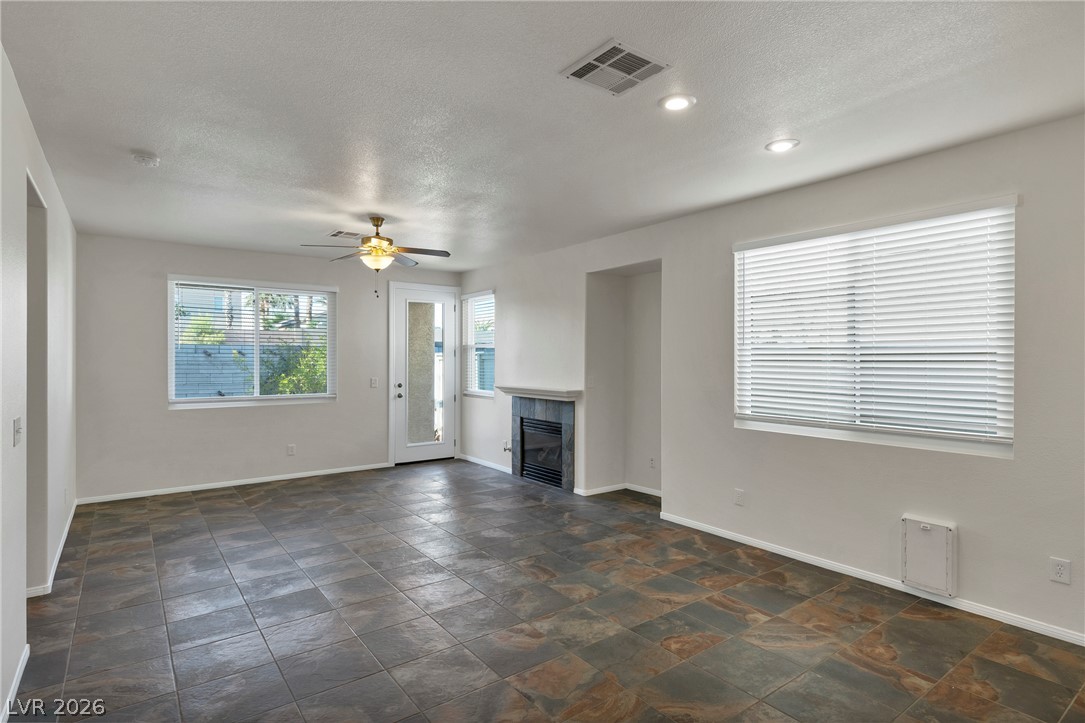
A comfortable living area with warm custom tile flooring and a cozy fireplace awaits.
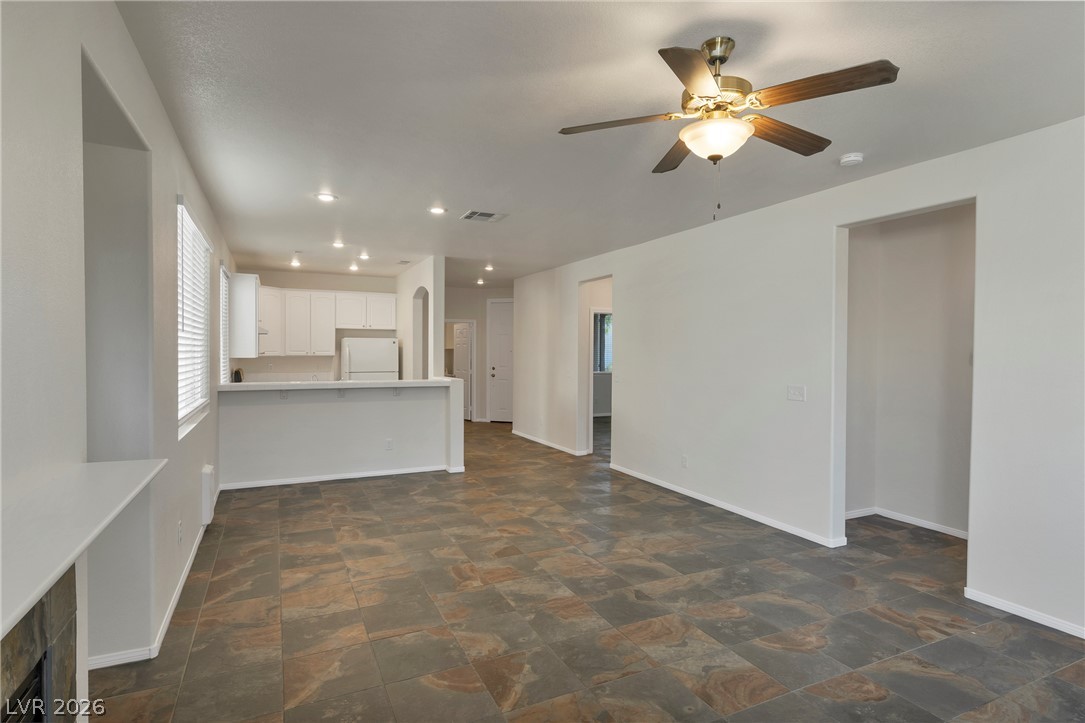
Natural light illuminates the textured floor in this open-concept living space, seamlessly connecting to the kitchen.

A versatile open-concept living area boasts a cozy fireplace and seamless flow into the kitchen.
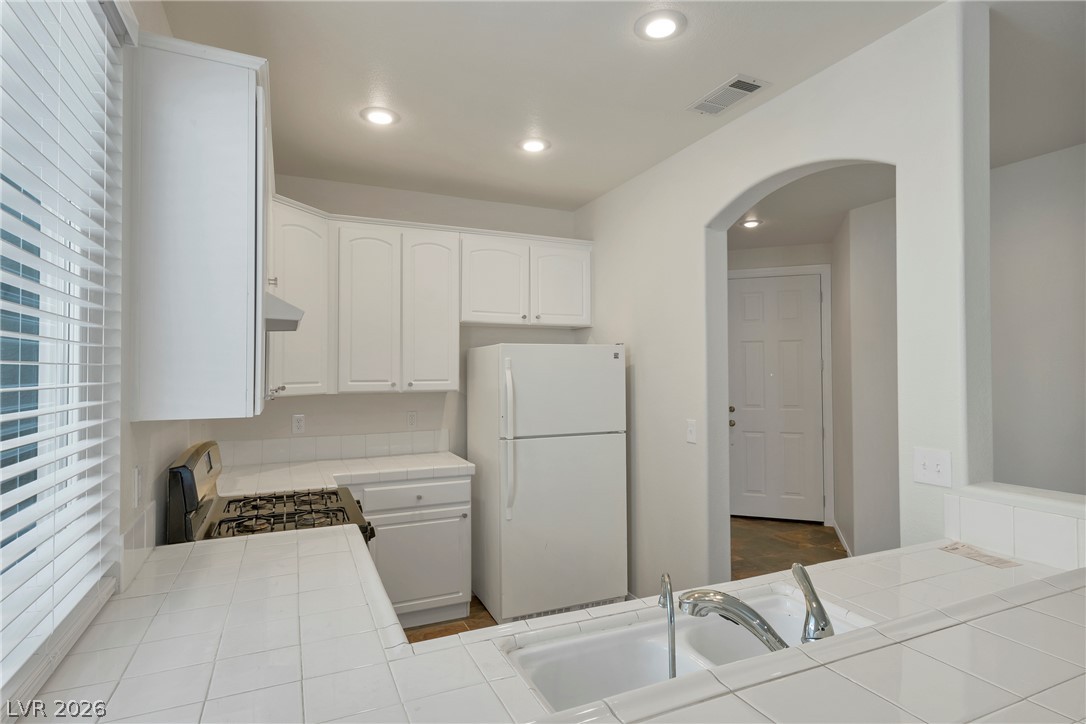
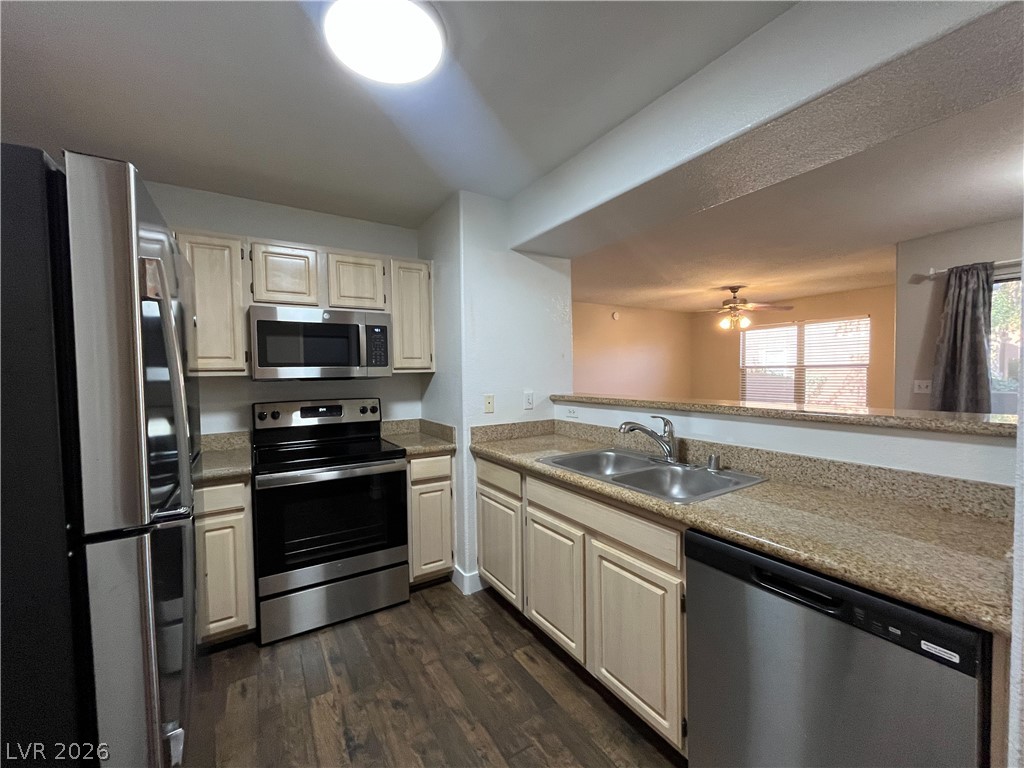
Culinary space featuring bright tile counters and classic white cabinetry, perfect for everyday living.
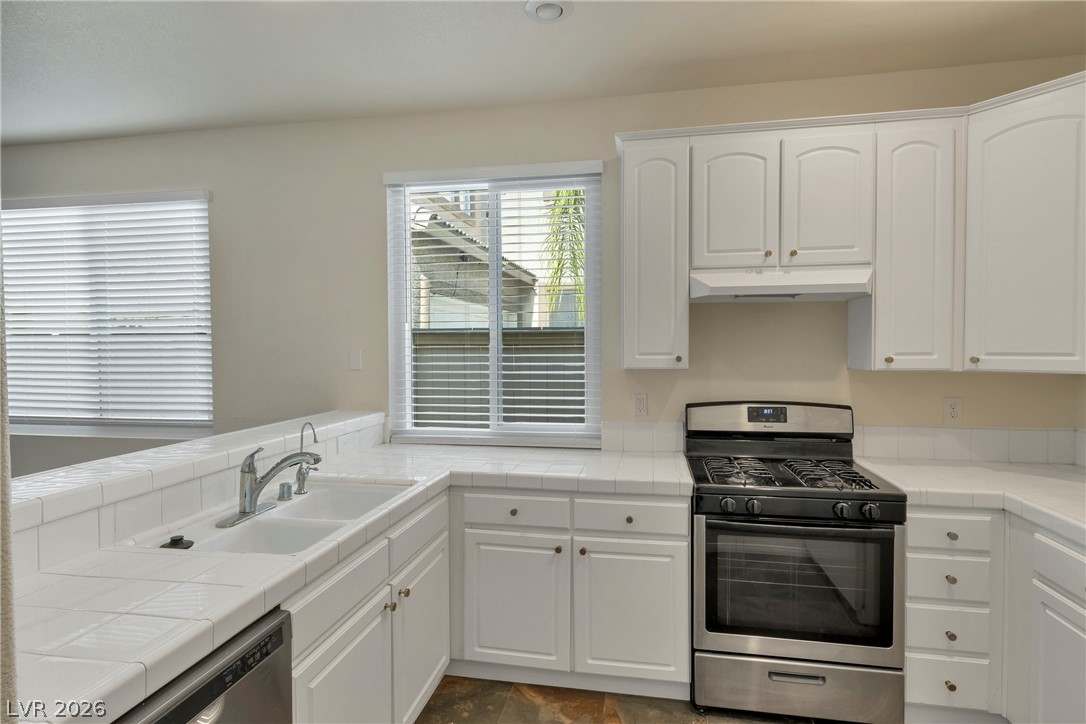
A well-lit kitchen with classic white cabinetry and practical tile countertops.
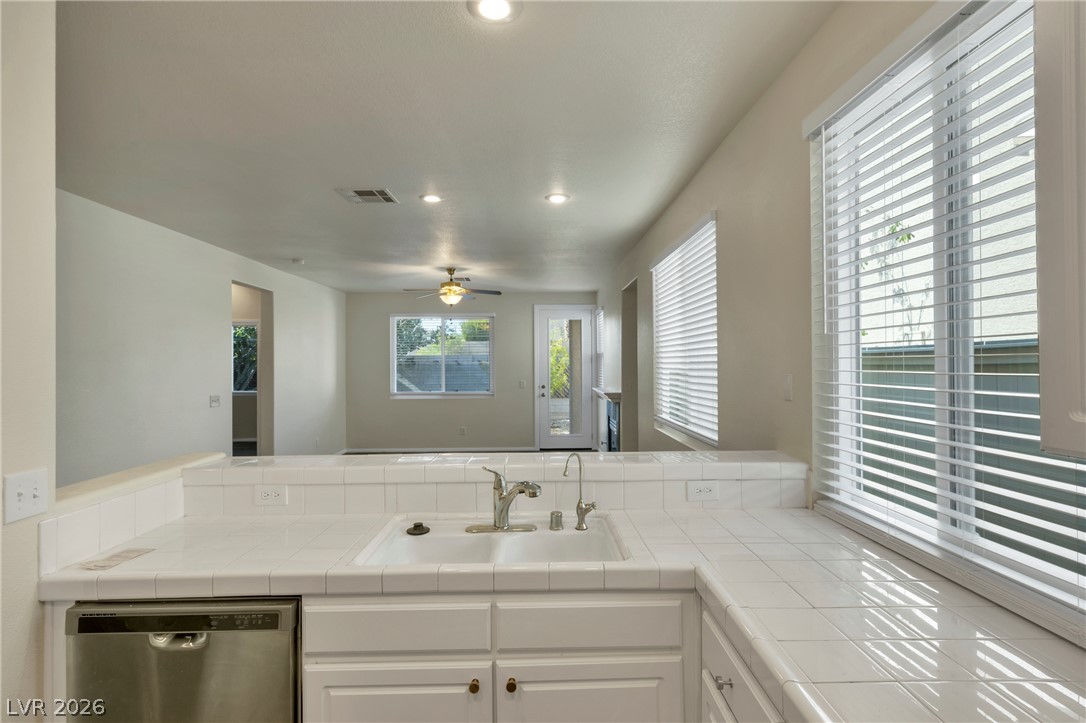
A well-lit kitchen with classic white tiled countertops overlooks the inviting living space.
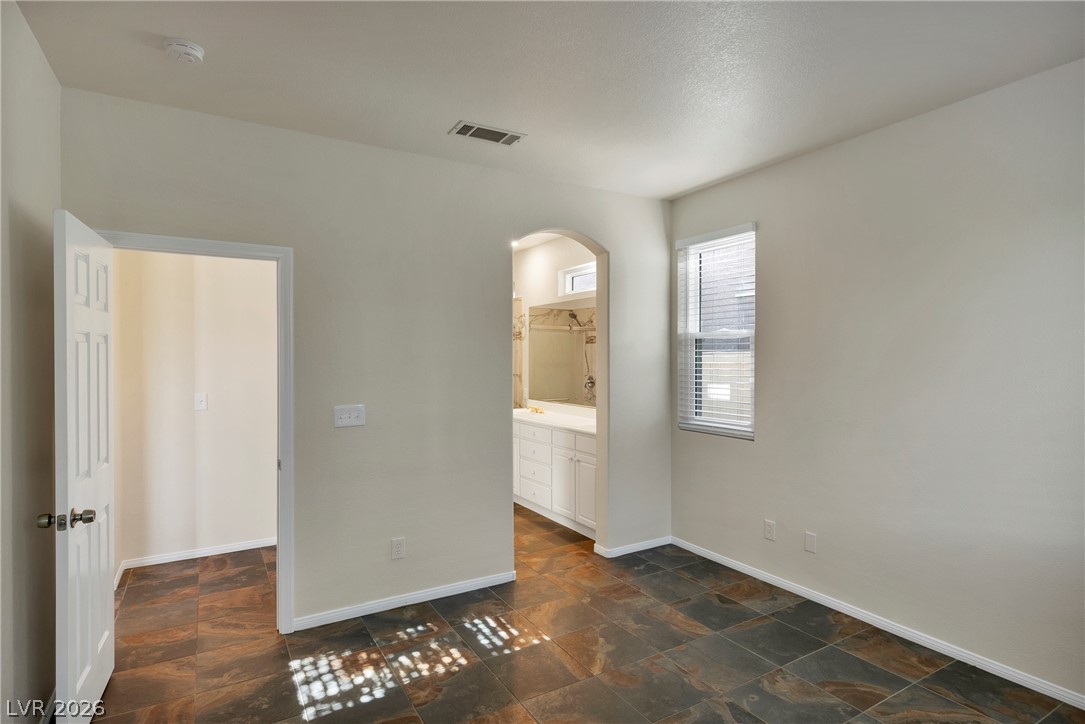
A well-lit bedroom features durable tile flooring, providing seamless access to an adjacent bathroom.
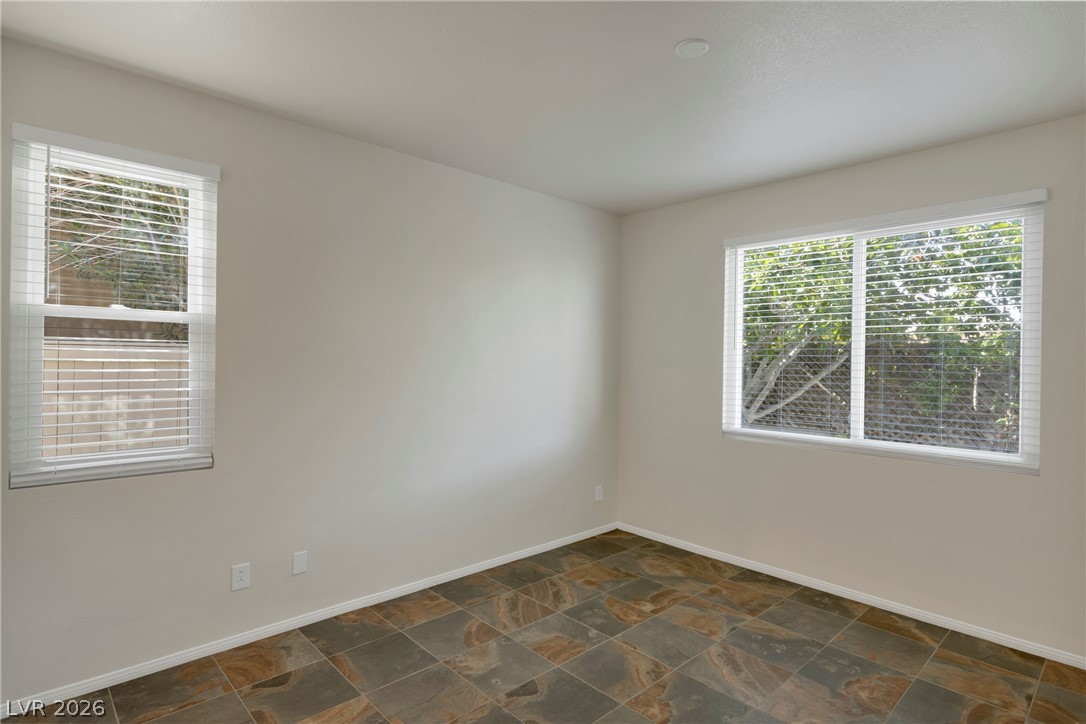
Natural light streams through two large windows in this versatile, neutral space.
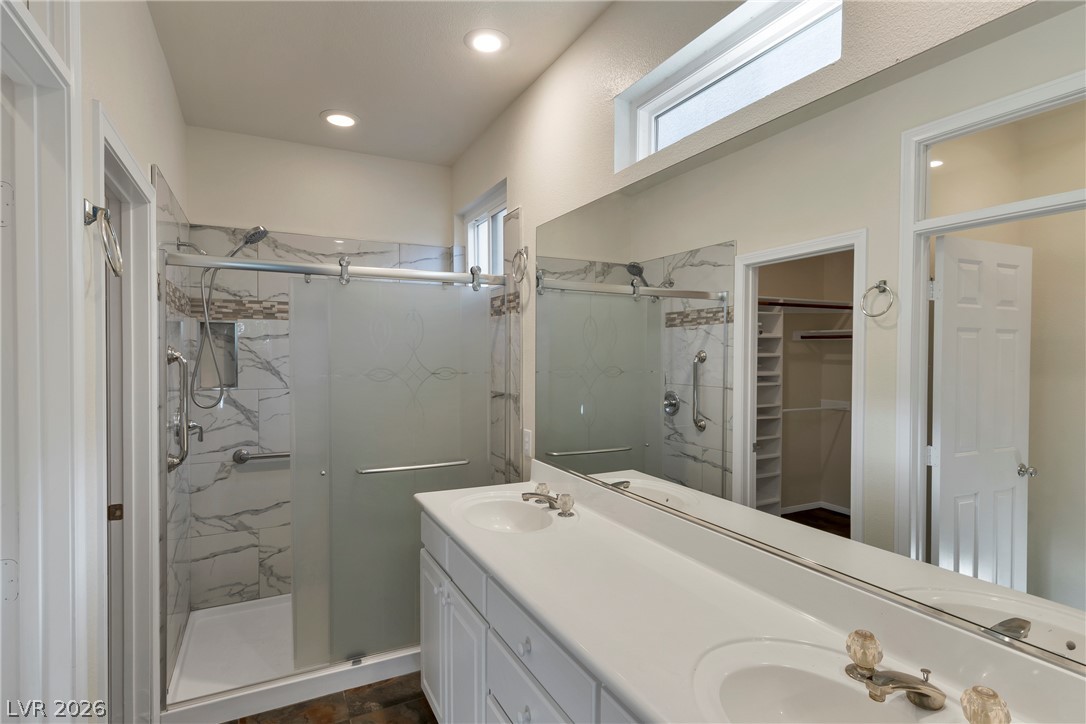
A pristine primary bathroom featuring a dual-sink vanity and a modern shower enclosure with tile accents.
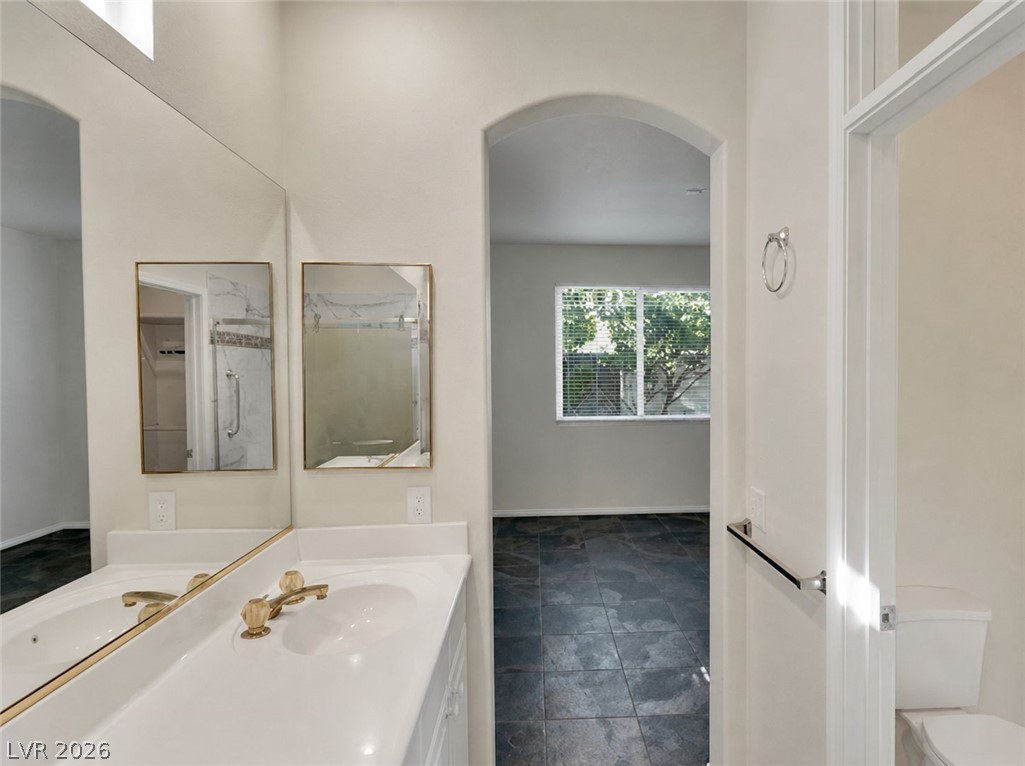
A well-appointed vanity with dual sinks, gold-tone fixtures, and extensive mirror space for practical elegance.
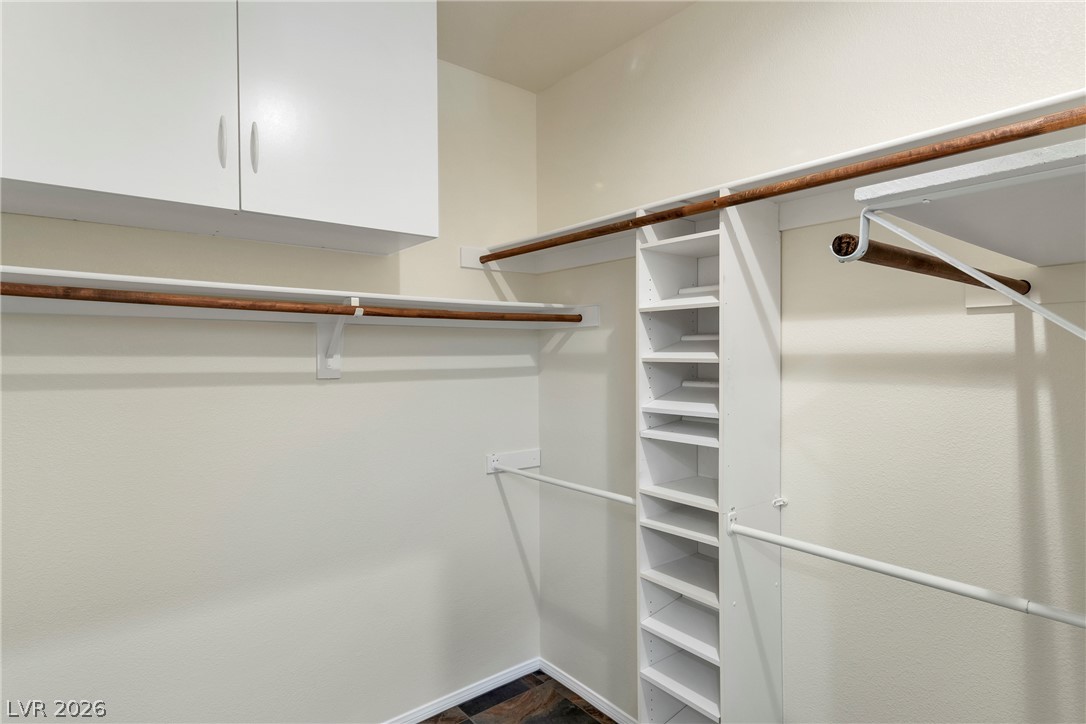
Customizable closet in the Master Bedroom with built-in shelves and ample hanging space maximizes storage potential.
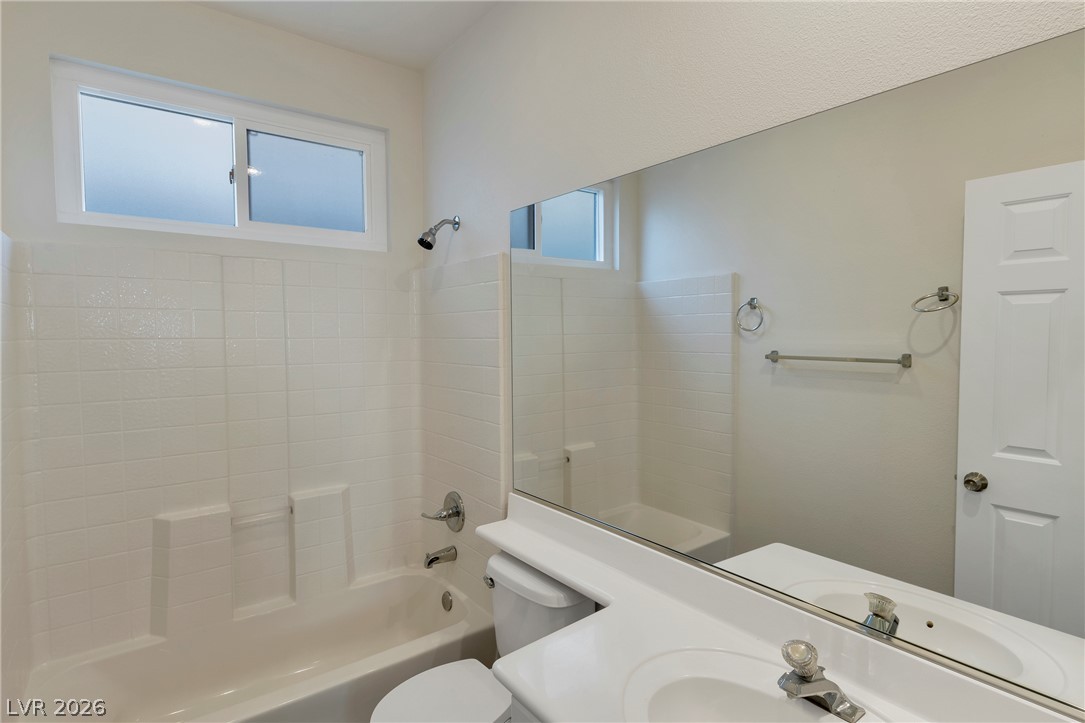
Secondary bathroom features a bathtub/shower combo, an
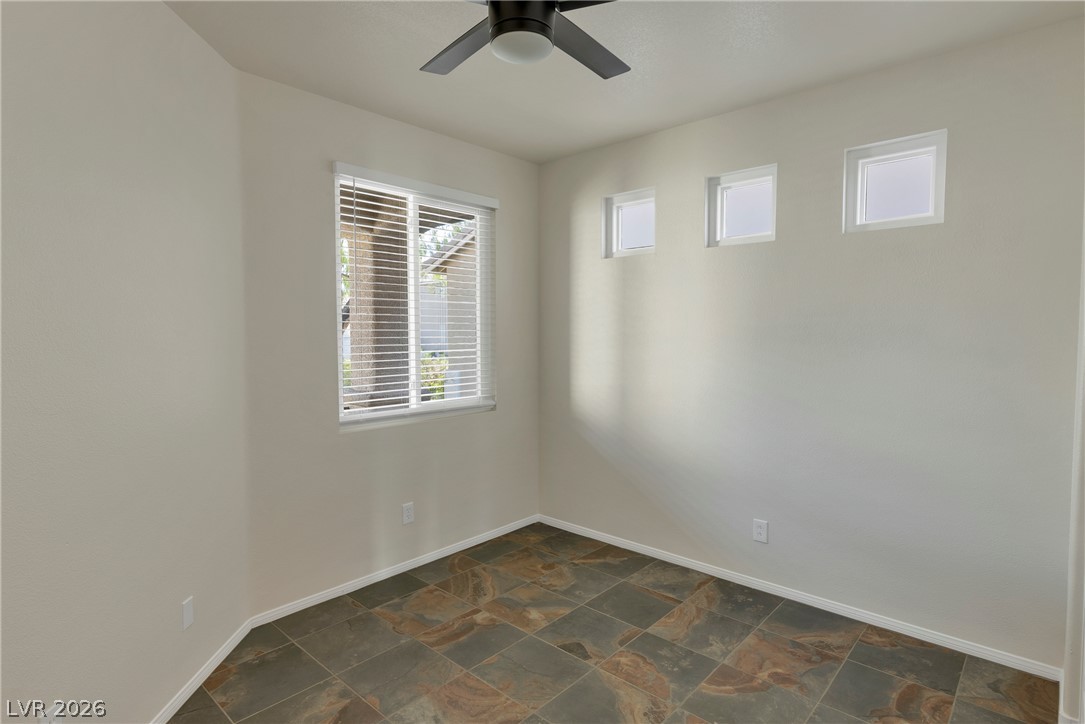
Secondary Bedroom at the front of the home
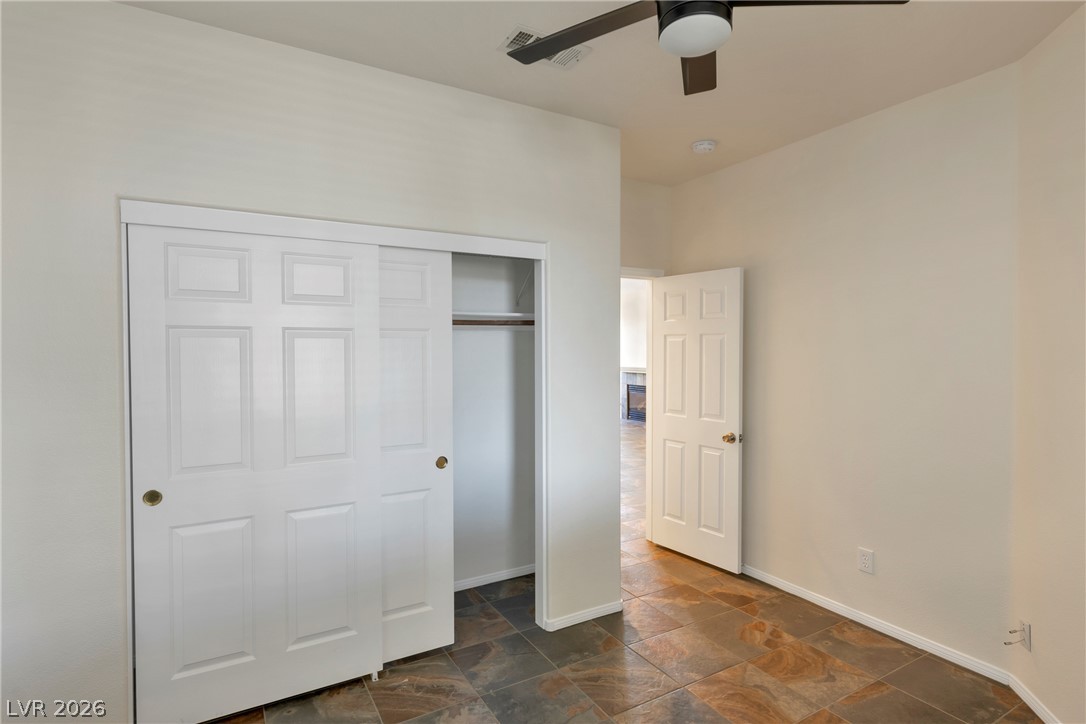
Secondary Bedrooms.
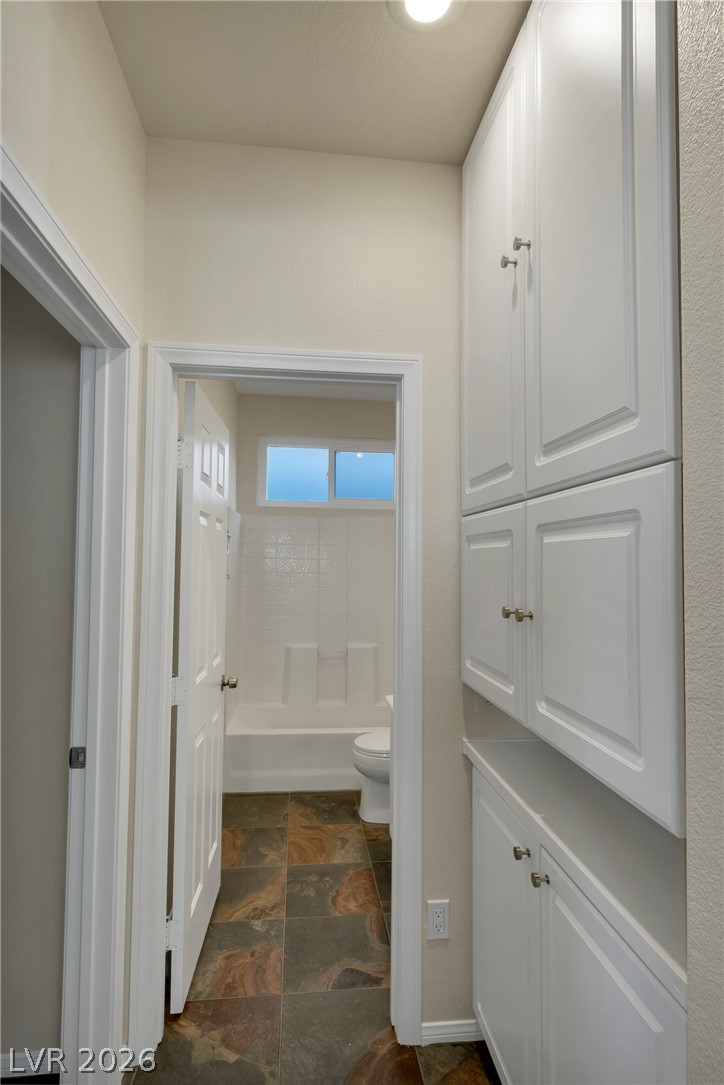
White cabinetry/laundry closet provides ample storage in hallway, leading to secondary bath & secondary bedroom
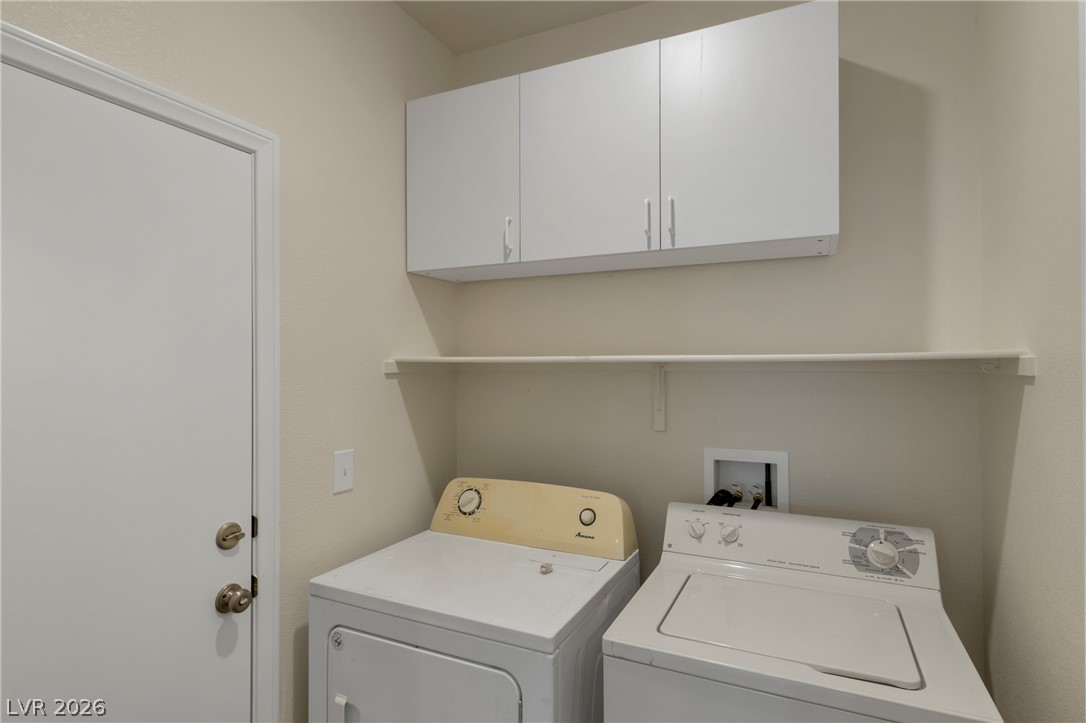
Added storage in the laundry room
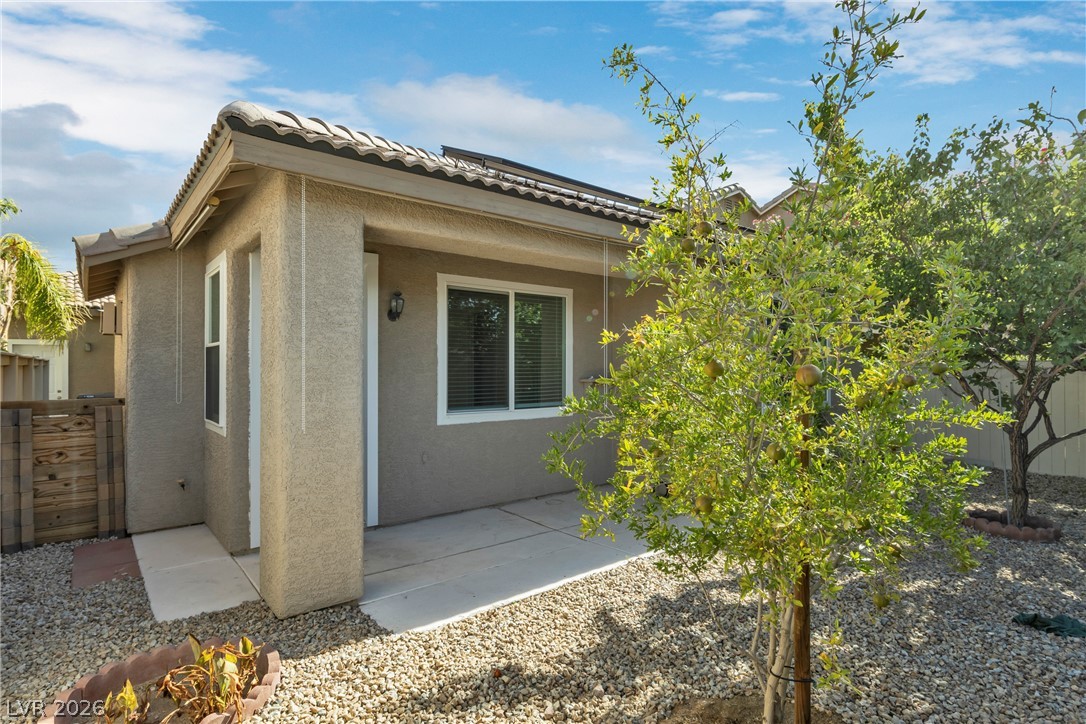
A charming stucco residence with solar panels and a xeriscaped yard, featuring a welcoming covered patio.
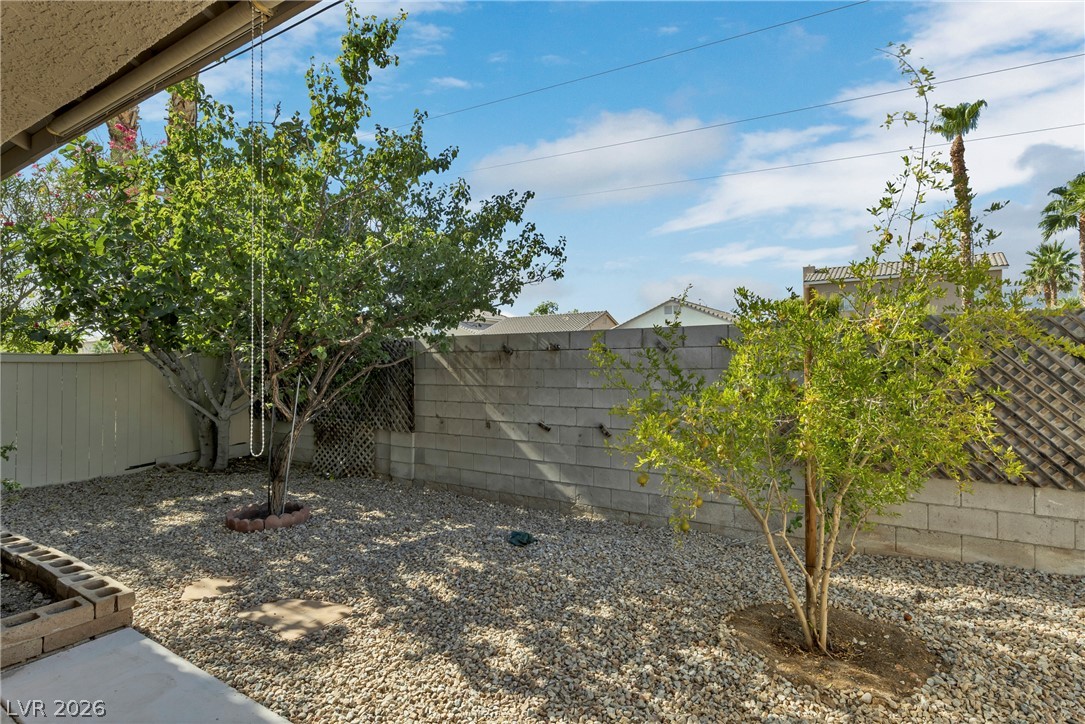
A well-maintained, private backyard retreat with mature trees and ample space for outdoor enjoyment.

Description
Charming & Pristine, this beautifully maintained 2-bedroom, 2-bath home with a 2-car garage is truly move-in ready! Freshly painted inside and featuring a refreshed kitchen, spacious living room, new blinds, a remodeled primary bathroom, and new tile throughout. Enjoy peace of mind with a newer roof, newer A/C unit, whole-home water filtration system & soft water, security screen door, and solar paid in full. The newly landscaped front yard and charming backyard provide inviting outdoor spaces for relaxation and entertaining. A wonderful opportunity to own a home that combines comfort, style, and energy efficiency. Hurry this one won't last!!
Details
| MLS # | 2791627 |
|---|---|
| Listing Type | For Sale |
| Style | House |
| HOA Dues | $16 |
| Sub-Type | Resale |
| Status | Pending |
| Year | 1999 |
| Days On Site | 73 |
| Listing Provided By | Centennial Real Estate | Sandra Salsbury |
Features
| Bed(s) | 2 |
|---|---|
| Bath(s) | 2 Total |
| SQ Feet | 1,120 |
| Garage | 2 |
| Story(s) | 1 |
| Zoning | Single Family |
| Acreage | 0.09 |
Interior
| Cooling | Central Air, Electric |
|---|---|
| Heating | Central, Gas |
| Heating Yes / No | Yes |
| Cooling Yes / No | Yes |
| Interior Features | Bedroom On Main Level, Ceiling Fans, Primary Downstairs, Window Treatments |
| Window Features | Blinds, Double Pane Windows |
| Furnished | Unfurnished |
| Appliances | Dryer, Disposal, Gas Range, Refrigerator, Water Purifier, Washer |
| Fireplaces Total | 1 |
| Fireplace Yes / No | Yes |
Exterior
| Exterior Features | Patio, Private Yard, Sprinkler Irrigation |
|---|---|
| Roof | Tile |
| Lot Features | Cul De Sac, Drip Irrigation Bubblers, Sprinklers Timer, Trees, Less Than Quarter Acre |
| Fencing | Block, Back Yard |
Parking
| Attached Garage Yes / No | Yes |
|---|---|
| Parking Features | Attached, Garage, Inside Entrance, Open, Private |
| Garage Yes / No | Yes |
Utilities
| Utilities | Underground Utilities |
|---|---|
| Electric | Photovoltaics Seller Owned |
| Sewer | Public Sewer |
Location
| Senior Community Yes / No | No |
|---|
Other
| List Aor | Greater Las Vegas Association Of Realtors Inc |
|---|
Taxes
| Property | 1538 |
|---|
Area Information
| State | NV |
|---|---|
| County | Clark |
| City | Las Vegas |
| Zip Code | 89183 |
| Community Name | Huntington |
Request a showing
Request a showing
Contact
Learn More About This Property

| State | NV |
|---|---|
| County | Clark |
| City | Las Vegas |
| Zip Code | 89183 |
| Community Name | Huntington |
Nearby Listings (Within 1/10 mile)
Price: $277K - $462K
sqft: 840 - 1,000
Listing Updated: August 20, 2026 at 4:52:31 PM PDT