
 Price Reduced Listing
$453,900 $2,721 est/mo Sourced by Back At You
7668 Ambersnail Street,Las Vegas, NV 89139
Las Vegas, NV 89139
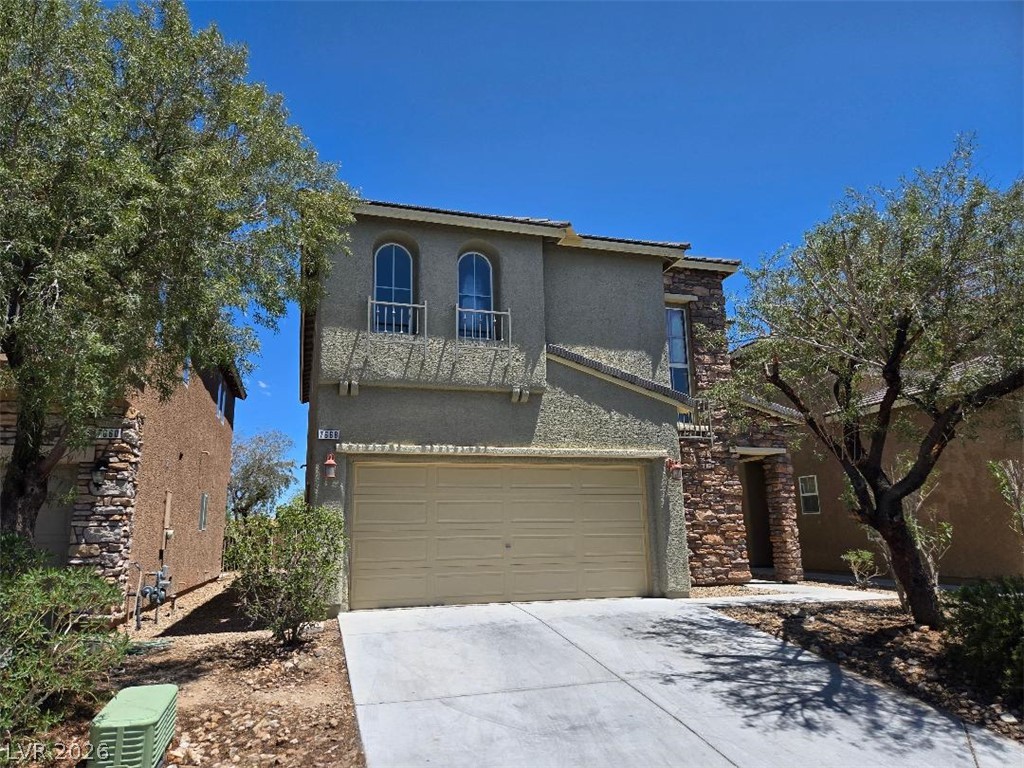
A traditional stucco and stone facade home, featuring a two-car garage, driveway, and established desert landscaping.
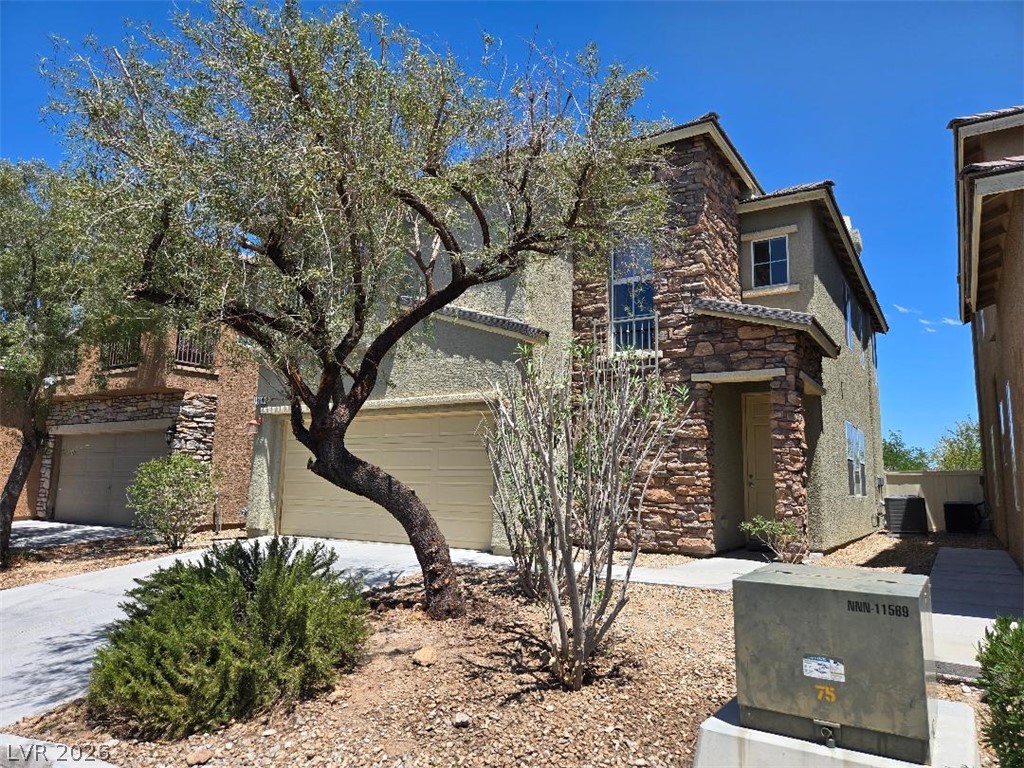
Stone accents and desert-friendly landscaping adorn the entrance of this modern residence.
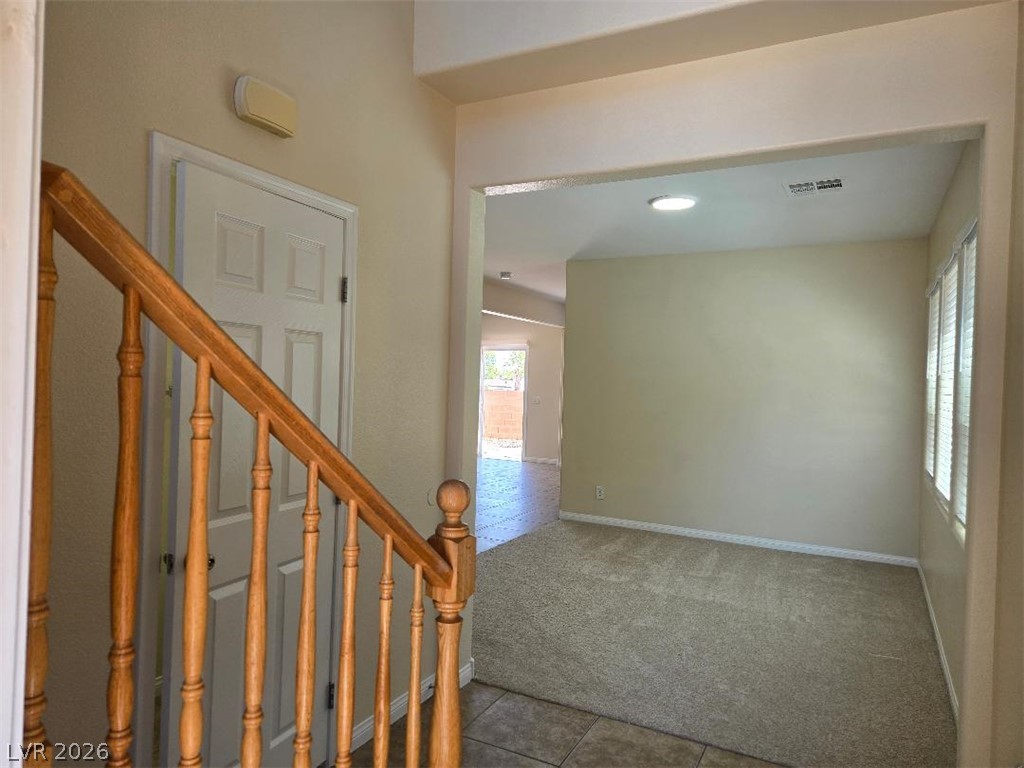
A warm entry welcomes with a classic wooden staircase and views into inviting living spaces.
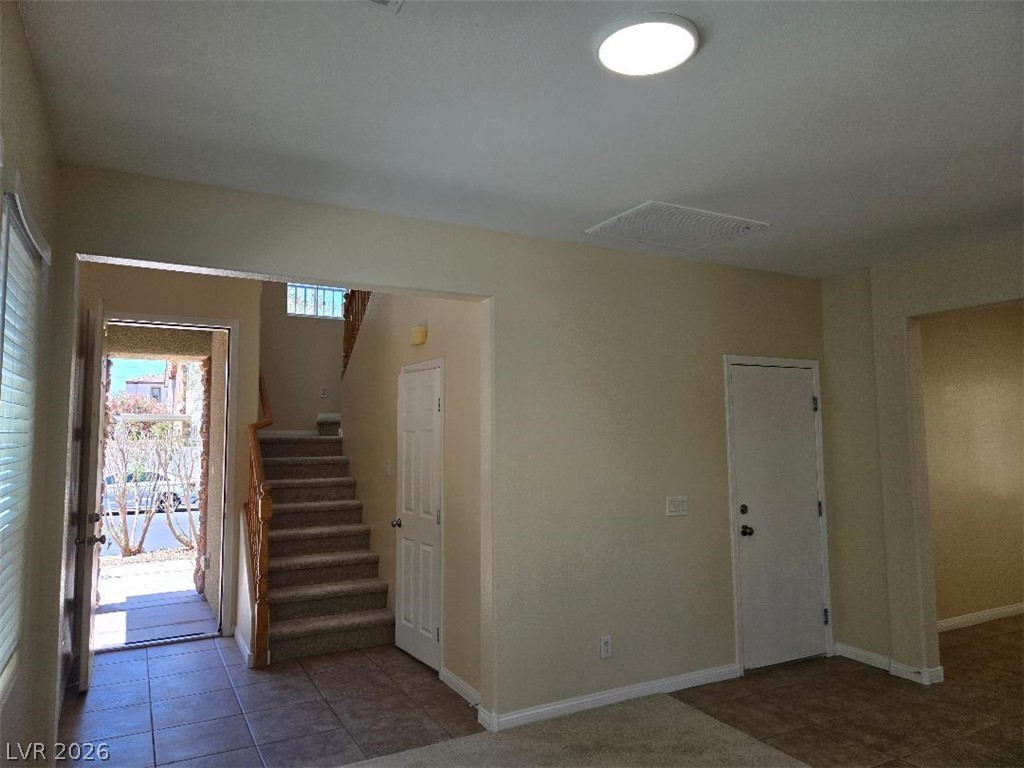
Upon entering, a welcoming foyer with tile flooring transitions to plush carpeting, leading up a carpeted staircase.
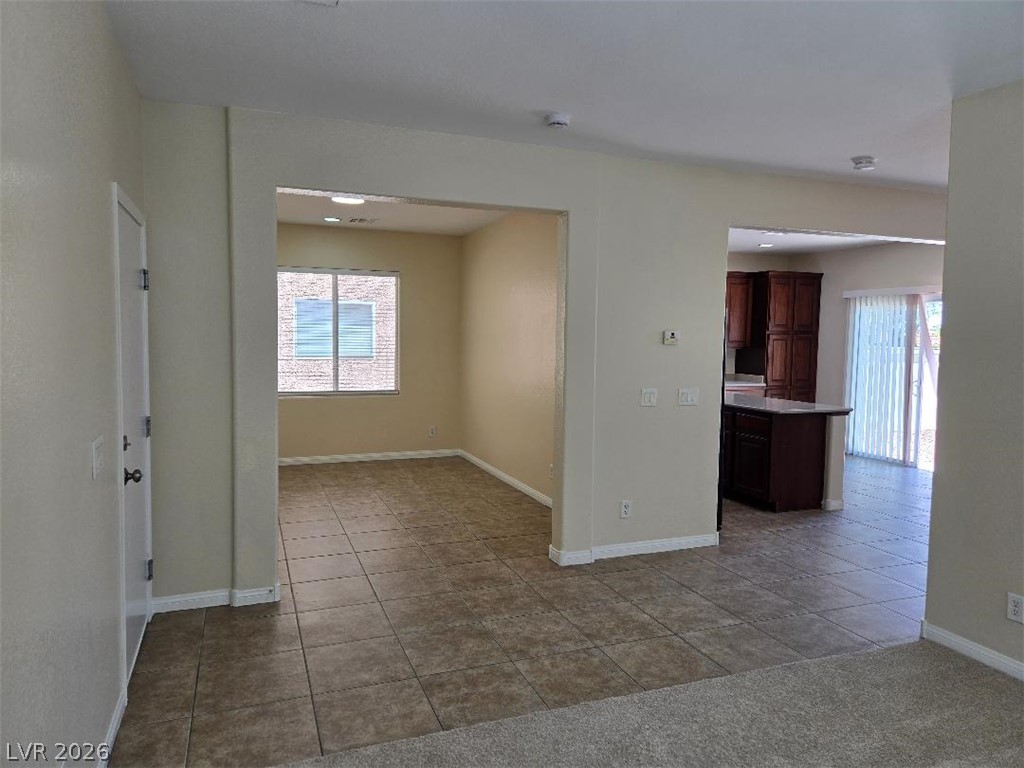
A flowing layout connects living spaces with tile and carpet flooring.
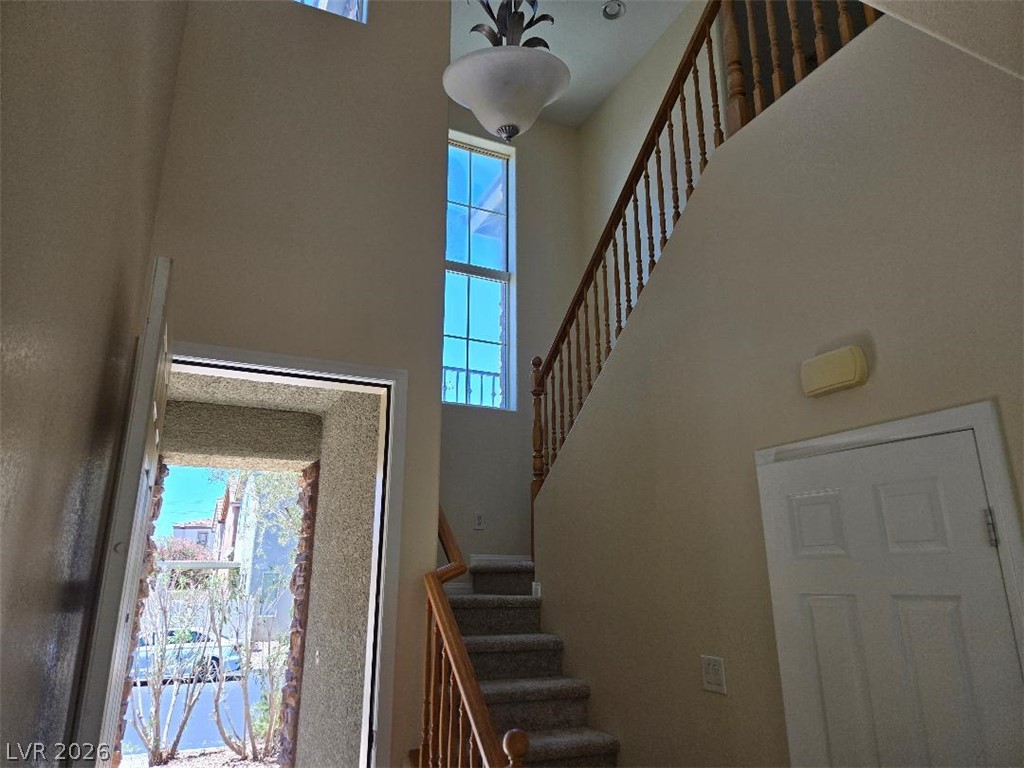
A graceful staircase ascends toward a sun-filled window, illuminating the entryway with natural light.
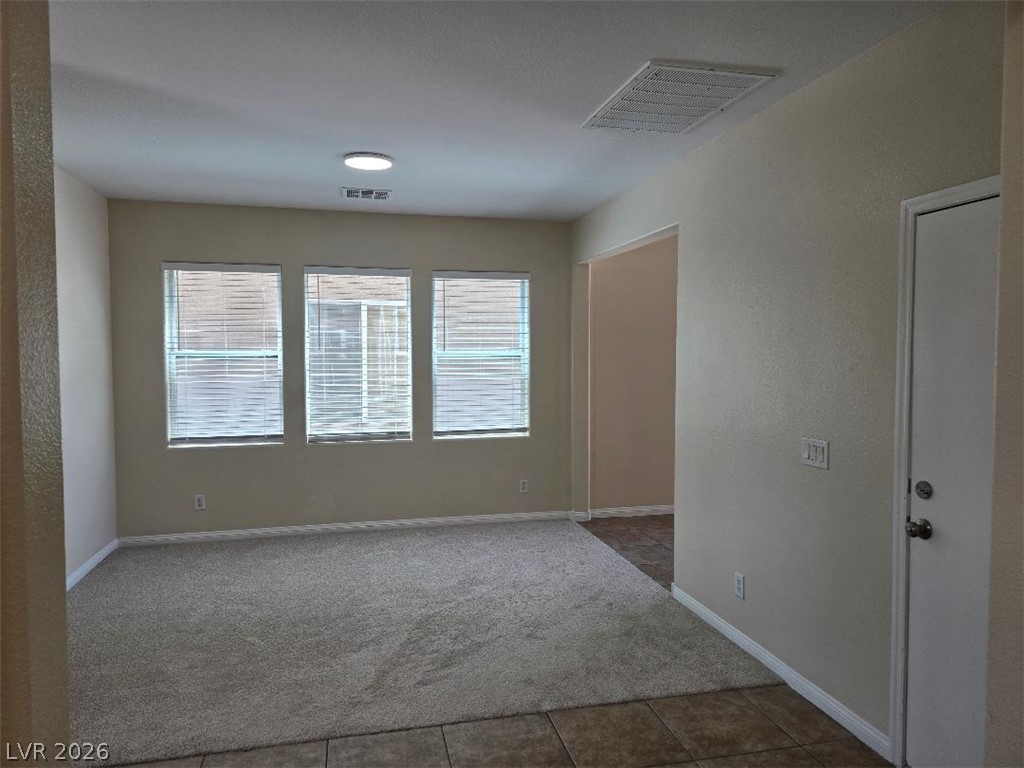
A spacious, naturally illuminated room featuring warm neutral tones and versatile flooring options.
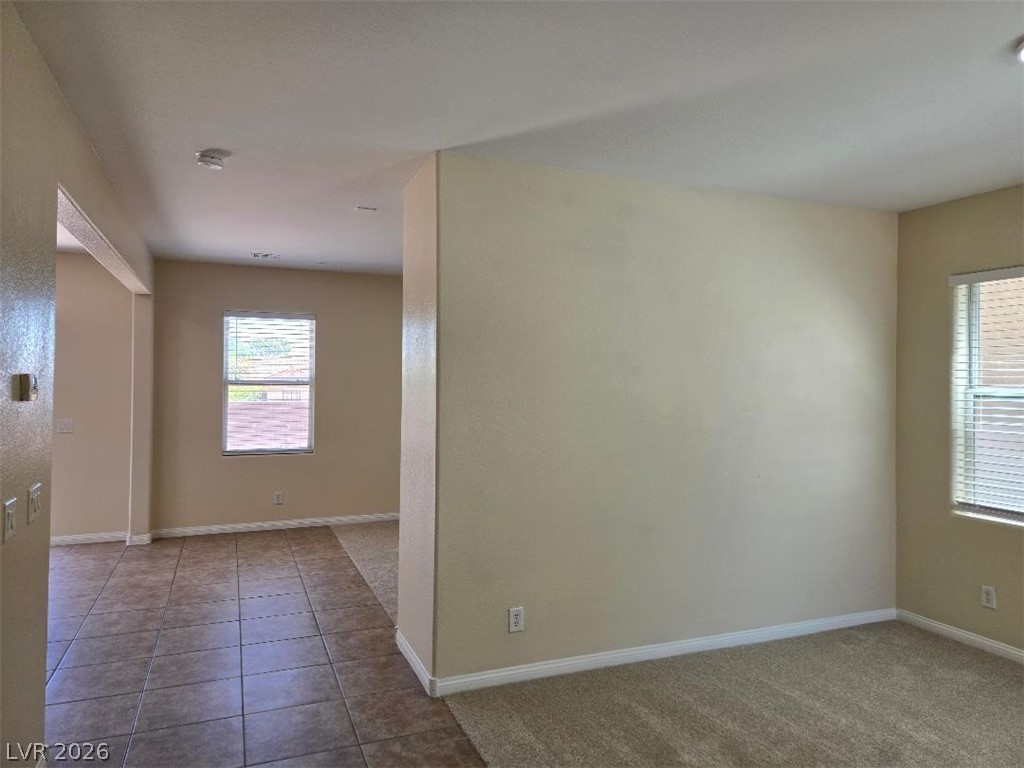
Functional open floor plan with both carpeted and tiled areas, offering versatile living spaces.
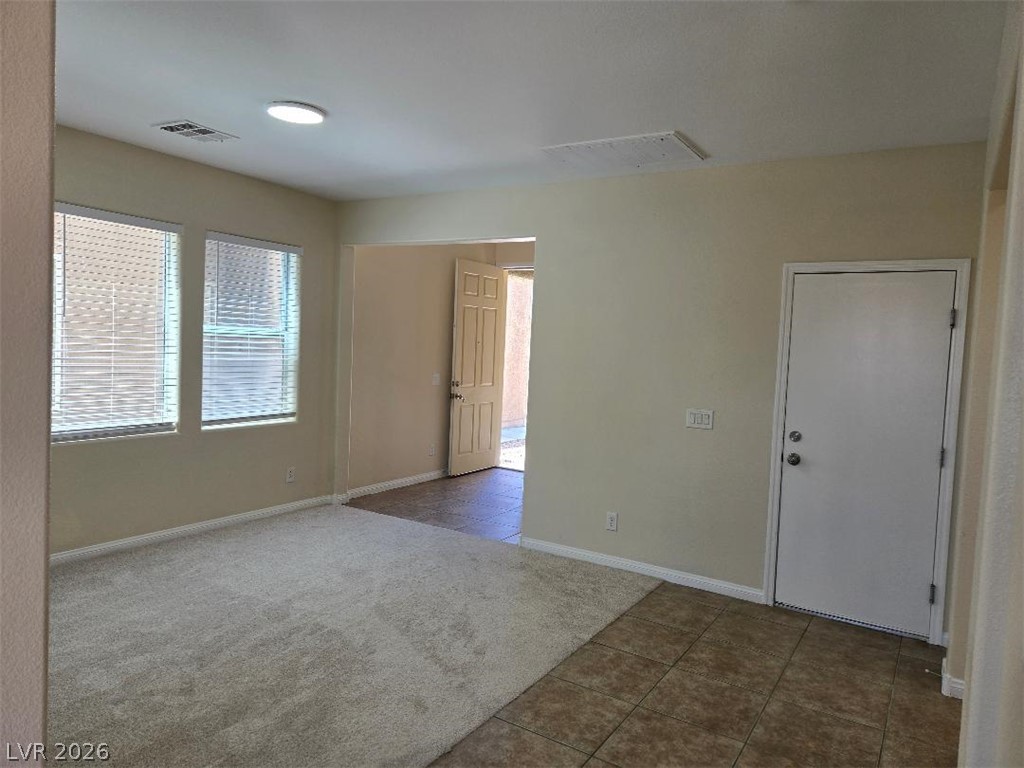
A well-lit interior space featuring neutral tones and a blend of flooring textures.
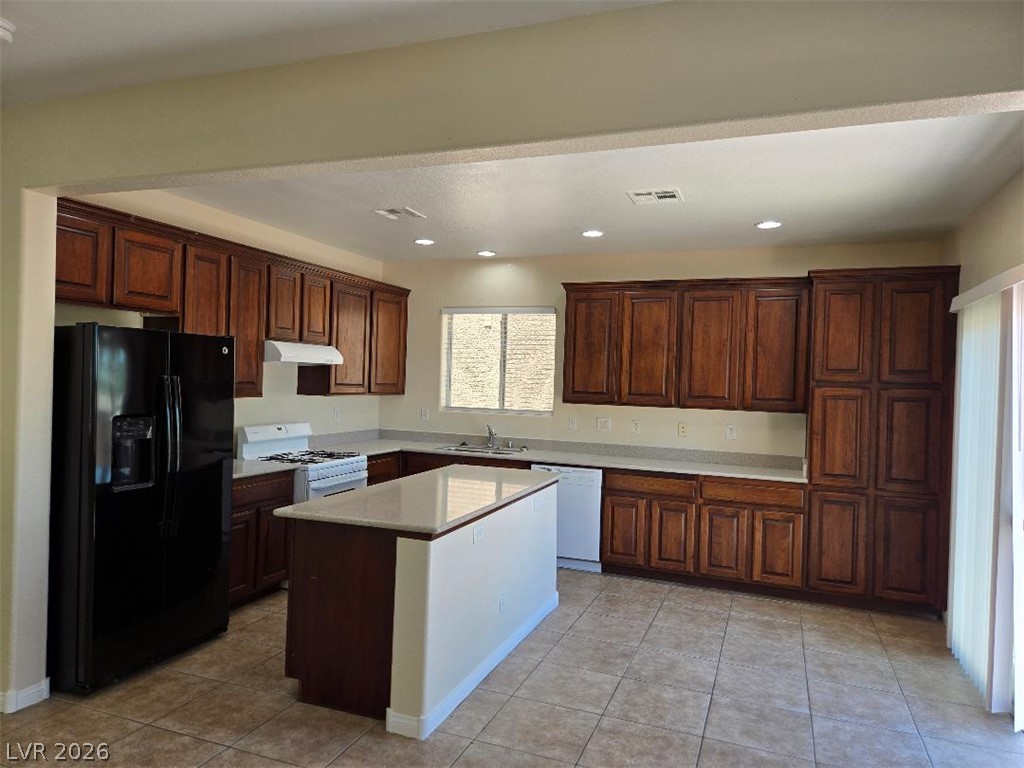
A functional kitchen features rich wood cabinetry and a central island for culinary endeavors.
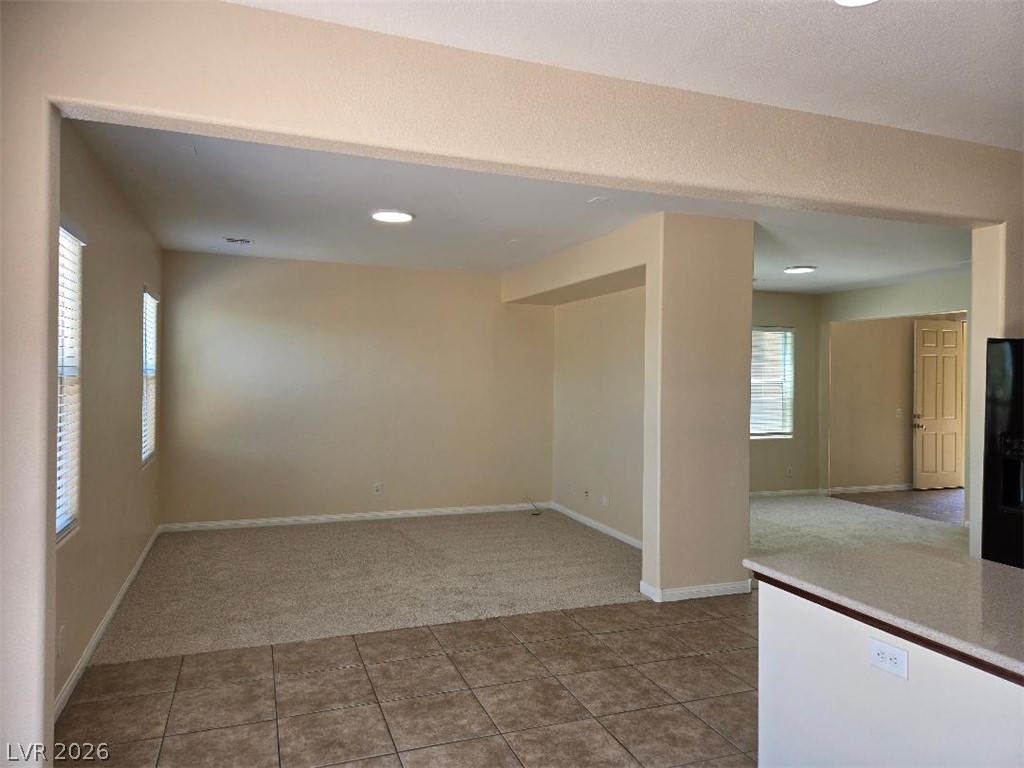
An open floorplan offers seamless transitions between well-lit living spaces, ready for your personalized touch.
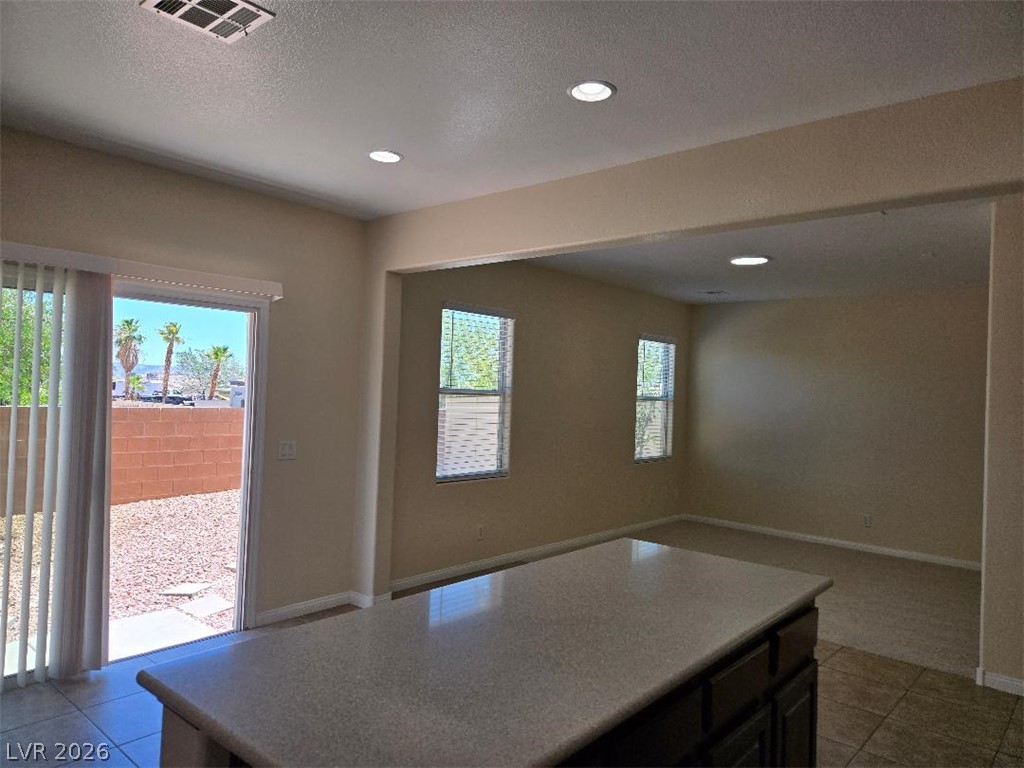
An open floorplan offers seamless flow from the kitchen island to the adjoining living space, featuring recessed lighting.
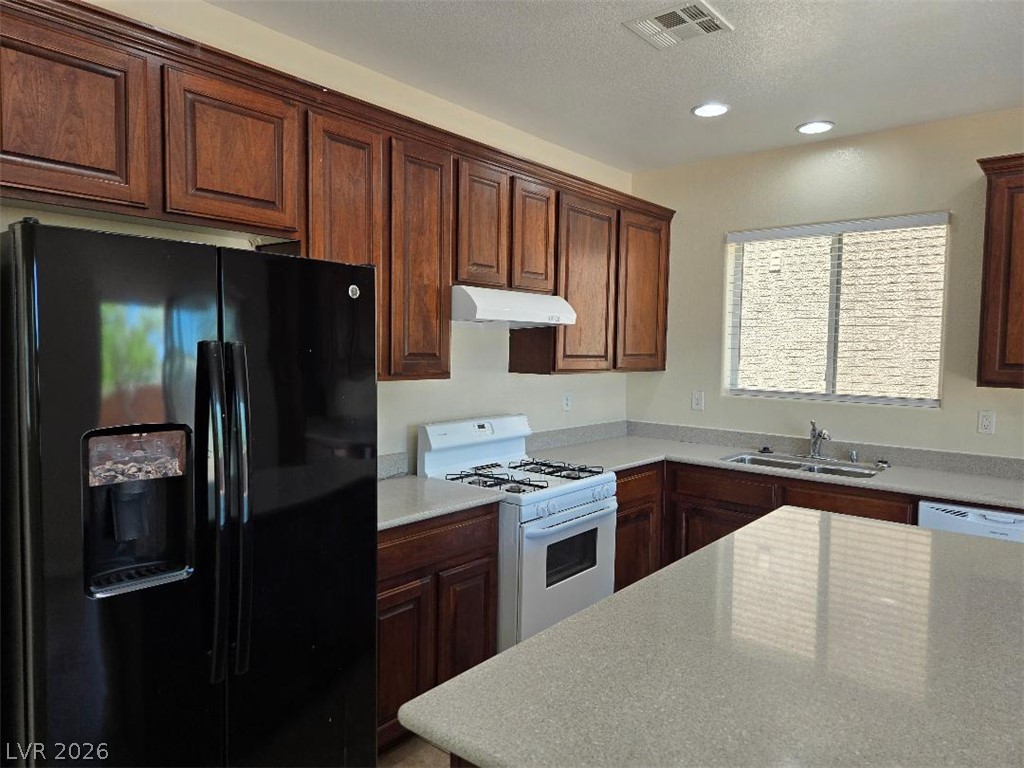
Functional kitchen with ample cabinetry and a convenient breakfast bar for casual dining.
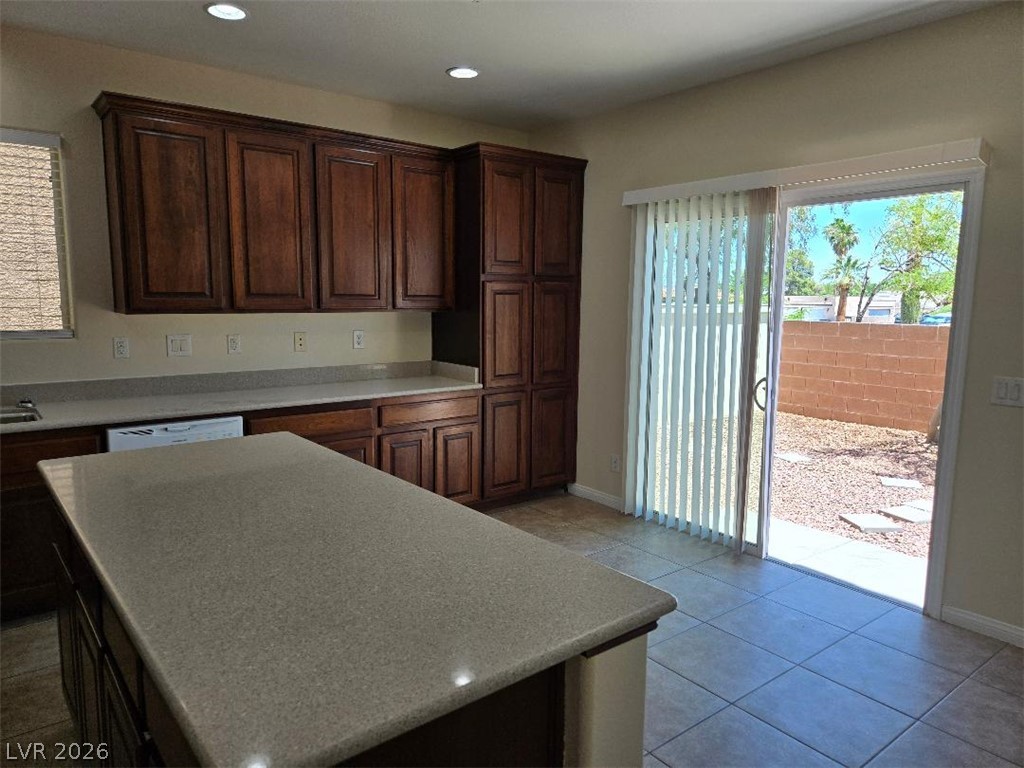
A well-appointed kitchen featuring a functional island and direct patio access for outdoor enjoyment.
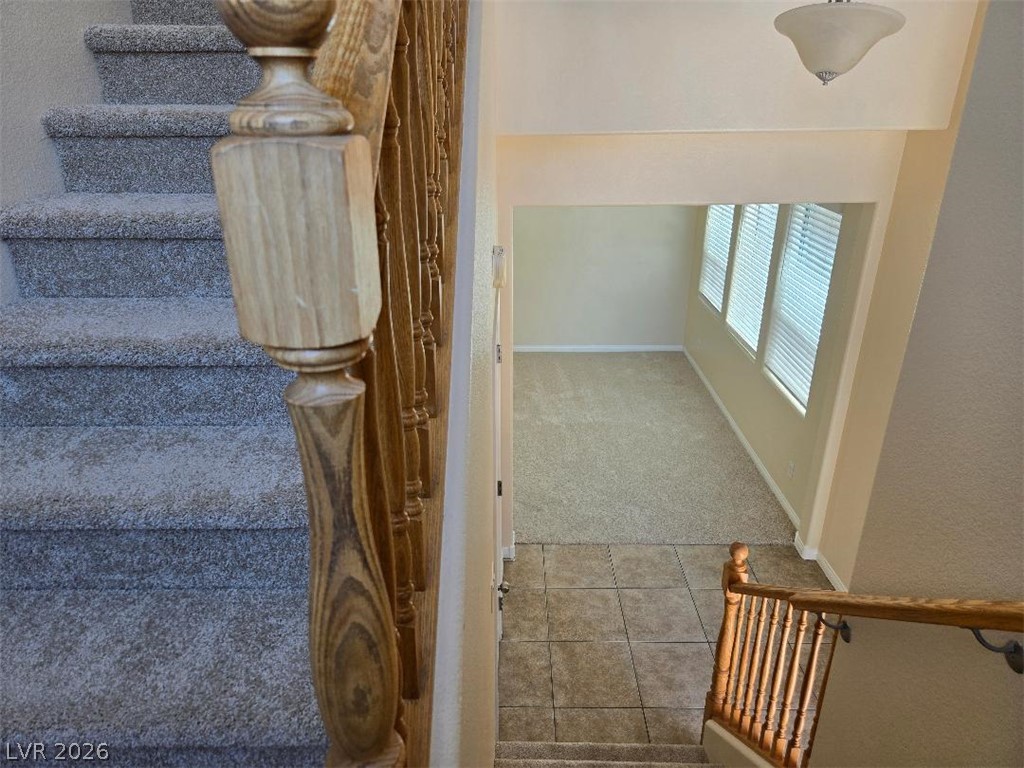
A split-level entry features warm tile flooring and plush carpeted stairs.
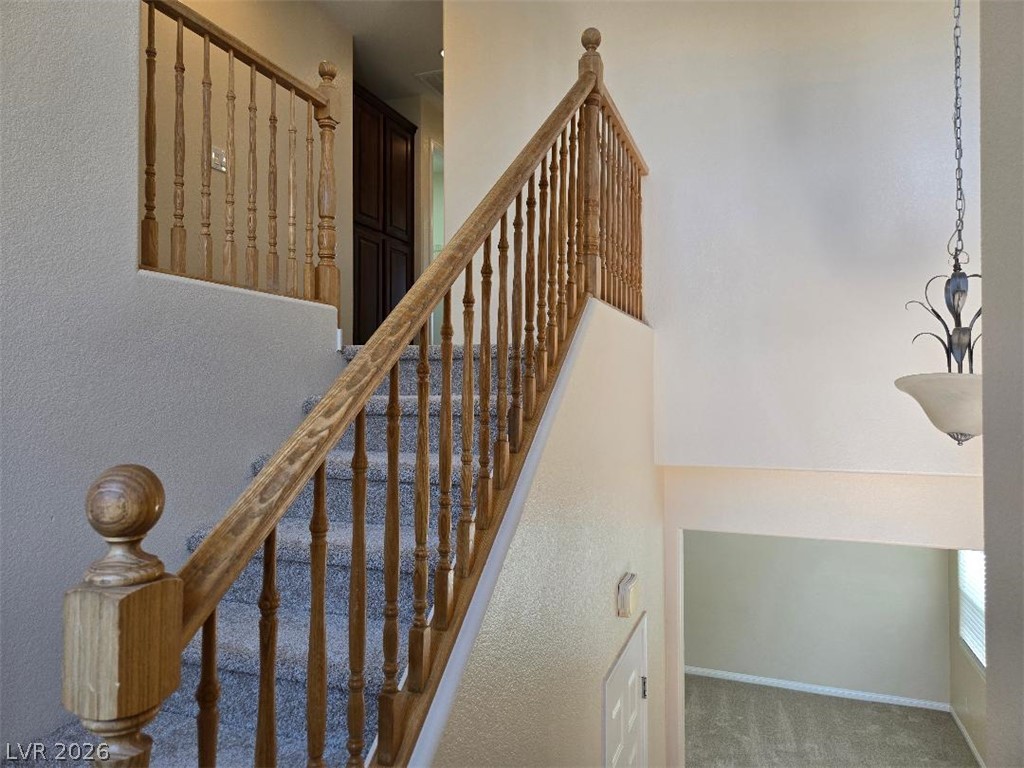
Elegant wooden bannisters complement the plush carpeting on this inviting staircase.
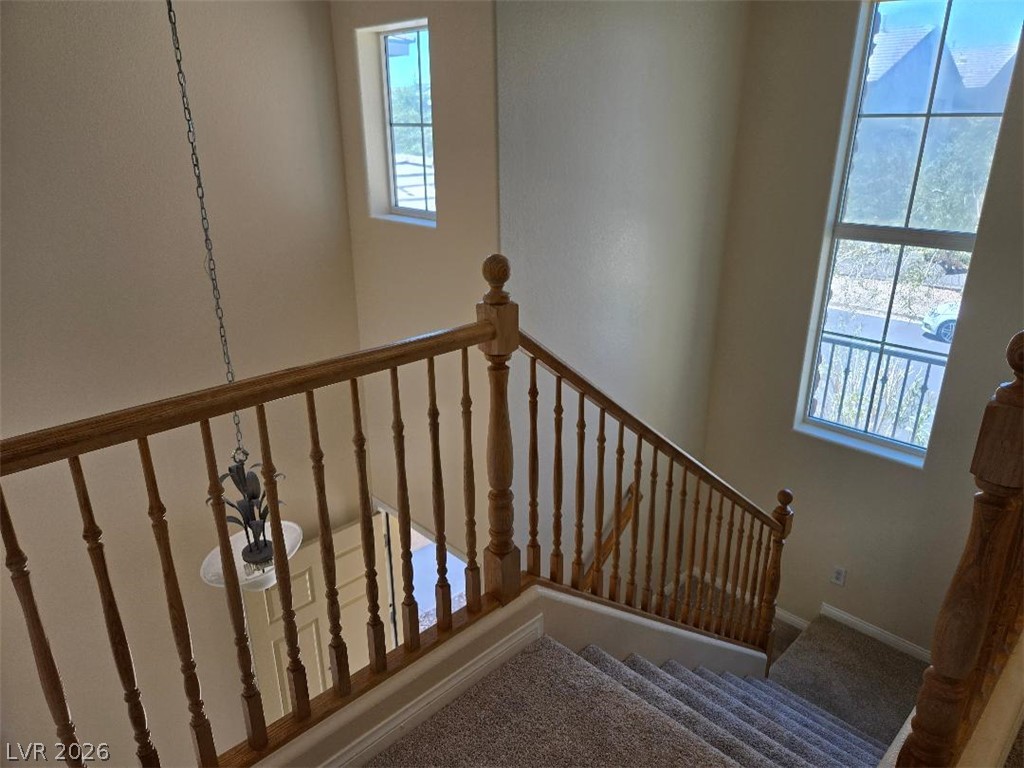
Natural light floods this inviting stairwell, featuring warm wood banisters and plush carpeted steps.
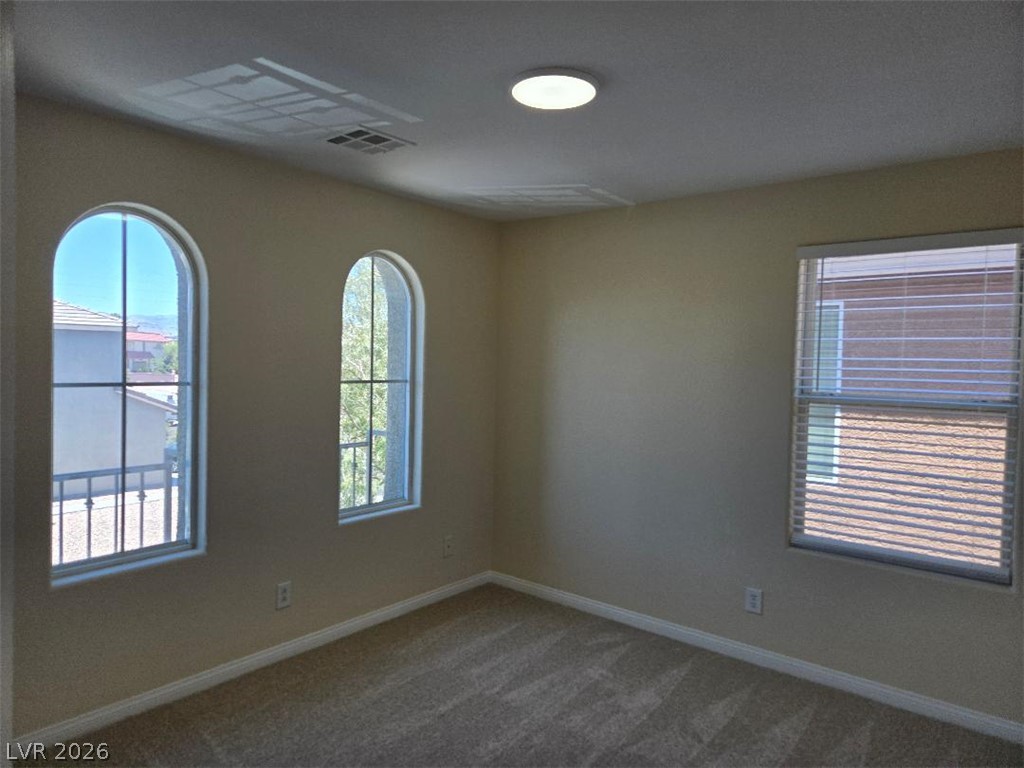
Arched windows and soft carpet define a cozy, naturally illuminated interior space.
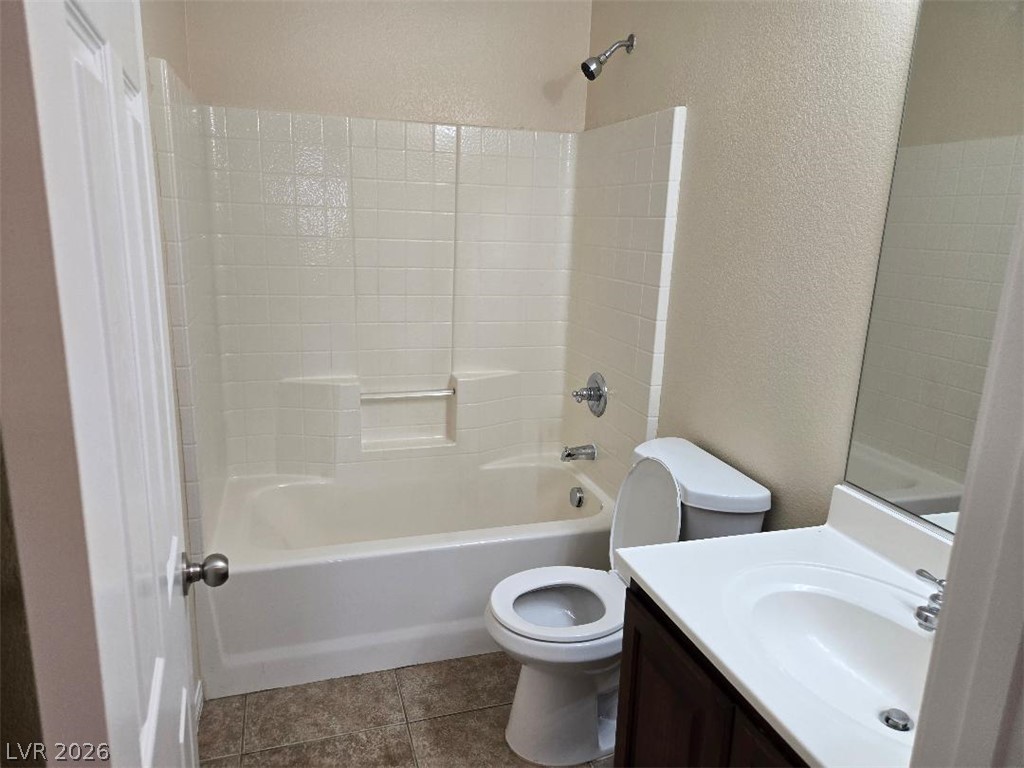
A well-appointed bathroom with tile flooring offers both functionality and clean lines.
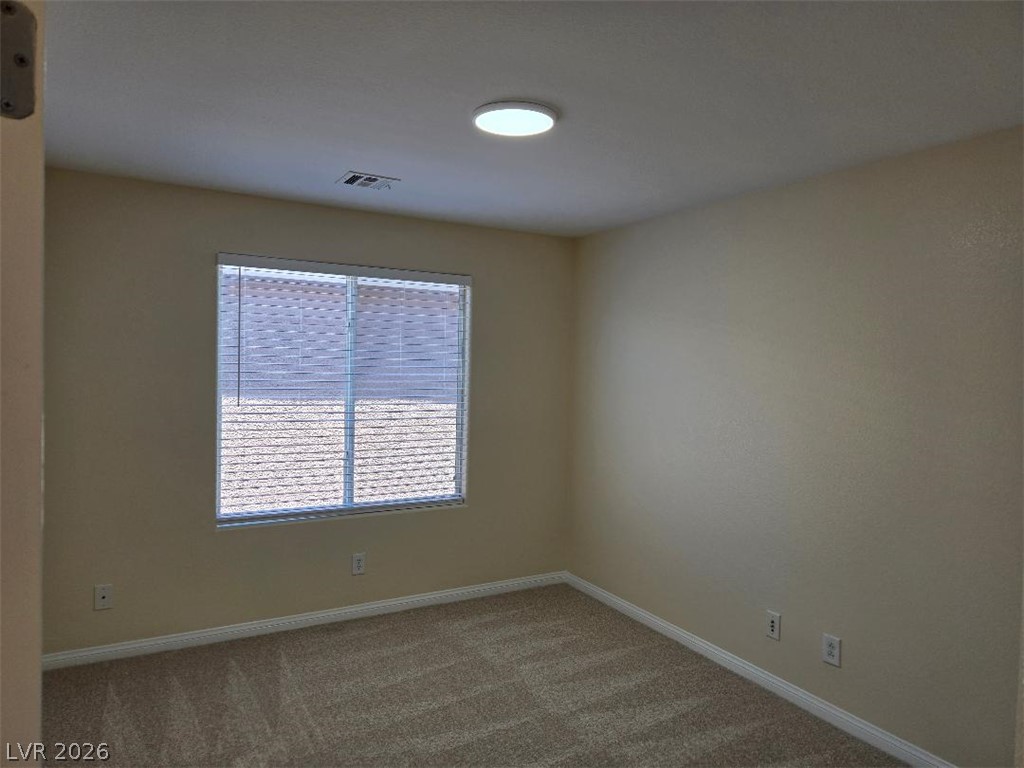
A well-lit bedroom features plush carpeting and a bright window with horizontal blinds.
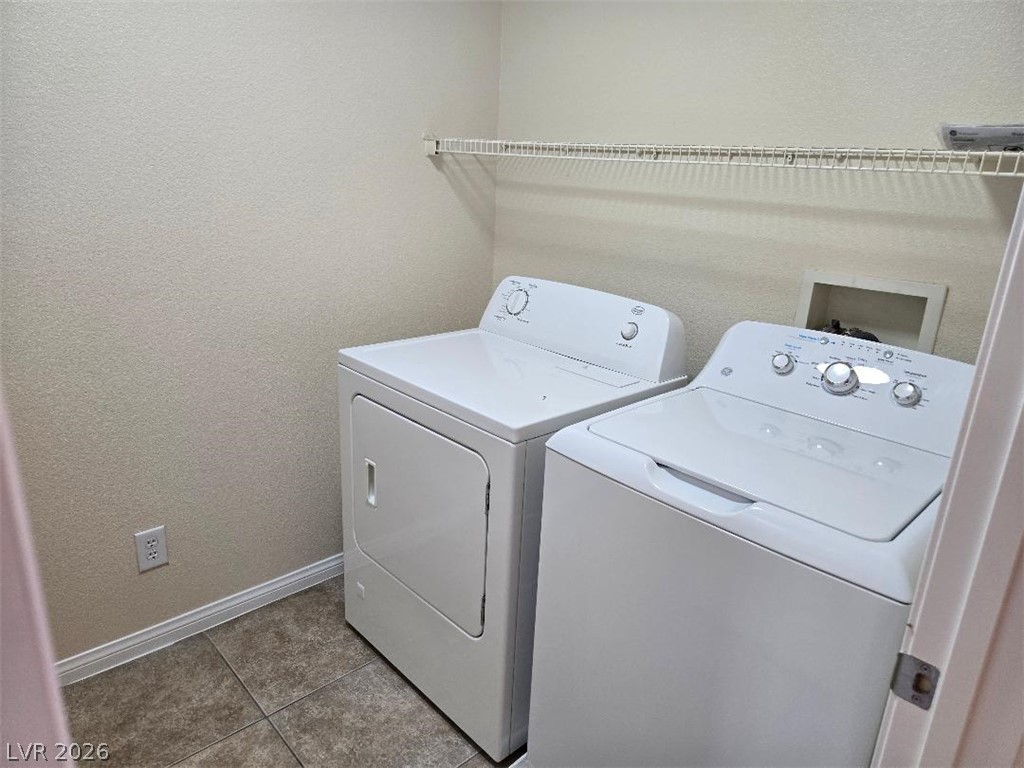
Functional laundry room featuring a washer and dryer with convenient overhead shelving.
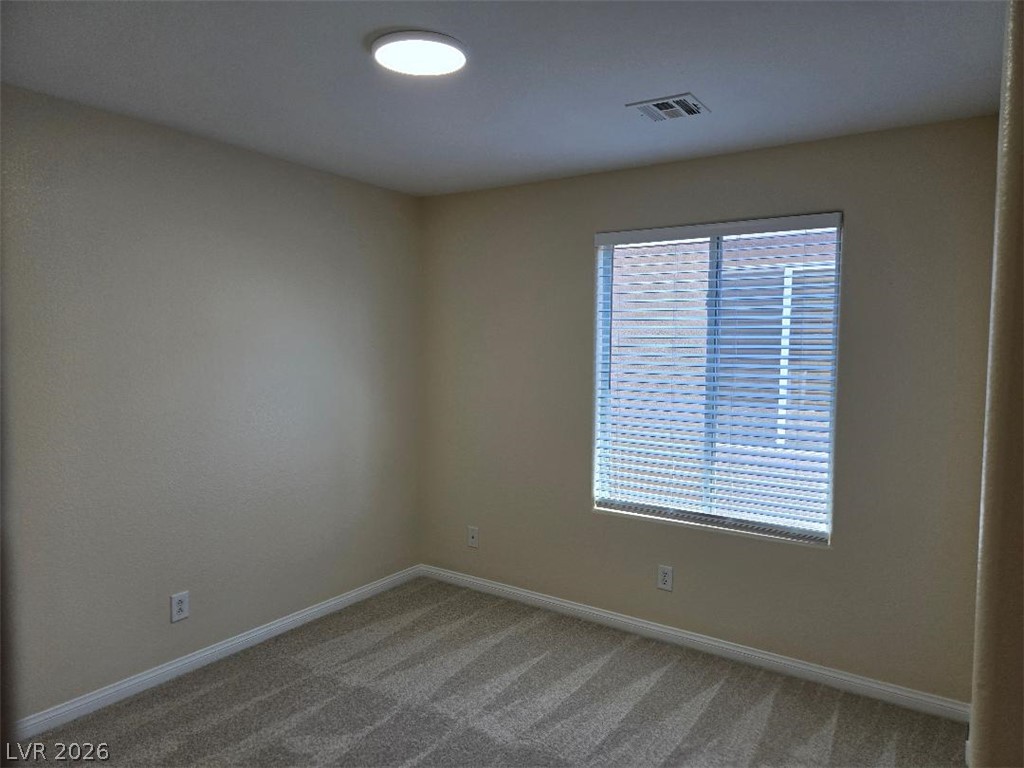
A well-lit bedroom features plush carpeting and a window with blinds, offering privacy and comfort.
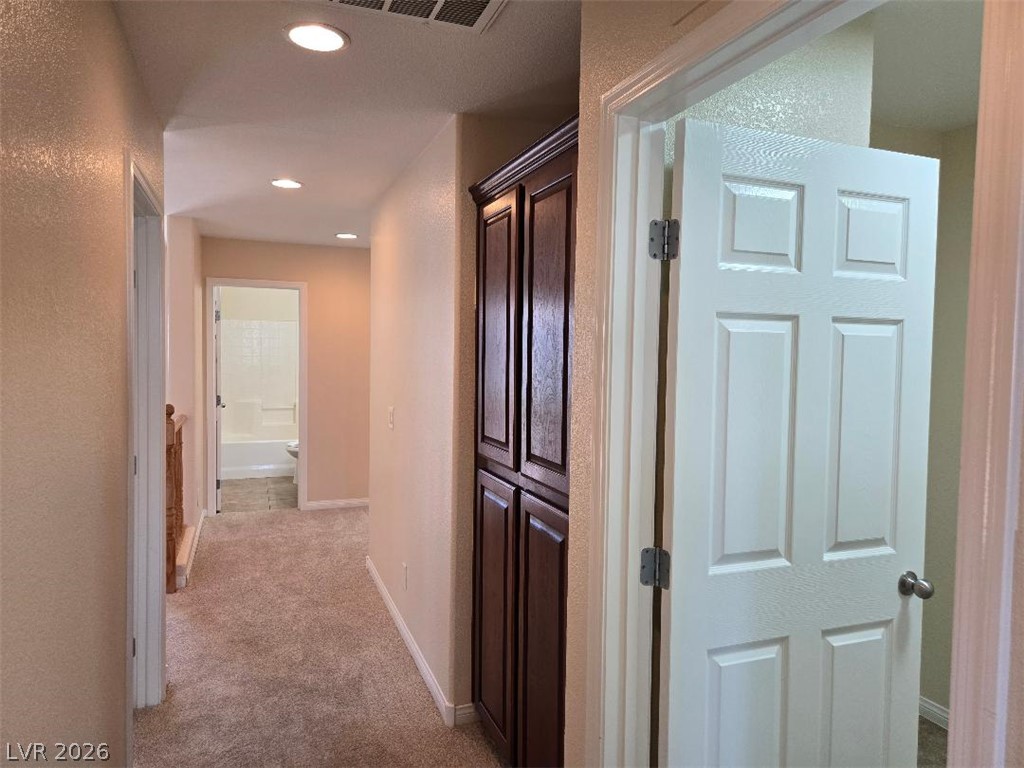
Recessed lighting illuminates the neutral-toned hallway, leading to a functional bathroom space.

Well-lit interior space with plush carpeting, two windows, and an arched entryway.
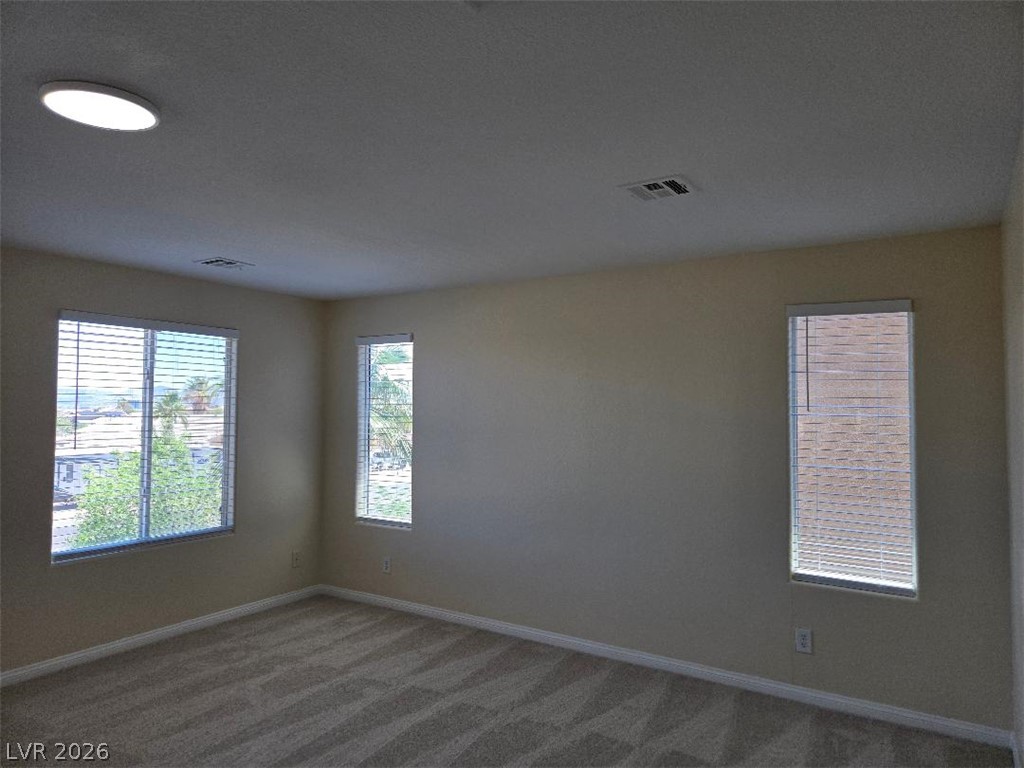
A well-lit bedroom with multiple windows offers serene views.
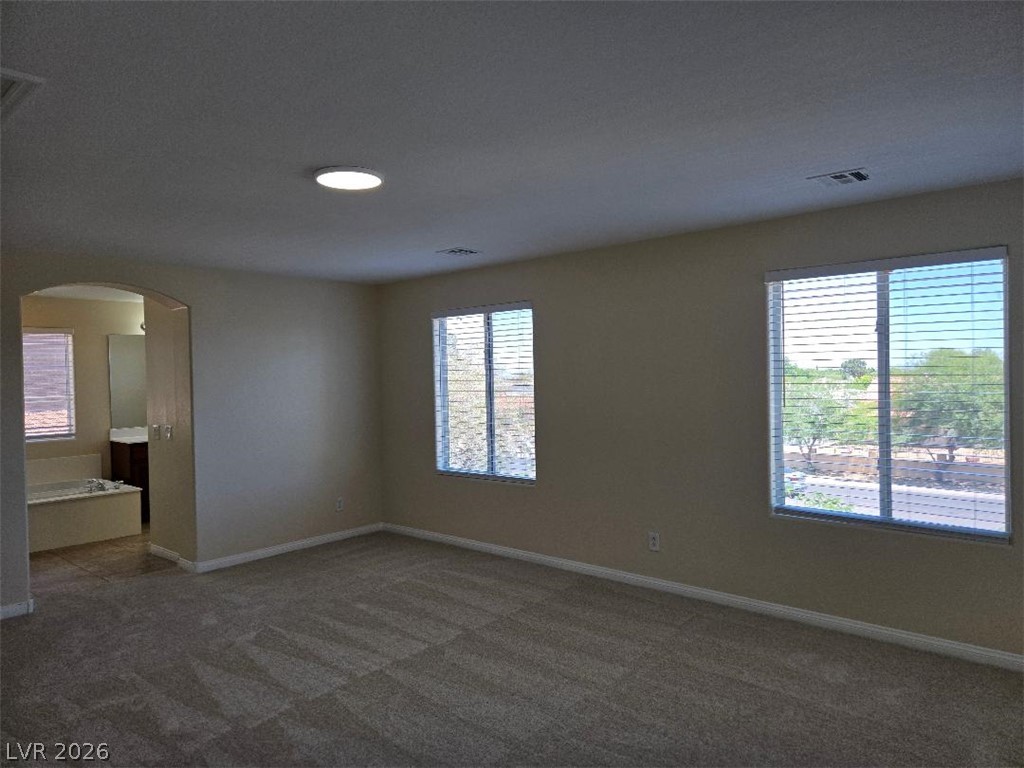
A spacious primary suite provides a comfortable retreat with a neutral color palette and abundant light.
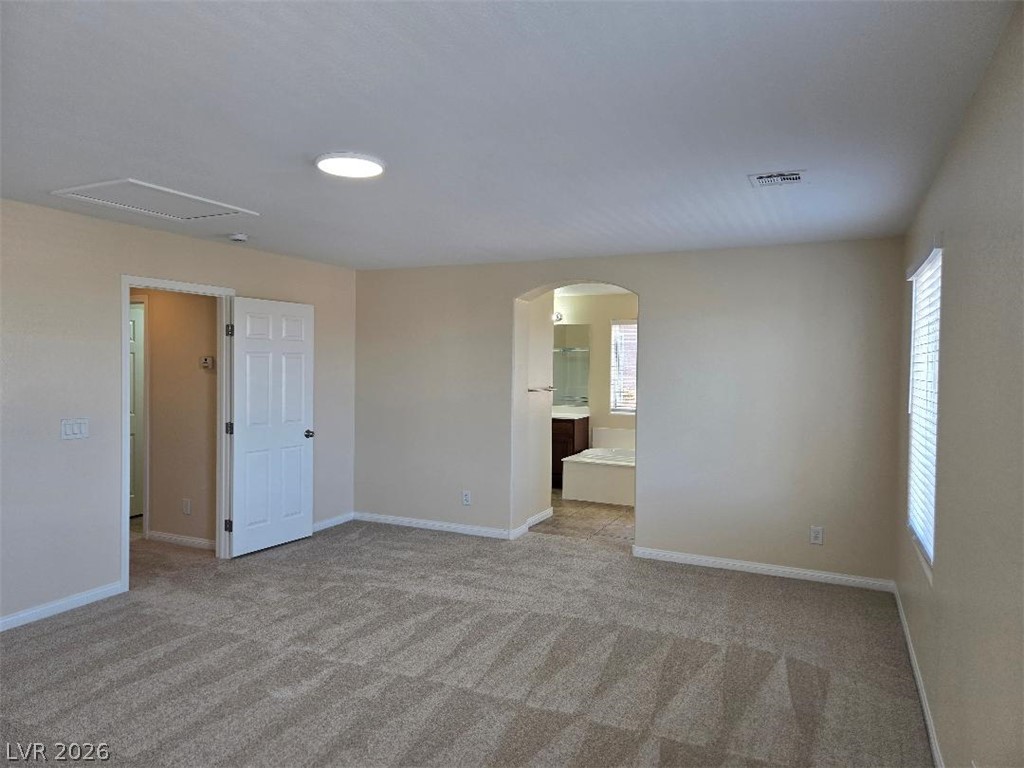
A spacious primary bedroom with plush carpeting opens to a tranquil private bath retreat.
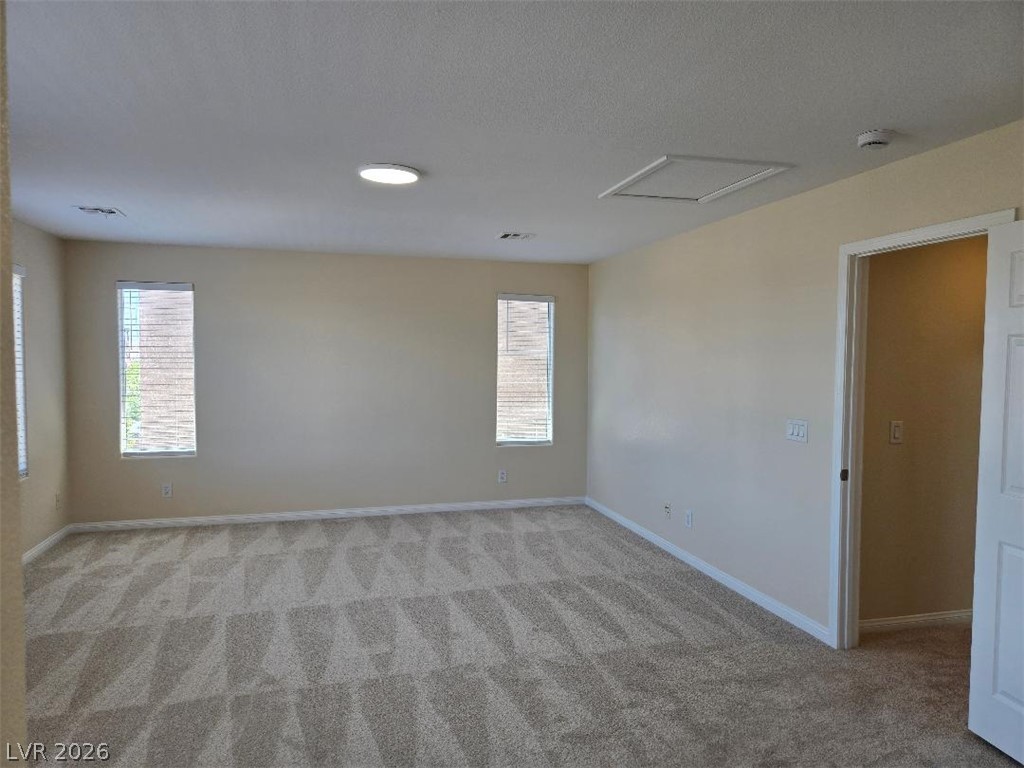
Ample space with patterned carpet creates a versatile living area.
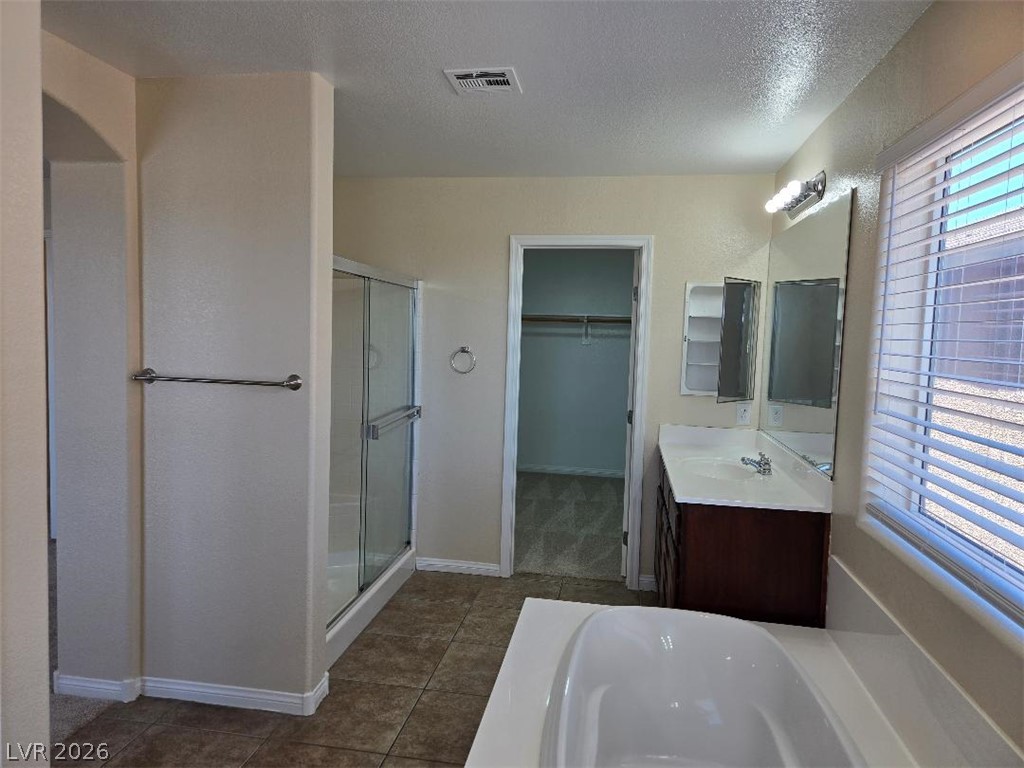
A pristine primary bathroom offers a deep soaking tub, separate shower, and a practical double vanity.

Indulge in a primary bathroom featuring a generous soaking tub and twin vanities for ultimate convenience.
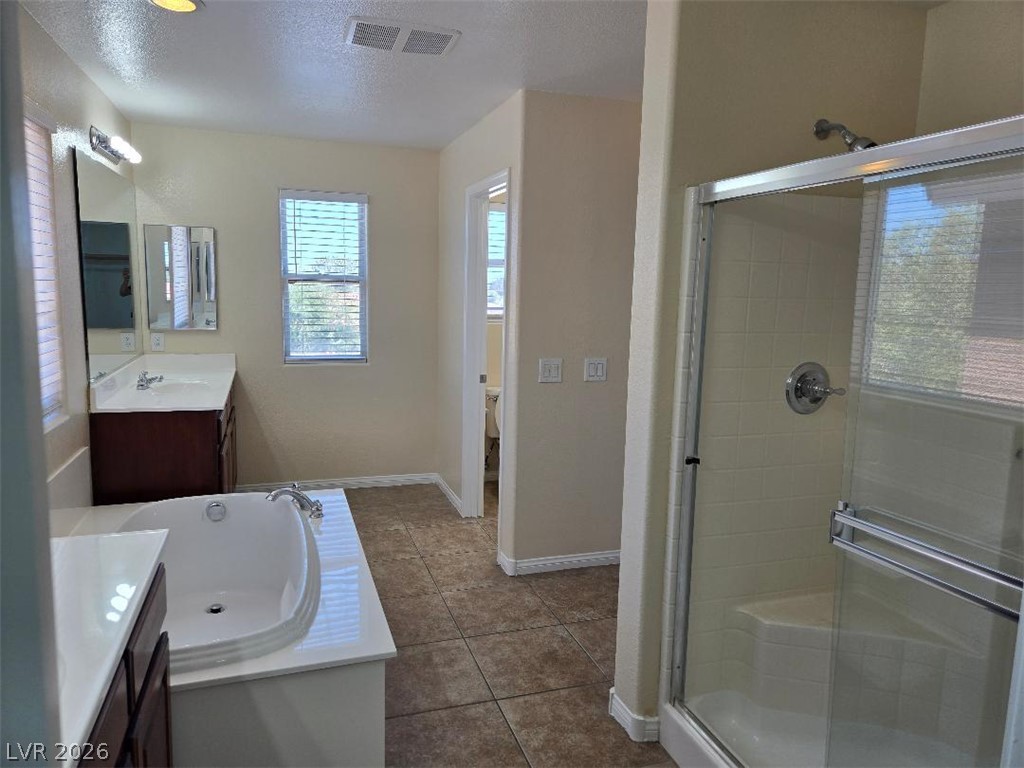
Relax in the deep soaking tub or rinse off in the glass-enclosed shower.
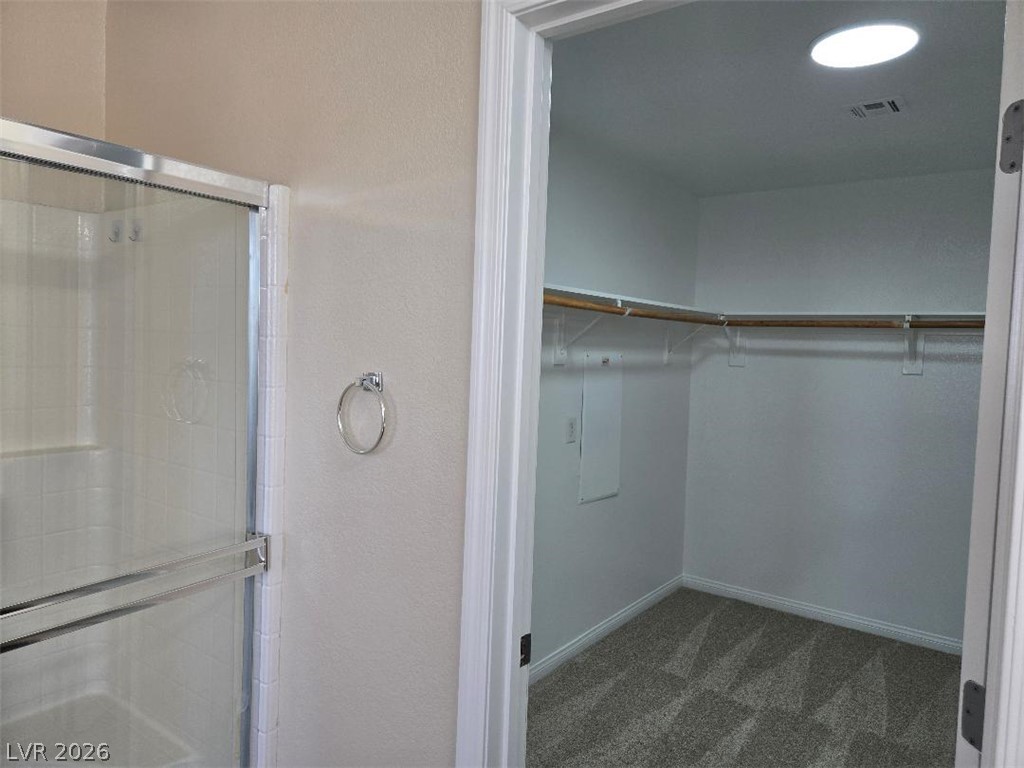
Ample storage space awaits in this well-appointed closet, complemented by convenient access to the shower.
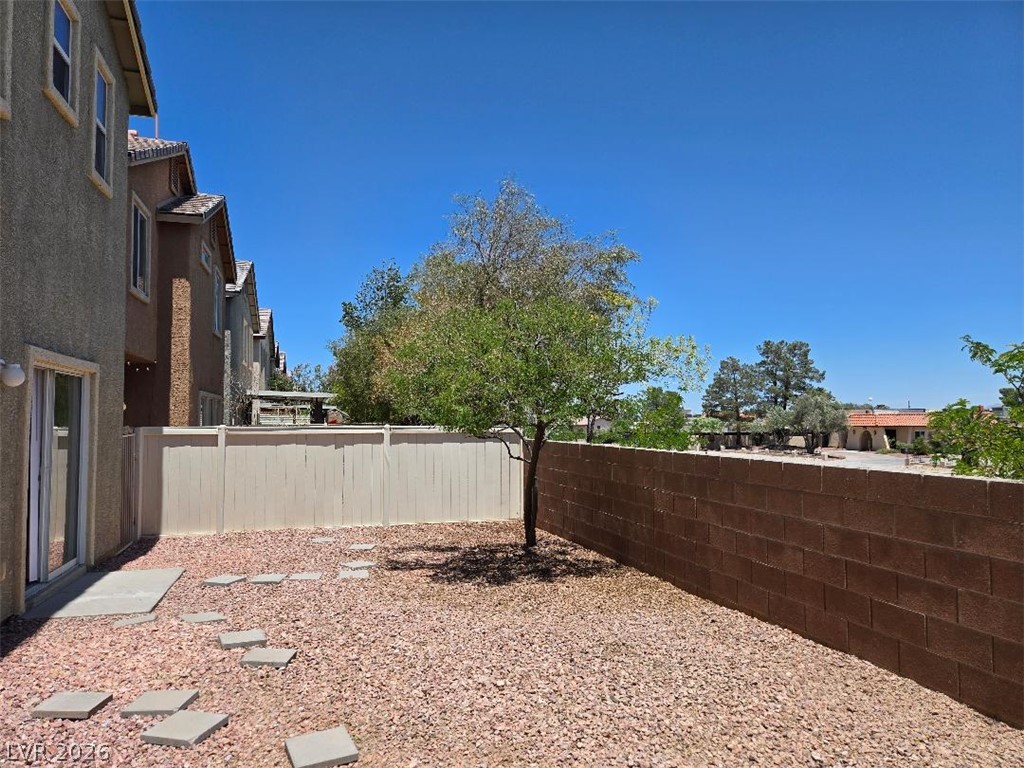
A private, low-maintenance yard offers quiet outdoor enjoyment with ample space for personalization.
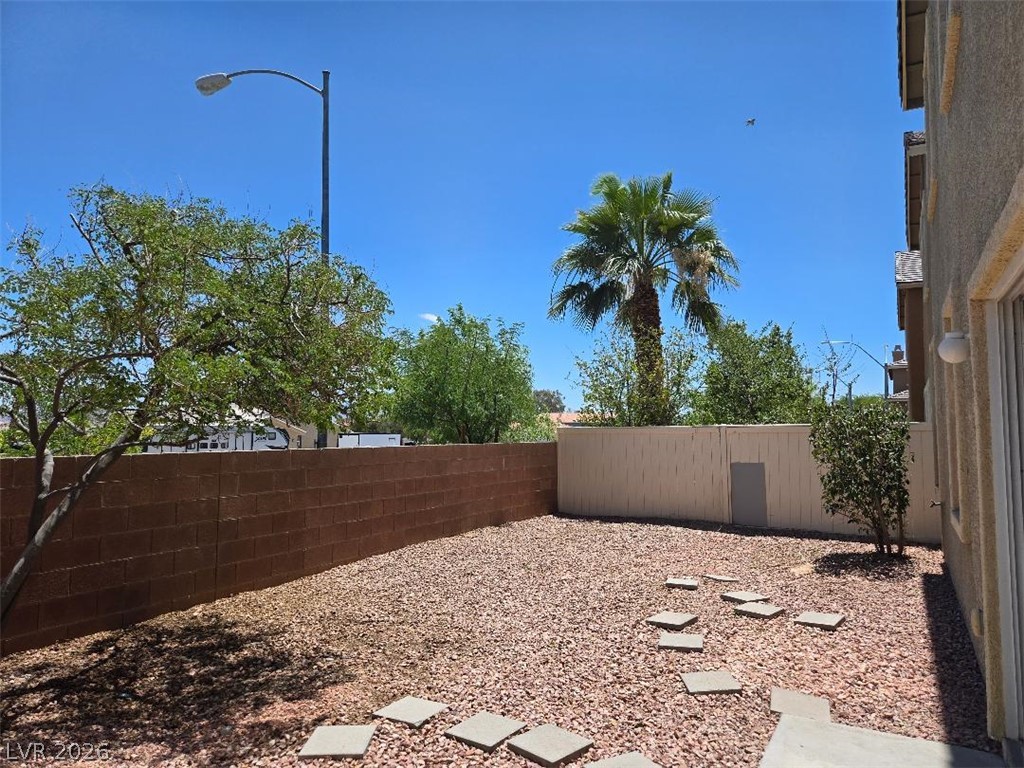
An enclosed backyard retreat with low-maintenance gravel landscaping and mature trees.

Description
Conveniently located near 215 Beltway, restaurants, shopping, & everything else on Blue Diamond. Vaulted ceiling & wooden stair rails greet you as you go into the house. New paint, carpet, & blinds thru out were just added to the remodel. Kitchen features granite counter tops, all-white appliances, & black refrigerator. Property sits on a lot with no neighbors behind to create an open atmosphere.
Details
| MLS # | 2795477 |
|---|---|
| Listing Type | For Sale |
| Style | House |
| HOA Dues | $30 |
| Sub-Type | Resale |
| Status | Active |
| Year | 2007 |
| Days On Site | 61 |
| Listing Provided By | Vertex Realty & Property Manag | Wilson F. Wong |
Features
| Bed(s) | 4 |
|---|---|
| Bath(s) | 3 Total |
| SQ Feet | 2,179 |
| Garage | 2 |
| Story(s) | 2 |
| Zoning | Single Family |
| Acreage | 0.08 |
Interior
| Cooling | Central Air, Electric |
|---|---|
| Heating | Central, Gas |
| Heating Yes / No | Yes |
| Cooling Yes / No | Yes |
| Interior Features | Window Treatments, Programmable Thermostat |
| Window Features | Blinds, Double Pane Windows |
| Furnished | Unfurnished |
| Appliances | Dryer, Dishwasher, Disposal, Gas Range, Refrigerator, Washer |
| Fireplaces Total | 0 |
| Fireplace Yes / No | No |
Exterior
| Exterior Features | Private Yard |
|---|---|
| Roof | Pitched, Tile |
| Lot Features | Desert Landscaping, Landscaped, Less Than Quarter Acre |
| Fencing | Block, Back Yard, Vinyl |
Parking
| Attached Garage Yes / No | Yes |
|---|---|
| Parking Features | Attached, Garage, Garage Door Opener, Inside Entrance, Private |
| Garage Yes / No | Yes |
Utilities
| Utilities | Underground Utilities |
|---|---|
| Electric | Photovoltaics None |
| Sewer | Public Sewer |
Location
| Senior Community Yes / No | No |
|---|
Other
| List Aor | Greater Las Vegas Association Of Realtors Inc |
|---|
Taxes
| Property | 1993 |
|---|
Area Information
| State | NV |
|---|---|
| County | Clark |
| City | Las Vegas |
| Zip Code | 89139 |
| Community Name | Decatur Maulding |
Request a showing
Request a showing
Contact
Learn More About This Property

| State | NV |
|---|---|
| County | Clark |
| City | Las Vegas |
| Zip Code | 89139 |
| Community Name | Decatur Maulding |
Nearby Listings (Within 1/10 mile)
Price: $340K - $567K
sqft: 1,500 - 2,500

Listing Updated: August 22, 2026 at 9:42:59 AM PDT