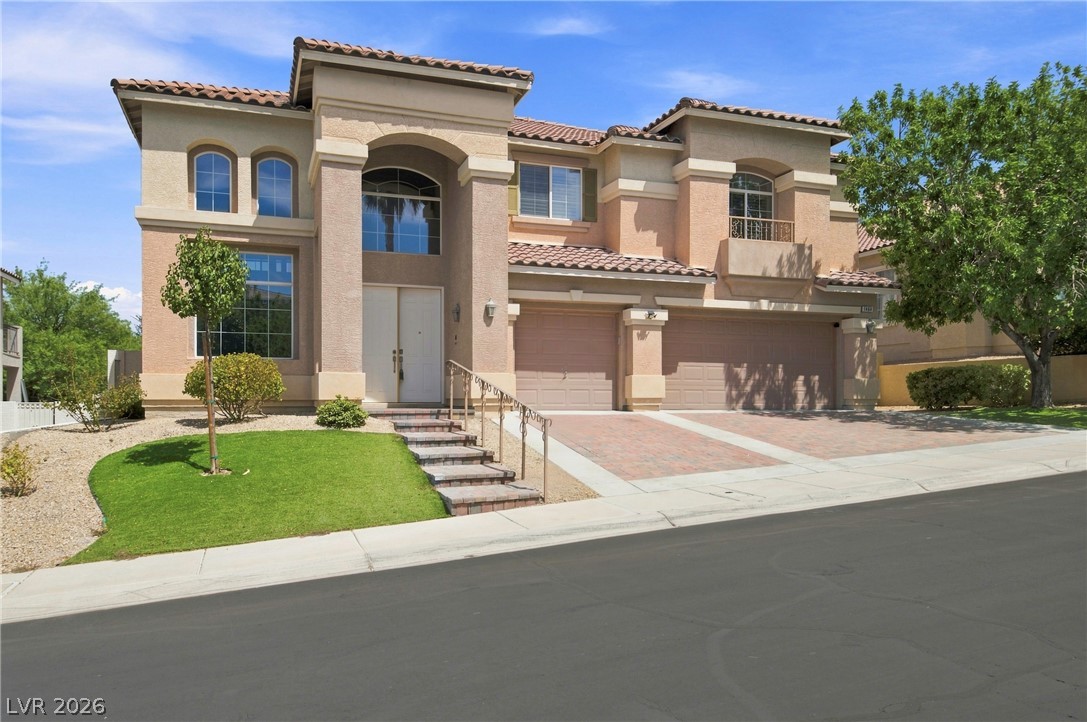
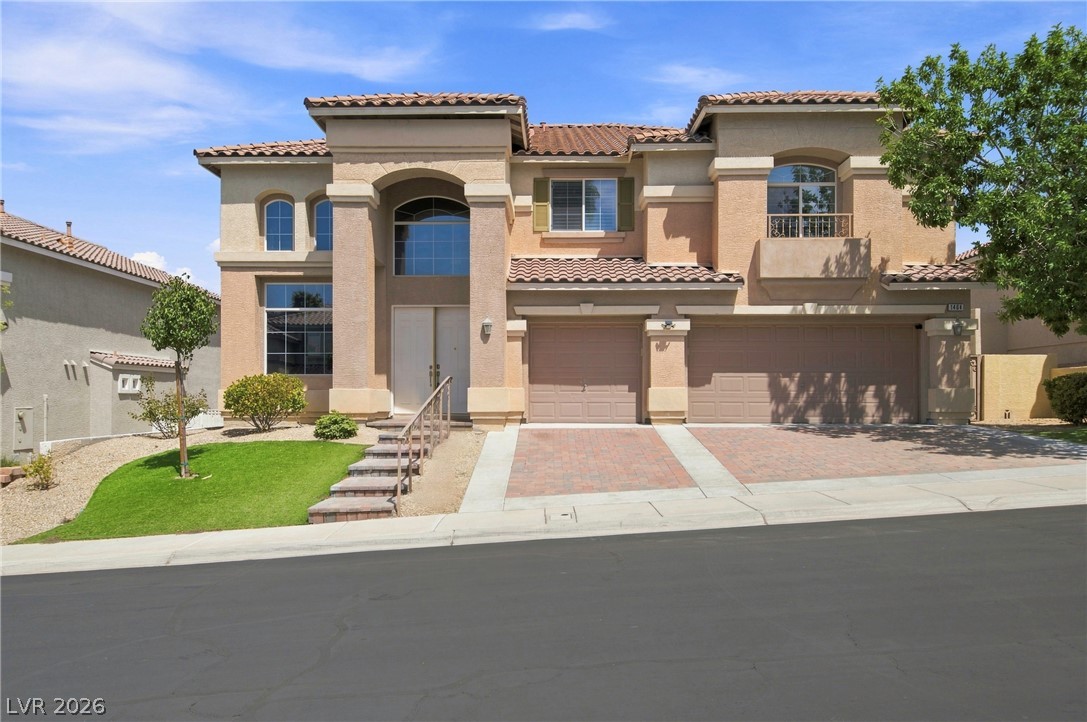
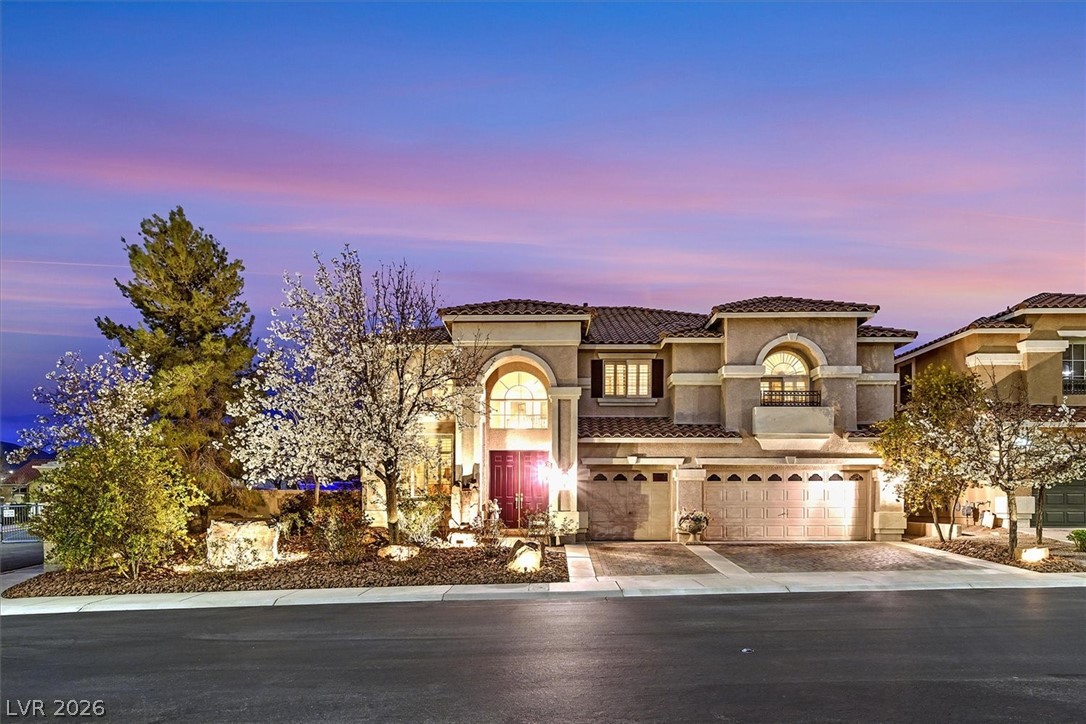
Mediterranean-inspired architecture highlights this multi-level exterior with a tiled roof and grand arched entry.
A grand multi-car garage fronted by a paved driveway complements this stately stucco facade.
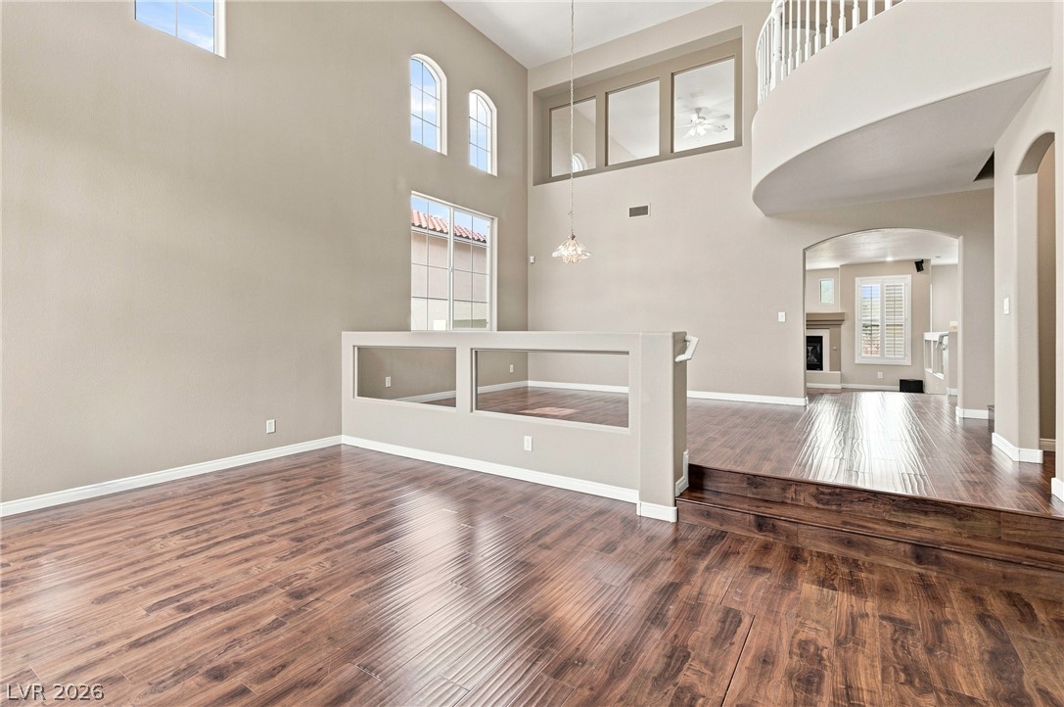
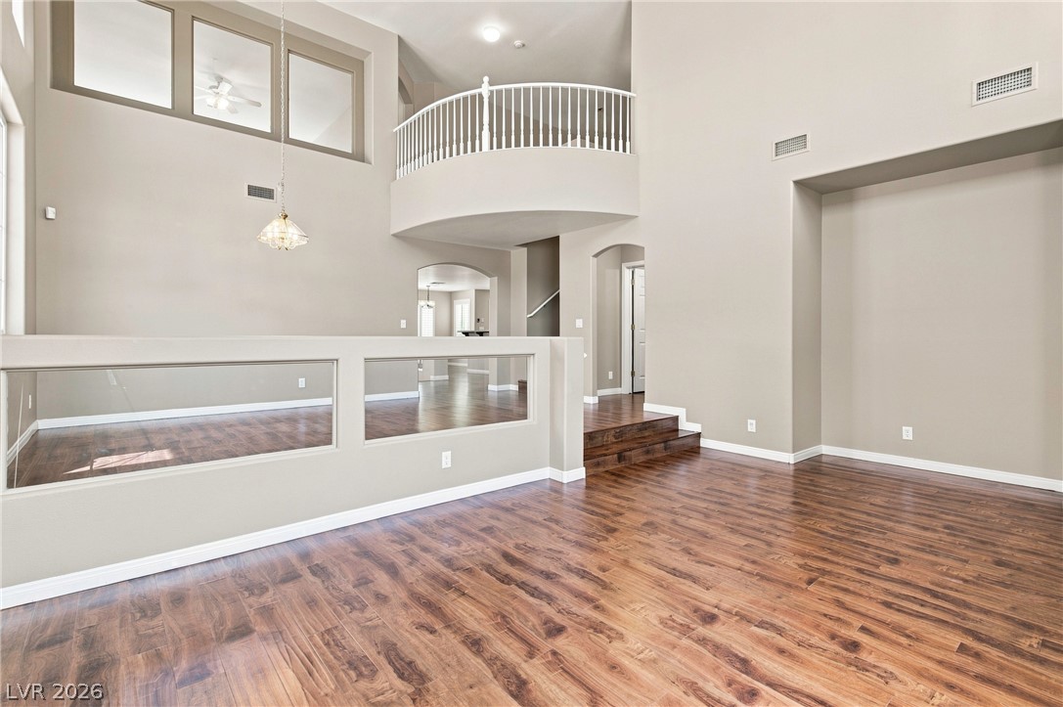
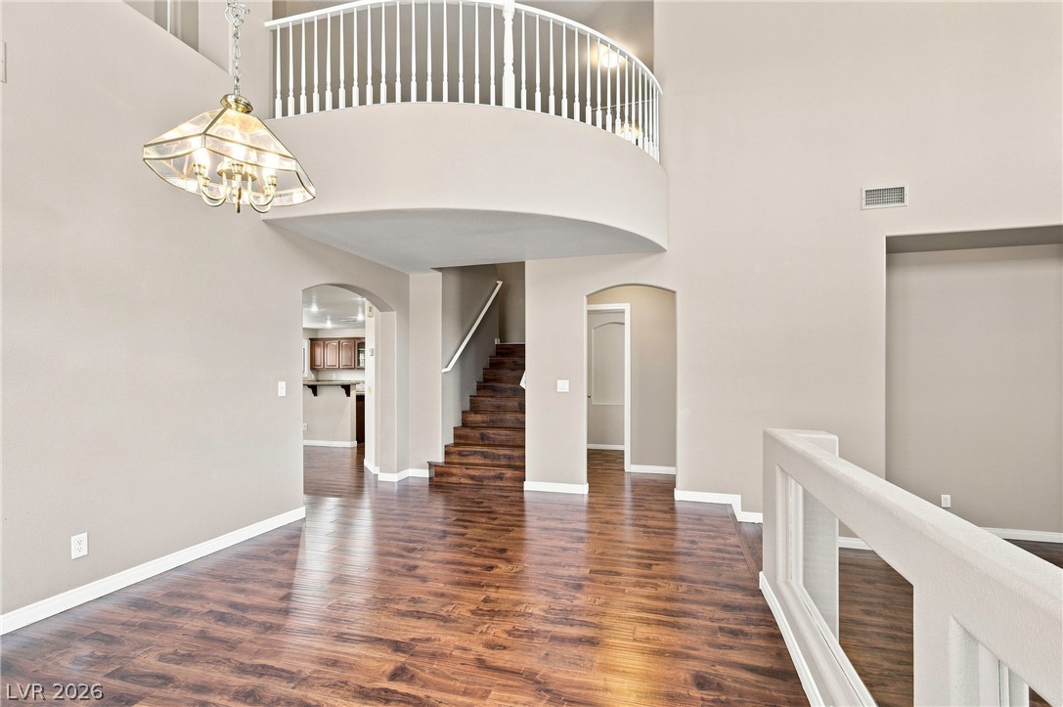
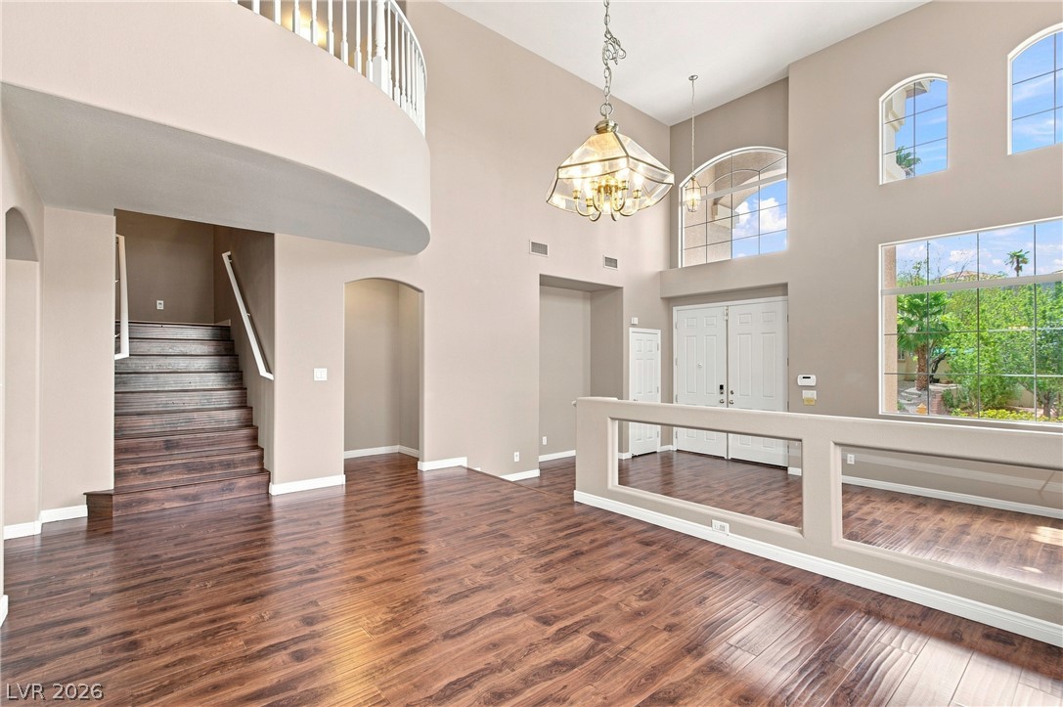
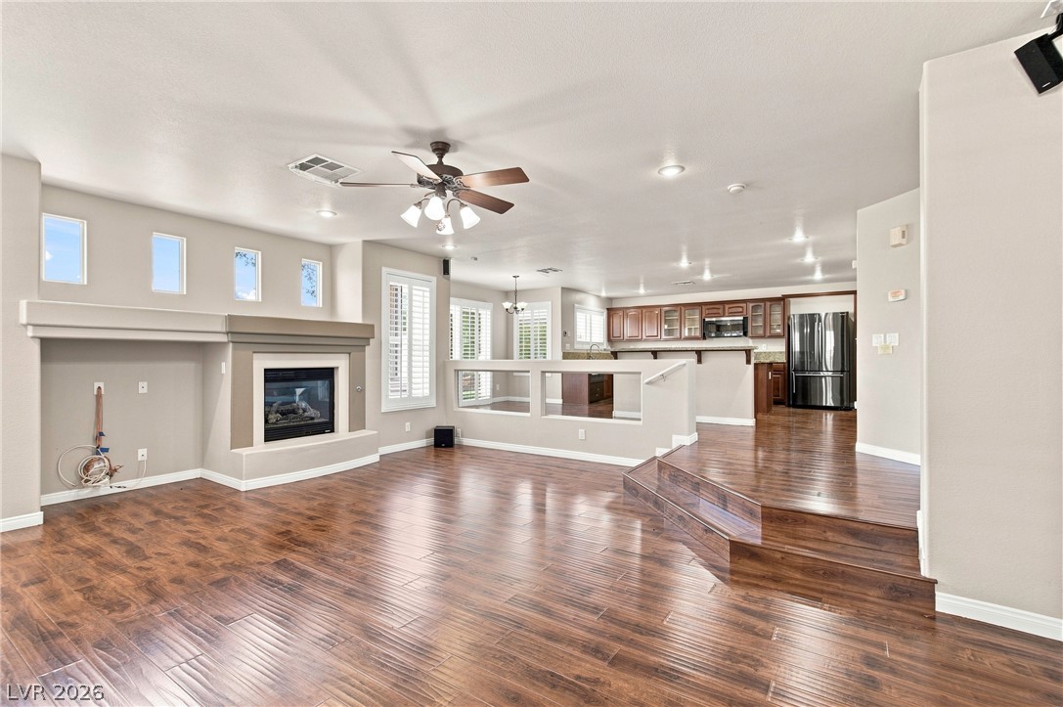
Soaring ceilings and rich wood-style flooring define this open, multi-level living space.
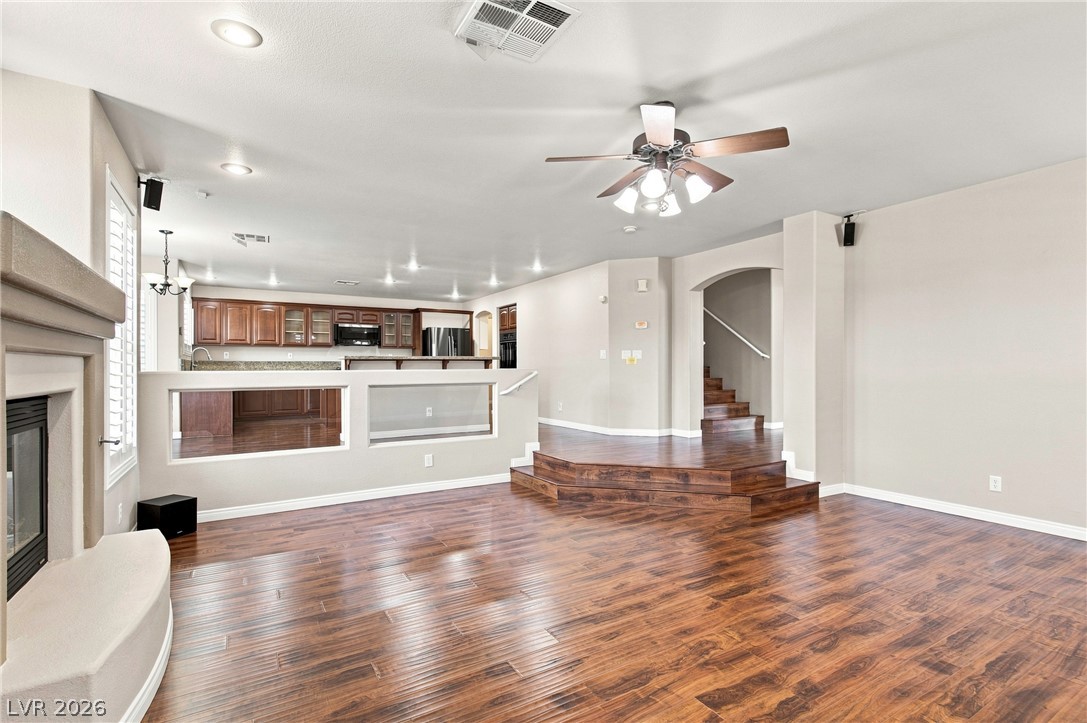
Rich wood-look flooring anchors a soaring living area paired with an elegant curved overlook.
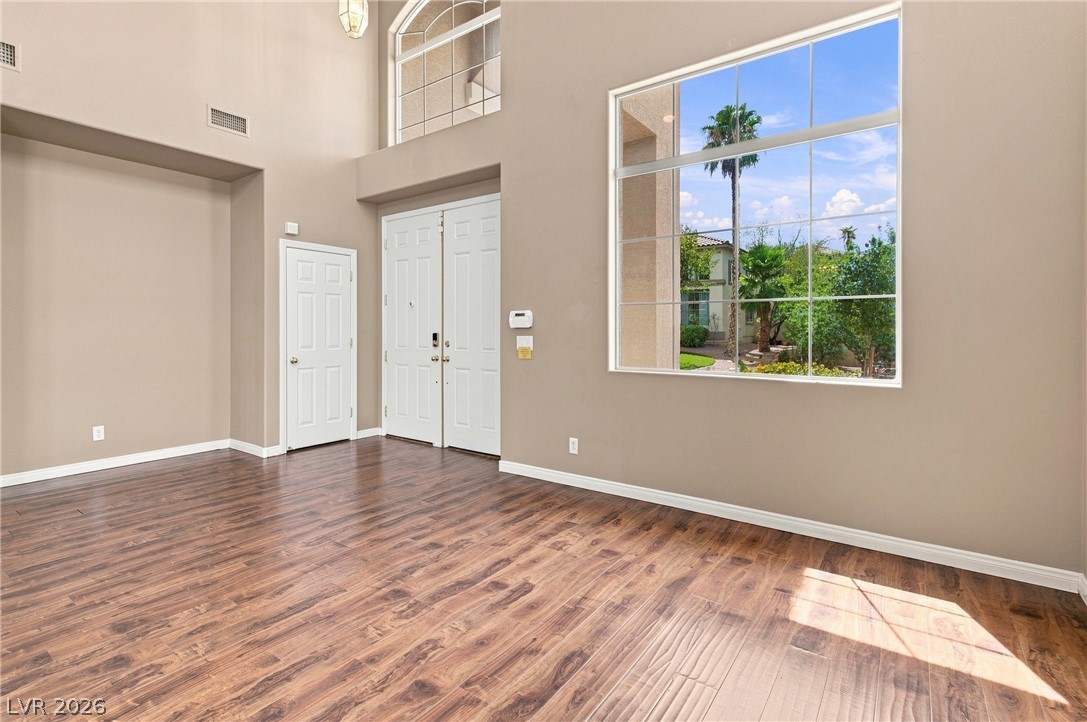
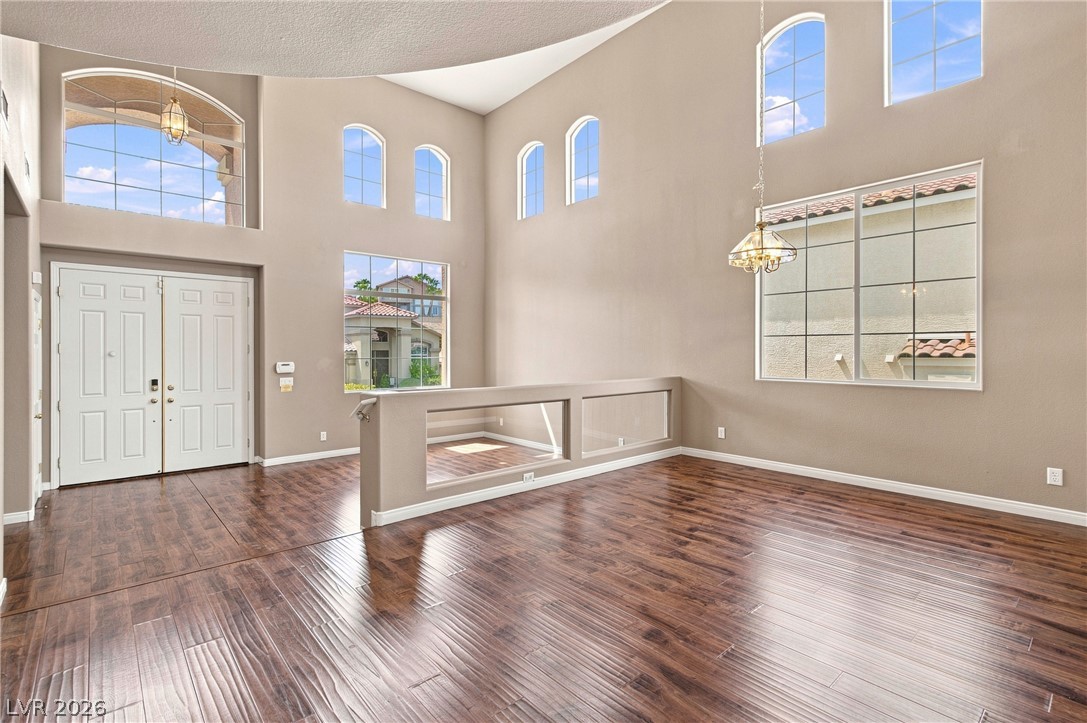
Double-height ceilings and rich wood-style flooring frame a welcoming entryway illuminated by abundant natural light.
Soaring ceilings and rich wood floors anchor this sun-drenched architectural entry foyer.
Rich wood floors and a soaring ceiling frame the inviting entrance foyer.
Double-height ceilings and rich wood floors frame this welcoming multi-level entryway.
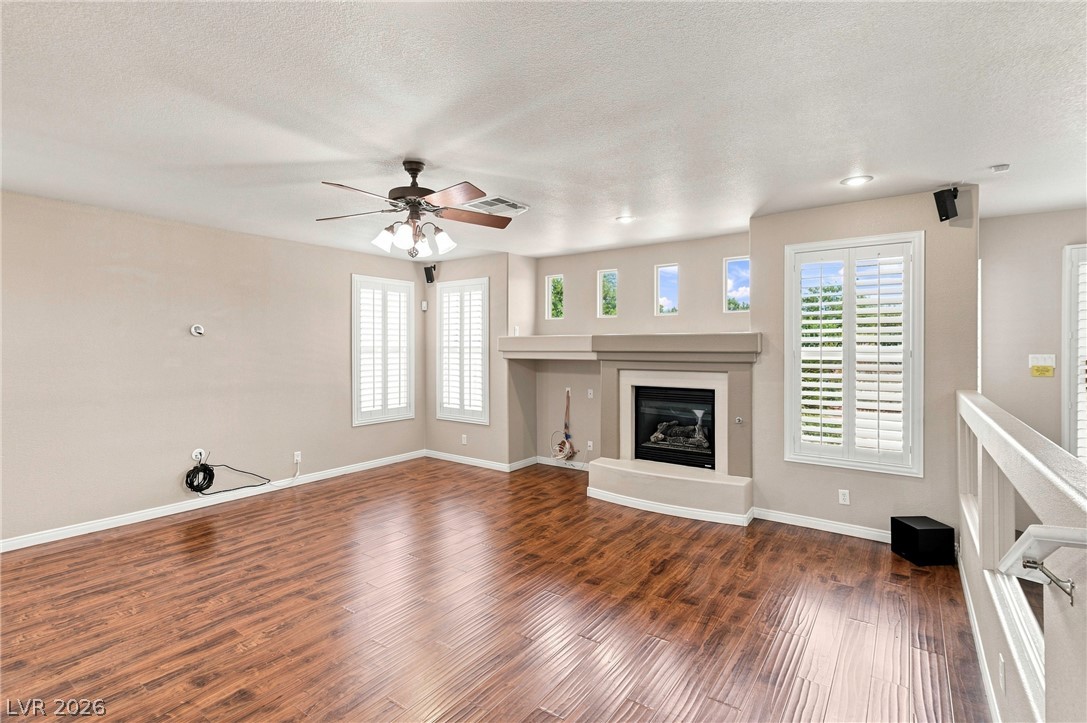
Rich wood floors and a custom fireplace define this multi-level living area.
Gleaming wood floors anchor this comfortable living area centered around a cozy fireplace.
Rich wood-look flooring and an elevated platform step transition seamlessly into neighboring rooms.
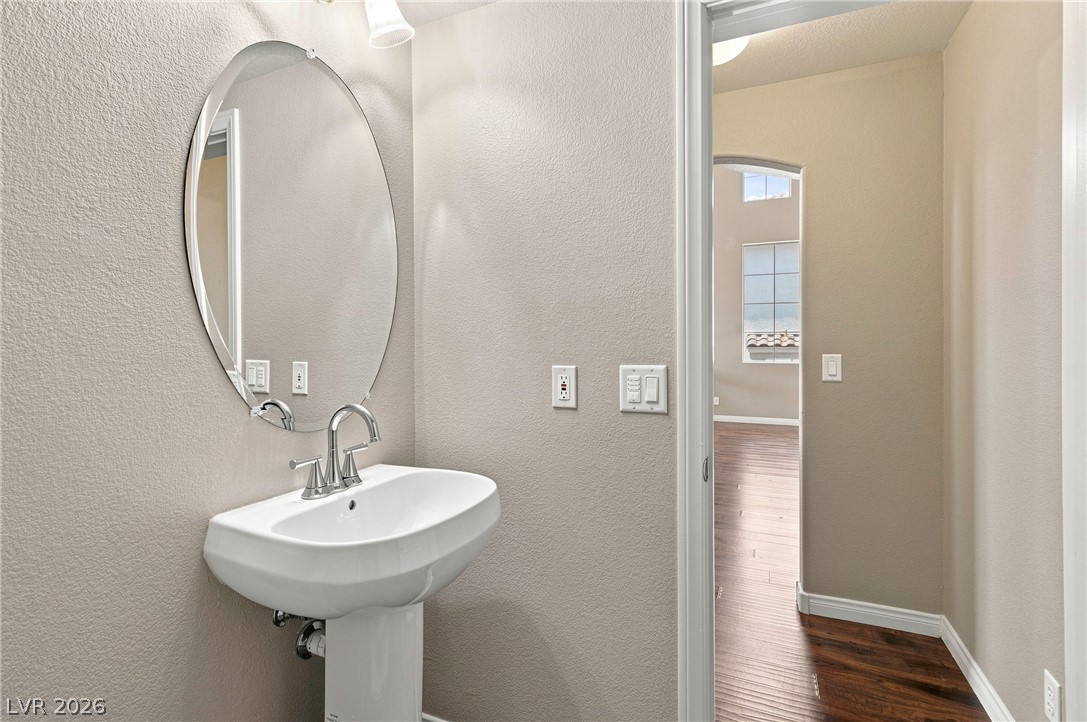
An elegant pedestal sink and oval mirror accent this classic powder room.
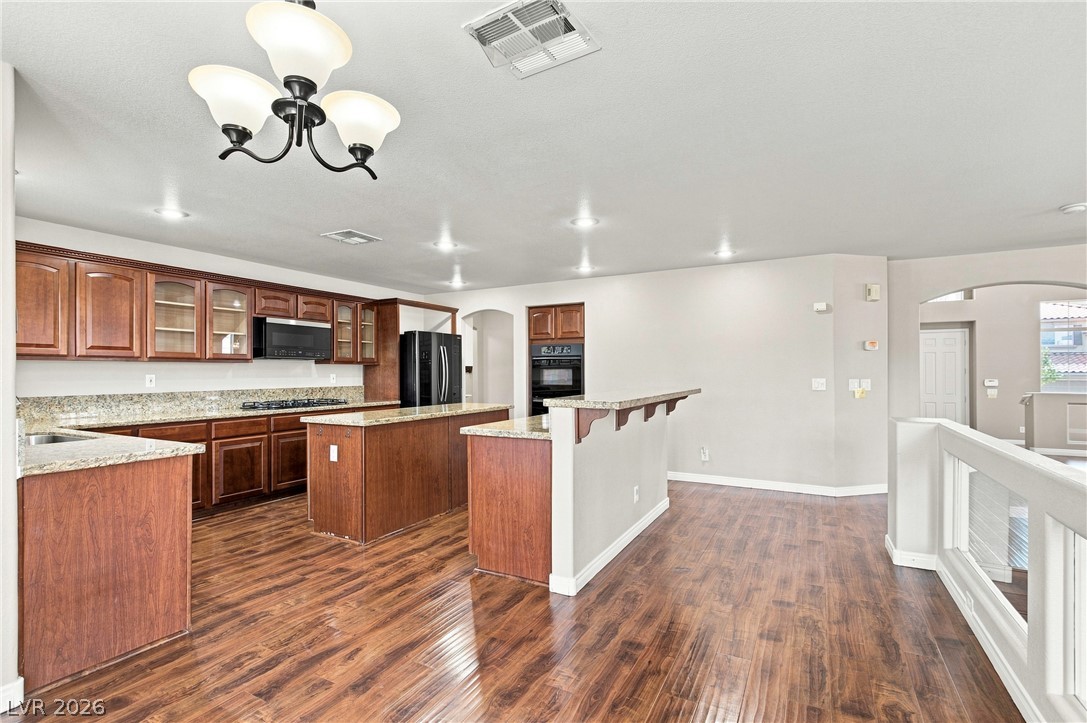
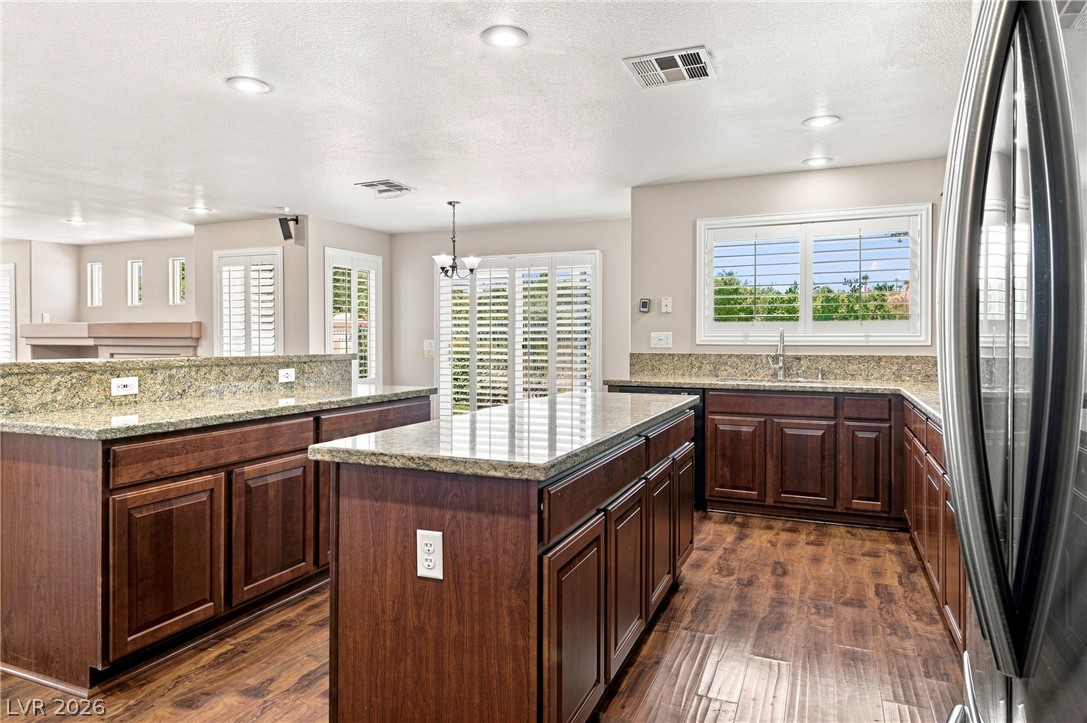
Rich wood floors seamlessly connect the central prep island with the spacious open-plan design.
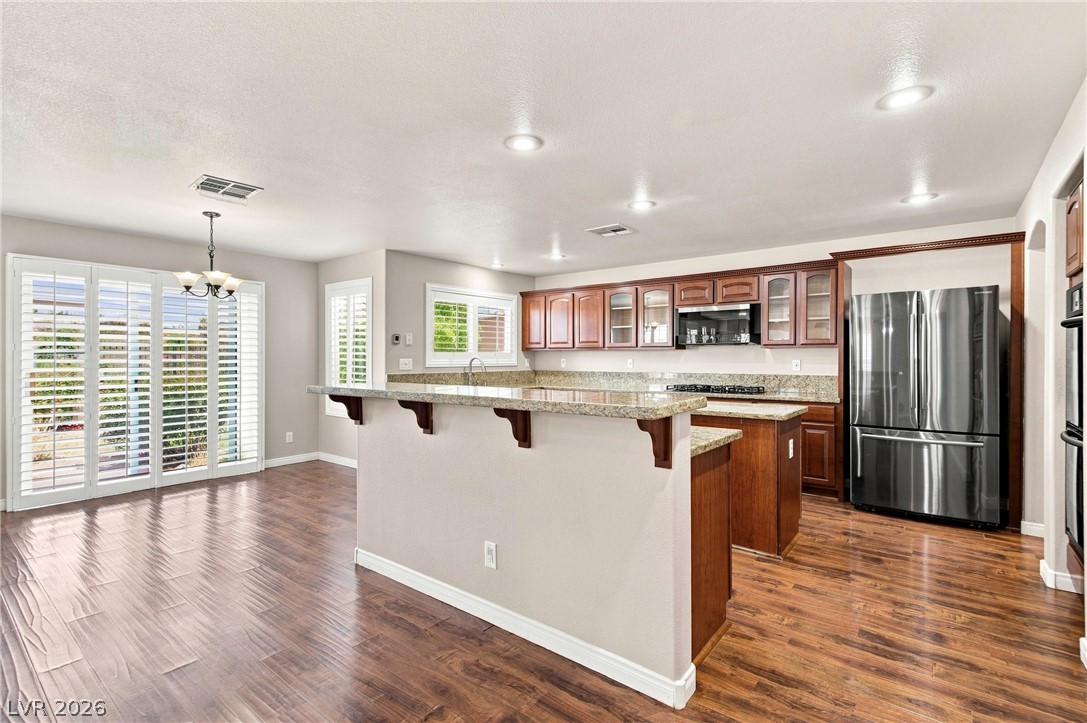
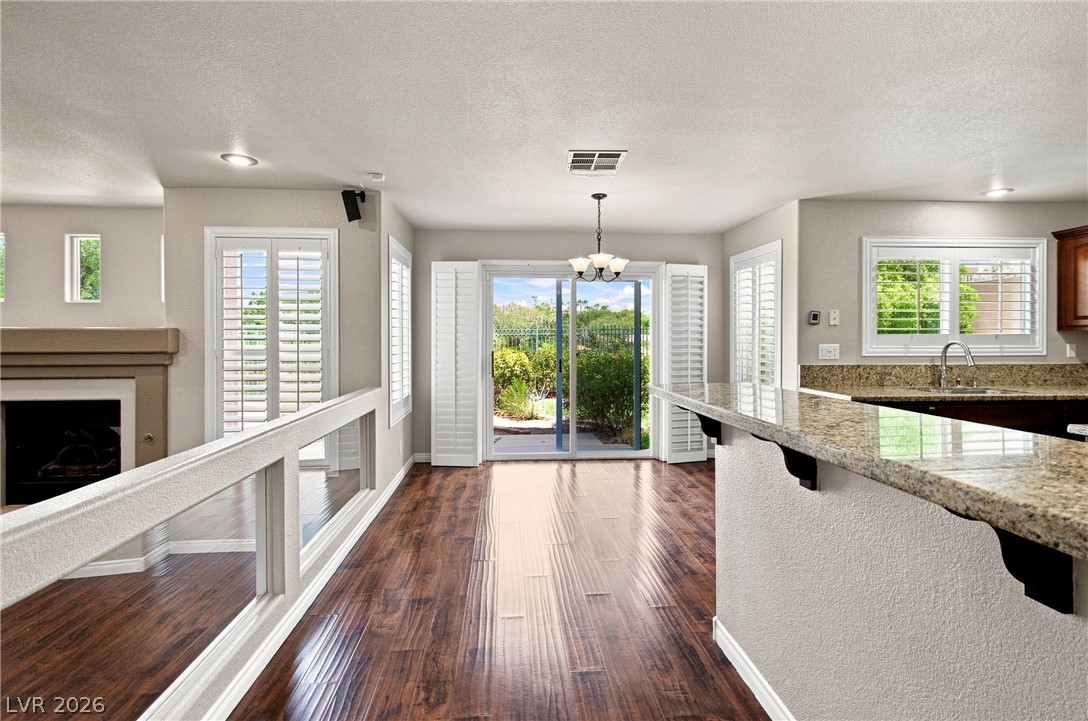
Rich wood floors sweep through an open kitchen layout bordered by glass slider doors.
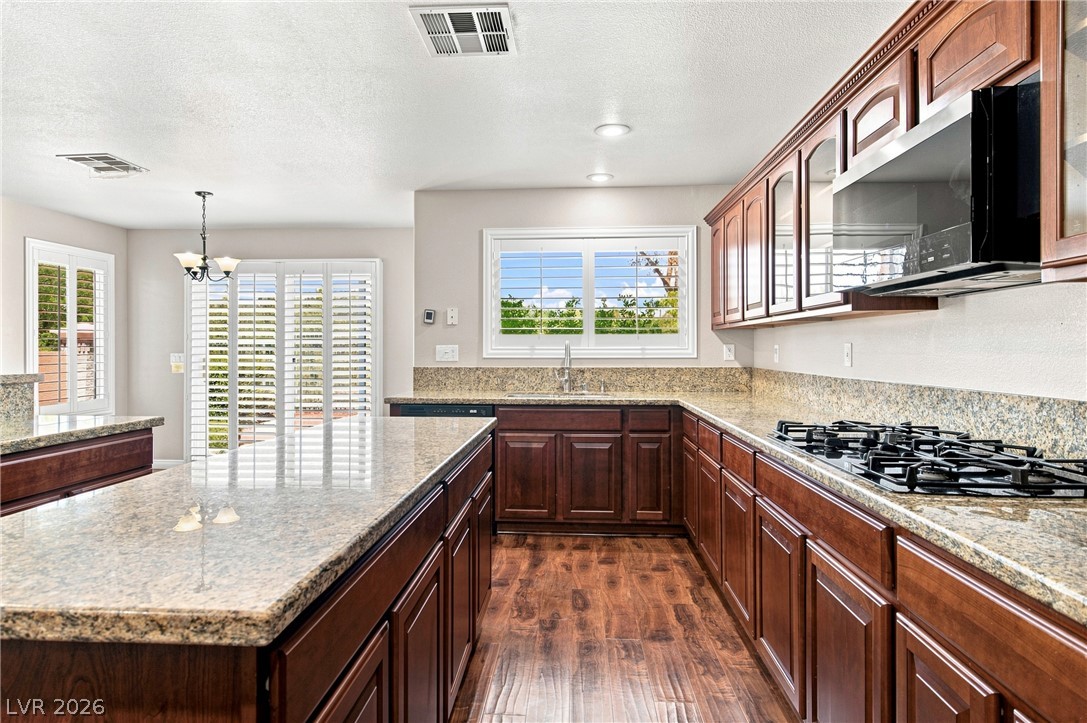
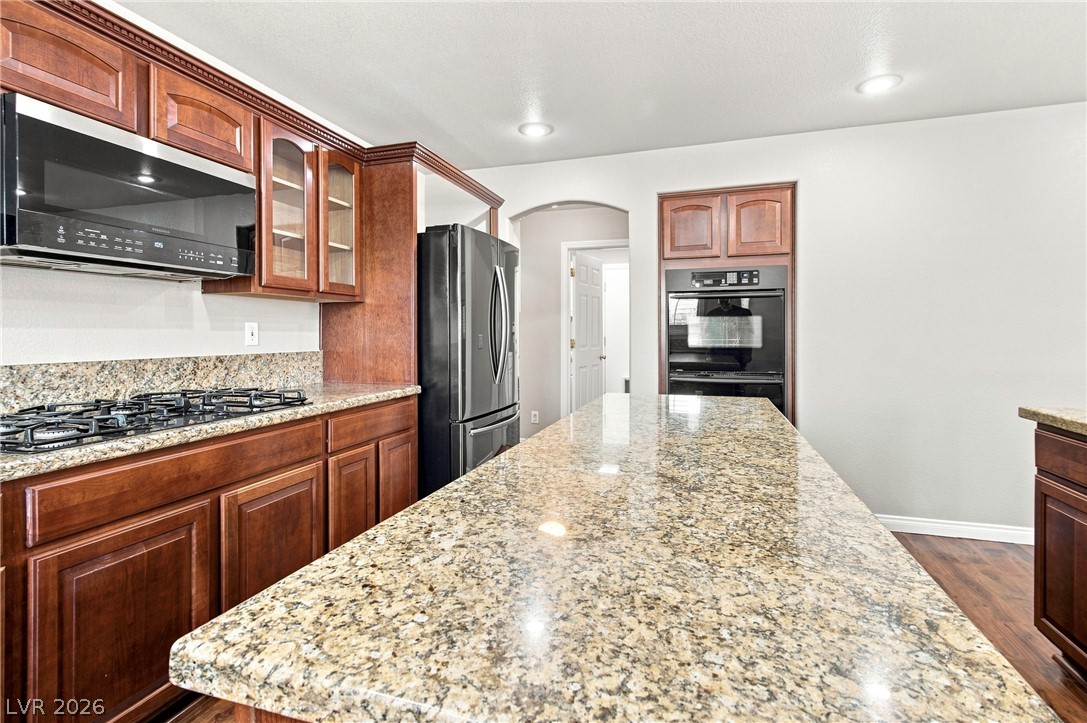
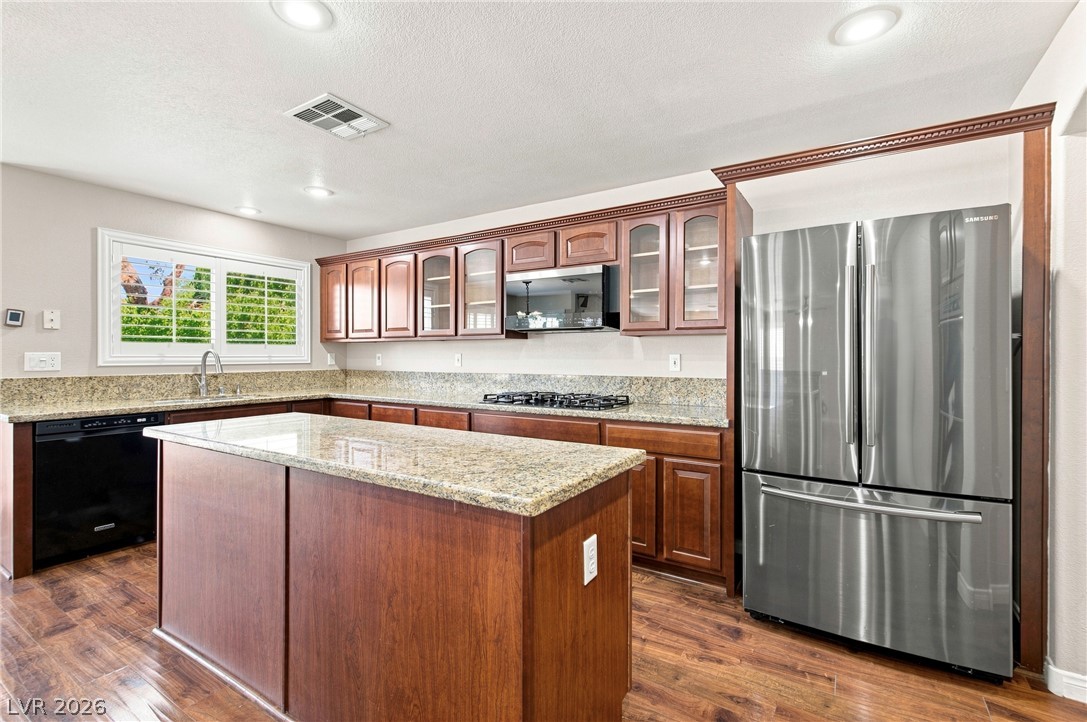
Gleaming stone countertops and rich wood cabinetry define this expansive chef's kitchen.
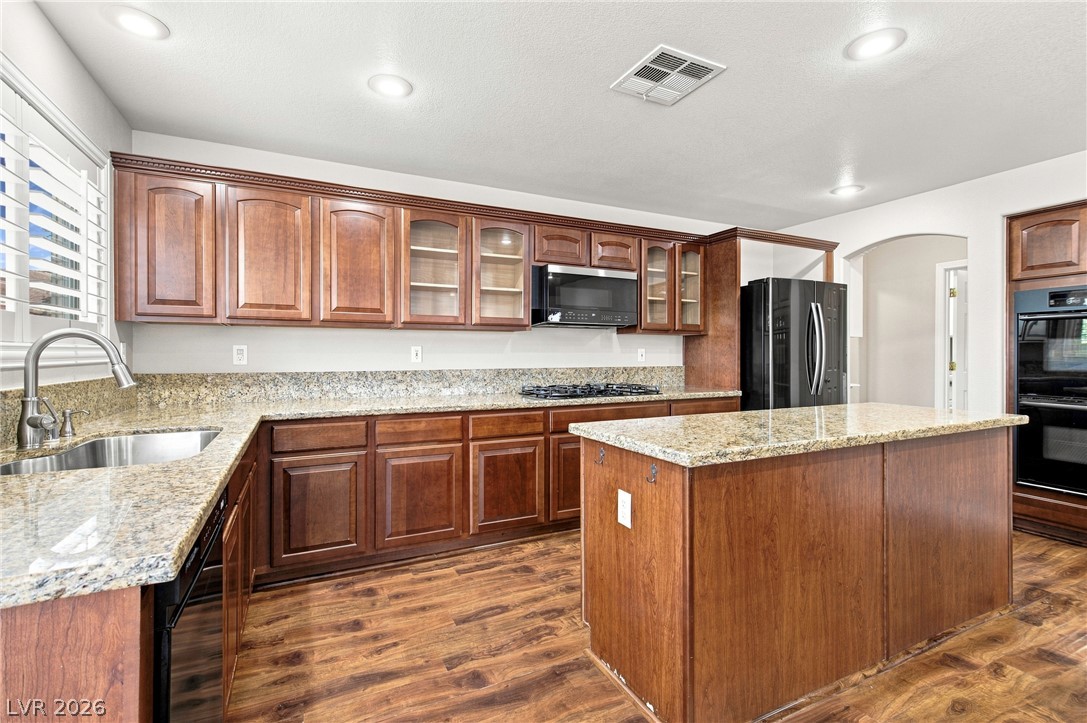
Rich wood cabinetry paired with granite countertops defines this well-appointed culinary space.
Rich wood cabinetry and polished stone countertops anchor this classic kitchen with recessed lighting.
Rich wood cabinetry paired with granite countertops and stainless steel appliances anchors the space.
Rich wood cabinetry and polished stone countertops anchor this classic, open-concept cooking space.
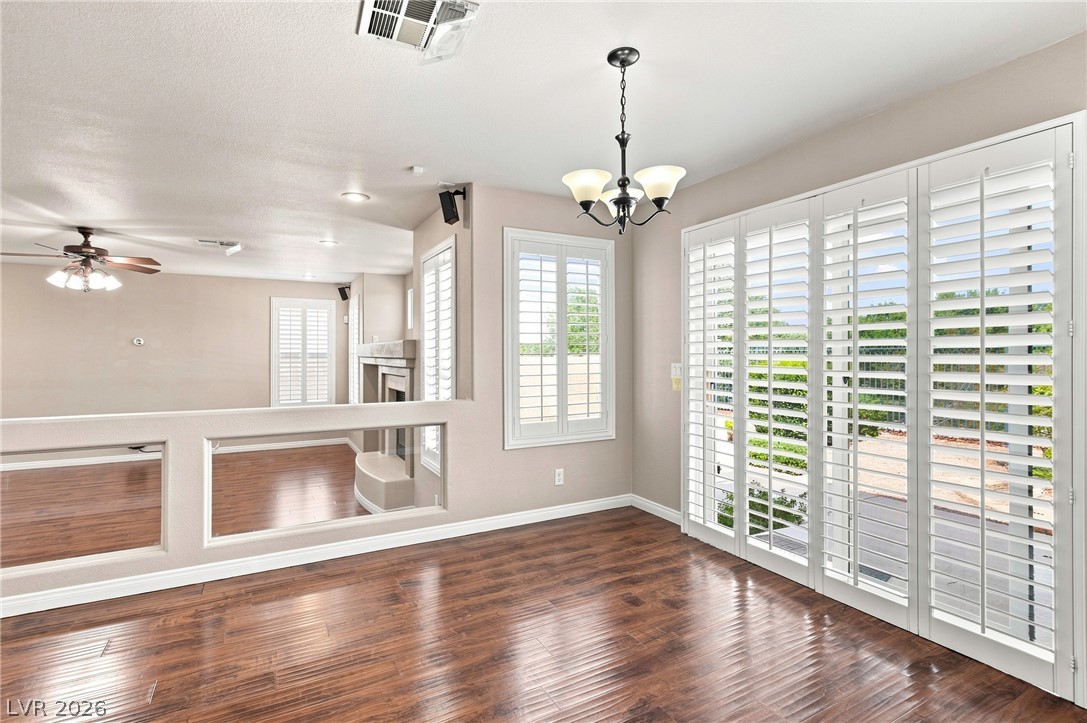
Gleaming wood floors and classic plantation shutters enhance this versatile, light-filled living space.
Rich hardwood floors anchor this open space leading to a glass-paneled patio door.
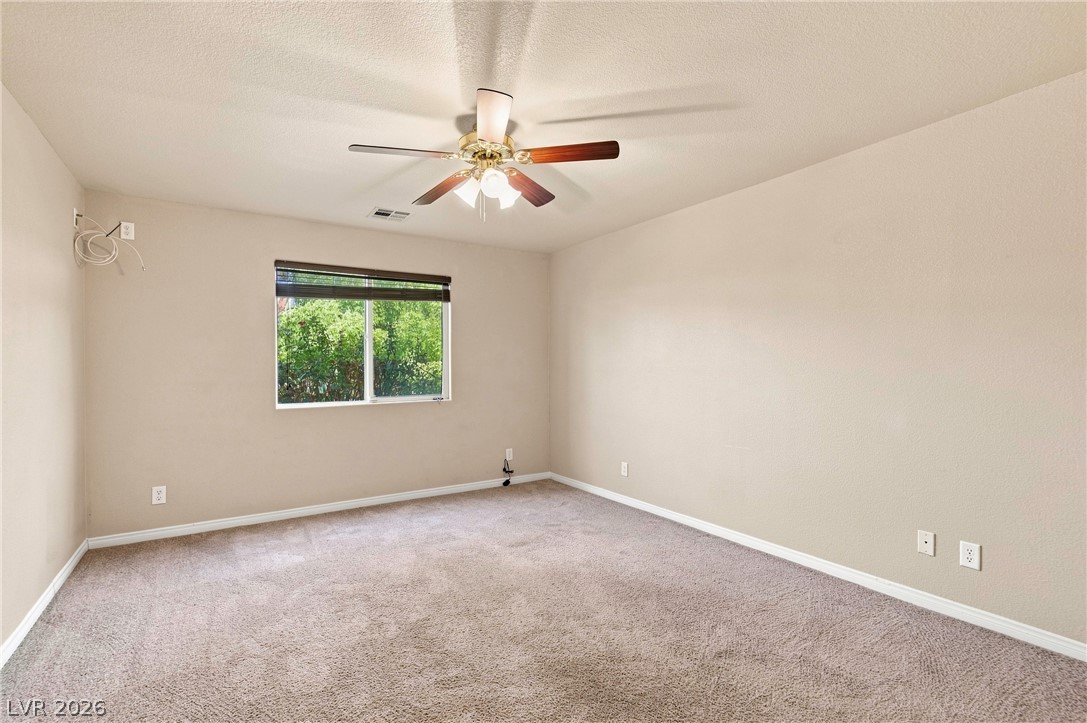
Soft carpeting pairs with neutral walls and a window overlooking lush outdoor greenery.
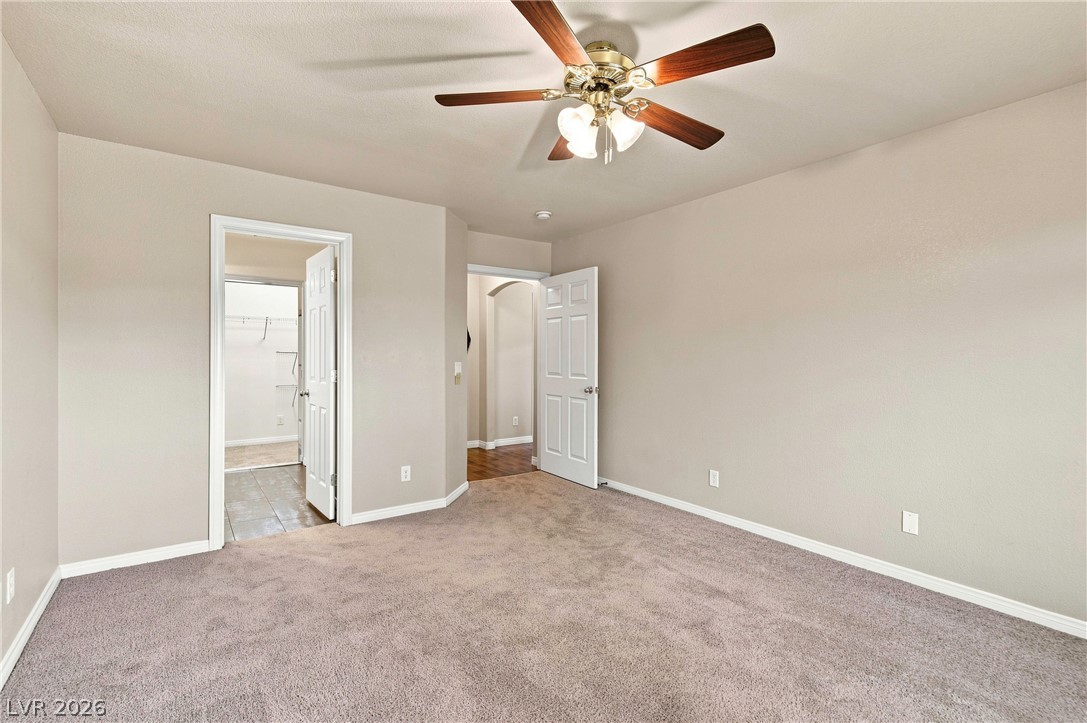
Soft carpeting underfoot and neutral-toned walls define this comfortable bedroom retreat.
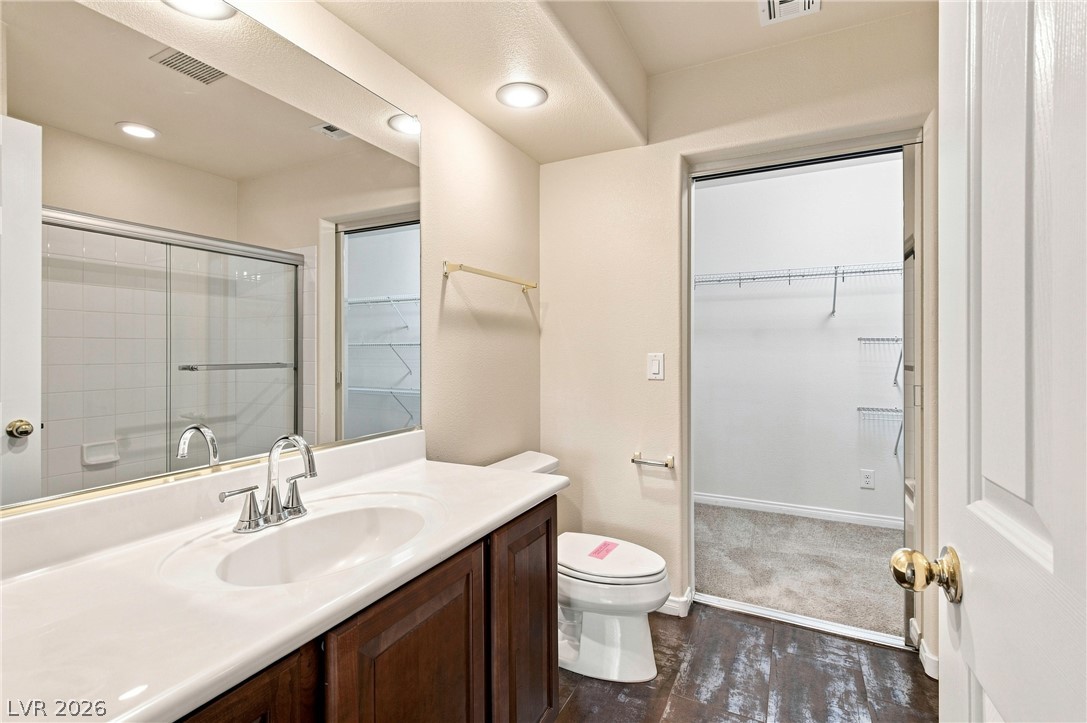
Rich wood-look flooring and dark cabinetry anchor this well-appointed bathroom with an adjoining closet.
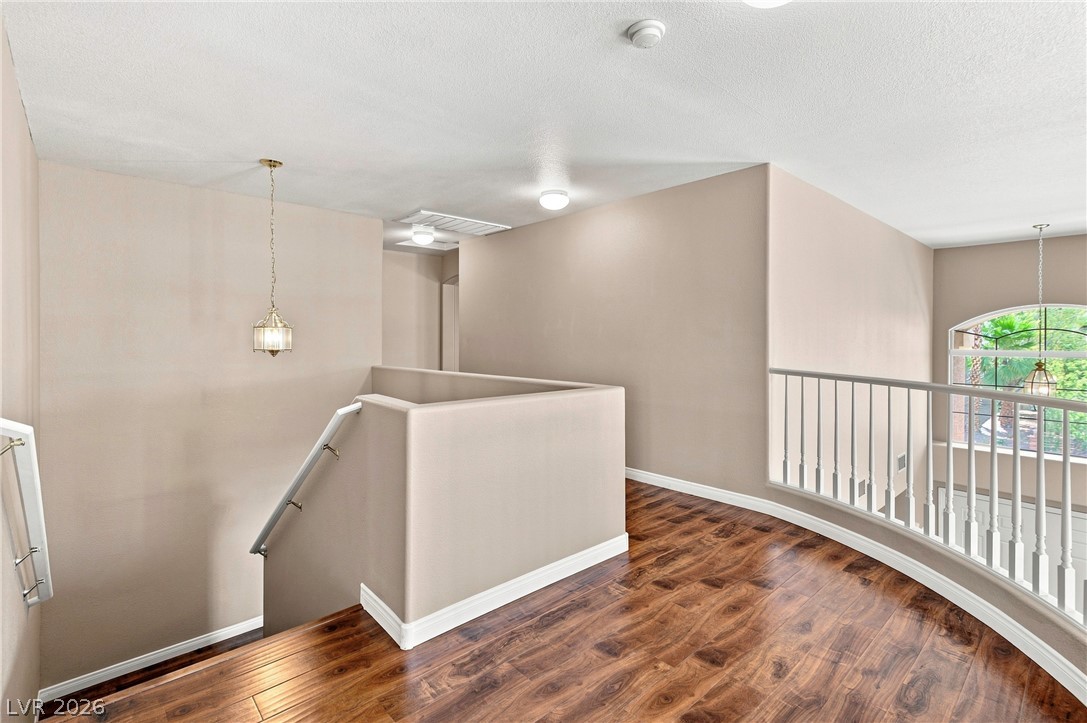
Rich wood floors and a classic staircase railing frame this open upper-level landing.
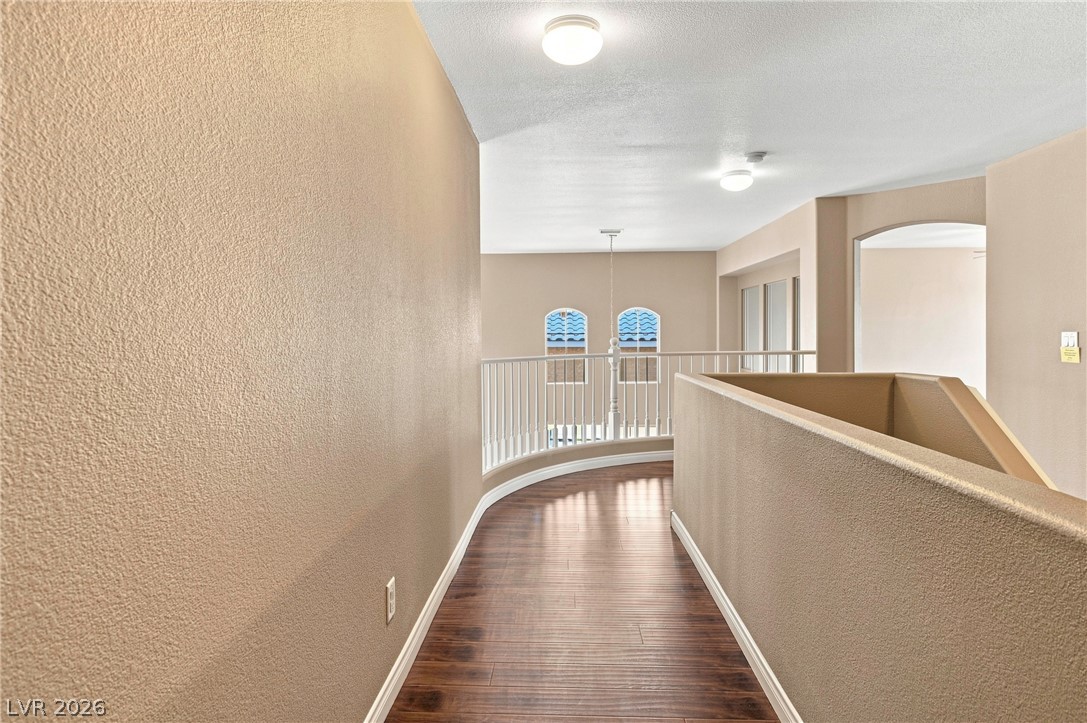
A curved upper hallway features rich wood flooring and a classic overlook with railing.
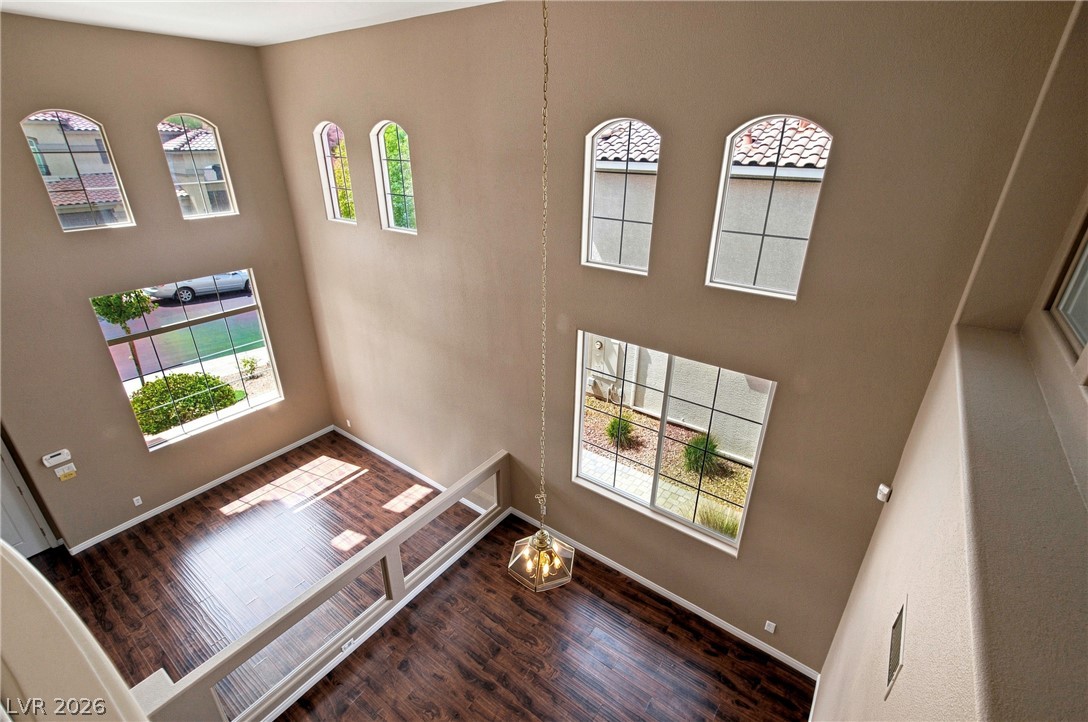
Double-height walls and multi-tier arched windows frame this dramatic living space from above.
Plush carpeting anchors this versatile room boasting elevated ceilings and multiple large windows.
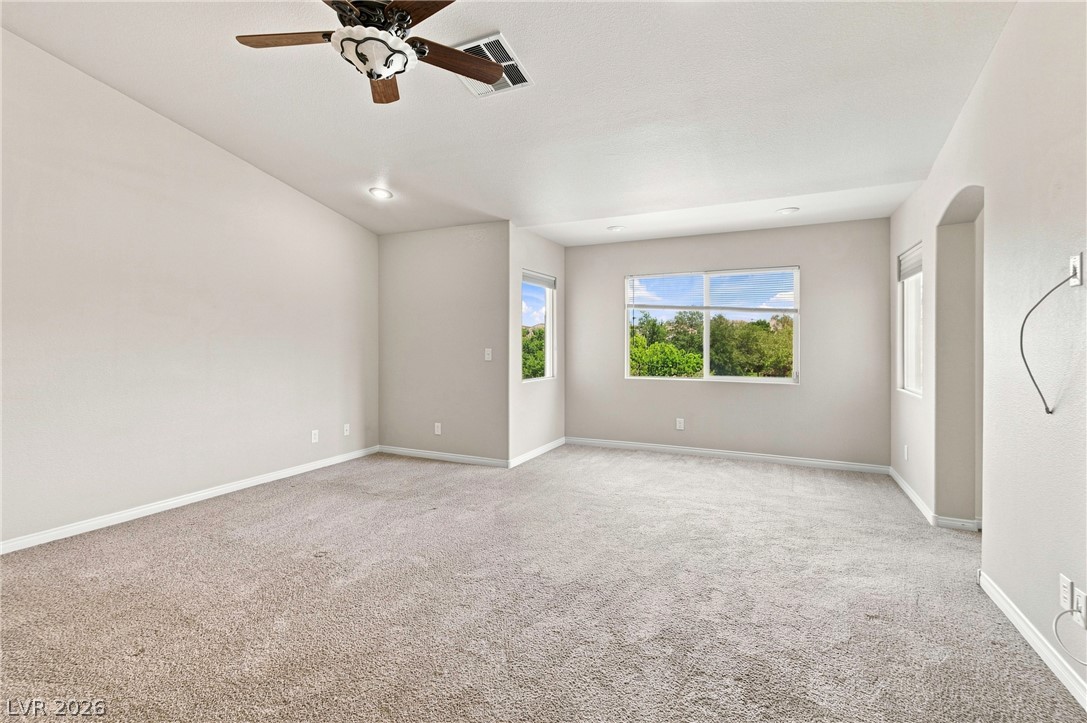
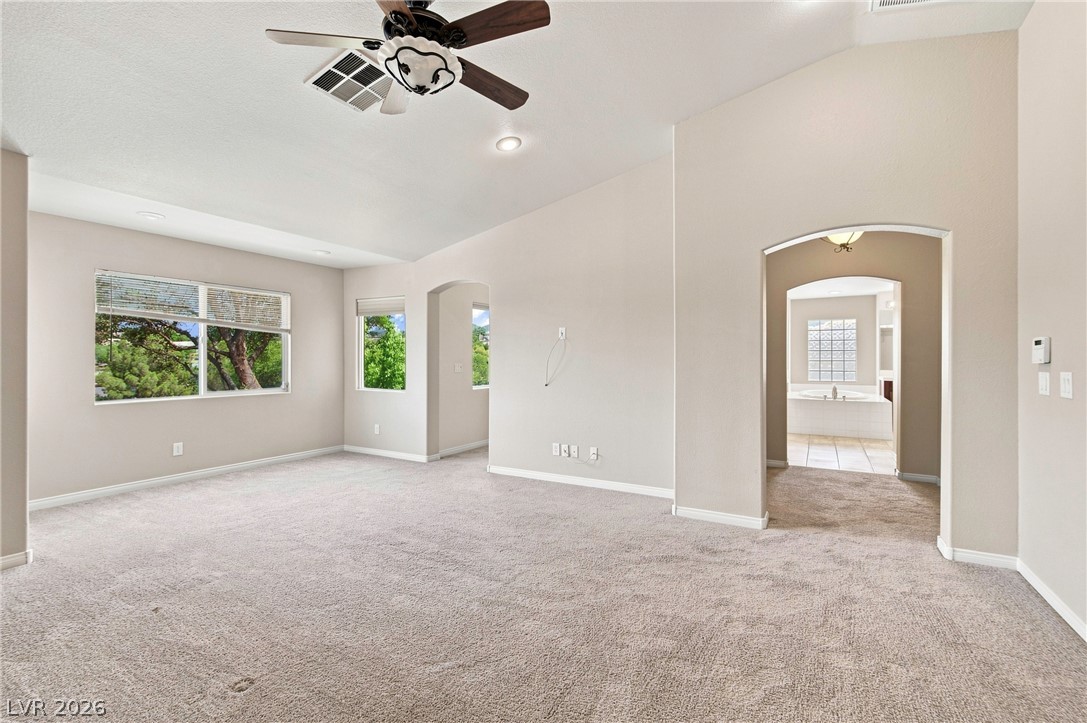
Vaulted ceilings and soft carpeting define this spacious primary bedroom featuring arched doorways.
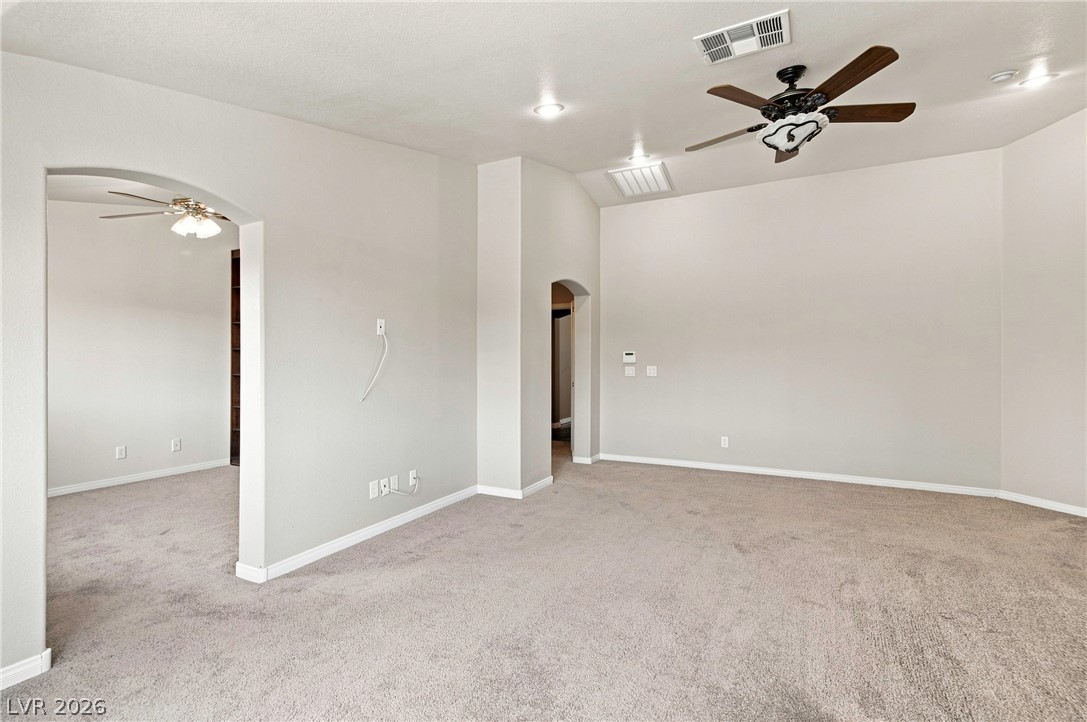
Arched doorways and wall-to-wall carpeting define this versatile secondary living space.
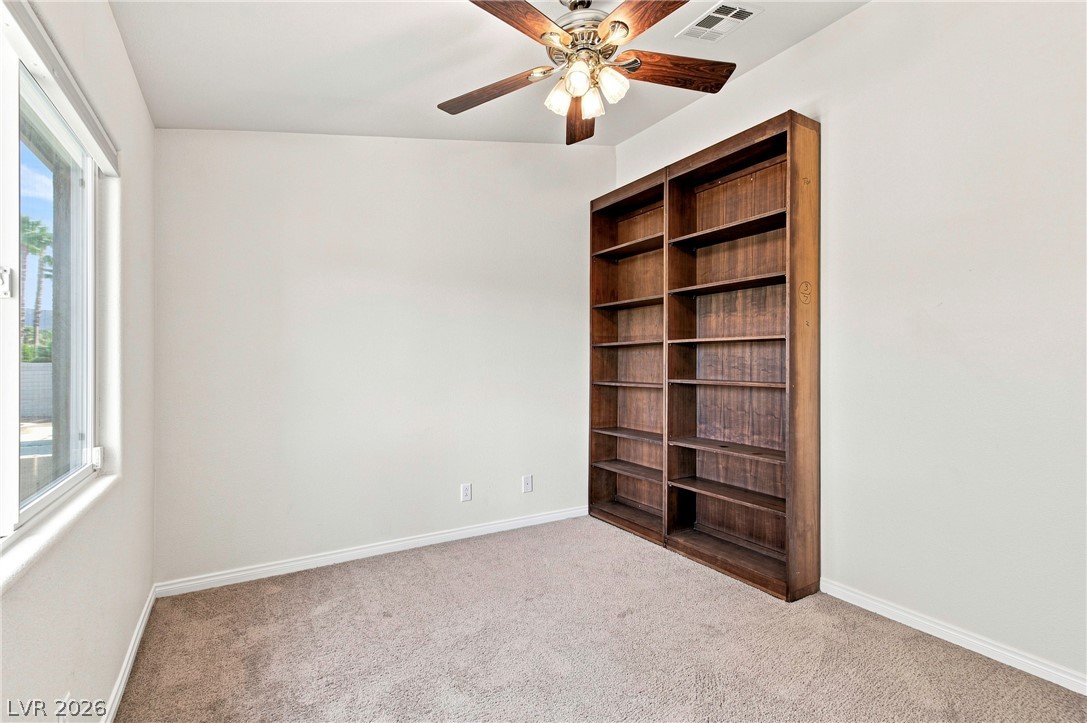
Rich wood built-in bookcases and soft carpeted floors define this versatile interior space.
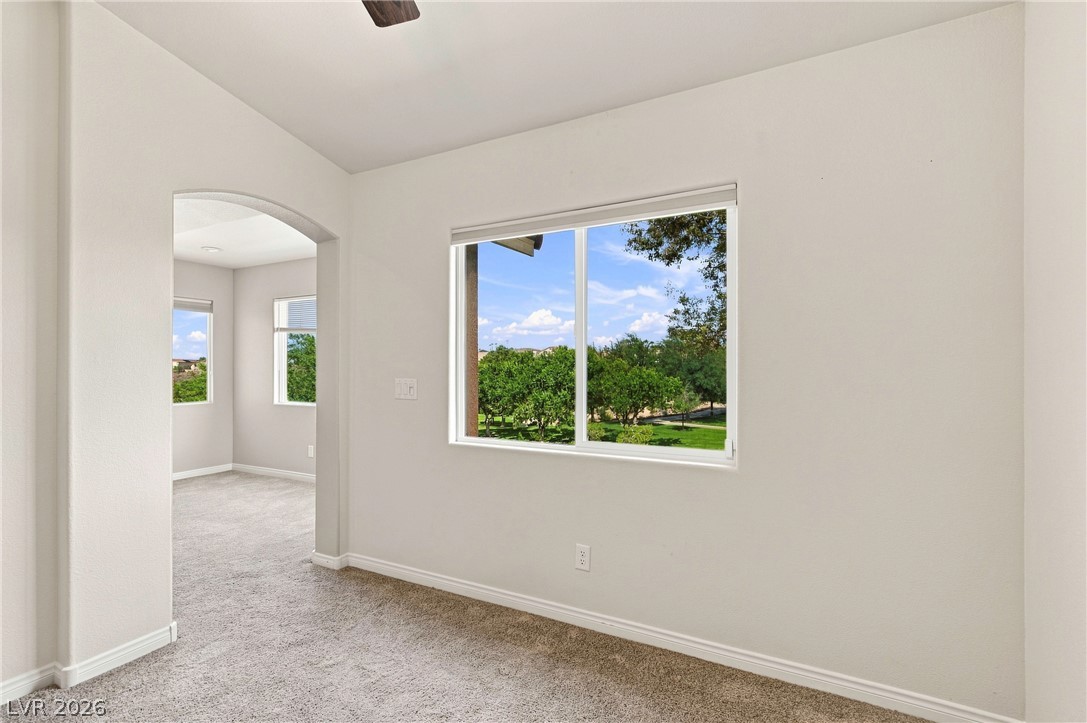
Arched transitions and large windows frame serene outdoor views in this carpeted interior.
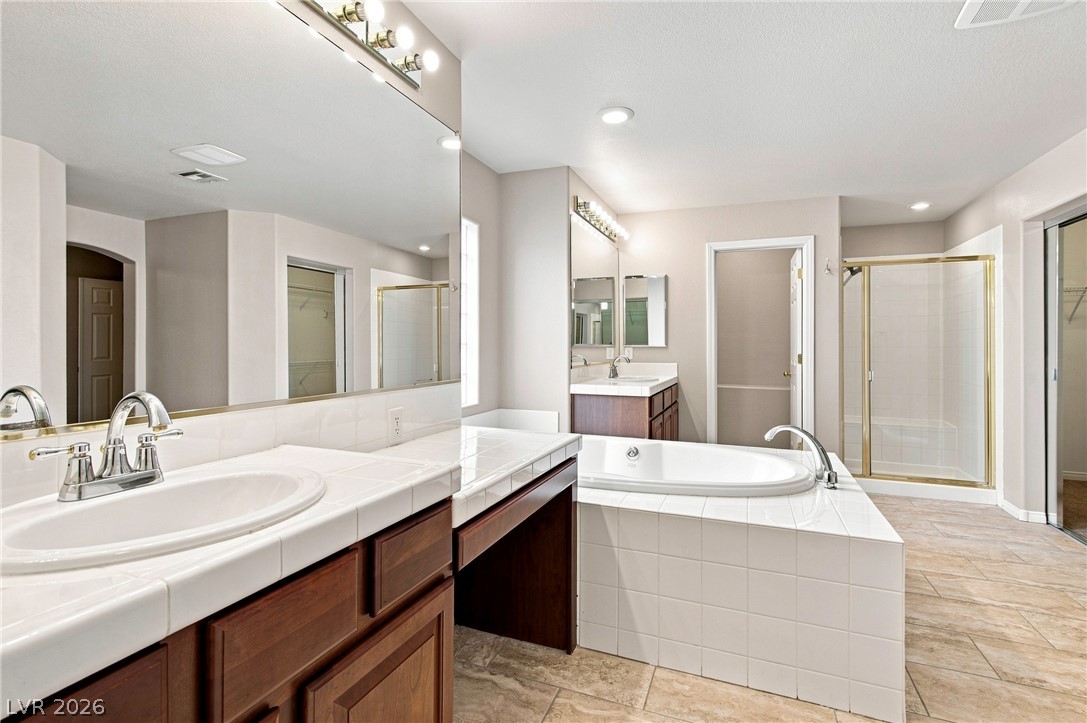
White tile countertops and a matching soaking tub highlight this master bathroom with tile flooring.
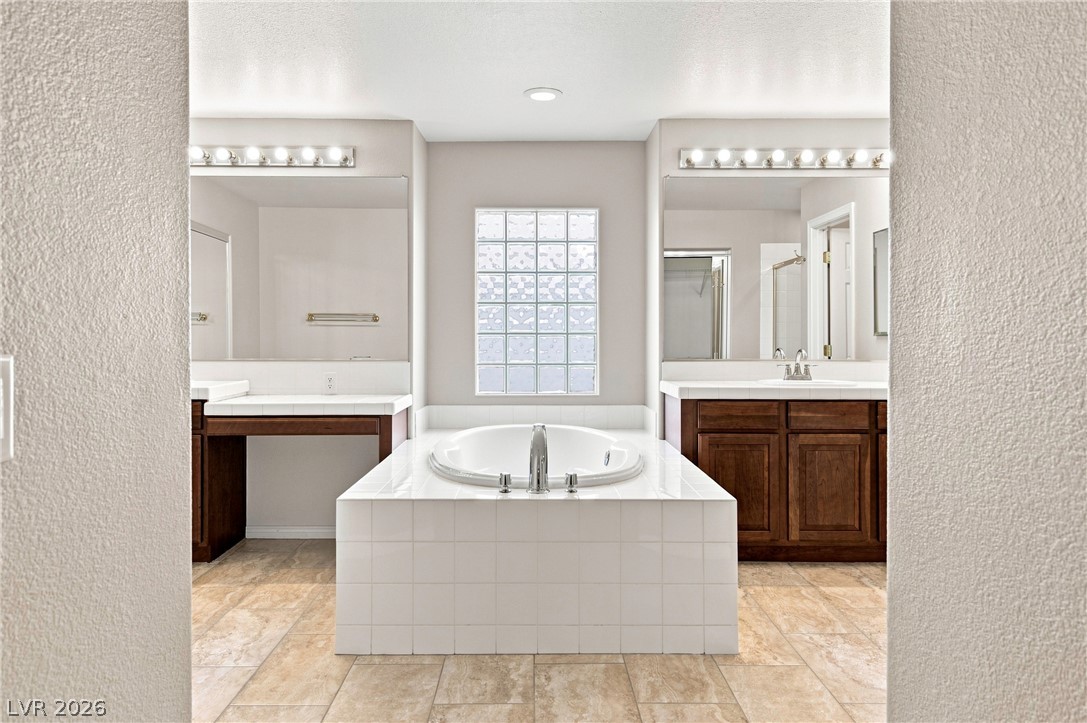
Stone tile flooring and a central soaking tub anchor this spacious primary bath.
Tiled vanity countertops and a central soaking tub anchor this spacious primary bathroom.
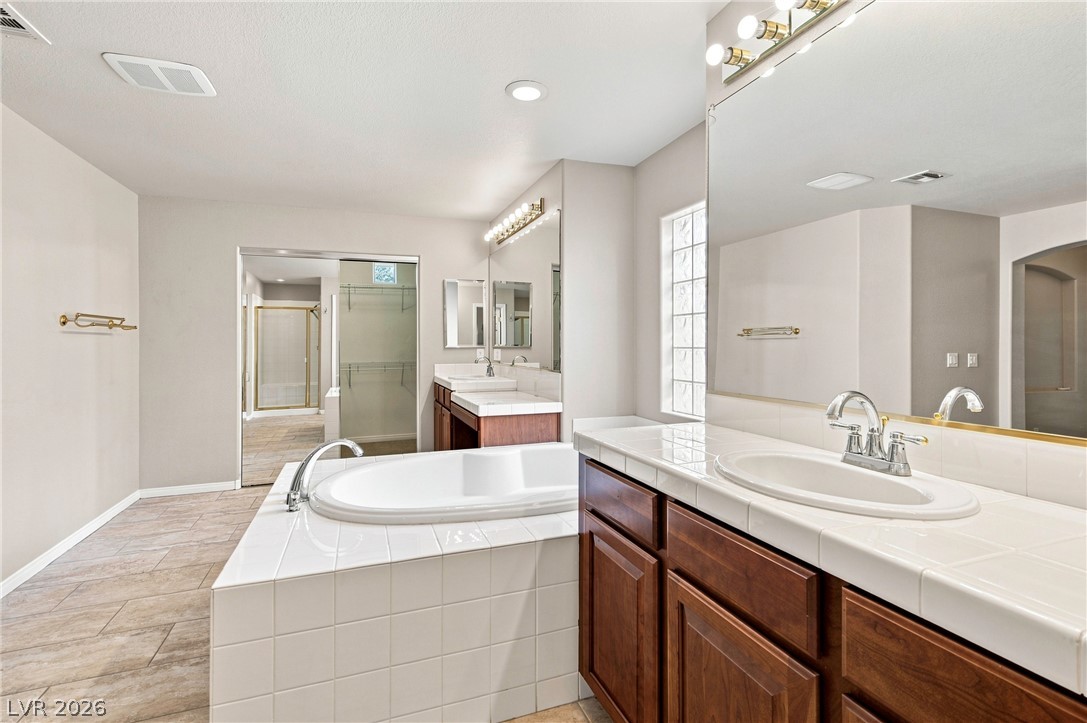
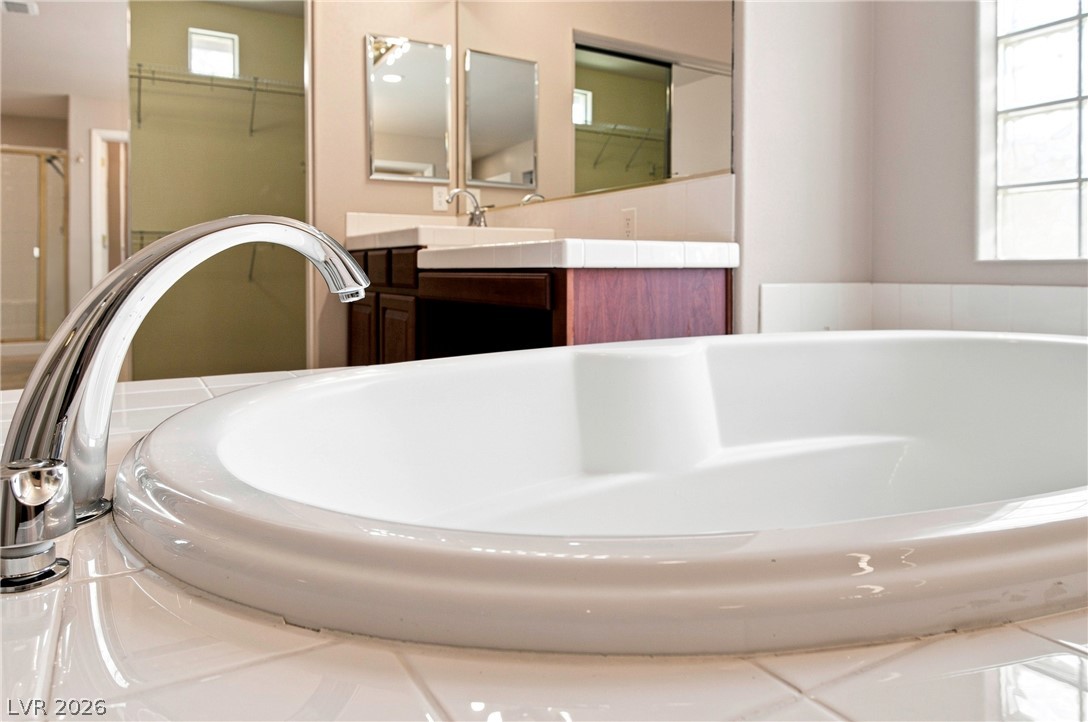
An inviting soaking tub highlights the spacious master bathroom with its classic tile finishes.
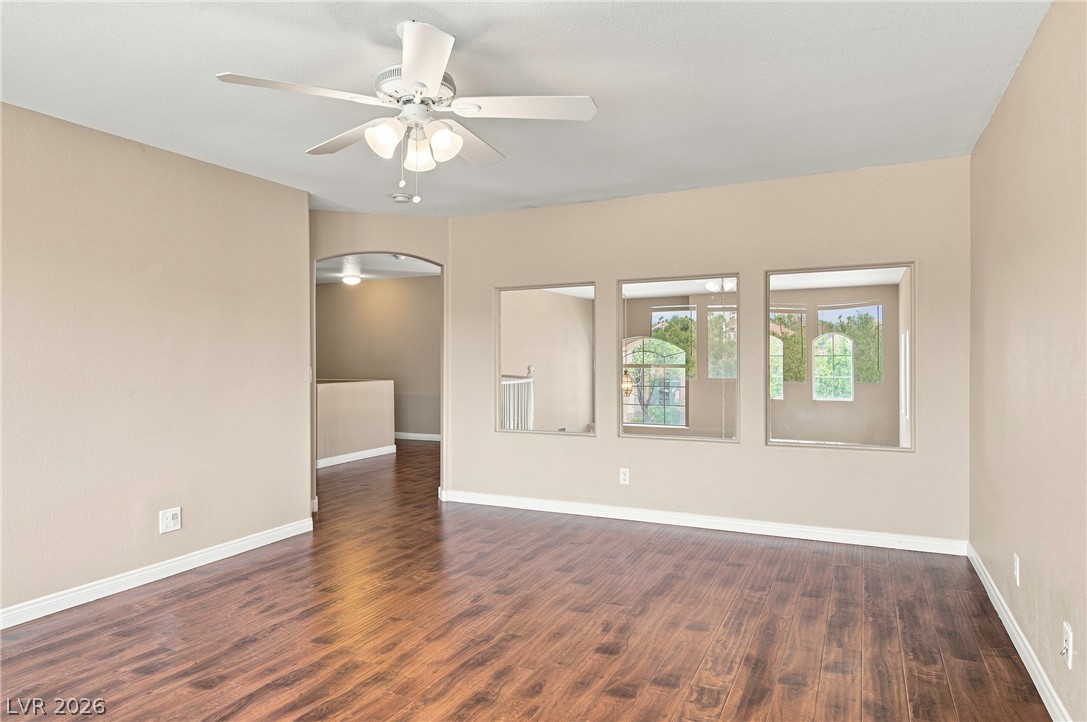
Rich wood-look flooring and custom architectural wall cutouts highlight this versatile interior space.
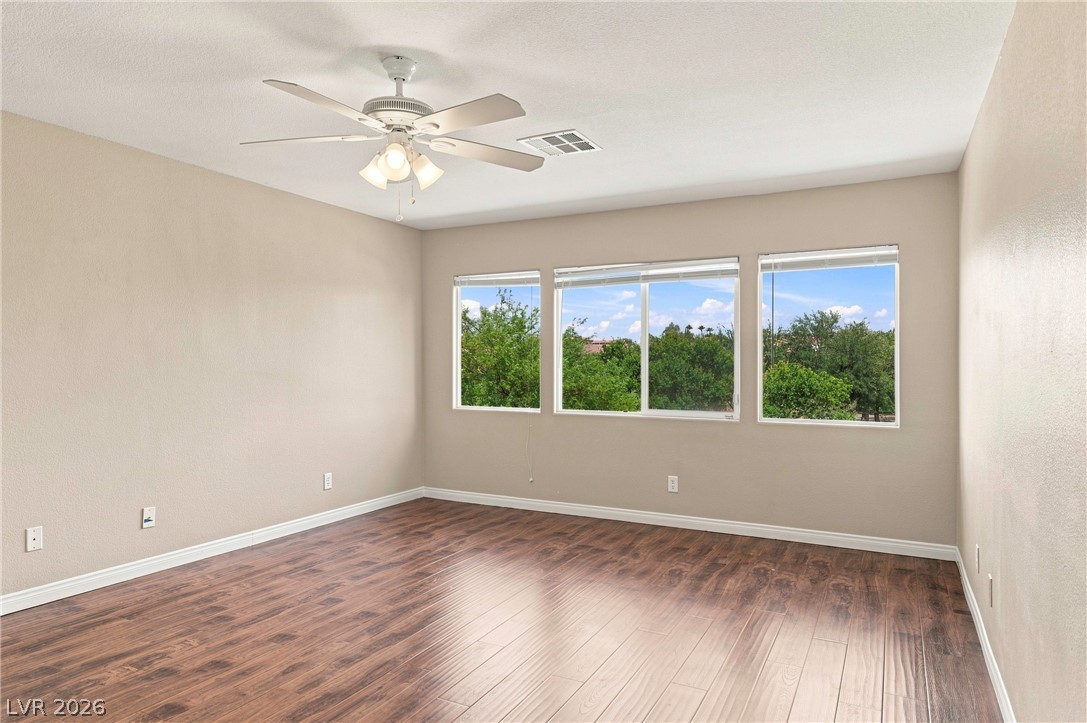
Rich wood-look flooring and multiple windows framing green views define this open bedroom layout.
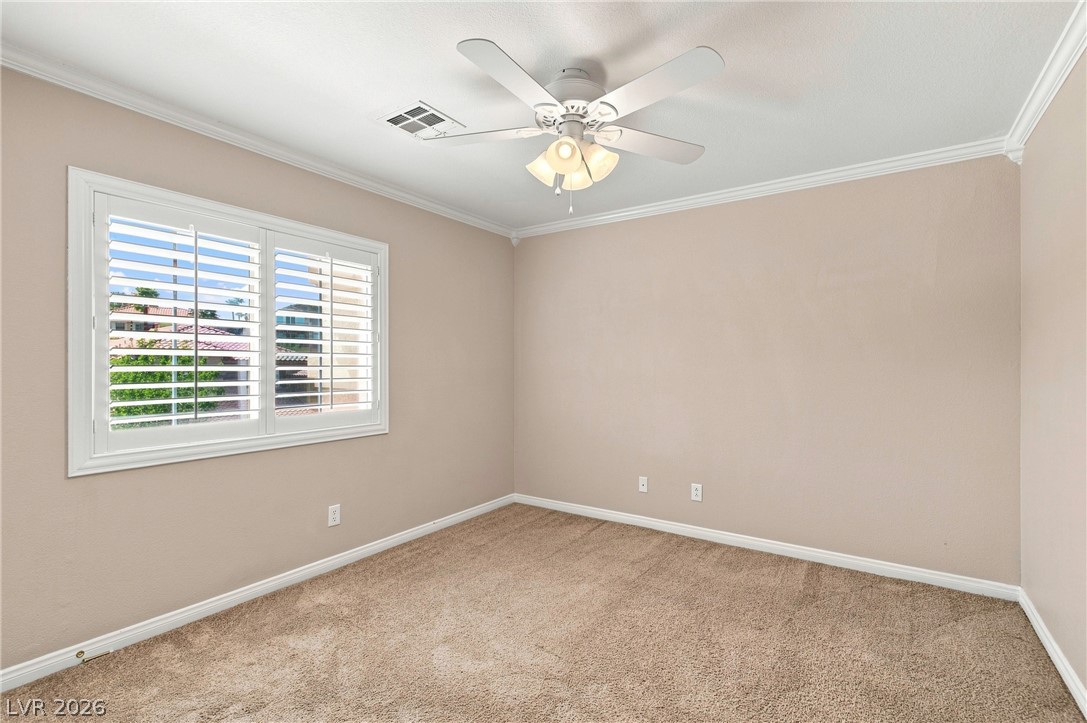
Plush carpeting and classic crown molding accent this comfortable bedroom space.
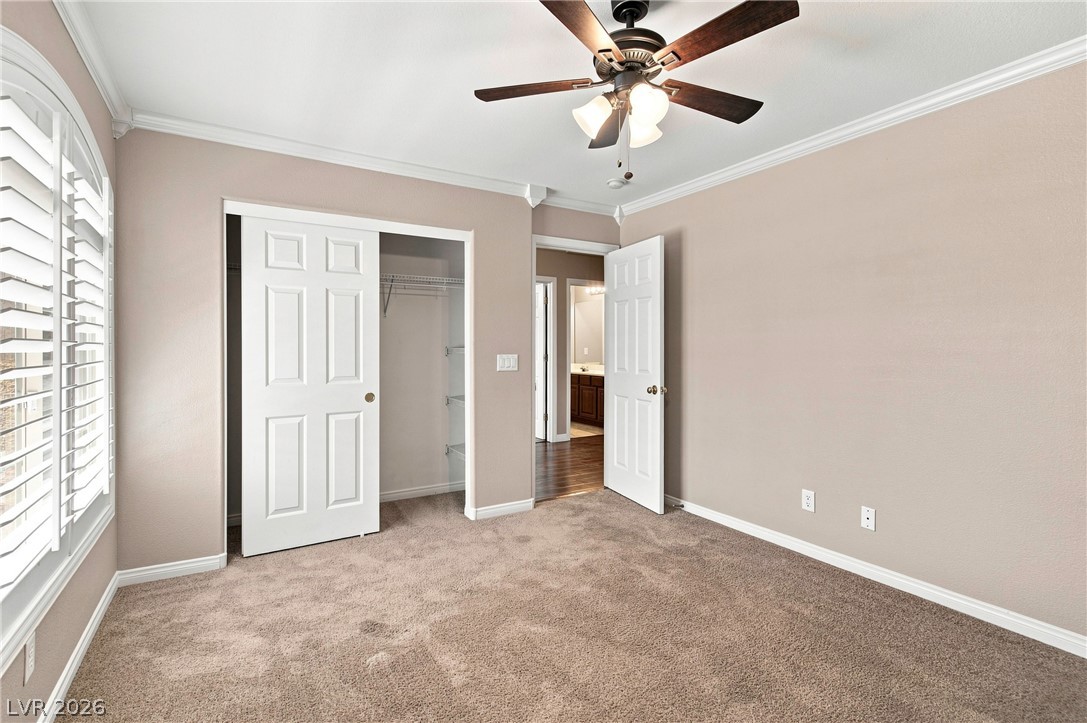
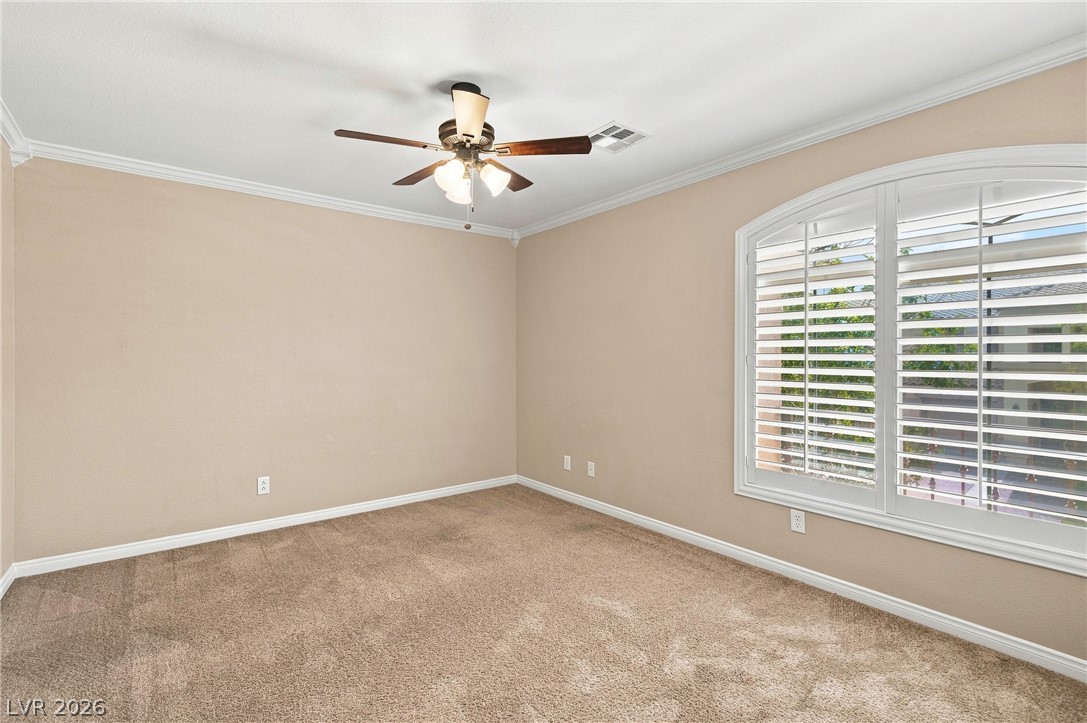
Soft carpeting, classic crown molding, and arched window shutters define this comfortable secondary bedroom.
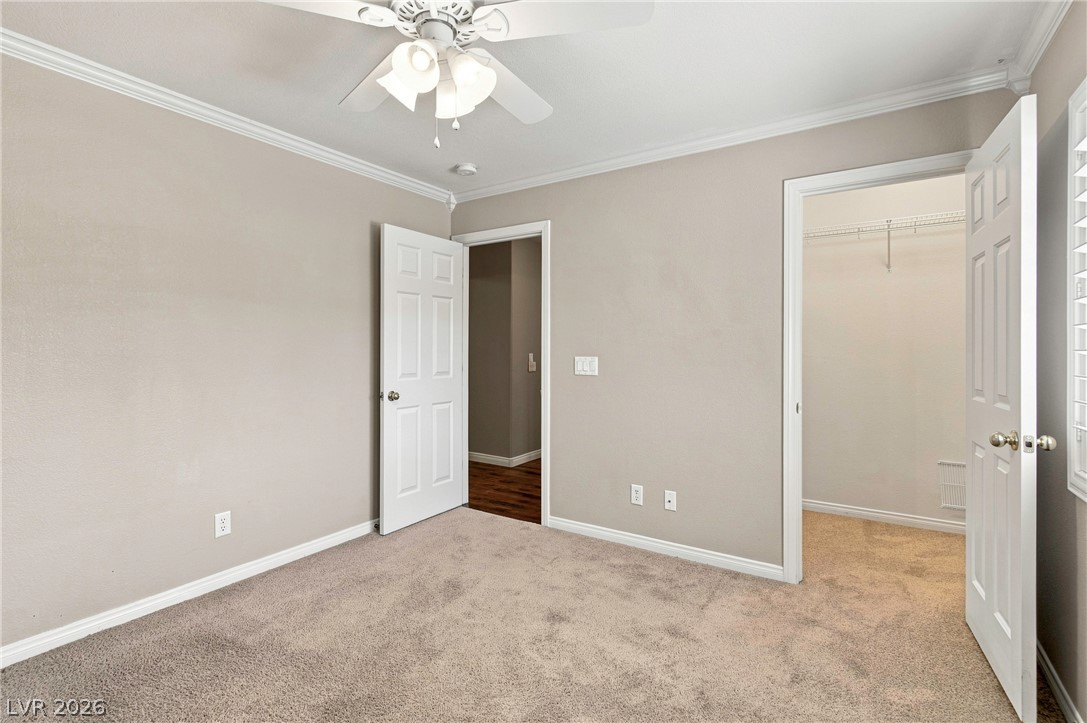
Soft carpeting pairs with classic crown molding in this bedroom featuring a walk-in closet.
Thick carpeting pairs with plantation shutters and classic crown molding in this versatile room.
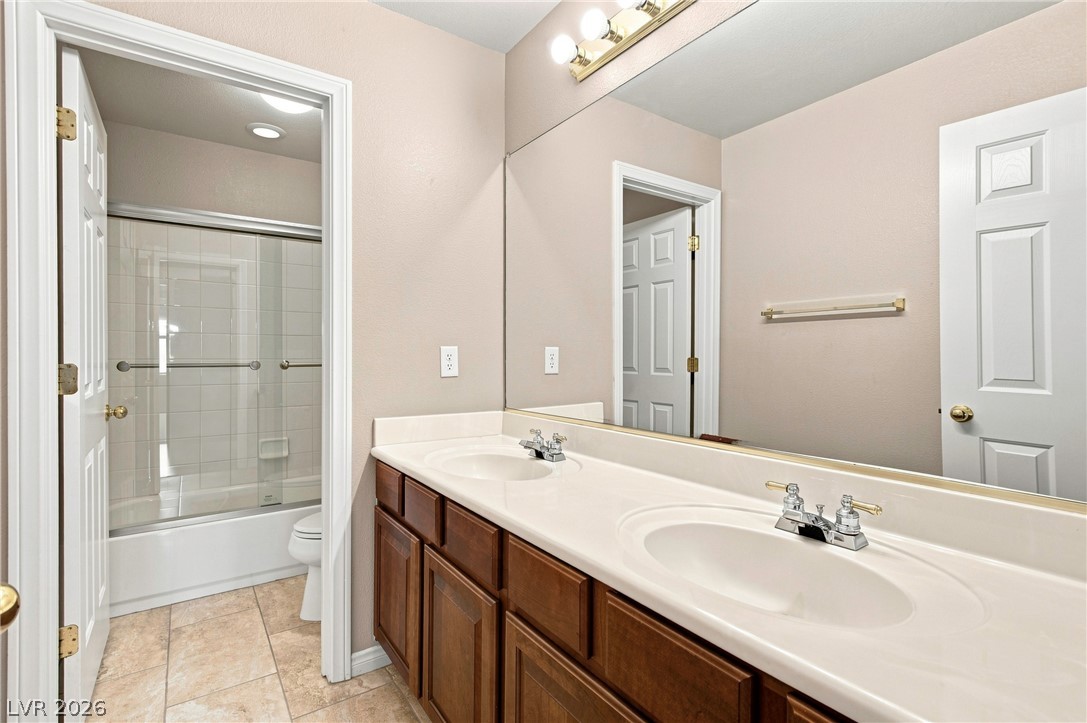
Double vanities with wood cabinetry flank a separate shower and tub area with tile flooring.
Plush carpeting and elegant crown molding define this versatile secondary bedroom space.
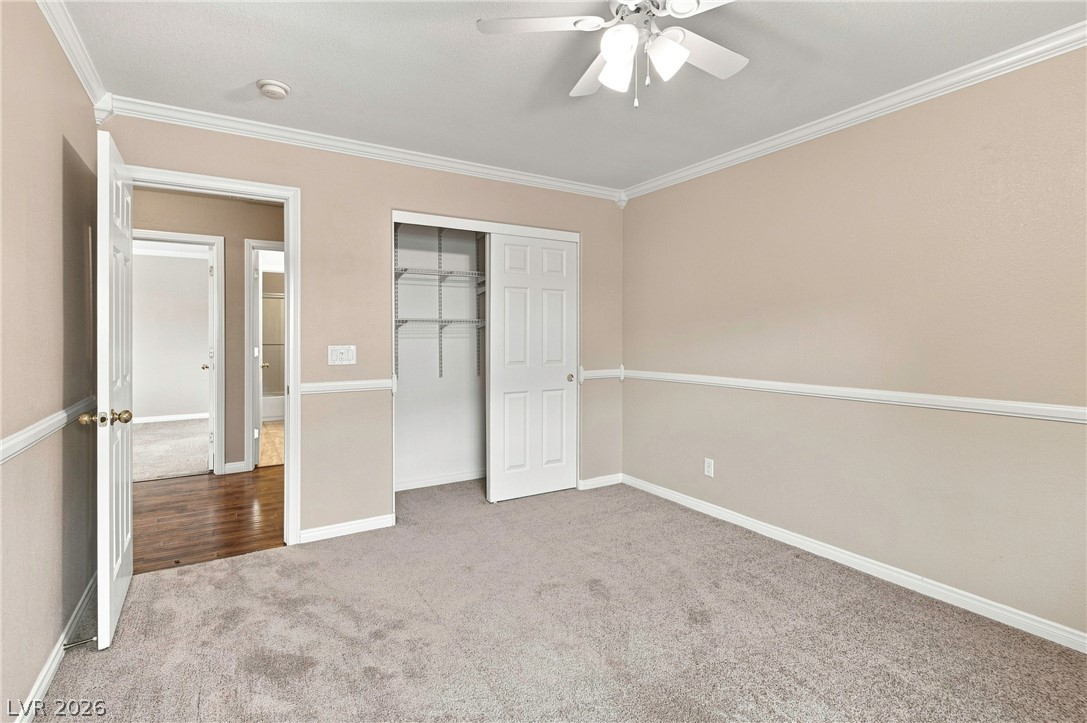
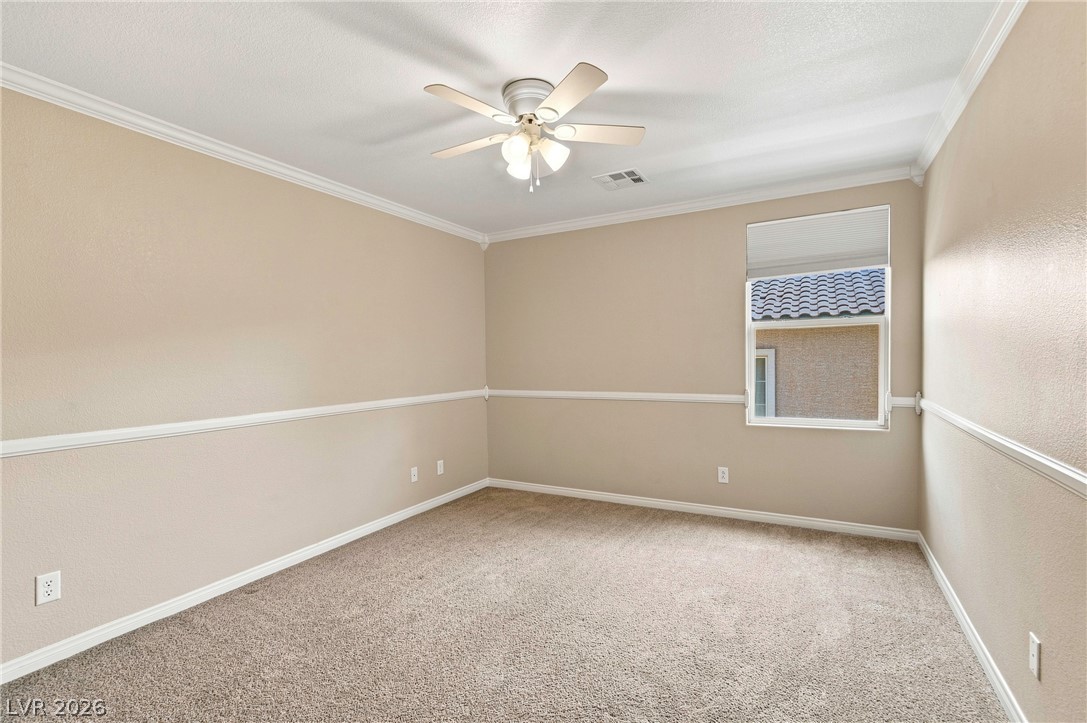
Plush carpeting and elegant chair rail molding frame this quiet secondary bedroom.
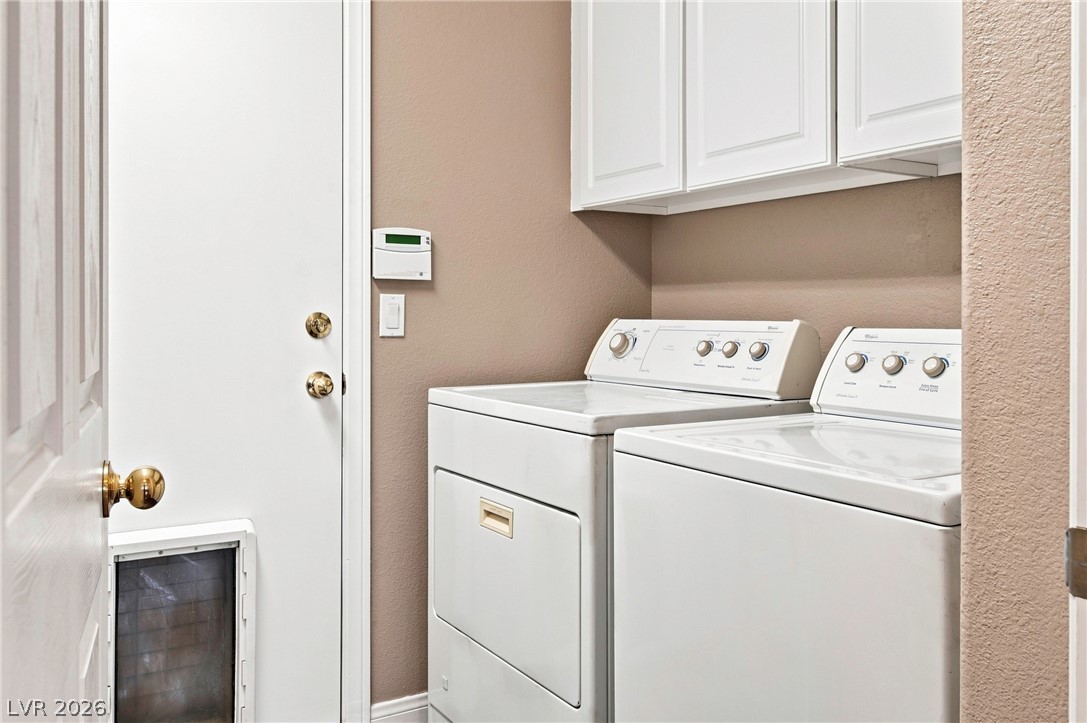
White cabinetry stands above full-size laundry appliances in this functional utility room.
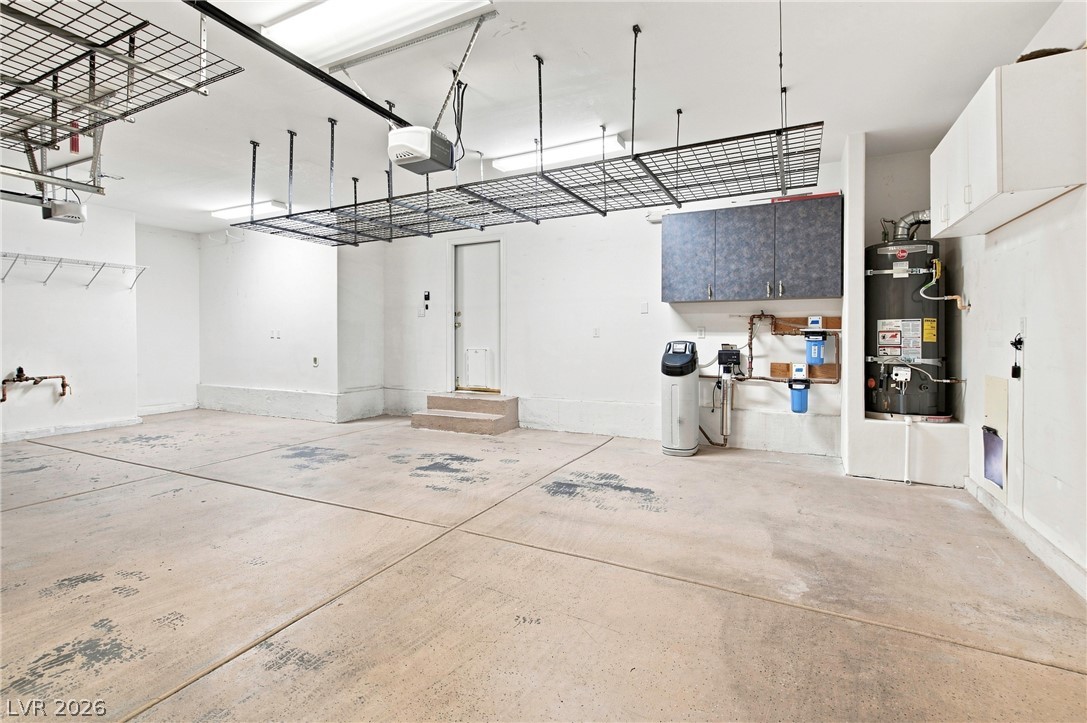
Concrete flooring and overhead storage racks define this functional utility and parking space.
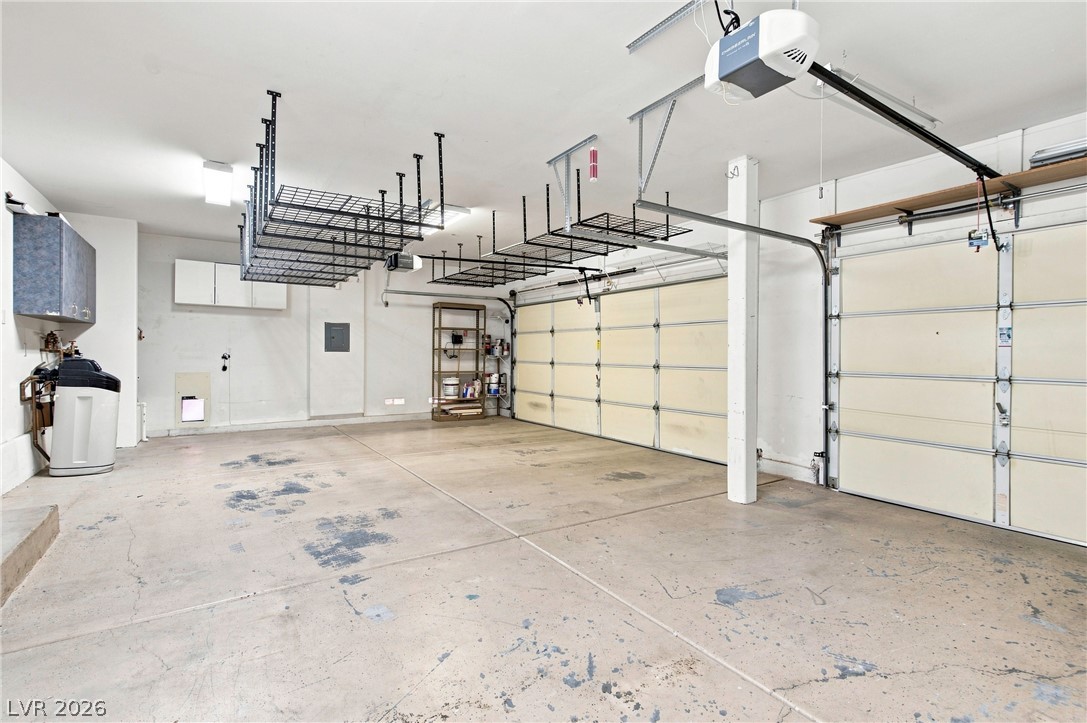
An expansive multi-car garage provides substantial built-in overhead storage racks and concrete floors.
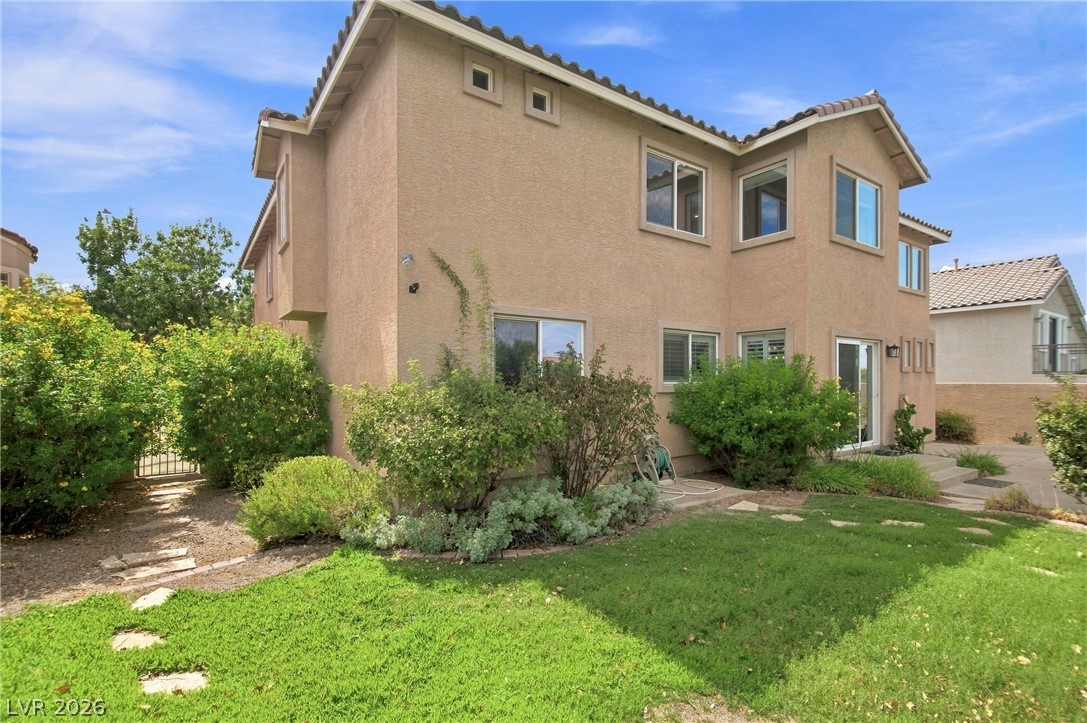
Manicured lawn and green landscaping frame the stucco exterior of this multi-level home.
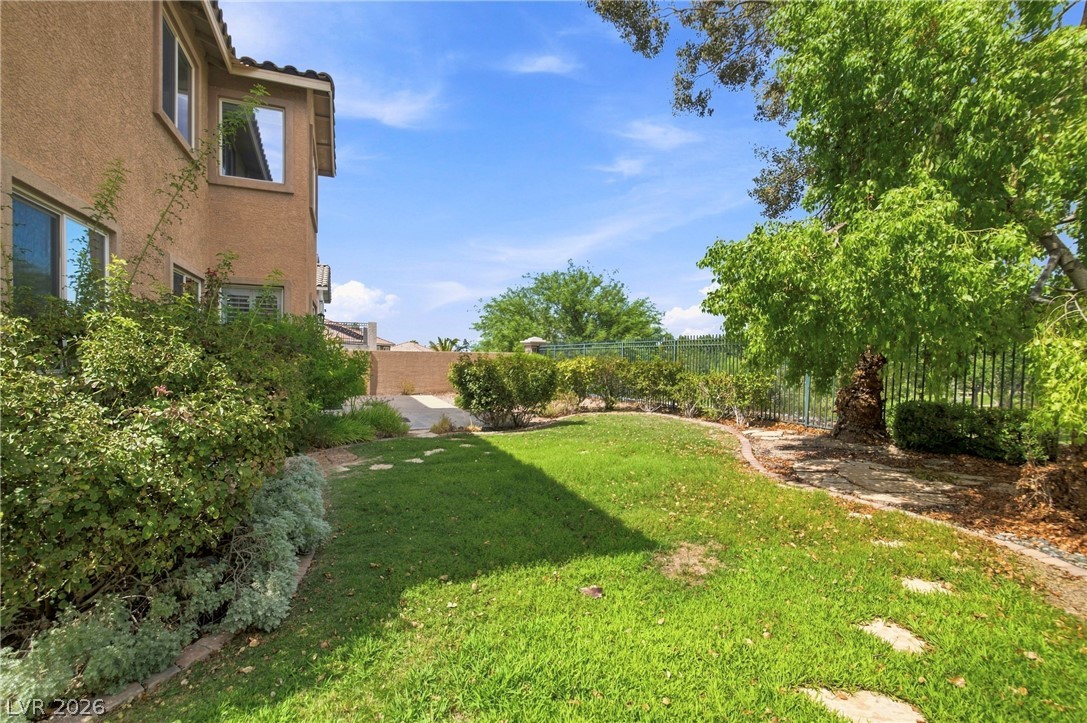
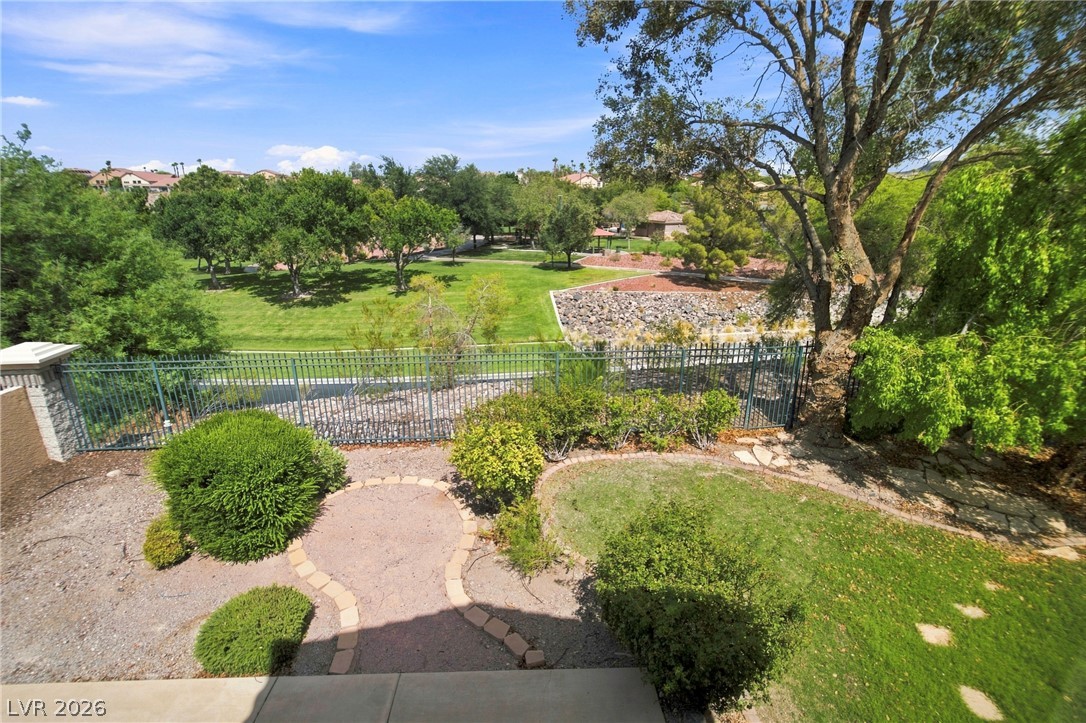
Mature trees shade a manicured lawn alongside a stucco exterior and secure metal fencing.
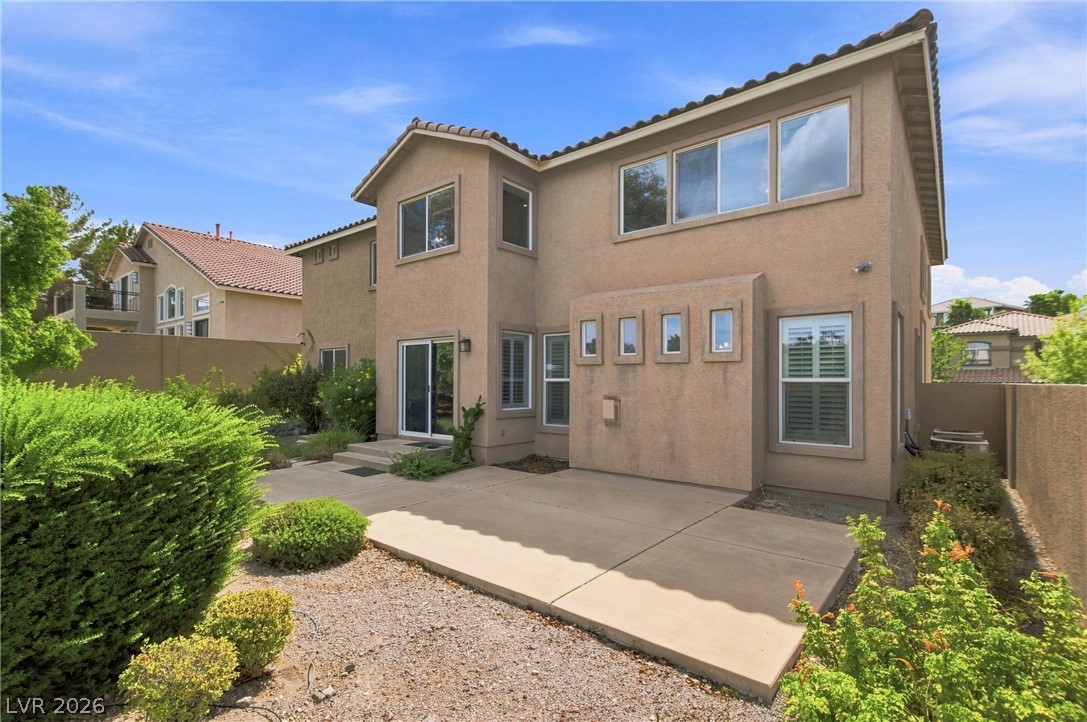
An inviting backyard patio sits beneath the stucco exterior of this multi-level home.
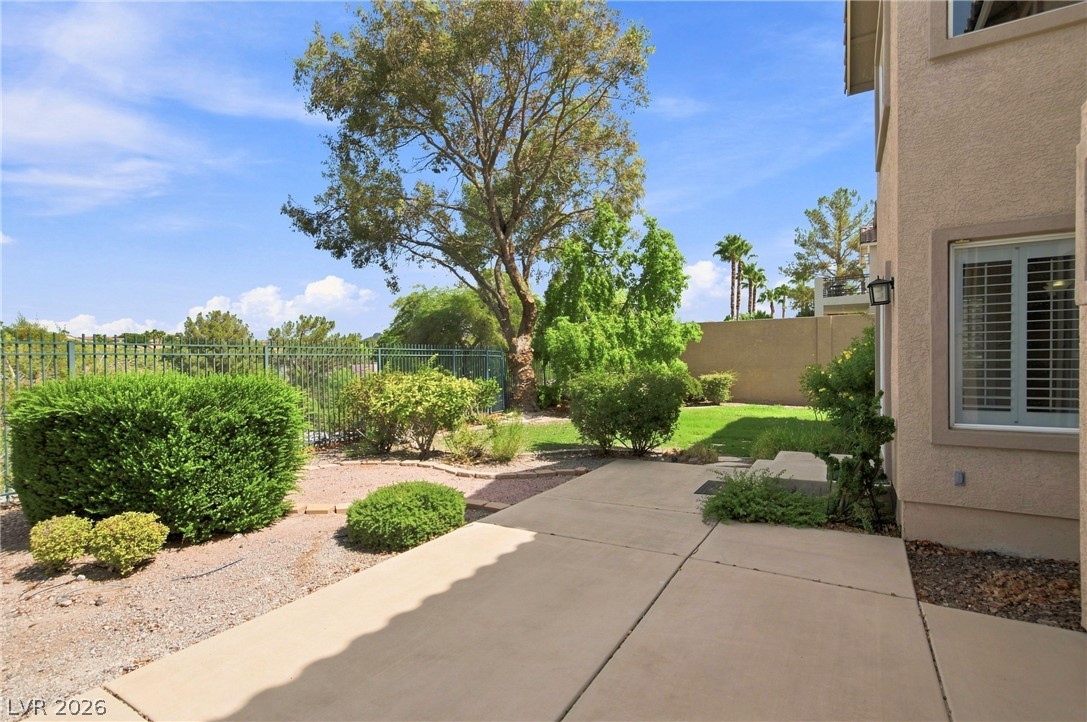
A spacious concrete patio overlooks manicured green lawns and mature shade trees.
Lush park and neighborhood views extend beyond the fenced border of this landscaped property.
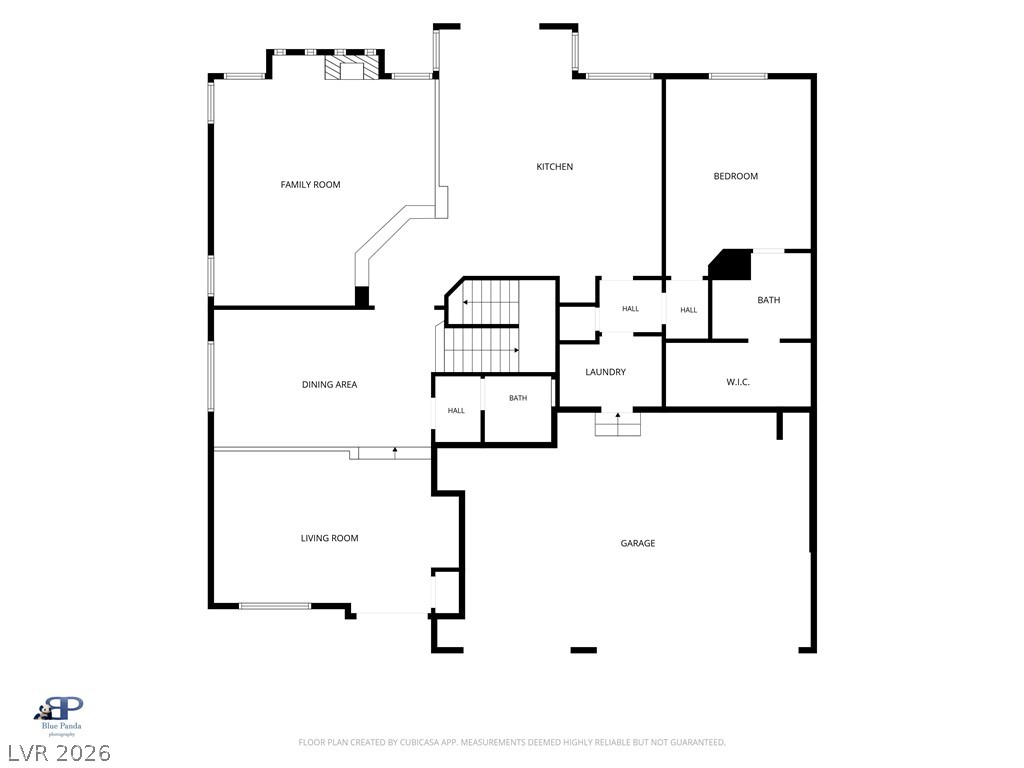
An organized floor plan outlines the spatial arrangement and flow of the home.
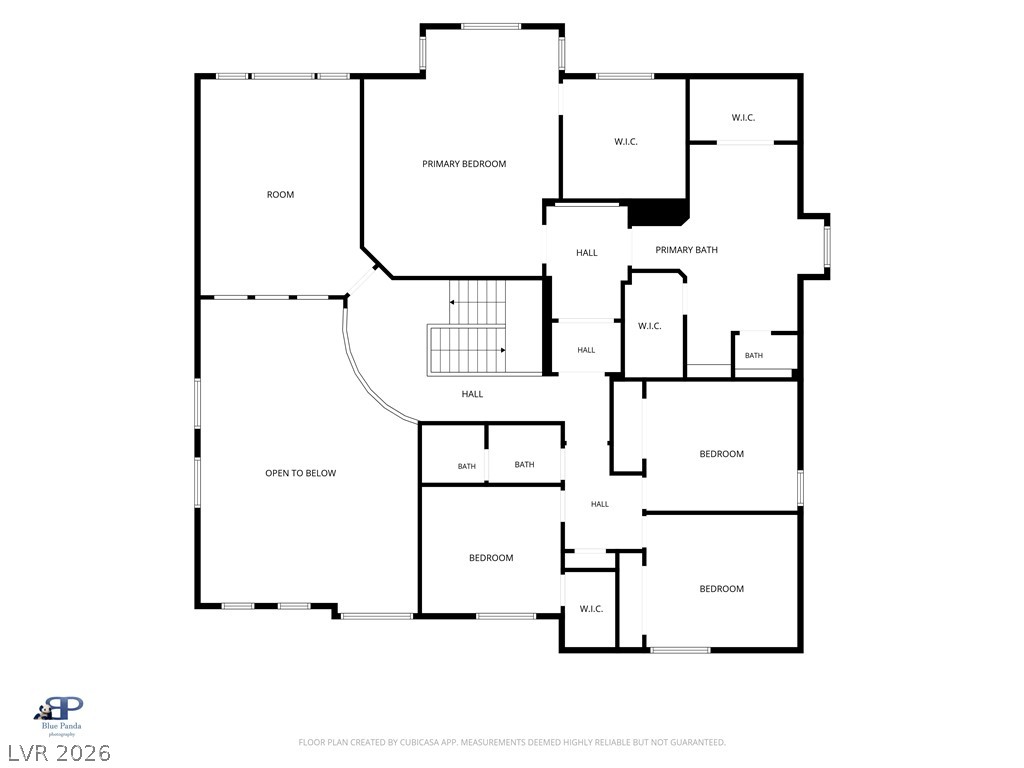
An organized floor plan outlines the spacious upper level layout and bedroom arrangement.
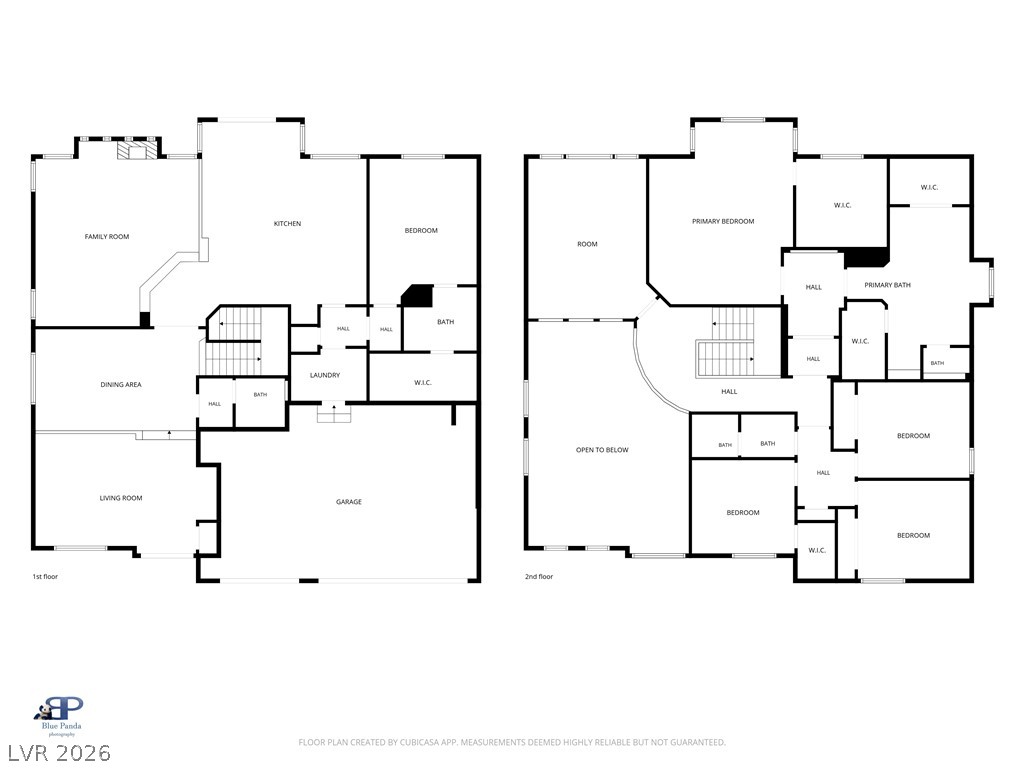
An intuitive two-story layout highlights functional zoning and generous room dimensions.

 New Listing