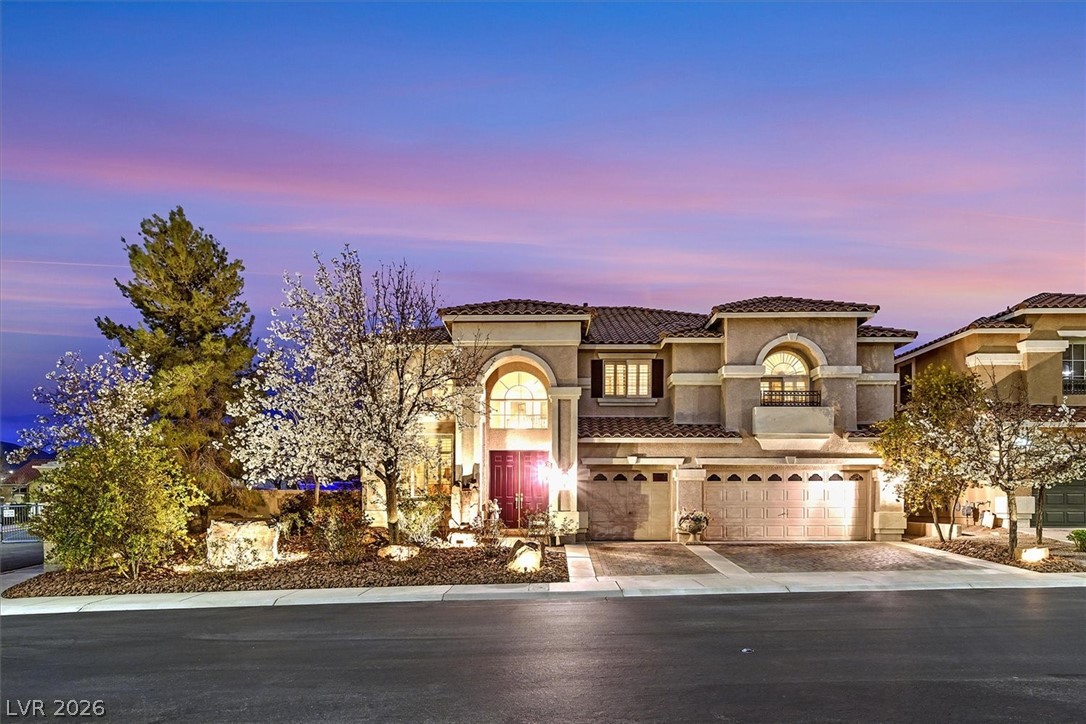
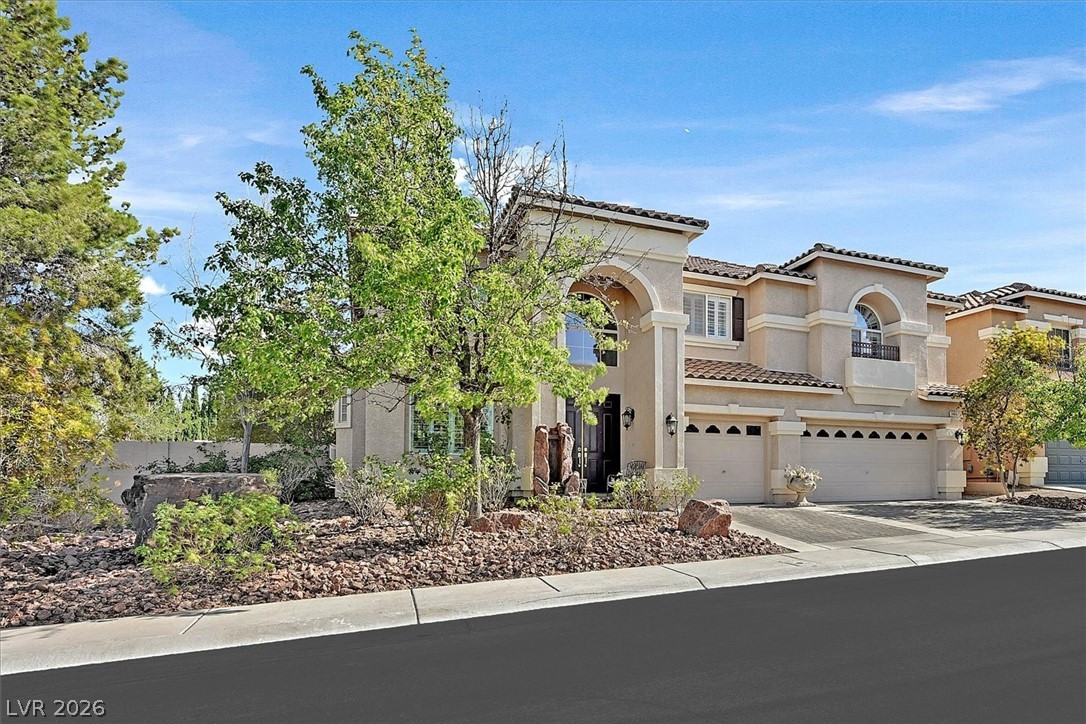
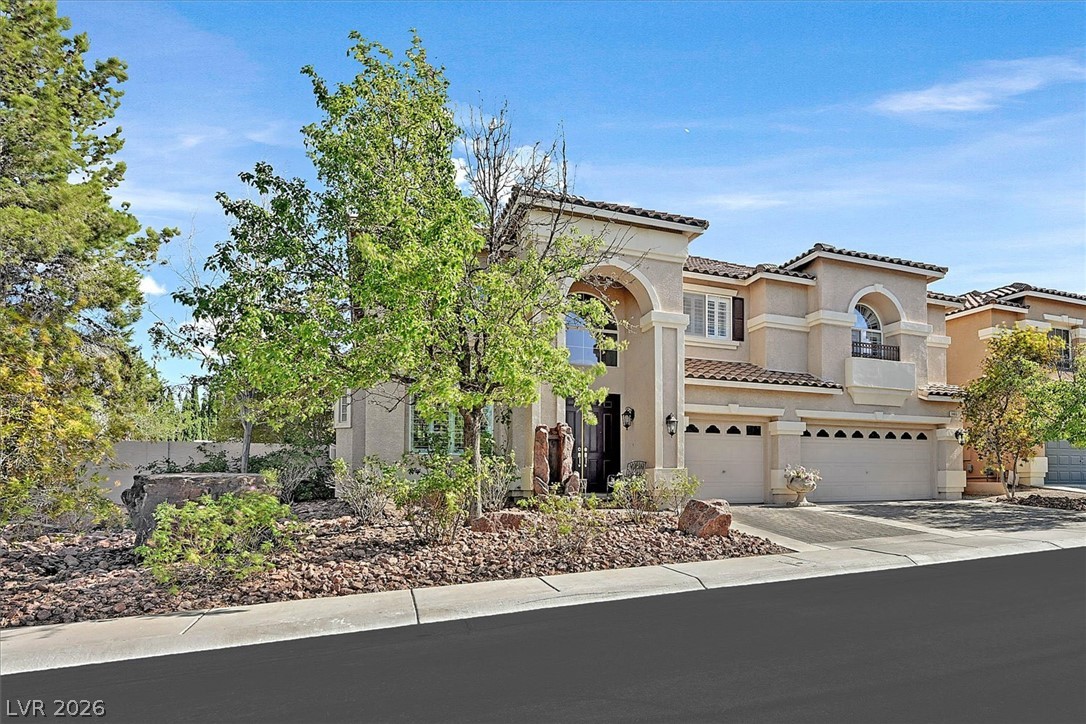
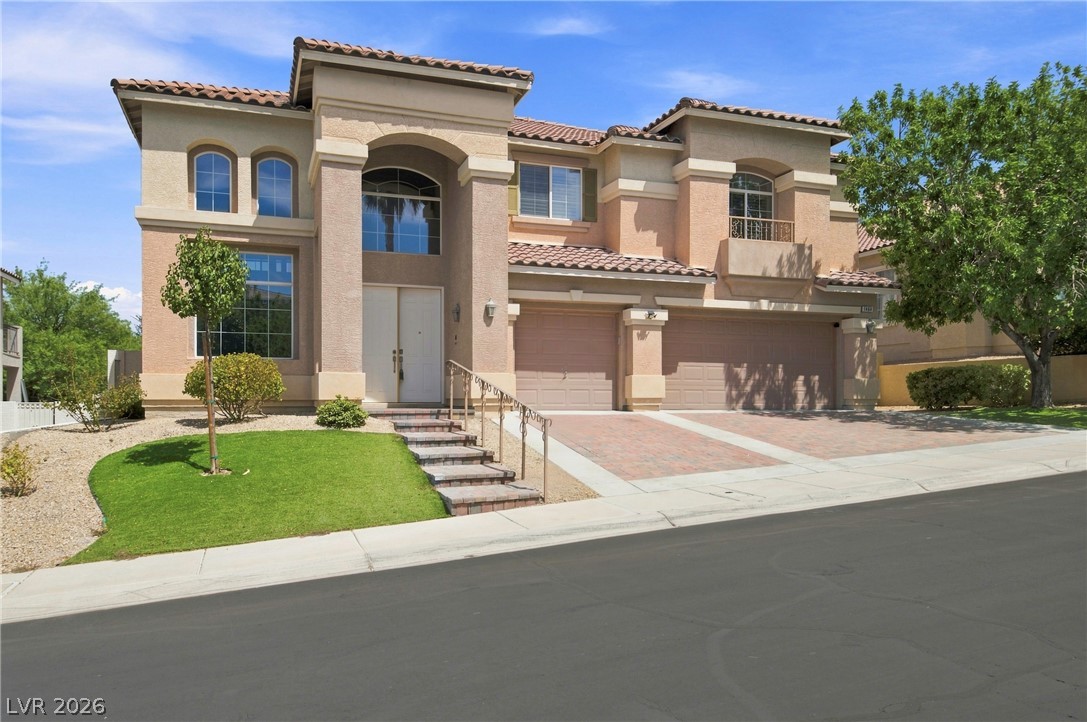
Twilight skies frame this elegant stucco home with arched windows and a tiled roof.
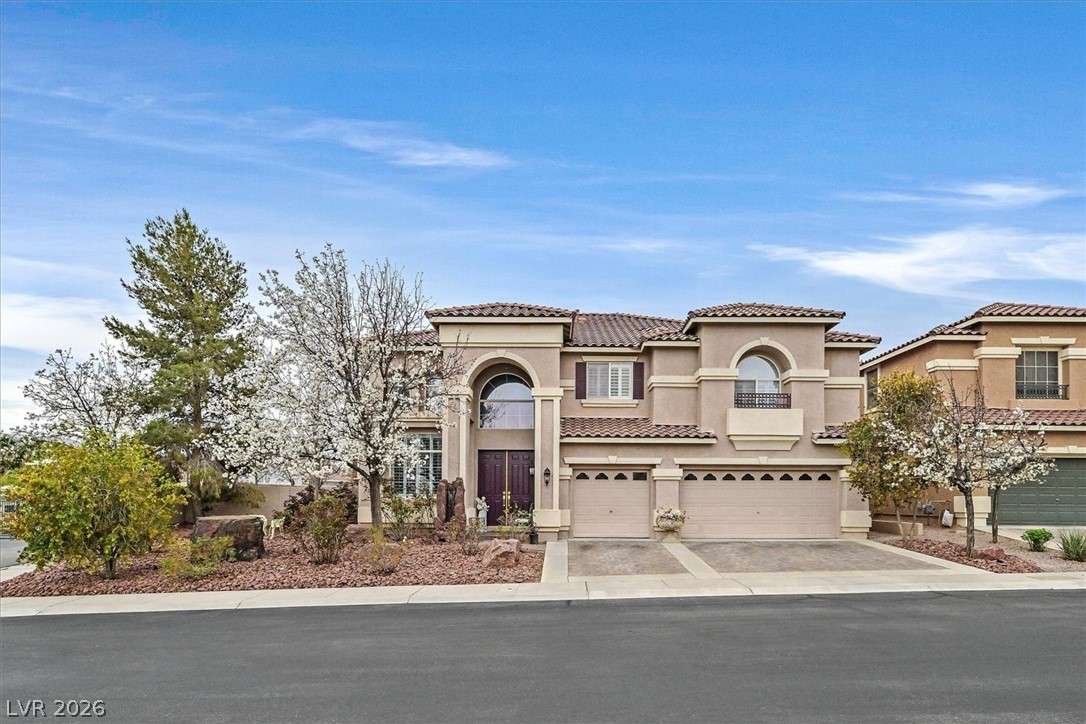
A stately stucco residence with a tile roof and arched entryways commands attention on a well-manicured lot.
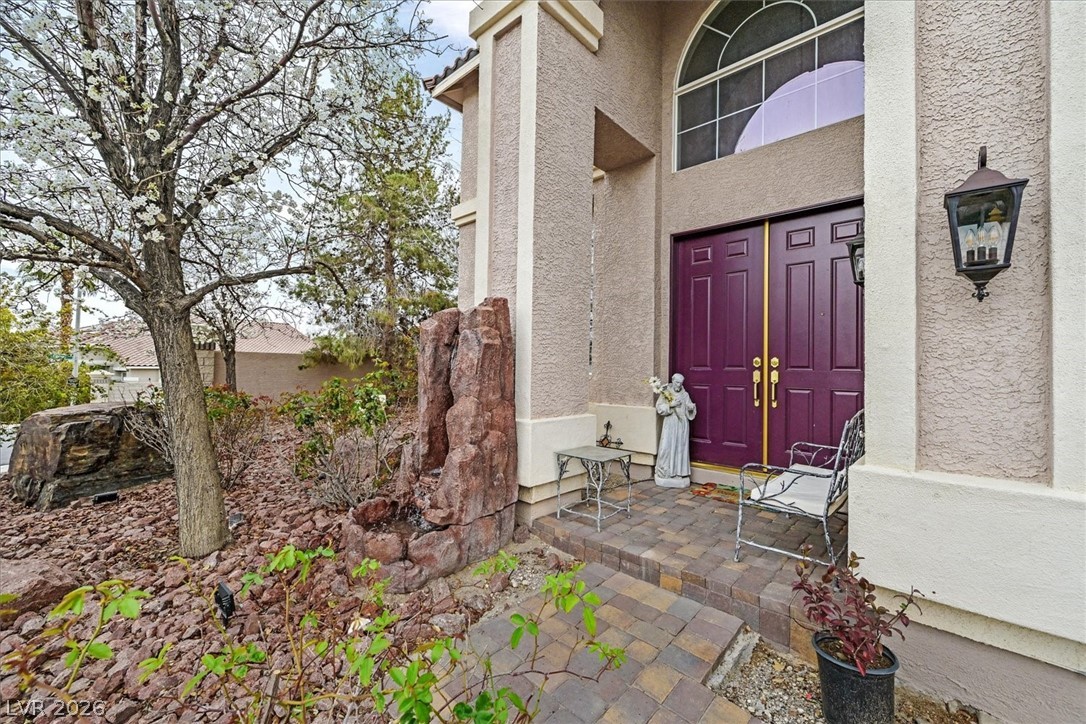
A welcoming entry features plum-colored double doors and a striking rock waterfall amidst xeriscaping.
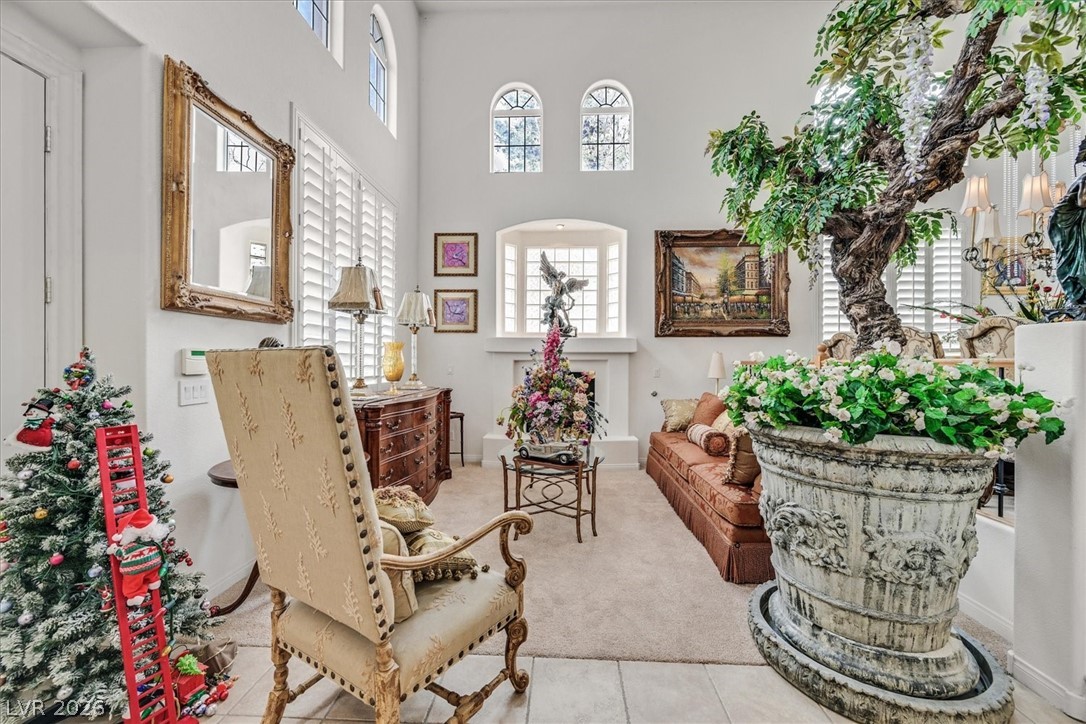
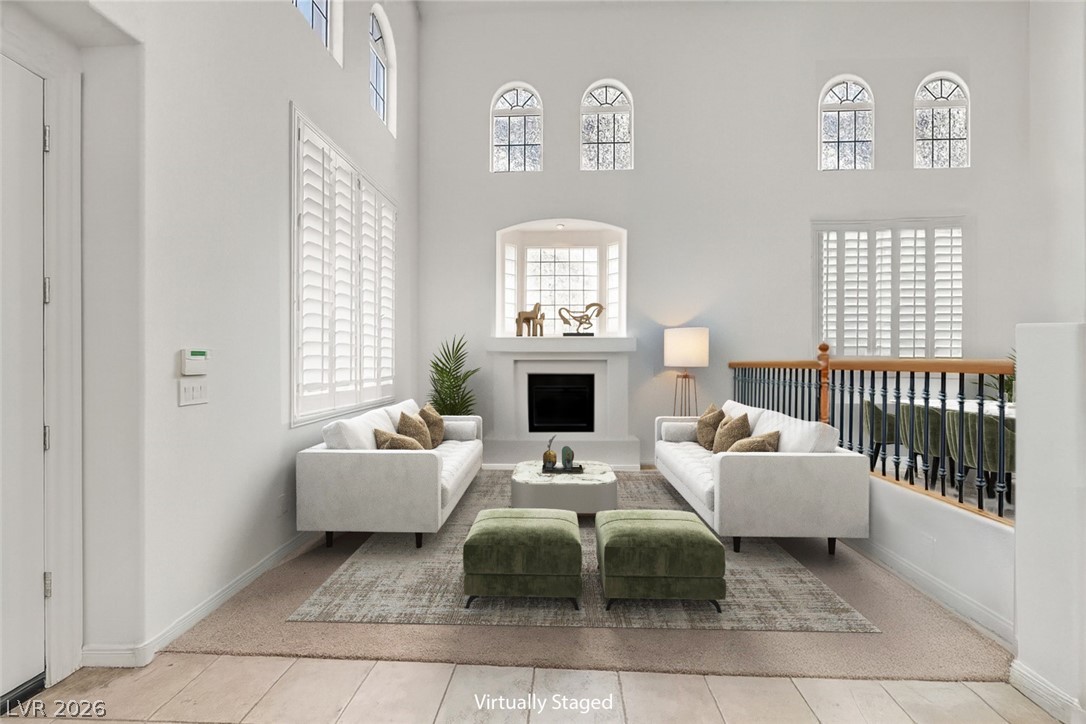
A grand living space welcomes with a soaring ceiling and graceful arched windows, setting a sophisticated tone.
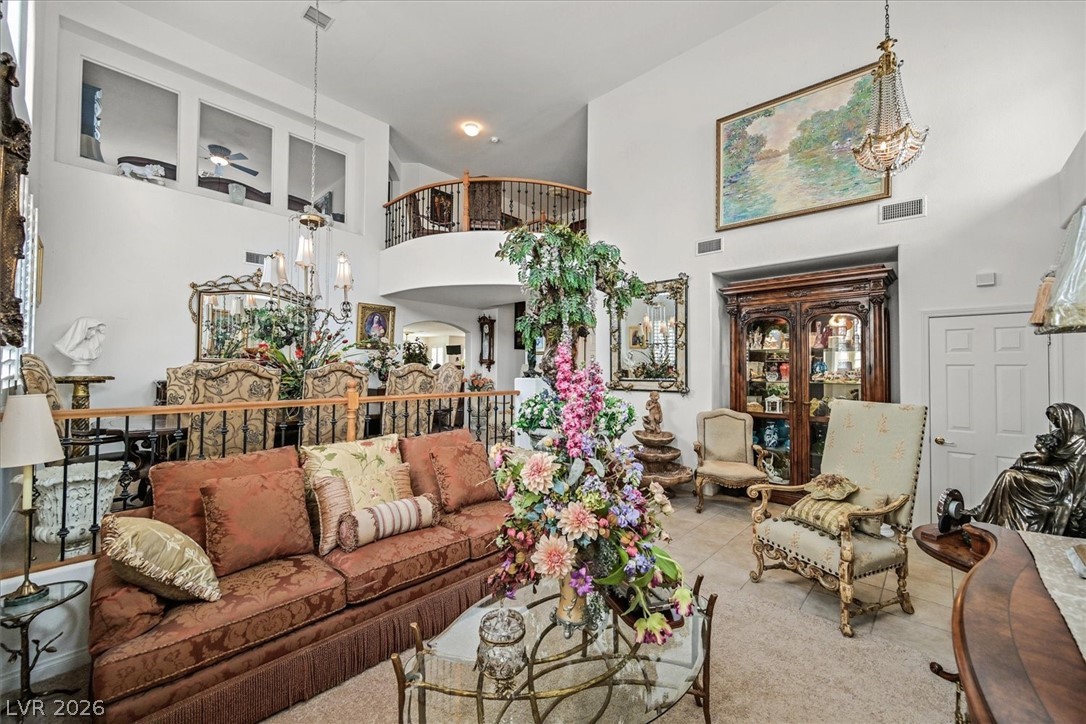
Ornate chandeliers illuminate a grand living room with high ceilings and an elegant second-story balcony.
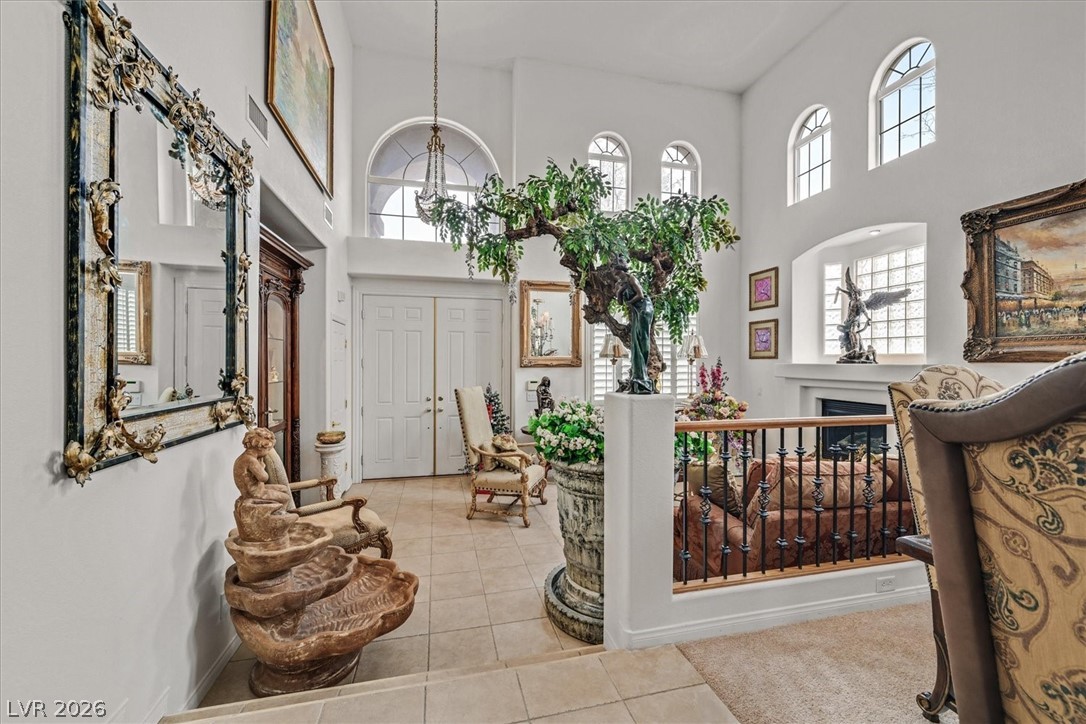
Step into this grand entrance, showcasing high ceilings, arched windows, and tiled flooring.
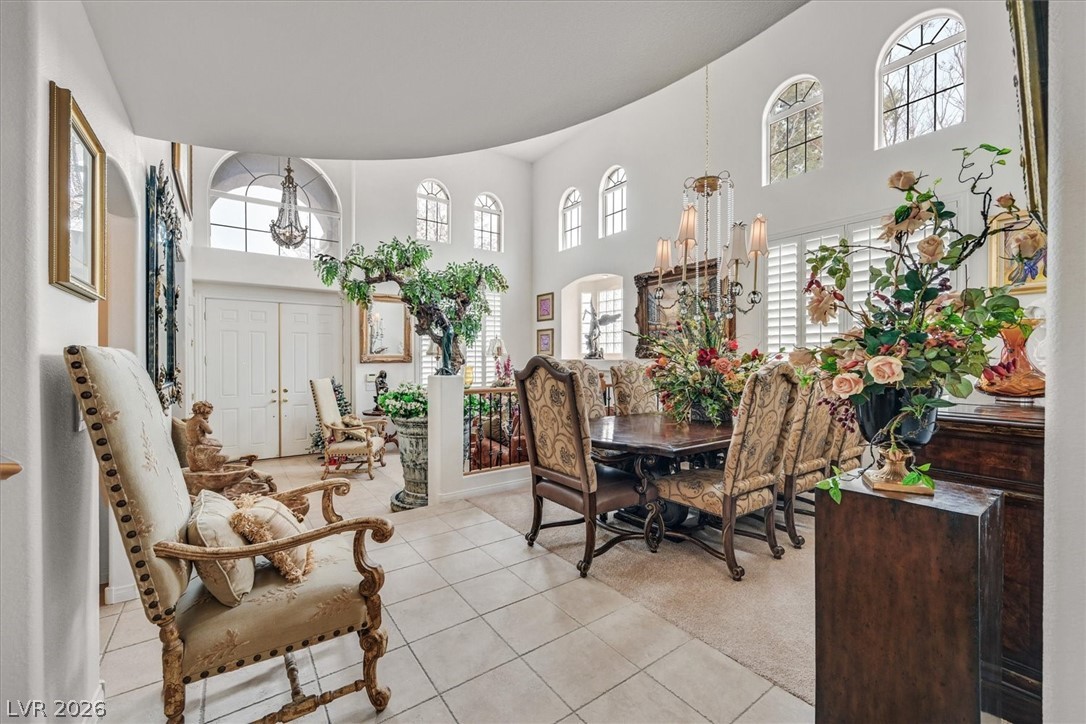
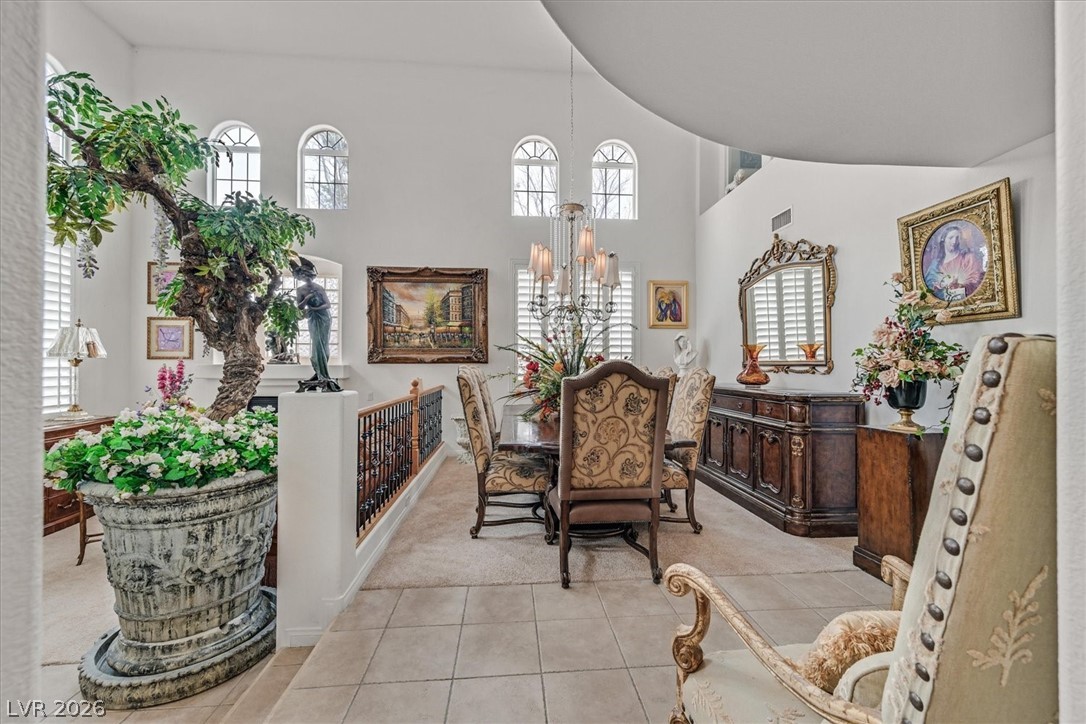
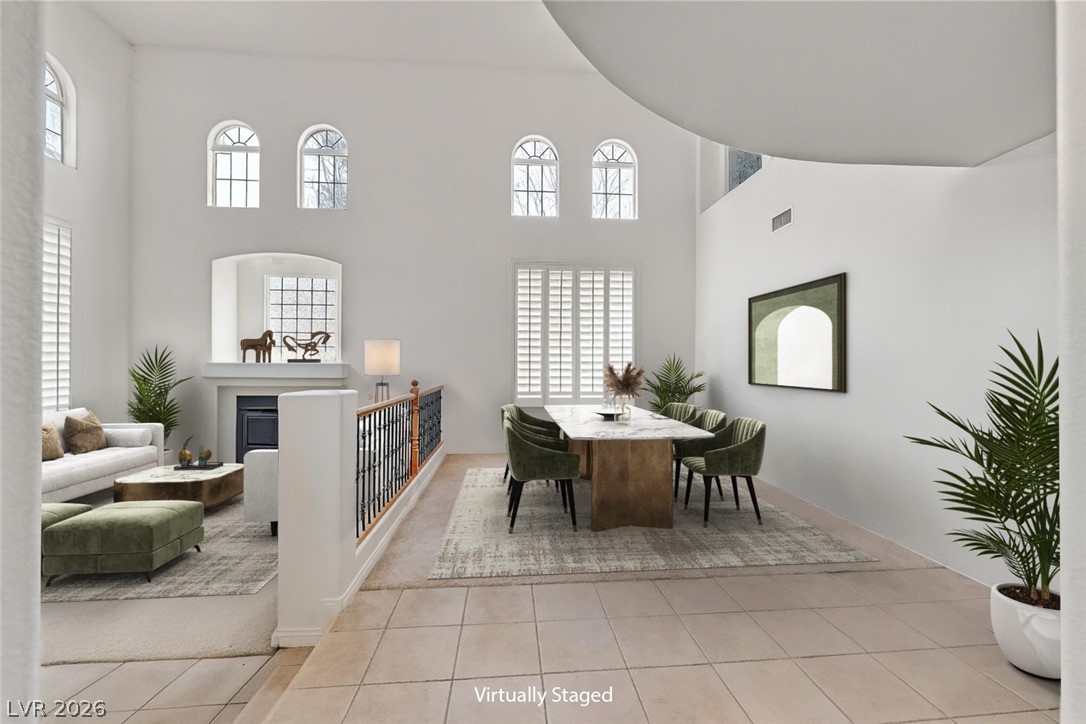
high ceilings elevate this formal dining space.
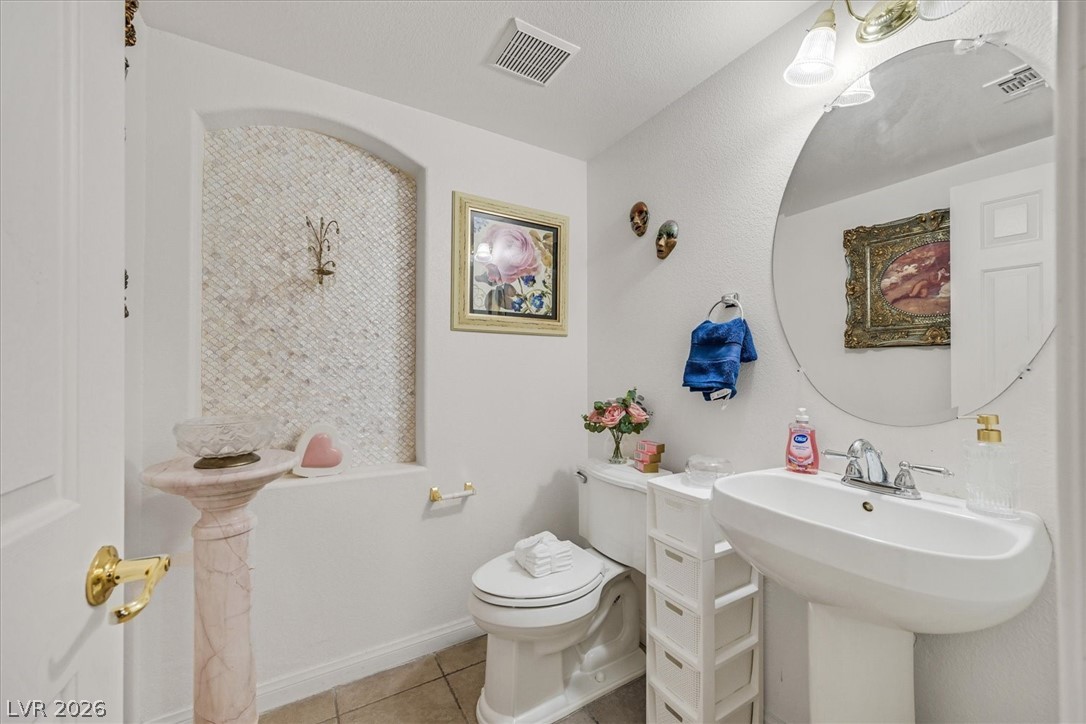
A well-appointed powder room featuring a pedestal sink and accent wall.
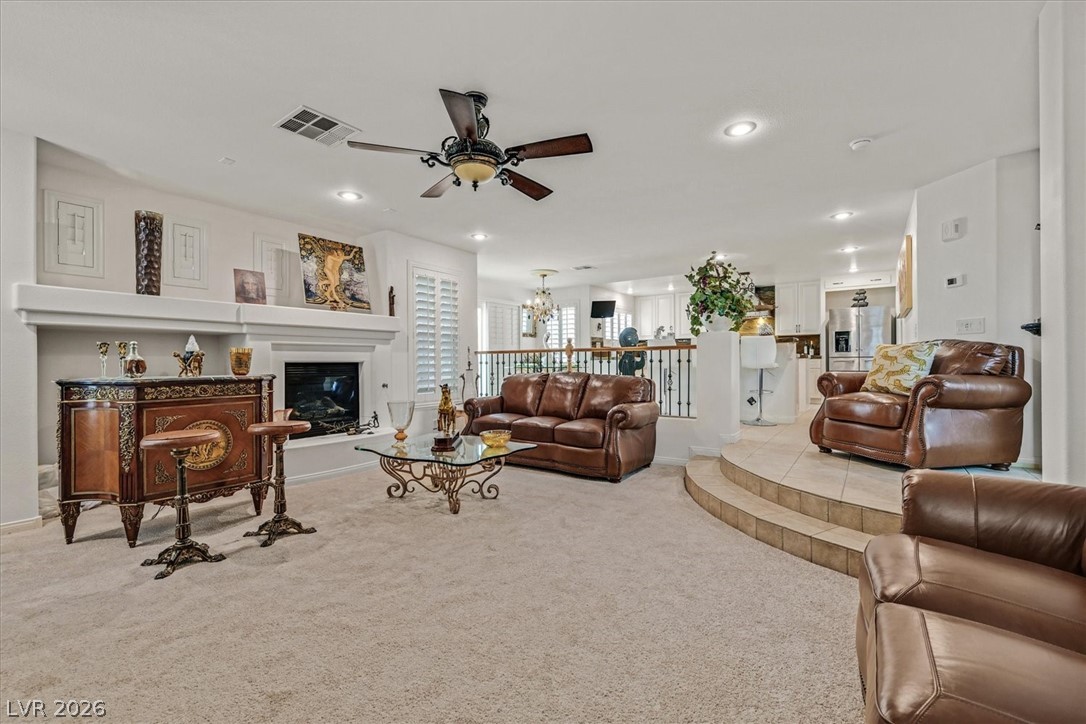
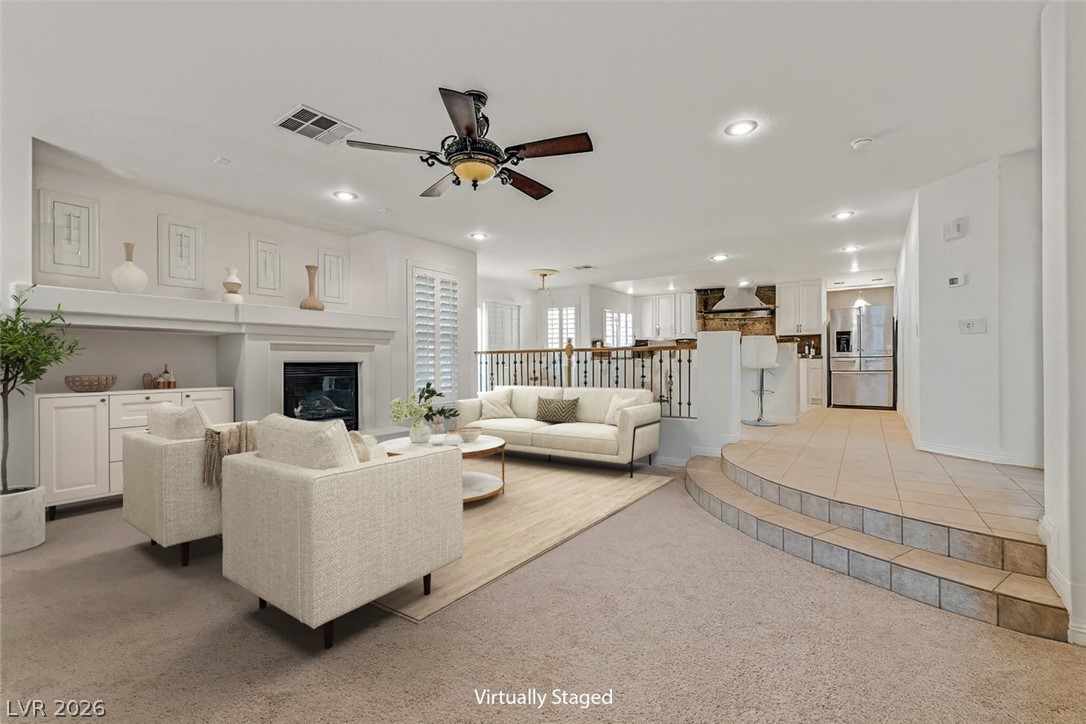
A refined living area boasts a cozy fireplace, classic ceiling fan, and elegant window shutters.
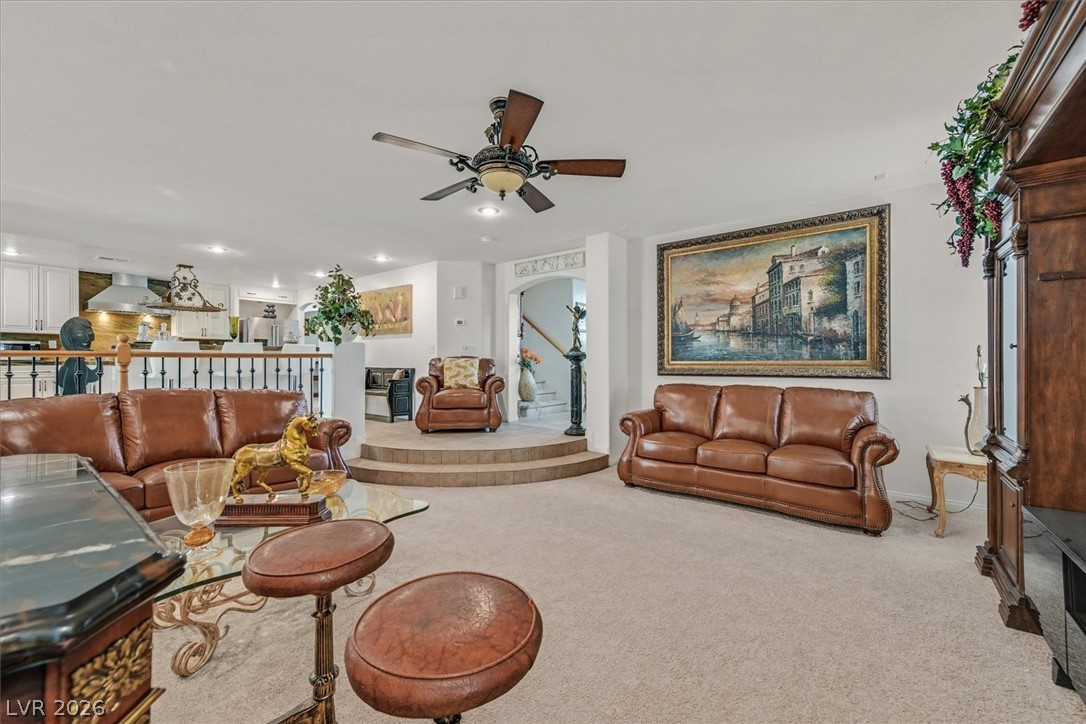
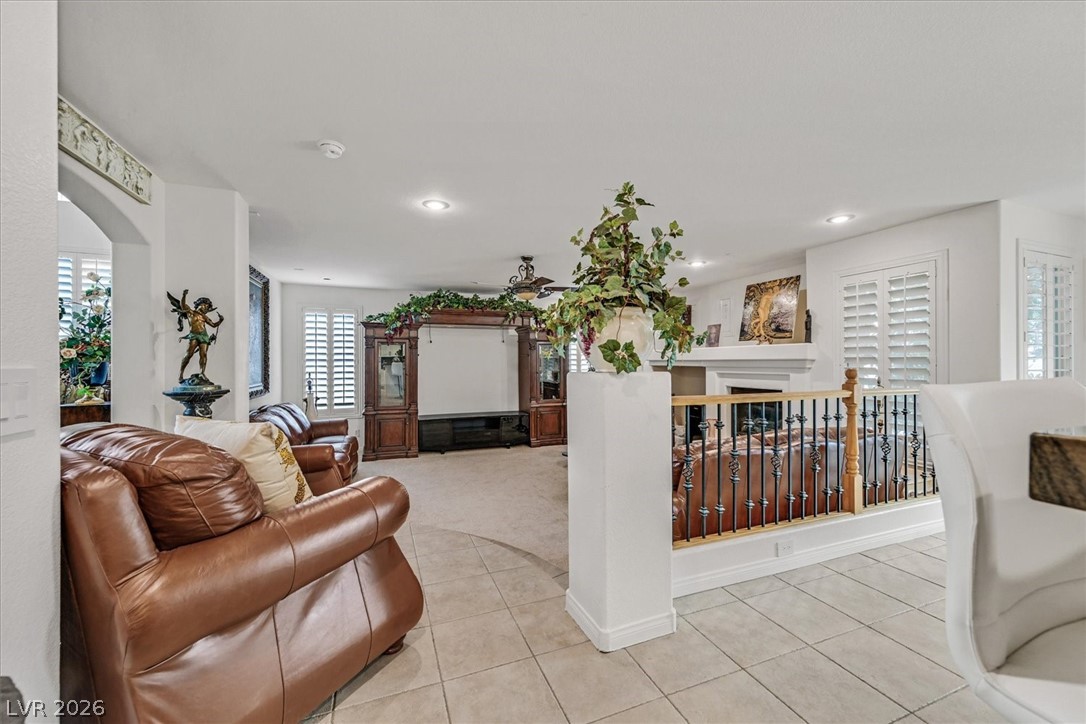
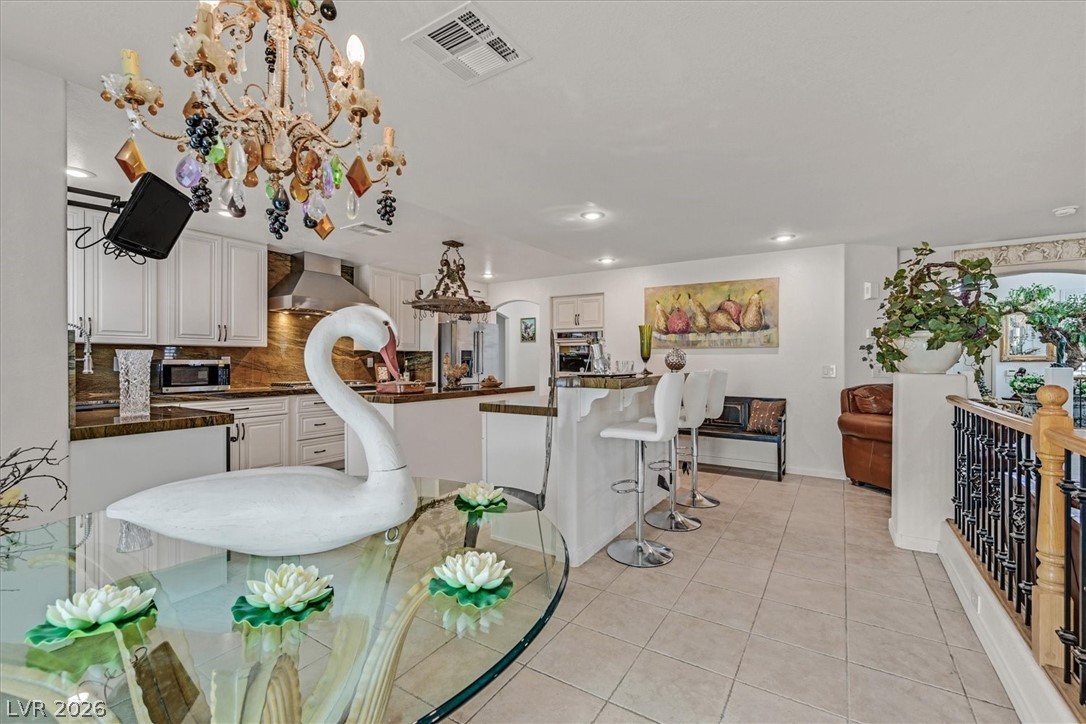
A split-level great room features an open layout connecting to the kitchen, perfect for entertaining.
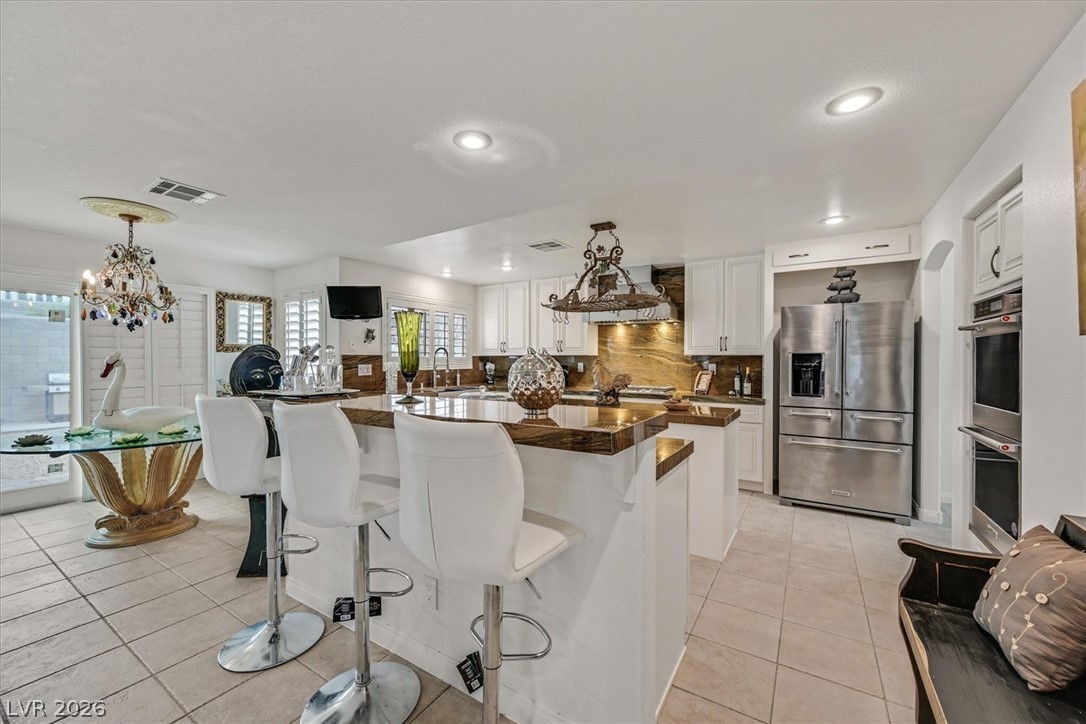
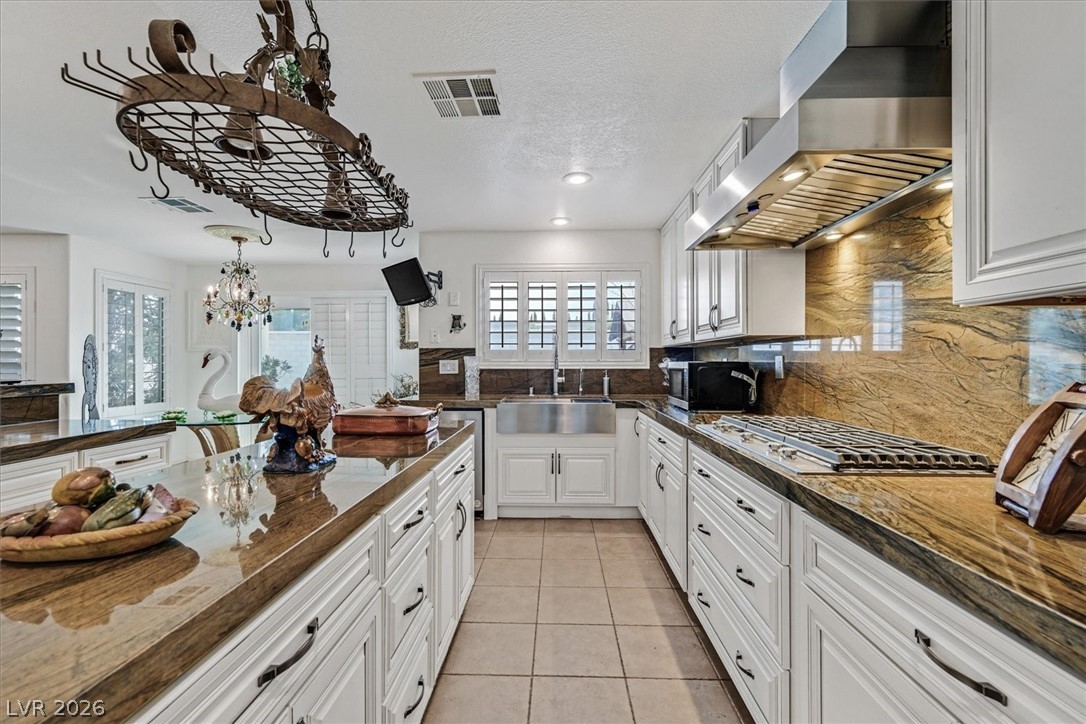
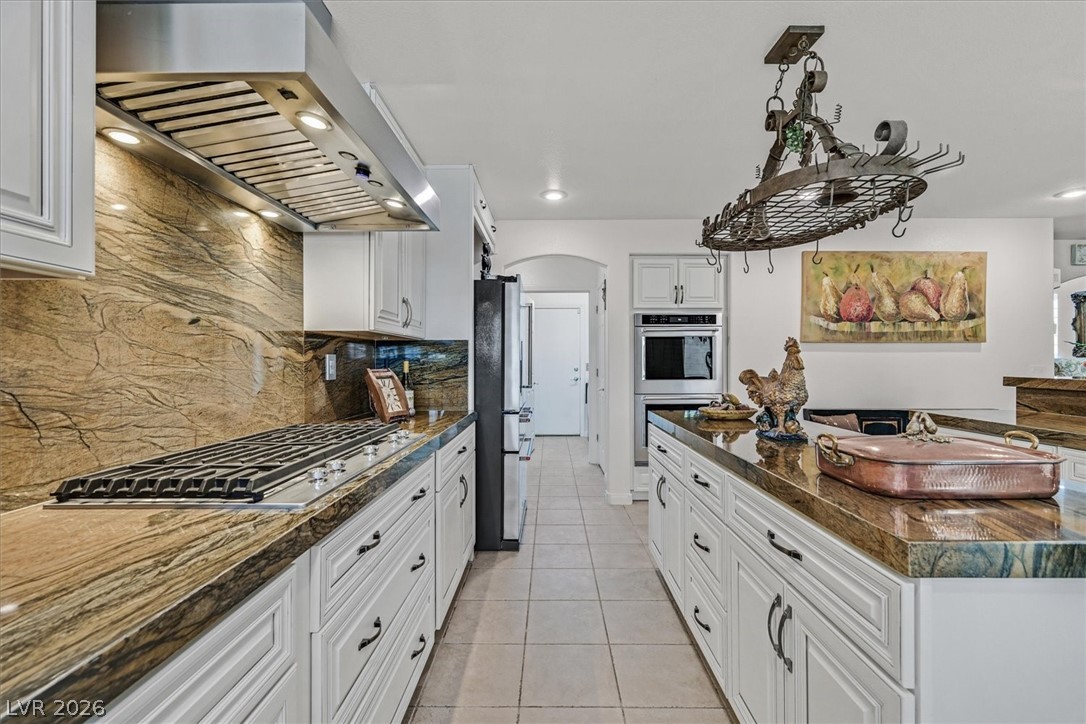
A gourmet kitchen offers an island with a breakfast bar and stainless steel appliances for elegant meal preparation.
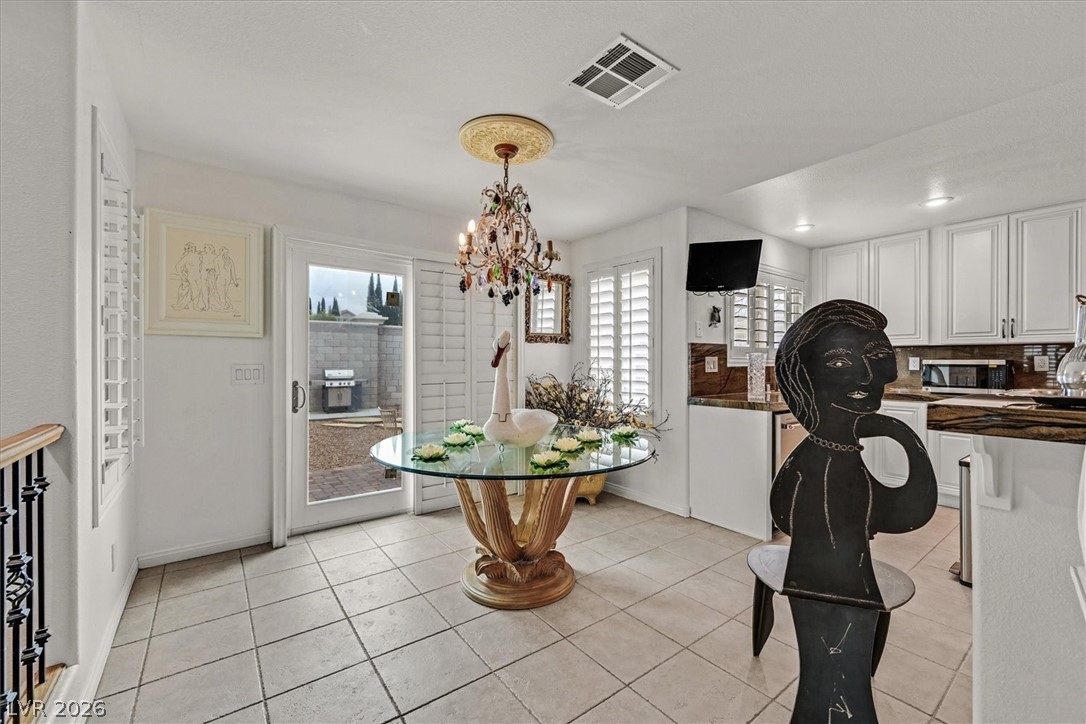
A well-lit kitchen space featuring tile flooring and convenient sliding glass doors leading to the outdoor patio.
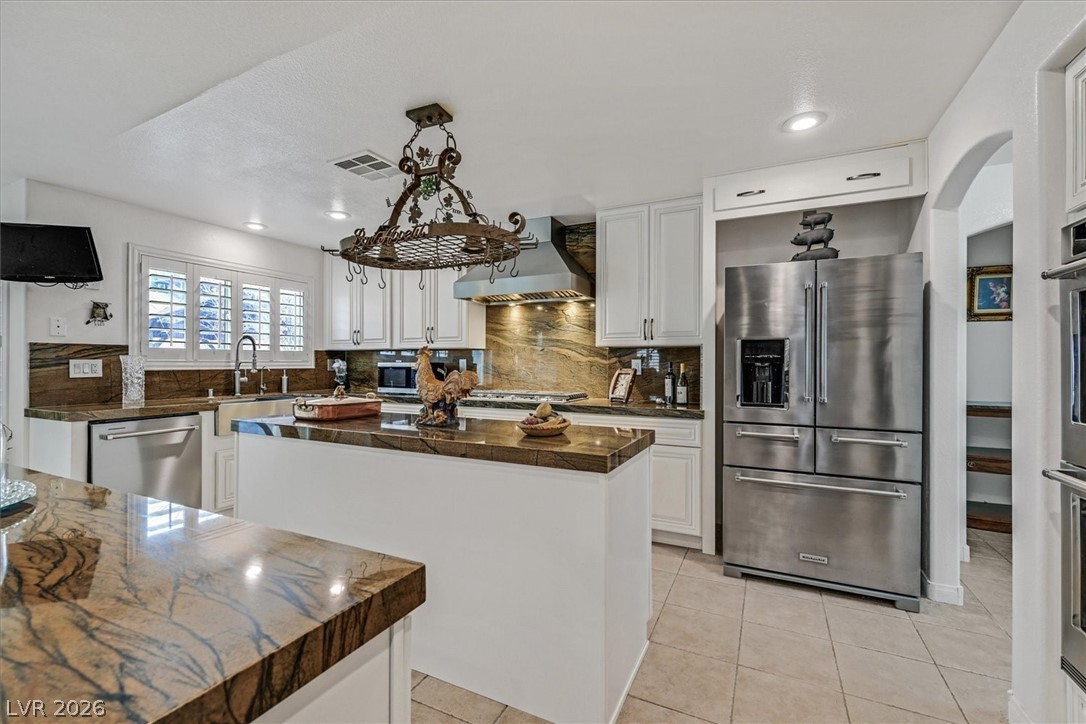
A chef's dream kitchen features ample counter space and modern stainless steel appliances.
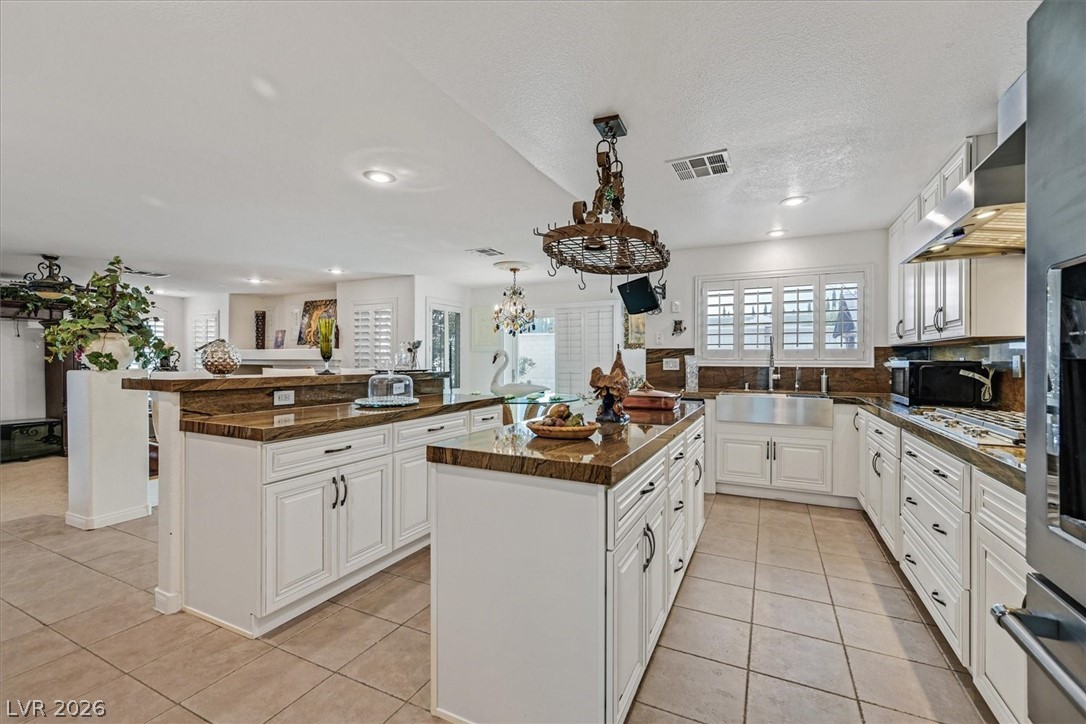
An inviting kitchen with pristine white cabinetry, gleaming countertops, and durable tile flooring awaits.
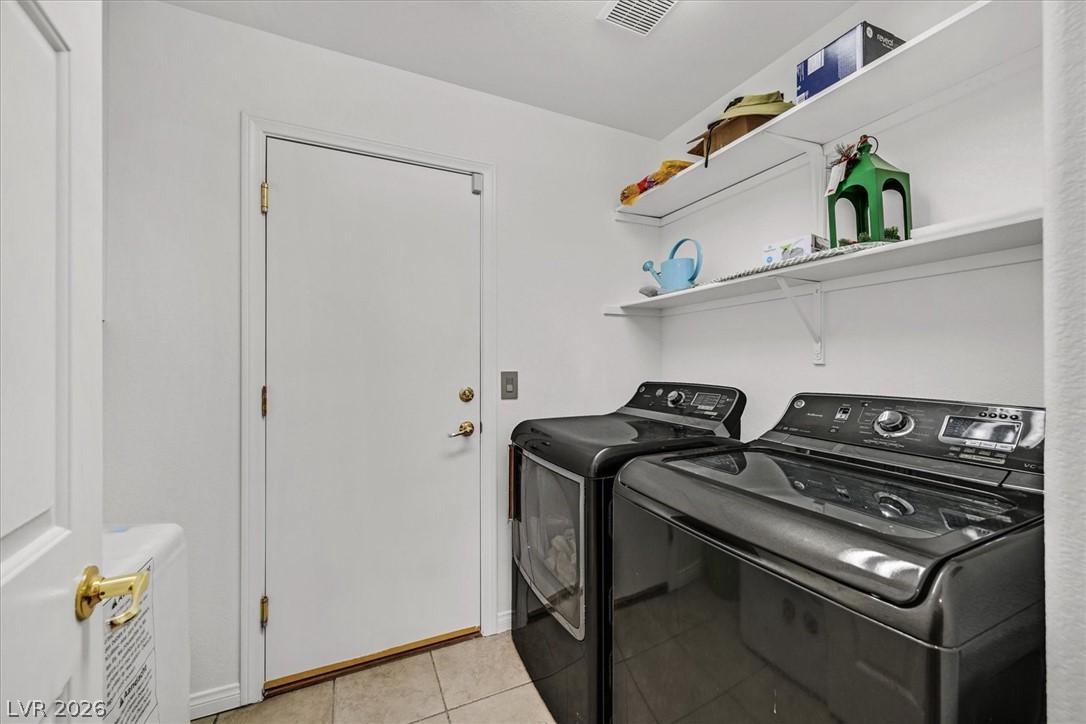
Functional laundry space featuring modern appliances and convenient shelving.
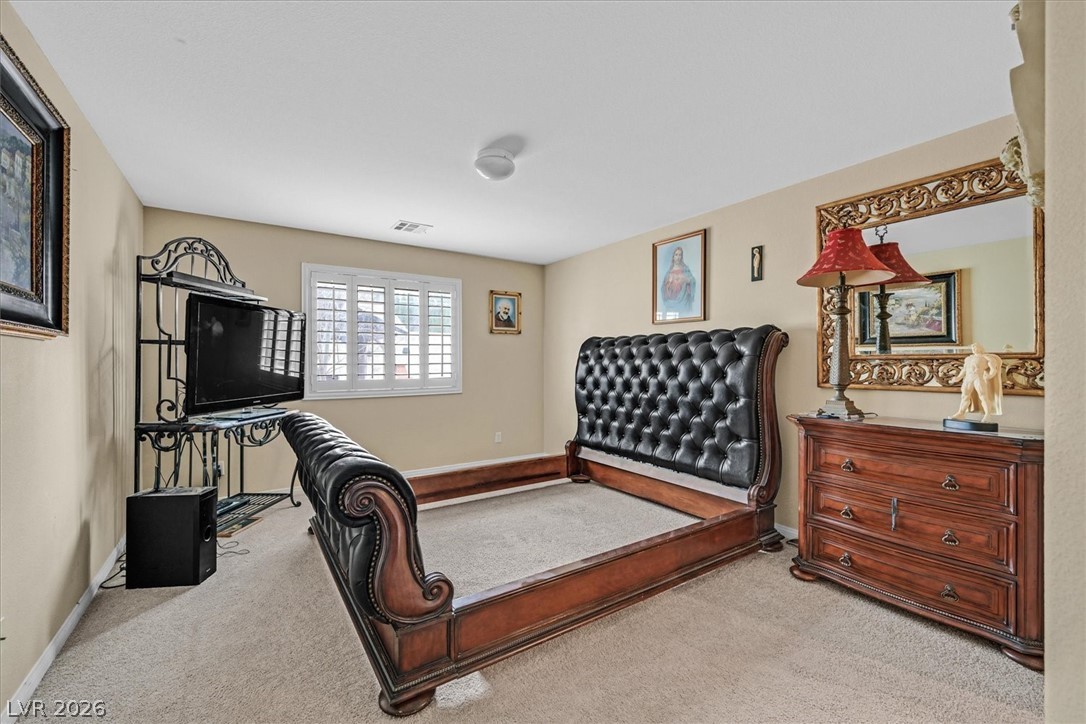
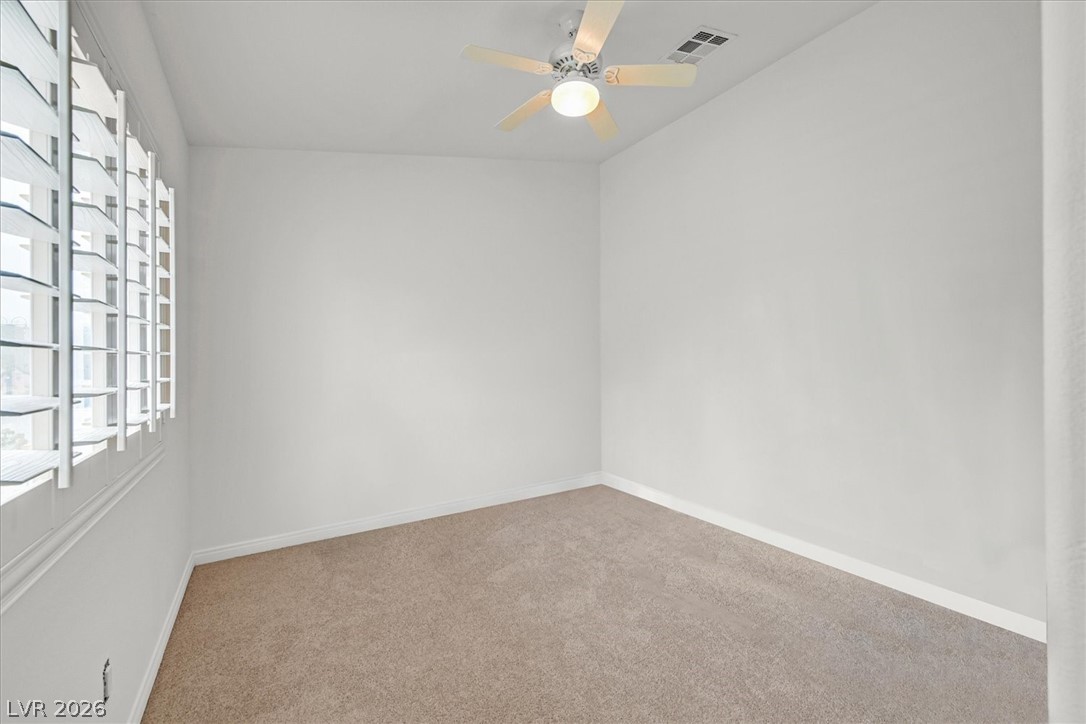
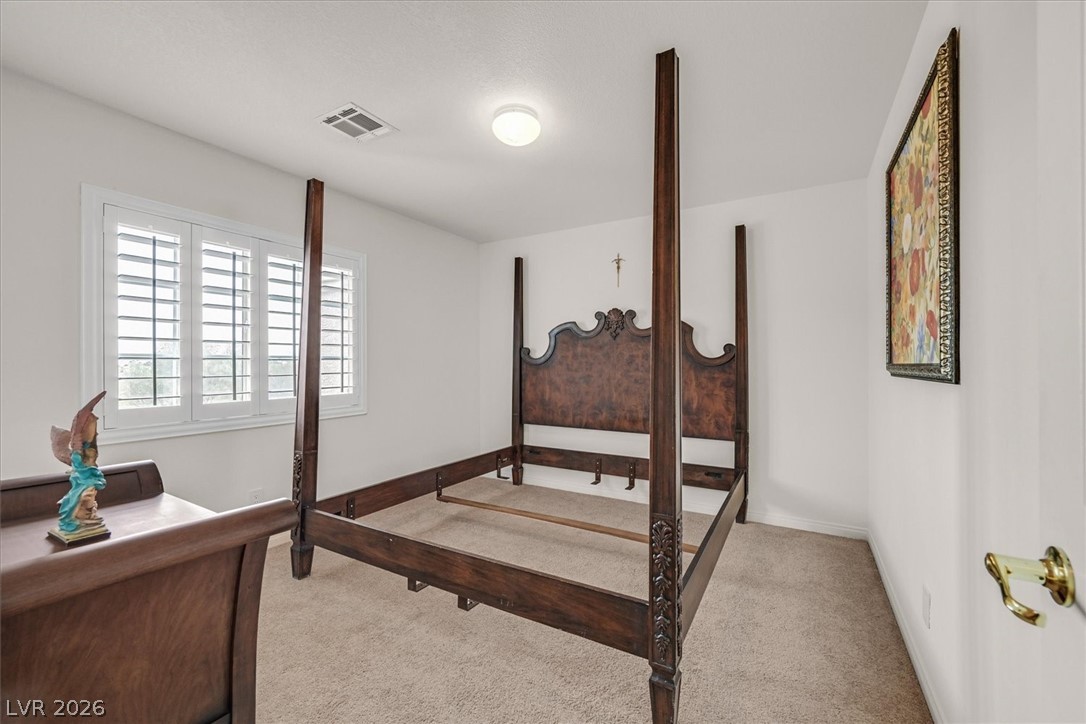
Plush carpet flooring grounds a spacious bedroom and elegant plantation shutters.
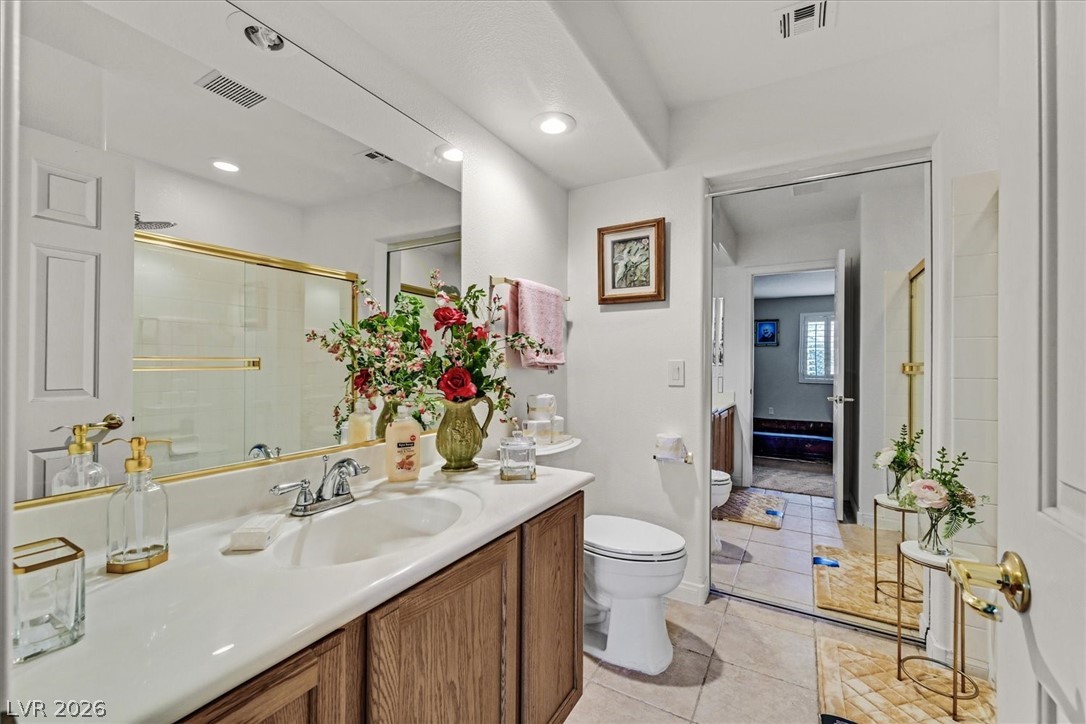
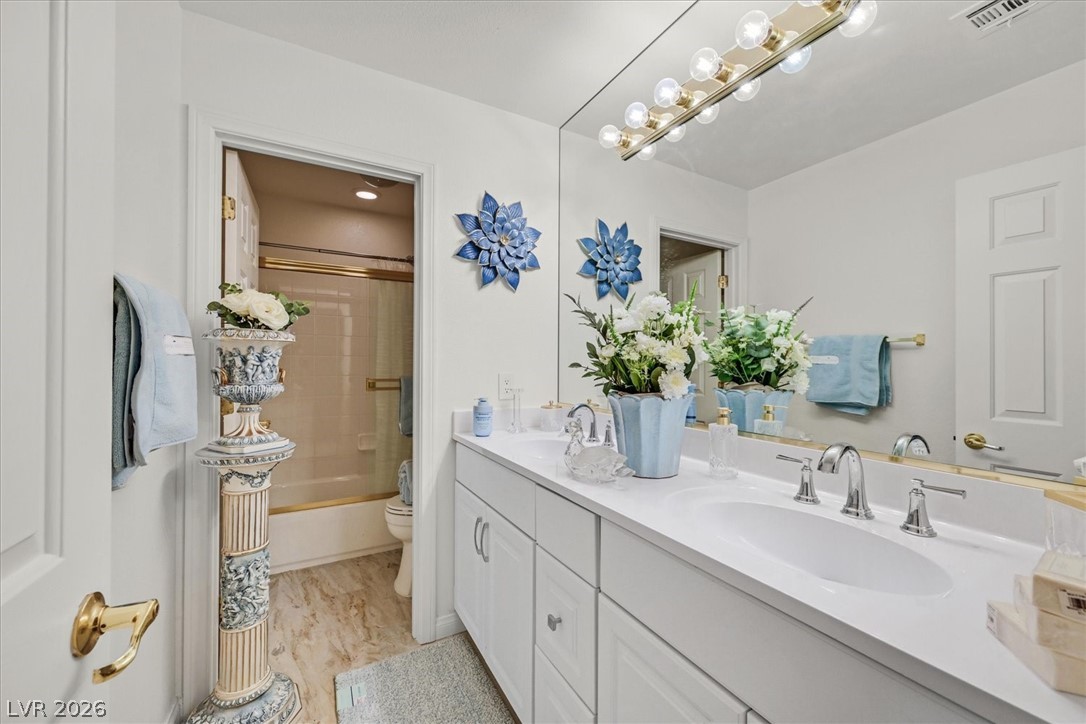
A well-appointed bathroom features a spacious vanity and a glass-enclosed shower.
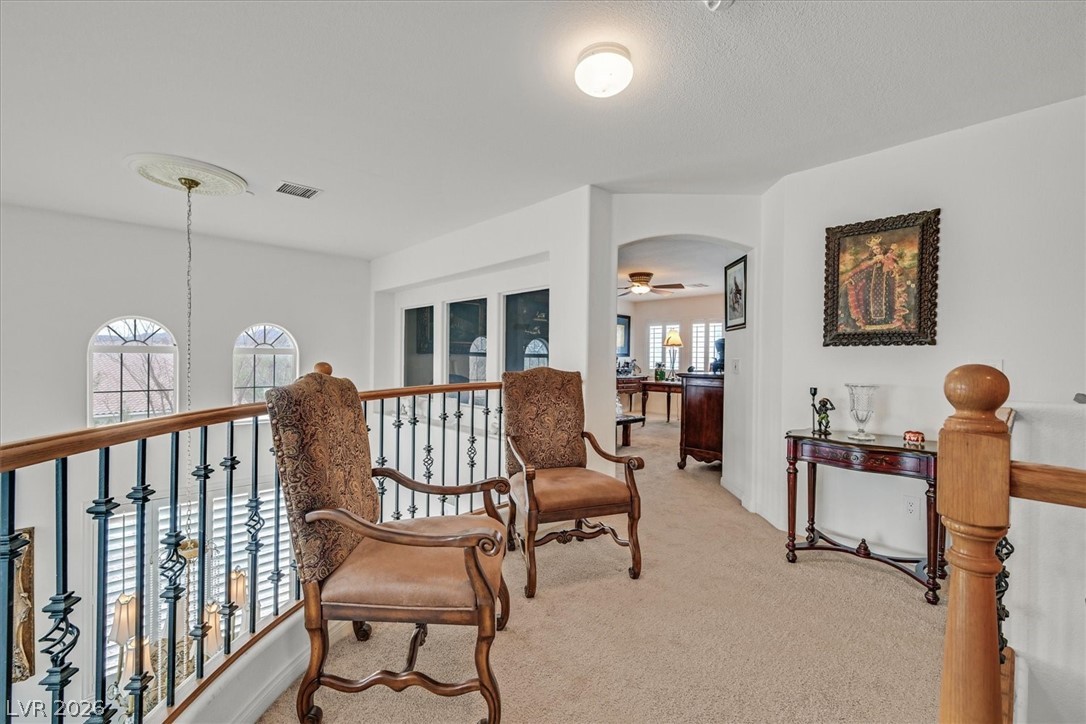
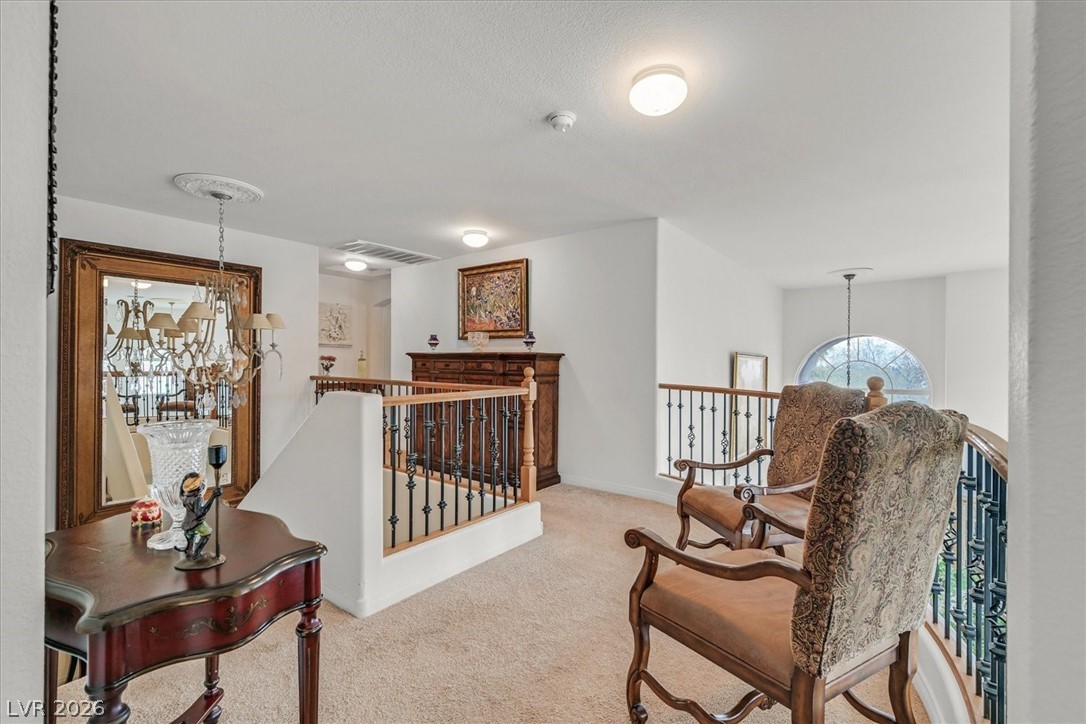
A well-lit landing provides a cozy seating area with views to the lower level and arched windows.
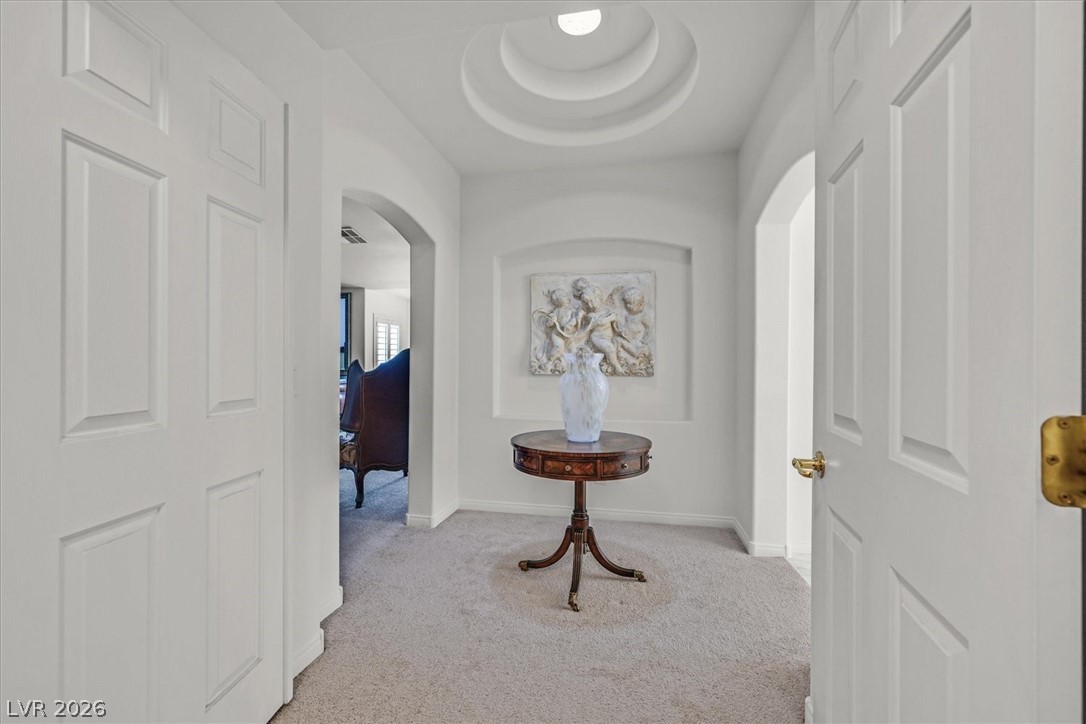
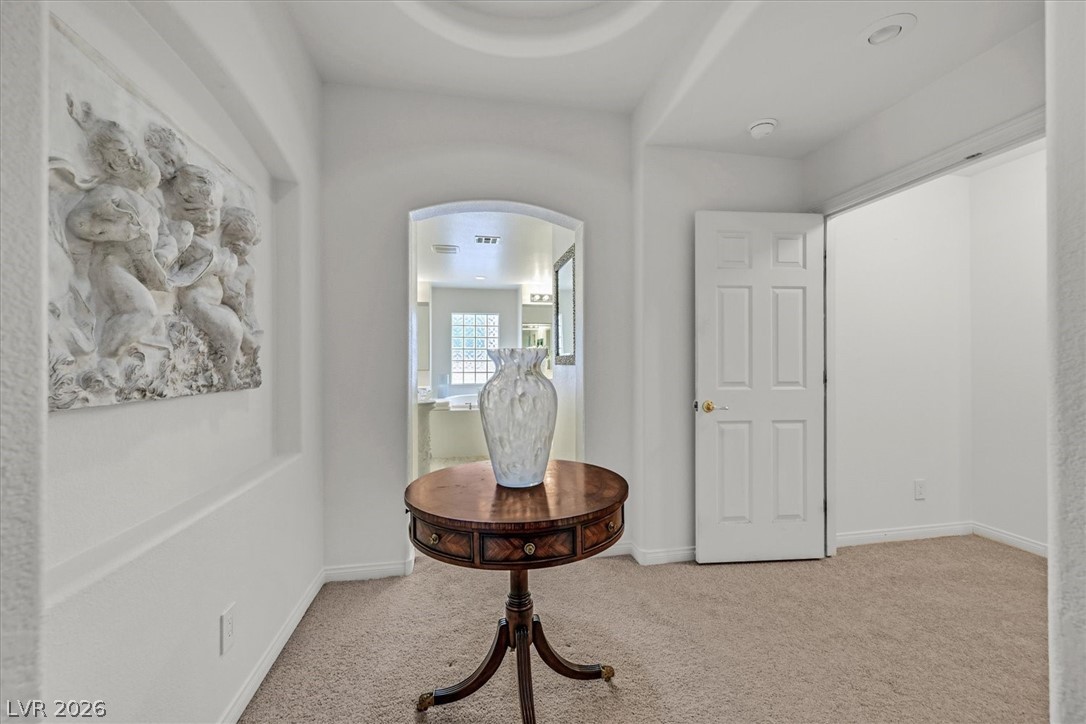
A well-lit entry hall features a tray ceiling with arched doorways leading to other rooms.
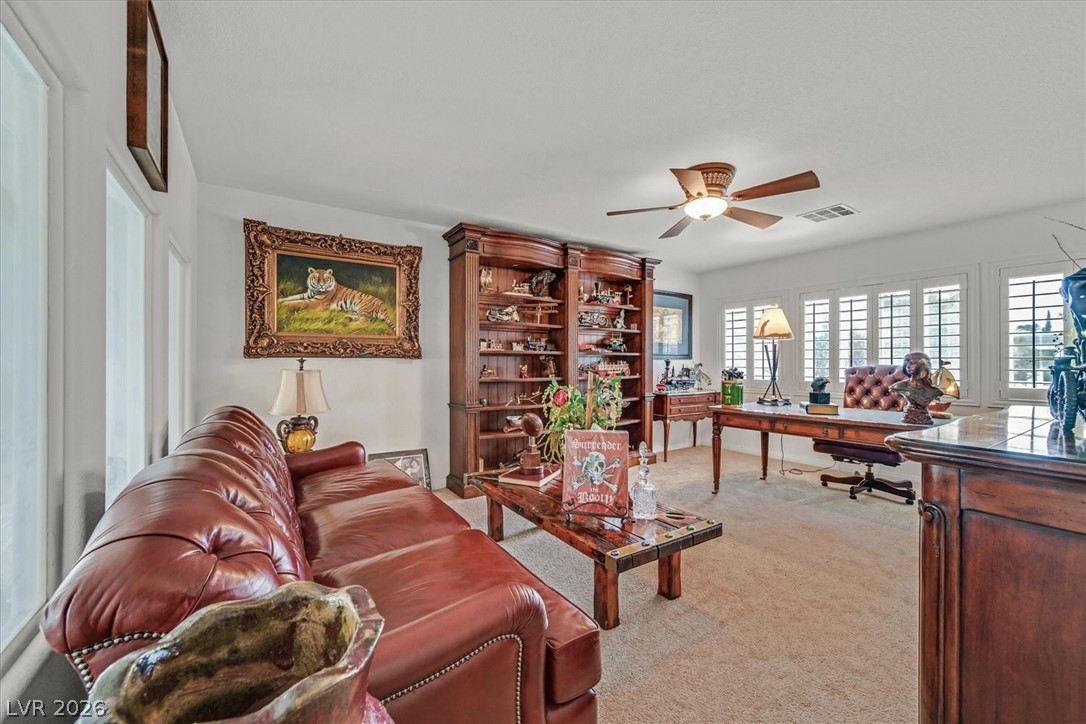
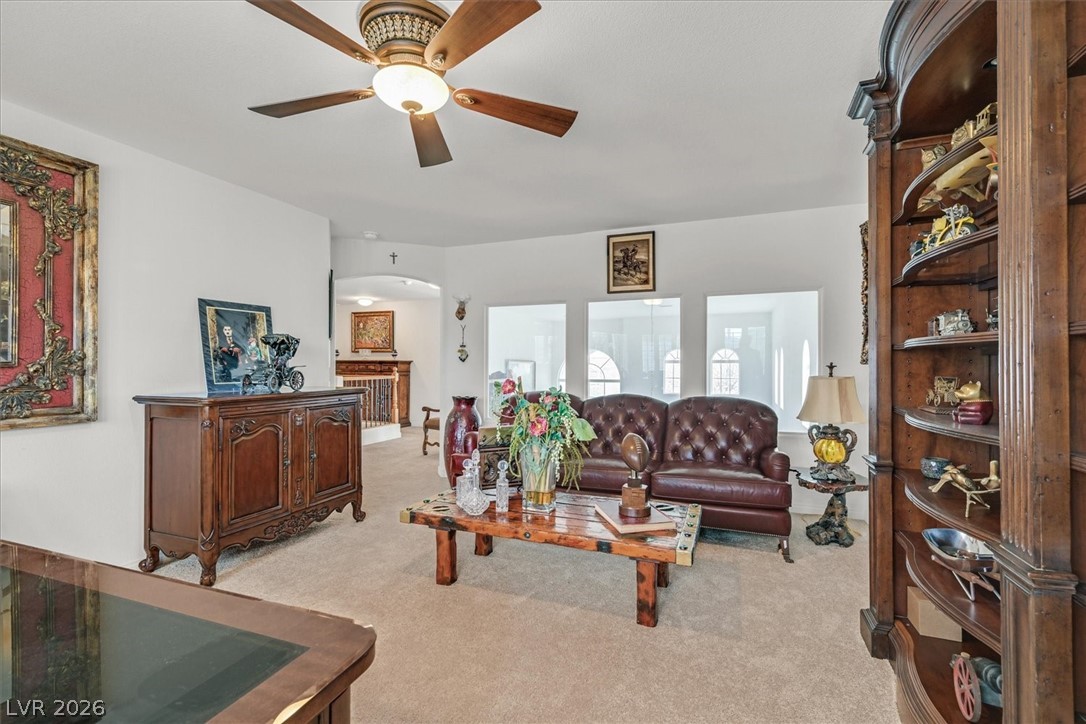
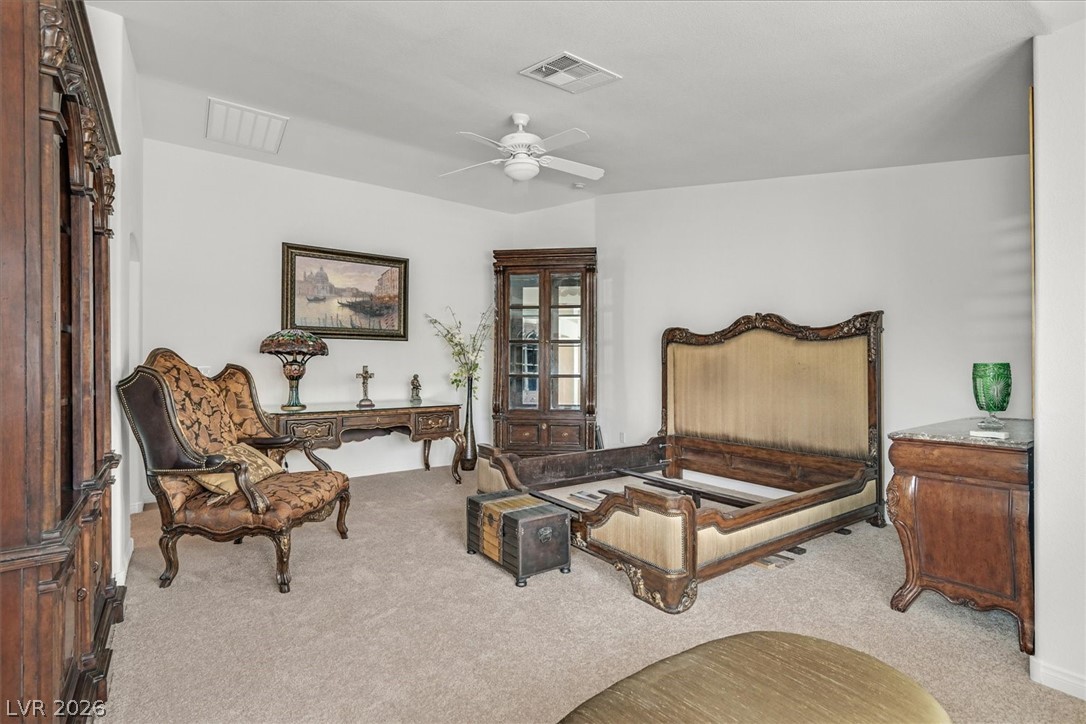
A spacious room with elegant windows, high ceilings, and a clear view to an adjoining area.
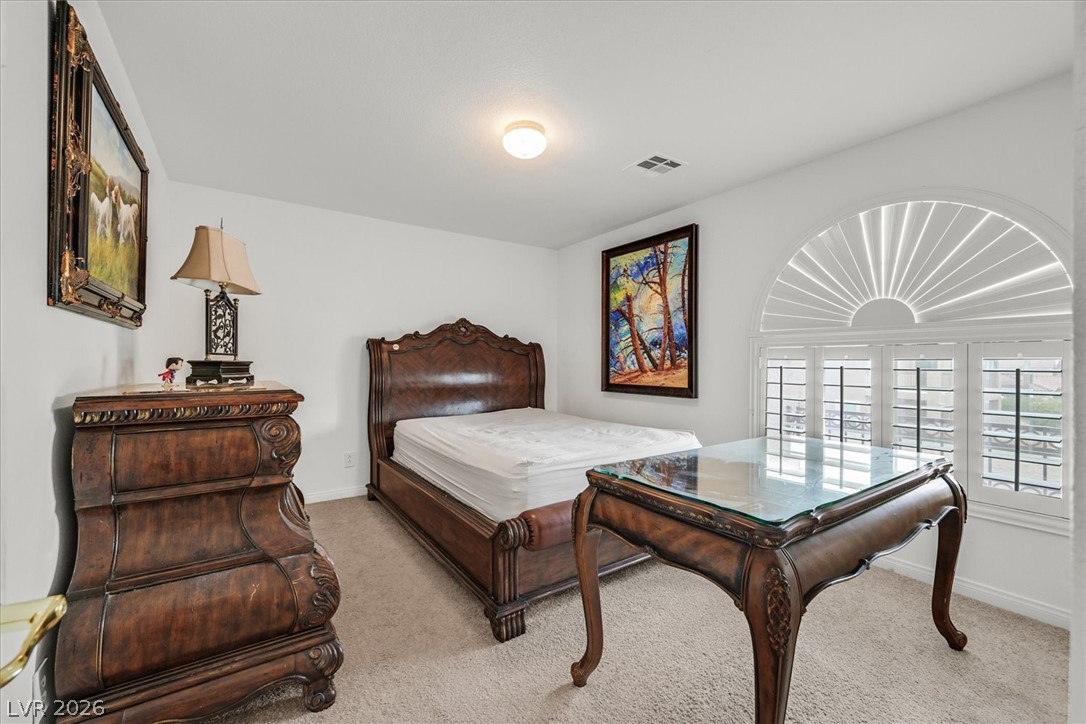
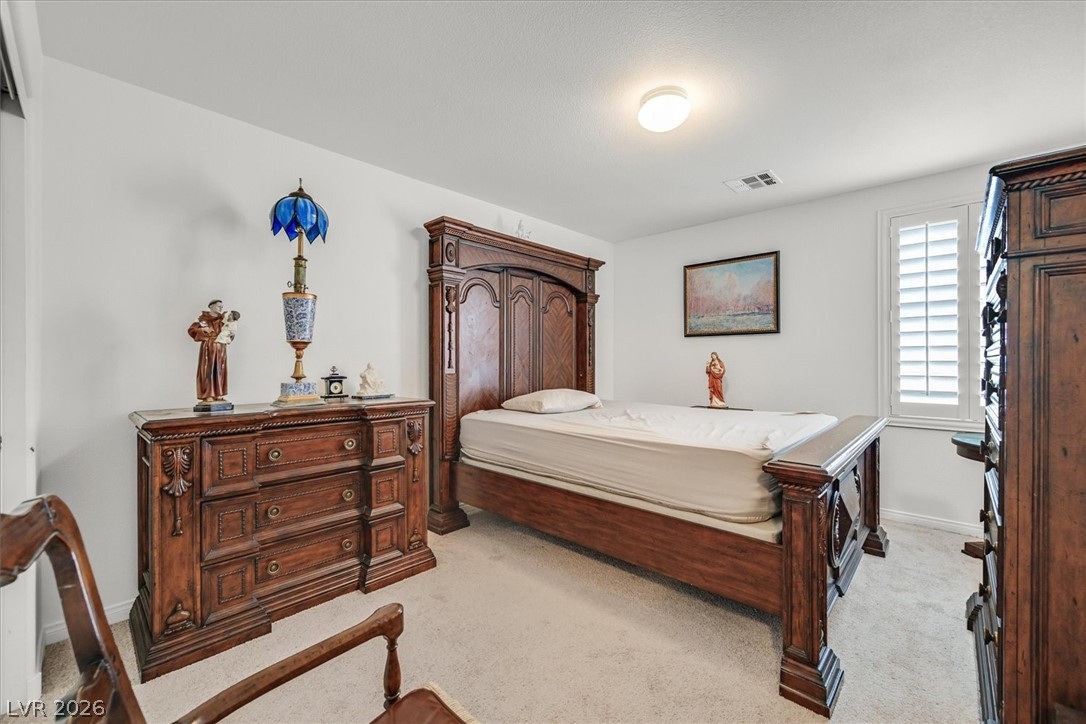
A well-lit bedroom features plush carpeting and custom plantation shutters, offering comfort and privacy.
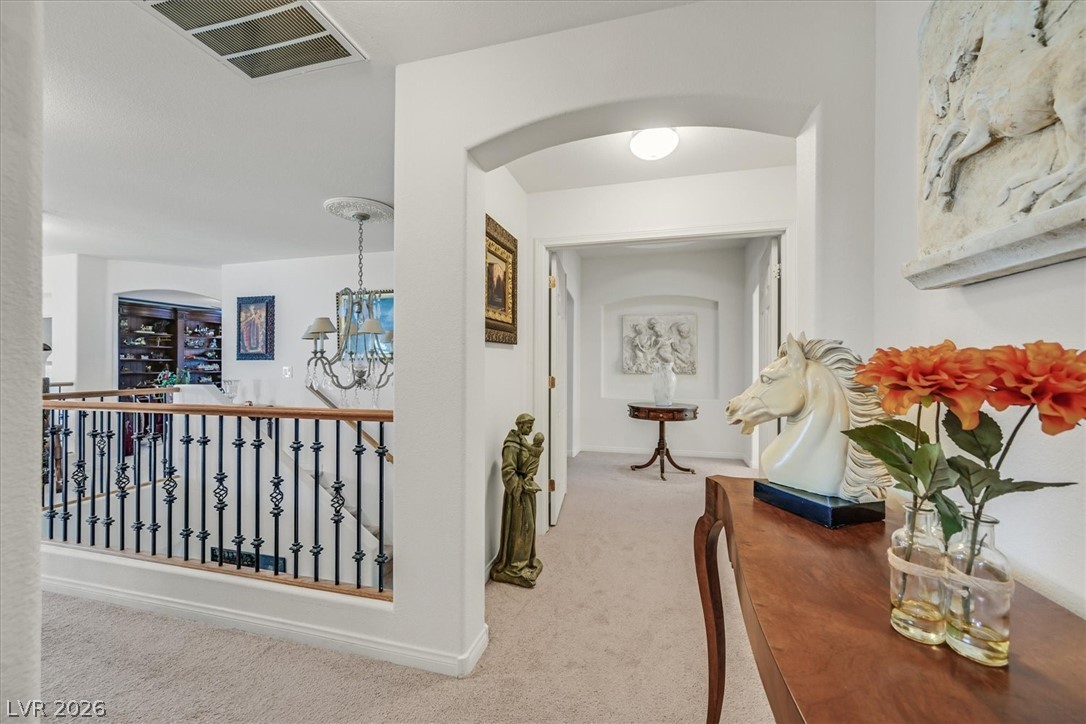
An inviting entry hallway welcomes with soft carpeting and an arched doorway leading to another area.
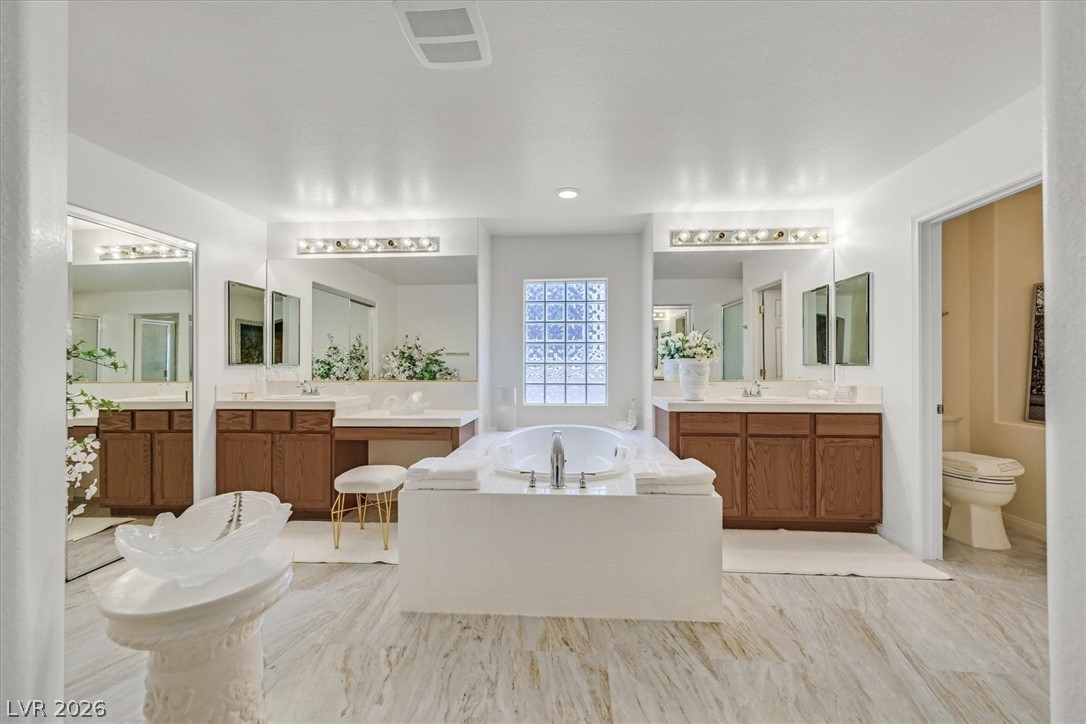
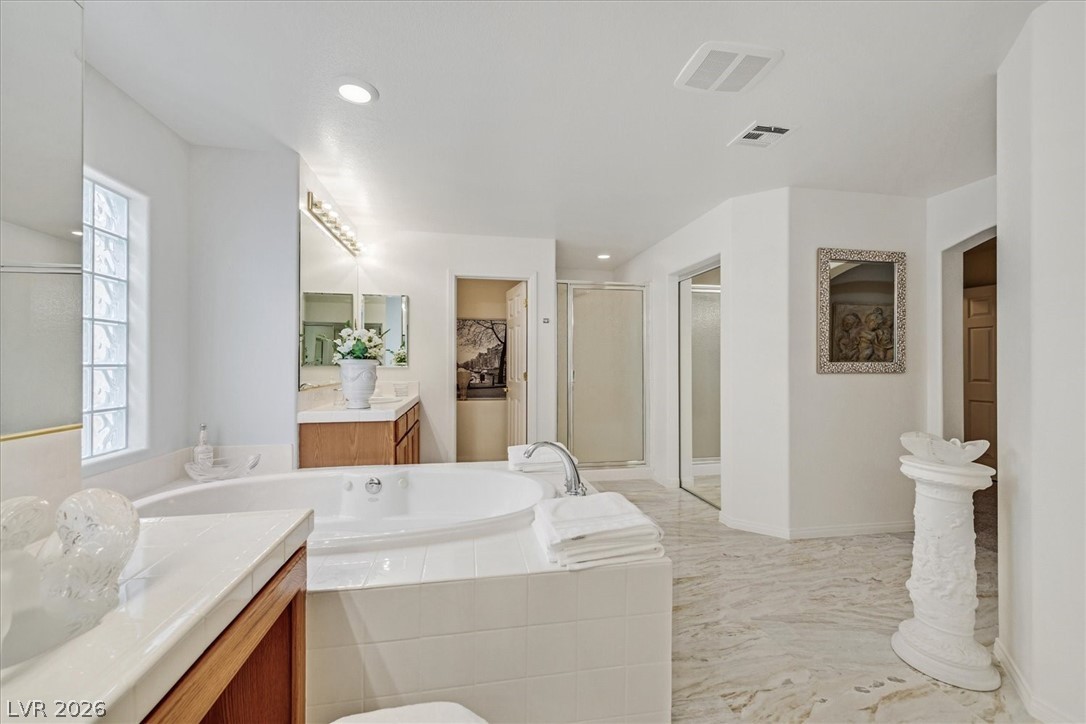
Indulge in a tranquil retreat featuring dual vanities, a deep soaking tub, and a separate commode area for ultimate privacy.
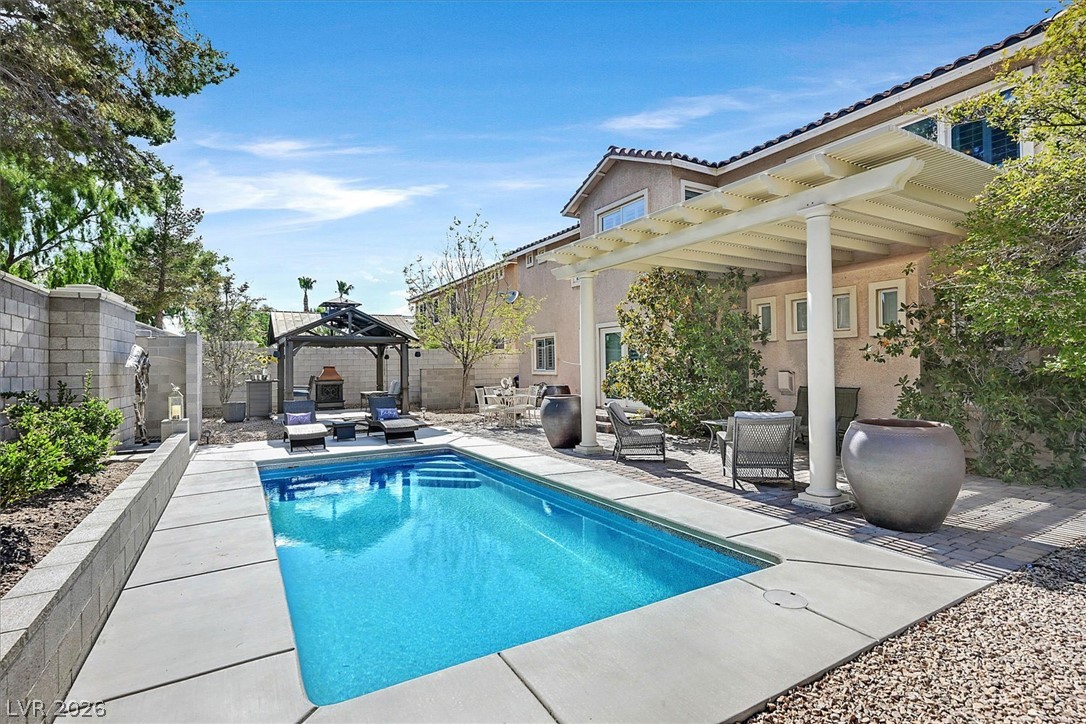
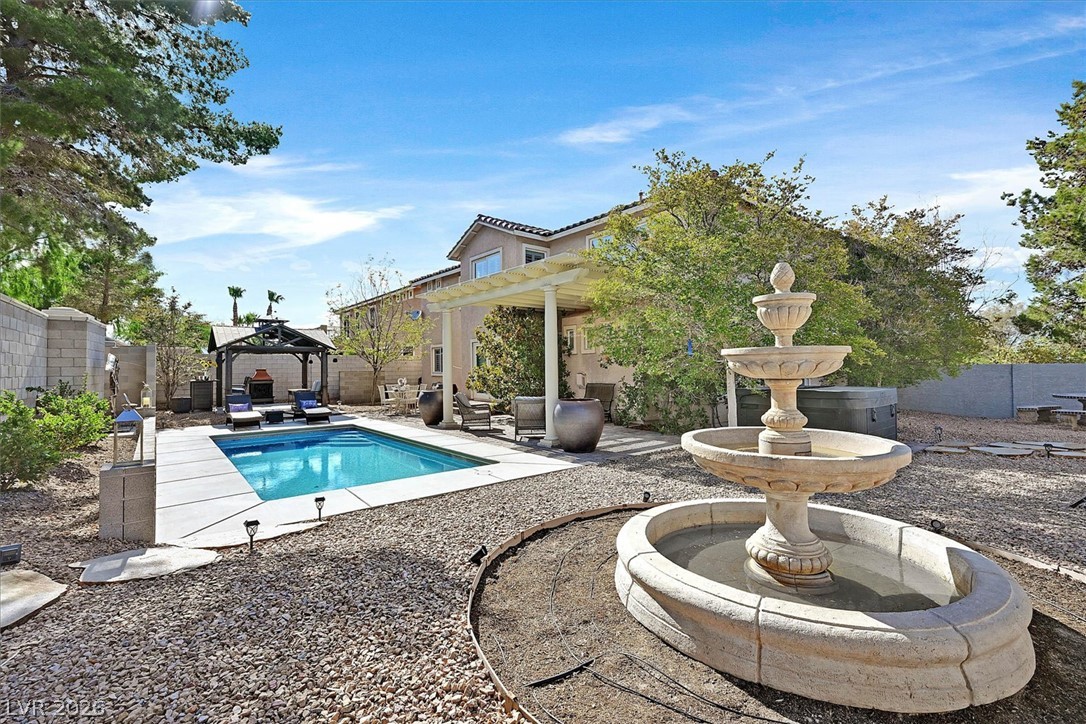
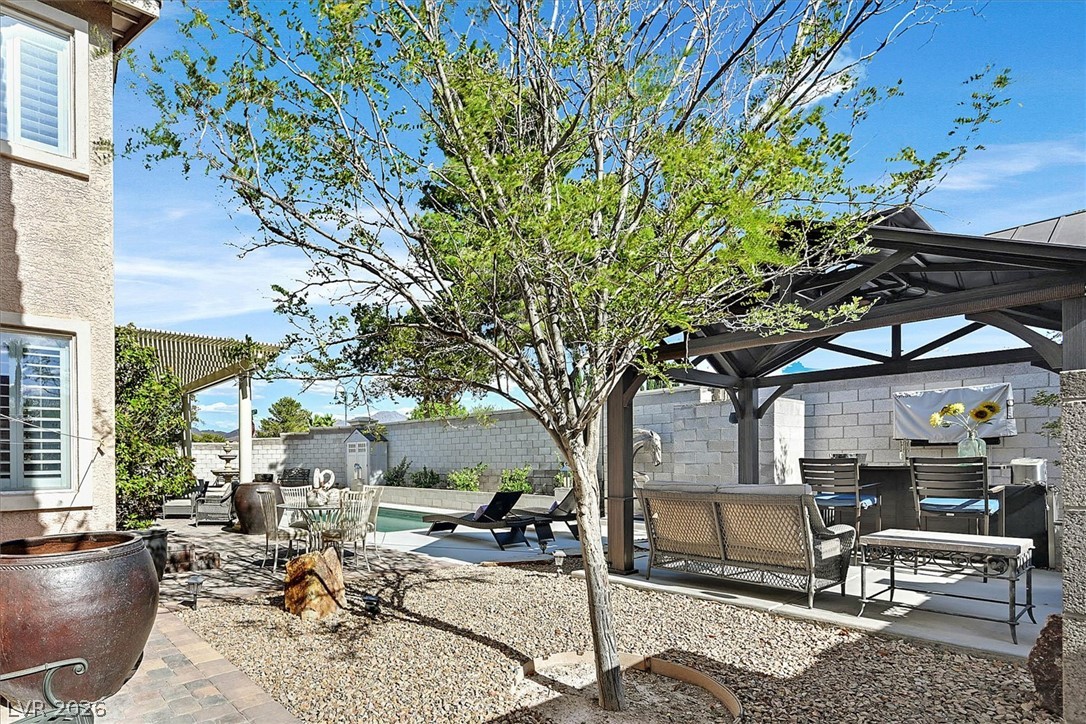
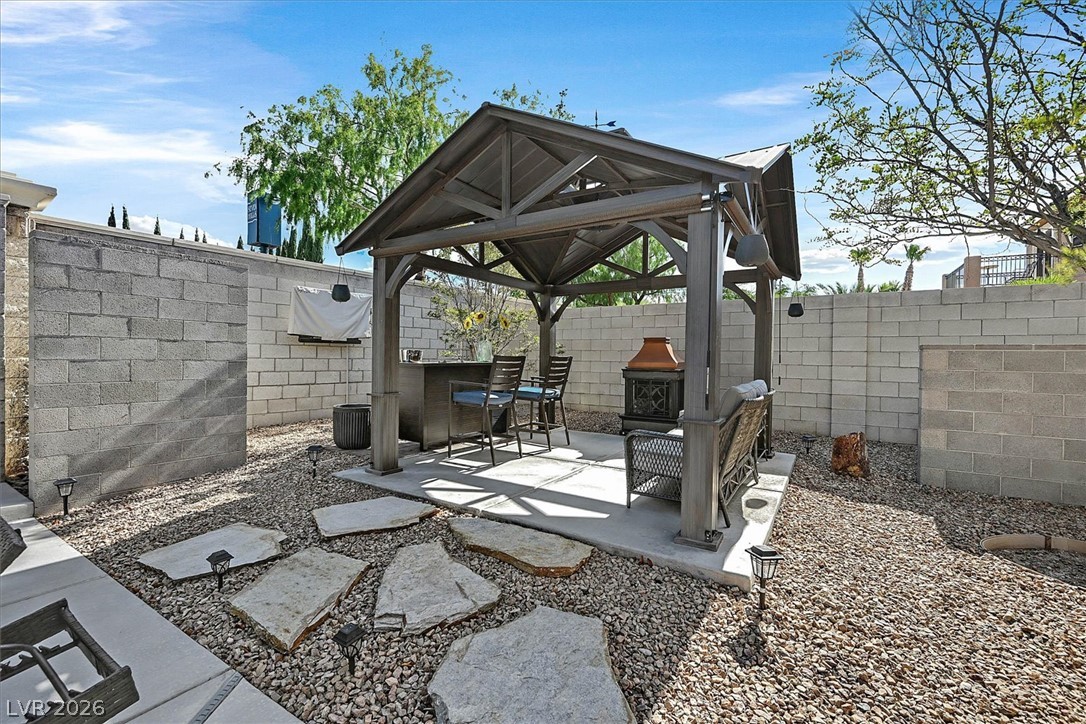
An inviting private pool and gazebo create a luxurious backyard oasis perfect for relaxation or entertaining.
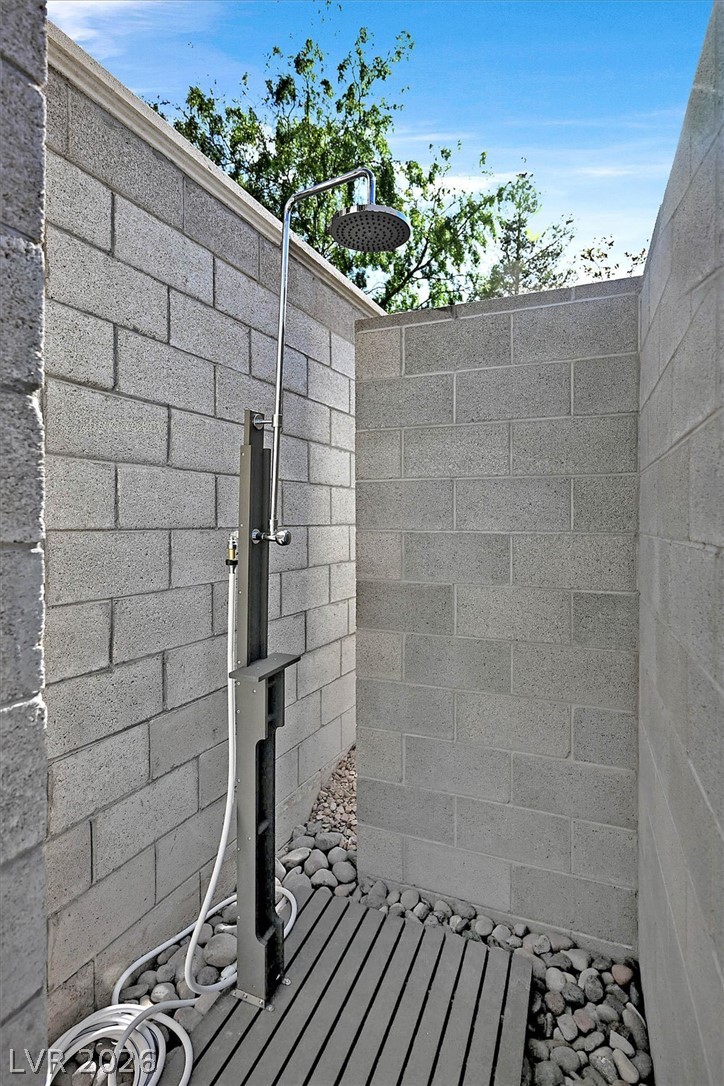
An outdoor shower with stone walls and river rock accents offers a refreshing open-air experience.
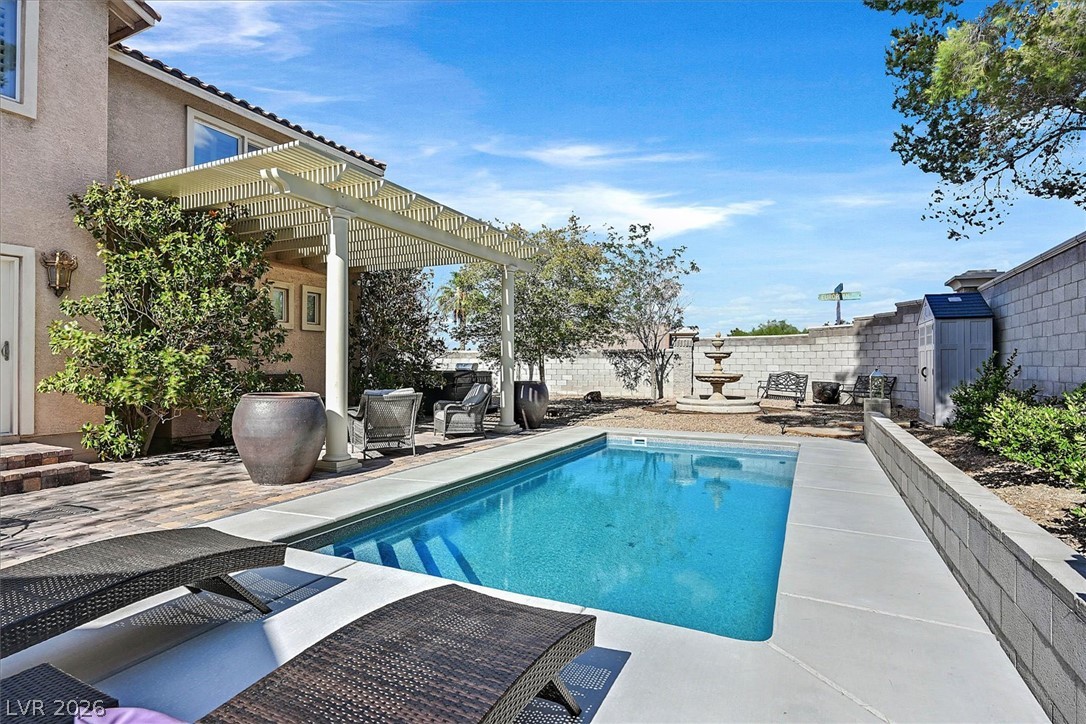
Lounge poolside under a charming pergola, enjoying the serene fountain and tranquil outdoor setting.
An inviting backyard oasis awaits with a sparkling pool, shaded pergola, and decorative fountain.
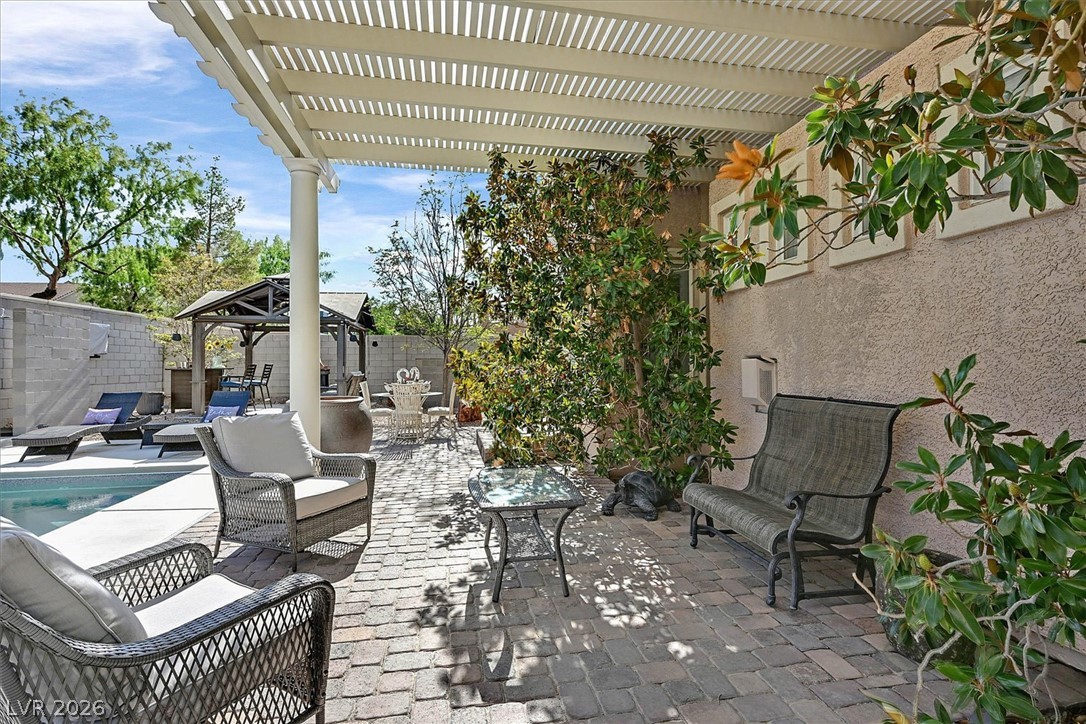
An inviting outdoor living space features a covered patio, a sparkling pool, and a well-maintained brick wall.
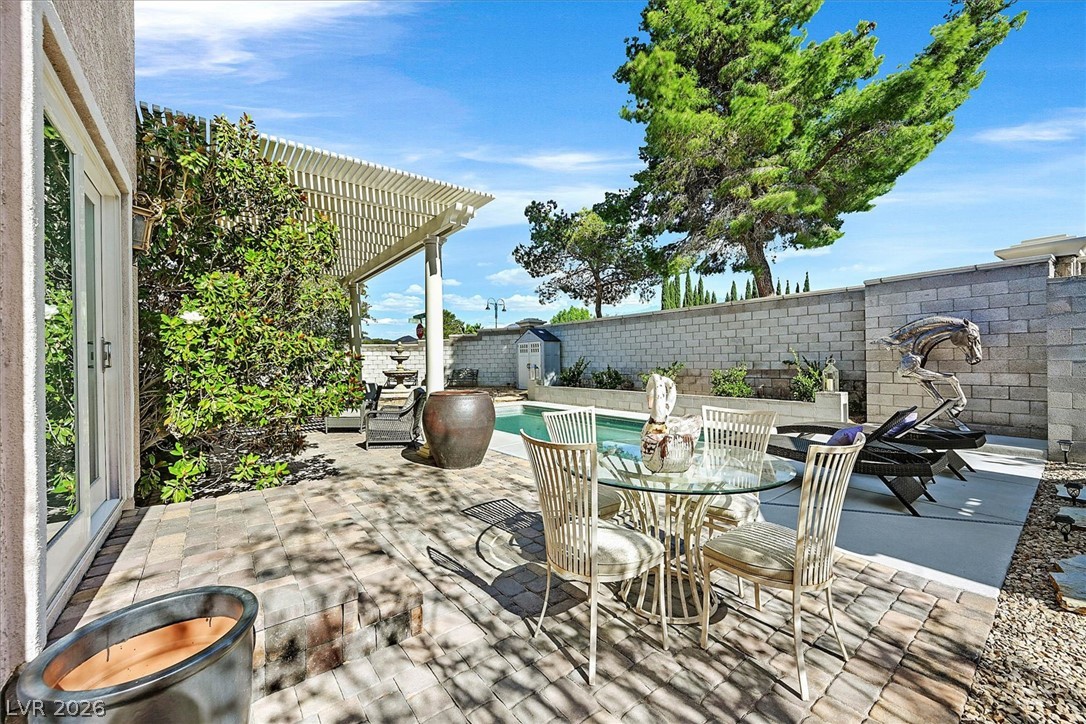
A private backyard oasis features a spacious patio with a covered dining area and a refreshing pool.
An inviting outdoor retreat
A tranquil paver patio extends to a refreshing pool, creating an ideal outdoor living space.
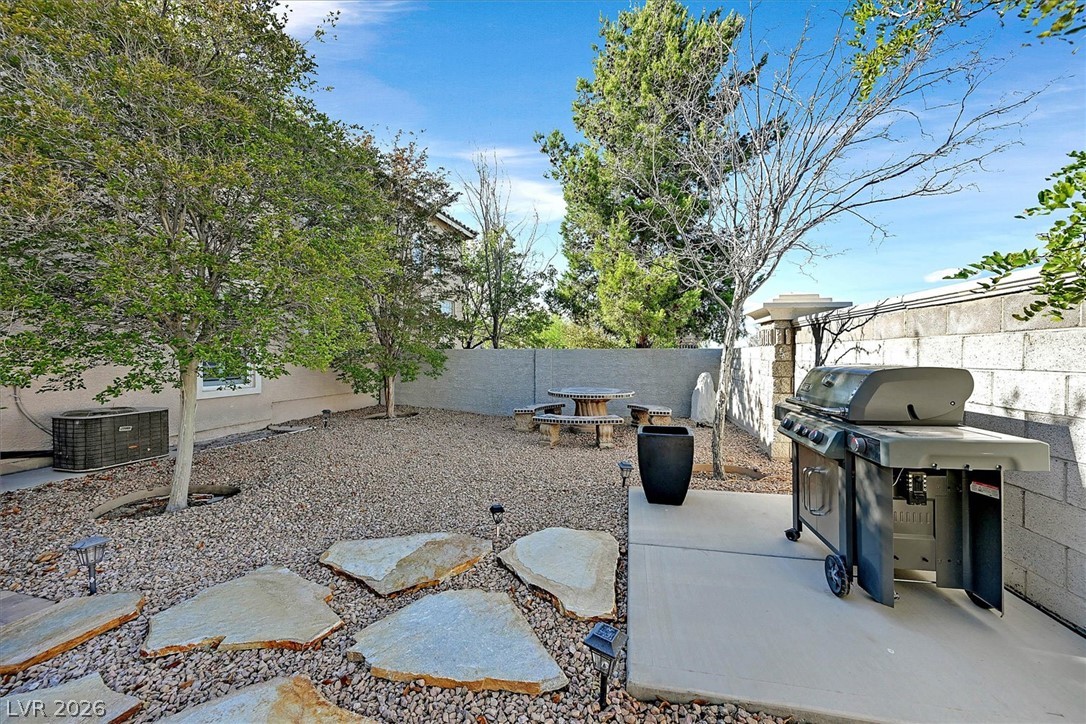
A spacious backyard retreat shaded by mature trees, ideal for entertaining.
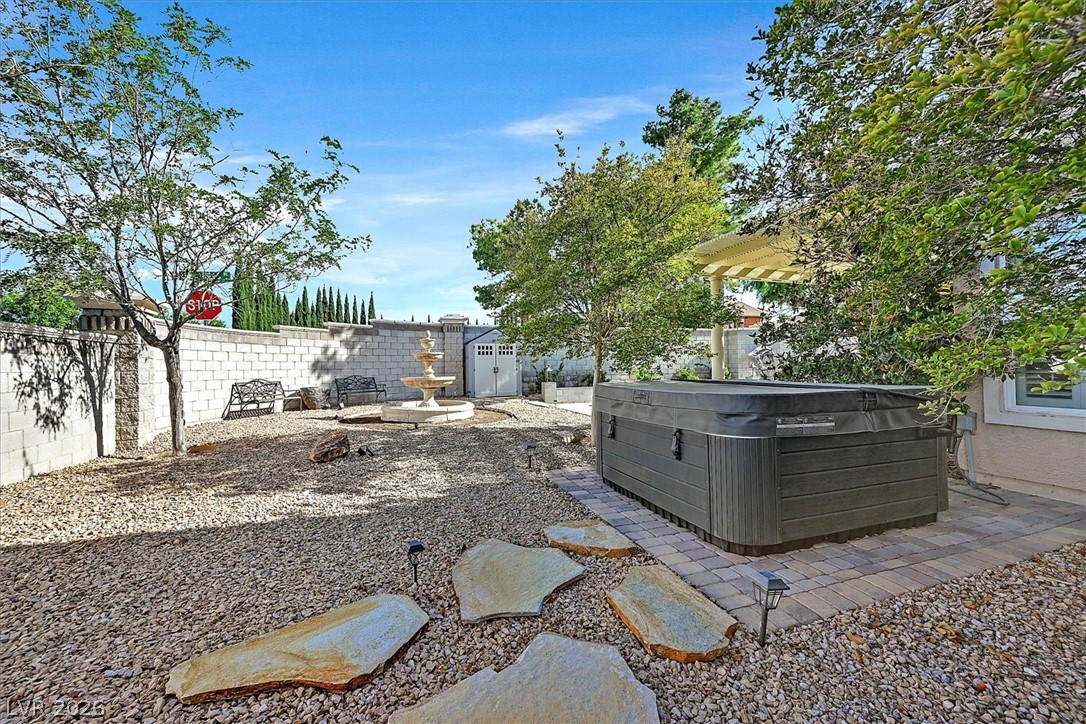
A tranquil backyard oasis features a soothing spa and a decorative fountain, all within a private, well-defined space.
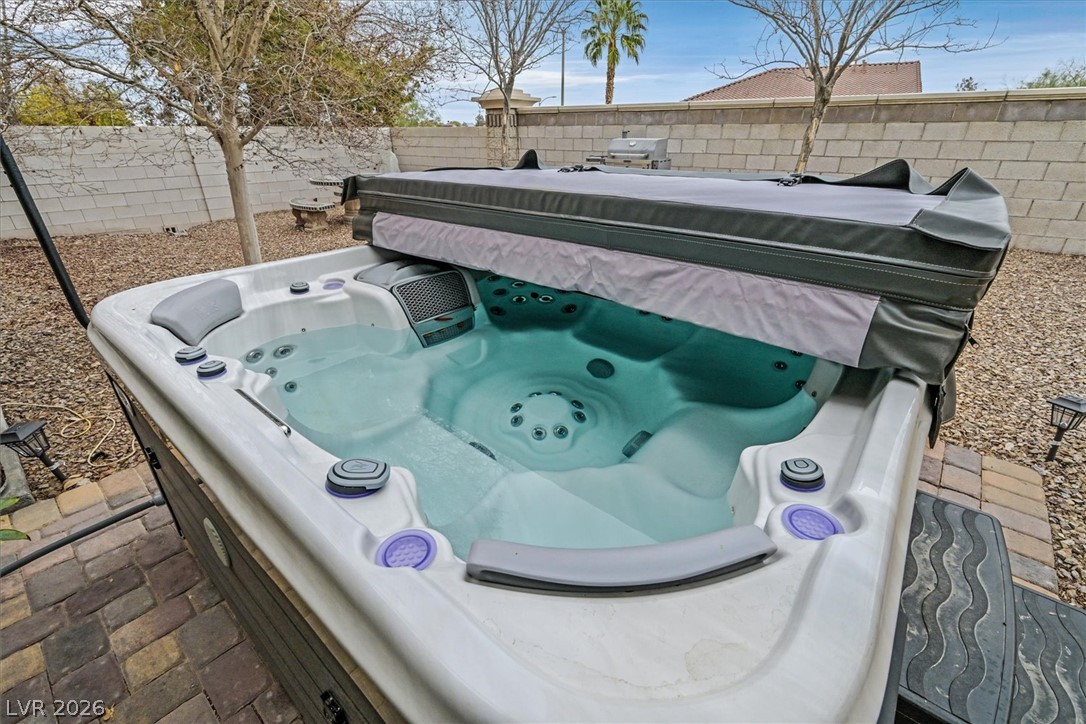
Unwind in the inviting spa, perfectly situated on a paved patio with serene surroundings.
A grand two-story stucco home features a three-car garage and a charming second-story balcony.